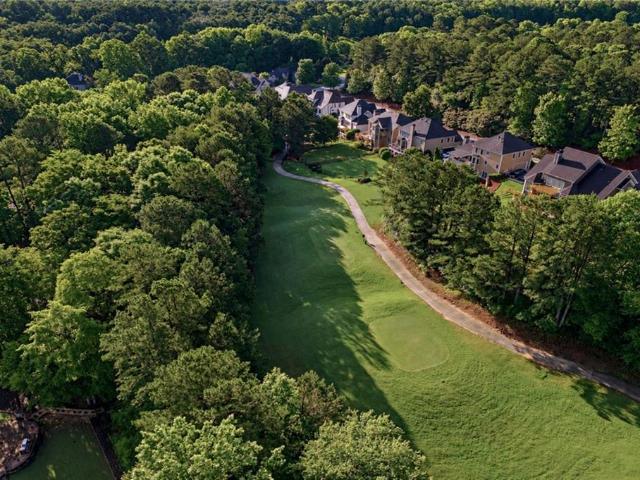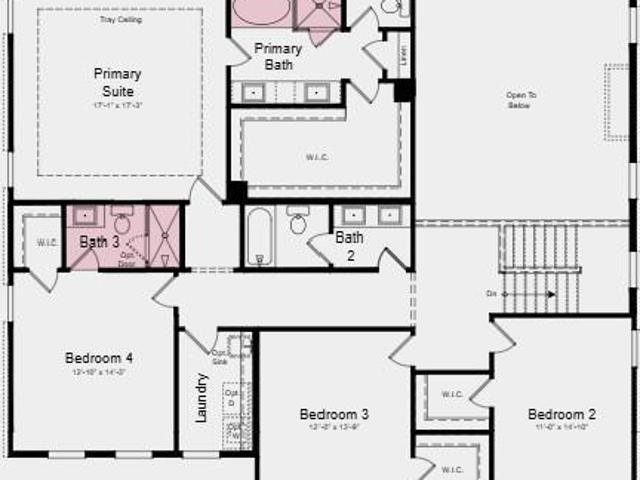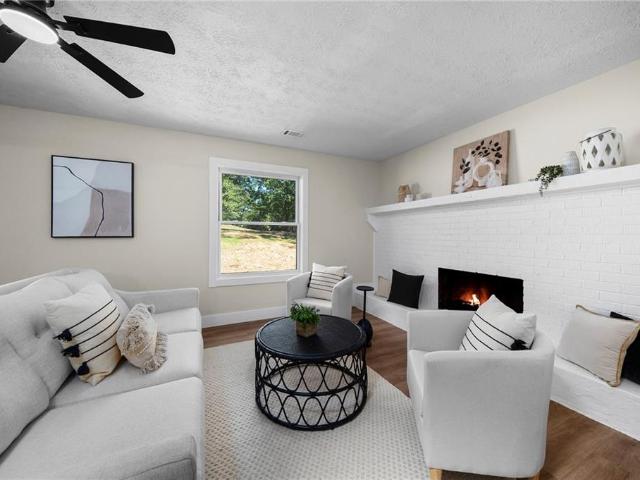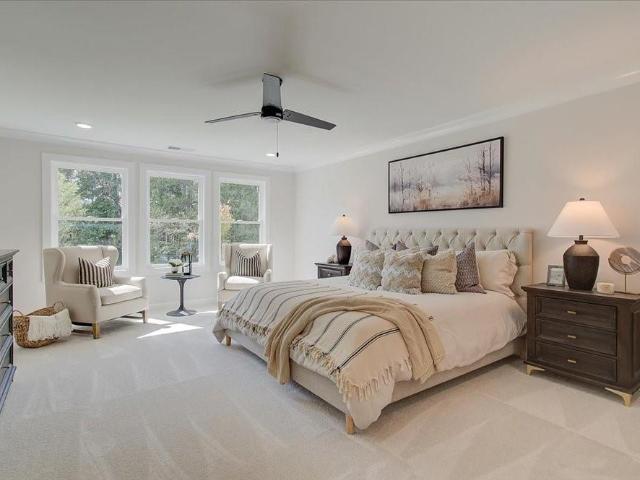
591 houses for sale in McGuire Heights

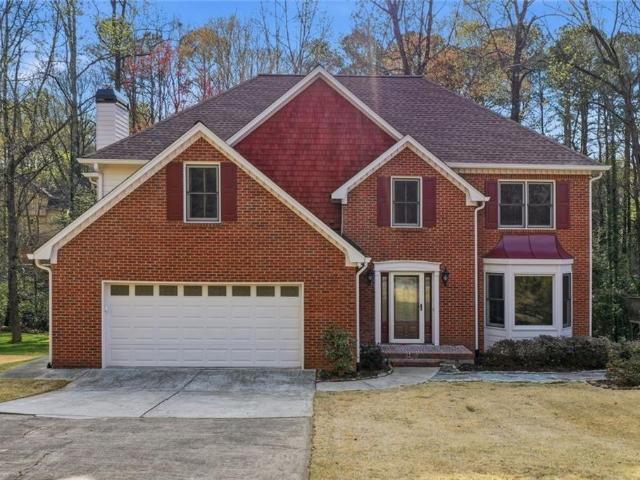
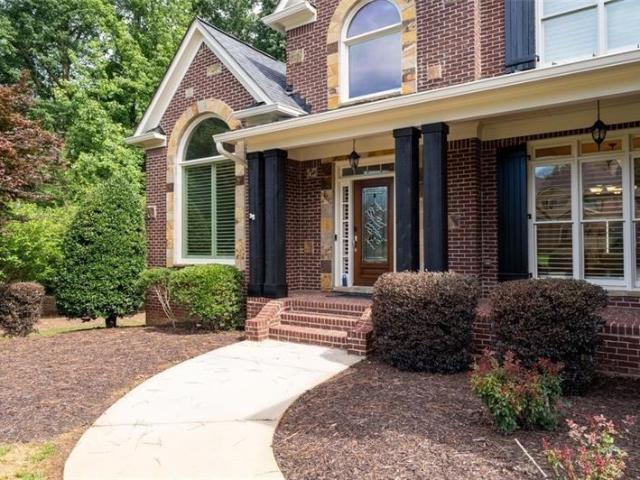
1045 Queensbury Run
View photo
House · for sale
USD 435,000
USD 166/sq.ft
1045 Queensbury Run
McGuire Heights
· 2,605 sq.ft · 4 Bedrooms · 3 Baths · House
· Garden · Office room · Parking · Deck · Fireplace · Equipped kitchen
McGuire Heights · 2,605 sq.ft · 4 Bedrooms · 3 Baths · House · Garden · Office room · Parking · Deck · Fireplace · Equipped kitchen
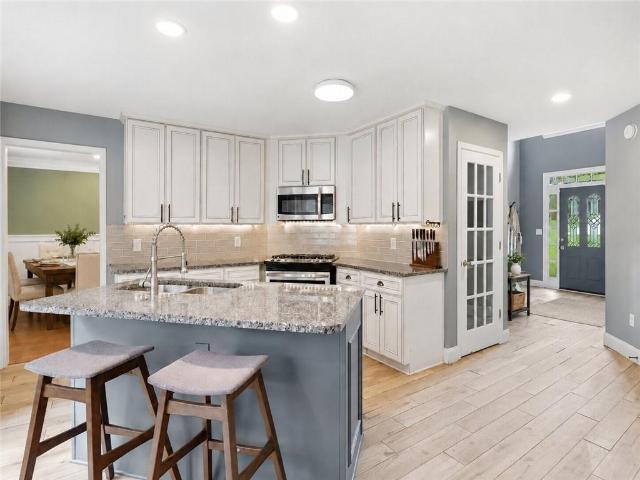
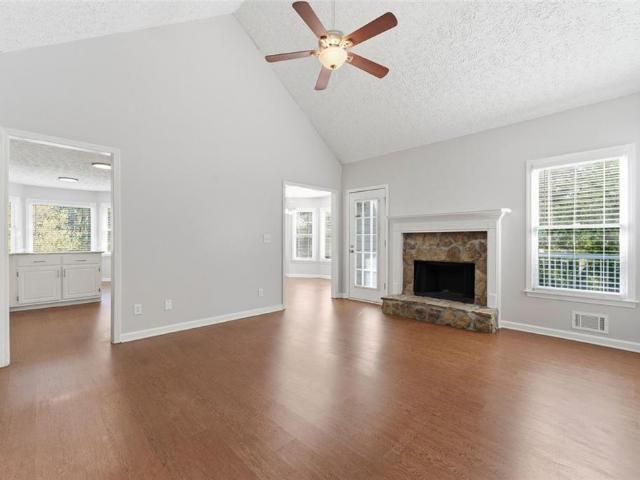
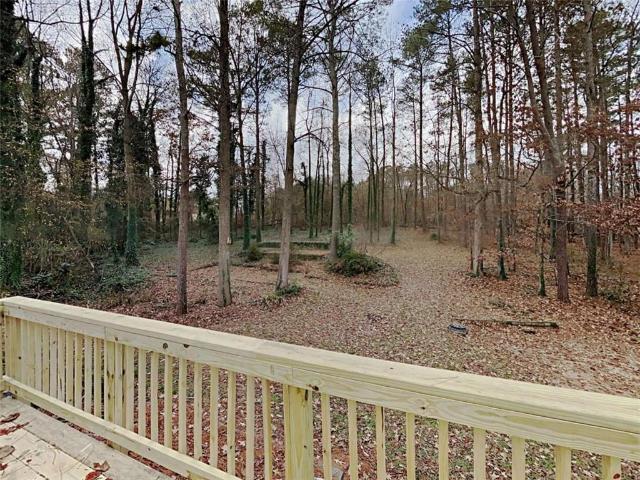
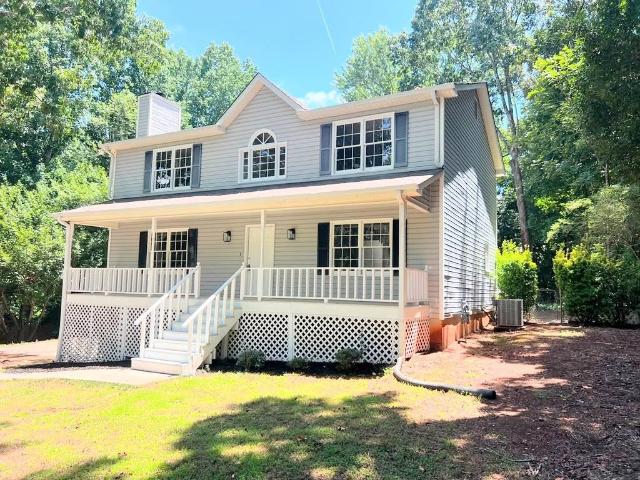
Welcome home to this meticulously maintained property with no HOA. Step through the front door and you're greeted by an abundance of natural light filling the foyer. Upstairs, the spacious living room features hardwood floors and a stone fireplace, opening to a separate dining room. The renovated eat-in kitchen boasts granite countertops, white shaker cabinets, a kitchen island, and stainless-steel appliances. Down the hall, you'll find a renovated full bathroom and three well-sized bedrooms, including the master ensuite with a double vanity and large walk-in closet. Downstairs, the rec room is perfect for a media room or entertaining, along with another great-size bedroom with a walk-in closet and a full bathroom. Through the large 2 car garage is a well sized finished room ready to be an office, workshop or anything else desired. Step onto the back deck and overlook the large, fenced-in backyard. Recent updates include all-new windows and entryways, a new HVAC system, and a whole-hom
USD 435,000
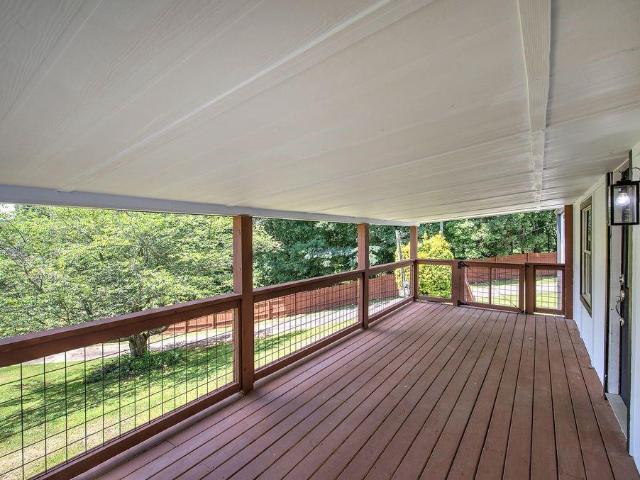
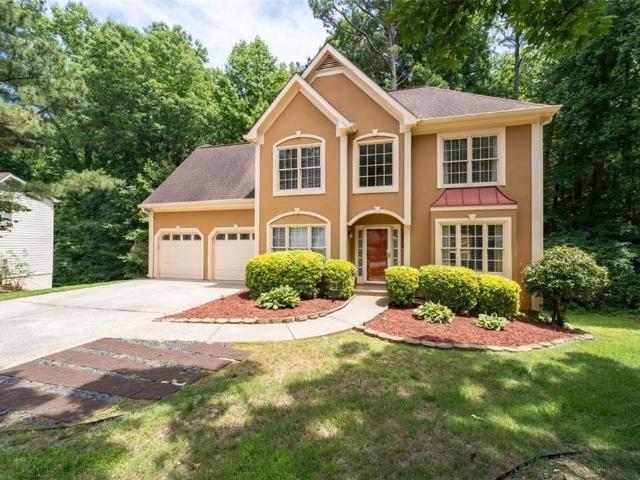
168 Oak Hollow Road SE
View photo
House · for sale
USD 295,000
USD 135/sq.ft
168 Oak Hollow Road SE
McGuire Heights
· 2,174 sq.ft · 3 Bedrooms · 2 Baths · House
· Equipped kitchen · Parking
McGuire Heights · 2,174 sq.ft · 3 Bedrooms · 2 Baths · House · Equipped kitchen · Parking
Welcome to your own private retreat in one of Cartersville's most desirable locations! Situated on nearly an acre, this beautifully renovated property offers exceptional versatility, privacy, and room to enjoy both inside and out. The main home features 3 bedrooms with walk in closets and 2 beautifully updated bathrooms, with tasteful renovations throughout that create a move-in-ready experience. A standout feature is the completely separate apartment, offering its own private entrance, full kitchen, living area, full bathroom, and dedicated living space—ideal for multigenerational living, guests, rental income potential, a private office, or a home business. Outside, the possibilities continue with two separate driveways, an RV hookup, oversized parking area, covered parking, and an additional parking pad, making it easy to accommodate multiple vehicles, recreational equipment, or gatherings. The expansive outdoor entertainment area provides plenty of space for family cookouts, celebr
USD 295,000
107 Blazing Ridge Way
View photo
House · for sale
USD 699,900
USD 172/sq.ft
107 Blazing Ridge Way
McGuire Heights
· 4,058 sq.ft · 6 Bedrooms · 4 Baths · House
· Garden · Office room · Fireplace · Equipped kitchen · Parking · Cellar
McGuire Heights · 4,058 sq.ft · 6 Bedrooms · 4 Baths · House · Garden · Office room · Fireplace · Equipped kitchen · Parking · Cellar
Welcome to this spacious home in the highly desirable Bentwater community of Acworth. Freshly painted and featuring new carpet throughout, this home offers a functional multi-level layout with generous living spaces designed for everyday comfort and entertaining. The inviting family room features a cozy fireplace, while the kitchen provides ample cabinetry, workspace, and easy flow to the surrounding living and dining areas. Multiple bedrooms and bathrooms offer flexibility for family, guests, a home office, or hobbies. Additional highlights include a full basement, attached garage, and outdoor living areas overlooking the backyard. Residents of Bentwater enjoy access to community amenities including swim, tennis, clubhouse facilities, playgrounds, and walking trails. Ideally located near the fairways of Bentwater Golf Club, this home is also just minutes from outdoor recreation at Lake Allatoona and Red Top Mountain State Park. Enjoy convenient access to shopping, dining, and entertai
USD 699,900
3180 Danlow Court
View photo
House · for sale
USD 857,990
USD 269/sq.ft
3180 Danlow Court
McGuire Heights
· 3,186 sq.ft · 5 Bedrooms · 4 Baths · House
· Garden · Equipped kitchen
McGuire Heights · 3,186 sq.ft · 5 Bedrooms · 4 Baths · House · Garden · Equipped kitchen
What's Special: Sunroom Included | Pond View | 1st Floor Guest Bedroom | Flex Room | Close to Trails. New Construction. November Completion! Built by America's Most Trusted Home Builder. Welcome to the Aiken at 3180 Danlow Court in Reserve at Hickory Walk! This thoughtfully designed home offers exceptional flexibility, space, and comfort to fit a variety of lifestyles. A welcoming foyer opens to a formal dining room and versatile flex room, setting the tone for functional living. At the heart of the home, the great room flows seamlessly into the kitchen and casual dining area, creating an ideal space for gathering. A bright sunroom just off the dining area brings in natural light and overlooks the backyard. The main floor also features a convenient secondary bedroom with a full bathroom. Upstairs, you’ll find three secondary bedrooms, a centrally located laundry room, and a private primary suite tucked at the back of the home, complete with a dual sink vanity, soaking tub, walk-in show
USD 857,990
712 Overland Trail
View photo
House · for sale
USD 384,900
USD 197/sq.ft
712 Overland Trail
McGuire Heights
· 1,948 sq.ft · 4 Bedrooms · 2 Baths · House
· Equipped kitchen
McGuire Heights · 1,948 sq.ft · 4 Bedrooms · 2 Baths · House · Equipped kitchen
Welcome to this beautifully renovated ranch in the heart of Woodstock offering the perfect blend of charm, space, and convenience. Featuring 4 bedrooms, 2.5 bathrooms, and a unique double living room layout, this home provides incredible flexibility for entertaining, working from home, or simply enjoying multiple spacious living areas designed for everyday comfort. Thoughtfully updated throughout, the home features brand new flooring, fresh interior paint, a newly painted exterior, inviting natural light, and a seamless flow from room to room. The beautifully updated kitchen showcases quartz countertops, stainless steel appliances, and stylish finishes that make both everyday living and entertaining effortless. Just off the main living spaces, the separate dining room comfortably seats 12+ guests, creating the perfect setting for gatherings, holidays, and hosting family and friends. Situated on a spacious half-acre corner lot, the outdoor space offers plenty of room to enjoy, including
USD 384,900
6006 Little Ridge Road
View photo
House · for sale
USD 660,200
USD 168/sq.ft
6006 Little Ridge Road
McGuire Heights
· 3,929 sq.ft · 5 Bedrooms · 4 Baths · House
· Patio · Garden · Office room · Parking · Equipped kitchen
McGuire Heights · 3,929 sq.ft · 5 Bedrooms · 4 Baths · House · Patio · Garden · Office room · Parking · Equipped kitchen
Traton Homes, Dunning elevation'F' on with a 3. Car garage. Ready early 2027. Experience the pinnacle of luxury and exclusivity on Lot 2, in this boutique community of just seven estate homes. This stunning Dunning plan is situated on a sprawling, 1.1+ acre homesite and features a side-entry 3-car garage that provides a commanding street presence. Inside, the open-concept design is highlighted by 10-foot main-level ceilings and a gourmet chef’s kitchen that flows seamlessly into a light-filled family room overlooking your massive, private backyard. From the kitchen, you'll walk through to your covered back patio, perfect for entertaining or relaxing. The first floor offers a guest bedroom on main level with full bath or can be used as a home office. Enclave at little ridge is Tucked away on Little Ridge Road yet minutes from the vibrant energy of Downtown Woodstock and Lake Allatoona, offers the perfect balance of'Altogether More' space and a premier Acworth location. Photos are repres
USD 660,200
4271 Edgewater Drive NW
View photo
House · for sale
USD 535,000
USD 176/sq.ft
4271 Edgewater Drive NW
McGuire Heights
· 3,025 sq.ft · 5 Bedrooms · 2 Baths · House
· Garden · Gym · Equipped kitchen · Cellar
McGuire Heights · 3,025 sq.ft · 5 Bedrooms · 2 Baths · House · Garden · Gym · Equipped kitchen · Cellar
Beautifully upgraded home in the sought-after Arden Lake community! This move-in-ready residence showcases a fully renovated kitchen, updated bathrooms, engineered hardwood floors, and a bright screened porch perfect for relaxing or entertaining. Thoughtfully maintained with major system updates, including roof, HVAC, windows, and water heater, this home offers both style and peace of mind. Enjoy a beautifully landscaped yard and inviting outdoor spaces perfect for entertaining. An unfinished basement offers excellent potential for additional living space, gym, or storage. Enjoy a landscaped yard and a convenient location near shopping, dining, and major highways. This move-in-ready home is a must-see!
USD 535,000
3089 Kaley Drive NW
View photo
House · for sale
USD 420,000
USD 143/sq.ft
3089 Kaley Drive NW
McGuire Heights
· 2,928 sq.ft · 4 Bedrooms · 2 Baths · House
· Equipped kitchen · Cellar
McGuire Heights · 2,928 sq.ft · 4 Bedrooms · 2 Baths · House · Equipped kitchen · Cellar
In the heart of Kennesaw, this warm, inviting gem sits in a quiet, established neighborhood where comfort meets convenience. Surrounded by parks, fine dining, and minutes from KSU, this is your chance to make a charming, well-loved home truly yours. The thoughtful living space has 4 br, 2 full ba, 2 half ba, a large open kitchen overlooking the fireside family room, separate dining where your gatherings can unfold. With the newer HVAC, water heater, roof, and ext. Paint, you can focus on designing the full, unfinished basement to meet your needs
USD 420,000
1013 Shady Lane NW
View photo
House · for sale
USD 345,000
USD 258/sq.ft
1013 Shady Lane NW
McGuire Heights
· 1,335 sq.ft · 4 Bedrooms · 2 Baths · House
· Garden · Equipped kitchen
McGuire Heights · 1,335 sq.ft · 4 Bedrooms · 2 Baths · House · Garden · Equipped kitchen
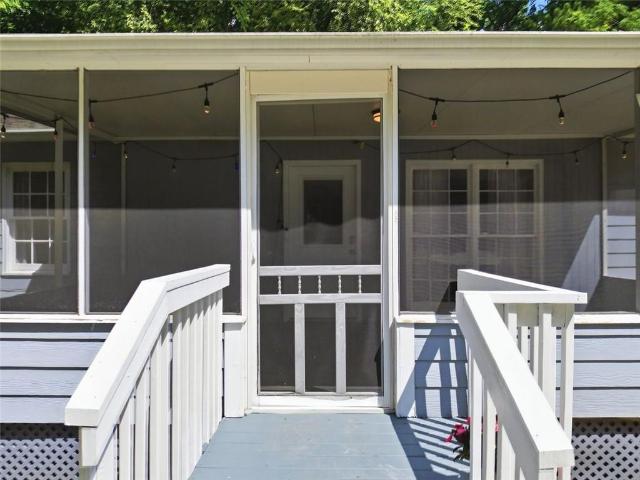
Welcome home to this charming, move-in-ready gem in the heart of Kennesaw! Completely renovated just four years ago, this light-filled home offers an inviting open-concept design with a fresh, airy feel throughout. Nestled on a quiet street, the welcoming screened front porch invites you to relax and enjoy the peaceful surroundings. And the backyard? Total WOW! Fully fenced and exceptionally private, with mature hardwoods lining the rear of the property, this outdoor retreat features a spacious, flat grassy yard perfect for play, entertaining, or simply unwinding. Enjoy the added charm of a koi pond and the convenience of a storage shed. Inside, the thoughtfully designed floor plan seamlessly connects the great room, dining area, and kitchen for easy everyday living and entertaining. The split-bedroom layout provides excellent privacy, with the spacious primary suite and updated bath tucked away on one side of the home, while three additional bedrooms and a hall bath occupy the opposit
USD 345,000
2228 Duck Hollow Drive NW
View photo
House · for sale
USD 525,000
USD 200/sq.ft
2228 Duck Hollow Drive NW
McGuire Heights
· 2,616 sq.ft · 4 Bedrooms · 2 Baths · House
· Garden · Office room · Parking · Deck · Equipped kitchen
McGuire Heights · 2,616 sq.ft · 4 Bedrooms · 2 Baths · House · Garden · Office room · Parking · Deck · Equipped kitchen
Love hosting? This is your dream home! With soaring vaulted ceilings, gorgeous pops of color, and an oasis of a backyard, this incredible brick four bedroom home offers over 2,600 square feet full of upgrades everywhere you look. On the main floor, you'll love the floor plan, complete with an open-concept kitchen and living room, adjacent to the formal dining room and separate flex space perfect for a playroom, office or sitting room. With two pantries (one set up as the perfect coffee bar) an island, and tons of counter space, the kitchen is a chef's delight. It's also perfect for hosting, as it opens up to the backyard party deck, which flows down into the fire pit and fully-fenced yard, compete with a detached one car garage. Upstairs, you'll find all four bedrooms and the laundry room (perfect for your convenience). The primary suite offers a gorgeous pop of color with vaulted ceilings and a beautiful bath featuring a double vanity, separate stone shower, and soaking tub complete w
USD 525,000
2139 Golden Morning Court
View photo
House · for sale
USD 849,900
USD 152/sq.ft
2139 Golden Morning Court
McGuire Heights
· 5,565 sq.ft · 6 Bedrooms · 4 Baths · House
· Garden · Terrace · Fireplace · Equipped kitchen
McGuire Heights · 5,565 sq.ft · 6 Bedrooms · 4 Baths · House · Garden · Terrace · Fireplace · Equipped kitchen
Move-In Ready Executive Home with 6 Bedrooms and 4.5 Bathrooms! This beautiful home with hard-to-find Owner’s Suite on the Main Level and has been extensively refreshed over the past year. Recent improvements include fresh interior and exterior paint, newly installed hardwood floors in the owner's suite, refinished hardwoods throughout the main living areas, new carpet in two upstairs bedrooms (the other two feature hardwood flooring), and new luxury vinyl plank flooring in the terrace level. The main floor offers an ideal layout for entertaining, showcases heavy crown molding, featuring a separate dining room, vaulted formal living room, and a dramatic two-story family room with built-in bookshelves flanking a stunning stone fireplace. The spacious kitchen includes abundant cabinetry, granite countertops, stainless steel appliances, a pantry, and a sunny breakfast area. Enjoy year-round outdoor living on the newly screened porch overlooking the private backyard. Upstairs you'll find f
USD 849,900
338 Etowah Valley Trace
View photo
House · for sale
USD 375,000
USD 248/sq.ft
338 Etowah Valley Trace
McGuire Heights
· 1,507 sq.ft · 3 Bedrooms · 2 Baths · House
· Garden · Equipped kitchen
McGuire Heights · 1,507 sq.ft · 3 Bedrooms · 2 Baths · House · Garden · Equipped kitchen
Nestled within the highly sought-after. *Etowah Valley Estates*, discover a truly private sanctuary on a level, serene cul-de-sac lot. This tranquil setting, with minimal through traffic, offers peace and security for your everyday living. Step inside and be welcomed by a graceful foyer, leading seamlessly into the spacious main living area. This meticulously designed 3-bedroom, 2-bathroom home prioritizes comfort and privacy, featuring a coveted. *true split bedroom plan*. Each space is thoughtfully laid out to enhance your daily living experience. The bright and airy kitchen is a culinary delight, boasting both a convenient breakfast bar for casual mornings and a separate, inviting eating area for more relaxed meals. Beyond the expansive great room, a dedicated dining room awaits, adorned with charming bay windows. These windows offer breathtaking views of the majestic backyard, transforming every meal into a picturesque experience, enchanted by the changing seasons. Outdoors, the sp
USD 375,000
2004 Vicksburg Trail
View photo
House · for sale
USD 285,000
2004 Vicksburg Trail
McGuire Heights
· 3 Bedrooms · 2 Baths · House
· Patio · Garden · Deck · Fireplace · Parking
McGuire Heights · 3 Bedrooms · 2 Baths · House · Patio · Garden · Deck · Fireplace · Parking
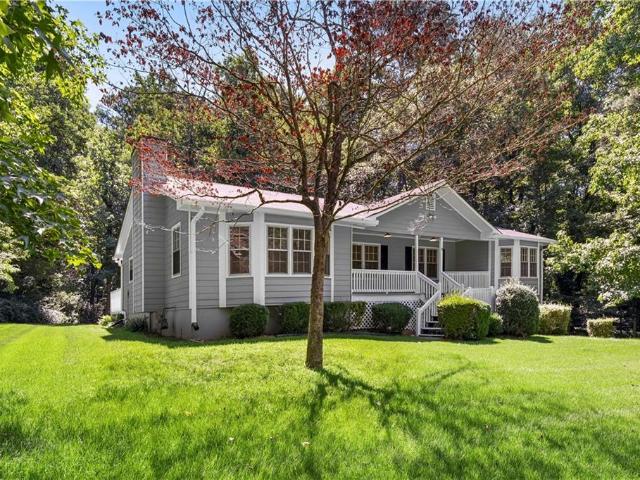
Situated on approximately one-half acre in Woodstock's established Sumpter Ridge community, this three-bedroom, two-bath ranch offers comfortable one-level living with no HOA. Hardwood flooring extends through the main living areas, including a welcoming family room with a fireplace and a separate dining room. The roommate-style bedroom arrangement includes a main-level primary suite, while two additional bedrooms provide flexibility for guests, an office or everyday living. Outdoor features include a deck, patio and private, sloped yard with room to enjoy the natural setting. Attached parking and additional storage add convenience. Shopping, dining and everyday services are approximately 1.3 miles away, with Highway 92 nearby and I-575 approximately 6.5 miles from the neighborhood. Convenient to downtown Woodstock, Noonday Creek Trail, Lake Allatoona and The Outlet Shoppes at Atlanta
USD 285,000
1313 Chandler Court NW
View photo
House · for sale
USD 339,900
USD 181/sq.ft
1313 Chandler Court NW
McGuire Heights
· 1,873 sq.ft · 3 Bedrooms · 2 Baths · House
· Fireplace · Equipped kitchen
McGuire Heights · 1,873 sq.ft · 3 Bedrooms · 2 Baths · House · Fireplace · Equipped kitchen
Welcome to your next chapter in the desirable Parkwood Commons community! This beautifully maintained home offers the perfect blend of comfort, style, and versatility. Step inside to discover a spacious floor plan designed for everyday living and effortless entertaining. The heart of the home features a well-appointed kitchen with stainless steel appliances, ample storage, and plenty of space to prepare your favorite meals. Just off the kitchen, the inviting living room is anchored by a stunning gas log fireplace, creating the perfect spot to gather with family and friends. A formal dining room provides an elegant setting for holiday dinners and special occasions. Upstairs, 3 spacious bedrooms, a huge flex space and 2 full baths greet you. The primary suite offers ample space and a recently renovated bathroom. Relax in the spa-inspired bathroom featuring a double vanity, an oversized walk-in shower, and luxurious radiant heated floors that make every morning feel like a getaway. The sp
USD 339,900
267 Strawberry Lane
View photo
House · for sale
USD 730,743
USD 271/sq.ft
267 Strawberry Lane
McGuire Heights
· 2,691 sq.ft · 4 Bedrooms · 3 Baths · House
· Equipped kitchen
McGuire Heights · 2,691 sq.ft · 4 Bedrooms · 3 Baths · House · Equipped kitchen
Limited Time Incentive: Purchase a David Weekley home in the Atlanta area until July 31, 2026, and receive one year of HOA dues paid and up to 3.5% of the home’s sales price in closing costs when you finance the home purchase with a Preferred Lender! The Stillhouse by David Weekley floor plan in Maple Grove at Towne Lake brings together the best of comfort, sophistication and top-quality craftsmanship. Show off your style and savor the livability in the expertly crafted family and dining spaces at the heart of this home. The open kitchen features a center island and an expansive view of the gathering spaces to enhance your culinary experience. The Owner’s Retreat is privately situated away from the home’s gathering spaces and showcases a lovely Owner’s Bath and a spacious walk-in closet. Two junior bedrooms are separated by a shared bathroom at the front of the home, creating ample privacy and individual appeal to accommodate your lifestyle. An open study rests adjacent to the kitchen,
USD 730,743
40 Thornwood Lane
View photo
House · for sale
USD 399,000
USD 223/sq.ft
40 Thornwood Lane
McGuire Heights
· 1,787 sq.ft · 3 Bedrooms · 2 Baths · House
· Equipped kitchen · Parking
McGuire Heights · 1,787 sq.ft · 3 Bedrooms · 2 Baths · House · Equipped kitchen · Parking
10k Buyer Incentive Anyway you want it! Welcome to effortless one-level living in this beautifully refreshed modern ranch home, ideally situated on a generous homesite just under half an acre. Combining timeless curb appeal with thoughtful updates and exceptional functionality, this move-in-ready residence offers the perfect blend of comfort, style and convenience. A classic brick-front exterior, soaring ceilings and a desirable side-entry two-car garage create an impressive first impression. Inside, you'll discover all-new laminate flooring, fresh interior paint and an open, inviting layout designed for today's lifestyle. The bright and welcoming kitchen features granite countertops, crisp white cabinetry and stainless steel appliances, creating the ideal space for everyday living, casual gatherings and entertaining guests. Natural light fills the home, enhancing its warm and inviting atmosphere. The spacious primary suite serves as a private retreat, highlighted by a vaulted ceiling
USD 399,000
211 Shoals Bridge Road
View photo
House · for sale
USD 459,900
USD 198/sq.ft
211 Shoals Bridge Road
McGuire Heights
· 2,314 sq.ft · 4 Bedrooms · 2 Baths · House
· Garden
McGuire Heights · 2,314 sq.ft · 4 Bedrooms · 2 Baths · House · Garden
Privacy, peaceful wooded views, and modern construction come together in this beautifully maintained 2021 home backing to protected Corps of Engineers property, offering a permanent natural backdrop with no homes directly behind you. Located in the desirable High Shoals community, just minutes from Lake Allatoona, Downtown Woodstock, Downtown Acworth, the Towne Lake area, shopping, dining, parks, and convenient commuter routes, this home offers more than 2,300 square feet of thoughtfully designed living space with an open-concept floor plan, spacious bedrooms, a custom oversized walk-in pantry, and a fenced backyard perfect for relaxing, entertaining or pets. For a limited time, the seller is offering up to $10,000 in Flex Funds that buyers may use toward closing costs, an interest-rate buydown, or other lender-approved expenses with an acceptable contract. Before your showing, ask your agent for the complete Buyer Information Package, including property disclosures, important document
USD 459,900
704 Pineglen Drive
View photo
House · for sale
USD 429,900
USD 165/sq.ft
704 Pineglen Drive
McGuire Heights
· 2,594 sq.ft · 4 Bedrooms · 3 Baths · House
· Office room · Equipped kitchen
McGuire Heights · 2,594 sq.ft · 4 Bedrooms · 3 Baths · House · Office room · Equipped kitchen
Welcome to this beautifully maintained, move-in ready home located in the gated Tyson Woods community of Acworth. Offering 4 bedrooms and 2.5 bathrooms, this meticulously cared-for residence combines modern finishes, spacious living areas, and low-maintenance convenience in an ideal location. The heart of the home is the expansive kitchen, thoughtfully designed with granite countertops, a large breakfast bar island, abundant cabinetry, pantry storage, stylish pendant lighting, and generous prep space—perfect for entertaining or everyday living. A spacious dining area flows seamlessly into the main living spaces, while new flooring throughout the first floor adds a fresh, updated feel. Upstairs, the spacious primary suite provides a relaxing retreat with a well-appointed ensuite bath featuring dual vanities, a step-in shower, and ample space to unwind. Three additional bedrooms offer flexibility for family, guests, or a home office. Enjoy truly carefree living with HOA-maintained lawn c
USD 429,900
1919 Deco Drive
View photo
Townhouse · for sale
USD 429,900
USD 236/sq.ft
1919 Deco Drive
McGuire Heights
· 1,819 sq.ft · 3 Bedrooms · 3 Baths · Townhouse
· Office room · Terrace · Deck
McGuire Heights · 1,819 sq.ft · 3 Bedrooms · 3 Baths · Townhouse · Office room · Terrace · Deck
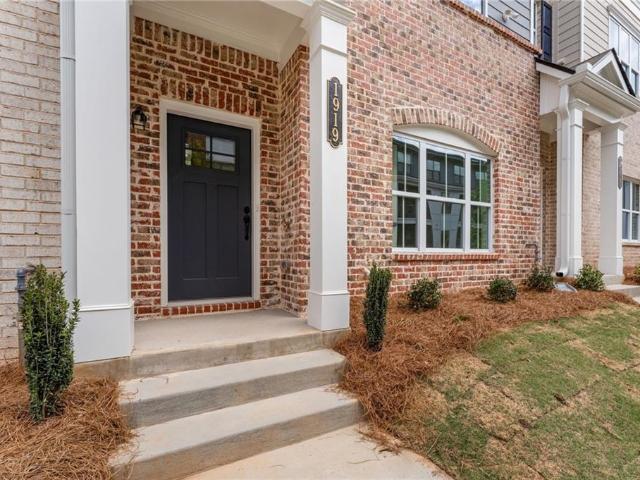
Traton Homes Kaufman C Plan/Lot #36 Seller offering with a preferred a lender a 4.99% / (5.742% apr) FHA 30-Year Fixed rate or $15,000 towards closing costs or rate buydowns, PLUS get 2% of the loan amount contribution with a Traton-approved lender! As one of the last remaining homes in Townes at South Main with a beautiful tree-lined view from the covered rear deck, this homesite provides a unique opportunity to enjoy peaceful outdoor living while being just steps from the vibrant Downtown Kennesaw lifestyle. Experience refined townhome living in the heart of Kennesaw with this beautifully designed 3-story residence, offering the perfect blend of style, comfort, and a true lock-and-leave lifestyle. The terrace level features a private bedroom or flex space with a full bath, ideal for guests, a home office, or additional living space. The open-concept main level is designed for both everyday living and entertaining, showcasing a spacious family room, dining area, and a chef-inspired ki
USD 429,900
924 Pine Circle
View photo
House · for sale
USD 1,795,000
USD 503/sq.ft
924 Pine Circle
McGuire Heights
· 3,563 sq.ft · 5 Bedrooms · 2 Baths · House
· Swimming pool · Deck · Fireplace · Equipped kitchen
McGuire Heights · 3,563 sq.ft · 5 Bedrooms · 2 Baths · House · Swimming pool · Deck · Fireplace · Equipped kitchen
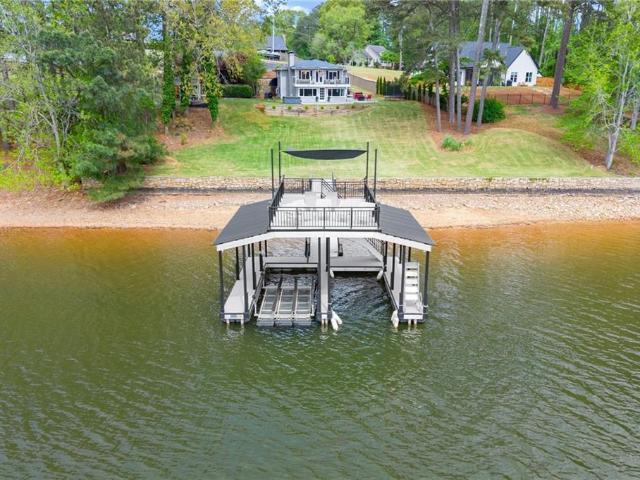
Experience the unmatched beauty and lake lifestyle where panoramic water views, open skies, and a rare, tree-cleared homesite creates one of the most visually striking settings on Lake Allatoona. Perfectly positioned to capture breathtaking sunrises and sunsets, this property offers a front-row seat to the natural beauty that the lake has to offer. This home delivers the perfect balance of peaceful lake living with easy access to downtown Atlanta typically taking 45 minutes on the new express lanes on I575 and I75. The home has 5 Bedrooms/2.5 Bathrooms, updated kitchen with large solid wood cabinets and spacious pantries, including stand alone butcher block island and stainless steel appliances. Fresh interior & exterior paint + many new interior and exterior light fixtures. Large family room with fireplace, large windows with lake view and electric blinds, connecting to a very spacious deck with outdoor hot tub and fire pit designed for entertainment and relaxation. Oversized primary
USD 1,795,000
2513 New Mill Court
View photo
House · for sale
USD 369,900
USD 180/sq.ft
2513 New Mill Court
McGuire Heights
· 2,045 sq.ft · 4 Bedrooms · 3 Baths · House
· Garden · Deck · Equipped kitchen · Parking
McGuire Heights · 2,045 sq.ft · 4 Bedrooms · 3 Baths · House · Garden · Deck · Equipped kitchen · Parking
Fully renovated 4-bedroom, 3-bathroom home with a covered front porch and a functional floor plan. The main level features one bedroom and one full bathroom, while the upper level offers three additional bedrooms and two full bathrooms. Major updates include a new roof and new HVAC system, providing added value and peace of mind for years to come. The home also features all new flooring, a fully renovated kitchen with new cabinetry, countertops as well as updated bathrooms throughout. The interior includes a formal dining room, an eat-in kitchen with access to the backyard deck. The attached garage offers ample storage space. Outside, the property features a long driveway, a private backyard with a deck, and a chain-link fence, providing space for outdoor activities and entertaining
USD 369,900
3456 Trooper Ridge NW
View photo
House · for sale
USD 399,900
USD 225/sq.ft
3456 Trooper Ridge NW
McGuire Heights
· 1,776 sq.ft · 4 Bedrooms · 2 Baths · House
· Garden · Gym · Deck · Fireplace · Equipped kitchen · Cellar
McGuire Heights · 1,776 sq.ft · 4 Bedrooms · 2 Baths · House · Garden · Gym · Deck · Fireplace · Equipped kitchen · Cellar
Beautifully updated 4 bedroom, 2 bathroom ranch tucked away on a private wooded lot, that you can overlook from the covered front porch! This move in ready home features a bright open layout with fresh modern finishes throughout, a spacious living room with a fireplace, and large bay windows that bring in tons of natural light. A stunning, renovated, kitchen offers white cabinetry, quartz countertops, stainless steel appliances, along with ample prep/storage space. The separate dining area opens directly to the oversized back deck, which overlooks the peaceful backyard, perfect for entertaining or relaxing outdoors. The oversized primary suite includes a walk in closet and updated bath with a separate shower and soaking tub. Two secondary bedrooms and updated hall bath complete the main level. Downstairs features a finished room & closet ideal as a 4th bedroom, home office, gym, media room, or flex space, plus a large unfinished basement area ready for storage, workshop space, or futur
USD 399,900
300 Burkwood Lane
View photo
House · for sale
USD 338,000
USD 180/sq.ft
300 Burkwood Lane
McGuire Heights
· 1,873 sq.ft · 2 Bedrooms · 2 Baths · House
· Equipped kitchen
McGuire Heights · 1,873 sq.ft · 2 Bedrooms · 2 Baths · House · Equipped kitchen
Wow. easy stepless living with the perfect blend of comfort, elegance and low-maintenance lifestyle. Beautiful 2-bedroom, 2-bath ranch with sunroom in Cherokee County offers prime Acworth/Woodstock location. Gated community for peace of mind. Attractive brick front exterior and premium cul-de-sac lot. Once inside you will discover a light-filled open floor plan enhanced by soaring volume ceilings, rich hardwood flooring and neutral tile. The inviting fireside family room flows seamlessly into the gourmet kitchen featuring granite countertops, abundant cabinetry, pantry storage, pendant lighting, and generous workspace for entertaining or everyday enjoyment. The spacious primary suite serves as a private retreat with a luxurious ensuite bath offering dual vanities, a step-in shower, and direct access to a tranquil private and fenced courtyard — the perfect spot for morning coffee or quiet relaxation. A generously sized secondary bedroom and beautifully tiled hall bath provide ideal acco
USD 338,000
79 Picketts Mill Run
View photo
House · for sale
USD 369,000
USD 149/sq.ft
79 Picketts Mill Run
McGuire Heights
· 2,465 sq.ft · 4 Bedrooms · 3 Baths · House
· Garden
McGuire Heights · 2,465 sq.ft · 4 Bedrooms · 3 Baths · House · Garden
Welcome to this charming Acworth home, perfectly situated in an established neighborhood known for its mature trees and peaceful surroundings. Offering a comfortable layout with inviting living spaces, this home provides the perfect opportunity to add your personal style while enjoying the warmth and character it already has to offer. The spacious yard is ideal for outdoor entertaining, gardening, or simply relaxing in a private setting. Conveniently located near shopping, dining, parks, and major commuter routes, this property combines everyday convenience with the comfort of a quiet residential community. Whether you’re searching for your first home or your next chapter, this is a wonderful opportunity you won’t want to miss
USD 369,000
6290 Granbury Walk NW
View photo
House · for sale
USD 899,000
USD 208/sq.ft
6290 Granbury Walk NW
McGuire Heights
· 4,306 sq.ft · 6 Bedrooms · 5 Baths · House
· Parking · Fireplace · Equipped kitchen
McGuire Heights · 4,306 sq.ft · 6 Bedrooms · 5 Baths · House · Parking · Fireplace · Equipped kitchen
Incredible attention to detail and truly better than new, this stunning Craftsman-style home in Ambrose Lake makes an unforgettable first impression. The striking exterior showcases a welcoming front porch with shake, stone, and board-and-batten siding accents — just a preview of the impressive features throughout. Long driveway leads to side entry 3 car garage. Inside is an expansive main level featuring rich hardwood floors and a thoughtfully designed open-concept layout. The beautifully appointed kitchen is a showstopper, complete with a sunny breakfast area, stainless steel appliances, 5 burner gas stove, double ovens, a microwave built into the island, granite countertops, Shaker-style cabinetry with glass accents, elongated hex tile backsplash, pot filler, modern matte black hardware, and a built-in wine rack. The great room offers coffered ceilings, a stone fireplace, recessed lighting, and built-in speakers — creating the perfect space for entertaining or relaxing. 2 bedrooms o
USD 899,000

Get email alerts

Don't miss out: be the first to know about new properties

The alert was correctly created

On subscribing you accept the conditions of use and the privacy policy
Alert
Receive new ads in your inbox
Save this search
Receive alerts for new listings

We'll send you an email when we have new properties for: "Houses for sale in McGuire Heights"

The alert was correctly created

North Bend, Acworth city Acworth-Kennesaw CCD Cobb County Georgia
Whites Lake
Get email alerts and be the first to see new listings
Required field
On subscribing I accept the terms of the privacy policy
Perfect! You'll soon start receiving new listings via email
Alert
Receive an email when we have new ads for Houses for sale in McGuire Heights
Save this search
Filters

Bedrooms

Size (sq.ft)

sq.ft
sq.ft

Price

USD
USD

Property type

Bathrooms

Clear all filters
Receive notifications when new entries are published.