591 houses for sale in McGuire Heights

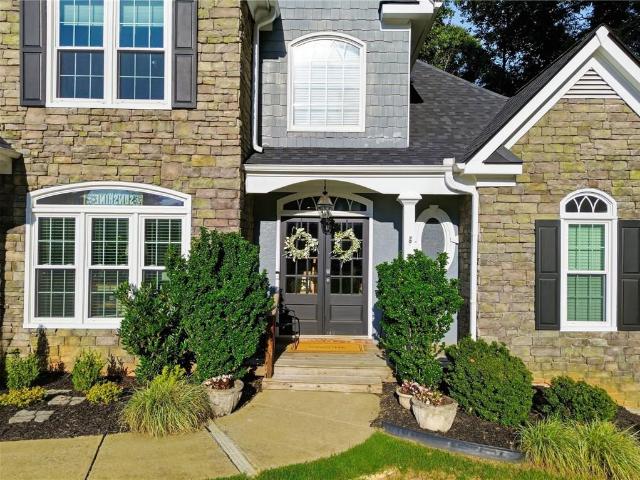
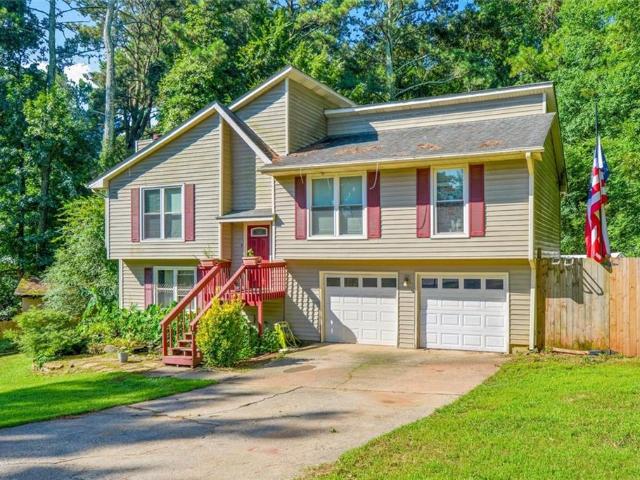
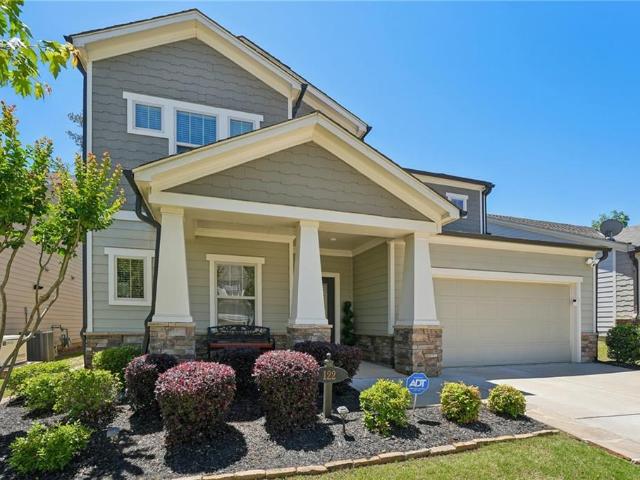
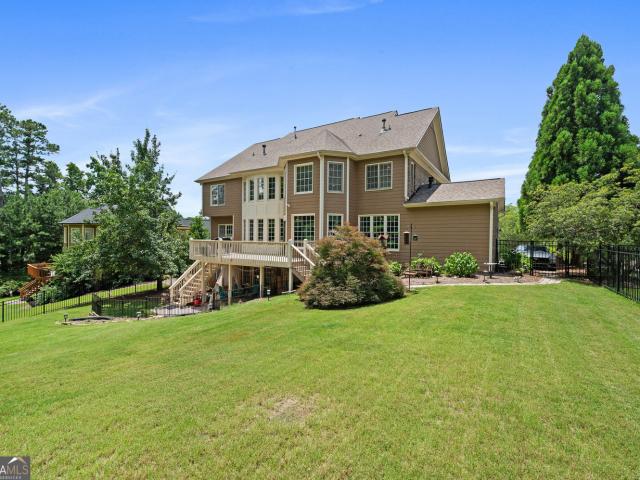
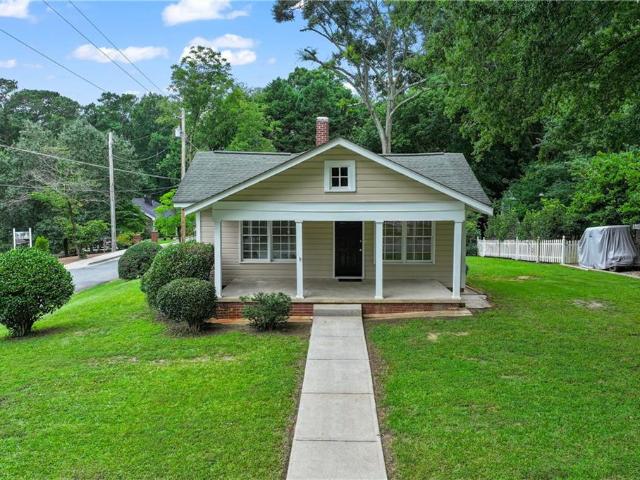
701 Victoria Court
View photo
House · for sale
USD 284,900
USD 112/sq.ft
701 Victoria Court
McGuire Heights
· 2,540 sq.ft · 4 Bedrooms · 3 Baths · House
· Garden
McGuire Heights · 2,540 sq.ft · 4 Bedrooms · 3 Baths · House · Garden
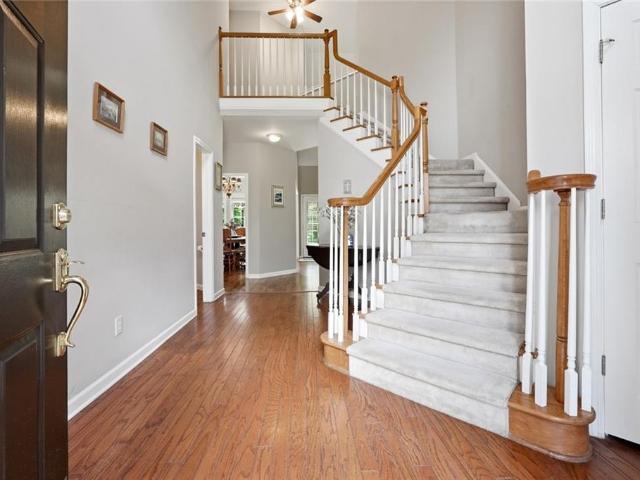
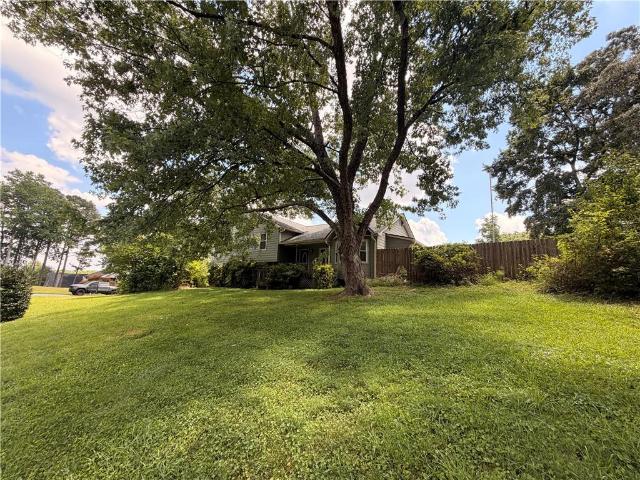
Renovation opportunity for investors or owners looking for a sweat equity option. This is a well established part of Woodstock in the best schools. Over 2,500 sqft to work with. Newer replacement windows, newer exterior hardi plank siding, newer dimensional roof. Sits on an elevated half acre corner lot with a fenced backyard. Walk to Hobgood Park, easy drive to everything you want. The widening of Bells Ferry Road is finally happening and the area will continue to be one of the most appealing. Cash only
USD 284,900
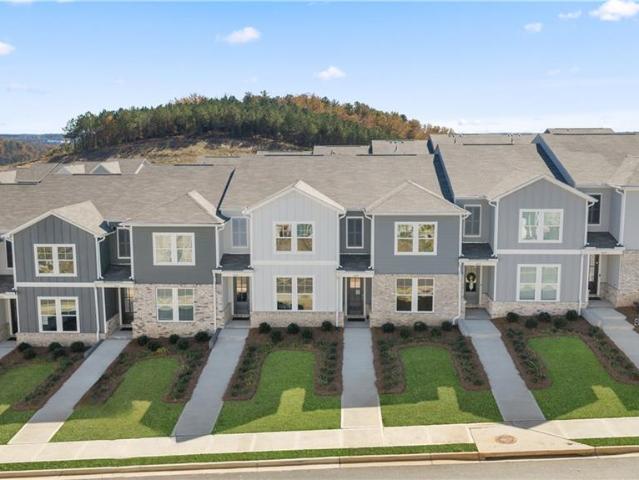
121 Park Ridge Circle
View photo
Townhouse · for sale
USD 307,967
USD 175/sq.ft
121 Park Ridge Circle
McGuire Heights
· 1,755 sq.ft · 3 Bedrooms · 2 Baths · Townhouse
· Office room · Equipped kitchen · Parking · Swimming pool
McGuire Heights · 1,755 sq.ft · 3 Bedrooms · 2 Baths · Townhouse · Office room · Equipped kitchen · Parking · Swimming pool
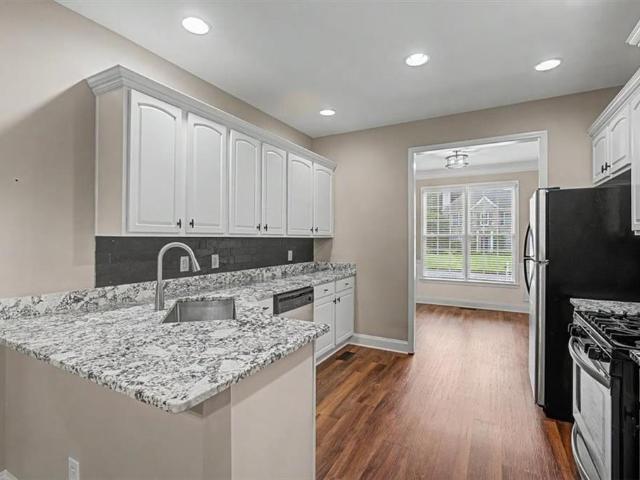
Promotional Pricing for the last Monroe Building in Stegall Village! Ready in August! Set high above it all, Stegall Village offers scenic views paired with quick access to I-75, minutes from Lake Allatoona, Red Top Mountain, shopping, and dining! Residents enjoy a pool and clubhouse community with one of the lowest HOA fees in the area. The thoughtfully designed Monroe B is our largest floorplan and includes superior features like 8ft entry doors and luxury vinyl plank! This charming two-story home offers 3 bedrooms, 2.5 baths, a loft, and a rear entry garage. The open-concept main level is designed for modern living, with a gourmet kitchen that features a walk-in pantry, quartz countertops, 36'cabinets, tile backsplash, and Frigidaire stainless steel appliances. Walk upstairs to an open loft space, perfect for home office or entertainment. The primary suite is a true retreat with quartz dual vanities, and a spa-inspired bath with a semi-frameless shower. The two secondary bedrooms pr
USD 307,967
406 Lovinggood Landing Drive
View photo
House · for sale
USD 699,000
USD 203/sq.ft
406 Lovinggood Landing Drive
McGuire Heights
· 3,434 sq.ft · 6 Bedrooms · 3 Baths · House
· Fireplace · Equipped kitchen
McGuire Heights · 3,434 sq.ft · 6 Bedrooms · 3 Baths · House · Fireplace · Equipped kitchen
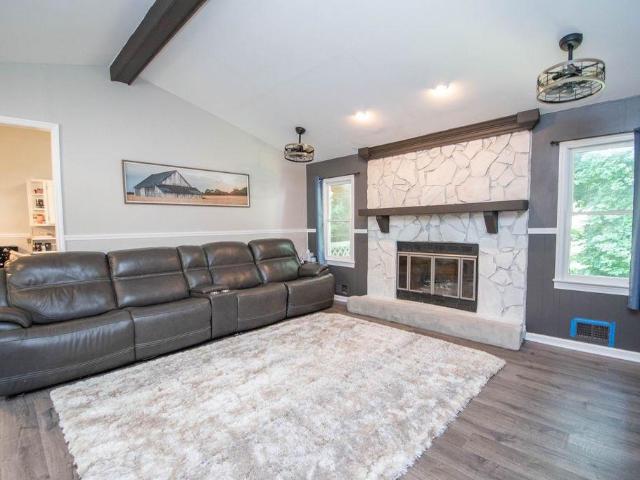
Lake Allatoona living with room for everyone! Tucked into the sought-after golf cart community of Lovinggood Landing, this beautifully updated 6-bedroom, 3.5-bath retreat offers flexible multi-generational living, generous entertaining space, and effortless access to the lake. Just a short golf-cart ride away, Lake Allatoona becomes part of your daily rhythm. Follow the paved path to the community dock at Victoria Harbour Marina for sunrise paddleboarding, quiet fishing spots, or soothing sunsets over the water. Easy access, peaceful surroundings, and everyday lake moments. That's the beauty of Lovinggood Landing. And when you're ready to head home, the inviting interior welcomes you with a soaring two-story foyer and a light-filled great room anchored by a stacked-stone fireplace. The remodeled chef's kitchen is designed for gathering, with beautiful wood beams, shaker cabinetry, a large island/bar, stainless-steel appliances, granite countertops, updated lighting, a sitting area, and
USD 699,000
4933 Woodstream Lane NW
View photo
House · for sale
USD 290,000
USD 180/sq.ft
Updated
4933 Woodstream Lane NW
McGuire Heights
· 1,604 sq.ft · 3 Bedrooms · 3 Baths · House
· Fireplace · Equipped kitchen · Parking · Cellar
McGuire Heights · 1,604 sq.ft · 3 Bedrooms · 3 Baths · House · Fireplace · Equipped kitchen · Parking · Cellar
Calling all Handy Homeowners! This property is a handyperson's dream, offering incredible potential and the perfect opportunity. It could benefit from some TLC, the possibilities are endless, NO HOA, vinyl siding for low maintenance, fenced, wooded, cul-de-sac lot. The heart of the home is the oversized eat-in kitchen, thoughtfully designed with granite counters, gas range and abundant cabinets and space for preparing meals. A separate dining room comfortably fits a large table, for family gatherings and creating lasting memories. The expansive living room features a cozy fireplace and offers ample space to accommodate large or sectional furniture. There is a finished basement with a bathroom and recreation room offering flexible space ready to meet your needs, perfect for gathering around the secondary fireplace, movie nights, game days, playroom or fitness area. A convenient room just off the garage can be used for extra storage, private gaming area, or office. Be sure to take a mome
USD 290,000
105 Peregrine Way NW
View photo
House · for sale
USD 450,000
USD 213/sq.ft
105 Peregrine Way NW
McGuire Heights
· 2,110 sq.ft · 4 Bedrooms · 2 Baths · House
· Equipped kitchen
McGuire Heights · 2,110 sq.ft · 4 Bedrooms · 2 Baths · House · Equipped kitchen
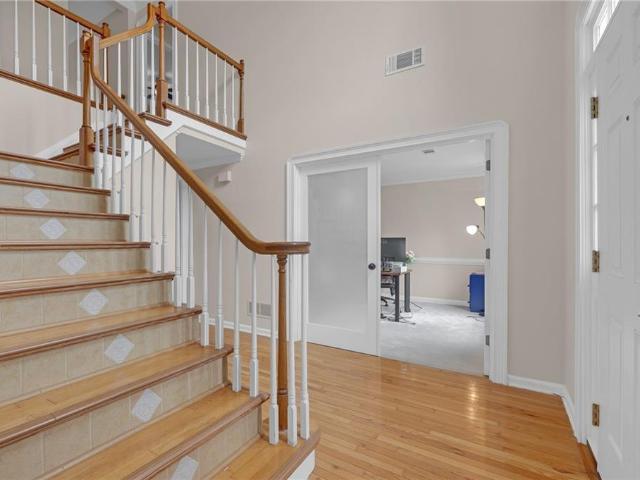
Classic architecture, refined interior finishes, and an intelligently designed floor plan come together in this exceptional residence thoughtfully designed for those who appreciate the ease of primarily one-level living. A welcoming foyer introduces expansive living spaces enhanced by soaring ceilings, hardwood flooring, plantation shutters, and elegant millwork that lend warmth and character throughout. The kitchen is thoughtfully positioned at the heart of the home, opening naturally to the fireside family room and breakfast area while offering granite countertops, stainless steel appliances, a gas range, abundant cabinetry, and generous workspace. Nearby, the formal dining room provides a sophisticated setting for entertaining without sacrificing everyday comfort. Privately situated, the primary suite offers a true retreat with its tray ceiling, sitting area, direct outdoor access, spacious bath, and custom-designed walk-in closet. An expansive upstairs bonus room adds remarkable fl
USD 450,000
405 Lanier Circle
View photo
Townhouse · for sale
USD 369,900
USD 190/sq.ft
405 Lanier Circle
McGuire Heights
· 1,938 sq.ft · 3 Bedrooms · 2 Baths · Townhouse
· Equipped kitchen
McGuire Heights · 1,938 sq.ft · 3 Bedrooms · 2 Baths · Townhouse · Equipped kitchen
Welcome to The Essex Plan! This beautifully designed 1,946 sqft townhome located in the vibrant and highly sought-after community of Woodstock, GA. Boasting 3 spacious bedrooms and 2.5 modern baths, this home offers the perfect blend of comfort, style, and convenience. Step inside to discover soaring 9-foot ceilings and durable luxury vinyl plank (LVP) flooring throughout the main living areas. Enjoy a bright, open-concept layout enhanced by energy-efficient LED downlights that create a warm and inviting ambiance. The chef-inspired kitchen features sleek granite countertops, ample cabinetry, and a large island perfect for entertaining or casual dining. The elegant owner’s suite includes a luxurious double vanity and plenty of space to unwind after a long day. Additional highlights include an open rail staircase that adds architectural charm and a sense of flow to the space. Located just minutes from downtown Woodstock, top-rated schools, shopping, dining, and parks — this home has it a
USD 369,900
2694 Elmhurst Court
View photo
House · for sale
USD 575,000
2694 Elmhurst Court
McGuire Heights
· 4 Bedrooms · 2 Baths · House
· Garden · Equipped kitchen
McGuire Heights · 4 Bedrooms · 2 Baths · House · Garden · Equipped kitchen
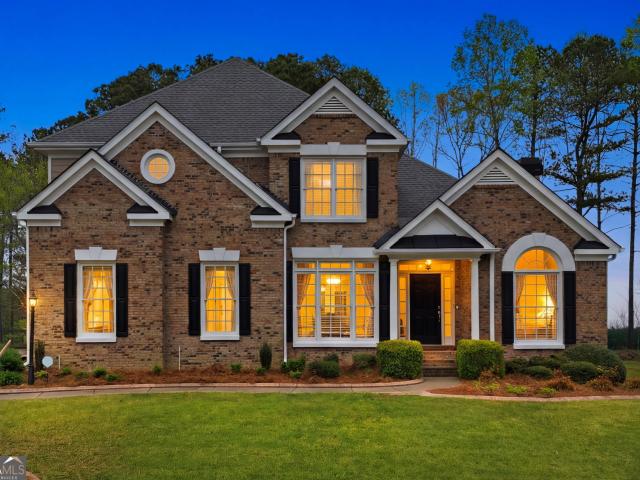
Welcome to this beautiful recently renovated brick front traditional home situated on a quiet cul-de-sac in the sought-after swim/tennis Princeton Ridge neighborhood. *The seller did a lot of work renovating this house to give the new home owner a warm feeling the moment you walk in*. It boasts a gorgeous curve appeal which leads up to a 2-story foyer, spacious kitchen with granite counters overlooking oversize family room with lot of natural light, formal living, dining, gleaming hardwood and tile floors, oversize master suite with spa style bath, 3 secondary bedrooms, screen porch overlooks fenced backyard and much more. The house is located in West Cobb's best school district and minutes from shopping centers and restaurants. Seller is requesting a 24hr notice prior to scheduling a showing. Contact the listing agent Machozi Bierria for more information. Must see today!
USD 575,000
149 N View Lane NW
View photo
House · for sale
USD 340,000
USD 179/sq.ft
149 N View Lane NW
McGuire Heights
· 1,894 sq.ft · 3 Bedrooms · 2 Baths · House
· Garden · Office room · Gym · Deck · Cellar
McGuire Heights · 1,894 sq.ft · 3 Bedrooms · 2 Baths · House · Garden · Office room · Gym · Deck · Cellar
Opportunity is back*. If you're looking for a home with convenience, potential and location, this is it. You are a less than 20-minutes from Truist Park and Kennesaw State University. This 3-bedroom, 2.5 bath home offers the perfect opportunity to make it your own. Enjoy your morning coffee or unwind in the evening on the private screened-in back deck over looking the fenced backyard. The partially finished basement adds extra living space with a half bath, making it ideal for a home office, media room, gym or game room. With minimal yard maintenance, NO HOA and a quiet neighborhood, you will have peace and enjoyment. Add your personal style and make this Kennesaw home your own. The location is here and the possibilities are yours to create
USD 340,000
1152 Arborhill Drive
View photo
House · for sale
USD 550,000
USD 165/sq.ft
1152 Arborhill Drive
McGuire Heights
· 3,326 sq.ft · 5 Bedrooms · 2 Baths · House
· Office room · Equipped kitchen · Cellar
McGuire Heights · 3,326 sq.ft · 5 Bedrooms · 2 Baths · House · Office room · Equipped kitchen · Cellar
100% Financing is available for this Well-Maintained Home with a Finished Basement in the Highly Desirable Arbors at Towne Lake! A charming Wraparound Porch creates an inviting first impression and offers the perfect setting for rocking chairs, porch swings, morning coffee, or relaxing evenings while enjoying the beauty of every season. Inside, the Main Level features Hardwood Floors throughout and a Spacious yet Cozy Fireside Family Room that flows effortlessly into the Light-filled Kitchen and Dining Area, creating an ideal layout for everyday living and entertaining. The Updated Kitchen showcases New Cabinetry, Granite Countertops, Stainless Steel Appliances, and abundant workspace. A Private Main-level Office with French Doors provides the perfect work-from-home space. Upstairs, the Vaulted Owner's Suite serves as a peaceful retreat, complete with a Large Custom Walk-in Closet. The Beautifully Renovated Spa-inspired Bathroom features an Oversized Tiled Shower with Multiple Shower H
USD 550,000
275 Strawberry Lane
View photo
House · for sale
USD 685,468
USD 298/sq.ft
275 Strawberry Lane
McGuire Heights
· 2,293 sq.ft · 3 Bedrooms · 2 Baths · House
· Office room · Equipped kitchen
McGuire Heights · 2,293 sq.ft · 3 Bedrooms · 2 Baths · House · Office room · Equipped kitchen
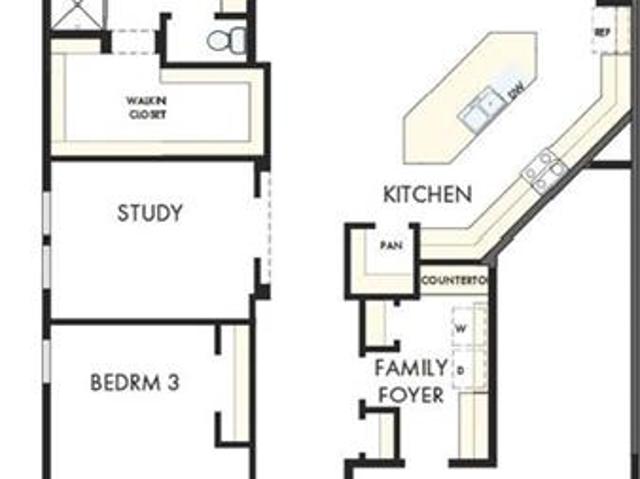
The Stillhouse by David Weekley floor plan in Maple Grove at Towne Lake brings together the best of comfort, sophistication and top-quality craftsmanship. Show off your style and savor the livability in the expertly crafted family and dining spaces at the heart of this home. The open kitchen features a center island and an expansive view of the gathering spaces to enhance your culinary experience. The Owner’s Retreat is privately situated away from the home’s gathering spaces and showcases a lovely Owner’s Bath and a spacious walk-in closet. Two junior bedrooms are separated by a shared bathroom at the front of the home, creating ample privacy and individual appeal to accommodate your lifestyle. An open study rests adjacent to the kitchen, providing a versatile space to use as a formal dining room, a play space, or a home office. Experience the Best in Design, Choice and Service with this new home in the North Atlanta-area city of Woodstock
USD 685,468
122 Grove View Road
View photo
House · for sale
USD 589,000
USD 177/sq.ft
122 Grove View Road
McGuire Heights
· 3,326 sq.ft · 5 Bedrooms · 3 Baths · House
· Patio · Garden · Office room · Fireplace · Equipped kitchen · Parking
McGuire Heights · 3,326 sq.ft · 5 Bedrooms · 3 Baths · House · Patio · Garden · Office room · Fireplace · Equipped kitchen · Parking
Beautifully upgraded 5-bedroom, 3.5-bath home with three finished levels offering the perfect combination of space, functionality, and modern comfort. The main level features a formal dining room, versatile flex space ideal for a home office or sitting area, and an open-concept layout designed for everyday living and entertaining. The spacious kitchen overlooks the family room and includes granite countertops, a large island, custom cabinetry, stainless steel appliances, double ovens, and gas cooktop. The family room features a stacked stone fireplace, while the mudroom off the garage and convenient main-level half bath add everyday practicality. Outside, enjoy an extended covered patio overlooking a professionally landscaped and fenced backyard with extensive hardscaping, including tiered stone retaining walls, paver stairs, and mature landscaping that creates a private outdoor retreat. Upstairs offers a large loft/media area, laundry room, three guest bedrooms, and a spacious owner’s
USD 589,000
128 Westbrook Drive
View photo
House · for sale
USD 799,950
USD 147/sq.ft
128 Westbrook Drive
McGuire Heights
· 5,436 sq.ft · 6 Bedrooms · 5 Baths · House
· Garden · Office room · Fireplace · Equipped kitchen · Parking
McGuire Heights · 5,436 sq.ft · 6 Bedrooms · 5 Baths · House · Garden · Office room · Fireplace · Equipped kitchen · Parking
Golf Course Living in The Estates Room to spread out, flexible living spaces, and a beautiful golf course setting in one of Acworth's established swim and tennis communities. This 6-bedroom, 5-bath brick home in The Estates offers 5,440 square feet across three finished levels, a 3-car garage, and a private backyard overlooking the Bentwater Golf Club course. From the rocking-chair front porch, step inside to a two-story foyer with hardwood floors and an open, welcoming feel. The main level includes a formal dining room with a coffered ceiling, a private office with custom built-in bookcases, and a dramatic two-story family room with a fireplace, a wall of windows, and peaceful views toward the backyard and golf course. The kitchen is designed for real everyday living and easy entertaining, with solid wood cabinetry, stone countertops, a large center island, breakfast bar, double wall ovens, gas cooktop, and plenty of prep and storage space. The sunny breakfast area opens directly to t
USD 799,950
4503 Lombardy Way
View photo
House · for sale
USD 430,000
USD 295/sq.ft
4503 Lombardy Way
McGuire Heights
· 1,453 sq.ft · 2 Bedrooms · 2 Baths · House
McGuire Heights · 1,453 sq.ft · 2 Bedrooms · 2 Baths · House
Welcome to the heart of historic downtown Acworth, where small-town charm meets one of the area's most sought-after walkable lifestyles. Whether you're searching for a primary residence, weekend retreat, or a proven investment property with a successful history of long-term tenants, this beautifully updated 2-bedroom, 2-bath Craftsman bungalow offers endless possibilities. Leave the car behind and enjoy everything downtown Acworth has to offer. Stroll or hop in your golf cart to locally owned restaurants, boutiques, coffee shops, festivals, and Logan Farm Park. Just a few minutes away, you'll find the private walking paths and beach access at Cauble Park on beautiful Lake Allatoona—perfect for morning walks, paddleboarding, kayaking, sunset picnics, or simply enjoying life on the lake. Inside, timeless character blends seamlessly with modern updates. A welcoming covered front porch leads into the inviting living room, while wide-plank flooring carries through the dining room and kitche
USD 430,000
4457 Lockett Trace
View photo
House · for sale
USD 325,000
USD 137/sq.ft
4457 Lockett Trace
McGuire Heights
· 2,357 sq.ft · 3 Bedrooms · 2 Baths · House
· Cellar
McGuire Heights · 2,357 sq.ft · 3 Bedrooms · 2 Baths · House · Cellar
Short Sale! Great fixer! In this well-maintained Northwest Cobb community. Potentially one of the largest homes in the neighborhood at Short Sale pricing. This home has 2 finished levels and TWO unfinished basement levels. A little TLC will go a long way to maximizing the value of this home. It needs updating and some repairs, for sure, but what a deal for just the right buyer! And if you complete the finishing of the first basement level, you can have the coveted 4 bedroom 3 1/2 bath and still have a full basement to finish. Come see it for yourself. Location is everything. It’s hard to get into this area, with this much finishable space, at this price. 2 Mins from grocery stores and restaurants. 4 mins from I-75 and 5 mins from Downtown Kennesaw. Location, location, location!
USD 325,000
3848 Laurel Drive NW
View photo
House · for sale
USD 449,000
USD 185/sq.ft
3848 Laurel Drive NW
McGuire Heights
· 2,422 sq.ft · 5 Bedrooms · 2 Baths · House
· Garden · Fireplace · Equipped kitchen
McGuire Heights · 2,422 sq.ft · 5 Bedrooms · 2 Baths · House · Garden · Fireplace · Equipped kitchen
Welcome home to this spacious 5-bedroom, 2.5-bath home featuring a stepless entry and situated on a premium golf course lot in one of Acworth's most sought-after communities! From the moment you step inside, you'll be impressed by the elegant two-story foyer, soaring ceilings, and abundant natural light that fills the home. The spacious main-level primary suite offers a relaxing retreat featuring a high ceiling with crown molding, a generous walk-in closet, and a spacious primary bath with a double sink vanity, updated soaking tub, and separate shower. The dramatic two-story great room showcases a cozy fireplace and an impressive wall of windows overlooking the private backyard with a wooded buffer separating the home from the golf course, creating the perfect space for entertaining or relaxing. The kitchen features rich wood cabinetry, granite countertops, stainless steel appliances, and a sunny breakfast room, while the formal dining room seamlessly flows into the great room, making
USD 449,000
4542 Amysaye Walk NW
View photo
House · for sale
USD 539,999
USD 170/sq.ft
4542 Amysaye Walk NW
McGuire Heights
· 3,175 sq.ft · 5 Bedrooms · 3 Baths · House
· Garden · Cellar
McGuire Heights · 3,175 sq.ft · 5 Bedrooms · 3 Baths · House · Garden · Cellar
In sought-after 30101 — one of the best values in the area, with an income-ready finished basement. This move-in-ready home offers rare versatility: open, carpet-free main living areas, multiple gathering spaces, and a layout built for everyday living and entertaining alike. The daylight, walk-out finished basement features a private exterior entry — ideal for multigenerational living, guests, or rental income potential. Zoned for Frey Elementary, McClure Middle, and Allatoona High. Enjoy Georgia evenings on the screened-in back porch overlooking a large, private backyard, with easy access to shopping, dining, and Lake Allatoona for weekend outings. Ask about our preferred lender rate buydown — qualified buyers may lock in a rate below 6%. Five bedrooms, three and a half baths, endless flexibility — schedule your showing today
USD 539,999
4514 Grenadine Circle
View photo
Townhouse · for sale
USD 392,000
USD 193/sq.ft
4514 Grenadine Circle
McGuire Heights
· 2,024 sq.ft · 3 Bedrooms · 3 Baths · Townhouse
· Office room · Equipped kitchen
McGuire Heights · 2,024 sq.ft · 3 Bedrooms · 3 Baths · Townhouse · Office room · Equipped kitchen
Welcome home to this beautifully maintained 3 bedroom / 3.5 bathroom townhome in the desirable Villas at Hickory Grove community, offering low-maintenance living in the heart of Acworth! A charming covered front porch welcomes you into a bright and inviting interior with an open living and dining area designed for both everyday living and entertaining. The updated kitchen is the heart of the home, showcasing rich stained wood cabinetry, stone countertops, stainless steel appliances, a pantry, and a large center island with breakfast bar seating. Retreat to the spacious main-level primary suite featuring elegant tray ceilings, a generous walk-in closet, and a private ensuite bathroom with dual vanities and a large shower. A second main-level bedroom with its own ensuite bathroom provides excellent space for guests or family, while the conveniently located laundry room completes the main floor. Upstairs, you'll find an oversized loft that offers endless possibilities as a home office, me
USD 392,000
149 Nightwind Trace
View photo
House · for sale
USD 625,000
USD 173/sq.ft
149 Nightwind Trace
McGuire Heights
· 3,606 sq.ft · 5 Bedrooms · 3 Baths · House
· Office room · Fireplace · Equipped kitchen
McGuire Heights · 3,606 sq.ft · 5 Bedrooms · 3 Baths · House · Office room · Fireplace · Equipped kitchen
The house presents a harmonious blend of comfort and functionality. The exterior creates an inviting first impression that is complemented by the well-maintained landscaping that enhances its overall curb appeal. Large windows allow natural light to flow freely throughout the space, giving the home a bright and airy atmosphere. Inside, the layout is both practical and welcoming. The Kitchen and the large great room with a fireplace on the main living areas are open and interconnected, providing a seamless flow. The kitchen is designed with efficiency in mind, featuring ample counter space with granite countertops, stained cabinets, a walk in pantry, and a butlers bar/coffee bar that supports both everyday living and entertaining. The main level of this home also features a living room/office, a dining room, an half bathroom, and LVP flooring throughout. The 4 bedrooms upstairs offer privacy and comfort, each designed to serve as a quiet retreat. Especially the master bedroom and master
USD 625,000
354 Estates View Drive
View photo
House · for sale
USD 825,000
USD 214/sq.ft
354 Estates View Drive
McGuire Heights
· 3,843 sq.ft · 5 Bedrooms · 4 Baths · House
· Office room · Fireplace · Equipped kitchen · Parking · Cellar
McGuire Heights · 3,843 sq.ft · 5 Bedrooms · 4 Baths · House · Office room · Fireplace · Equipped kitchen · Parking · Cellar
Welcome to 354 Estates View Drive, where space, comfort, and everyday convenience come together in The Estates, an established Acworth swim and tennis community. This 5-bedroom, 4-bath home offers approximately 3,853 square feet above grade, plus a large unfinished basement ready for future expansion. A brick-and-stone exterior, side-entry garage, and updated landscaping create an impressive first welcome. With a roof installed approximately six months ago, new exterior paint, a new sprinkler system, whole-home automation, refinished hardwood floors, and an updated kitchen, many of the improvements buyers appreciate have already been completed. Inside, the two-story foyer opens to site-finished hardwood floors, detailed trim, and an open staircase. The main level includes a private office, formal dining room with a butler's pantry, and a dramatic two-story family room filled with natural light. A coffered ceiling, fireplace, built-in bookcases, and wall of windows make this a comfortab
USD 825,000
63 Fairway View Crossing
View photo
House · for sale
USD 750,000
USD 185/sq.ft
63 Fairway View Crossing
McGuire Heights
· 4,036 sq.ft · 5 Bedrooms · 4 Baths · House
· Garden · Equipped kitchen
McGuire Heights · 4,036 sq.ft · 5 Bedrooms · 4 Baths · House · Garden · Equipped kitchen
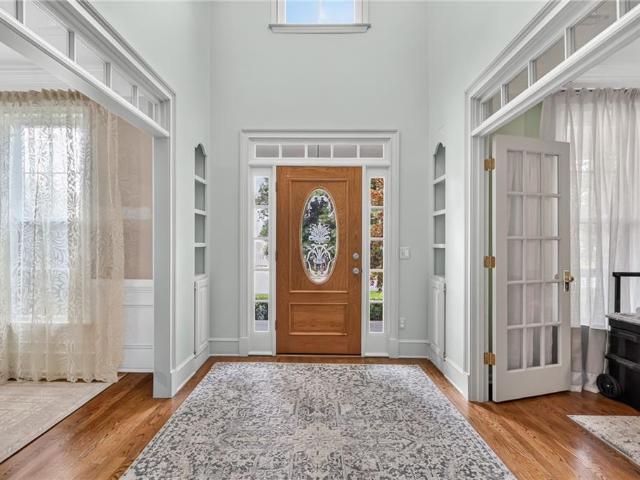
Situated on a premium golf course lot overlooking the 18th fairway, this beautifully maintained 5-bedroom, 4-bath home offers an exceptional blend of comfort, style, and functionality. A custom leaded glass front door welcomes you into an inviting interior featuring a dramatic two-story family room with custom built-in bookcases, formal dining room with updated lighting, porcelain tile throughout the main level, and hardwood flooring in the upstairs and main-level guest suite. The spacious kitchen is designed for everyday living and entertaining with abundant cabinetry, granite countertops, a large center island, breakfast area, and built-in computer workstation. The thoughtfully designed floor plan includes a main-level guest bedroom with walk-in closet, while the upstairs owner's suite features a tray ceiling, sitting area, spa-inspired bath with garden tub, separate shower, and oversized walk-in closet. Three additional bedrooms provide ample space, including a Jack-and-Jill bath co
USD 750,000
444 Darter Drive NW
View photo
House · for sale
USD 314,900
USD 125/sq.ft
444 Darter Drive NW
McGuire Heights
· 2,519 sq.ft · 4 Bedrooms · 2 Baths · House
· Fireplace · Equipped kitchen · Cellar
McGuire Heights · 2,519 sq.ft · 4 Bedrooms · 2 Baths · House · Fireplace · Equipped kitchen · Cellar
Welcome home to this move-in ready home located in a swim & tennis community within minutes of shopping, schools, eateries, highways, and Lake Allatoona. The home features a foyer entrance with a formal living and dining room adjacent, offering the perfect place for entertaining friends and family. Continue down the hall to the bright and open eat-in kitchen with granite, stainless steel appliances, and plenty of storage and counterspace. The large family room is the perfect place for movie night with fireplace, beautiful wood flooring, and plenty of natural light. Head upstairs to the oversized primary bedroom with vaulted ceilings and en suite with dual vanity, soaking tub, separate shower, and walk-in closets. Three additional bedrooms and a nicely appointed guest bathroom complete the upper living space. Don’t forget to check out the daylight basement framed and ready for future expansion or to use currently for storage, studio, workshop, or recreation area. You will love the commu
USD 314,900
3112 Kirkwood Drive NW
View photo
House · for sale
USD 475,000
USD 152/sq.ft
3112 Kirkwood Drive NW
McGuire Heights
· 3,122 sq.ft · 4 Bedrooms · 2 Baths · House
· Office room · Equipped kitchen · Swimming pool
McGuire Heights · 3,122 sq.ft · 4 Bedrooms · 2 Baths · House · Office room · Equipped kitchen · Swimming pool
Over $12,000 in recent improvements! Engage in a fantastic, fun-fllled, family friendly lifestyle in the desirable, highly sought after Legacy Park community, known for its extensive amenities to include 4 pools, splashpad, disc golf, 10 tennis courts, pickleball and basketball courts, walking trails, soccer fields, bandstand, playgrounds and gorgeous 117 acres of greenspace. This thoughtfully designed home offers a user-friendly floorplan w/ample space for live and play. A welcoming brick front entrance enters into a cozy fireside great room w/opens directly to the kitchen and eat-in area. The kitchen offers stainless appliances, granite and more than enough cabinetry storage. The is an open living room/dining room combination perfect for large gatherings. NEW on-trend floors are found throughout the first floor. Fresh neutral colored paint, and light-filled rooms accented by ton of natural light also exist. A handy/multi-functional playroom/office/sunroom is found off the kitchen. He
USD 475,000
2265 Wysong Square NW
View photo
House · for sale
USD 360,000
USD 203/sq.ft
2265 Wysong Square NW
McGuire Heights
· 1,765 sq.ft · 3 Bedrooms · 2 Baths · House
· Office room · Deck · Fireplace · Equipped kitchen · Cellar
McGuire Heights · 1,765 sq.ft · 3 Bedrooms · 2 Baths · House · Office room · Deck · Fireplace · Equipped kitchen · Cellar
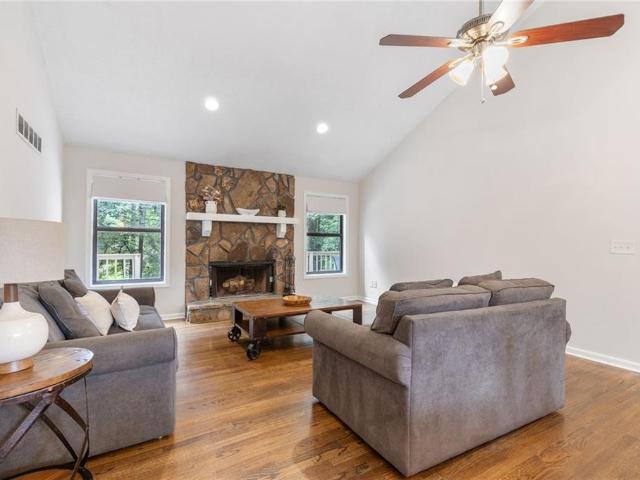
Tucked away on a quiet cul-de-sac in a desirable Kennesaw neighborhood, this move-in ready home offers the perfect combination of comfort, flexibility, and convenience. The open-concept main level features beautiful hardwood floors, abundant natural light, and seamless flow between the updated kitchen, dining area, and living room—ideal for both everyday living and entertaining. The kitchen is equipped with granite countertops, stainless steel appliances, and plenty of workspace. A vaulted ceiling and impressive stone fireplace create a warm, inviting focal point in the living room. The home offers three bedrooms and two full bathrooms, plus a versatile finished basement with new luxury vinyl plank flooring. Whether you need a home office, recreation room, workout space, guest suite, or potential fourth bedroom, this flexible area can adapt to your needs. Step outside to enjoy the expansive deck that stretches across the back of the home, with access from both the kitchen and the prima
USD 360,000
3356 Kenyon Creek Drive NW
View photo
House · for sale
USD 787,000
USD 228/sq.ft
3356 Kenyon Creek Drive NW
McGuire Heights
· 3,444 sq.ft · 5 Bedrooms · 4 Baths · House
· Office room · Equipped kitchen
McGuire Heights · 3,444 sq.ft · 5 Bedrooms · 4 Baths · House · Office room · Equipped kitchen
Nestled on a quiet, picturesque street in one of Kennesaw’s most desirable communities, this exceptional two-story traditional residence offers an outstanding blend of elegance, comfort, and timeless appeal. Thoughtfully designed with both everyday living and sophisticated entertaining in mind, this home welcomes you with an abundance of natural light, spacious living areas, and a flowing open-concept floor plan that creates an inviting atmosphere throughout. At the heart of the home is a beautifully appointed gourmet kitchen, offering generous workspace, ample cabinetry, and an ideal layout for hosting gatherings with family and friends. The kitchen seamlessly connects to the main living spaces, creating the perfect environment for entertaining or simply enjoying daily life. A formal dining room provides a refined setting for holiday celebrations, dinner parties, and special occasions, while the formal living room offers remarkable flexibility as an executive home office, private libr
USD 787,000
3210 Chippewa Run NW
View photo
House · for sale
USD 685,000
USD 183/sq.ft
3210 Chippewa Run NW
McGuire Heights
· 3,735 sq.ft · 4 Bedrooms · 3 Baths · House
· Garden · Deck · Fireplace · Swimming pool · Cellar
McGuire Heights · 3,735 sq.ft · 4 Bedrooms · 3 Baths · House · Garden · Deck · Fireplace · Swimming pool · Cellar
Rarely does a home combine an Owner's Suite on Main, Finished Basement, and Resort-Style Backyard designed for Pool Life! The private, fenced backyard offers the best of both worlds featuring green space for playing catch or roaming pets and the in-ground pool with custom cover is great for swimming or relaxing on a float and soaking in the sun! Sip and sit under the luxury gazebo on trex decking where you can watch your favorite game and cheer on your team! As night falls, enjoy sunsets and smores around your very own firepit. This home offers access to the highly sought after Kennesaw Mountain High, the host of the elite AMST magnet program & Disney recognized theater/drama department! As you enter the home with a newer roof, you’re greeted by the 2-story foyer with views of beautiful hardwood floors & soaring wood beamed ceilings! The separate dining room features elegant wainscotting and a designer bronze chandelier. The 2-story great room boasts a brick fireplace with views of you
USD 685,000

Get email alerts

Don't miss out: be the first to know about new properties

The alert was correctly created

On subscribing you accept the conditions of use and the privacy policy
Alert
Receive new ads in your inbox
Save this search
Receive alerts for new listings

We'll send you an email when we have new properties for: "Houses for sale in McGuire Heights"

The alert was correctly created

North Bend, Acworth city Acworth-Kennesaw CCD Cobb County Georgia
Whites Lake
Get email alerts and be the first to see new listings
Required field
On subscribing I accept the terms of the privacy policy
Perfect! You'll soon start receiving new listings via email
Alert
Receive an email when we have new ads for Houses for sale in McGuire Heights
Save this search
Filters

Bedrooms

Size (sq.ft)

sq.ft
sq.ft

Price

USD
USD

Property type

Bathrooms

Clear all filters
Receive notifications when new entries are published.