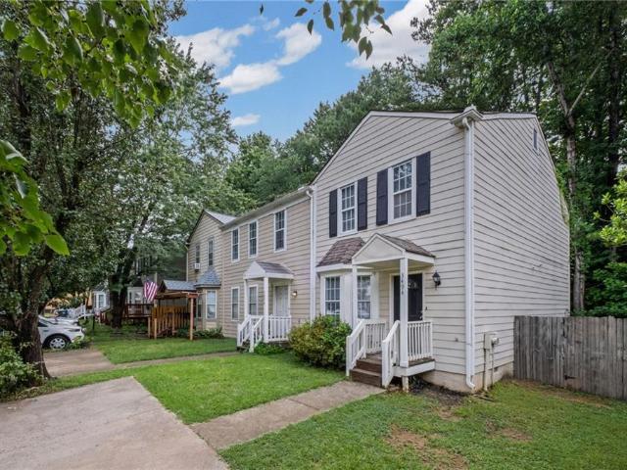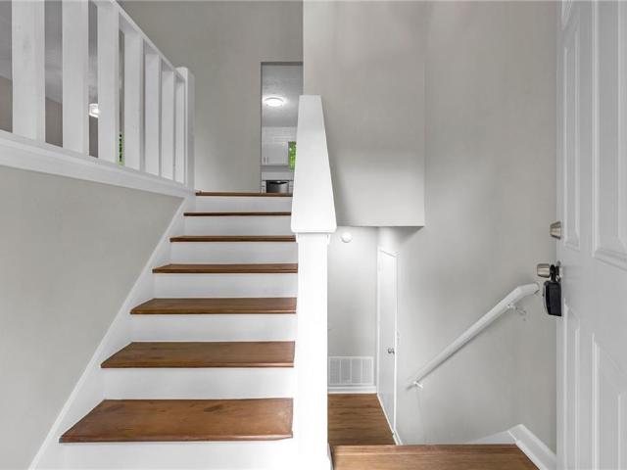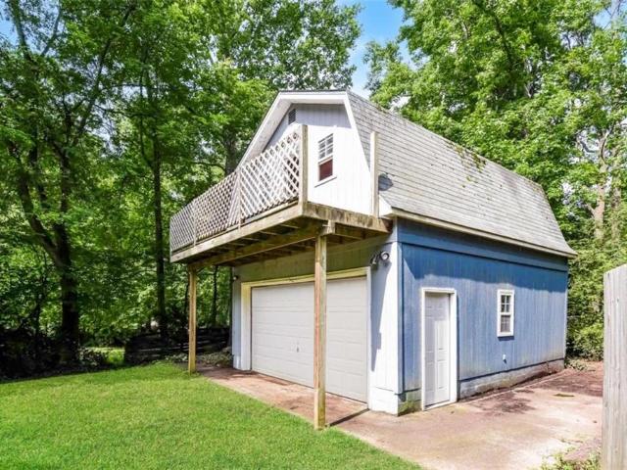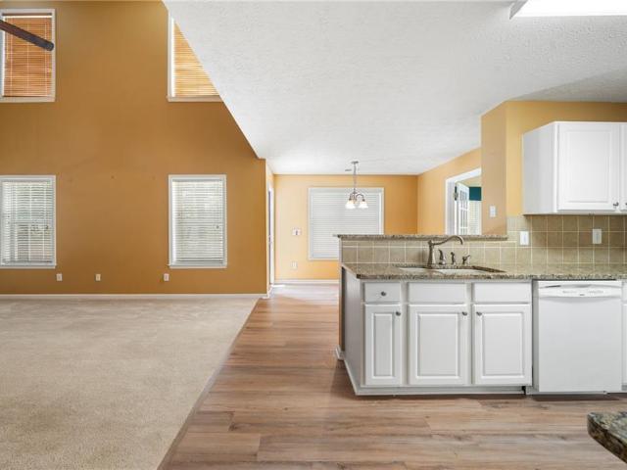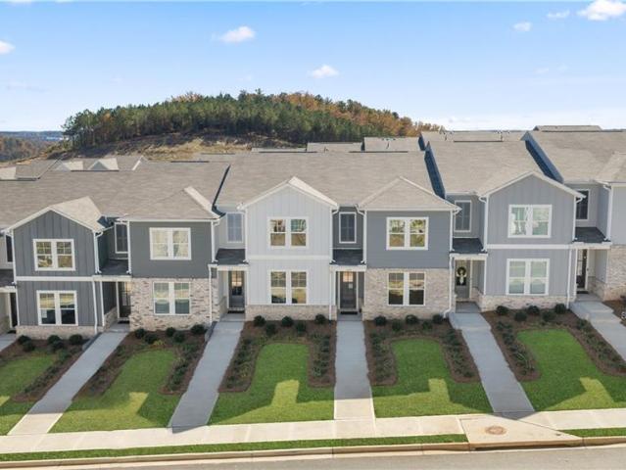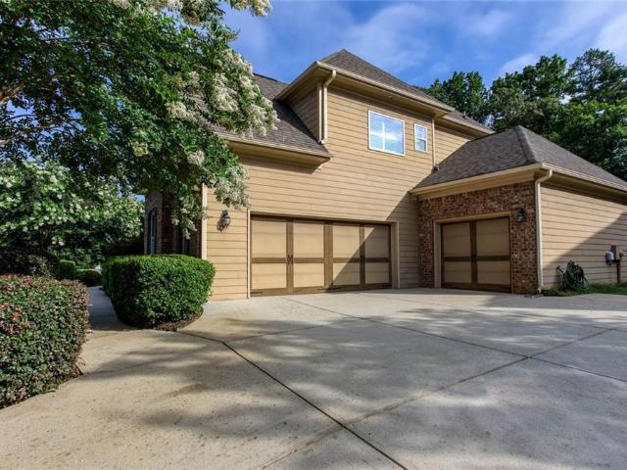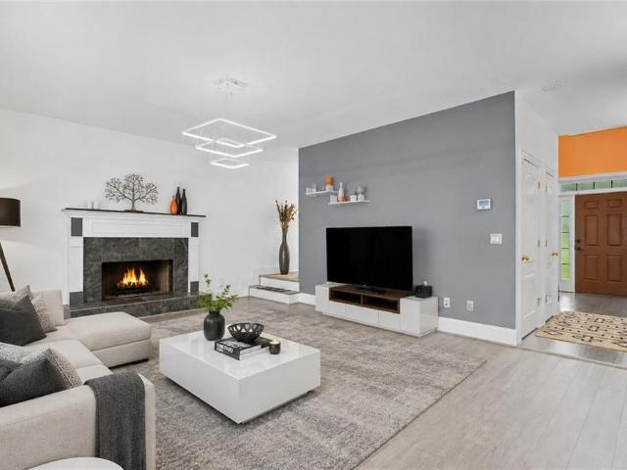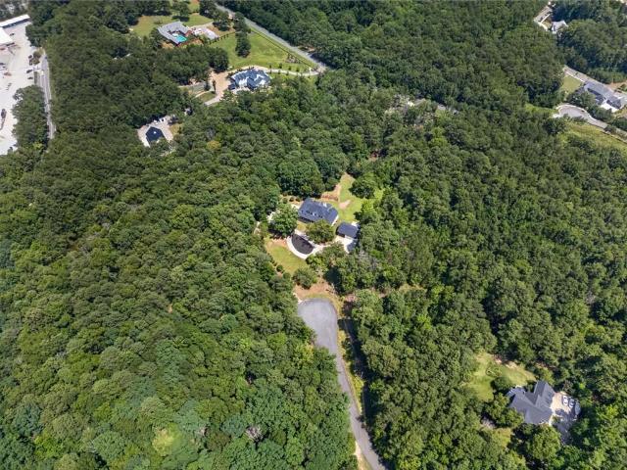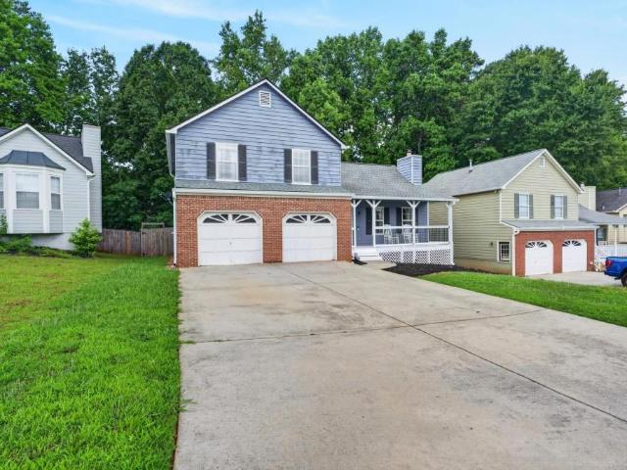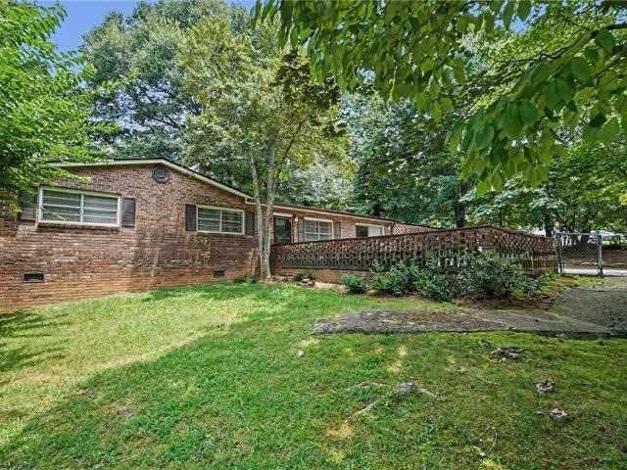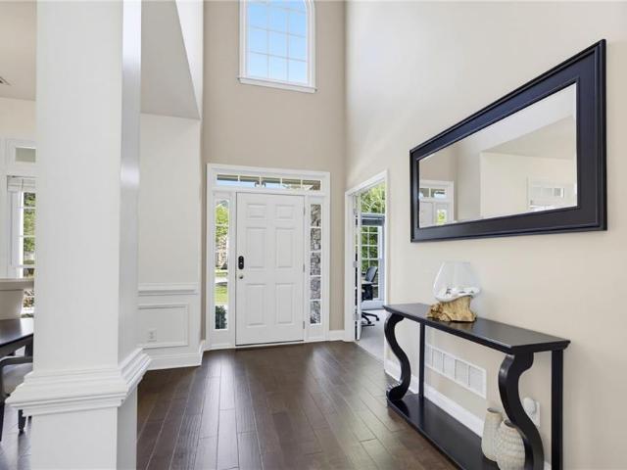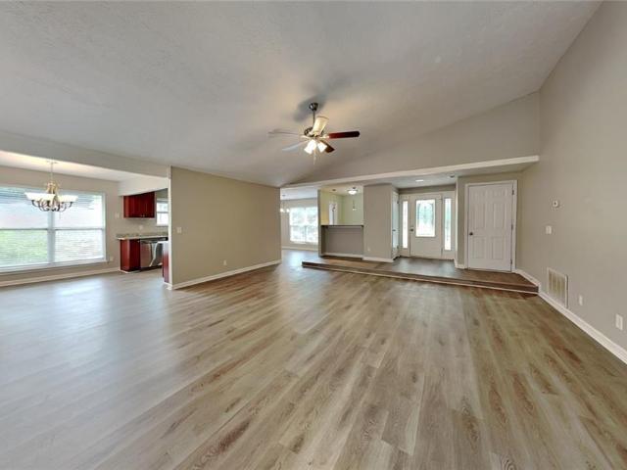
591 houses for sale in McGuire Heights

1193 Wade Green Circle NW
View photo
House · for sale
USD 370,000
USD 200/sq.ft
1193 Wade Green Circle NW
McGuire Heights
· 1,841 sq.ft · 3 Bedrooms · 2 Baths · House
· Garden · Deck · Fireplace · Equipped kitchen
McGuire Heights · 1,841 sq.ft · 3 Bedrooms · 2 Baths · House · Garden · Deck · Fireplace · Equipped kitchen
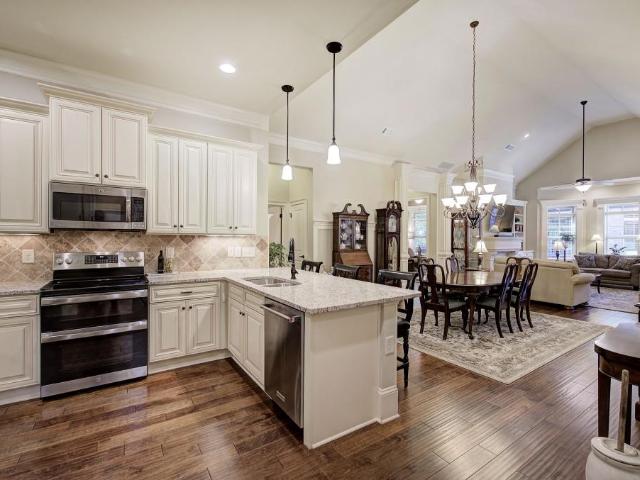
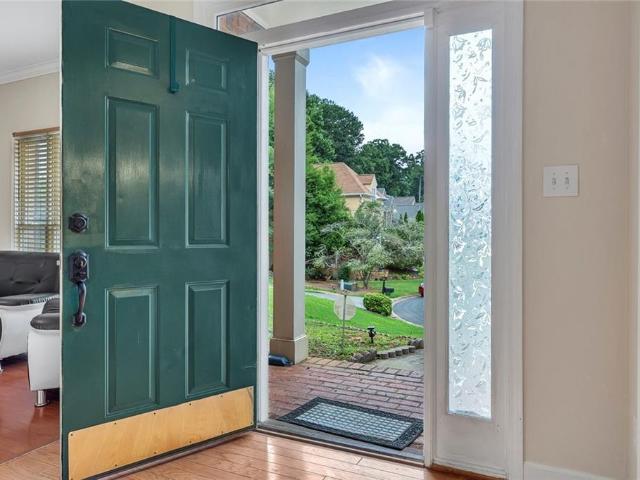
No hoa! Charming Ranch-Style Home in a Sought-After School District*. Welcome to this delightful ranch-style residence offering the perfect blend of comfort, style, and convenience—all with the freedom of no HOA restrictions. The heart of the home features an inviting main living area highlighted by a dramatic vaulted ceiling and a stunning stone-faced fireplace, creating a warm and welcoming space ideal for both relaxation and gathering. Entertaining is effortless with the fun and functional wet bar, perfect for hosting friends and family. The well-appointed kitchen and bathrooms showcase granite finishes, adding a touch of sophistication throughout. Step outside to enjoy the expansive deck overlooking a sprawling backyard—an ideal setting for outdoor living, play, or quiet enjoyment. Situated in a prime location close to shopping, dining, and everyday amenities, this home also benefits from access to highly rated schools. Don't miss your chance to make this wonderful home your own—sc
USD 370,000
4341 Laurian Drive NW
View photo
House · for sale
USD 465,000
USD 155/sq.ft
4341 Laurian Drive NW
McGuire Heights
· 2,992 sq.ft · 5 Bedrooms · 3 Baths · House
· Office room · Fireplace · Equipped kitchen
McGuire Heights · 2,992 sq.ft · 5 Bedrooms · 3 Baths · House · Office room · Fireplace · Equipped kitchen
Welcome to Arden Trace, a swim/tennis community in an incredible Kennesaw location near Town Center, Kennesaw State University, shopping, dining, and commuter routes. This spacious 5 bedroom and 3.5 bathroom home offers hardwood floors on the main level, a family room with fireplace and built-in bookshelves, plus separate living and dining rooms for flexible everyday living and entertaining. The kitchen features custom cabinetry, granite countertops, tiled backsplash, and a functional layout that opens well to the main living areas. A main-level bedroom provides excellent flexibility for a guest room, study, home office, or hobby space. Upstairs, the oversized primary suite includes trey ceilings, spacious bath with separate oversized shower/jetted tub, double vanities, and generous walk-in closet. Large secondary bedrooms, spacious bathrooms, a laundry room with cabinet, countertop space, and a wash-out sink, and an awesome, huge bedroom room with an en-suite bathroom provides plenty
USD 465,000
4458 High Gate Drive NW
View photo
House · for sale
USD 385,000
USD 197/sq.ft
4458 High Gate Drive NW
McGuire Heights
· 1,948 sq.ft · 3 Bedrooms · 2 Baths · House
· Garden · Swimming pool · Parking
McGuire Heights · 1,948 sq.ft · 3 Bedrooms · 2 Baths · House · Garden · Swimming pool · Parking
Welcome to an exceptional opportunity in Legacy Park, one of Kennesaw’s most sought after master planned communities, where lifestyle, connection, and convenience come together in a way few neighborhoods can match. Legacy Park spans an impressive 117-acre Town Park and 7-acre Town Green, connected by miles of scenic nature trails, sidewalks, and bike paths. Amenities include 4 swimming pools, a splash pad, fitness center, indoor and outdoor gyms, 10 tennis courts, 4 pickleball courts, basketball courts, sand volleyball, an amphitheater, baseball field, beautiful lake, picnic grove with pavilion, clubhouse/community center, and even an 18-hole disc golf course. This beautifully maintained home offers a stepless entry, level driveway, plenty of parking and a fenced yard. Step inside to discover inviting living spaces designed for both everyday living and effortless entertaining with an open concept floorplan. Filled with natural light and thoughtfully designed for today’s lifestyle, this
USD 385,000
4026 Mcdowell Drive
View photo
House · for sale
USD 399,900
USD 187/sq.ft
4026 Mcdowell Drive
McGuire Heights
· 2,131 sq.ft · 4 Bedrooms · 2 Baths · House
· Patio · Garden · Fireplace · Equipped kitchen
McGuire Heights · 2,131 sq.ft · 4 Bedrooms · 2 Baths · House · Patio · Garden · Fireplace · Equipped kitchen
Move-in Ready! Storybook Home on Large Corner Lot in sought after McEver Park. This Open Concept Floor Plan has 4 Bedrooms, 2.5 Baths and a Bonus Room Downstairs. The Covered Front Porch and Two Story Foyer welcome you. Beautiful, New LVP Flooring throughout the Main Level. Inviting Kitchen features White Cabinets, Ample Counter Space, Breakfast Bar & Pantry. All Kitchen Appliances remain including Stainless Refrigerator. Oversized Family Room with Fireplace and Impressive Flat Screen TV that remains with home. There is a Formal Dining Room and Breakfast Area. Separate Keeping Room on Main Level would be a Great Home Office. Spacious Primary Suite with Tray Ceiling and Generous Walk-in Closet. Master Bath includes Double Vanity, Separate Shower, Soaking Tub & Water Closet. Upstairs has 3 More Secondary Bedrooms with Walk-in Closets. Extraordinary Yard with Patio and Plenty of Room to Roam for Kids and Pets. Everything is Newer. 2024 New Roof and Gutters. 2021/2020 HVAC Systems. 2025 Ga
USD 399,900
653 Oakside Place
View photo
Townhouse · for sale
USD 305,000
USD 185/sq.ft
653 Oakside Place
McGuire Heights
· 1,647 sq.ft · 3 Bedrooms · 2 Baths · Townhouse
· Office room · Equipped kitchen
McGuire Heights · 1,647 sq.ft · 3 Bedrooms · 2 Baths · Townhouse · Office room · Equipped kitchen
Welcome home to this impeccably maintained townhome nestled in the highly desirable Ridge Mill community of Acworth. Offering 3 bedrooms, 2 full baths, and 1 half bath, this move-in ready residence combines comfort, functionality, and style. The inviting floor plan features spacious living areas filled with natural light, a well-appointed kitchen with ample cabinetry and stainless steel appliances, and a seamless flow that's perfect for both everyday living and entertaining. Upstairs, the generous primary suite provides a private retreat with an en-suite bath, while two additional bedrooms offer flexibility for family, guests, or a home office. Pride of ownership shines throughout every detail of this meticulously cared-for home, making it truly move-in ready. Enjoy low-maintenance living in the amenity-rich Ridge Mill community, featuring a sparkling community pool, playground, and a beautifully maintained green space complete with grills and picnic tables—perfect for gathering with f
USD 305,000
3222 McEver Woods Trail NW
View photo
House · for sale
USD 450,000
USD 150/sq.ft
3222 McEver Woods Trail NW
McGuire Heights
· 2,982 sq.ft · 4 Bedrooms · 2 Baths · House
· Garden · Office room · Fireplace · Equipped kitchen · Swimming pool
McGuire Heights · 2,982 sq.ft · 4 Bedrooms · 2 Baths · House · Garden · Office room · Fireplace · Equipped kitchen · Swimming pool
Located in the popular McEver Woods neighborhood, this updated, immaculate, move-in ready 4-bedroom, 2.5-bath home is just minutes from Downtown Acworth, Lake Acworth, I-75, Kennesaw State University, shopping, restaurants, and top-rated schools. Sitting on a quiet cul-de-sac, it offers both convenience and privacy. Inside, you'll find LVP flooring throughout the main level, a bright updated kitchen with granite countertops, white cabinets, and stainless steel appliances that opens to the family room with a fireplace and a relaxing, bright sunroom. The fenced backyard is ready for entertaining with a pergola, firepit, and professional landscaping. Upstairs, the spacious primary suite features an updated bathroom with a tiled shower, double vanity, and walk-in closet. There's also brand-new carpet, and an oversized loft that's perfect for a home office, playroom, or media room, plus plenty of storage throughout. Enjoy neighborhood pool amenities and a great location close to everything
USD 450,000
3494 Lee Court NW
View photo
Townhouse · for sale
USD 249,900
USD 216/sq.ft
3494 Lee Court NW
McGuire Heights
· 1,152 sq.ft · 2 Bedrooms · 2 Baths · Townhouse
· Garden · Deck · Fireplace · Equipped kitchen
McGuire Heights · 1,152 sq.ft · 2 Bedrooms · 2 Baths · Townhouse · Garden · Deck · Fireplace · Equipped kitchen
3494 Lee Ct, Kennesaw, GA 30144*. Tucked into a quiet, tree-lined pocket of Kennesaw, this move-in-ready two-story townhome delivers fresh updates, functional space, and a private wooded backyard — all at a price point that makes sense. Step inside to a bright, open main level finished with durable wood-look flooring, crisp gray paint, and crown molding throughout. The kitchen is the standout: white cabinetry, granite countertops, subway tile backsplash, gas range, and stainless refrigerator, all wrapped around a sunny bay window breakfast nook that fills the space with natural light. A breakfast bar opens to the spacious family room, where a classic fireplace anchors the room and French doors lead out to the back deck. A convenient half bath completes the main level. Upstairs, plush new carpet runs through two generously sized bedrooms, each with its own private full bath and ceiling fan. The primary suite features a walk-in closet with built-in shelving. A dedicated upstairs laundry
USD 249,900
404 Ridgetop Drive NW
View photo
House · for sale
USD 322,000
USD 170/sq.ft
404 Ridgetop Drive NW
McGuire Heights
· 1,894 sq.ft · 4 Bedrooms · 3 Baths · House
McGuire Heights · 1,894 sq.ft · 4 Bedrooms · 3 Baths · House
Beautifully updated with brand-new siding, modern finishes, and thoughtful renovations, this move-in-ready home offers the perfect blend of strength, style, and everyday comfort. The versatile multi-level floor plan provides flexible living space ideal for growing families, first-time buyers, or professionals looking for room to spread out, work from home, and entertain with ease. Situated on a generous front lot in a quiet, established neighborhood, you’ll enjoy peaceful suburban living without sacrificing convenience. Just minutes from Kennesaw, Acworth, and Woodstock, with quick access to major highways, commuting to Atlanta or escaping to the North Georgia mountains is effortless. Shopping, dining, parks, and everyday amenities are all within easy reach. Whether you’re searching for your first home, extra space for your next chapter, or a location that truly connects you to everything Northwest Metro Atlanta has to offer, this home checks all the boxes. Come experience the warmth,
USD 322,000
6581 Windsor Drive
View photo
House · for sale
USD 370,000
6581 Windsor Drive
McGuire Heights
· 4 Bedrooms · 3 Baths · House
· Garden
McGuire Heights · 4 Bedrooms · 3 Baths · House · Garden
Situated in an established Acworth community, this spacious two-story home offers a thoughtfully designed floor plan with comfortable living spaces and modern convenience. The main level provides an inviting setting for everyday living and entertaining, while the upper level features generously sized bedrooms, including a private owner's suite with ample closet space. Large windows fill the home with natural light, creating a bright and welcoming atmosphere throughout. Step outside to enjoy the backyard, offering space for relaxing, gardening, or entertaining family and friends. Conveniently located just minutes from I-75, I-575, and Highway 92, this home provides easy access to Downtown Acworth, Kennesaw, and Woodstock. Nearby shopping, dining, and everyday conveniences are available at The Outlet Shoppes at Atlanta, Town Center at Cobb, and along Highway 92. Outdoor enthusiasts will appreciate the close proximity to Lake Allatoona, Red Top Mountain State Park, and several local parks
USD 370,000
3783 Harris Boulevard NW
View photo
House · for sale
USD 399,900
USD 168/sq.ft
3783 Harris Boulevard NW
McGuire Heights
· 2,368 sq.ft · 3 Bedrooms · 2 Baths · House
· Office room · Fireplace · Equipped kitchen
McGuire Heights · 2,368 sq.ft · 3 Bedrooms · 2 Baths · House · Office room · Fireplace · Equipped kitchen
Welcome to this beautifully maintained home in the highly sought-after Legacy Park community! From the moment you step inside, you’ll appreciate the bright, inviting layout, thoughtful updates, and flexible living spaces designed for everyday life and entertaining. The main level offers both formal and casual living areas, including a dedicated dining room, separate living room, and a spacious great room that opens to the kitchen and breakfast area. The well-appointed kitchen features granite countertops, a gas range, tiled backsplash, and abundant cabinet space, while the two-story great room showcases soaring ceilings and a cozy gas fireplace. A sun-filled flex room adds even more versatility, offering the perfect space for a home office, playroom, reading retreat, or additional living area. Upstairs, the spacious primary suite provides a relaxing retreat with a large walk-in closet and en-suite bath featuring a double vanity. Additional bedrooms offer generous space, while the overs
USD 399,900
1963 Flying Scotsman Drive 20
View photo
Townhouse · for sale
USD 579,900
USD 264/sq.ft
1963 Flying Scotsman Drive 20
McGuire Heights
· 2,196 sq.ft · 3 Bedrooms · 3 Baths · Townhouse
· Terrace · Balcony · Fireplace · Equipped kitchen
McGuire Heights · 2,196 sq.ft · 3 Bedrooms · 3 Baths · Townhouse · Terrace · Balcony · Fireplace · Equipped kitchen
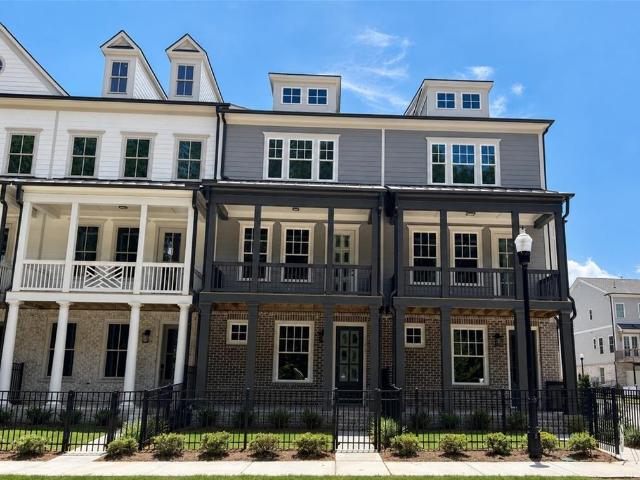
Ready Now! The Kingsley plan by JW Collection! Enjoy 3 levels of luxurious finishes in this gated community. End Unit. This bright open floor plan is great for entertaining your guests. These beautiful townhomes feature many upgrades that include 10' ceilings, luxury LVP throughout, the Chef's kitchen includes a large island, floor to ceiling custom cabinetry, double trash pull outs, quartz countertops and stainless-steel appliances. The Great room includes a fireplace with gas logs and built-ins on each side as well as a covered balcony. Large Owner's Suite with walk-in closet, Spa like Owner's Bath with floor to ceiling tiled shower, tiled flooring, his and her vanities, and frameless shower door. Spacious upstairs secondary bedroom with ensuite. Finished terrace level with mud room, bedroom, and full bathroom. This home is currently under construction and at this point all design selections can be made. Award-winning Architecture. Just a short walk to shops and restaurants in downto
USD 579,900
1123 Arborhill Drive
View photo
House · for sale
USD 517,900
USD 222/sq.ft
1123 Arborhill Drive
McGuire Heights
· 2,325 sq.ft · 4 Bedrooms · 2 Baths · House
· Deck · Fireplace · Equipped kitchen · Cellar
McGuire Heights · 2,325 sq.ft · 4 Bedrooms · 2 Baths · House · Deck · Fireplace · Equipped kitchen · Cellar
Beautifully maintained and spacious home located in the highly sought-after Arbors subdivision. The inviting eat-in kitchen overlooks the family room, creating an open and welcoming living space centered around a cozy gas log fireplace. The kitchen features solid surface countertops, stainless steel appliances, including an induction range, and convenient pull-out shelves in all lower cabinets for added functionality. All four generously sized bedrooms are located upstairs and offer abundant natural light. Step outside to the oversized back deck, perfect for entertaining family and friends. The outdoor grill is connected to natural gas, making outdoor cooking both convenient and enjoyable. This home has been thoughtfully updated with a new roof and upgraded HardiePlank siding updated in 2023. The full unfinished basement is already framed and includes electrical, plumbing, and exterior access, providing an excellent opportunity to customize the space to fit your needs
USD 517,900
2673 Royal Oak Ct
View photo
House · for sale
USD 475,000
USD 158/sq.ft
Updated
2673 Royal Oak Ct
McGuire Heights
· 2,992 sq.ft · 5 Bedrooms · 3 Baths · House
· Deck · Fireplace · Equipped kitchen · Parking
McGuire Heights · 2,992 sq.ft · 5 Bedrooms · 3 Baths · House · Deck · Fireplace · Equipped kitchen · Parking
2673 Royal Oak Ct, Acworth, GA offers the space, layout, and modern design buyers expect from new construction. This 5-bedroom, 3.5-bath home features approximately 3,200 square feet on a 0.507-acre lot with an open floor plan, a covered front porch, back deck, and attached 2-car garage. Inside, the main living area features an electric fireplace, oversized windows that bring in natural light, and a spacious kitchen with quartz countertops, custom cabinetry, stainless steel appliances, and an oversized peninsula that provides additional seating and workspace. Upstairs, the primary suite offers a freestanding soaking tub, tiled walk-in shower, double vanity, and separate his-and-hers walk-in closets. Premium flooring, crown molding, recessed lighting, and modern finishes continue throughout the home. Outside, the back deck overlooks a wooded setting, providing a comfortable space to relax or entertain, while the half-acre lot offers privacy with manageable outdoor space. If you've been
USD 475,000
2989 Highcreek View NW
View photo
House · for sale
USD 639,000
USD 191/sq.ft
2989 Highcreek View NW
McGuire Heights
· 3,337 sq.ft · 4 Bedrooms · 3 Baths · House
· Office room · Fireplace · Equipped kitchen · Parking
McGuire Heights · 3,337 sq.ft · 4 Bedrooms · 3 Baths · House · Office room · Fireplace · Equipped kitchen · Parking
Welcome to this stunning 4-bedroom, 3.5-bath executive estate nestled on a large, level corner homesite in the sought-after Palisades at Legacy Park. Offering an exceptional open-concept floor plan, beautiful finishes, and a spacious 3-car garage, this meticulously maintained home combines timeless elegance with modern updates. A covered front porch welcomes you into an inviting foyer, flanked by a spacious home office (or formal living room) and a separate formal dining room. Rich hardwood floors extend throughout the main living areas, creating a warm and sophisticated atmosphere. At the heart of the home, the impressive family room showcases soaring 11-foot coffered ceilings, extensive custom millwork, and a cozy fireplace, all flowing seamlessly into the beautifully updated chef's kitchen. Designed for both everyday living and entertaining, the kitchen features new gray cabinetry with custom organizational inserts, quartz countertops, glass tile backsplash, stainless steel applianc
USD 639,000
117 Park Ridge Circle
View photo
Townhouse · for sale
USD 294,990
USD 168/sq.ft
117 Park Ridge Circle
McGuire Heights
· 1,755 sq.ft · 3 Bedrooms · 2 Baths · Townhouse
· Office room · Equipped kitchen · Parking · Swimming pool
McGuire Heights · 1,755 sq.ft · 3 Bedrooms · 2 Baths · Townhouse · Office room · Equipped kitchen · Parking · Swimming pool
Promotional Pricing for the last Monroe Building in Stegall Village! Ready Now! Set high above it all, Stegall Village offers scenic views paired with quick access to I-75, minutes from Lake Allatoona, Red Top Mountain, shopping, and dining! Residents enjoy a pool and clubhouse community with one of the lowest HOA fees in the area. The thoughtfully designed Monroe B is our largest floorplan and includes superior features like 8ft entry doors and luxury vinyl plank! This charming two-story home offers 3 bedrooms, 2.5 baths, a loft, and a rear entry garage. The open-concept main level is designed for modern living, with a gourmet kitchen that features a walk-in pantry, quartz countertops, 36'cabinets, tile backsplash, and Frigidaire stainless steel appliances. Walk upstairs to an open loft space, perfect for home office or entertainment. The primary suite is a true retreat with quartz dual vanities, and a spa-inspired bath with a semi-frameless shower. The two secondary bedrooms provide
USD 294,990
2824 Magnolia Creek Drive NW
View photo
House · for sale
USD 685,000
USD 177/sq.ft
2824 Magnolia Creek Drive NW
McGuire Heights
· 3,853 sq.ft · 5 Bedrooms · 4 Baths · House
· Equipped kitchen · Parking · Cellar
McGuire Heights · 3,853 sq.ft · 5 Bedrooms · 4 Baths · House · Equipped kitchen · Parking · Cellar
Incredible Mozart floor plan built by Symphony Homes, professional custom homebuilder, now available in Magnolia Park, situated conveniently between Kennesaw and Acworth. 5 bedrooms, and 4 full bathrooms make this stately home a special find, with additional full living space upstairs, formal living and dining areas on main, butler's pantry, enormous kitchen island, full walk-in pantry, and three garage on full basement. Designed with nearly every possibility in mind for quality of life, comfort, prestige and daily enjoyment, you'll find so many details and architectural accents throughout the home that it becomes immediately noticeable how amazing the space can be. Upon walking up to the house, the stone covered front porch sets the stage for style and grandeur. As you enter, the breathtaking two-story foyer, wide and easily accessible, with its second story overlook, triple trayed ceiling, and rich trim package makes you realize how thoughtful the builder was in design selection. Imm
USD 685,000
4125 Crowder Drive
View photo
House · for sale
USD 730,000
USD 154/sq.ft
Updated
4125 Crowder Drive
McGuire Heights
· 4,736 sq.ft · 6 Bedrooms · 5 Baths · House
· Office room · Equipped kitchen · Cellar
McGuire Heights · 4,736 sq.ft · 6 Bedrooms · 5 Baths · House · Office room · Equipped kitchen · Cellar
Welcome to 4125 Crowder Drive in Kennesaw, Georgia, an updated 6-bedroom, 5-full-bath home offering approximately 4,740 finished square feet, a fully finished basement with a second kitchen, and a private 0.72-acre lot in the Allatoona High School district. Located on a quiet cul-de-sac, this spacious Kennesaw home offers an exceptional layout for multigenerational living, an in-law suite, extended family or guests, a caregiver, or buyers looking for separate living space within the home. The finished terrace-level basement has direct wheelchair-accessible entry from the driveway and includes a second kitchen, separate laundry, bedroom, full bathroom with step-free shower, living area, and private exterior access. The main level features engineered hardwood flooring, abundant natural light, a private home office, formal dining room, sitting room, and a main-level guest bedroom with full bath. The updated chef's kitchen includes quartz countertops, custom cabinetry, marble backsplash, s
USD 730,000
5098 Gwendolyn Court NW
View photo
House · for sale
USD 1,450,000
5098 Gwendolyn Court NW
McGuire Heights
· 6 Bedrooms · 5 Baths · House
· Terrace · Equipped kitchen · Parking
McGuire Heights · 6 Bedrooms · 5 Baths · House · Terrace · Equipped kitchen · Parking
Private Luxury Estate on Nearly 7 Acres! Wake each morning to peaceful views, unwind beside your private pond at sunset, and experience the rare luxury of space, privacy, and timeless elegance. Nestled on nearly seven breathtaking acres in Cobb County, this extraordinary estate offers the perfect balance of refined living and serene surroundings. Property Highlights: 6 Bedrooms | 5 full Bathrooms. 2 half bathrooms | Over 7,000 Sq. Ft.Nearly 7 private acres with a picturesque pond. Expansive covered rocking chair front porch. Main-level owner's suite with a spa-inspired bath. Chef's kitchen featuring an oversized waterfall island. Stunning glass-enclosed sunroom surrounded by windows. Four upstairs bedrooms, including two private ensuite bedrooms. Spacious upstairs loft with wet bar and laundry hookups. Fully finished terrace level featuring: Second kitchen Living room Dining area Movie room Full bathroom Laundry hookups Laundry hookups on all three levels. Detached two-car garage/works
USD 1,450,000
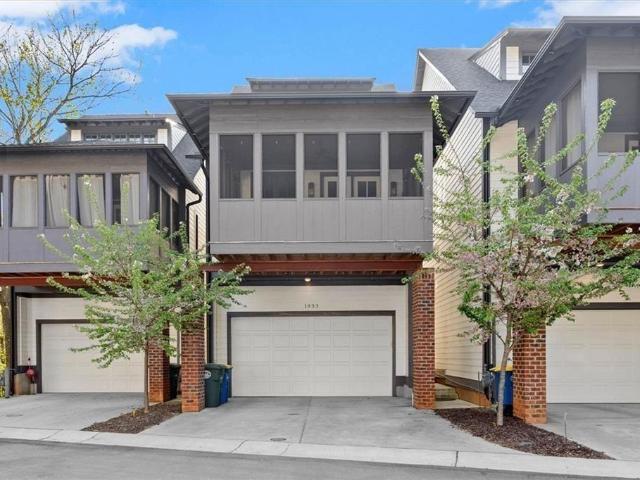
1933 Galt Commons
View photo
House · for sale
USD 500,000
USD 279/sq.ft
1933 Galt Commons
McGuire Heights
· 1,787 sq.ft · 3 Bedrooms · 3 Baths · House
· Parking
McGuire Heights · 1,787 sq.ft · 3 Bedrooms · 3 Baths · House · Parking
When a cookie-cutter home just won't do, welcome to 1933 Galt Commons. Tucked within this award-winning community in the heart of Kennesaw, this distinctive Caboodle Carriage House offers a refreshing departure from the ordinary. With its charming courtyard setting, thoughtfully designed three-level floorplan, and architectural character rarely found in today's market, this is a home for those who value individuality as much as convenience. Inside, you'll find 10-foot ceilings and a private bedroom with an ensuite bath on every level, creating exceptional flexibility for guests, roommates, multi-generational living, or work-from-home needs. The entry-level features a two-car garage with an electric vehicle charger, a private guest suite, and a dedicated Amazon package closet for secure deliveries. The main living level is designed for gathering and entertaining. Wide-plank luxury vinyl flooring, plantation shutters, and abundant natural light create a warm and inviting atmosphere. The
USD 500,000
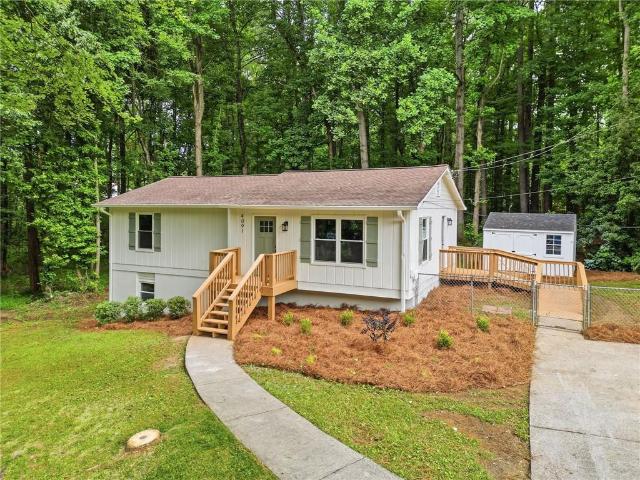
4091 Dustin Drive
View photo
House · for sale
USD 364,900
USD 177/sq.ft
4091 Dustin Drive
McGuire Heights
· 2,056 sq.ft · 4 Bedrooms · 2 Baths · House
· Equipped kitchen
McGuire Heights · 2,056 sq.ft · 4 Bedrooms · 2 Baths · House · Equipped kitchen
Welcome to this completely renovated 4-bedroom, 2-bathroom home situated on nearly an acre in a quiet cul-de-sac with no HOA! This move-in-ready property offers a versatile layout featuring two spacious living rooms—one upstairs and one downstairs—providing plenty of space for entertaining, relaxing, or creating separate family areas. The stunning brand-new kitchen features modern shaker cabinets, quartz countertops, updated appliances, and stylish finishes throughout. Both fully renovated bathrooms have been beautifully updated with contemporary fixtures and finishes, giving the home a fresh, luxurious feel. With four generously sized bedrooms, abundant living space, and thoughtful renovations throughout, this home is perfect for growing families, multigenerational living, or anyone looking for extra room to spread out. Enjoy the privacy of a large lot with the freedom of no HOA, all while being conveniently located near shopping, dining, parks, and major highways. Don’t miss your opp
USD 364,900
4974 Ansbury Place NW
View photo
Townhouse · for sale
USD 565,000
USD 182/sq.ft
4974 Ansbury Place NW
McGuire Heights
· 3,100 sq.ft · 4 Bedrooms · 3 Baths · Townhouse
· Office room · Equipped kitchen
McGuire Heights · 3,100 sq.ft · 4 Bedrooms · 3 Baths · Townhouse · Office room · Equipped kitchen
Welcome to Stonehaven Villas, where location, elegance, privacy, and low-maintenance living come together in one exceptional active adult community. This impressive four-bedroom, three-bath home offers the perfect blend of comfort and upscale design. From the moment you walk in, you'll notice the attention to detail with 8-foot doors, 10-foot ceilings, oversized crown molding, detailed trim work, and beautiful tray ceilings throughout. The open floor plan creates an easy flow between the kitchen, dining, and living spaces, making the home ideal for both everyday living and entertaining. The main level features the primary suite along with two secondary bedrooms, while upstairs offers a private guest suite with a full bath and an additional flex space perfect for a play room, media room, home office, exercise space, or hobby area. It is huge, you decide. Hardwood floors run throughout the main level with carpet upstairs for added comfort. One of the standout features of this home is the
USD 565,000
3565 Highland Drive
View photo
House · for sale
USD 650,000
USD 266/sq.ft
3565 Highland Drive
McGuire Heights
· 2,443 sq.ft · 4 Bedrooms · 2 Baths · House
· Fireplace
McGuire Heights · 2,443 sq.ft · 4 Bedrooms · 2 Baths · House · Fireplace
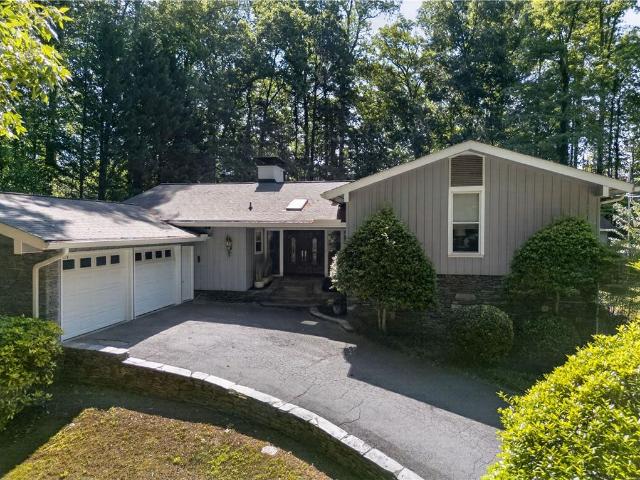
Tucked away on 1.82 private acres in the heart of Acworth, this one-of-a-kind mid-century modern retreat offers the perfect blend of privacy, character, and convenience. Surrounded by mature trees and natural beauty, the property feels like a secluded mountain getaway while being just minutes from Downtown Acworth, Lake Acworth, Cauble Park, and I-75. As you arrive, you’ll be welcomed by a charming creek that winds through the front of the property, creating a truly peaceful and whimsical setting. Inside, the home showcases timeless architectural character, highlighted by a stunning floor-to-ceiling stacked stone fireplace crafted from stone originally sourced from the property itself by the original owner. Offering four bedrooms, two bathrooms, and an abundance of living space, this home provides flexibility for everyday living, entertaining, and multi-generational needs. Large windows invite natural light throughout while offering beautiful views of the surrounding landscape. Step ou
USD 650,000
1738 English Ivey Lane NW
View photo
House · for sale
USD 360,000
USD 224/sq.ft
1738 English Ivey Lane NW
McGuire Heights
· 1,604 sq.ft · 4 Bedrooms · 2 Baths · House
· Garden · Office room · Deck · Fireplace · Equipped kitchen · Cellar
McGuire Heights · 1,604 sq.ft · 4 Bedrooms · 2 Baths · House · Garden · Office room · Deck · Fireplace · Equipped kitchen · Cellar
Move-in ready and ideally located in the heart of Kennesaw! This beautifully updated home features a brand-new roof, an open floor plan with vaulted ceilings, luxury vinyl plank flooring, a cozy fireplace, and a bright sunroom perfect for a home office, playroom, or additional living space. The kitchen offers granite countertops, white cabinetry, stainless steel appliances, and a breakfast bar overlooking the main living area. Upstairs, you'll find three spacious bedrooms, including an updated primary suite with a dual vanity, while the finished basement provides a fourth bedroom or flexible bonus space. Enjoy the deck overlooking the large, fenced backyard. Located less than five minutes from Kennesaw State University, this home offers excellent appeal for homeowners and those seeking long-term investment potential. Just minutes from Main Street at Town Center, Town Center Commons, Fifth Third Stadium, shopping, dining, parks, Noonday Creek Trail, Kennesaw Mountain, and with easy acce
USD 360,000
1415 Sycamore Drive
View photo
House · for sale
USD 275,000
USD 205/sq.ft
1415 Sycamore Drive
McGuire Heights
· 1,335 sq.ft · 4 Bedrooms · 2 Baths · House
· Heating
McGuire Heights · 1,335 sq.ft · 4 Bedrooms · 2 Baths · House · Heating
Welcome to 1415 Sycamore Dr NW, a charming 4-bedroom, 2-bath ranch-style home in an established Kennesaw neighborhood. This one-level floor plan offers comfortable living with inviting common areas, central heating and cooling, and flexible space to fit a variety of needs. The brick/stone exterior adds classic curb appeal, while the generous lot provides room to enjoy outdoor living, gardening, entertaining, or future personal touches. Conveniently located near shopping, dining, parks, KSU, Cobb Parkway, I-75, and I-575, this home offers everyday convenience with the charm of an established community. Whether you are looking for your first home, your next home, or a solid Kennesaw opportunity, this one is ready for its next chapter!
USD 275,000
120 Fairway View Crossing
View photo
House · for sale
USD 499,900
USD 162/sq.ft
120 Fairway View Crossing
McGuire Heights
· 3,068 sq.ft · 5 Bedrooms · 2 Baths · House
· Garden · Office room · Fireplace · Equipped kitchen
McGuire Heights · 3,068 sq.ft · 5 Bedrooms · 2 Baths · House · Garden · Office room · Fireplace · Equipped kitchen
Spacious 5-bedroom home in the established Bentwater community offering more than 3,000 square feet, a main-level master suite, a true dedicated office with vaulted ceilings, and a dramatic two-story great room filled with natural light. The main level is designed for comfortable everyday living, with the master suite, dedicated office, dining room, kitchen, and great room all on the main level. Upstairs, the four additional bedrooms provides plenty of room for family, guests, hobbies, or flexible living. The two-story great room is the centerpiece of the home, with soaring ceilings, a fireplace, and the kind of scale that guests immediately notice. The layout feels open and spacious while still offering distinct rooms for working, gathering, and relaxing. Recent updates include new carpet throughout, fresh interior paint in multiple areas, a tankless water heater, and a main HVAC system replaced in 2024. The roof is approximately nine years old. The fully fenced backyard and rear pati
USD 499,900

Get email alerts

Don't miss out: be the first to know about new properties

The alert was correctly created

On subscribing you accept the conditions of use and the privacy policy
Alert
Receive new ads in your inbox
Save this search
Receive alerts for new listings

We'll send you an email when we have new properties for: "Houses for sale in McGuire Heights"

The alert was correctly created

North Bend, Acworth city Acworth-Kennesaw CCD Cobb County Georgia
Whites Lake
Get email alerts and be the first to see new listings
Required field
On subscribing I accept the terms of the privacy policy
Perfect! You'll soon start receiving new listings via email
Alert
Receive an email when we have new ads for Houses for sale in McGuire Heights
Save this search
Filters

Bedrooms

Size (sq.ft)

sq.ft
sq.ft

Price

USD
USD

Property type

Bathrooms

Clear all filters
Receive notifications when new entries are published.