591 houses for sale in McGuire Heights

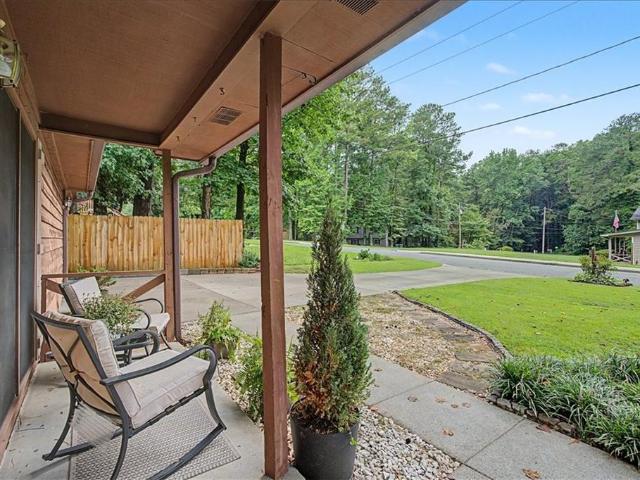
1037 Atherton Lane
View photo
House · for sale
USD 449,900
USD 191/sq.ft
1037 Atherton Lane
McGuire Heights
· 2,347 sq.ft · 3 Bedrooms · 2 Baths · House
· Office room · Deck · Equipped kitchen · Parking · Cellar
McGuire Heights · 2,347 sq.ft · 3 Bedrooms · 2 Baths · House · Office room · Deck · Equipped kitchen · Parking · Cellar
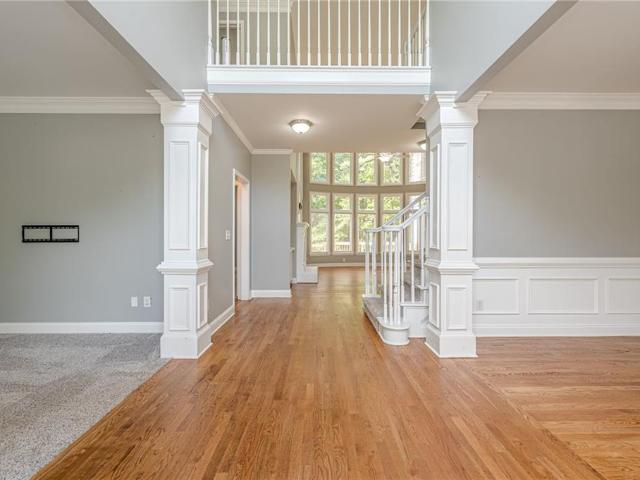
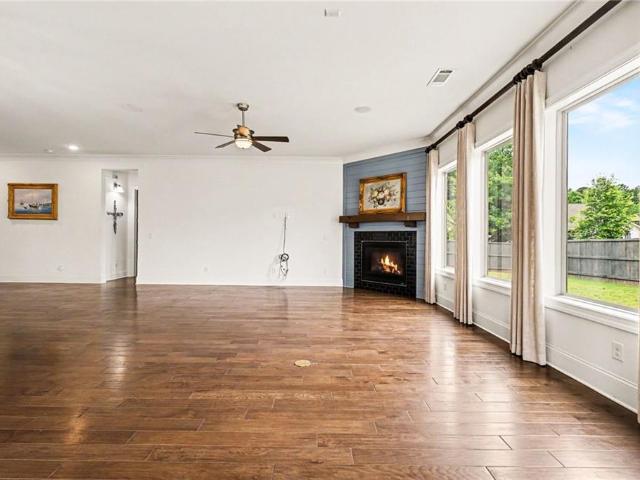
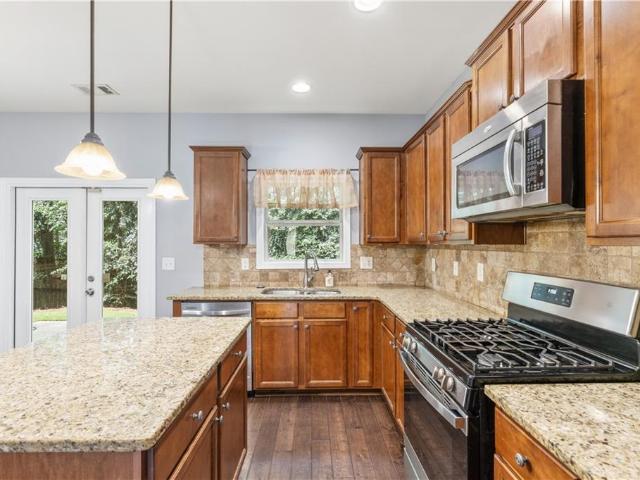

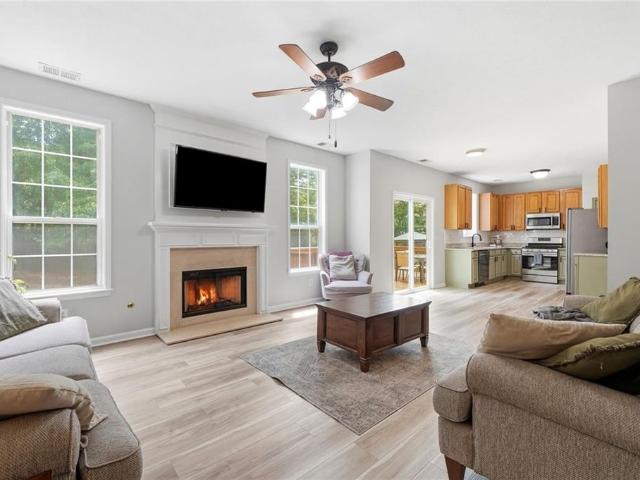
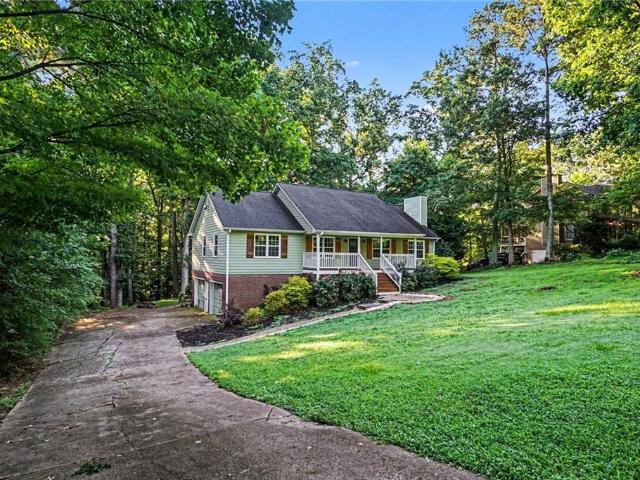
Welcome home to one of Woodstock's best kept secrets! This home delivers space, flexibility, and value all under one roof, and the basement seals the deal. But let's start at the top. The main level is bright, open, and made for living. The kitchen features a breakfast bar and all of the major appliances in the kitchen convey. The open concept living and dining area flows effortlessly, and the primary suite with dual vanity and spacious closet gives you the private retreat you deserve. Head out back to a wood deck that's ready for morning coffee, summer cookouts, and everything in between. Now the basement, this is where this home truly separates itself. A rec room with a fridge, two additional flex rooms that work perfectly as a 4th bedroom, home office, or hobby space, and drive-under garage access that makes it incredibly functional. The community includes a community pool and more amenities with easy access to I-575, and just minutes from Downtown Woodstock's award-winning dining,
USD 449,900
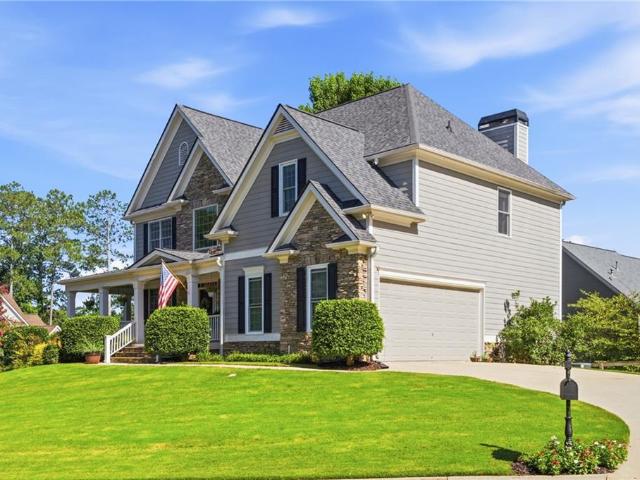
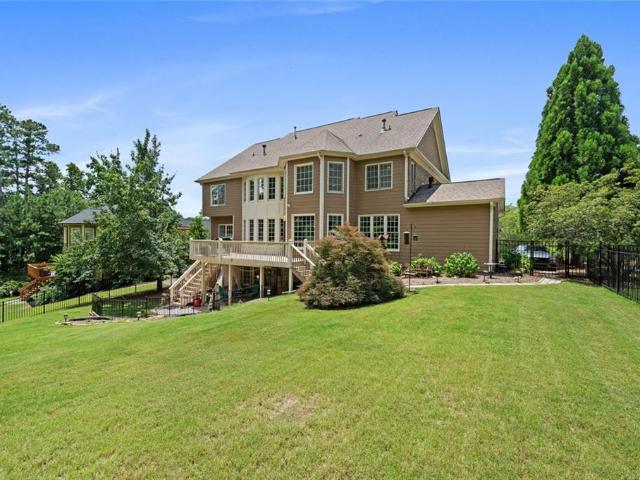
5794 Wetwing Cove NW
View photo
House · for sale
USD 710,000
USD 208/sq.ft
5794 Wetwing Cove NW
McGuire Heights
· 3,401 sq.ft · 4 Bedrooms · 4 Baths · House
· Deck · Fireplace · Equipped kitchen · Cellar
McGuire Heights · 3,401 sq.ft · 4 Bedrooms · 4 Baths · House · Deck · Fireplace · Equipped kitchen · Cellar
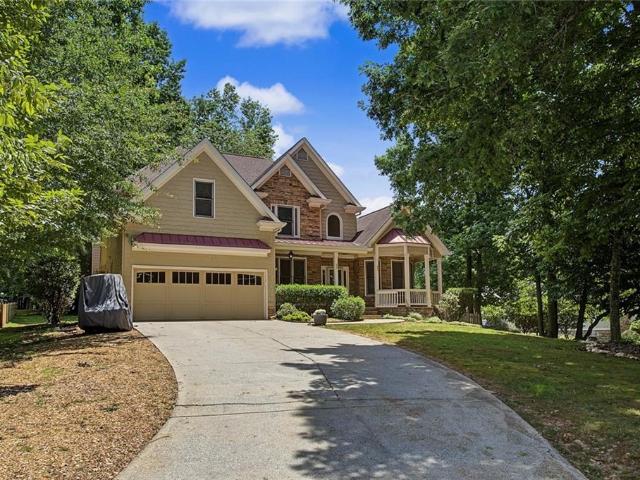
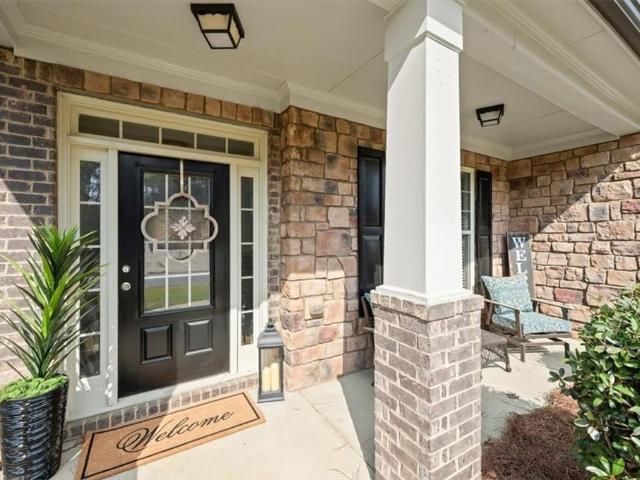
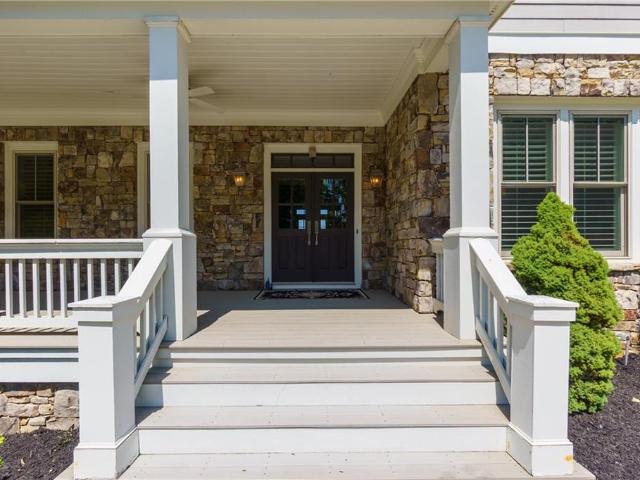
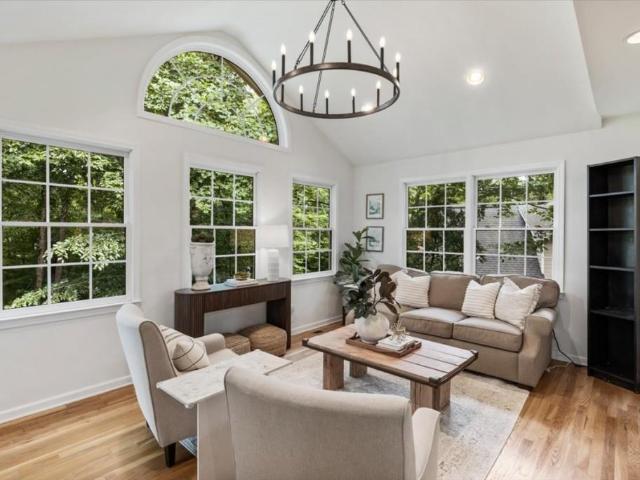
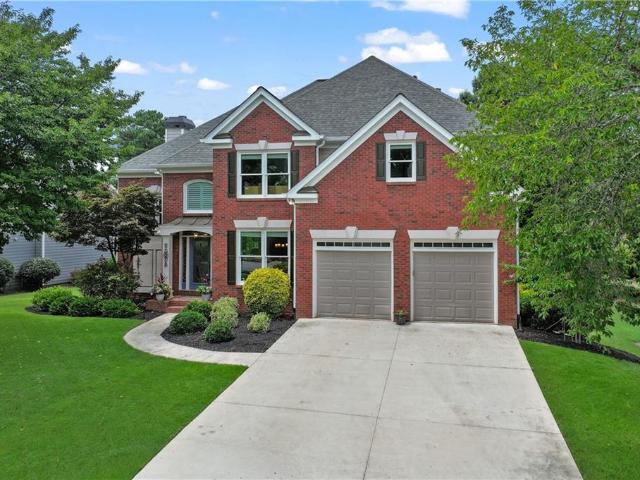
Picture-perfect Craftsman living in the top-rated Allatoona High School district! Tucked away in Acworth’s coveted Starr Lake community, 5794 Wetwing Cove combines timeless curb appeal with high-end updates and complete peace of mind. From the broad wrap-around front porch and stacked stone exterior to the grand two-story foyer, every detail of this 4-bedroom, 4.5-bath home welcomes you in. INSIDE THE HOME: Gourmet Kitchen Refresh: Features rich leathered quartz countertops, custom tile backsplash, center island, and two-tone painted cabinetry. Smart Upper-Level Layout: All 4 spacious bedrooms are located upstairs, including a generous primary retreat with a tray ceiling and dual-vanity ensuite bath. Refreshed Finished Basement: Updated in 2025 with new flooring, drywall, and a full bath—ideal for a media room, play space, or guest suite. Cozy Gathering Spaces: Enjoy light-filled fireside living with a stacked stone fireplace and seamless flow to the oversized private back deck. SPECIA
USD 710,000
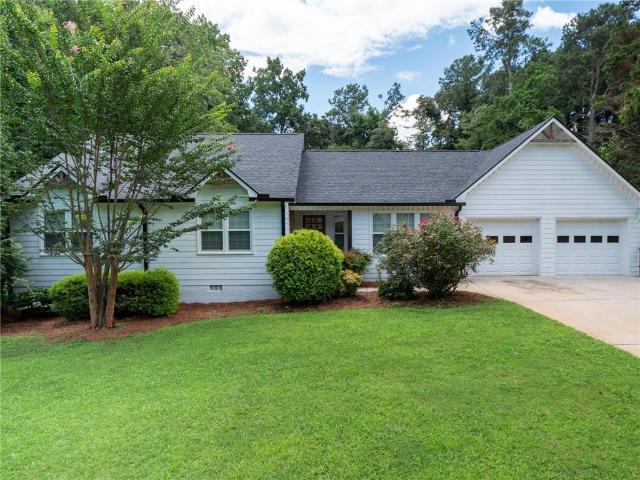
1903 Flat Creek Court NW
View photo
House · for sale
USD 550,000
USD 121/sq.ft
1903 Flat Creek Court NW
McGuire Heights
· 4,510 sq.ft · 5 Bedrooms · 5 Baths · House
· Patio · Garden · Deck · Equipped kitchen · Cellar
McGuire Heights · 4,510 sq.ft · 5 Bedrooms · 5 Baths · House · Patio · Garden · Deck · Equipped kitchen · Cellar
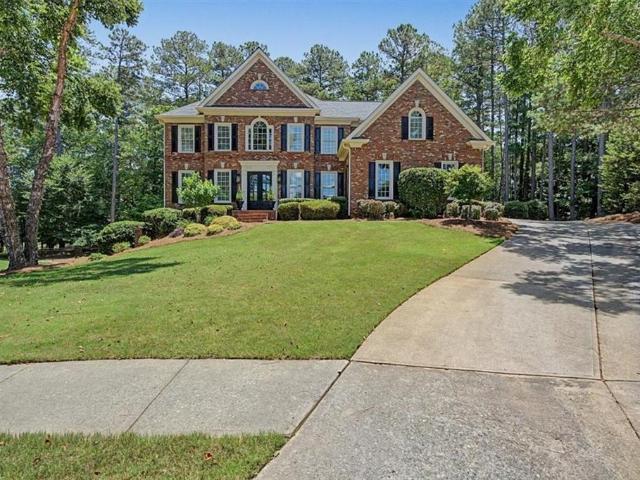
Spacious two-story home on a cul-de-sac with an exceptionally private, serene backyard. Enjoy the oversized deck and patio with fountain, stonework, and lush landscaping. Newly refinished hardwoods on the main. The two-story family room features a dramatic wall of windows overlooking the backyard. Large kitchen with double ovens, solid surface counters, travertine backsplash, walk-in pantry, and bright breakfast area. The primary suite offers a tray ceiling and sitting area, with a bath featuring double vanities, jetted tub, and separate shower. Finished basement includes media/game room, full bath, and flexible space for play or fitness
USD 550,000
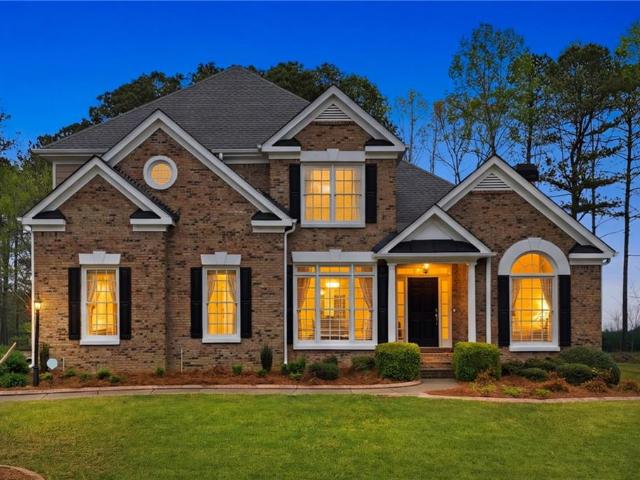
182 Little Victoria Road
View photo
House · for sale
USD 897,000
USD 274/sq.ft
182 Little Victoria Road
McGuire Heights
· 3,272 sq.ft · 5 Bedrooms · 3 Baths · House
· Office room · Fireplace · Equipped kitchen
McGuire Heights · 3,272 sq.ft · 5 Bedrooms · 3 Baths · House · Office room · Fireplace · Equipped kitchen
Experience the best of lake living in this beautifully designed home offering the perfect blend of comfort, functionality, and access to the water. Located in the desirable Victoria Cottages community, this exceptional property includes access to a private covered dock located just across the street via a designated gravel pathway with an active easement, making it easy to enjoy boating, fishing, or relaxing on the lake whenever the mood strikes. Thoughtfully designed for everyday living and entertaining, the home features an open-concept floor plan with rich hardwood flooring throughout the main level living areas. The spacious kitchen is the heart of the home, complete with granite countertops, a center island, pantry, breakfast area, and seamless flow into the inviting keeping room, where a wood-burning fireplace and custom built-in bookcases create a warm, welcoming atmosphere. The flexible floor plan offers five bedrooms or four bedrooms plus a dedicated home office, providing ple
USD 897,000
5472 Heatherbrooke Drive NW
View photo
House · for sale
USD 675,000
USD 186/sq.ft
5472 Heatherbrooke Drive NW
McGuire Heights
· 3,617 sq.ft · 5 Bedrooms · 4 Baths · House
· Office room · Fireplace · Equipped kitchen
McGuire Heights · 3,617 sq.ft · 5 Bedrooms · 4 Baths · House · Office room · Fireplace · Equipped kitchen
Beautiful Stacked Stone And Brick 5-Bedroom, 4-Bath Home Located In The Highly Sought-After Heatherbrooke Subdivision, Within A Top-Tier School District. This Spacious Residence Features An Open-Concept Floor Plan Filled With Natural Light And Thoughtfully Designed Living Areas. The Modern Kitchen Is A True Centerpiece, Showcasing A Large Island, Double Ovens, Granite Countertops, Custom Aristokraft Saybrooke Raised Panel Cabinetry, And A Stylish Tile Backsplash. A Separate Formal Dining Room Offers The Perfect Space For Hosting Gatherings And Special Occasions. The Main Level Includes A Guest Bedroom And Full Bath, A Dedicated Office Space, And A Generously Sized Family Room Highlighted By A Stunning Stacked Stone Fireplace. Upstairs, The Oversized Owner’s Suite Provides A Relaxing Retreat With A Sitting Area, Walk-In Closet, And A Luxurious En-Suite Bath Featuring Dual Granite Vanities, A Soaking Tub, And A Separate Glass Shower. The Second Level Also Offers Three Additional Bedrooms
USD 675,000
401 Wetona Way
View photo
House · for sale
USD 525,000
USD 245/sq.ft
401 Wetona Way
McGuire Heights
· 2,142 sq.ft · 4 Bedrooms · 3 Baths · House
· Office room · Parking · Gym · Swimming pool · Cellar
McGuire Heights · 2,142 sq.ft · 4 Bedrooms · 3 Baths · House · Office room · Parking · Gym · Swimming pool · Cellar
Welcome Home to this well maintained Traditional two-story house featuring 4 +bedrooms, 3 full baths and 1 1/2 bath, finished basement area featuring media / bedroom with full bathroom. A sparkling in-ground salt pool, 2 car garage and RV / Boat garage. Above the RV garage, you'll find a spacious bonus room—perfect for a home office, primary or guest guest suite, gym, media room, or hobby space. This property offers the ideal combination of comfort, functionality, and room to entertain, both inside and out. Located in Cherokee County with great schools!
USD 525,000
105 Sheridan Drive
View photo
House · for sale
USD 649,750
USD 242/sq.ft
Updated
105 Sheridan Drive
McGuire Heights
· 2,680 sq.ft · 3 Bedrooms · 2 Baths · House
· Garden · Equipped kitchen · Parking · Swimming pool
McGuire Heights · 2,680 sq.ft · 3 Bedrooms · 2 Baths · House · Garden · Equipped kitchen · Parking · Swimming pool
David Weekly Homes model delivers adult community living at its finest, offering upscale finishes, thoughtful design, and an unbeatable location directly across from the community's clubhouse, pool, pickleball courts, and fitness amenities. Built in 2017 and first occupied in March 2023, it showcases 10-foot ceilings, an open sun-filled layout, premium engineered flooring, granite surfaces in the laundry and bathrooms, new quartzite in the kitchen, stainless steel high-efficiency appliances, tankless water heater, zoned HVAC, built in bookshelves, hardwired speakers, alarm, and fire systems, freshly painted interior and a newly epoxied floor with insulated garage door. A versatile 1014 heated/cooled bonus room off the garage makes an ideal office, guest space, or hobby room. Sitting on a flat, landscaped corner lot with a fenced backyard, this home is nestled in a gated 55+ community with sidewalks, streetlights, and easy access to shopping, dining, healthcare, and entertainment-an exc
USD 649,750
94 Brisbane Drive
View photo
House · for sale
USD 999,998
USD 158/sq.ft
94 Brisbane Drive
McGuire Heights
· 6,329 sq.ft · 6 Bedrooms · 6 Baths · House
· Equipped kitchen · Parking · Swimming pool
McGuire Heights · 6,329 sq.ft · 6 Bedrooms · 6 Baths · House · Equipped kitchen · Parking · Swimming pool
Golf-front Bentwater brick home with a private pool, a three-car garage, and a complete terrace-level living suite with its own driveway and entrance! With over 6,000 square feet, six ensuite bedrooms, two kitchens, and multiple indoor-outdoor entertaining spaces, this home is the solution to all your needs! From the welcoming front porch, step inside the foyer to the light-filled expansiveness and the warmth of hardwood floors throughout. On the left, notice a formal sitting room with French doors. On the right is a formal dining room connected to the kitchen with a butler’s pantry. The amazingly stunning kitchen has granite countertops, backsplash, and custom cabinetry. This chef’s kitchen has high-end appliances which will inspire your culinary talents! The first floor also includes a guest bedroom, custom closet, and en-suite bathroom. Upstairs, every bedroom has its own bathroom! The over-sized primary suite boasts a sitting room, custom closet, and primary bathroom with soaking t
USD 999,998
594 Delphinium Boulevard NW
View photo
House · for sale
USD 650,000
USD 152/sq.ft
594 Delphinium Boulevard NW
McGuire Heights
· 4,273 sq.ft · 6 Bedrooms · 4 Baths · House
· Garden · Office room · Deck · Equipped kitchen · Parking
McGuire Heights · 4,273 sq.ft · 6 Bedrooms · 4 Baths · House · Garden · Office room · Deck · Equipped kitchen · Parking
Welcome Home! Fabulous Chestnut Hill Beauty with Large Level Fenced Backyard, Beautiful Curb Appeal, Level Driveway and so much more! Come experience this home that boasts hard to find Guest Bedroom and Full Bath on Main Floor, Open Concept Kitchen and Vaulted Ceiling Family Room, Oversized Breakfast Area, Built In Desk, Combined Dining Room and Living Room/Office not to mention Beautiful Built Ins in Family Room and Rear Stairs. Kitchen has Wood Cabinets, Granite Counters, Stone Backsplash, Open Island/Peninsula with View to Family Room and Breakfast Room. All Hardwoods have been refinished, new Carpet, Brand New Roof, Double Pane Windows, Epoxy Floor in Garage, New Electrical Panel and Electric Car Charger in Garage, Updated Lighting and Hardware. So many options for entertaining in this home. From the Open Concept Main Floor to the Amazing Screened In Porch overlooking the Oversized Backyard with brand new Sod. Enjoy cooking Out on the Deck and lots more space to entertain adults an
USD 650,000
31 Rocky Brook Court
View photo
House · for sale
USD 827,500
USD 222/sq.ft
31 Rocky Brook Court
McGuire Heights
· 3,724 sq.ft · 5 Bedrooms · 4 Baths · House
· Office room · Deck · Fireplace · Equipped kitchen
McGuire Heights · 3,724 sq.ft · 5 Bedrooms · 4 Baths · House · Office room · Deck · Fireplace · Equipped kitchen
Welcome to luxury living in The Estates subdivision, one of Paulding County’s most sought-after swim and tennis communities. Perfectly positioned on a private cul-de-sac lot, this stunning three-sided brick residence offers timeless elegance, exceptional space, and breathtaking golf course views. A grand two-story foyer welcomes you into a thoughtfully designed floor plan featuring rich architectural details and an abundance of natural light. The main level includes a versatile fifth bedroom or private office, ideal for guests or working from home. At the heart of the home, the spacious kitchen flows seamlessly into the keeping room and impressive family room, creating the perfect setting for both everyday living and entertaining. Built-in bookcases, a cozy fireplace with gas logs, and expansive windows frame picturesque views of the golf course beyond. Step outside to enjoy the newly constructed Timber Tech deck complete with built-in lighting, creating an inviting outdoor retreat for
USD 827,500
284 Ascott Lane
View photo
House · for sale
USD 400,000
USD 185/sq.ft
284 Ascott Lane
McGuire Heights
· 2,153 sq.ft · 4 Bedrooms · 2 Baths · House
· Patio · Garden · Office room · Fireplace · Equipped kitchen
McGuire Heights · 2,153 sq.ft · 4 Bedrooms · 2 Baths · House · Patio · Garden · Office room · Fireplace · Equipped kitchen
Welcome to this beautifully maintained 4-bedroom, 2.5-bath home in the desirable Belmont Trace community! A welcoming two-story foyer leads into bright, open living spaces designed for both everyday comfort and effortless entertaining. The spacious kitchen features a large granite island, abundant cabinetry, and overlooks the inviting family room with a cozy fireplace. Upstairs, the vaulted owner's suite offers a walk-in closet and private en-suite bath with double vanities. Three additional bedrooms provide plenty of space for family, guests, or a home office, with two bedrooms featuring charming bonus nooks. Step outside to enjoy the freshly sodded, fully fenced backyard—perfect for kids, pets, gardening, or outdoor gatherings. The private patio provides an ideal spot to relax and unwind. Conveniently located just minutes from Towne Lake's popular shopping, dining, parks, and entertainment, this home also offers easy access to Downtown Woodstock and Lake Allatoona. Situated in the hi
USD 400,000
23 Waterside Drive SE
View photo
House · for sale
USD 1,700,000
USD 291/sq.ft
23 Waterside Drive SE
McGuire Heights
· 5,834 sq.ft · 5 Bedrooms · 4 Baths · House
· Fireplace · Equipped kitchen
McGuire Heights · 5,834 sq.ft · 5 Bedrooms · 4 Baths · House · Fireplace · Equipped kitchen
Welcome to an extraordinary private estate at 23 Waterside Drive in the prestigious Waterside community of Cartersville — where timeless luxury meets the natural beauty of North Georgia. Nestled on nearly 7 secluded acres, this custom-built residence offers over 5,800 square feet of refined living space designed for both grand entertaining and everyday comfort. From the moment you arrive, the home makes a lasting impression with its stately presence, mature wooded surroundings, and serene sense of privacy. Inside, rich hardwood flooring, soaring ceilings, and expansive living areas create an atmosphere of understated elegance. Multiple fireplaces, spacious gathering rooms, and walls of windows invite warmth and natural light throughout the home. The gourmet kitchen seamlessly blends functionality with sophistication, offering generous prep space, custom cabinetry, and an ideal layout for hosting intimate dinners or large-scale celebrations. The luxurious owner’s suite serves as a priva
USD 1,700,000
2379 Tayside Crossing SW
View photo
House · for sale
USD 1,599,000
USD 327/sq.ft
2379 Tayside Crossing SW
McGuire Heights
· 4,887 sq.ft · 4 Bedrooms · 4 Baths · House
· Patio · Office room · Fireplace · Equipped kitchen · Parking · Swimming pool
McGuire Heights · 4,887 sq.ft · 4 Bedrooms · 4 Baths · House · Patio · Office room · Fireplace · Equipped kitchen · Parking · Swimming pool
Pool, Golf, Primary Suite on the Main Level, and Newer Construction…an incredibly hard-to-find combination in Marietta Country Club! Welcome to 2379 Tayside Crossing, located in the highly sought-after Overlook at Marietta Country Club. This exceptional home offers a rare floor plan with the primary suite on the main level, heated waterfall pool, 4th tee box golf course views, and newer construction. The main level features an office with views of the lake and golf course, along with an open-concept floor plan that seamlessly connects the kitchen, keeping room, and stone fireplace family room with coffered ceiling—all overlooking the pool and golf course. A mudroom area is conveniently located off the friends’ entrance, and the home offers a spacious 3-car garage, long driveway, space for hoops, green area to play ball, gorgeous hardwood floors, abundant natural light, and a new roof. The primary suite opens directly to the beautiful outdoor living space featuring a covered patio, heat
USD 1,599,000
5595 Meadowstone Walk
View photo
House · for sale
USD 772,202
USD 255/sq.ft
5595 Meadowstone Walk
McGuire Heights
· 3,025 sq.ft · 4 Bedrooms · 4 Baths · House
· Patio · Equipped kitchen
McGuire Heights · 3,025 sq.ft · 4 Bedrooms · 4 Baths · House · Patio · Equipped kitchen
The Melissa Plan built by Heatherland Homes. This beautifully designed home is located in one of Northwest Cobb's newest and most convenient communities, just 2 miles from top rated Harrison High School. Thoughtfully designed with both everyday living and entertaining in mind, this home features hardwood floors throughout the main living areas, loft, and primary suite, along with detailed trim work throughout the home. Every bedroom includes its own en-suite bathroom and walk-in closet, offering comfort and privacy for family and guests alike. The main level primary suite is a true retreat featuring private access to the covered patio with extended concrete, dual quartz vanities with transom windows, a spacious walk-in closet, and a spa-inspired wet room style shower with a large soaking tub. The kitchen is equally impressive with upgraded quartz countertops, ceiling-height soft close cabinetry, high end KitchenAid double ovens, a gas cooktop, and a huge island that's perfect for gathe
USD 772,202
112 Adelaide Crossing
View photo
House · for sale
USD 535,000
USD 166/sq.ft
112 Adelaide Crossing
McGuire Heights
· 3,218 sq.ft · 5 Bedrooms · 4 Baths · House
· Gym · Equipped kitchen · Cellar
McGuire Heights · 3,218 sq.ft · 5 Bedrooms · 4 Baths · House · Gym · Equipped kitchen · Cellar
Stunning Fully Renovated Home in Desirable Bentwater Subdivision – Acworth! Discover this spacious 5-bedroom, 4-bathroom home situated on a private corner lot of nearly half an acre in the exclusive resort-style community of Bentwater. This 3,224 sq ft property has been completely renovated and is move-in ready, featuring fresh paint inside and out, brand-new hardwood floors throughout, and all bathrooms fully updated with new tile. The modern kitchen offers white cabinets, a large island, stainless steel appliances, and beautiful white quartz countertops. The oversized master suite features a luxurious fully renovated bathroom with double vanity and a generous walk-in closet. There is a bedroom and full bath on the main level, three additional bedrooms and two full baths on the second level, and a finished basement with one more bedroom, full bathroom, versatile living space, and an unfinished area perfect for a home gym or entertainment room. The home also includes a sprinkler system
USD 535,000
1463 Sutters Pond Drive NW
View photo
House · for sale
USD 875,000
USD 230/sq.ft
1463 Sutters Pond Drive NW
McGuire Heights
· 3,789 sq.ft · 4 Bedrooms · 2 Baths · House
· Fireplace · Equipped kitchen
McGuire Heights · 3,789 sq.ft · 4 Bedrooms · 2 Baths · House · Fireplace · Equipped kitchen
Experience waterfront living at its finest in this extraordinary Craftsman masterpiece, perfectly positioned on one of the community’s most coveted premium pond-front homesites. Surrounded by tranquil water views and the soothing sounds of nature, this exceptional residence offers a rare blend of luxury, privacy, and timeless elegance. From the moment you enter, you are greeted by breathtaking panoramic pond views framed by dramatic floor-to-ceiling windows that flood the home with natural light. Designed to impress, the open-concept layout seamlessly blends sophisticated style with everyday comfort, featuring custom built-in bookcases, striking coffered ceilings, a floor-to-ceiling stacked stone fireplace, and a chef-inspired kitchen that serves as the heart of the home. Complete with granite countertops, light custom cabinetry, double ovens, a stainless-steel vent hood, and an under-sink water purification system, this kitchen was made for both entertaining and culinary excellence. A
USD 875,000
523 Summer Terrace
View photo
House · for sale
USD 565,000
USD 165/sq.ft
523 Summer Terrace
McGuire Heights
· 3,412 sq.ft · 4 Bedrooms · 3 Baths · House
· Office room · Terrace · Fireplace · Equipped kitchen
McGuire Heights · 3,412 sq.ft · 4 Bedrooms · 3 Baths · House · Office room · Terrace · Fireplace · Equipped kitchen
This welcoming home in the heart of the sought-after swim/tennis Summerchase community offers the kind of neighborhood charm and idyllic lot that's hard to find. Updated landscaping and fresh curb appeal lead the way into a bright and welcoming interior, where fresh paint and new fixtures set a polished tone throughout. The two-story foyer features a large picture window, creating a light and airy atmosphere from the moment you step inside. An office just off the entry now features French doors that allow the space to serve as a private study as needed. As you pass through the entry, the heart of the home is the gathering space that flows seamlessly between the kitchen, family room and sunroom. Featuring new appliances, granite countertops, and an abundance of counter and cabinet space, the kitchen overlooks the living space that is anchored by a fireplace. Vaulted ceilings and plentiful windows in the sunroom create a versatile gathering space that is both bright and cozy, adapting ea
USD 565,000
325 Pickett's Crossing
View photo
House · for sale
USD 630,000
USD 119/sq.ft
Updated
325 Pickett's Crossing
McGuire Heights
· 5,285 sq.ft · 6 Bedrooms · 5 Baths · House
· Deck · Fireplace · Equipped kitchen · Parking · Cellar
McGuire Heights · 5,285 sq.ft · 6 Bedrooms · 5 Baths · House · Deck · Fireplace · Equipped kitchen · Parking · Cellar
Exceptional 5,289 sq. ft. Retreat on over 2 private and wooded acres —with No Hoa. Designed for comfortable living and entertaining. Enjoy Multiple Back Decks, a Covered Primary Suite Porch and Peaceful Wooded Views. The Chef's Kitchen features granite countertops, stained cabinetry, a large eat-in area, and kitchen bar opens to the Family Room with Gas Log fireplace. This home offers Three Primary Bedroom Suites. One on the main level and two upstairs—each with spa-like baths, trey ceilings, and walk-in closets. The main-level primary bedroom suite also includes a sitting area, private porch access, a Tuscan-style tiled shower and in-suite laundry. Additional highlights include a dedicated Office, Separate Dining room & Living room. Basement Apartment includes a Kitchen, Recreation/Living area, Bedroom, and Private entry—ideal for multi-generational living. An oversized 4-Car Garage, Generous driveway parking with added gravel parking pads, New Roof, and Convenient Location near Lake
USD 630,000
3095 Woodland Drive NW
View photo
House · for sale
USD 335,000
USD 230/sq.ft
3095 Woodland Drive NW
McGuire Heights
· 1,453 sq.ft · 4 Bedrooms · 2 Baths · House
· Garden · Equipped kitchen · Parking
McGuire Heights · 1,453 sq.ft · 4 Bedrooms · 2 Baths · House · Garden · Equipped kitchen · Parking
Charming, Low-Maintenance Ranch Designed for Easy Living — NO HOA! From the moment you step inside, you will instantly feel the difference—this is not just a house, it is a deeply loved and meticulously cared-for home. Offering the ultimate peace of mind with low-maintenance upkeep both inside and out, this Kennesaw ranch is the definition of easy living. The seamless, true one-level floor plan welcomes you with classic hardwood flooring throughout the main living areas. The kitchen is highly functional and well-crafted, featuring timeless premium cabinetry and solid-surface countertops. Down the hall, the bedrooms are outfitted with durable, modern Luxury Vinyl Plank (LVP) flooring. The 4th bedroom functions as a fantastic, versatile flex space (the converted carport), serving perfectly as an extra bedroom, a private home office, or a secondary living area. Outside, the level, low-maintenance backyard is fully enclosed for privacy and comes complete with a handy storage shed giving yo
USD 335,000
128 Westbrook Drive
View photo
House · for sale
USD 799,950
USD 142/sq.ft
128 Westbrook Drive
McGuire Heights
· 5,619 sq.ft · 6 Bedrooms · 5 Baths · House
· Garden · Office room · Fireplace · Equipped kitchen · Parking
McGuire Heights · 5,619 sq.ft · 6 Bedrooms · 5 Baths · House · Garden · Office room · Fireplace · Equipped kitchen · Parking
Golf Course Living in The Estates Room to spread out, flexible living spaces, and a beautiful golf course setting in one of Acworth’s established swim and tennis communities. This 6-bedroom, 5-bath brick home in The Estates offers 5,440 square feet across three finished levels, a 3-car garage, and a private backyard overlooking the Bentwater Golf Club course. From the rocking-chair front porch, step inside to a two-story foyer with hardwood floors and an open, welcoming feel. The main level includes a formal dining room with a coffered ceiling, a private office with custom built-in bookcases, and a dramatic two-story family room with a fireplace, a wall of windows, and peaceful views toward the backyard and golf course. The kitchen is designed for real everyday living and easy entertaining, with solid wood cabinetry, stone countertops, a large center island, breakfast bar, double wall ovens, gas cooktop, and plenty of prep and storage space. The sunny breakfast area opens directly to t
USD 799,950
1020 Atherton Lane
View photo
House · for sale
USD 450,000
USD 278/sq.ft
1020 Atherton Lane
McGuire Heights
· 1,615 sq.ft · 3 Bedrooms · 2 Baths · House
· Patio · Parking
McGuire Heights · 1,615 sq.ft · 3 Bedrooms · 2 Baths · House · Patio · Parking
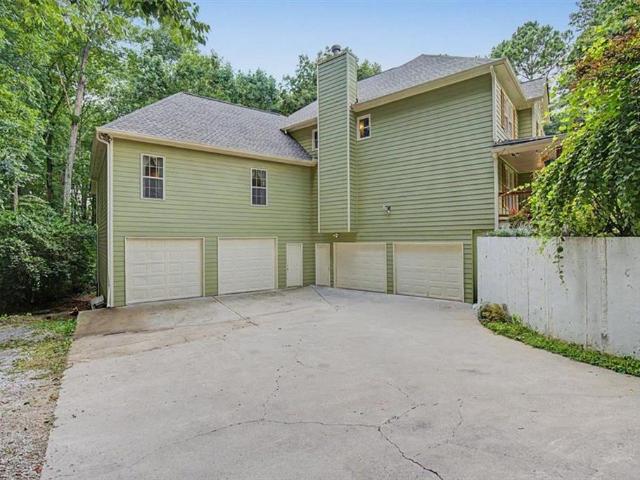
Master on main! This 3 Bed, 2 Bath ranch in Towne Lake features new Hardi Siding, 5-Year-Old Roof, an enormous driveway for guests, an attached 2-car garage, and patio with firepit. What's more? The property boasts a massive 1500 SF Accessory Building with 3 garage doors, overhead lighting, and power throughout. Districted to Boston Elementary, ET Booth Middle, and Etowah High. Convenient access to I-575 for commuting. Close to schools, dining, and shopping in Towne Lake and Downtown Woodstock. Don't miss out on this unique opportunity!
USD 450,000
149 Nightwind Trace
View photo
House · for sale
USD 625,000
USD 176/sq.ft
149 Nightwind Trace
McGuire Heights
· 3,541 sq.ft · 4 Bedrooms · 3 Baths · House
· Office room · Fireplace · Equipped kitchen
McGuire Heights · 3,541 sq.ft · 4 Bedrooms · 3 Baths · House · Office room · Fireplace · Equipped kitchen
The house presents a harmonious blend of comfort and functionality … The exterior creates an inviting first impression that is complemented by the well-maintained landscaping that enhances its overall curb appeal. Large windows allow natural light to flow freely throughout the space, giving the home a bright and airy atmosphere. Inside, the layout is both practical and welcoming. The Kitchen and the large great room with a fireplace on the main living areas are open and interconnected, providing a seamless flow. The kitchen is designed with efficiency in mind, featuring ample counter space with granite countertops, stained cabinets, a walk in pantry, and a butlers bar/coffee bar that supports both everyday living and entertaining. The main level of this home also features a living room/office, a dining room, an half bathroom, and LVP flooring throughout. The 4 bedrooms upstairs offer privacy and comfort, each designed to serve as a quiet retreat … Especially the master bedroom and mast
USD 625,000
3812 Ethridge Place
View photo
House · for sale
USD 395,000
USD 210/sq.ft
3812 Ethridge Place
McGuire Heights
· 1,873 sq.ft · 4 Bedrooms · 2 Baths · House
· Office room · Deck · Equipped kitchen
McGuire Heights · 1,873 sq.ft · 4 Bedrooms · 2 Baths · House · Office room · Deck · Equipped kitchen
Welcome to 3812 Ethridge Place NW, a beautifully maintained 4-bedroom, 2.5-bath home nestled in the desirable Cambridge Grove community of Kennesaw. Situated on a premium lot backing to a private wooded area, this home offers the perfect combination of comfort, privacy, and convenience. Quick highlights: Roof was installed 4 months ago. All mechanicals are young and maintained. Deck was recently painted. Stainless Steel Appliances. Spacious Sq ft. Open Living Space. Close to 575 The kitchen is the heart of the home, showcasing granite countertops, abundant cabinet space, and an open layout that flows seamlessly into the main living areas. Whether you're hosting family gatherings or enjoying a quiet evening at home, this space is both functional and inviting. Upstairs, the generous owner's suite serves is complete with ample space to relax and unwind. Three additional bedrooms provide flexibility for family, guests, a home office, or hobby space. The 2.5-bath layout offers convenience a
USD 395,000
63 Fairway View Crossing
View photo
House · for sale
USD 750,000
USD 176/sq.ft
63 Fairway View Crossing
McGuire Heights
· 4,241 sq.ft · 5 Bedrooms · 4 Baths · House
· Garden · Equipped kitchen
McGuire Heights · 4,241 sq.ft · 5 Bedrooms · 4 Baths · House · Garden · Equipped kitchen
Situated on a premium golf course lot overlooking the 18th fairway, this beautifully maintained 5-bedroom, 4-bath home offers an exceptional blend of comfort, style, and functionality. A custom leaded glass front door welcomes you into an inviting interior featuring a dramatic two-story family room with custom built-in bookcases, formal dining room with updated lighting, porcelain tile throughout the main level, and hardwood flooring in the upstairs and main-level guest suite. The spacious kitchen is designed for everyday living and entertaining with abundant cabinetry, granite countertops, a large center island, breakfast area, and built-in computer workstation. The thoughtfully designed floor plan includes a main-level guest bedroom with walk-in closet, while the upstairs owner's suite features a tray ceiling, sitting area, spa-inspired bath with garden tub, separate shower, and oversized walk-in closet. Three additional bedrooms provide ample space, including a Jack-and-Jill bath co
USD 750,000
3990 Paul Samuel Road NW
View photo
House · for sale
USD 399,900
USD 302/sq.ft
3990 Paul Samuel Road NW
McGuire Heights
· 1,324 sq.ft · 3 Bedrooms · 2 Baths · House
· Garden · Deck · Equipped kitchen
McGuire Heights · 1,324 sq.ft · 3 Bedrooms · 2 Baths · House · Garden · Deck · Equipped kitchen
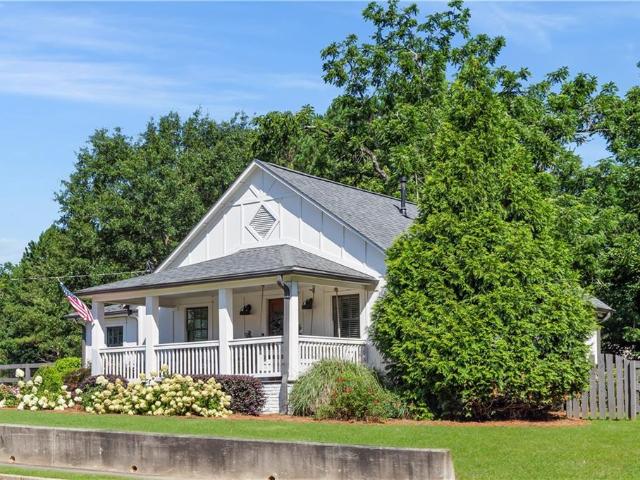
Beautiful one of a kind Bungalow Ranch with huge lot in Kennesaw! This 3 bed/2 bath Farmhouse was featured on HGTV’s Flip or Flop in 2017! Total Renovation! Gorgeous Hardwood Floors! Spacious Kitchen w/light gray shaker style cabinets, granite countertops, stainless steel appliances, & farm style sink. Oversized Master Bedroom w/hardwood flooring and walk in closet. Master Bath is complete with a double vanity, walk in shower, and shiplap features. All systems have been updated and home is connected to sewer! Huge deck with built in grilling space, perfect for entertaining! Private fenced Backyard! Work she shed adorable courtyard style back yard All on. 71 of an acre! Sought after Kennesaw Mountain High District. Minutes to Public Library, YMCA, Interstate, Good Eats, Shopping, Parks, Kennesaw Mountain, and Hospital!
USD 399,900

Get email alerts

Don't miss out: be the first to know about new properties

The alert was correctly created

On subscribing you accept the conditions of use and the privacy policy
Alert
Receive new ads in your inbox
Save this search
Receive alerts for new listings

We'll send you an email when we have new properties for: "Houses for sale in McGuire Heights"

The alert was correctly created

North Bend, Acworth city Acworth-Kennesaw CCD Cobb County Georgia
Whites Lake
Get email alerts and be the first to see new listings
Required field
On subscribing I accept the terms of the privacy policy
Perfect! You'll soon start receiving new listings via email
Alert
Receive an email when we have new ads for Houses for sale in McGuire Heights
Save this search
Filters

Bedrooms

Size (sq.ft)

sq.ft
sq.ft

Price

USD
USD

Property type

Bathrooms

Clear all filters
Receive notifications when new entries are published.