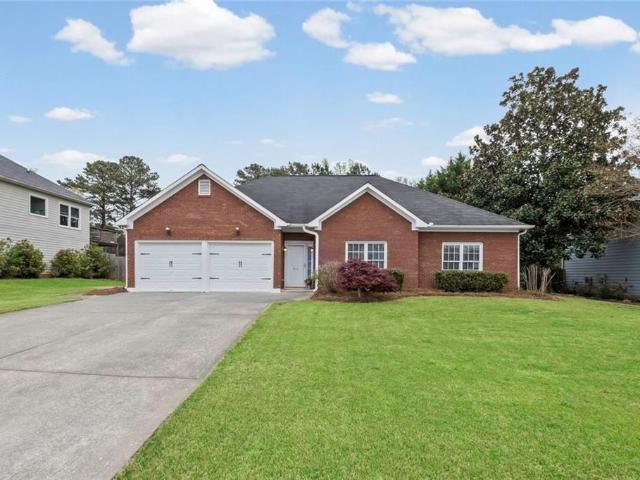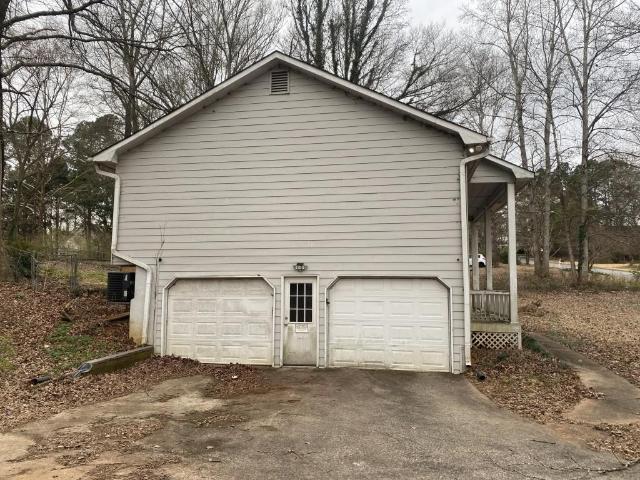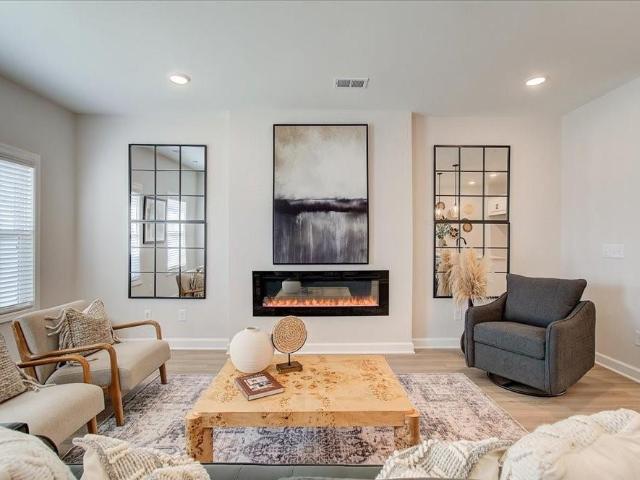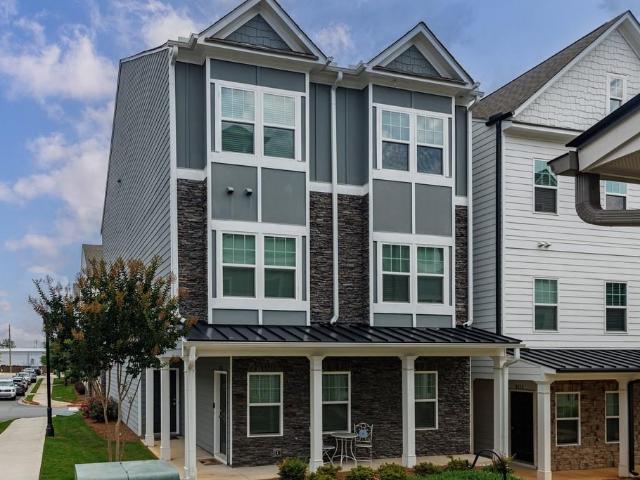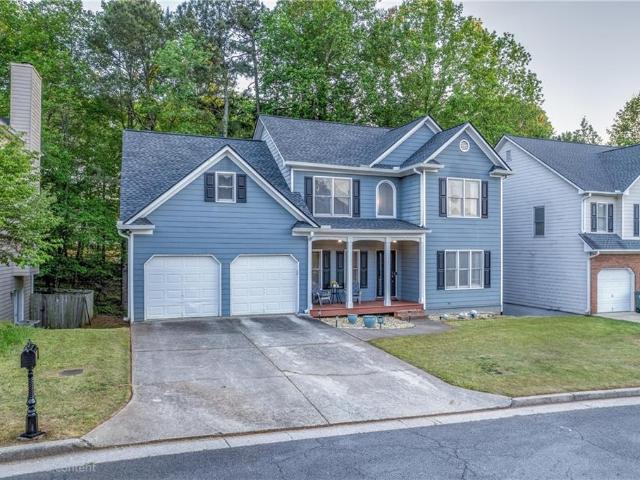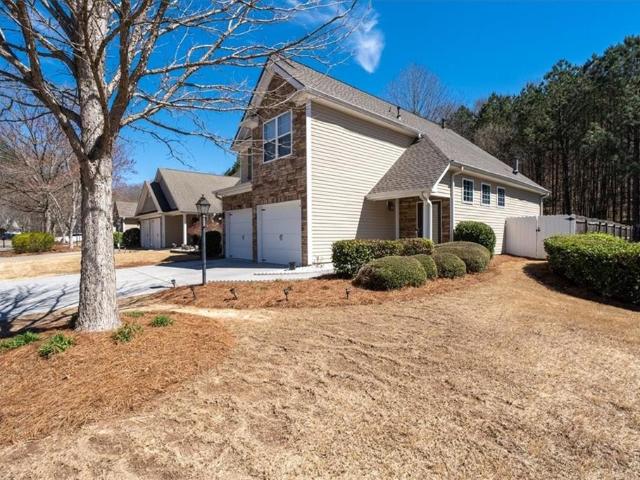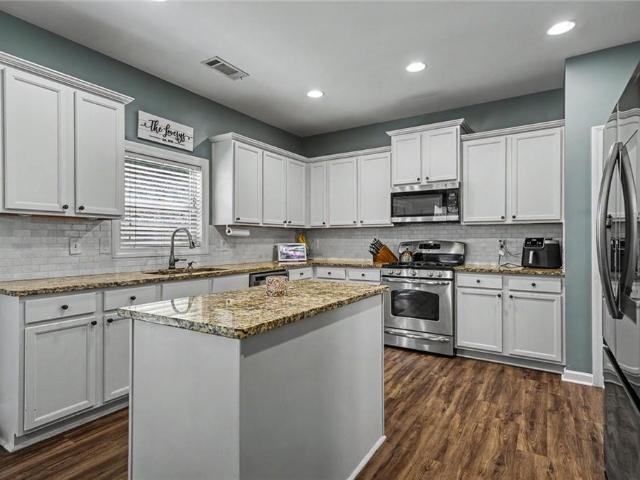
591 houses for sale in McGuire Heights

2426 Watercrest Terrace NW
View photo
House · for sale
USD 694,900
USD 176/sq.ft
2426 Watercrest Terrace NW
McGuire Heights
· 3,929 sq.ft · 6 Bedrooms · 4 Baths · House
· Garden · Office room · Terrace · Deck · Fireplace · Equipped kitchen · Swimming pool
McGuire Heights · 3,929 sq.ft · 6 Bedrooms · 4 Baths · House · Garden · Office room · Terrace · Deck · Fireplace · Equipped kitchen · Swimming pool
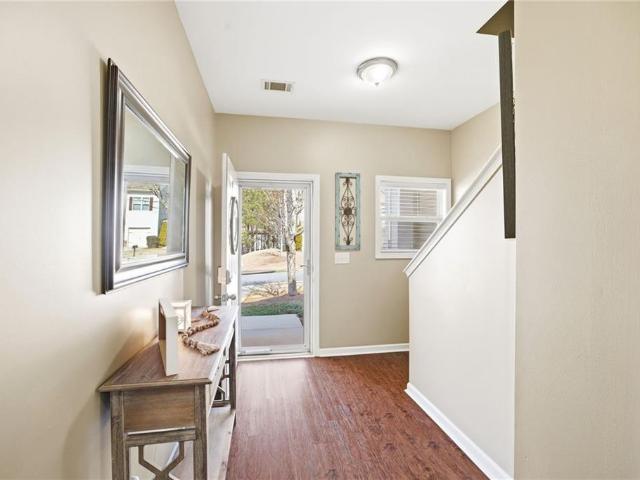
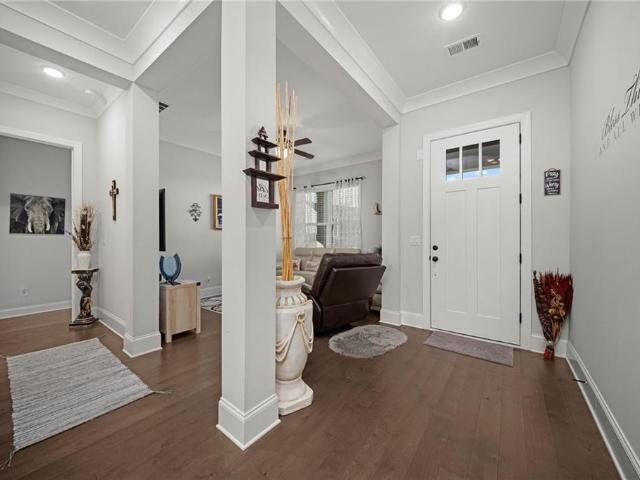
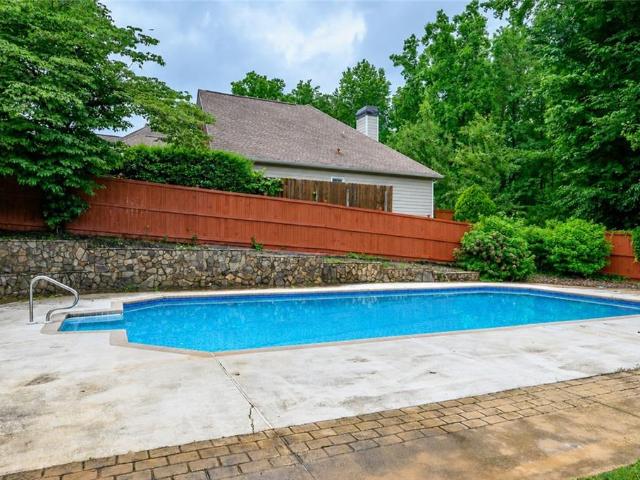
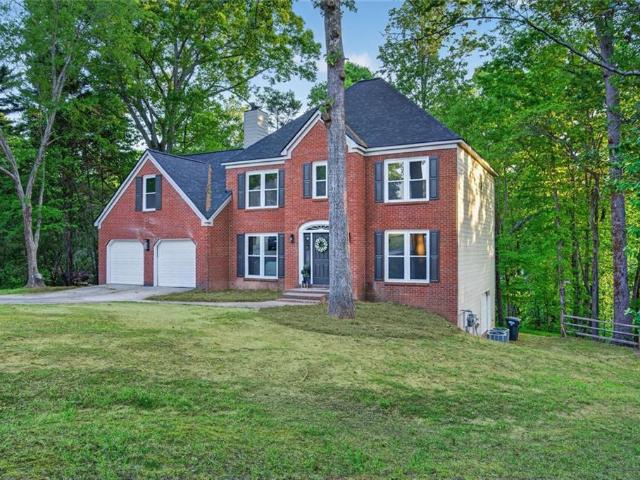
Welcome to 2426 Watercrest Terrace, a spacious 6 bedroom, 4 bathroom brick-front home in the Waterstone community of Acworth, GA 30101. Set on a corner lot in Cobb County, this three-level home offers a finished terrace level, a fenced backyard, and an inground saltwater pool. The flexible floor plan works well for everyday living, working from home, hosting guests, and entertaining. The main level features hardwood floors that were just refinished, a two-story foyer, a formal dining room, and a front flex room that fits a home office, study, or sitting room. The open kitchen includes custom cabinetry, granite countertops, stainless steel appliances, a gas cooktop, double wall ovens, a large center island, a copper farmhouse sink, and a bright breakfast area with a bay window. The kitchen opens to the family room, which offers a fireplace with a tile surround and large windows overlooking the deck and backyard. A bedroom and a full bathroom on the main level add everyday convenience an
USD 694,900
2251 Briarcreek Bend NW
View photo
House · for sale
USD 519,000
USD 152/sq.ft
2251 Briarcreek Bend NW
McGuire Heights
· 3,412 sq.ft · 4 Bedrooms · 3 Baths · House
· Equipped kitchen
McGuire Heights · 3,412 sq.ft · 4 Bedrooms · 3 Baths · House · Equipped kitchen
Perfectly positioned on a private corner lot in a quiet cul-de-sac, this completely reimagined 4-bedroom, 3.5-bath residence on nearly half an acre seamlessly blends timeless design, modern luxury, and uncompromising craftsmanship. Every detail has been thoughtfully redesigned, creating a truly move-in-ready home that offers both exceptional style and lasting quality. Step inside to a bright, open-concept floor plan filled with natural light, luxury vinyl plank flooring, designer lighting, and upscale finishes throughout. At the heart of the home is a stunning modern kitchen featuring beautiful custom cabinetry, quartz countertops, a spacious center island, a stylish tile backsplash, and brand-new stainless steel appliances—creating the perfect space for everyday living and effortless entertaining. The spacious primary suite offers a beautifully designed, spa-inspired bathroom, while the additional bathrooms have been thoughtfully updated with elegant tile, modern vanities, and premium
USD 519,000
411 Christina Way
View photo
House · for sale
USD 395,000
USD 253/sq.ft
411 Christina Way
McGuire Heights
· 1,561 sq.ft · 3 Bedrooms · 2 Baths · House
· Fireplace · Equipped kitchen
McGuire Heights · 1,561 sq.ft · 3 Bedrooms · 2 Baths · House · Fireplace · Equipped kitchen
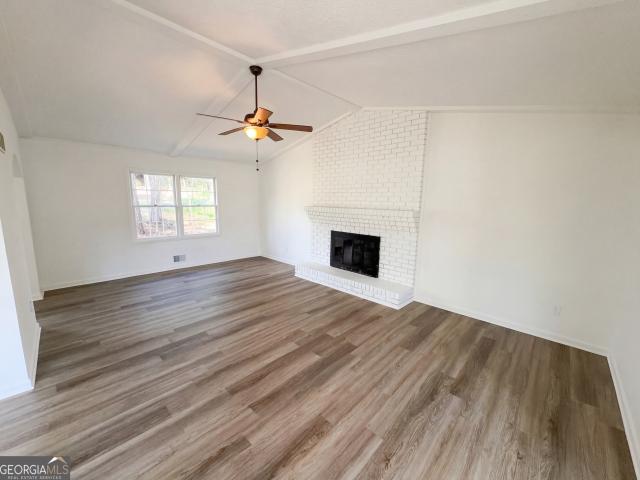
Seller Contributing $5,000 Toward Buyer’s Closing Costs! Take advantage of this incredible opportunity to make homeownership more affordable at 411 Christina Way in Acworth, GA. This move-in-ready 3-bedroom, 2-bath ranch home offers the highly sought-after convenience of single-level living, making it ideal for first-time home buyers, downsizers, retirees, or anyone seeking a low-maintenance lifestyle in a desirable location. Nestled in the welcoming Owl Creek Landing community, this step-less ranch floorplan is designed for comfort and easy everyday living. The bright kitchen features granite countertops, white cabinetry, and a sunny breakfast area, while the spacious great room showcases a vaulted ceiling and cozy fireplace, creating the perfect gathering space for family and friends. The main-level primary suite provides a private retreat, complemented by two additional bedrooms and a convenient laundry room complete with washer and dryer. No stairs, no hassle—just practical living
USD 395,000
2509 New Mill Court
View photo
House · for sale
USD 264,000
USD 159/sq.ft
2509 New Mill Court
McGuire Heights
· 1,658 sq.ft · 3 Bedrooms · 2 Baths · House
McGuire Heights · 1,658 sq.ft · 3 Bedrooms · 2 Baths · House
Bring your vision to this true fixer-upper in the established Westland Mill community of Acworth. This split-foyer home offers solid bones and a functional layout, ready for full renovation or a value-add investment project. Located minutes from shopping, schools, parks, and major commuter routes, this property delivers strong upside potential in a high-demand area. Whether you're an investor seeking your next project or a homeowner ready to build equity, 2509 New Mill Court is a prime opportunity to renovate and customize from the ground up
USD 264,000
1929 Kinnard Alley
View photo
Townhouse · for sale
USD 359,900
USD 222/sq.ft
1929 Kinnard Alley
McGuire Heights
· 1,615 sq.ft · 3 Bedrooms · 2 Baths · Townhouse
· Patio · Fireplace
McGuire Heights · 1,615 sq.ft · 3 Bedrooms · 2 Baths · Townhouse · Patio · Fireplace
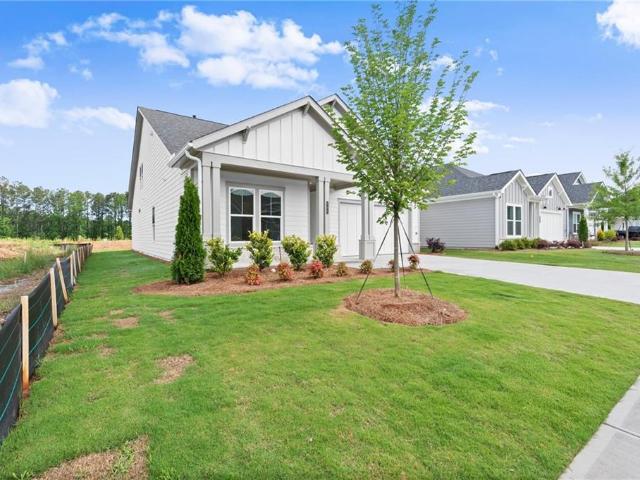
TRATON HOMES presents the Cooke “B” floorplan, a beautifully designed home featuring 3 bedrooms, 2.5 bathrooms, and a layout that blends charm with everyday functionality. The covered front patio adds curb appeal and offers a warm, inviting welcome. Inside, you’ll find a spacious walk-in pantry, a generously sized primary suite with an oversized walk-in closet, and a large upstairs laundry room. Thoughtfully selected design features and upgrades throughout the home create a stylish and cohesive living space. Located in East Park Village, residents enjoy resort-style amenities including a community pool and cabana, a covered outdoor gathering area with a fireplace, and a dedicated dog park. The neighborhood is within walking distance to shopping, dining, and entertainment, just 1.2 miles from downtown Kennesaw and approximately 1.5 miles from I-75. Don’t miss this rare opportunity to own a brand-new home in one of downtown Kennesaw’s most desirable locations at an exceptional value. Thi
USD 359,900
2113 Wesson Court
View photo
Townhouse · for sale
USD 369,000
USD 206/sq.ft
2113 Wesson Court
McGuire Heights
· 1,787 sq.ft · 3 Bedrooms · 3 Baths · Townhouse
· Patio · Office room · Balcony · Equipped kitchen · Parking
McGuire Heights · 1,787 sq.ft · 3 Bedrooms · 3 Baths · Townhouse · Patio · Office room · Balcony · Equipped kitchen · Parking
Stunning 3-bedroom, 3 full bath townhome in the desirable Prichard Park community! Designed for easy living and entertaining, the open-concept main level features a spacious family room that flows seamlessly into the kitchen with neutral cabinetry, stainless steel appliances, stone countertops, pantry, and a large island. Step out to the expansive balcony, perfect for morning coffee or evening relaxation, or enjoy the charming patio with additional outdoor seating space. Upstairs, you'll find an oversized owner's suite with double vanities, tile shower, and a large walk-in closet, along with two secondary bedrooms ideal for guests, family, or a home office. Complete with a 1-car attached garage and a sidewalk-lined community perfect for evening strolls. Welcome home!
USD 369,000
2213 Thicket Court NW
View photo
House · for sale
USD 434,900
USD 141/sq.ft
2213 Thicket Court NW
McGuire Heights
· 3,068 sq.ft · 4 Bedrooms · 2 Baths · House
· Garden · Gym · Cellar
McGuire Heights · 3,068 sq.ft · 4 Bedrooms · 2 Baths · House · Garden · Gym · Cellar
Welcome to 2213 Thicket Court NW, Acworth, GA 30102—an incredible opportunity in a desirable swim and tennis community offering space, location, and value. This cozy cul-de-sac home features a functional layout with hardwood floors and comfortable living spaces designed for everyday living and entertaining. The main level flows seamlessly, providing both openness and flexibility to suit a variety of needs. Enjoy outdoor living with a covered back porch overlooking the backyard—perfect for relaxing or hosting gatherings year-round. The partially finished basement offers potential for additional living space, storage, a home gym, or future customization to fit your lifestyle. Conveniently located with easy access to I-75, this home makes commuting simple while still providing the benefits of a neighborhood setting with swim and tennis amenities. Whether you're looking for your next home or an investment opportunity, this property offers a lot of house for the money in a prime Acworth loc
USD 434,900
500 Fescue Court NW
View photo
House · for sale
USD 734,678
USD 275/sq.ft
500 Fescue Court NW
McGuire Heights
· 2,669 sq.ft · 3 Bedrooms · 3 Baths · House
· Garden · Fireplace · Equipped kitchen
McGuire Heights · 2,669 sq.ft · 3 Bedrooms · 3 Baths · House · Garden · Fireplace · Equipped kitchen
Discover luxury, comfort, and convenience in The Venice by Brock Built, a beautifully designed ranch-style home in a 55+ active adult community. Featuring 10' ceilings, 8' doors, wide hallways, Flex Room and an open-concept layout, this home is perfect for relaxed, modern living. The gourmet kitchen includes stainless steel appliances gas cooktop, vent hood, built-in microwave, oven, and dishwasher while the owner's suite offers a spa-like retreat with a dual vanity and oversized shower. Enjoy a low maintenance'Lock and Leave' lifestyle with all lawn care handled by the HOA. Community amenities enhance everyday living with a dog park, formal garden, covered pavilion with outdoor fireplace, grilling stations, pickleball courts, and raised garden beds. This home is Complete and is ready for a quick closing. Floorplan: Venice
USD 734,678
80 Pine Needle Trail SE
View photo
House · for sale
USD 75,000
USD 64/sq.ft
80 Pine Needle Trail SE
McGuire Heights
· 1,163 sq.ft · 3 Bedrooms · 2 Baths · House
McGuire Heights · 1,163 sq.ft · 3 Bedrooms · 2 Baths · House
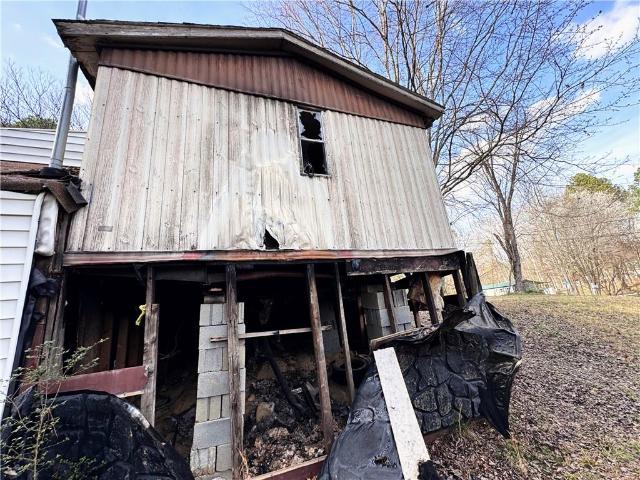
This property at 80 Pine Needle Trail presents a unique opportunity for investors or those seeking a primary land location near Lake Allatoona. Situated on a. 43-acre lot in Cartersville, the existing structure is a 1172 square foot mobile home featuring 3 bedrooms and 2 bathrooms. Potential buyers should be aware that the residence has sustained significant fire damage and requires extensive remediation or removal. The value of this offering lies primarily in the land and its proximity to local recreation. Located just a short distance from the marina and the shores of Lake Allatoona, the site is well-positioned for those who enjoy boating, fishing, and outdoor activities during the warm Georgia summer. The lot is wooded, providing a sense of privacy and a natural backdrop for a future project. Due to the current condition of the structure, this property will likely require a cash purchase or specialized investor financing. It serves as a blank canvas for someone looking to clear the
USD 75,000
4555 Alaspair Lane
View photo
House · for sale
USD 464,900
USD 125/sq.ft
4555 Alaspair Lane
McGuire Heights
· 3,703 sq.ft · 5 Bedrooms · 3 Baths · House
· Garden · Deck · Equipped kitchen · Cellar
McGuire Heights · 3,703 sq.ft · 5 Bedrooms · 3 Baths · House · Garden · Deck · Equipped kitchen · Cellar
5 bedrooms, 3.5 baths on extra large 0.34 acre cul-de-sac wooded lot! Located in a swim/tennis neighborhood next to highly-rated Baker Elementary and only 1 mile to the I-75 Express lanes entrance. Large kitchen with stainless steel appliances has been newly renovated with new white wood shaker-style cabinets and beautiful granite tops. Open concept great room/eating room design deck that overlooks your very own backyard nature park! New LVP flooring was just installed on the main level. Additional living and dining rooms with large windows overlooking the backyard. Updated master bathroom with extra-large frameless glass shower, granite-topped vanity and travertine-style tile floors awaits you. Enjoy the enormous master bedroom with sitting room/study and THREE walk-in closets (yes, 3! ). Large secondary bedrooms, hall bathroom and laundry room complete the upstairs. Walk-out full basement is fully finished with newer flooring and a full bath. Large 5th bedroom and big multipurpose sp
USD 464,900
4321 Clairesbrook Lane
View photo
House · for sale
USD 387,000
USD 179/sq.ft
4321 Clairesbrook Lane
McGuire Heights
· 2,153 sq.ft · 4 Bedrooms · 2 Baths · House
· Cellar
McGuire Heights · 2,153 sq.ft · 4 Bedrooms · 2 Baths · House · Cellar
Welcome to this beautifully maintained home offering comfort, value, and unbeatable convenience. Recently upgraded with a brand new roof featuring Class 3 impact-resistant shingles, this property comes with a full-coverage 50-year transferable warranty—a major benefit that not only provides peace of mind but can also help reduce your homeowner’s insurance premium. Location is everything, and this home delivers. Enjoy being just 15 minutes from Downtown Acworth, Downtown Kennesaw, and Downtown Marietta, only 30 minutes to Downtown Atlanta, and a quick 20-minute drive to The Battery Atlanta and Truist Park, home of the Atlanta Braves. Inside, the home is clean, well-kept, and move-in ready, showing true pride of ownership throughout. One of its standout features is the large unfinished basement, offering incredible potential—perfect for creating a private apartment, in-law suite, or income-producing rental. With Kennesaw State University just 2.7 miles (approximately 9 minutes) away, the
USD 387,000
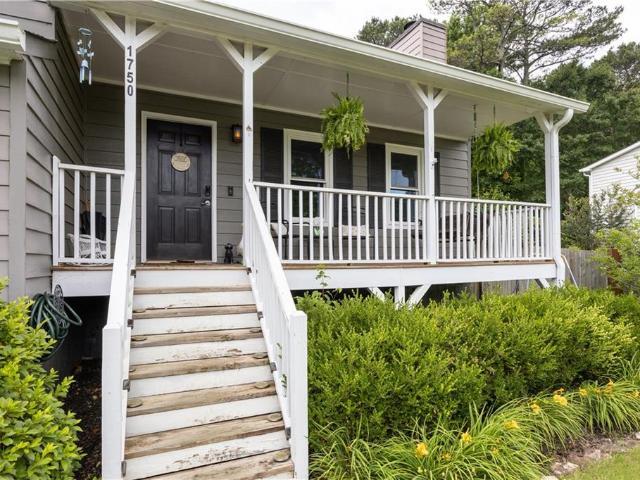
1750 Woodvine Court NW
View photo
House · for sale
USD 360,000
USD 225/sq.ft
1750 Woodvine Court NW
McGuire Heights
· 1,593 sq.ft · 3 Bedrooms · 2 Baths · House
· Garden · Office room · Fireplace · Equipped kitchen
McGuire Heights · 1,593 sq.ft · 3 Bedrooms · 2 Baths · House · Garden · Office room · Fireplace · Equipped kitchen
Welcome to this charming and inviting home, ideally located just minutes from downtown Kennesaw and Barrett Parkway, offering convenient access to an abundance of restaurants, shopping, schools, and everyday amenities. A welcoming front porch sets the tone for the warmth and character found throughout the home. Inside, you'll find a bright and open floor plan featuring beautiful LVP floors and tile on the main level. The comfortable living room is highlighted by a cozy fireplace, creating the perfect gathering space for family and friends. The kitchen has been tastefully updated with painted cabinetry and includes a spacious eat-in dining area. The versatile lower-level bonus room offers endless possibilities as a home office, playroom, media room, or fitness space. Step outside to enjoy the fenced backyard, ideal for entertaining, pets, or outdoor relaxation. New HVAC 2025, downspouts replaced 2021, and crawl space is encapsulated. This home combines comfort, convenience, and charm in
USD 360,000
5174 Centennial Creek View NW
View photo
House · for sale
USD 410,000
USD 173/sq.ft
5174 Centennial Creek View NW
McGuire Heights
· 2,368 sq.ft · 4 Bedrooms · 2 Baths · House
· Equipped kitchen
McGuire Heights · 2,368 sq.ft · 4 Bedrooms · 2 Baths · House · Equipped kitchen
Welcome home to Centennial Commons in Acworth, where comfort, convenience, and everyday livability come together beautifully. This 4 bedroom, 2.5 bath two-story home offers a classic stone-front exterior with low-maintenance vinyl siding, a newer roof approximately 5 years old. One of the standout features of this home is the primary bedroom on the main level — a layout buyers love for its comfort, privacy, and long-term flexibility. The main-level primary suite offers a peaceful retreat with a private bath and walk-in closet, making daily living easy and convenient. The main level also features a comfortable flow between the living, dining, and kitchen areas, creating a warm and welcoming space for everyday life, family gatherings, or casual entertaining. The kitchen is practical and inviting, with generous cabinet storage and the bonus of newer appliances already in place. Upstairs, you’ll find three additional bedrooms, offering plenty of flexibility for family, guests, a home offic
USD 410,000
4877 Arbor View Parkway NW
View photo
House · for sale
USD 475,000
USD 137/sq.ft
4877 Arbor View Parkway NW
McGuire Heights
· 3,444 sq.ft · 5 Bedrooms · 3 Baths · House
· Office room · Equipped kitchen
McGuire Heights · 3,444 sq.ft · 5 Bedrooms · 3 Baths · House · Office room · Equipped kitchen
Welcome home to this beautifully maintained 5-bedroom, 3-bath residence offering the perfect blend of space, comfort, and functionality in a desirable North Cobb swim and tennis community. Incredible amount of space for the price including multiple living rooms! Designed for everyday living and effortless entertaining, the main level features an impressive two-story family room filled with natural light, a spacious formal dining room, and an open eat-in kitchen complete with a center island, pantry, and abundant cabinet space. A sought-after main-level guest suite with a full bath provides the ideal setup for visitors, multigenerational living, or a private home office. Upstairs, the oversized owner’s retreat offers a relaxing escape with walk-in closet and a spa-inspired ensuite featuring double vanities, a soaking tub, and separate shower. Three additional generously sized bedrooms provide plenty of room for family, guests, hobbies, or work-from-home flexibility. Step outside to enjo
USD 475,000
3649 Bancroft Main NW
View photo
House · for sale
USD 469,000
USD 187/sq.ft
3649 Bancroft Main NW
McGuire Heights
· 2,497 sq.ft · 4 Bedrooms · 2 Baths · House
· Patio · Garden · Equipped kitchen
McGuire Heights · 2,497 sq.ft · 4 Bedrooms · 2 Baths · House · Patio · Garden · Equipped kitchen
Welcome home to this beautifully maintained 4-bedroom, 2.5-bath residence located in one of the area's most amenity-rich communities. Freshly painted on the exterior and featuring numerous updates throughout, this home offers the perfect blend of comfort, functionality, and outdoor living. Inside, you'll find an inviting open-concept living and dining room combination (living room is currently being used as an office), ideal for both everyday living and entertaining. The spacious layout is complemented by updated guest bathrooms and a renovated primary bath. The kitchen features a microwave and dishwasher that are only one year old, while major systems have been thoughtfully maintained, including an HVAC system replaced just 2–3 years ago, a roof less than 10 years old, and an 8-year-old water heater. Step outside to enjoy a large fenced backyard with a large concrete patio with a portion of it covered. It provides the perfect space for relaxing, grilling, or gathering with family and
USD 469,000
2006 Chelsea Lane
View photo
House · for sale
USD 330,000
USD 239/sq.ft
2006 Chelsea Lane
McGuire Heights
· 1,378 sq.ft · 3 Bedrooms · 2 Baths · House
· Garden · Deck · Fireplace · Equipped kitchen
McGuire Heights · 1,378 sq.ft · 3 Bedrooms · 2 Baths · House · Garden · Deck · Fireplace · Equipped kitchen
Welcome to 2006 Chelsea Ln, a home that exudes warmth and sophistication. The living area is graced with a cozy fireplace, perfect for those chilly evenings. The kitchen is a chef's delight with an accent backsplash that adds a touch of elegance. The primary bedroom features double closets, providing ample storage for your wardrobe. Step outside to a deck that leads to a fenced-in backyard, ideal for entertaining or simply enjoying a quiet moment. The interior has been refreshed with fresh paint, giving the home a clean and bright look. This property is a perfect blend of comfort and functionality, waiting for you to make it your own. Included 100-Day Home Warranty with buyer activation
USD 330,000
160 Linton Drive
View photo
Townhouse · for sale
USD 294,000
USD 193/sq.ft
160 Linton Drive
McGuire Heights
· 1,518 sq.ft · 3 Bedrooms · 2 Baths · Townhouse
· Patio · Garden · Equipped kitchen · Swimming pool · Parking
McGuire Heights · 1,518 sq.ft · 3 Bedrooms · 2 Baths · Townhouse · Patio · Garden · Equipped kitchen · Swimming pool · Parking
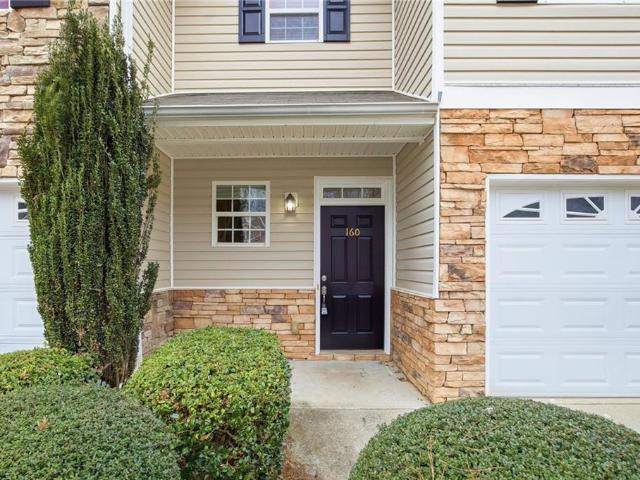
Check out this lovely 3 BR / 2.5 BA townhouse! Well maintained with many upgrades including beautiful LVP flooring and carpet, stainless steel appliances, neutral interior paint, backyard fence, and more. The sellers are offering a $2500 allowance for new countertops so you can choose your own! The kitchen overlooks the family room and dining area which leads to the private fenced backyard with a patio. Spacious primary bedroom with cathedral ceiling, walk in closet, and en suite bathroom with separate shower/tub and double vanities. Grantham Park amenities include a pool, playground, sidewalks, visitor parking. Fabulous location near downtown Woodstock, I-575, Kennesaw State, Grocery Stores, Outlet Mall, Restaurants, Movie Theatre, etc. Do not miss out on this amazing home. Schedule your tour today!
USD 294,000
301 Hazel Drive
View photo
House · for sale
USD 559,900
USD 293/sq.ft
301 Hazel Drive
McGuire Heights
· 1,905 sq.ft · 3 Bedrooms · 2 Baths · House
· Patio · Garden · Equipped kitchen
McGuire Heights · 1,905 sq.ft · 3 Bedrooms · 2 Baths · House · Patio · Garden · Equipped kitchen
One-Level Living in a Gated 55+ Community Just Minutes from Downtown Woodstock! Welcome to this beautifully maintained ranch in the highly desirable. *Heritage at Towne Lake*, where comfort, convenience, and an active lifestyle come together. Offering 3 bedrooms, 2 full baths, plus a private office, this move-in ready home is designed for easy living and effortless entertaining. The open-concept floor plan features luxury laminate flooring throughout, a spacious kitchen with white cabinetry, granite countertops, stainless steel appliances, and a large center island overlooking the family room. The private primary suite offers a relaxing retreat with a spa-inspired bath and generous walk-in closet, while two additional bedrooms provide plenty of space for guests, hobbies, or family visits. Enjoy your morning coffee on the screened porch or unwind on the patio overlooking the fenced backyard—perfect for relaxing, gardening, or entertaining. Residents of Heritage at Towne Lake enjoy outst
USD 559,900
2348 Holden Way NW
View photo
House · for sale
USD 459,999
USD 153/sq.ft
2348 Holden Way NW
McGuire Heights
· 2,992 sq.ft · 3 Bedrooms · 2 Baths · House
· Patio · Fireplace · Parking
McGuire Heights · 2,992 sq.ft · 3 Bedrooms · 2 Baths · House · Patio · Fireplace · Parking
Discover a refined living experience at 2348 Holden Way NW, Kennesaw, GA. This traditional-style residential property, presents an attractive and well-maintained condition across its generous 2994 square feet of living space, offering an exceptional opportunity for discerning buyers seeking comfort and sophistication. The residence features an attached garage, providing secure and convenient vehicle storage and direct access. Other features include Owner's Suite on the main level with a sitting area that walks out to the patio as well as a fireplace in the suite. The home is an open concept that includes separate living and dining with a fireplace in the living room. Beyond the interior, a dedicated patio and an outdoor dining area offer versatile spaces for al fresco entertaining or tranquil relaxation amidst the Georgia climate. We invite you to explore the distinguished appeal of this Kennesaw residence
USD 459,999
3580 Paul Samuel Road NW
View photo
House · for sale
USD 145,000
USD 93/sq.ft
3580 Paul Samuel Road NW
McGuire Heights
· 1,550 sq.ft · 2 Bedrooms · 1 Bath · House
McGuire Heights · 1,550 sq.ft · 2 Bedrooms · 1 Bath · House
0.9-Acre Teardown Opportunity | Builder & Developer Special Rare opportunity to acquire a nearly one-acre residential lot in West Cobb with existing utilities already in place. The current structure is a tear-down, offering builders a clean slate for new construction in an area where buildable lots are increasingly scarce. Note the small parcel to the side of the Easement perfect for an ADU. This parcel features favorable topography, strong frontage, and flexibility for a custom or spec build. Surrounded by established homes and newer construction, the location supports higher-end resale pricing once redeveloped. Ideal for builders seeking a single-lot project with upside, reduced utility costs, and efficient execution timelines. Sold as-is. Value is in the land. Bring your plans, your numbers, and your vision—opportunities like this don’t last
USD 145,000
125 Mill Pond Court
View photo
House · for sale
USD 699,900
USD 183/sq.ft
125 Mill Pond Court
McGuire Heights
· 3,810 sq.ft · 5 Bedrooms · 3 Baths · House
· Cellar
McGuire Heights · 3,810 sq.ft · 5 Bedrooms · 3 Baths · House · Cellar
Luxury Custom Craftsman Home on 2.5 Acres with Finished Walkout Basement and NO HOA! Welcome to 125 Mill Pond Court, a beautifully crafted custom Craftsman home tucked away on 2.46 private wooded acres in one of Acworth's most peaceful settings. Built in 2018, this tLuxury Custom Craftsman Home on 2.5 Acres with Finished Walkout Basement and NO HOA! Welcome to 125 Mill Pond Court, a beautifully crafted custom Craftsman home tucked away on 2.46 private wooded acres in one of Acworth's most peaceful settings. Built in 2017, this thoughtfully designed home combines timeless architecture with modern construction, offering nearly 3,900 square feet of finished living space and exceptional attention to detail throughout. All within the BRAND NEW Crossroads Elementary and Middle School district! From the moment you enter, you'll notice soaring 9. And 10-foot ceilings, laminate flooring throughout, custom trim work, and an open floor plan designed for both everyday living and entertaining. The
USD 699,900
3201 Juniper Drive NW
View photo
House · for sale
USD 405,000
USD 206/sq.ft
3201 Juniper Drive NW
McGuire Heights
· 1,959 sq.ft · 3 Bedrooms · 2 Baths · House
· Garden · Equipped kitchen · Parking · Swimming pool
McGuire Heights · 1,959 sq.ft · 3 Bedrooms · 2 Baths · House · Garden · Equipped kitchen · Parking · Swimming pool
Nestled within the amenity-rich Creekside Community, this beautiful home offers a comfortable and convenient lifestyle. Imagine yourself in this spacious 3-bedroom, 2-bathroom residence boasting 1964 square feet of living space and a convenient 2-car garage. The heart of the home is the expansive kitchen, featuring a practical island, built-in microwave, a handy built-in desk, and a dishwasher, making meal prep and organization a breeze. Retreat to the primary bathroom, a true oasis with a double vanity, a relaxing garden tub, and a separate stand-up shower. Beyond the walls, the Creekside Community beckons with fantastic amenities, including a refreshing saltwater pool, well-maintained tennis courts, a welcoming clubhouse, and a fun playground. The location is truly exceptional, placing you in the sought-after Cobb County and just moments away from the public libraries, diverse restaurants, and a wide array of retailers in both Acworth and Kennesaw. You'll be amazed by the proximity t
USD 405,000
536 Oakside Place
View photo
Townhouse · for sale
USD 295,000
USD 191/sq.ft
536 Oakside Place
McGuire Heights
· 1,539 sq.ft · 3 Bedrooms · 2 Baths · Townhouse
· Garden · Equipped kitchen · Swimming pool
McGuire Heights · 1,539 sq.ft · 3 Bedrooms · 2 Baths · Townhouse · Garden · Equipped kitchen · Swimming pool
You just found the cleanest and best maintained townhome in Acworth! Perfectly located in Cherokee County, this home is located just minutes from I-75 and I-575 access, 10 minutes from the dining and nightlife of downtown Acworth and 15 minutes from downtown Woodstock. The neighborhood features a playground, fantastic pool, and a huge park with gazebo. This end unit townhome features three bedrooms and two and a half bathrooms. The main level features impeccable vinyl floors throughout. You will notice the new stainless steel appliances in the kitchen and new LED lighting fixtures. The living room is nice and open to the kitchen and dining area, making this one perfect for entertaining. Large windows look out into the fenced-in backyard, and there is tons of privacy with the wooded green space behind. Head upstairs to find the owner’s suite with trey ceilings and a large walk-in closet. The two secondary bedrooms are ample sized and share a guest bath. Add on the benefit of the HOA cov
USD 295,000
415 Frazier Street
View photo
House · for sale
USD 499,000
USD 240/sq.ft
415 Frazier Street
McGuire Heights
· 2,077 sq.ft · 2 Bedrooms · 2 Baths · House
· Patio · Garden · Equipped kitchen · Swimming pool
McGuire Heights · 2,077 sq.ft · 2 Bedrooms · 2 Baths · House · Patio · Garden · Equipped kitchen · Swimming pool
Welcome to easy, elegant living in this beautifully designed ranch home offering the perfect blend of comfort, connection, and convenience. Featuring 2 bedrooms, 2 bathrooms, and desirable one-level living, this open-concept home is thoughtfully designed for both relaxing and entertaining. The heart of the home is the stunning chef’s kitchen complete with an oversized island, abundant workspace, and seamless flow into the spacious living and dining areas. A dedicated office or flex space provides versatility for hobbies, guests, or working from home. Step outside and discover outdoor living at its finest. Sip your morning coffee on the charming covered front porch, unwind in the screened-in back porch overlooking the beautifully landscaped and fenced backyard, or enjoy sunny afternoons grilling and gathering on the private patio. Located in a gated community filled with opportunities to connect and enjoy an active lifestyle, residents have access to a swimming pool, pickleball courts,
USD 499,000
5808 Ripplestone Court NW
View photo
House · for sale
USD 787,000
USD 159/sq.ft
5808 Ripplestone Court NW
McGuire Heights
· 4,919 sq.ft · 6 Bedrooms · 4 Baths · House
· Terrace · Equipped kitchen · Parking · Cellar
McGuire Heights · 4,919 sq.ft · 6 Bedrooms · 4 Baths · House · Terrace · Equipped kitchen · Parking · Cellar
Back on market due to no fault of the seller. Discover the perfect family haven in the coveted Starr Lake swim/tennis community! This stunning, well-maintained 6 bed / 4 full bath / 2 half bath 3-sided brick home offers a thoughtfully designed floor plan in a prime location. The kitchen features granite countertops, stainless steel appliances, an island, and a bright eat-in area. The main-level primary suite includes an updated bath with a stone soaking tub. Upstairs, you’ll find a bedroom with a private ensuite and three additional large bedrooms, including a spacious room over the garage, that share a hall bath. The daylight terrace level basement with high tray ceilings throughout offers a kitchenette, bedroom, full bath, half bath, and a very large living and recreation area, ideal for guests, multigenerational living, or family recreation. Major system updates include brand new HVAC system on the main level, new furnace on the upper level, and a roof just 5 years old. A large, lev
USD 787,000

Get email alerts

Don't miss out: be the first to know about new properties

The alert was correctly created

On subscribing you accept the conditions of use and the privacy policy
Alert
Receive new ads in your inbox
Save this search
Receive alerts for new listings

We'll send you an email when we have new properties for: "Houses for sale in McGuire Heights"

The alert was correctly created

North Bend, Acworth city Acworth-Kennesaw CCD Cobb County Georgia
Whites Lake
Get email alerts and be the first to see new listings
Required field
On subscribing I accept the terms of the privacy policy
Perfect! You'll soon start receiving new listings via email
Alert
Receive an email when we have new ads for Houses for sale in McGuire Heights
Save this search
Filters

Bedrooms

Size (sq.ft)

sq.ft
sq.ft

Price

USD
USD

Property type

Bathrooms

Clear all filters
Receive notifications when new entries are published.