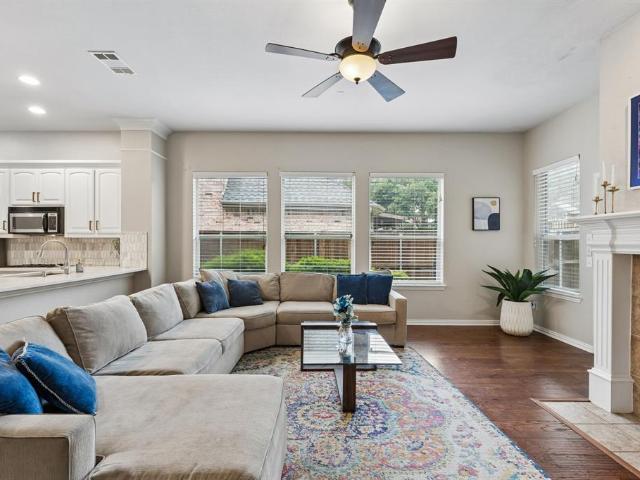
1,308 houses for sale in McKinney Ranch Townhomes

114 S Church Street
View photo
Townhouse · for sale
USD 1,145,000
USD 340/sq.ft
New
114 S Church Street
McKinney Ranch Townhomes
· 3,358 sq.ft · 4 Bedrooms · 4 Baths · Townhouse
· Office room · Parking · Balcony · Fireplace
McKinney Ranch Townhomes · 3,358 sq.ft · 4 Bedrooms · 4 Baths · Townhouse · Office room · Parking · Balcony · Fireplace
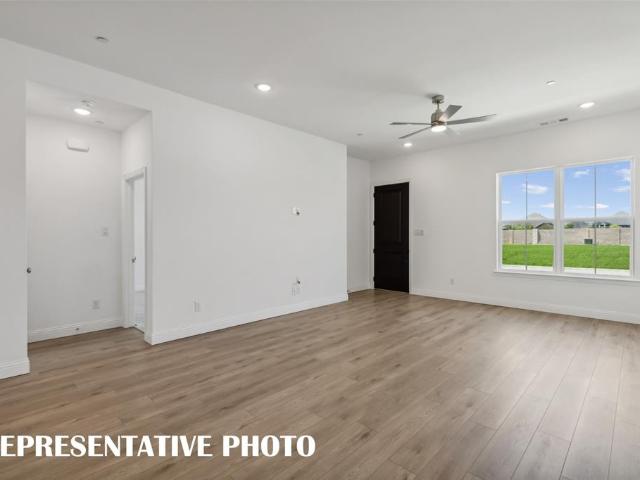
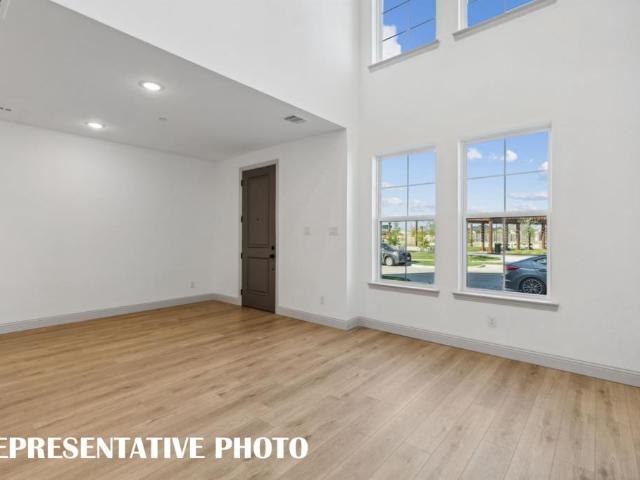
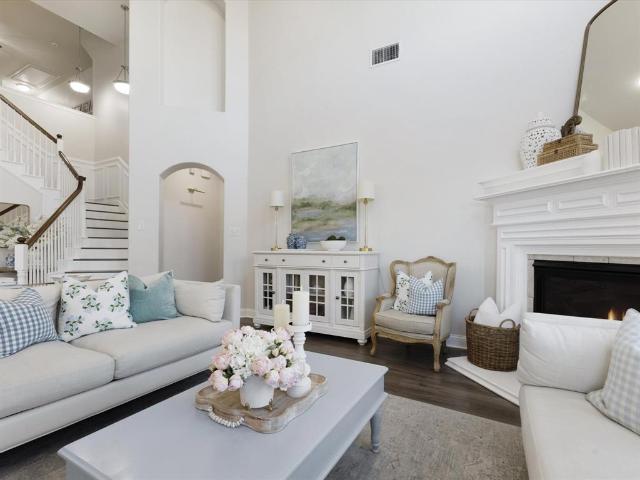
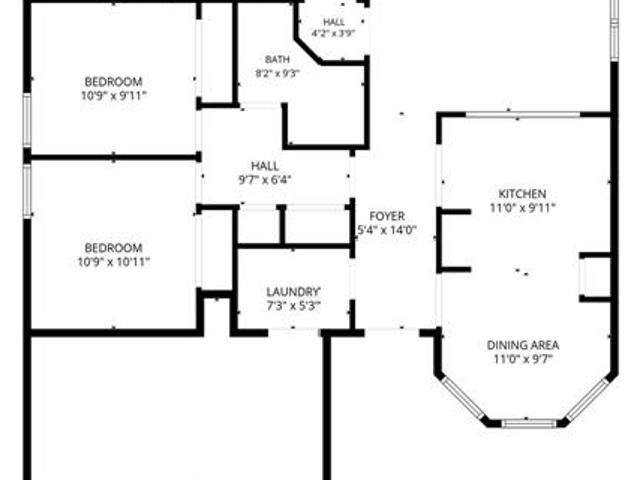
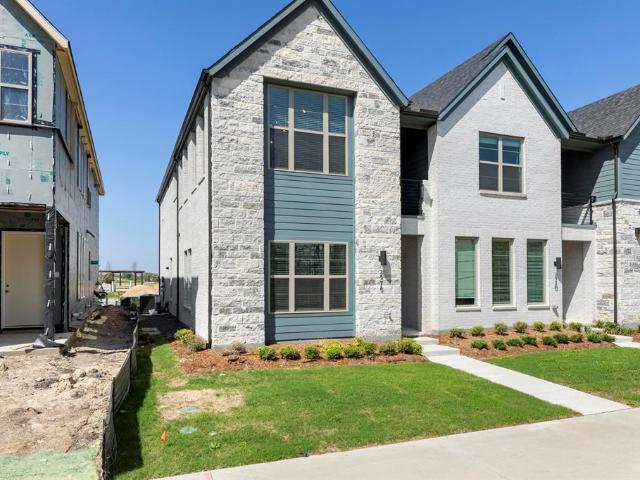
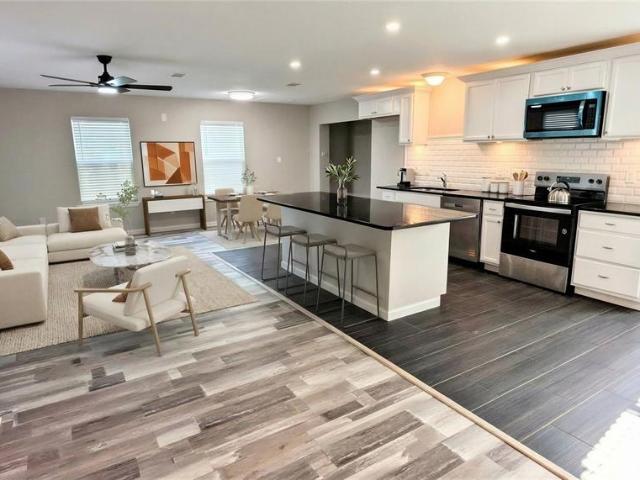
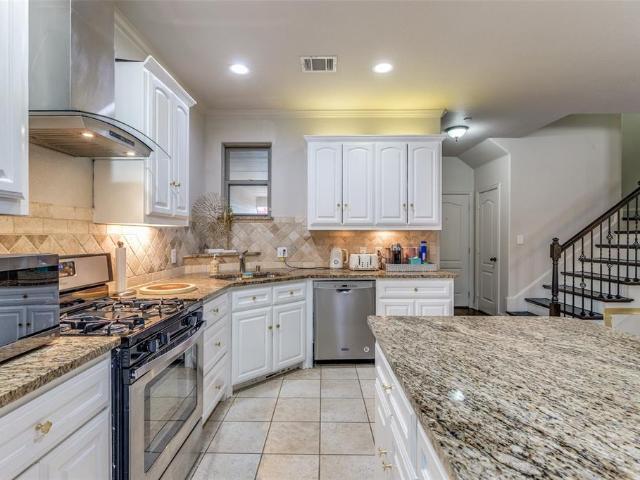
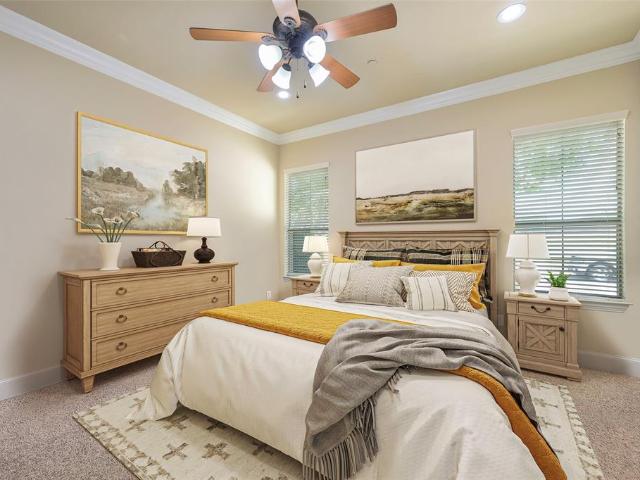
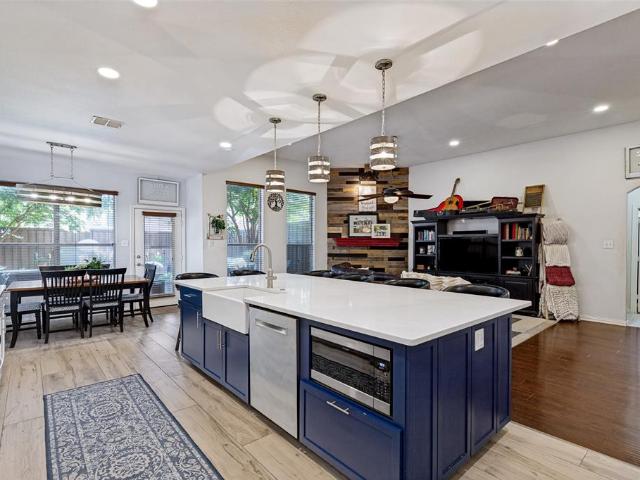
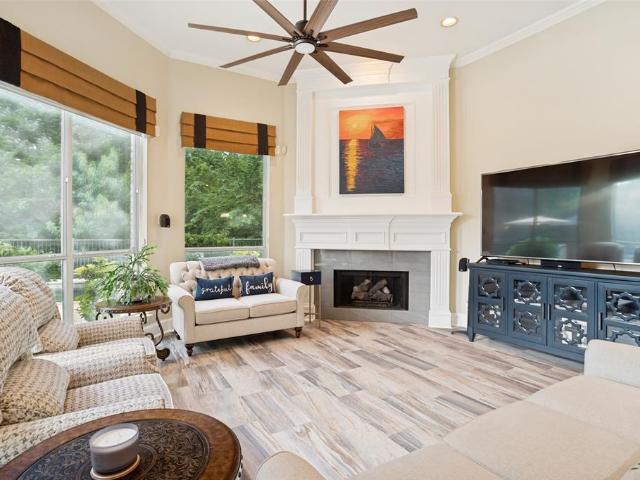
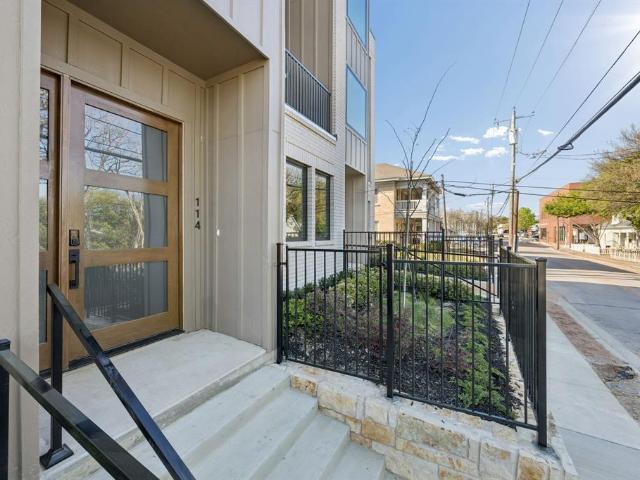
Beautiful new construction in the heart of Historic McKinney and no HOA! This stunning property offers four bedrooms, four full bathrooms, and one half bath. Located conveniently within walking distance to a vibrant lifestyle that includes dining, retail and entertainment! Details and finishes include bedrooms with private ensuites, bright and natural light filled living spaces, gorgeous fireplace surrounds, custom cabinetry, luxury appliances, waterfall island, wood floors, phenomenal laundry and mudroom, three story laundry shoot, balcony, stair lighting, and raised ceilings. Two car garage and private parking for owners. The breathtaking finishes are above and beyond! This property is located in a specialized town edge zone which opens opportunities to office or Airbnb options. More photos coming soon! Buyer and buyer's agent to verify all information
USD 1,145,000
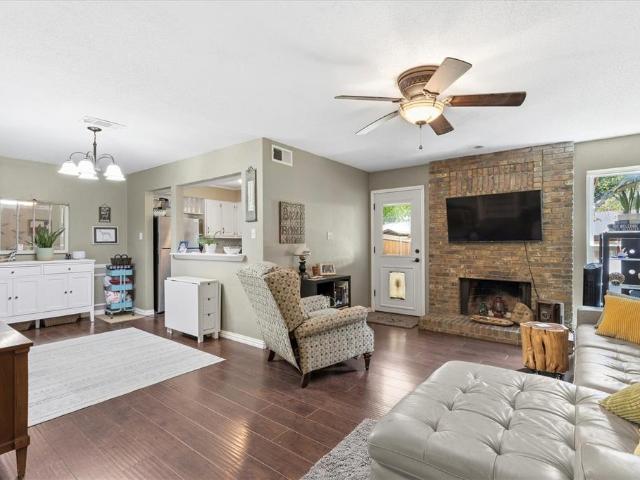
246 Mccarley Place
View photo
Townhouse · for sale
USD 239,000
USD 198/sq.ft
New
246 Mccarley Place
McKinney Ranch Townhomes
· 1,206 sq.ft · 2 Bedrooms · 2 Baths · Townhouse
· Patio · Garden · Fireplace · Equipped kitchen
McKinney Ranch Townhomes · 1,206 sq.ft · 2 Bedrooms · 2 Baths · Townhouse · Patio · Garden · Fireplace · Equipped kitchen
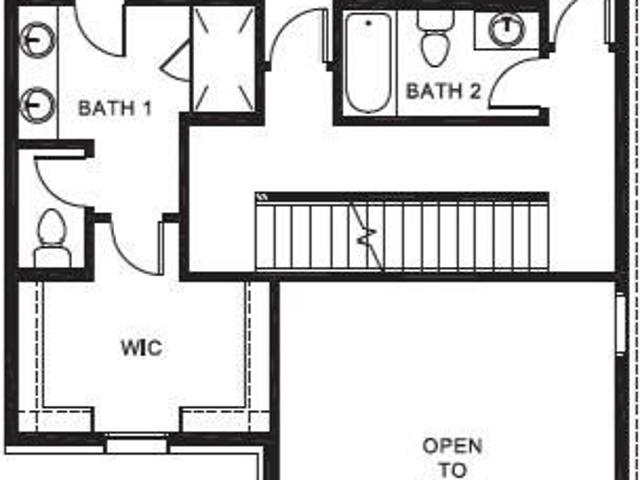
Welcome home to this charming townhome nestled in an established neighborhood with convenient access to Central Expressway, shopping, dining, and everyday amenities. The open-concept floor plan maximizes every square foot, creating a comfortable and functional living space. The spacious living room features a cozy wood-burning fireplace and flows seamlessly into the dining area and kitchen, making it ideal for entertaining or daily living. The kitchen offers abundant cabinetry and generous storage space, providing plenty of room for cooking and organization. A convenient half bath is located on the first floor for guests. Upstairs, you'll find two generously sized bedrooms, both with walk-in closets, along with a full bath. Outside, enjoy a private fenced backyard complete with a covered patio and a grassy area perfect for pets, children, gardening, or relaxing outdoors. Whether you're a first-time homebuyer, downsizing, or looking for a low-maintenance lifestyle, this well-designed to
USD 239,000
1028 Splitrock Drive
View photo
Townhouse · for sale
USD 509,790
USD 217/sq.ft
New
1028 Splitrock Drive
McKinney Ranch Townhomes
· 2,347 sq.ft · 3 Bedrooms · 2 Baths · Townhouse
· Equipped kitchen
McKinney Ranch Townhomes · 2,347 sq.ft · 3 Bedrooms · 2 Baths · Townhouse · Equipped kitchen
Cb jeni homes henry floor plan. Our 30 ft product! 2,350 sq ft, 3 bed, 2.5 bath luxury townhome featuring an owners suite on the FIRST FLOOR and 10-ft ceilings throughout. Ideal for entertaining, the chef’s gourmet kitchen opens to the dining and family rooms and includes a large island, pantry, quartz countertops, site-finished cabinetry with hardware included, under-cabinet lighting, stainless steel appliances, pot and pan drawers, and 5-burner gas cooktop. Upstairs offers two large secondary bedrooms with walk-in closets, a huge game room with elegant tray ceiling finish, and a dedicated media room—perfect for movie nights or relaxing with family. Located in Twin Creeks Watters, in the heart of exemplary schools, dining, shopping, lakes, parks, and acclaimed golf courses. Enjoy low-maintenance living with modern elegance. Ready october 2026!
USD 509,790
1028 Stockton Drive
View photo
Townhouse · for sale
USD 410,500
USD 259/sq.ft
New
1028 Stockton Drive
McKinney Ranch Townhomes
· 1,582 sq.ft · 2 Bedrooms · 2 Baths · Townhouse
· Equipped kitchen
McKinney Ranch Townhomes · 1,582 sq.ft · 2 Bedrooms · 2 Baths · Townhouse · Equipped kitchen
Cb jeni homes conley floor plan. 2 bed, 2.5 bath, 1,586 sq ft luxury townhome. Open family room with soaring 20-ft ceilings and abundant natural light. Gourmet kitchen includes quartz countertops, site-finished cabinetry with hardware, stainless steel appliances, under-cabinet lighting, and walk-in pantry. Stunning owner’s suite with tray ceiling and TWO large walk-in closets. Ample storage throughout. Energy-efficient design helps lower utility costs. Located in Twin Creeks Watters, in the heart of exemplary schools, dining, shopping, lakes, parks, and acclaimed golf courses nearby. Ready september 2026!
USD 410,500
3916 Brook Wood Drive
View photo
House · for sale
USD 595,000
USD 184/sq.ft
New
3916 Brook Wood Drive
McKinney Ranch Townhomes
· 3,218 sq.ft · 5 Bedrooms · 2 Baths · House
· Fireplace · Equipped kitchen · Swimming pool
McKinney Ranch Townhomes · 3,218 sq.ft · 5 Bedrooms · 2 Baths · House · Fireplace · Equipped kitchen · Swimming pool
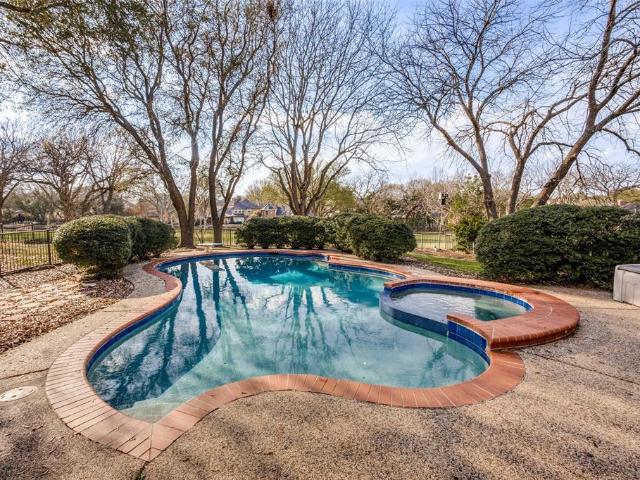
New flooring installed in second floor game room. Great opportunity! Welcome to a stunning beauty. This gorgeous home nestled in the Inwood Hills community has been featured in multiple National design magazines & is now available! The thoughtfully enhanced residence impresses throughout. Your neighborhood pool & park are blocks away as well as McKinney's Bonnie Wenk Park. Additionally, access to shopping, dining & entertainment options are within 2 miles, including Costco & Cinemark Movies. In the heart of the home, a Chef-inspired kitchen showcases European-styled cabinetry, a new Empava 30in freestanding gas range, marble subway tile backsplash & granite countertops. A custom-built fireplace hearth & mantle provide a stunning focal point in the living room, flooded with natural light. This family friendly space is perfect for everyday living & entertaining. Durable SpillDefense laminate flooring adds balance of style to many rooms freshly painted. Curated touches include upgraded li
USD 595,000
3516 Goldstone Drive
View photo
House · for sale
USD 385,000
USD 226/sq.ft
New
3516 Goldstone Drive
McKinney Ranch Townhomes
· 1,701 sq.ft · 3 Bedrooms · 2 Baths · House
McKinney Ranch Townhomes · 1,701 sq.ft · 3 Bedrooms · 2 Baths · House
Discover an incredible opportunity to own a single-family home in McKinney with highly sought-after Frisco ISD schools for under $400,000. This charming single-story home features 3 bedrooms, a functional layout, and an unbeatable location. Enjoy convenient access to parks, shopping, dining, and major highways including Highway 121 and US 75, making commuting throughout the Metroplex a breeze. Situated in a desirable neighborhood, this home offers exceptional value and the chance to enjoy one of North Texas’ most sought-after communities at an affordable price. Don’t miss this opportunity!
USD 385,000
701 Sandy Creek Drive
View photo
House · for sale
USD 419,900
USD 256/sq.ft
New
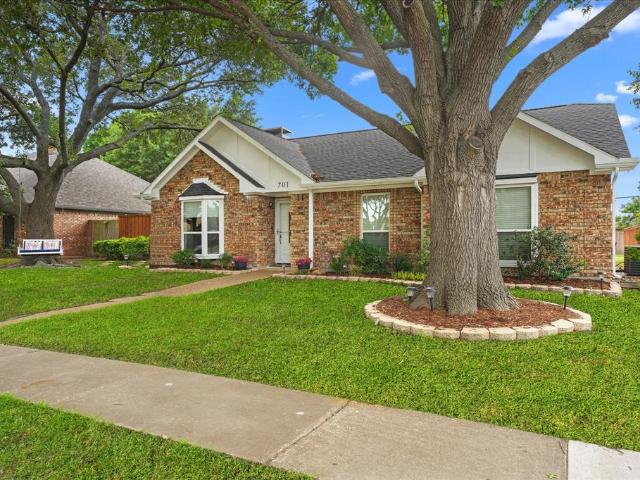
701 Sandy Creek Drive
McKinney Ranch Townhomes
· 1,636 sq.ft · 3 Bedrooms · 2 Baths · House
· Patio · Garden · Swimming pool
McKinney Ranch Townhomes · 1,636 sq.ft · 3 Bedrooms · 2 Baths · House · Patio · Garden · Swimming pool
Beautiful 3 bedroom, 2 bath recently updated home in Allen featuring a sparkling swimming pool and covered patio perfect for entertaining or relaxing. Enjoy modern updates throughout, spacious living areas, and plenty of natural light. Step outside to your private backyard oasis with room for family and friends all summer long. Conveniently located near shopping, dining, parks, and top-rated schools. Don’t miss your chance to own this wonderful Allen home!
USD 419,900
7512 Powder Horn Lane
View photo
House · for sale
USD 605,000
USD 180/sq.ft
New
7512 Powder Horn Lane
McKinney Ranch Townhomes
· 3,348 sq.ft · 5 Bedrooms · 3 Baths · House
· Equipped kitchen · Air conditioning
McKinney Ranch Townhomes · 3,348 sq.ft · 5 Bedrooms · 3 Baths · House · Equipped kitchen · Air conditioning
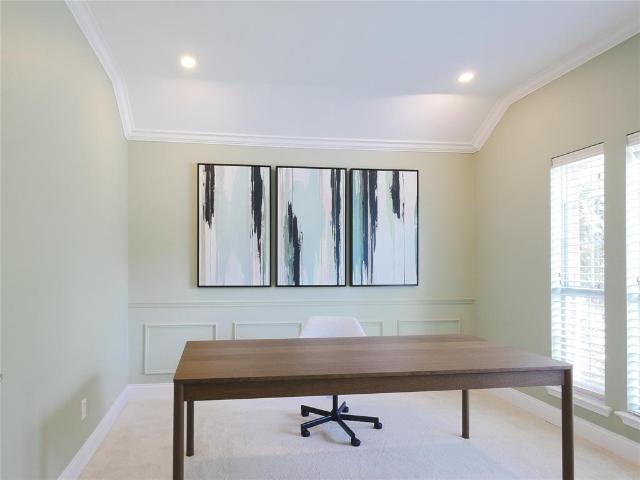
Instant equity! Priced more than $30,000 below appraised value, this move-in-ready home offers an incredible opportunity in one of McKinney’s most sought-after communities. Designed for both everyday living and entertaining, the open floor plan seamlessly connects the upgraded kitchen, dining area, and living room, creating a bright, welcoming space you’ll love coming home to. Features you’ll love: 5 bedrooms, 3 full bathrooms; Upgraded kitchen with beautiful white quartz countertops; Open-concept layout with exceptional flow; Dedicated media room; Solar panels (paid by Seller at closing); Replaced AC; Whole-home air purifier. The location is just as impressive. Enjoy the best of Stonebridge Ranch amenities while attending highly rated Frisco ISD schools, a rare combination that adds lasting value. Homes offering this mix of upgrades, location, and built-in equity don’t come along often. Schedule your showing before someone else calls it home
USD 605,000
2820 Creek Bend
View photo
House · for sale
USD 599,900
USD 194/sq.ft
New
2820 Creek Bend
McKinney Ranch Townhomes
· 3,089 sq.ft · 4 Bedrooms · 3 Baths · House
· Patio · Garden · Fireplace · Equipped kitchen
McKinney Ranch Townhomes · 3,089 sq.ft · 4 Bedrooms · 3 Baths · House · Patio · Garden · Fireplace · Equipped kitchen
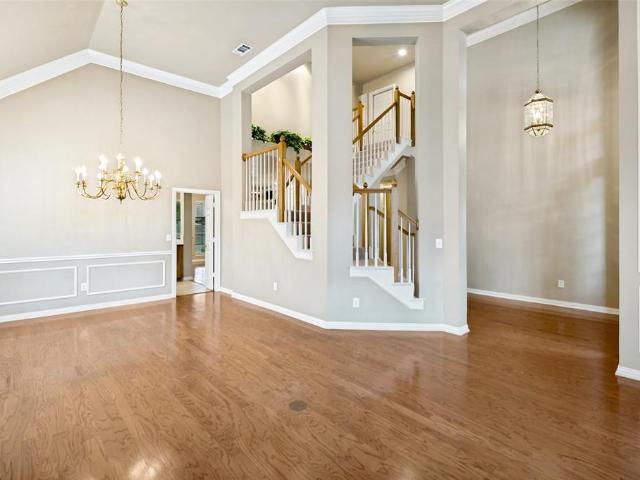
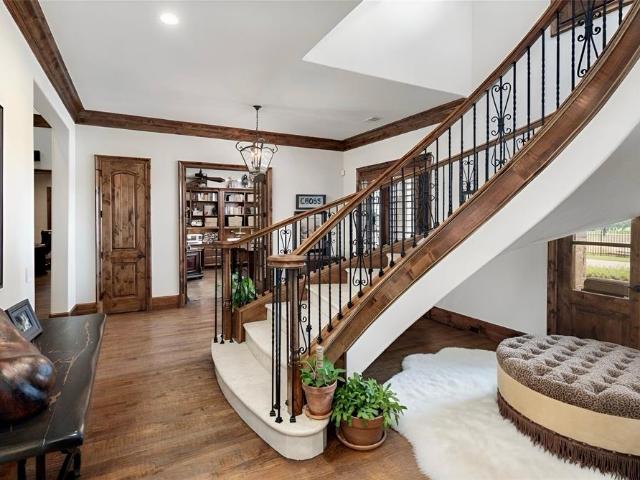
Welcome to the tree-lined neighborhood of Creek Crossing and this well-maintained home in the Eldorado community of McKinney. A grand entry with a dual staircase opens to the living and dining areas and flows into the family room, kitchen, and breakfast nook. Architectural details throughout add warmth and character to the spacious rooms. The family room features a wet bar and a full masonry fireplace that accommodates either wood or gas logs and is ideal for gatherings or entertaining friends. The chef-inspired island kitchen features custom cabinetry, granite countertops, and an expansive breakfast bar designed for effortless gatherings. Adjacent, the dining area showcases a built-in hutch and opens to a beautifully landscaped backyard retreat. The perfect place for morning coffee is on the patio, then spend your evenings enjoying the tranquil water feature on the beautiful flagstone outdoor living area. The private primary suite is a private sanctuary with direct access to the beaut
USD 599,900
414 Wilson Street
View photo
House · for sale
USD 459,990
USD 177/sq.ft
New
414 Wilson Street
McKinney Ranch Townhomes
· 2,594 sq.ft · 4 Bedrooms · 2 Baths · House
· Equipped kitchen
McKinney Ranch Townhomes · 2,594 sq.ft · 4 Bedrooms · 2 Baths · House · Equipped kitchen
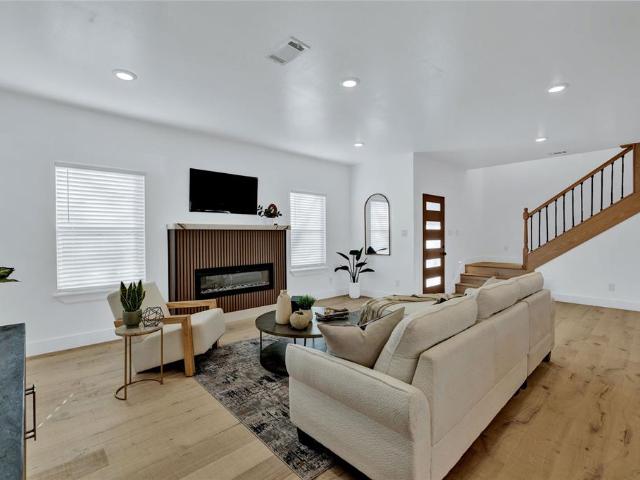
Welcome to 414 Wilson St. A beautifully designed custom-built new construction home in one of McKinney’s fastest-growing and most desirable areas. Just minutes from Historic Downtown McKinney, this location offers the perfect blend of small-town charm, entertainment, dining, and future growth potential. Positioned less than 10 minutes from downtown, this home is also conveniently located near the future McKinney National Airport expansion and the highly anticipated new McKinney amphitheater currently under development — making this an exciting opportunity for both homeowners and long-term investment value. Inside, this stunning 4-bedroom, 2.5-bath home combines modern design with everyday functionality. The open-concept layout is ideal for entertaining and comfortable daily living, featuring engineered hardwood flooring throughout the main level, soaring floor-to-ceiling kitchen cabinetry, and a show-stopping waterfall island that serves as the centerpiece of the home. The spacious liv
USD 459,990
379 Southern Hills Drive
View photo
House · for sale
USD 650,000
USD 225/sq.ft
New
379 Southern Hills Drive
McKinney Ranch Townhomes
· 2,885 sq.ft · 3 Bedrooms · 3 Baths · House
· Equipped kitchen
McKinney Ranch Townhomes · 2,885 sq.ft · 3 Bedrooms · 3 Baths · House · Equipped kitchen
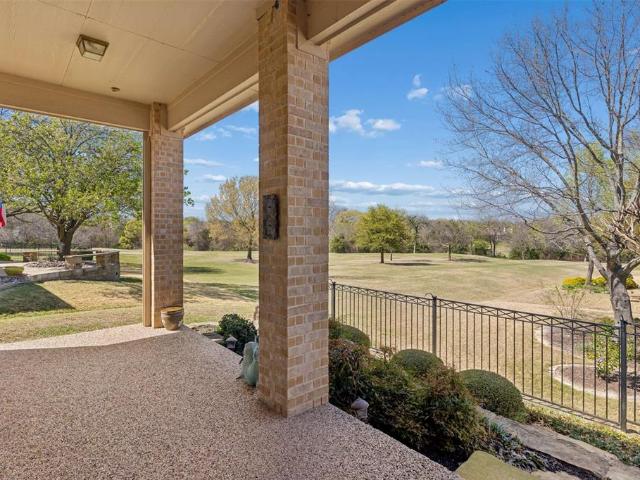
Welcome to your dream home located on the 17th fairway of Heritage Ranch, a premier 50+ community renowned for its resort-style living. This exceptional residence is designed to offer both comfort & elegance, with breathtaking golf course views that enhance the open & inviting floor plan. Featuring three spacious bedrooms & three full bathrooms, PLUS this home includes a dedicated office & a formal dining room, ensuring ample space for both relaxation & entertaining. The gourmet kitchen, appointed with granite countertops and double ovens, seamlessly connects to the breakfast nook & the expansive living room. Walls of windows in these areas flood the space with natural light and frame sweeping views of the fairway, making it perfect for hosting guests or enjoying peaceful mornings. The primary suite serves as a private retreat, complete with a sitting area and picturesque views of the greens. The second first-floor bedroom is ideal for an in-law suite, featuring an ensuite bath, shower
USD 650,000
7905 Comanche Way
View photo
House · for sale
USD 1,495,000
USD 337/sq.ft
New
7905 Comanche Way
McKinney Ranch Townhomes
· 4,435 sq.ft · 4 Bedrooms · 4 Baths · House
· Fireplace · Equipped kitchen
McKinney Ranch Townhomes · 4,435 sq.ft · 4 Bedrooms · 4 Baths · House · Fireplace · Equipped kitchen
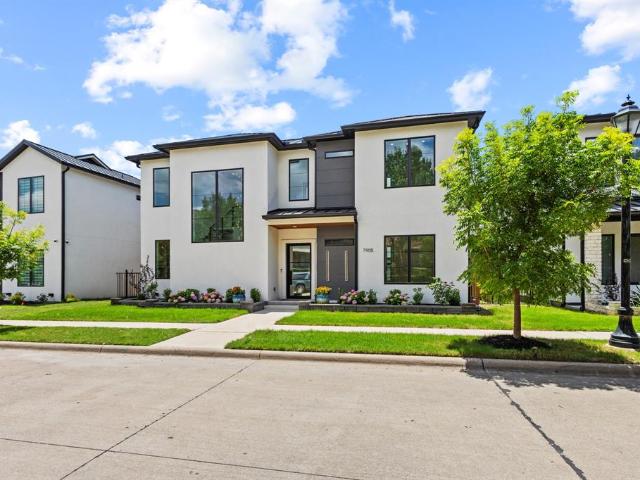
Modern luxury redefined in the prestigious Settlement at Craig Ranch community. This 2022 custom built masterpiece commands attention from the street with a striking white stucco facade, black metal roof, and a dramatic front window wall two soaring 48,120 picture windows revealing a spiraling chandelier and floating glass railed staircase within. A grand 48-inch wrought iron and glass entry door welcomes you into soaring ceilings, 50+ oversized windows providing ample natural light, and 8-inch baseboards. The two-story linear gas fireplace with LED lighting and decorative stone anchors the main living space, where a 16-foot glass slider opens directly to the private, pool-ready courtyard. The chef's kitchen is a true showpiece, featuring a 48 inch JennAir professional gas range with griddle, custom tiled range hood with Zephyr insert, panel ready JennAir refrigerator and dishwasher with matching cabinetry, a JennAir drawer microwave in the island, dual pot fillers, and a 45 inch Kraus
USD 1,495,000
805 Ferrule Drive
View photo
House · for sale
USD 415,000
USD 217/sq.ft
New
805 Ferrule Drive
McKinney Ranch Townhomes
· 1,905 sq.ft · 3 Bedrooms · 2 Baths · House
· Patio · Garden · Office room · Fireplace · Equipped kitchen
McKinney Ranch Townhomes · 1,905 sq.ft · 3 Bedrooms · 2 Baths · House · Patio · Garden · Office room · Fireplace · Equipped kitchen
Welcome to this beautifully renovated home in the desirable McKinney Greens golf community. Combining modern updates with a functional layout, this move-in-ready home offers spacious living areas, abundant natural light, and stylish finishes throughout. The open-concept floor plan features high ceilings, a dedicated home office or flex space, spacious primary suite, and well sized secondary bedrooms. The inviting living room features a cozy wood-burning fireplace. The updated kitchen is designed for both everyday living and entertaining, showcasing granite countertops, an open island, built-in oven and microwave, ample cabinetry, and seamless flow into the dining room that overlooks the backyard. The primary suite serves as a relaxing retreat with high ceilings, an ensuite bath featuring dual vanity, a garden tub, separate shower, walk-in closet, and modern finishes. Outside, enjoy the covered patio and backyard oasis perfect for relaxing, entertaining, or family gatherings. Located in
USD 415,000
2518 Campden Mews
View photo
Townhouse · for sale
USD 474,990
USD 239/sq.ft
New
2518 Campden Mews
McKinney Ranch Townhomes
· 1,981 sq.ft · 3 Bedrooms · 2 Baths · Townhouse
· Parking
McKinney Ranch Townhomes · 1,981 sq.ft · 3 Bedrooms · 2 Baths · Townhouse · Parking
MLS# 21187-. Built by Drees Custom Homes. Ready Now! Discover the Rutherford Plan, a 1,986 sq. Ft. modern contemporary townhome designed for both style and function. This spacious layout features 3 bedrooms, 2.5 baths, and a 2-car garage, highlighted by soaring ceilings and an open-concept living area ideal for entertaining. Perfectly situated, the home faces east with peaceful views overlooking a private greenbelt, offering both beauty and privacy. The 3D tour in this listing is for illustration purposes only. Options and finishes may differ in the actual home for sale. Any furnishings shown are not a part of the listing unless otherwise stated.
USD 474,990
2628 Valley Creek Trail
View photo
House · for sale
USD 459,000
USD 203/sq.ft
New
2628 Valley Creek Trail
McKinney Ranch Townhomes
· 2,260 sq.ft · 3 Bedrooms · 2 Baths · House
· Garden · Swimming pool
McKinney Ranch Townhomes · 2,260 sq.ft · 3 Bedrooms · 2 Baths · House · Garden · Swimming pool
This one checks all the boxes! A safe, golf course location, sparkling pool, quality neighborhood, and walking distance to an award-winning elementary school—all in a cozy 3-bedroom home with the primary suite downstairs. The pool was recently resurfaced, and brand-new carpet was installed in the primary suite in March 2026. Mature shade trees create a cool, relaxing backyard swim retreat. Upstairs features a versatile bonus room—perfect for a playroom, study, media room, or even a golf simulator. A large walk-in attic also offers the potential to convert to a fourth bedroom. Memberships are available at Eldorado Country Club for golf, tennis, and social, dining and yes: members can use their personal golf cart. On the course and for school drop-offs too! Come enjoy the hills, trees, lakes, and hike-and-bike trails of Old Eldorado—at an affordable price!
USD 459,000
106 Greeting Gate Lane
View photo
House · for sale
USD 310,000
USD 177/sq.ft
New
106 Greeting Gate Lane
McKinney Ranch Townhomes
· 1,744 sq.ft · 3 Bedrooms · 2 Baths · House
· Equipped kitchen
McKinney Ranch Townhomes · 1,744 sq.ft · 3 Bedrooms · 2 Baths · House · Equipped kitchen
Stunning single story house centrally located in Allen. Very unique opportunity, this beautiful 3 bedroom and 2 full bathroom home has 1,750 square feet and was completely redesigned with a true open concept layout. Entirely UPDATED and UPGRADED, with NEW luxury vinyl plank flooring and fresh paint throughout, all new kitchen appliances, oversized granite kitchen island and counter tops as well as granite bathroom countertops, new fans, new window coverings, etc. As you walk through the main entrance into your open layout, your modern kitchen becomes the center piece with plenty of counter top and cabinet space, where you can take care of your family and guests, whether sitting on the kitchen island, in the living or dining room spaces. Your open concept layout has custom ceiling lighting as well as under and above kitchen cabinet lighting to accentuate each space. The master suite is privately located in the rear left of the house and offers his and hers walk-in closets! Its master ba
USD 310,000
1475 New Forest Lane
View photo
House · for sale
USD 502,990
USD 230/sq.ft
New
1475 New Forest Lane
McKinney Ranch Townhomes
· 2,185 sq.ft · 3 Bedrooms · 2 Baths · House
· Garden · Office room · Parking
McKinney Ranch Townhomes · 2,185 sq.ft · 3 Bedrooms · 2 Baths · House · Garden · Office room · Parking
Welcome to The Avenue, an exceptional 80-acre mixed-use community in Allen, TX, designed to meet the needs of today's busy homeowners. Situated just across the tollway from McKinney's Hub 121, The Avenue seamlessly blends residential, office, and retail spaces in a walkable, vibrant environment. Our single-family detached homes are thoughtfully designed to accommodate modern lifestyles, offering six distinct floor plans ranging from 1,614 to 2,610 square feet. With both 2. And 3-story options featuring 3 to 5 bedrooms and 3 to 3.5 baths, these homes provide ample space for families of all sizes. Each home includes a 2-car rear-entry garage and is equipped with smart home features, putting convenience at your fingertips. The Avenue’s homes are further enhanced by charming front yards with greenways, sidewalks, and elegant lighting, offering exceptional curb appeal and a cozy, welcoming atmosphere. Whether you’re unwinding at home or enjoying the central outdoor plaza with a food hall, w
USD 502,990
1207 Conroe Drive
View photo
House · for sale
USD 880,000
USD 234/sq.ft
New
1207 Conroe Drive
McKinney Ranch Townhomes
· 3,757 sq.ft · 5 Bedrooms · 4 Baths · House
· Garden · Deck · Fireplace · Equipped kitchen · Swimming pool
McKinney Ranch Townhomes · 3,757 sq.ft · 5 Bedrooms · 4 Baths · House · Garden · Deck · Fireplace · Equipped kitchen · Swimming pool
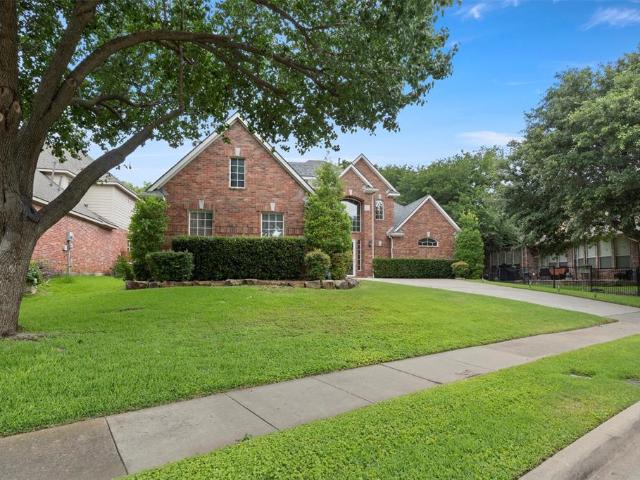
Situated in the highly sought-after Twin Creeks II community, this beautifully updated home is set on an exceptional oversized, nearly one-third-acre lot—a rare find in the neighborhood—backing to a serene line of native trees and offering outstanding privacy and outdoor living space. The expansive backyard is an entertainer’s dream, featuring a large diving pool, extensive aggregate decking, a cedar pergola, and ample room for recreation, pets, gardening, or future outdoor enhancements. The updated island kitchen showcases quartz countertops (2025), abundant white cabinetry, stainless steel appliances, and a walk-in pantry, all opening seamlessly to the spacious family room and breakfast area. Recent improvements include fresh interior paint throughout, new large-format tile flooring on the first floor, luxurious carpet, and new downstairs baseboards. Additional highlights include plantation shutters, crown molding, updated lighting, a gas-log fireplace, and a dramatic two-story entry
USD 880,000
1809 Desoto Drive
View photo
Townhouse · for sale
USD 390,000
USD 160/sq.ft
New
1809 Desoto Drive
McKinney Ranch Townhomes
· 2,433 sq.ft · 4 Bedrooms · 3 Baths · Townhouse
· Garden · Balcony · Fireplace · Equipped kitchen · Swimming pool
McKinney Ranch Townhomes · 2,433 sq.ft · 4 Bedrooms · 3 Baths · Townhouse · Garden · Balcony · Fireplace · Equipped kitchen · Swimming pool
Nestled on a quiet, tree-lined street in McKinney's highly sought-after Stonebridge Ranch, this beautifully maintained three-story townhome offers the perfect blend of comfort, style, and low-maintenance living. Inside, you'll find a spacious primary suite with a private balcony, two additional bedrooms, and a light-filled open-concept living area with a cozy fireplace. The kitchen features granite countertops, a gas range, stainless steel appliances (refrigerator conveys), and plenty of space for cooking and entertaining. Enjoy added peace of mind with a. *4-year-old HVAC system*. And. *2-year-old water heater*, making this home truly move-in ready. Ideal for those who want to spend less time maintaining a yard and more time enjoying life, this home offers access to the incredible Stonebridge Ranch lifestyle, including miles of walking trails, pools, parks, tennis and pickleball courts, and the highly anticipated. *Beach Club opening in 2027*. Conveniently located just minutes from aw
USD 390,000
5308 Fort Buckner Drive
View photo
House · for sale
USD 569,500
USD 227/sq.ft
New
5308 Fort Buckner Drive
McKinney Ranch Townhomes
· 2,508 sq.ft · 3 Bedrooms · 3 Baths · House
· Fireplace · Equipped kitchen · Parking
McKinney Ranch Townhomes · 2,508 sq.ft · 3 Bedrooms · 3 Baths · House · Fireplace · Equipped kitchen · Parking
Welcome to this beautifully designed townhome located in the highly desirable Craig Ranch community in McKinney. Built in 2007, this spacious residence offers approximately 2,524 square feet with 3 bedrooms and 3.5 bathrooms, providing an ideal layout for comfortable living and entertaining. The open floor plan features a bright living area with a fireplace, a well-appointed kitchen with granite countertops and tile backsplash, and plenty of cabinet and prep space. The home also includes fresh interior finishes, comfortable bedroom suites, and thoughtful details throughout. Additional highlights include a rear-entry two-car garage, low-maintenance lot, and access to the amenities of the Craig Ranch neighborhood. This property is steps away from TPC Craig Ranch, home of the prestigious The CJ CUP Byron Nelson, and within walking distance to the Golf & Country Club. Located in a prime McKinney location, the property offers convenient access to shopping, dining, parks, and major commuting
USD 569,500
1224 Wiltshire Drive
View photo
Townhouse · for sale
USD 415,000
USD 183/sq.ft
New
1224 Wiltshire Drive
McKinney Ranch Townhomes
· 2,260 sq.ft · 3 Bedrooms · 2 Baths · Townhouse
· Garden · Equipped kitchen
McKinney Ranch Townhomes · 2,260 sq.ft · 3 Bedrooms · 2 Baths · Townhouse · Garden · Equipped kitchen
Stunning West Allen Townhome with Rare Oversized Backyard & Prime Location! Welcome to this beautifully updated 3-bedroom, 2.5-bath townhome in the heart of West Allen, offering stylish finishes, a spacious layout with all bedrooms upstairs, and one of the neighborhood's rare oversized backyards. Ideally located just minutes from Highway 121, top-rated Allen ISD schools, parks, shopping, dining, and entertainment, this home combines everyday convenience with low-maintenance living. Inside, you'll find an open-concept floor plan with beautiful wood flooring, abundant natural light, and a spacious living area that flows seamlessly into the island kitchen. Designed for both everyday living and entertaining, the kitchen features granite countertops, stainless steel appliances, a gas range, abundant cabinetry, generous counter space, and a breakfast bar. The spacious primary suite offers room for a sitting area and features a luxurious ensuite bath with dual granite vanities, a garden tub,
USD 415,000
4404 San Fernando Lane
View photo
House · for sale
USD 365,000
USD 190/sq.ft
New
4404 San Fernando Lane
McKinney Ranch Townhomes
· 1,916 sq.ft · 3 Bedrooms · 2 Baths · House
· Patio · Fireplace · Equipped kitchen
McKinney Ranch Townhomes · 1,916 sq.ft · 3 Bedrooms · 2 Baths · House · Patio · Fireplace · Equipped kitchen
Welcome to 4404 San Fernando Lane, a carefully maintained one-story home in McKinney’s established Seville Estates. Built in 1990—and not pretending otherwise—this 3-bedroom, 2-bath home offers a solid, functional layout with plenty of character and opportunity for its next owner to make it their own. Two separate living areas provide flexibility for entertaining, relaxing, working from home, or claiming your own television, while a distinctive pass-through brick fireplace connects the spaces and adds warmth on both sides. Vaulted ceilings, dramatic arched windows, and abundant natural light make the home feel bright and spacious. The kitchen offers generous cabinetry and counter space, a center island, pantry, and a sunny breakfast nook with a built-in window seat. The spacious primary suite features a vaulted ceiling, a wall of windows, and an ensuite bath with dual sinks, a soaking tub, separate shower, and walk-in closet. Outside, enjoy a covered patio, established landscaping, mat
USD 365,000
5909 Settlement Way
View photo
House · for sale
USD 1,695,000
USD 313/sq.ft
New
5909 Settlement Way
McKinney Ranch Townhomes
· 5,414 sq.ft · 5 Bedrooms · 5 Baths · House
· Balcony · Fireplace · Equipped kitchen
McKinney Ranch Townhomes · 5,414 sq.ft · 5 Bedrooms · 5 Baths · House · Balcony · Fireplace · Equipped kitchen
Luxury living at its finest in the prestigious TPC Craig Ranch community! Perfectly positioned on a desirable corner lot overlooking the golf course, this exceptional home offers breathtaking views from your private balcony and a stunning wraparound stone porch. A grand entry welcomes you with a travertine staircase, soaring beamed ceilings, and a spacious private study. Designed for both entertaining and everyday living, the chef’s kitchen features a commercial-grade range and vent, convection oven, oversized island, and premium appliances. The expansive dining room is ideal for hosting memorable gatherings, while the versatile first-floor media room boasts a fireplace, wet bar, and wine fridge, creating the perfect space for entertaining or a private retreat. The oversized primary suite is a true sanctuary, highlighted by a see-through fireplace, spa-inspired bath with separate vanities, and a custom-designed closet system. Each secondary bedroom includes its own en suite bath, provi
USD 1,695,000
1723 Clarke Springs Drive
View photo
House · for sale
USD 555,000
USD 184/sq.ft
New
1723 Clarke Springs Drive
McKinney Ranch Townhomes
· 3,003 sq.ft · 5 Bedrooms · 3 Baths · House
· Garden · Equipped kitchen
McKinney Ranch Townhomes · 3,003 sq.ft · 5 Bedrooms · 3 Baths · House · Garden · Equipped kitchen
Love where you live! This beautifully updated 5-bedroom home combines thoughtful design, modern updates, and flexible living spaces in one of Allen's most sought-after locations. Designed with versatility in mind, the home features a spacious primary suite on the first floor along with a secondary downstairs bedroom and full bath, providing a flexible layout for a variety of living arrangements. The heart of the home is the stunning, fully remodeled kitchen featuring updated flooring, cabinetry, lighting, appliances, paint, and an upgraded island, creating a bright and inviting space ideal for both everyday living and entertaining. Upstairs offers additional flexible living space with room for family, guests, work, or recreation. Step outside to your private backyard retreat complete with a custom outdoor grilling station, oversized island, and fire pit, perfect for year-round outdoor gatherings. Recent improvements include a remodeled kitchen, renovated bathrooms with designer tile fi
USD 555,000
506 Rainforest Lane
View photo
House · for sale
USD 875,000
USD 237/sq.ft
New
506 Rainforest Lane
McKinney Ranch Townhomes
· 3,681 sq.ft · 5 Bedrooms · 3 Baths · House
· Garden · Equipped kitchen
McKinney Ranch Townhomes · 3,681 sq.ft · 5 Bedrooms · 3 Baths · House · Garden · Equipped kitchen
Welcome to one of Twin Creeks' most coveted addresses — a breathtaking nearly 3,700 square foot home where resort-style living meets the tranquil beauty of a private creekside setting. Backing to a serene, picturesque waterway with no rear neighbors, this 5-bedroom, 3.1 bath showpiece delivers an unmatched combo of space, elegance, & serenity in one of Allen's most desirable master-planned communities. From the moment you arrive, the impressive curb appeal and thoughtful architecture signal that something truly special awaits just inside. This particular lot also has access to the most sought after Twin Creeks Park Trail Step through the front door into soaring ceilings, rich natural light, & an open floor plan built for both comftble living and effortless entertaining. The expansive chef's kitchen is the heart of the home — generous counter space, abundant cabinetry, & a seamless connection to the family room, all perfectly framed by sweeping views of your private backyard oasis. The
USD 875,000

Get email alerts

Don't miss out: be the first to know about new properties

The alert was correctly created

On subscribing you accept the conditions of use and the privacy policy
Alert
Receive new ads in your inbox
Save this search
Receive alerts for new listings

We'll send you an email when we have new properties for: "Houses for sale in McKinney Ranch Townhomes"

The alert was correctly created

Fall Creek, Allen city Plano CCD Collin County Texas
Avondale, Allen city Plano CCD Collin County Texas
Get email alerts and be the first to see new listings
Required field
On subscribing I accept the terms of the privacy policy
Perfect! You'll soon start receiving new listings via email
Alert
Receive an email when we have new ads for Houses for sale in McKinney Ranch Townhomes
Save this search
Filters

Bedrooms

Size (sq.ft)

sq.ft
sq.ft

Price

USD
USD

Property type

Bathrooms

Clear all filters
Receive notifications when new entries are published.