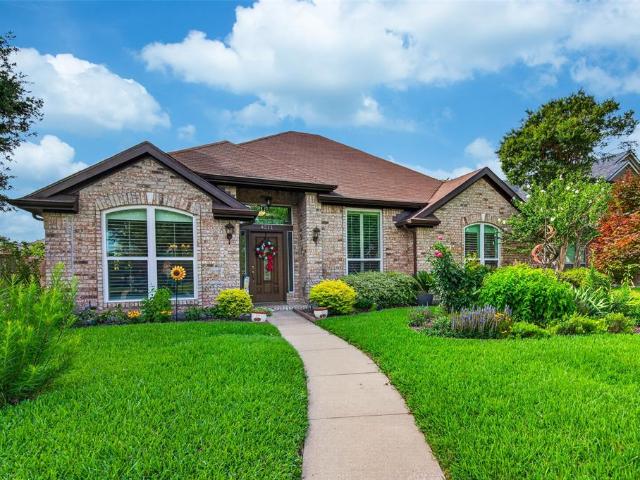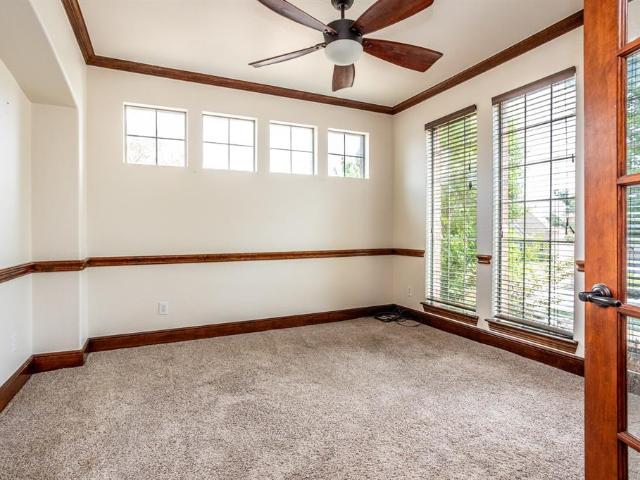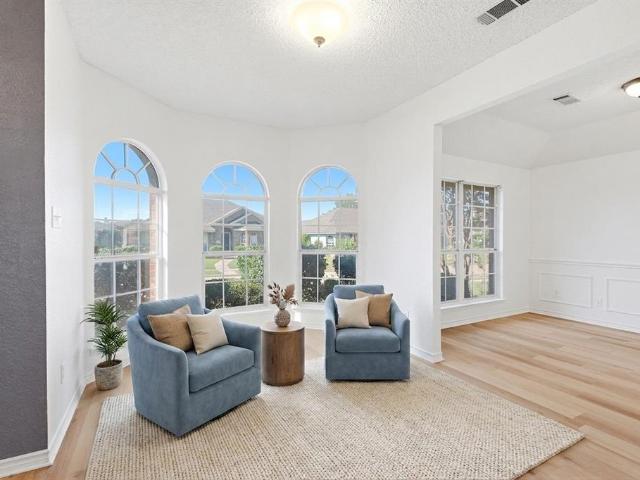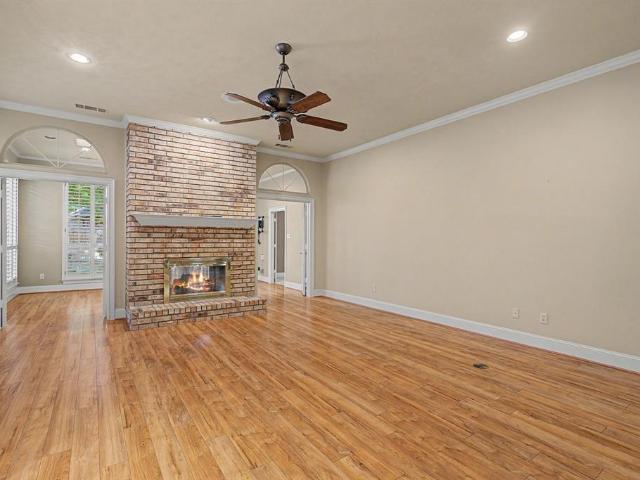
1,308 houses for sale in McKinney Ranch Townhomes

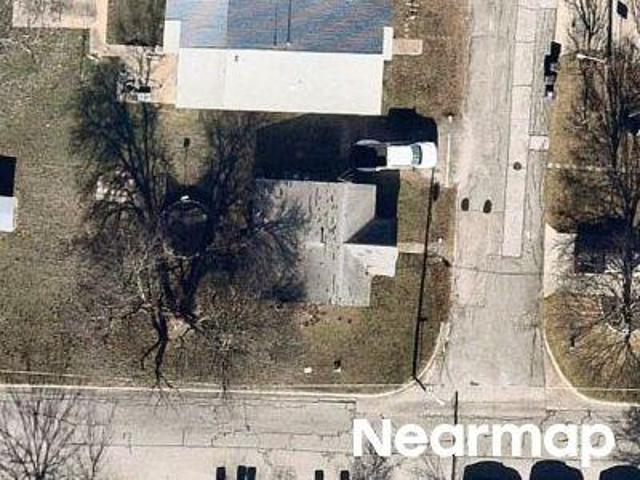
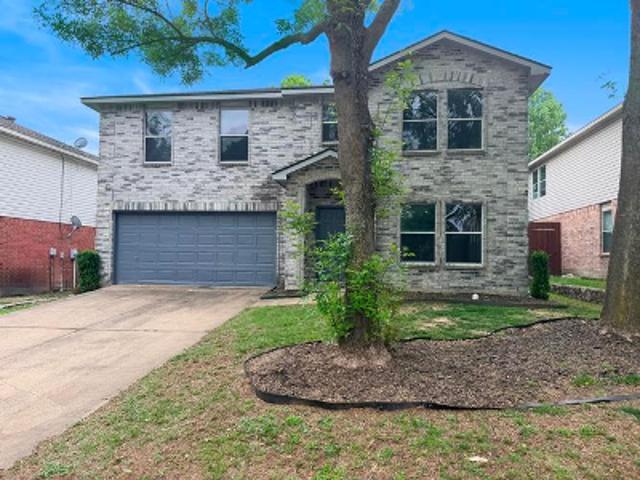
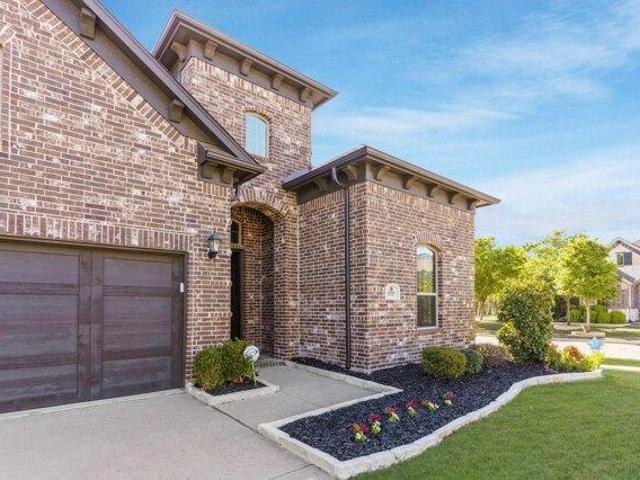
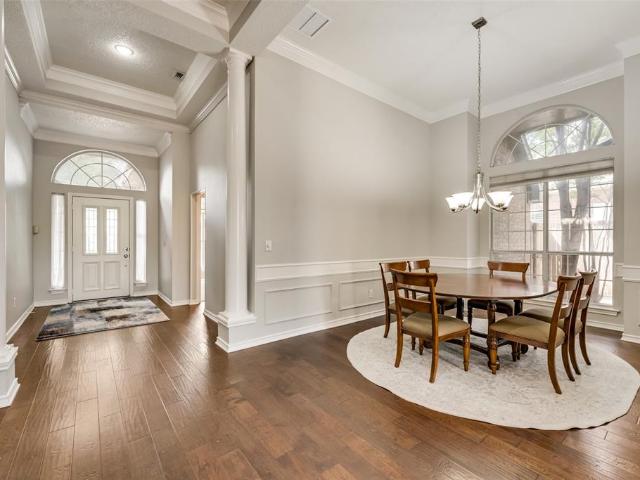
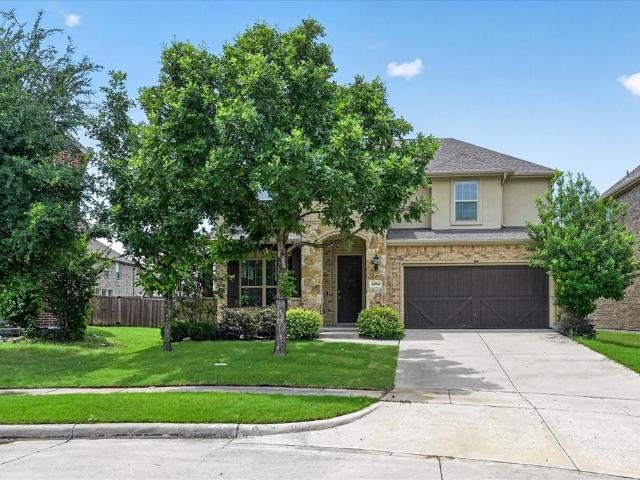
Waterford Way
View photo
House · for sale
Request Details
Updated
Waterford Way
McKinney Ranch Townhomes
· 3,003 sq.ft · 3 Bedrooms · 3 Baths · House
McKinney Ranch Townhomes · 3,003 sq.ft · 3 Bedrooms · 3 Baths · House
This home is in preforeclosure, which means the homeowner is in default (missed payments). Therefore, there could be an opportunity to strike a great deal with the owner and the bank
Request Details
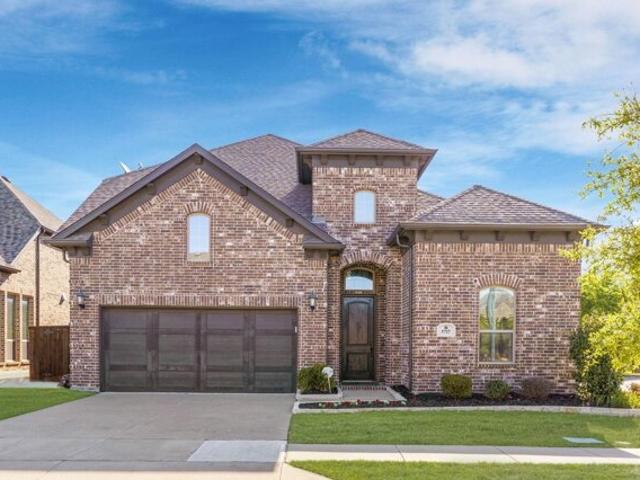
County Road 338
View photo
House · for sale
Request Details
Updated
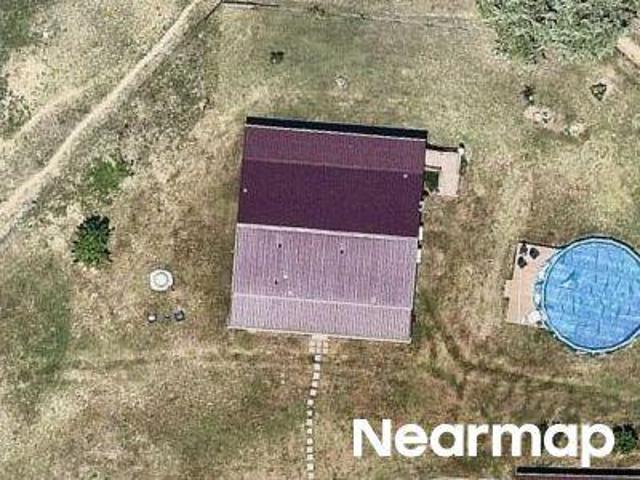
County Road 338
McKinney Ranch Townhomes
· 1,227 sq.ft · House
McKinney Ranch Townhomes · 1,227 sq.ft · House
This home is in preforeclosure, which means the homeowner is in default (missed payments). Therefore, there could be an opportunity to strike a great deal with the owner and the bank
Request Details
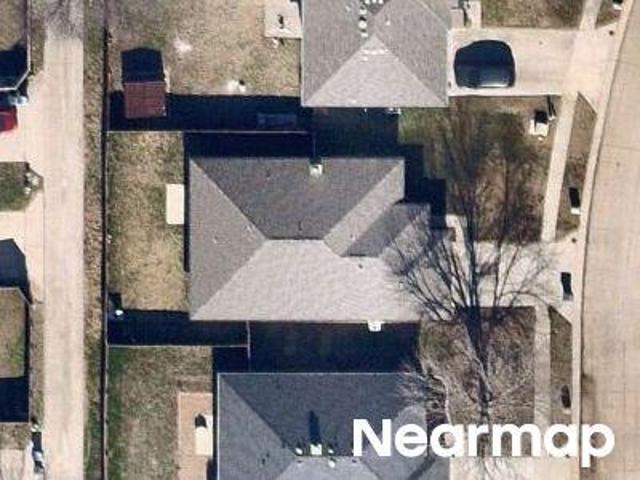
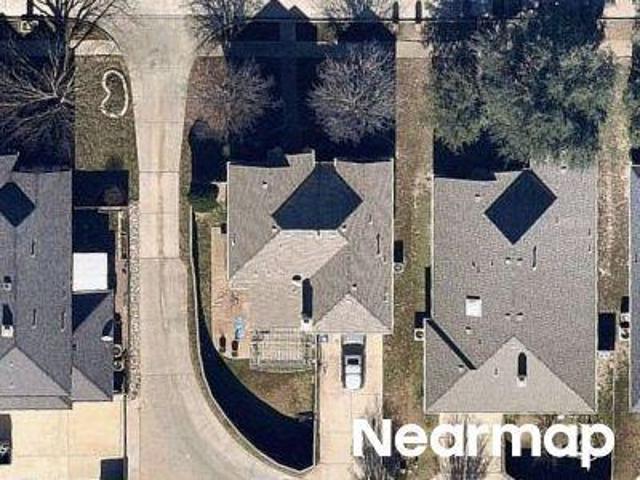
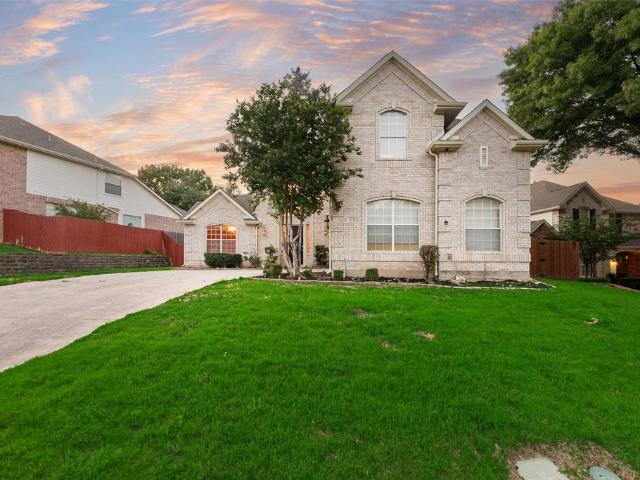
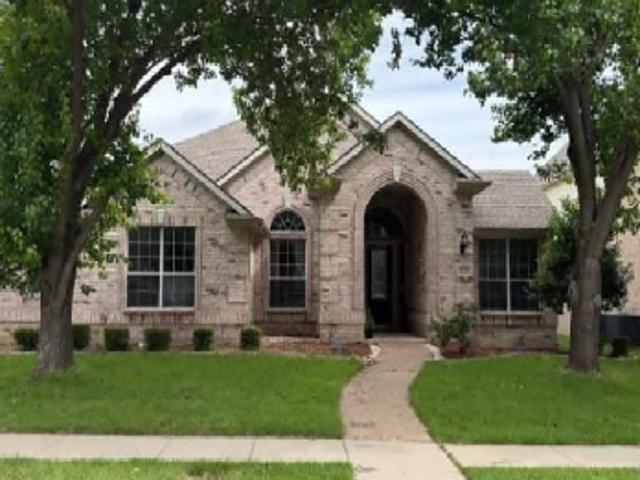
Cedar Crest Dr
View photo
House · for sale
Request Details
Updated
Cedar Crest Dr
McKinney Ranch Townhomes
· 1,862 sq.ft · 3 Bedrooms · 2 Baths · House
McKinney Ranch Townhomes · 1,862 sq.ft · 3 Bedrooms · 2 Baths · House
This is a Real Estate-Owned (REO)/post-foreclosure home owned or managed by a bank. All offers are considered; however, the highest and best will most likely be accepted
Request Details
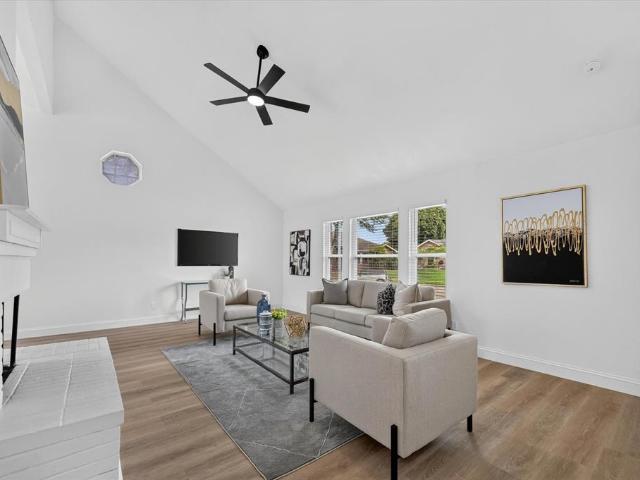
Songbird Street
View photo
House · for sale
Request Details
Updated
Songbird Street
McKinney Ranch Townhomes
· 3,746 sq.ft · 4 Bedrooms · 3 Baths · House
McKinney Ranch Townhomes · 3,746 sq.ft · 4 Bedrooms · 3 Baths · House
This home is in preforeclosure, which means the homeowner is in default (missed payments). Therefore, there could be an opportunity to strike a great deal with the owner and the bank
Request Details
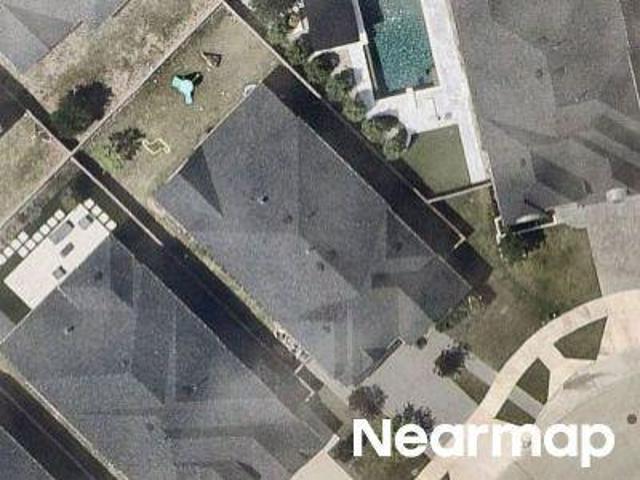
Thomas Jefferson Dr
View photo
House · for sale
Request Details
Updated
Thomas Jefferson Dr
McKinney Ranch Townhomes
· 1,948 sq.ft · 4 Bedrooms · 2 Baths · House
McKinney Ranch Townhomes · 1,948 sq.ft · 4 Bedrooms · 2 Baths · House
This home is in preforeclosure, which means the homeowner is in default (missed payments). Therefore, there could be an opportunity to strike a great deal with the owner and the bank
Request Details
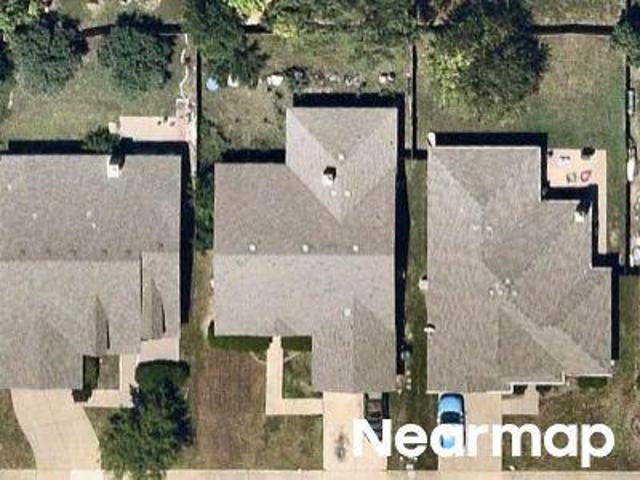
N Waddill St
View photo
House · for sale
Request Details
Updated
N Waddill St
McKinney Ranch Townhomes
· House
McKinney Ranch Townhomes · House
This is a Real Estate-Owned (REO)/post-foreclosure home owned or managed by a bank. All offers are considered; however, the highest and best will most likely be accepted
Request Details
Haddock St
View photo
House · for sale
Request Details
Updated
Haddock St
McKinney Ranch Townhomes
· 775 sq.ft · House
McKinney Ranch Townhomes · 775 sq.ft · House
This home is in preforeclosure, which means the homeowner is in default (missed payments). Therefore, there could be an opportunity to strike a great deal with the owner and the bank
Request Details
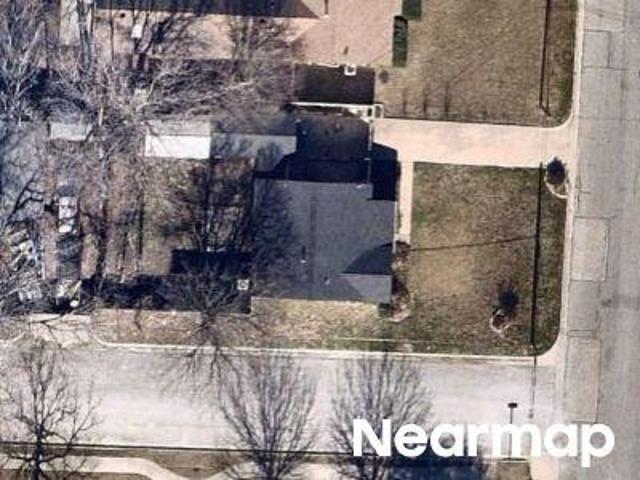
Shady Grove Ln
View photo
House · for sale
USD 350,000
USD 151/sq.ft
Updated
Shady Grove Ln
McKinney Ranch Townhomes
· 2,303 sq.ft · 4 Bedrooms · 2 Baths · House
McKinney Ranch Townhomes · 2,303 sq.ft · 4 Bedrooms · 2 Baths · House
This is a Real Estate-Owned (REO)/post-foreclosure home owned or managed by a bank. All offers are considered; however, the highest and best will most likely be accepted
USD 350,000
Clearview Dr
View photo
House · for sale
Request Details
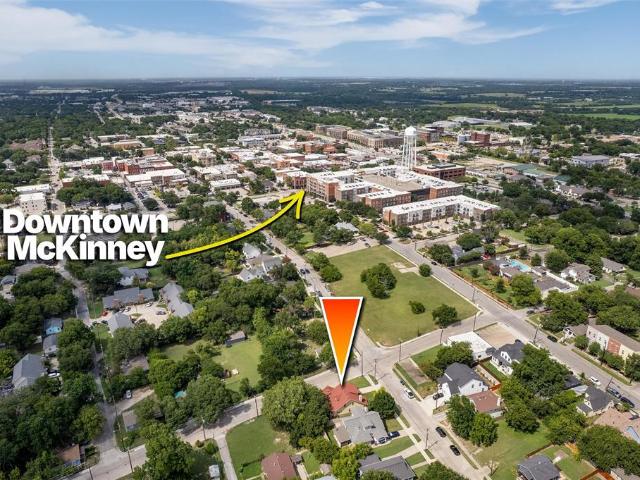
Updated
Clearview Dr
McKinney Ranch Townhomes
· House
McKinney Ranch Townhomes · House
This is a Real Estate-Owned (REO)/post-foreclosure home owned or managed by a bank. All offers are considered; however, the highest and best will most likely be accepted
Request Details
house with 4 bedroom, McKinney TX ES103501493
View photo
House · for sale
USD 759,888
USD 254/sq.ft
house with 4 bedroom, McKinney TX ES103501493
McKinney Ranch Townhomes
· 2,982 sq.ft · 4 Bedrooms · House
· Patio · Garden · Equipped kitchen · Parking
McKinney Ranch Townhomes · 2,982 sq.ft · 4 Bedrooms · House · Patio · Garden · Equipped kitchen · Parking
Welcome to this beautiful home located in highly desired community Watters Branch at Craig Ranch with Frisco ISD! This home is situated on a large premium corner lot and offers a gorgeous view of the greenbelt and park. It is conveniently located near HW 121 and 75 with easy commute to numerous supermarkets, shopping and amenities. The layout of the home is practical and functional. It features one primary suite, one secondary suite, a flex room and a powder room on the first floor. The open-concept living area has high vaulted ceiling and has lots of natural light and views of the morning rising sun. The kitchen is well-appointed with plenty of storage and counter space and a walk-in pantry. Upstairs, there are 2 good-sized bedrooms with a full bath and a comfortable secondary living area for movies and games. The backyard has an extended patio and ample space for entertaining and relaxing. This home also has a 3-car tandem garage. All furniture in the home is
USD 759,888
house with 4 bedroom, McKinney TX DS103501493
View photo
House · for sale
USD 759,888
USD 254/sq.ft
house with 4 bedroom, McKinney TX DS103501493
McKinney Ranch Townhomes
· 2,982 sq.ft · 4 Bedrooms · 4 Baths · House
· Patio · Garden · Equipped kitchen · Parking
McKinney Ranch Townhomes · 2,982 sq.ft · 4 Bedrooms · 4 Baths · House · Patio · Garden · Equipped kitchen · Parking
Welcome to this beautiful home located in highly desired community Watters Branch at Craig Ranch with Frisco ISD! This home is situated on a large premium corner lot and offers a gorgeous view of the greenbelt and park. It is conveniently located near HW 121 and 75 with easy commute to numerous supermarkets, shopping and amenities. The layout of the home is practical and functional. It features one primary suite, one secondary suite, a flex room and a powder room on the first floor. The open-concept living area has high vaulted ceiling and has lots of natural light and views of the morning rising sun. The kitchen is well-appointed with plenty of storage and counter space and a walk-in pantry. Upstairs, there are 2 good-sized bedrooms with a full bath and a comfortable secondary living area for movies and games. The backyard has an extended patio and ample space for entertaining and relaxing. This home also has a 3-car tandem garage. All furniture in the home is
USD 759,888
Home For Sale In Mckinney, Texas
View photo
House · for sale
USD 759,888
USD 254/sq.ft
Home For Sale In Mckinney, Texas
McKinney Ranch Townhomes
· 2,982 sq.ft · 4 Bedrooms · 4 Baths · House
· Patio · Garden · Equipped kitchen · Parking
McKinney Ranch Townhomes · 2,982 sq.ft · 4 Bedrooms · 4 Baths · House · Patio · Garden · Equipped kitchen · Parking
Welcome to this beautiful home located in highly desired community Watters Branch at Craig Ranch with Frisco ISD! This home is situated on a large premium corner lot and offers a gorgeous view of the greenbelt and park. It is conveniently located near HW 121 and 75 with easy commute to numerous supermarkets, shopping and amenities. The layout of the home is practical and functional. It features one primary suite, one secondary suite, a flex room and a powder room on the first floor. The open-concept living area has high vaulted ceiling and has lots of natural light and views of the morning rising sun. The kitchen is well-appointed with plenty of storage and counter space and a walk-in pantry. Upstairs, there are 2 good-sized bedrooms with a full bath and a comfortable secondary living area for movies and games. The backyard has an extended patio and ample space for entertaining and relaxing. This home also has a 3-car tandem garage. All furniture in the home is for sale
USD 759,888
2712 white wing Lane
View photo
House · for sale
USD 590,000
USD 157/sq.ft
New
2712 white wing Lane
McKinney Ranch Townhomes
· 3,746 sq.ft · 5 Bedrooms · 3 Baths · House
· Garden · Equipped kitchen · Swimming pool
McKinney Ranch Townhomes · 3,746 sq.ft · 5 Bedrooms · 3 Baths · House · Garden · Equipped kitchen · Swimming pool
Beautifully updated custom 5-bedroom home on a rare one-third-acre lot with a pool and a prime location across from a greenbelt, creek, and jogging trails. This move-in-ready home offers wood flooring through much of the interior, warm neutral finishes, granite countertops in the kitchen, and a flexible layout with 2 bedrooms downstairs and 3 bedrooms upstairs. Upstairs features a large game and media room combination, built-ins, oversized closets, walk-in storage, and an additional flex space ideal for a study, playroom, or hobby area. Enjoy outdoor living with a private pool, spacious backyard, and mature surroundings in a peaceful, established setting
USD 590,000
4402 Durango Lane
View photo
House · for sale
USD 425,000
USD 225/sq.ft
New
4402 Durango Lane
McKinney Ranch Townhomes
· 1,884 sq.ft · 4 Bedrooms · 2 Baths · House
· Equipped kitchen · Swimming pool
McKinney Ranch Townhomes · 1,884 sq.ft · 4 Bedrooms · 2 Baths · House · Equipped kitchen · Swimming pool
Welcome to your dream home with a sparkling in ground pool! This stunning 4 bed 2.5 bath residence offers an abundance of natural light, high ceilings, and a host of other custom designed features. This beautifully updated home boasts new LVP flooring throughout primary bedroom & living areas, new carpet in secondary bedrooms, completely reimagined bathrooms, and fresh paint. The spacious kitchen features stainless steel appliances, quartz countertops, and sleek white cabinets. New roof and new windows! Schedule a showing today!
USD 425,000
4211 Primrose Drive
View photo
House · for sale
USD 499,900
USD 191/sq.ft
New
4211 Primrose Drive
McKinney Ranch Townhomes
· 2,605 sq.ft · 3 Bedrooms · 2 Baths · House
· Garden · Fireplace · Equipped kitchen · Parking
McKinney Ranch Townhomes · 2,605 sq.ft · 3 Bedrooms · 2 Baths · House · Garden · Fireplace · Equipped kitchen · Parking
Wow! Check out this setting and beautifully landscaped almost quarter acre lot in the heart of south McKinney! Lot is 157' deep on one side and 164' deep on the other and the owners have made it one of the most beautiful yards you'll see! Inside you'll be greeted by bamboo floors in the main living areas. Living room and dining room combo to the left with a perfect work-from-home study just to the right. Large family room with fireplace with gas logs is open to the kitchen with an island and breakfast bar, double ovens, and gas cooktop. Just through the utility room is a garage sized game room tucked nicely in the back of the home. Primary suite has a sitting area and ensuite bath that has been updated with new vanities and has a jetted tub, separate shower and walk-in closet. The other two bedrooms are split from the primary giving nice privacy. All new high efficiency windows installed five years ago. Home is complete with tankless water heater and sprinkler system as well as a parti
USD 499,900
3300 Nottingham Drive
View photo
House · for sale
USD 7,045,000
USD 1,708/sq.ft
New
3300 Nottingham Drive
McKinney Ranch Townhomes
· 4,123 sq.ft · 4 Bedrooms · 3 Baths · House
· Office room · Gym · Fireplace · Equipped kitchen · Parking
McKinney Ranch Townhomes · 4,123 sq.ft · 4 Bedrooms · 3 Baths · House · Office room · Gym · Fireplace · Equipped kitchen · Parking
Welcome to this spacious and versatile McKinney home offering an impressive floor plan with room to live, work, and entertain. The home features a three-car split garage, two dedicated office spaces, and a separate formal dining room. At the heart of the home, the large kitchen includes granite countertops, a center island, and abundant cabinet and island storage. The adjoining living room is anchored by a dramatic floor-to-ceiling stone fireplace. The private primary suite features a beautifully appointed bath with a separate soaking tub, oversized shower, chandelier, and generous walk-in closet. Upstairs, two secondary bedrooms share a full bath, while a fourth bedroom offers an ensuite bath. A separate vanity area provides additional convenience for guests. The second floor also includes a spacious game room, wet bar area, media room, and an unfinished bonus room ready to be transformed into additional storage, a hobby room, home gym, or other flexible space. The home offers an exce
USD 7,045,000
4912 Basil Drive
View photo
House · for sale
USD 419,900
USD 188/sq.ft
New
4912 Basil Drive
McKinney Ranch Townhomes
· 2,228 sq.ft · 4 Bedrooms · 2 Baths · House
· Office room · Fireplace · Equipped kitchen
McKinney Ranch Townhomes · 2,228 sq.ft · 4 Bedrooms · 2 Baths · House · Office room · Fireplace · Equipped kitchen
Discover the perfect blend of comfort, privacy, and convenience in this well-maintained 4-bedroom, 2-bath home nestled on a peaceful, cul-de-sac street in desirable McKinney, TX. The home is filled with abundant natural light creating a bright and welcoming atmosphere throughout. Freshly updated flooring throughout the home creates a fresh, seamless look from the moment you step inside. The functional layout includes a separate living room and family room, offering flexibility for everyday living, entertaining, or a home office setup. A formal dining room and breakfast nook provide multiple options for meals and gatherings. The kitchen features white cabinetry, granite countertops, a large walk-in pantry, and ample prep and storage space, opening to the main living area for easy flow. The family room includes a gas fireplace and serves as a comfortable space to relax or host guests. A split-bedroom floor plan enhances privacy, with the primary suite located away from the secondary bedr
USD 419,900
1807 Lakeshore Court
View photo
House · for sale
USD 550,000
USD 211/sq.ft
New
1807 Lakeshore Court
McKinney Ranch Townhomes
· 2,605 sq.ft · 3 Bedrooms · 2 Baths · House
· Garden
McKinney Ranch Townhomes · 2,605 sq.ft · 3 Bedrooms · 2 Baths · House · Garden
Located in the sought-after Village of Eldorado, this well-maintained one-story home features 3 bedrooms, 2.5 baths, approximately 2,600 square feet, two spacious living areas, plantation shutters throughout, and a private backyard. With a timeless floor plan, solid craftsmanship, and an exceptional location, in one of McKinney's most established neighborhoods
USD 550,000
5104 Arbor Hollow Drive
View photo
House · for sale
USD 699,967
USD 208/sq.ft
New
5104 Arbor Hollow Drive
McKinney Ranch Townhomes
· 3,358 sq.ft · 4 Bedrooms · 3 Baths · House
· Garden · Parking · Equipped kitchen · Swimming pool · Cellar
McKinney Ranch Townhomes · 3,358 sq.ft · 4 Bedrooms · 3 Baths · House · Garden · Parking · Equipped kitchen · Swimming pool · Cellar
Wow, what a bargain! This one owner David Weekley with pool, on the 14th tee box of the Hills course at Stonebridge Ranch is priced WAY UNDER county assessment of 813k. With 4 bedrooms-primary bedroom down, 3.5 bath, big study, 3 car garage is an ideal plan! Centrally located, the open kitchen has granite counters, double ovens, island and breakfast bar with views of the golf course through a wall of windows. The kitchen opens to the living room with tall vaulted ceiling and provides a perfect place to host large gatherings or simply keep all that joy to yourselves. Light and bright, you have a serene view of the backyard, pool and golf course. Imagine starting every day with that view! Fresh paint and brand new carpet throughout. Upstairs you'll find 3 large bedrooms, 2 full baths with one of them a Jack and Jill, and a huge game room with windows that overlook the course. Make sure you see the Texas basement, basically a walk in attic that's climate controlled for your storage needs!
USD 699,967
1105 Hills Creek Drive
View photo
House · for sale
USD 600,000
USD 241/sq.ft
New
1105 Hills Creek Drive
McKinney Ranch Townhomes
· 2,486 sq.ft · 3 Bedrooms · 2 Baths · House
· Fireplace · Equipped kitchen
McKinney Ranch Townhomes · 2,486 sq.ft · 3 Bedrooms · 2 Baths · House · Fireplace · Equipped kitchen
Welcome to this immaculate home tucked into a coveted golf course neighborhood. This charming single-story residence pairs standout curb appeal with mature landscaping that greets you before you ever reach the front door. Inside, three bedrooms, two-and-a-half bathrooms, and 2,495 square feet unfold across a layout designed for effortless living. Hardwood floors set a warm tone through the entry, dining room, living area, and spacious study that also includes French doors, and its very own fireplace make working from home feel like a privilege rather than a chore. The living room raises the coziness factor with a striking rock fireplace of its own. The kitchen is built for both everyday meals and weekend gatherings, boasting granite countertops, a breakfast bar, a five-burner gas cooktop, a walk-in pantry, a built-in desk, and a wet bar ready for entertaining. The primary bathroom delivers a spa-like escape with separate vanities, a jetted tub, and a frameless glass shower enclosure. E
USD 600,000
4829 Cedar Crest Drive
View photo
House · for sale
USD 470,000
USD 162/sq.ft
New
4829 Cedar Crest Drive
McKinney Ranch Townhomes
· 2,885 sq.ft · 5 Bedrooms · 2 Baths · House
· Patio · Garden · Office room · Fireplace · Equipped kitchen
McKinney Ranch Townhomes · 2,885 sq.ft · 5 Bedrooms · 2 Baths · House · Patio · Garden · Office room · Fireplace · Equipped kitchen
Fully renovated and move in ready, this beautifully updated home blends modern design with functional living in the heart of McKinney. Inside, you’ll find luxury flooring, designer lighting, custom accent walls, and an open concept layout filled with natural light. The remodeled kitchen features quartz countertops, custom cabinetry, stainless steel appliances, oversized island seating, and sleek black and gold finishes perfect for entertaining. The spacious living area offers a cozy fireplace and seamless flow throughout the main living spaces. The private primary suite features a spa inspired ensuite with dual vanities, a frameless glass walk in shower, and elegant marble style finishes. Additional rooms provide flexibility for a home office, media room, playroom, or guest space. Step outside to a large backyard with mature trees, extended covered patio with ceiling fans and lighting, plus additional storage space, creating the perfect setup for relaxing or entertaining year round. Co
USD 470,000
6008 Silverado Trail
View photo
Townhouse · for sale
USD 425,000
USD 201/sq.ft
New
6008 Silverado Trail
McKinney Ranch Townhomes
· 2,110 sq.ft · 3 Bedrooms · 2 Baths · Townhouse
· Equipped kitchen · Parking
McKinney Ranch Townhomes · 2,110 sq.ft · 3 Bedrooms · 2 Baths · Townhouse · Equipped kitchen · Parking
Former model home showcasing upgraded design and thoughtful layout. This chic two-story townhome features 3 bedrooms, 2.5 baths, and an oversized primary suite designed for comfort. The open-concept kitchen, dining, and family room create one seamless living space ideal for entertaining. The kitchen offers abundant cabinetry and countertop space along three walls, making meal prep efficient and functional. A convenient mud area is located just off the garage entry. Upstairs, NEW CARPET throughout, a loft provides additional flex space leading to a luxurious primary retreat complete with a sitting area, dual walk-in closets, separate vanities, and a spacious layout. Secondary bedrooms each include walk-in closets with built-in shelving and share a full bath. Refrigerator included. Conveniently located with quick access to major highways
USD 425,000
2124 Green Hill Drive
View photo
House · for sale
USD 4,590,000
USD 1,621/sq.ft
New
2124 Green Hill Drive
McKinney Ranch Townhomes
· 2,831 sq.ft · 4 Bedrooms · 2 Baths · House
· Garden · Office room · Equipped kitchen
McKinney Ranch Townhomes · 2,831 sq.ft · 4 Bedrooms · 2 Baths · House · Garden · Office room · Equipped kitchen
Welcome home to this beautifully maintained single-story gem in the highly desirable Stonebridge community! Thoughtfully designed with a spacious split-bedroom floor plan, this home offers the perfect blend of comfort and functionality. The inviting eat-in kitchen opens to generous living spaces, while a formal dining room provides the ideal setting for entertaining. A versatile secondary bedroom with double doors makes an excellent home office, playroom or flex space. Rich engineered hardwood flooring adds warmth and character throughout the main living areas. Step outside to enjoy the private backyard with mature trees and grassy space for outdoor fun or peaceful evenings. Updates include a new HVAC system installed in 2022 and new carpet installed in 2024. This move-in ready home is one you won't want to miss!
USD 4,590,000
4104 Red Granite Lane
View photo
House · for sale
USD 639,000
USD 209/sq.ft
New
4104 Red Granite Lane
McKinney Ranch Townhomes
· 3,057 sq.ft · 4 Bedrooms · 3 Baths · House
· Patio · Garden · Fireplace · Equipped kitchen · Parking · Swimming pool
McKinney Ranch Townhomes · 3,057 sq.ft · 4 Bedrooms · 3 Baths · House · Patio · Garden · Fireplace · Equipped kitchen · Parking · Swimming pool
Stunning 4-bedroom, 3.5-bath home in the highly desirable Vineyards community! This beautifully designed two-story home offers a spacious and functional floor plan with modern finishes throughout. The gourmet kitchen features abundant cabinetry, generous counter space, and a breakfast nook that opens to the spacious family room with a cozy fireplace — perfect for everyday living and entertaining. Additional flexible spaces include a downstairs study-den and an upstairs loft. The spacious primary suite provides a private retreat with an ensuite bath. Enjoy a low-maintenance backyard with a covered patio, a 2-car garage, and a desirable cul-de-sac location. The community amenities including a pool, playgrounds, and walking-biking trails, with convenient access to Highway 121, Highway 75, shopping, dining, and more
USD 639,000
402 S Kentucky Street
View photo
House · for sale
USD 459,000
USD 268/sq.ft
New
402 S Kentucky Street
McKinney Ranch Townhomes
· 1,711 sq.ft · 3 Bedrooms · 2 Baths · House
· Garden · Office room · Deck · Equipped kitchen · Parking
McKinney Ranch Townhomes · 1,711 sq.ft · 3 Bedrooms · 2 Baths · House · Garden · Office room · Deck · Equipped kitchen · Parking
Historic mckinney! Welcome to this beautifully maintained 2008 traditional home with Craftsman-inspired architectural details, ideally situated in one of McKinney’s most desirable locations. Offering 3 bedrooms, 2 full bathrooms, two spacious living areas, and a versatile dining room currently staged as a home office, this turnkey home perfectly blends timeless charm with modern convenience. Step inside to discover recently refinished hardwood floors throughout the downstairs living room and kitchen, creating a warm and inviting atmosphere. The thoughtfully designed floor plan offers generous living spaces ideal for everyday living, entertaining, or working from home. Outside, you’ll enjoy a spacious deck overlooking the private backyard—perfect for relaxing, entertaining guests, or enjoying peaceful evenings. The property also features a one-car garage, covered carport, and additional driveway parking for added convenience. Location is everything, and this home truly delivers. Enjoy a
USD 459,000

Get email alerts

Don't miss out: be the first to know about new properties

The alert was correctly created

On subscribing you accept the conditions of use and the privacy policy
Alert
Receive new ads in your inbox
Save this search
Receive alerts for new listings

We'll send you an email when we have new properties for: "Houses for sale in McKinney Ranch Townhomes"

The alert was correctly created

Fall Creek, Allen city Plano CCD Collin County Texas
Avondale, Allen city Plano CCD Collin County Texas
Get email alerts and be the first to see new listings
Required field
On subscribing I accept the terms of the privacy policy
Perfect! You'll soon start receiving new listings via email
Alert
Receive an email when we have new ads for Houses for sale in McKinney Ranch Townhomes
Save this search
Filters

Bedrooms

Size (sq.ft)

sq.ft
sq.ft

Price

USD
USD

Property type

Bathrooms

Clear all filters
Receive notifications when new entries are published.