1,308 houses for sale in McKinney Ranch Townhomes

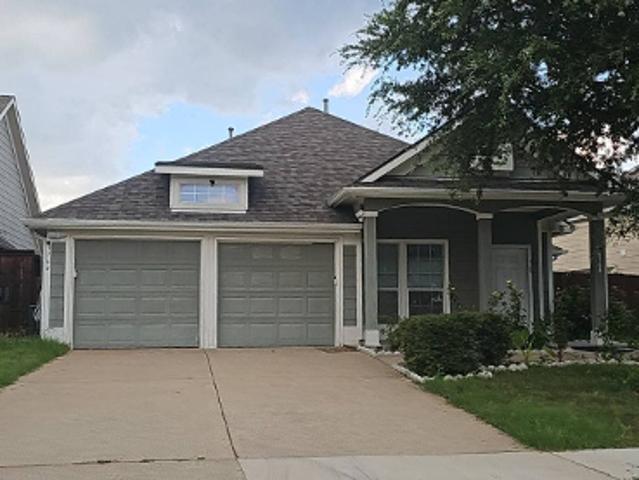
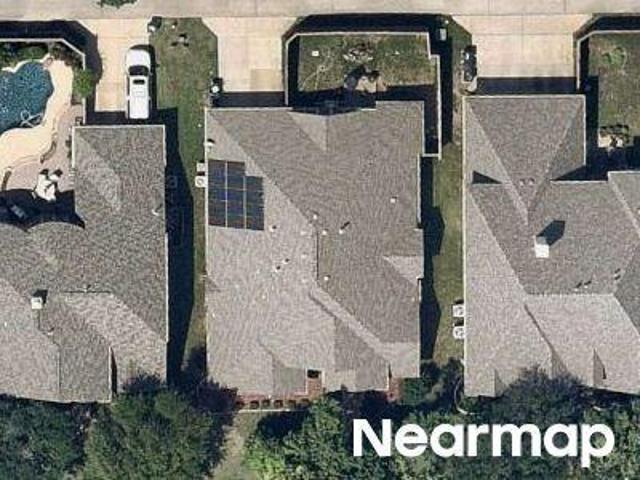
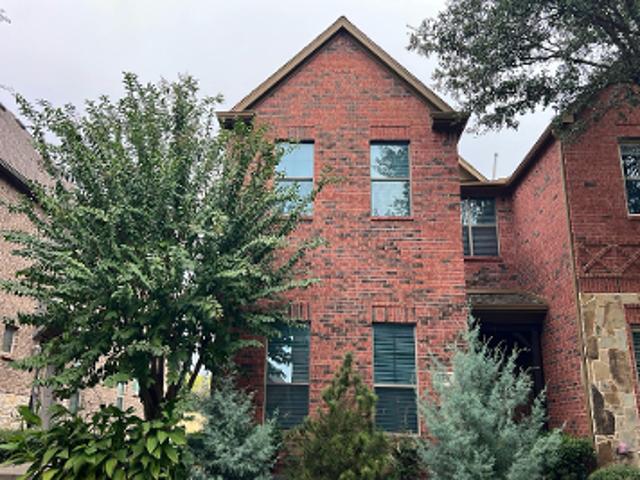
1053 MJ Brown St, Allen, TX 75002 | MLS #21118
View photo
Townhouse · for sale
USD 420,000
USD 237/sq.ft
1053 MJ Brown St, Allen, TX 75002 | MLS #21118
McKinney Ranch Townhomes
· 1,765 sq.ft · 3 Bedrooms · 3 Baths · Townhouse
· Patio · Equipped kitchen
McKinney Ranch Townhomes · 1,765 sq.ft · 3 Bedrooms · 3 Baths · Townhouse · Patio · Equipped kitchen
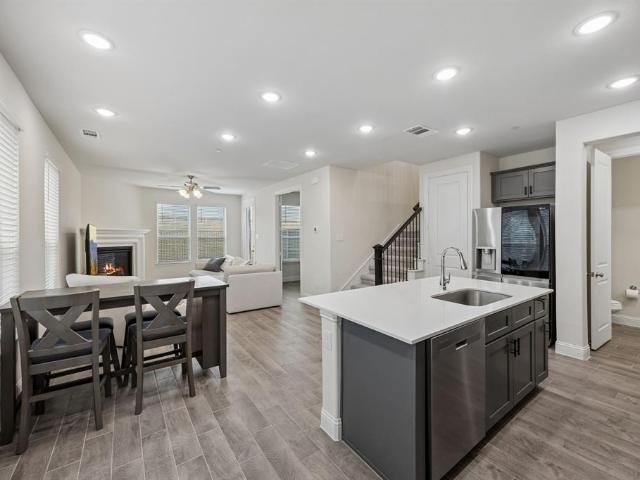
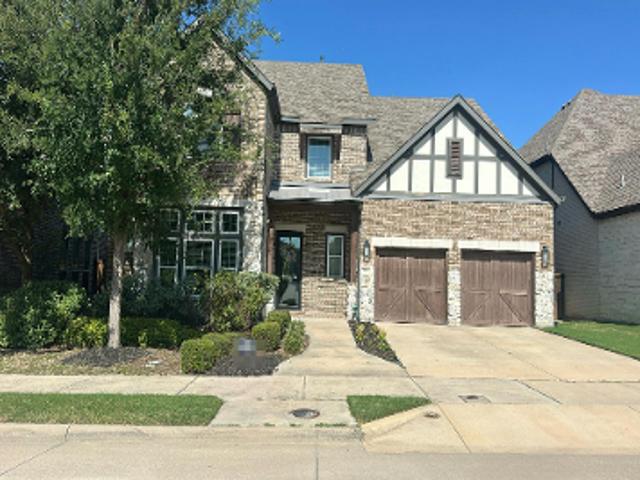
Located in the Huntington Villas Townhome Community, this like new home sets itself apart with well-chosen finishes and a fantastic floor plan. The spacious living room with a 2 story ceiling has large windows bringing in tons of natural light and is open to the chef’s kitchen that features a large island, quartz countertops, white painted cabinets, gas range, and stainless appliances. Half bath on the first floor is convenient for guest use and everyday living. Upstairs you will find the primary bedroom with an ensuite that boasts dual sinks, walk-in shower with bench, and a walk-in closet. The second floor also features a utility room, 2 secondary bedrooms, and an additional full bath. The covered back patio overlooks a sizable fenced in grass area for kids and pets to play. Minutes from 75 and 121, with expansive shopping including The Villages of Allen & Fairview and Whole Foods. Also near bustling entertainment as well as a large variety of dining options close by. Located in top
USD 420,000
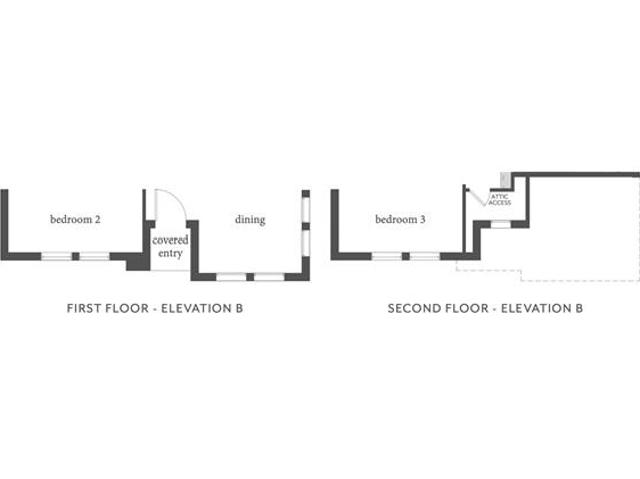
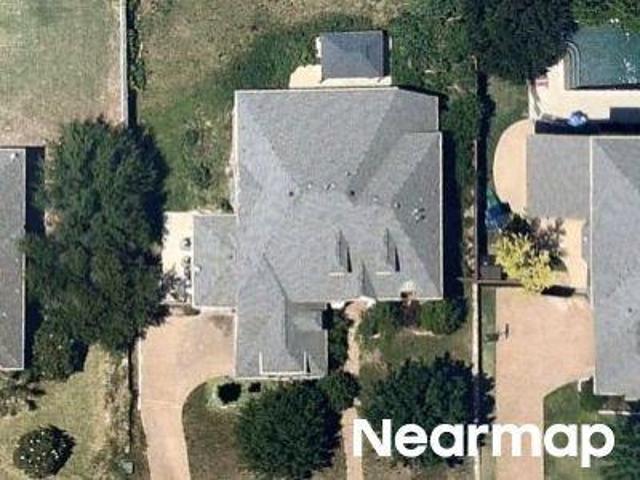
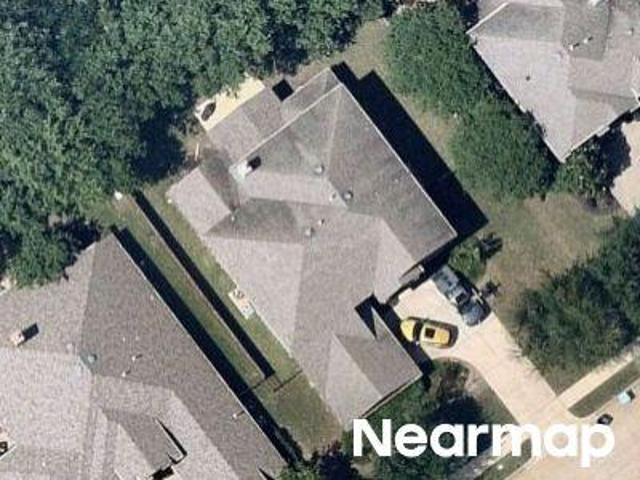
4629 Pointer Court
View photo
House · for sale
USD 509,340
USD 211/sq.ft
4629 Pointer Court
McKinney Ranch Townhomes
· 2,411 sq.ft · 4 Bedrooms · 3 Baths · House
· Patio · Equipped kitchen · Parking
McKinney Ranch Townhomes · 2,411 sq.ft · 4 Bedrooms · 3 Baths · House · Patio · Equipped kitchen · Parking
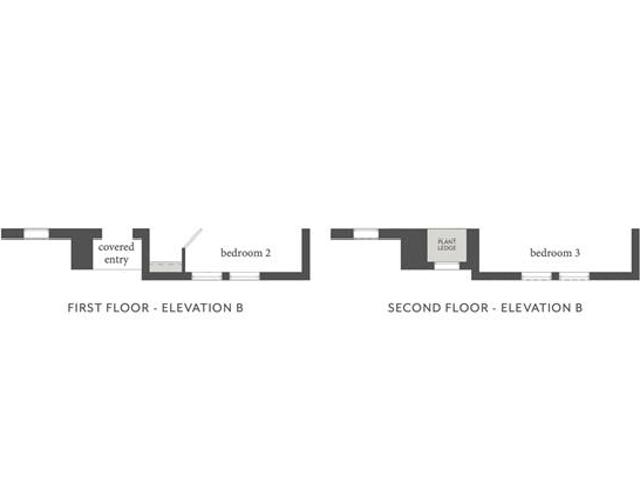
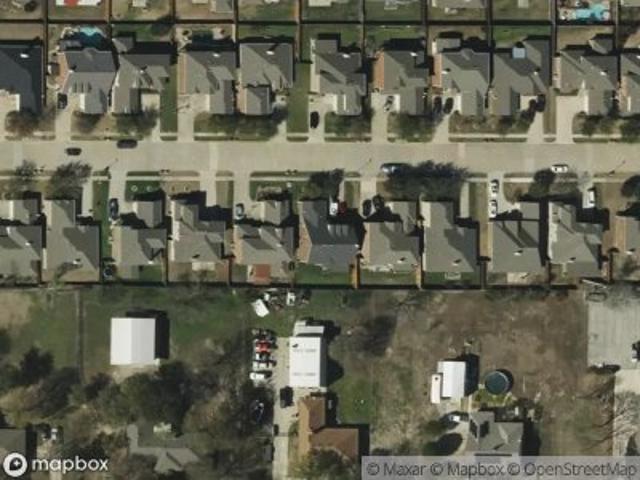
Normandy homes montclair floor plan. Discover the Montclair home plan, offering 4 bedrooms, 3 bathrooms, and 2,417 square feet of thoughtfully designed living space. Located in the scenic Painted Tree Woodland North community, this two-story home features a private owner’s suite, a versatile gameroom, and a covered patio perfect for outdoor entertaining. The open-concept kitchen flows seamlessly into the dining and family rooms, creating a warm and inviting atmosphere for gatherings. With multiple walk-in closets, a dedicated utility room, and a two-car garage, the Montclair combines functionality with modern style. Ideal for families seeking comfort and convenience, this home plan is a standout
USD 509,340
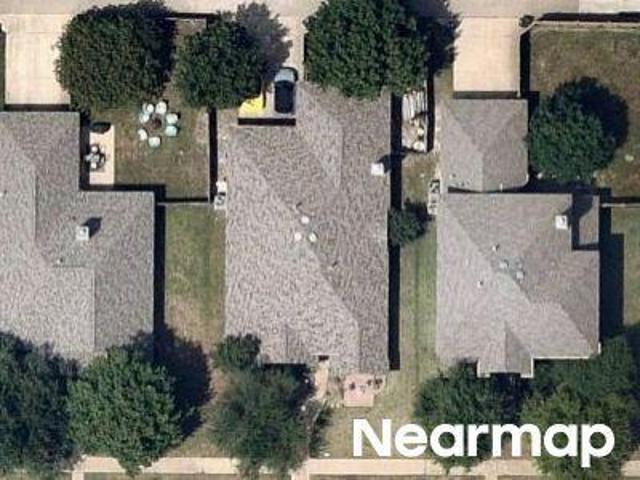
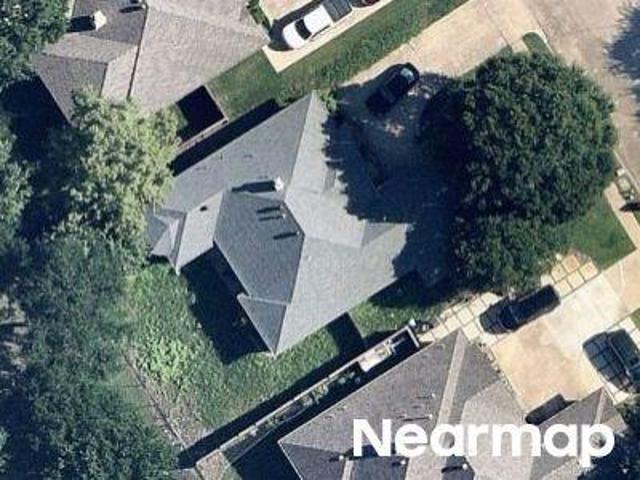
3775 Goddard Road
View photo
House · for sale
USD 499,000
USD 206/sq.ft
3775 Goddard Road
McKinney Ranch Townhomes
· 2,411 sq.ft · 4 Bedrooms · 3 Baths · House
· Patio · Equipped kitchen
McKinney Ranch Townhomes · 2,411 sq.ft · 4 Bedrooms · 3 Baths · House · Patio · Equipped kitchen
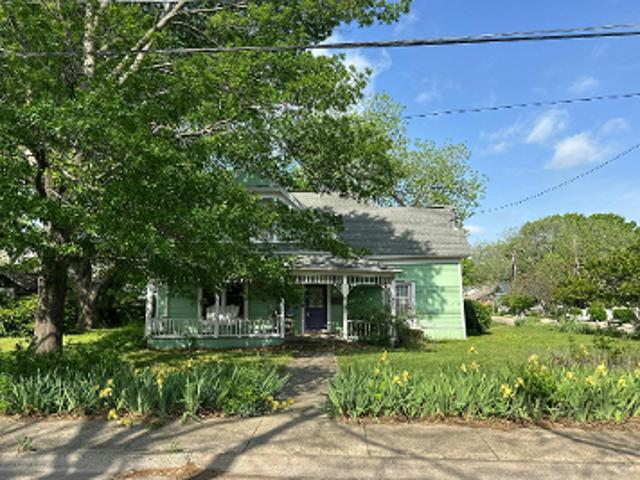
Normandy homes remy floor plan. Experience living in the Remy home plan, a beautifully crafted 4-bedroom, 3-bathroom home spanning 2,420 square feet in the desirable Painted Tree Woodland North community. This two-story design features a spacious gameroom, an open-concept kitchen and dining area, and an owner’s suite with a walk-in closet and private bath. The family room opens to a covered patio, perfect for relaxing or entertaining outdoors. With thoughtful touches like multiple walk-in closets, a dedicated utility room, and elegant architectural details, the Remy blends comfort with modern sophistication. Ideal for growing families or those who love to host, this home offers both style and functionality in Painted Tree
USD 499,000
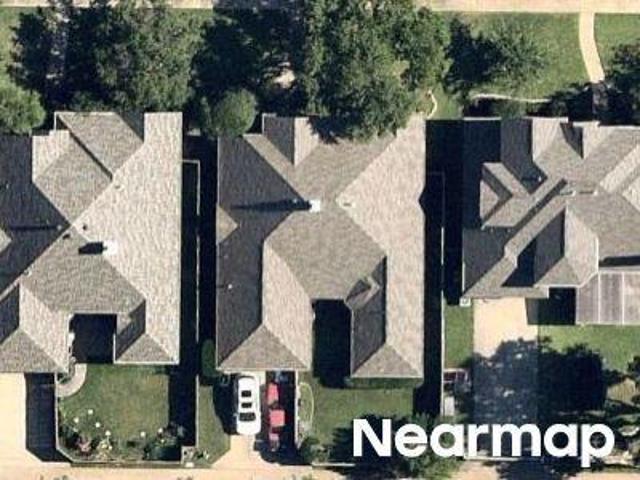
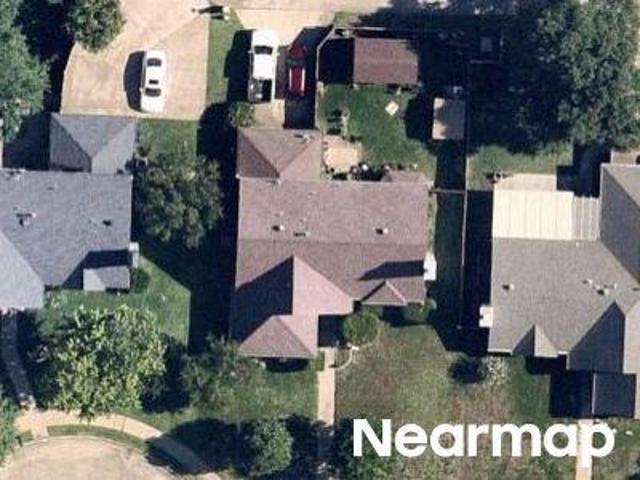
1806 San Carlos Avenue
View photo
House · for sale
USD 1,029,000
USD 230/sq.ft
1806 San Carlos Avenue
McKinney Ranch Townhomes
· 4,467 sq.ft · 6 Bedrooms · 4 Baths · House
· Garden · Fireplace · Equipped kitchen
McKinney Ranch Townhomes · 4,467 sq.ft · 6 Bedrooms · 4 Baths · House · Garden · Fireplace · Equipped kitchen
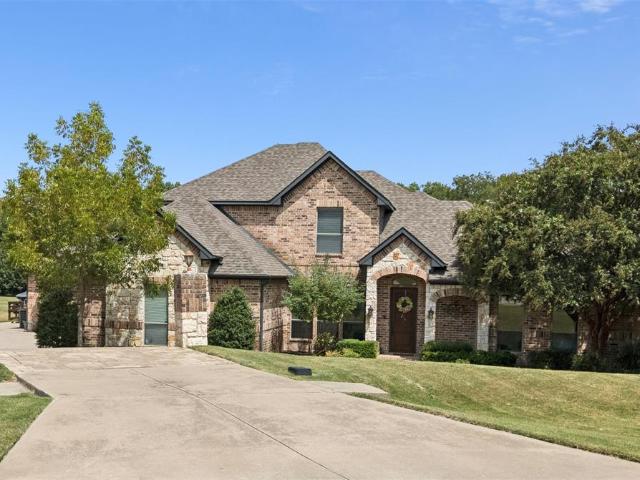
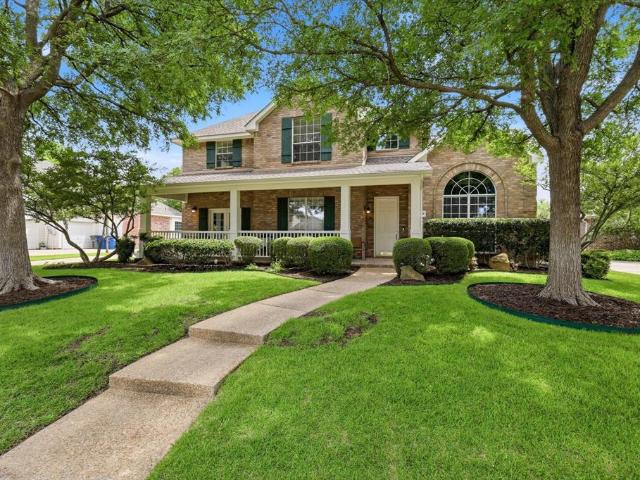
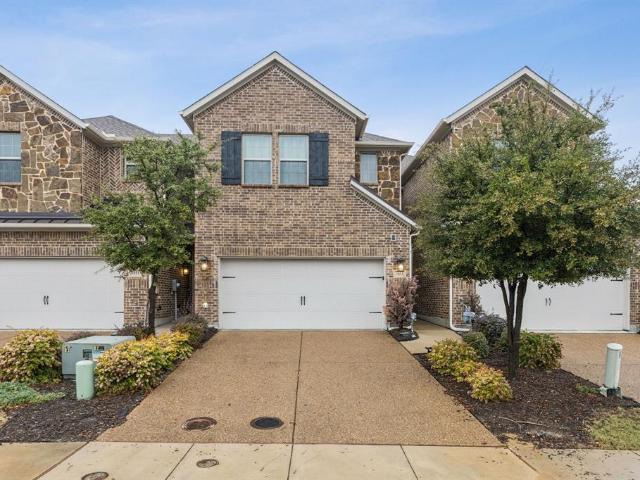
This stunning home offers an ideal floor plan, seamless indoor-outdoor living, and a remarkable resort-style backyard retreat in highly sought-after Stacy Ridge Estates in Lovejoy ISD. Cul-de-sac location, gorgeous curb appeal, and inviting covered front porch welcome you inside with hardwood floors, detailed moldings, tray ceilings, intricate lighting, plantation shutters, and quality finishes throughout. The spacious family room displays soaring ceilings, a fireplace, and a wall of floor-to-ceiling windows with impressive views of your backyard retreat. The adjoining gourmet kitchen features white cabinetry, granite counters, double ovens, walk-in pantry, center island, breakfast bar with seating, and a spacious sunlit breakfast room with exterior access for easy transition to outdoor living. Your primary suite is tucked away with a sitting area, large windows flanked by custom built-ins, and a spa bath with separate vanities, extensive cabinetry, jetted tub, walk-in shower with fram
USD 1,029,000
1520 Snider Ct, Lucas, TX 75002 | MLS #21178
View photo
House · for sale
USD 1,350,000
USD 319/sq.ft
1520 Snider Ct, Lucas, TX 75002 | MLS #21178
McKinney Ranch Townhomes
· 4,219 sq.ft · 5 Bedrooms · 6 Baths · House
· Office room · Equipped kitchen
McKinney Ranch Townhomes · 4,219 sq.ft · 5 Bedrooms · 6 Baths · House · Office room · Equipped kitchen
Not every family fits a traditional floor plan and that’s exactly what makes this custom one-owner home so special. Designed for flexibility, this unique 5 bedroom, 5.5 bath home offers living arrangements that are increasingly difficult to find. Whether you’re accommodating multi-generational living, extended family, hosting long-term guests, working from home, or simply wanting room to spread out, the versatile floor plan of this home adapts to life’s changing seasons. A standout feature is the private second primary suite complete with its own kitchenette and separate entrance ideal for guests, adult children, or independent living. A dedicated office with built-ins and Murphy bed, plus two additional flex spaces, provide endless possibilities for a playroom, media room, fitness area, hobby room, homeschool space, or second office. Large dramatic picture windows fill the home with natural light while showcasing peaceful views throughout the property. Outside, enjoy three private acr
USD 1,350,000
1053 Keswick Drive
View photo
Townhouse · for sale
USD 438,000
USD 226/sq.ft
1053 Keswick Drive
McKinney Ranch Townhomes
· 1,938 sq.ft · 3 Bedrooms · 2 Baths · Townhouse
· Garden · Office room · Fireplace · Equipped kitchen · Parking
McKinney Ranch Townhomes · 1,938 sq.ft · 3 Bedrooms · 2 Baths · Townhouse · Garden · Office room · Fireplace · Equipped kitchen · Parking
Barely lived in by one owner, this well maintained corner-unit townhome offers the easy, stylish lifestyle buyers want in a sought-after Allen ISD community! Filled with natural light, the open-concept layout features a spacious living room with fireplace, a double-door flex space ideal for a home office, study, or second living area, and a convenient first-floor half bath for guests. The kitchen is beautifully finished with quartz counters, stainless steel appliances, gas cooktop, pantry, and a large island that anchors the main living space for everyday living and entertaining. Upstairs, the private primary suite offers a large walk-in closet and a bath with double sinks, while the secondary bath also features double sinks for added convenience. Two additional bedrooms and an upstairs laundry room add everyday function. Enjoy a private backyard, 2-car garage, and HOA-covered front yard maintenance including watering and weed control. Buyers will also love the location near HEB, Kroge
USD 438,000
1908 San Carlos Avenue
View photo
House · for sale
USD 759,900
USD 232/sq.ft
1908 San Carlos Avenue
McKinney Ranch Townhomes
· 3,272 sq.ft · 5 Bedrooms · 3 Baths · House
· Patio · Garden · Office room · Equipped kitchen · Swimming pool
McKinney Ranch Townhomes · 3,272 sq.ft · 5 Bedrooms · 3 Baths · House · Patio · Garden · Office room · Equipped kitchen · Swimming pool
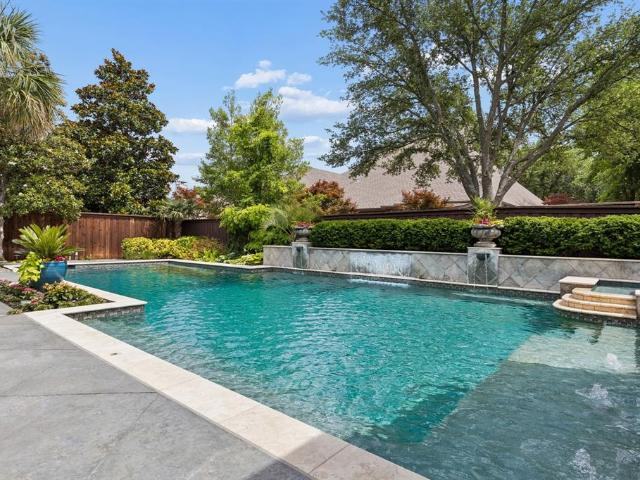
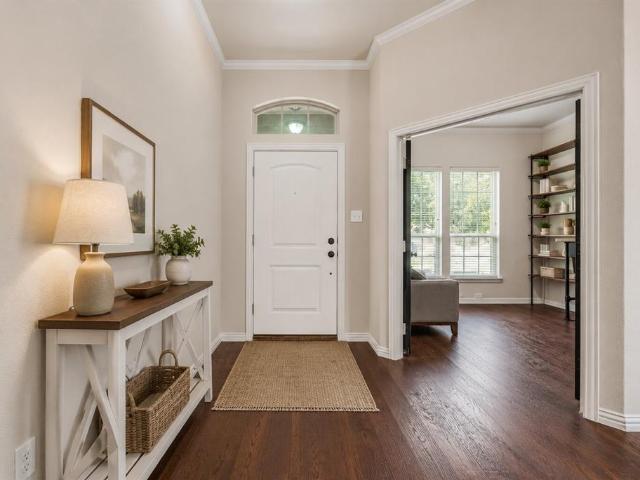
Nestled in the highly sought-after Stacy Ridge Estates, this exceptionally maintained 5 bedroom, 3 bath home offers the rare combination of peaceful living and top-rated schools. Located within the City of Allen yet zoned to exemplary Lovejoy ISD, this unique community provides the best of both worlds — convenient access to everything Allen has to offer while maintaining a quiet, spacious atmosphere away from the congestion of typical suburban neighborhoods. Imagine yourself drinking your morning coffee or tea on the large covered porch accessible from the kitchen and completing your day in the backyard private oasis complete with covered patio, sparkling pool and lush landscaping surrounding you at the end of a long day. This home designed with flexibility and functionality in mind, has a thoughtfully crafted floor plan featuring 2 full bedrooms downstairs along with a private office, making it ideal for multi-generational living, guests, or working from home. Upstairs, 3 additional b
USD 759,900
5124 Grovewood Drive
View photo
House · for sale
USD 525,000
USD 180/sq.ft
New
5124 Grovewood Drive
McKinney Ranch Townhomes
· 2,906 sq.ft · 4 Bedrooms · 3 Baths · House
· Patio · Garden · Equipped kitchen · Parking
McKinney Ranch Townhomes · 2,906 sq.ft · 4 Bedrooms · 3 Baths · House · Patio · Garden · Equipped kitchen · Parking
Rare 3-CAR GARAGE, One and a half story home, with a potential in-law suite, on 1st floor, in sought-after Prosper Independent School District, and in McKinney! Wow! This beautifully designed K. Hovnanian Home offers a RARE custom floor plan ideal for multi-generational living. Featuring a private in-law suite complete with its own living area, bedroom, and a custom widened doorway for handicap accessibility to the full bath, this thoughtfully designed space provides flexibility and comfort for extended family or guests. This move-in-ready home features durable wood-look flooring, an open-concept layout, and a spacious kitchen with granite countertops overlooking the living room, creating the perfect setup for everyday living and entertaining. Upstairs offers a generously sized living, game, or media room along with an additional bedroom and full bath, providing extra living space and privacy. The quiet backyard includes a covered patio ideal for relaxing or entertaining outdoors. Addi
USD 525,000
White Spruce Dr
View photo
House · for sale
Request Details
New
White Spruce Dr
McKinney Ranch Townhomes
· 3,035 sq.ft · 4 Bedrooms · 2 Baths · House
McKinney Ranch Townhomes · 3,035 sq.ft · 4 Bedrooms · 2 Baths · House
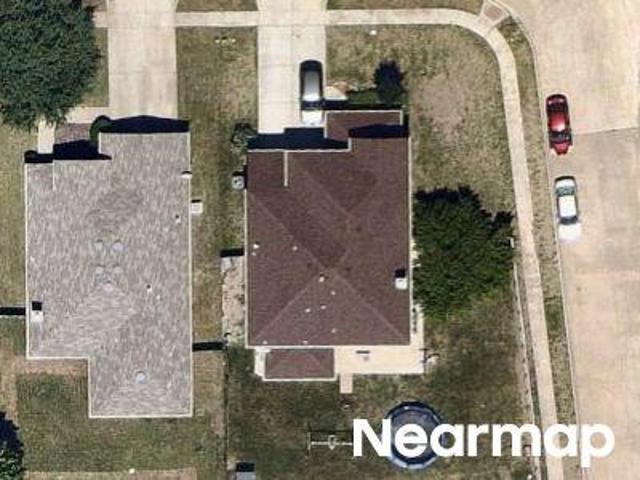
This home is in preforeclosure, which means the homeowner is in default (missed payments). Therefore, there could be an opportunity to strike a great deal with the owner and the bank
Request Details
Devonshire Dr
View photo
House · for sale
Request Details
Updated
Devonshire Dr
McKinney Ranch Townhomes
· 4,273 sq.ft · 5 Bedrooms · 4 Baths · House
McKinney Ranch Townhomes · 4,273 sq.ft · 5 Bedrooms · 4 Baths · House
This home is in preforeclosure, which means the homeowner is in default (missed payments). Therefore, there could be an opportunity to strike a great deal with the owner and the bank
Request Details
Nottingham Dr
View photo
House · for sale
Request Details
Updated
Nottingham Dr
McKinney Ranch Townhomes
· 4 Bedrooms · 3 Baths · House
McKinney Ranch Townhomes · 4 Bedrooms · 3 Baths · House
This is a Real Estate-Owned (REO)/post-foreclosure home owned or managed by a bank. All offers are considered; however, the highest and best will most likely be accepted
Request Details
Sandstone Dr
View photo
House · for sale
Request Details
Updated
Sandstone Dr
McKinney Ranch Townhomes
· 2,519 sq.ft · 3 Bedrooms · 2 Baths · House
McKinney Ranch Townhomes · 2,519 sq.ft · 3 Bedrooms · 2 Baths · House
This home is in preforeclosure, which means the homeowner is in default (missed payments). Therefore, there could be an opportunity to strike a great deal with the owner and the bank
Request Details
Old Field Dr
View photo
House · for sale
Request Details
Updated
Old Field Dr
McKinney Ranch Townhomes
· 1,722 sq.ft · 3 Bedrooms · 2 Baths · House
McKinney Ranch Townhomes · 1,722 sq.ft · 3 Bedrooms · 2 Baths · House
This home is in preforeclosure, which means the homeowner is in default (missed payments). Therefore, there could be an opportunity to strike a great deal with the owner and the bank
Request Details
Sonoma Dr
View photo
House · for sale
Request Details
Updated
Sonoma Dr
McKinney Ranch Townhomes
· 2,691 sq.ft · House
McKinney Ranch Townhomes · 2,691 sq.ft · House
This home is in preforeclosure, which means the homeowner is in default (missed payments). Therefore, there could be an opportunity to strike a great deal with the owner and the bank
Request Details
Windsor Dr
View photo
House · for sale
Request Details
Updated
Windsor Dr
McKinney Ranch Townhomes
· 1,873 sq.ft · 2 Baths · House
McKinney Ranch Townhomes · 1,873 sq.ft · 2 Baths · House
This home is in preforeclosure, which means the homeowner is in default (missed payments). Therefore, there could be an opportunity to strike a great deal with the owner and the bank
Request Details
Salado Dr
View photo
House · for sale
Request Details
Updated
Salado Dr
McKinney Ranch Townhomes
· 3,649 sq.ft · 4 Bedrooms · 3 Baths · House
McKinney Ranch Townhomes · 3,649 sq.ft · 4 Bedrooms · 3 Baths · House
This home is in preforeclosure, which means the homeowner is in default (missed payments). Therefore, there could be an opportunity to strike a great deal with the owner and the bank
Request Details
Country Club Rd
View photo
House · for sale
Request Details
Updated
Country Club Rd
McKinney Ranch Townhomes
· 1,195 sq.ft · 2 Bedrooms · 1 Bath · House
McKinney Ranch Townhomes · 1,195 sq.ft · 2 Bedrooms · 1 Bath · House
This home is in preforeclosure, which means the homeowner is in default (missed payments). Therefore, there could be an opportunity to strike a great deal with the owner and the bank
Request Details
Lake Crest Dr
View photo
House · for sale
Request Details
Updated
Lake Crest Dr
McKinney Ranch Townhomes
· 3,111 sq.ft · 4 Bedrooms · 2 Baths · House
McKinney Ranch Townhomes · 3,111 sq.ft · 4 Bedrooms · 2 Baths · House
This home is in preforeclosure, which means the homeowner is in default (missed payments). Therefore, there could be an opportunity to strike a great deal with the owner and the bank
Request Details
Waterford Way
View photo
House · for sale
Request Details
Updated
Waterford Way
McKinney Ranch Townhomes
· 3,003 sq.ft · 3 Bedrooms · 3 Baths · House
McKinney Ranch Townhomes · 3,003 sq.ft · 3 Bedrooms · 3 Baths · House
This is a Real Estate-Owned (REO)/post-foreclosure home owned or managed by a bank. All offers are considered; however, the highest and best will most likely be accepted
Request Details
Pond View Ln
View photo
House · for sale
Request Details
Updated
Pond View Ln
McKinney Ranch Townhomes
· 4,392 sq.ft · 5 Bedrooms · 3 Baths · House
McKinney Ranch Townhomes · 4,392 sq.ft · 5 Bedrooms · 3 Baths · House
This home is in preforeclosure, which means the homeowner is in default (missed payments). Therefore, there could be an opportunity to strike a great deal with the owner and the bank
Request Details
Westwind Dr
View photo
House · for sale
Request Details
Updated
Westwind Dr
McKinney Ranch Townhomes
· 2,002 sq.ft · 4 Bedrooms · 2 Baths · House
McKinney Ranch Townhomes · 2,002 sq.ft · 4 Bedrooms · 2 Baths · House
This home is in preforeclosure, which means the homeowner is in default (missed payments). Therefore, there could be an opportunity to strike a great deal with the owner and the bank
Request Details
Ashby Ct
View photo
House · for sale
Request Details
Updated
Ashby Ct
McKinney Ranch Townhomes
· 2,164 sq.ft · 2 Baths · House
McKinney Ranch Townhomes · 2,164 sq.ft · 2 Baths · House
This home is in preforeclosure, which means the homeowner is in default (missed payments). Therefore, there could be an opportunity to strike a great deal with the owner and the bank
Request Details
Locust Dr
View photo
House · for sale
Request Details
Updated
Locust Dr
McKinney Ranch Townhomes
· 1,905 sq.ft · 2 Bedrooms · 2 Baths · House
McKinney Ranch Townhomes · 1,905 sq.ft · 2 Bedrooms · 2 Baths · House
This home is in preforeclosure, which means the homeowner is in default (missed payments). Therefore, there could be an opportunity to strike a great deal with the owner and the bank
Request Details
Westfield Way
View photo
House · for sale
Request Details
Updated
Westfield Way
McKinney Ranch Townhomes
· 3,638 sq.ft · 3 Bedrooms · 2 Baths · House
McKinney Ranch Townhomes · 3,638 sq.ft · 3 Bedrooms · 2 Baths · House
This home is in preforeclosure, which means the homeowner is in default (missed payments). Therefore, there could be an opportunity to strike a great deal with the owner and the bank
Request Details
Oak St
View photo
House · for sale
Request Details
Updated
Oak St
McKinney Ranch Townhomes
· 2,659 sq.ft · 3 Bedrooms · 2 Baths · House
McKinney Ranch Townhomes · 2,659 sq.ft · 3 Bedrooms · 2 Baths · House
This home is in preforeclosure, which means the homeowner is in default (missed payments). Therefore, there could be an opportunity to strike a great deal with the owner and the bank
Request Details

Get email alerts

Don't miss out: be the first to know about new properties

The alert was correctly created

On subscribing you accept the conditions of use and the privacy policy
Alert
Receive new ads in your inbox
Save this search
Receive alerts for new listings

We'll send you an email when we have new properties for: "Houses for sale in McKinney Ranch Townhomes"

The alert was correctly created

Fall Creek, Allen city Plano CCD Collin County Texas
Avondale, Allen city Plano CCD Collin County Texas
Get email alerts and be the first to see new listings
Required field
On subscribing I accept the terms of the privacy policy
Perfect! You'll soon start receiving new listings via email
Alert
Receive an email when we have new ads for Houses for sale in McKinney Ranch Townhomes
Save this search
Filters

Bedrooms

Size (sq.ft)

sq.ft
sq.ft

Price

USD
USD

Property type

Bathrooms

Clear all filters
Receive notifications when new entries are published.