1,198 houses for sale in McLean Manor

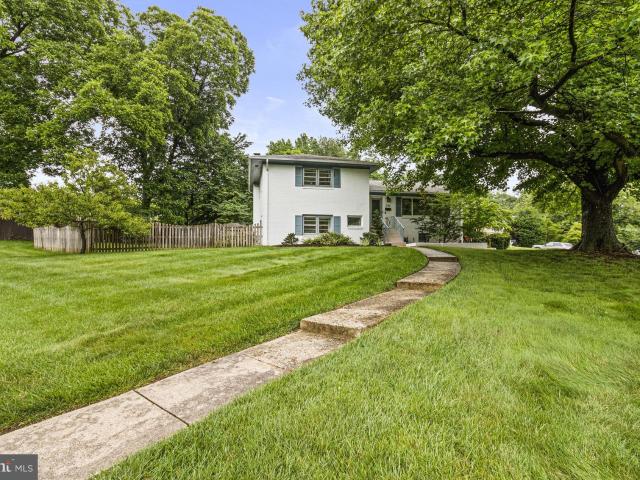
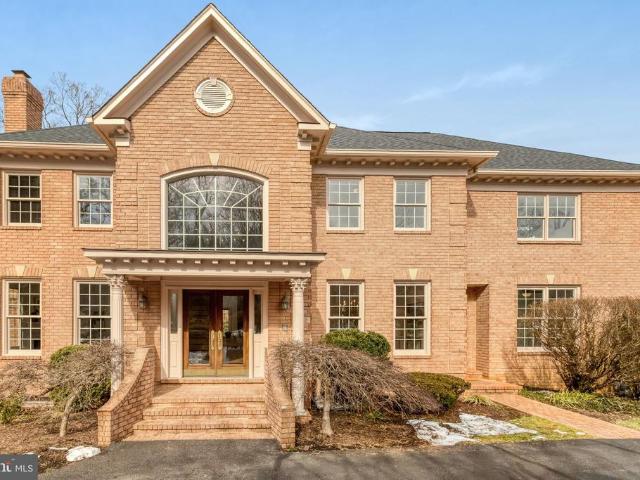
1805 Great Falls Street
View photo
House · for sale
USD 1,299,900
USD 462/sq.ft
1805 Great Falls Street
McLean Manor
· 2,809 sq.ft · 4 Bedrooms · 3 Baths · House
McLean Manor · 2,809 sq.ft · 4 Bedrooms · 3 Baths · House
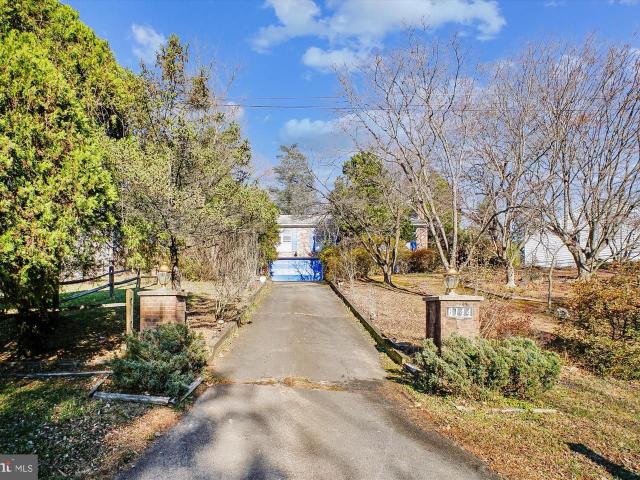
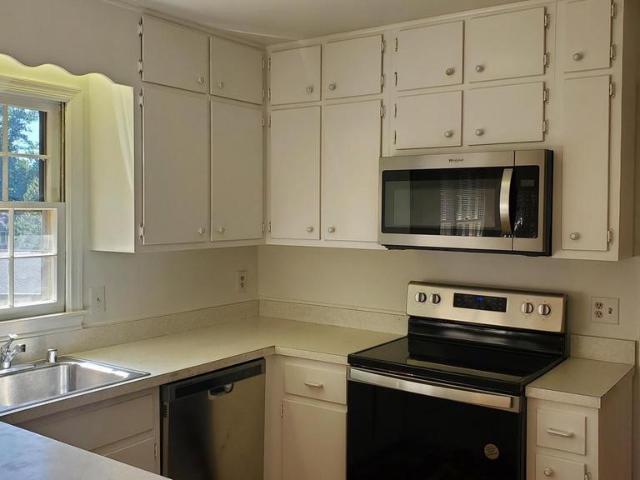
Rare McLean Opportunity Prime Great Falls Street Location! Beautifully landscaped home in the heart of McLean, surrounded by luxury new construction and multi-million-dollar homes throughout the neighborhood. This property offers excellent curb appeal, a desirable lot, and endless potential for renovation, expansion, or future redevelopment. The home needs interior updates, making it a perfect opportunity for an investor, builder, or end user looking to customize in one of McLeans most sought-after areas. Conveniently located near major commuter routes, shopping, dining, and top Northern Virginia amenities. Sold strictly as-is, but in financeable condition. A rare chance to secure a property in a premium McLean location with strong upside potential
USD 1,299,900
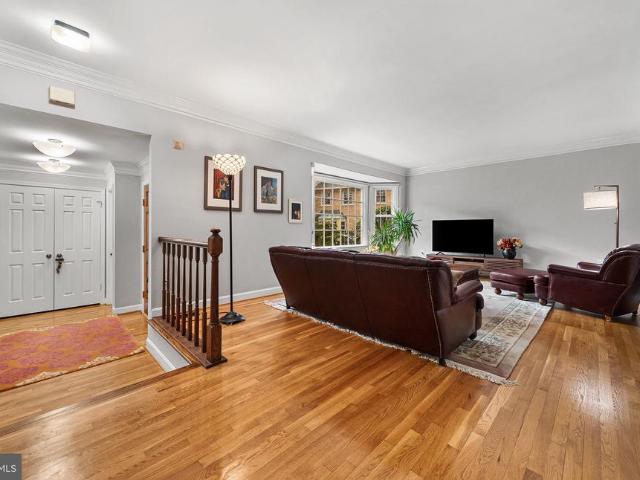
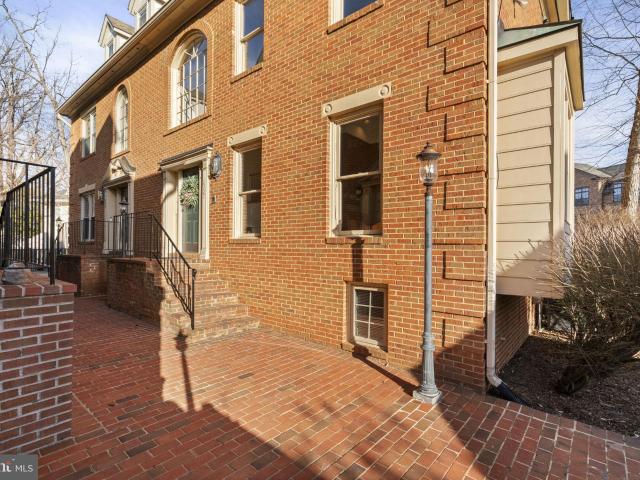
7308 Aynsley Lane
View photo
Townhouse · for sale
USD 1,249,900
USD 387/sq.ft
7308 Aynsley Lane
McLean Manor
· 3,229 sq.ft · 4 Bedrooms · 4 Baths · Townhouse
· Patio · Fireplace · Equipped kitchen · Parking
McLean Manor · 3,229 sq.ft · 4 Bedrooms · 4 Baths · Townhouse · Patio · Fireplace · Equipped kitchen · Parking
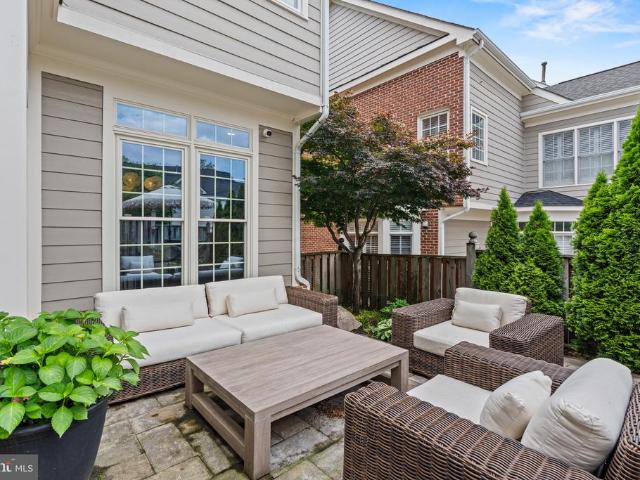
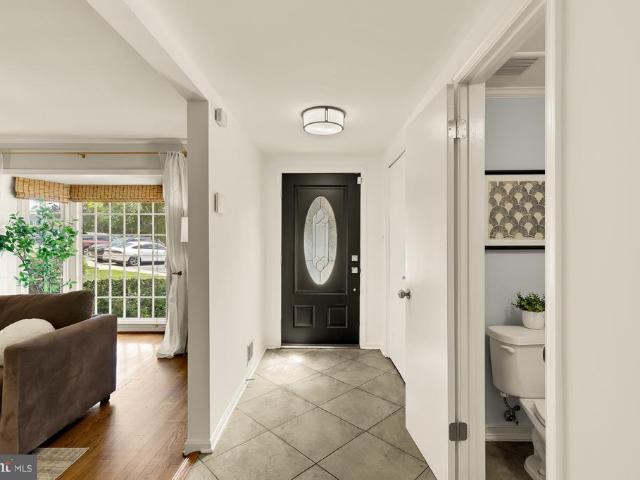
Welcome to 7308 Aynsley Lanean elegant three-level, all-brick townhome with a two-car garage, tucked within the quiet and well-maintained McLean Court community in the heart of McLean. Ideally located less than a mile from the McLean Metro Station, this beautifully updated and meticulously maintained home offers both convenience and refined living. Inside, the spacious floor plan features gleaming hardwood floors throughout the main and upper levels and abundant natural light. The recently renovated kitchen is designed for both everyday living and entertaining, showcasing new cabinetry, granite countertops, stainless steel appliances, recessed lighting, and a large center island. A rear door leads directly to the private brick patioan ideal outdoor space for relaxing or hosting guests. Just off the kitchen, the inviting family room features a wood-burning fireplace, skylights, and a large picture window overlooking the peaceful patio, creating a warm and comfortable gathering space. Th
USD 1,249,900
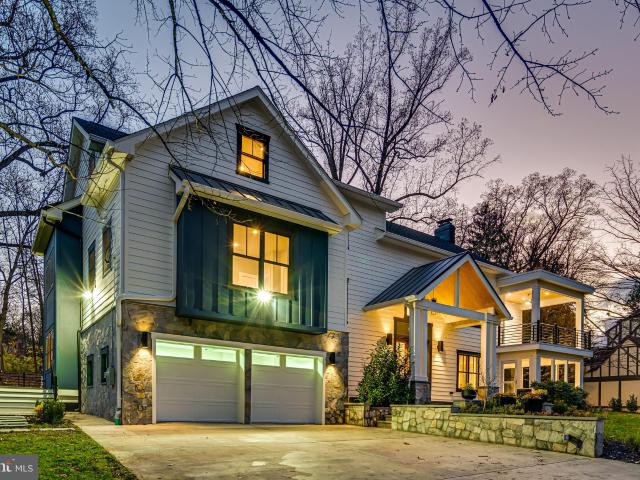
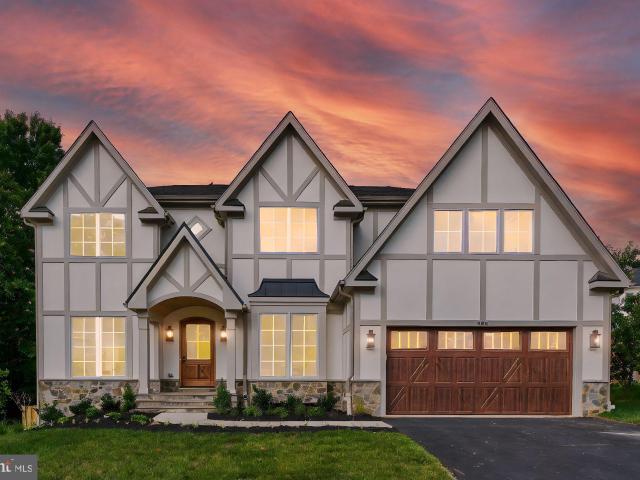
5921 Chesterbrook Rd, McLean, VA 22101 | MLS #VAFX2319
View photo
House · for sale
USD 2,650,000
USD 459/sq.ft
5921 Chesterbrook Rd, McLean, VA 22101 | MLS #VAFX2319
McLean Manor
· 5,769 sq.ft · 6 Bedrooms · 5 Baths · House
· Equipped kitchen
McLean Manor · 5,769 sq.ft · 6 Bedrooms · 5 Baths · House · Equipped kitchen
Discover an exquisite blend of luxury and modern living in this stunning custom built transitional-style residence nestled in the prestigious Chesterbrook Woods. Completed in 2025, this newly constructed masterpiece boasts a harmonious fusion of HardiPlank and stone exteriors, creating a striking first impression. The meticulously landscaped 0.37-acre corner lot offers a serene backdrop, with lush vegetation and mature trees providing privacy and tranquility. Step inside to find an expansive 5,700+ sq. Ft. of thoughtfully designed living space, featuring six spacious bedrooms and four and a half stylish bathrooms. The stately covered porch offers both architectural grandeur and practical shelter, creating a warm, inviting transition into the home. The interior showcases solid hardwood, luxury vinyl plank, and marble flooring, exuding elegance at every turn. The heart of the home is the gourmet kitchen, equipped with top-of-the-line stainless steel appliances, including a gas range and
USD 2,650,000
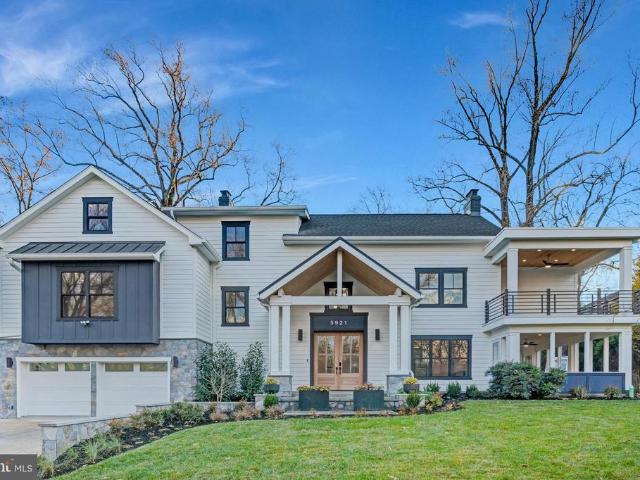
5921 Chesterbrook Road
View photo
House · for sale
USD 2,798,000
USD 485/sq.ft
5921 Chesterbrook Road
McLean Manor
· 5,769 sq.ft · 6 Bedrooms · 4 Baths · House
McLean Manor · 5,769 sq.ft · 6 Bedrooms · 4 Baths · House
Just imagine yourself at home in this striking, custom-built residence by McLean-based ADS Design Builda home where every line, finish, and space has been intentionally crafted to elevate daily living. Sited on a flat. 37-acre lot in the coveted Chesterbrook Woods neighborhood, this 4-level, 5,700+ SF exceptional residence blends distinct architectural moments with warm, organic materials that invite you to slow down and stay awhile. Picture yourself stepping through the covered front entry into an airy foyer anchored by a dramatic open stair tower and custom Jatob wood screen wall, a preview of the meticulous millwork that unfolds throughout the home. Natural light pours through Marvin Elevate windows, illuminating the red oak floors and designer-selected surfaces that define each room. The kitchenthoughtfully designed with ROC custom cabinetry, a waterfall island, and Thermador and Bosch appliancesis a space where conversations linger and mornings unfold softly. Open sightlines draw
USD 2,798,000
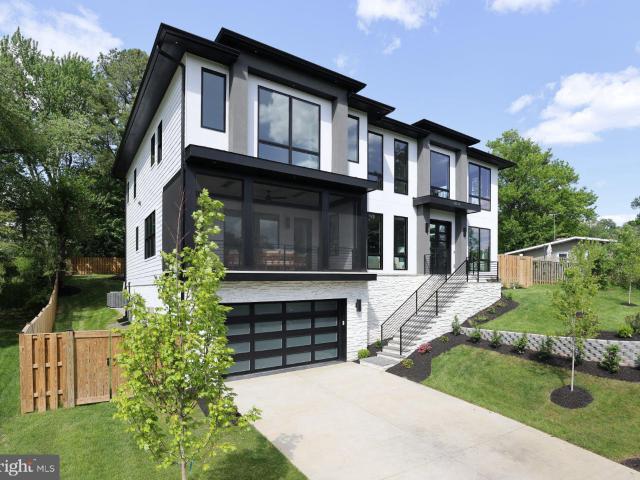
6514 Byrnes Dr, McLean, VA 22101 | MLS #VAFX2308
View photo
House · for sale
USD 3,375,950
USD 433/sq.ft
6514 Byrnes Dr, McLean, VA 22101 | MLS #VAFX2308
McLean Manor
· 7,793 sq.ft · 6 Bedrooms · 8 Baths · House
· Balcony · Equipped kitchen · Cellar
McLean Manor · 7,793 sq.ft · 6 Bedrooms · 8 Baths · House · Balcony · Equipped kitchen · Cellar
Open House Sunday 1-3 pm. Thoughtfully designed and beautifully finished, this exceptional new construction offers 7,794 square feet of refined living space with 6 bedrooms, 6 full baths, and 2 half baths. Every detail has been carefully considered to blend comfort, function, and modern luxury. The heart of the home features a chef’s kitchen equipped with high-end Thermador stainless steel appliances and seamless flow into spacious living and entertaining areas. A custom dumbwaiter adds everyday convenience, connecting the basement to the main level for easy transport. The owner’s suite is a true retreat, complete with a private balcony and a spa-inspired bath featuring an oversized curbless shower, steam feature, freestanding soaking tub, heated floors, electric towel warmer, and TOTO bidet toilet seat. Additional highlights include a main-level en-suite with a curbless Wedi shower, sunroom filled with natural light, and multiple outdoor living spaces including a screened front porch
USD 3,375,950
1537 Cedar Ave, McLean, VA 22101 | MLS #VAFX2217
View photo
Townhouse · for sale
USD 1,125,000
USD 320/sq.ft
1537 Cedar Ave, McLean, VA 22101 | MLS #VAFX2217
McLean Manor
· 3,509 sq.ft · 4 Bedrooms · 5 Baths · Townhouse
· Fireplace · Lift · Parking
McLean Manor · 3,509 sq.ft · 4 Bedrooms · 5 Baths · Townhouse · Fireplace · Lift · Parking
Luxury living awaits you in this stunning brick 4 level townhome with elevator, located in the heart of McLean. Built by Fred Lilly, the former model home boasts exquisite craftsmanship, luxurious hardwood floors, and elegant touches throughout. The spacious four-level light filled home includes four bedrooms, four and a half bathrooms, and two cozy fireplaces, one wood-burning and the other gas. There's even an elevator for access to all four levels. You also get a great location: within walking distance of shopping, restaurants, grocery stores, and other amenities. Commute to downtown DC and all major airports with ease. The Metro station is just a mile away. There's also a large parking lot with two assigned parking spaces, A & E. This home is conveniently located, luxurious, and has exceptional features
USD 1,125,000
1726 Baldwin Drive, Mclean, US, VA
View photo
House · for sale
USD 1,200,000
1726 Baldwin Drive, Mclean, US, VA
McLean Manor
· 3 Bedrooms · 3 Baths · House
· Patio · Garden · Deck · Fireplace · Cellar
McLean Manor · 3 Bedrooms · 3 Baths · House · Patio · Garden · Deck · Fireplace · Cellar
200k price improvement. Nestled in the prestigious West Lewinsville Heights, this exquisite split-level home offers a harmonious blend of luxury and comfort. Set on a generous 0.31-acre lot, the property features a beautifully landscaped rear yard, perfect for outdoor gatherings or serene moments of relaxation. The fully finished basement with an outside entrance provides versatile space for entertainment or a private retreat. With three spacious bedrooms and three full bathrooms, this residence is designed for both functionality and elegance. Enjoy cozy evenings by one of the two fireplaces, creating a warm ambiance throughout the home. The expansive deck and screened patio invite you to savor the outdoors, while the ample driveway accommodates up to six vehicles, ensuring convenience for guests. Experience an exclusive lifestyle in this charming community, where every detail has been thoughtfully curated to provide a sense of home and tranquility. This property is more than just a ho
USD 1,200,000
1436 Layman St, McLean, VA 22101 | MLS #VAFX2255
View photo
House · for sale
USD 2,849,900
USD 448/sq.ft
1436 Layman St, McLean, VA 22101 | MLS #VAFX2255
McLean Manor
· 6,361 sq.ft · 6 Bedrooms · 7 Baths · House
· Office room · Fireplace · Equipped kitchen
McLean Manor · 6,361 sq.ft · 6 Bedrooms · 7 Baths · House · Office room · Fireplace · Equipped kitchen
Completedu002FImmediate Delivery! Sekas Homes presents a stunning new construction residence in the Belmont, offering over 6,800 square feet across three finished levels with 6 bedrooms and 6.5 bathrooms. Thoughtfully enhanced with high-end upgrades and designer finishes throughout, this home blends timeless elegance with modern functionality. The main level features 10’ ceilings, formal living and dining spaces, a private office, and a main-level guest suite, all anchored by a gourmet kitchen showcasing JennAir appliances, quartz countertops with full-height backsplash, upgraded cabinetry, custom hood with brass detailing, beverage center, and extensive lighting upgrades. The kitchen flows seamlessly into the family room, highlighted by a Cosmo linear fireplace with passive heat, cedar-wrapped beams, and custom trim details. Upstairs, the owner’s suite offers a luxurious retreat with custom wall trim, upgraded closet systems, LED backlit mirrors, and a curbless, tile-to-ceiling shower
USD 2,849,900
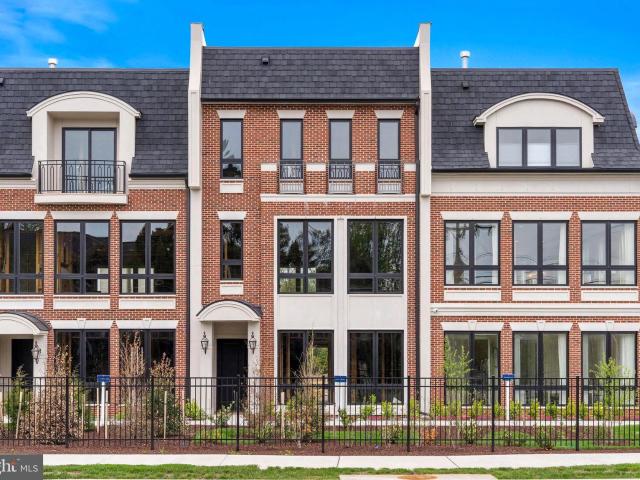
1620 chain bridge road, mclean, us, va
View photo
Townhouse · for sale
USD 2,915,900
1620 chain bridge road, mclean, us, va
McLean Manor
· 4 Bedrooms · 5 Baths · Townhouse
· Office room · Balcony · Equipped kitchen · Parking · Security · Lift
McLean Manor · 4 Bedrooms · 5 Baths · Townhouse · Office room · Balcony · Equipped kitchen · Parking · Security · Lift
Open houses this Wednesday-Sunday from 1-4PM. Introducing Chain Bridge Estates — an exclusive new luxury home community in the heart of downtown McLean, Virginia, thoughtfully designed for discerning residents aged 60 and older. This elegant enclave offers the very best in independent living, where sophistication, comfort, and connection come together. Each exquisitely appointed home features 3 to 4 bedrooms, private garages, in-home elevators, designer lighting and fixtures, chef-grade kitchens, home offices or sunrooms, guest suites, and spacious covered balconies with motorized screens. Floor-to-ceiling windows flood each space with natural light, while refrigerated concierge closets allow for secure and seamless package and grocery deliveries. At Chain Bridge Estates, exceptional service is a standard. Our dedicated concierge team is professionally trained to provide personalized support and hospitality, ensuring every resident feels pampered and cared for. The Clubhouse is nothing
USD 2,915,900
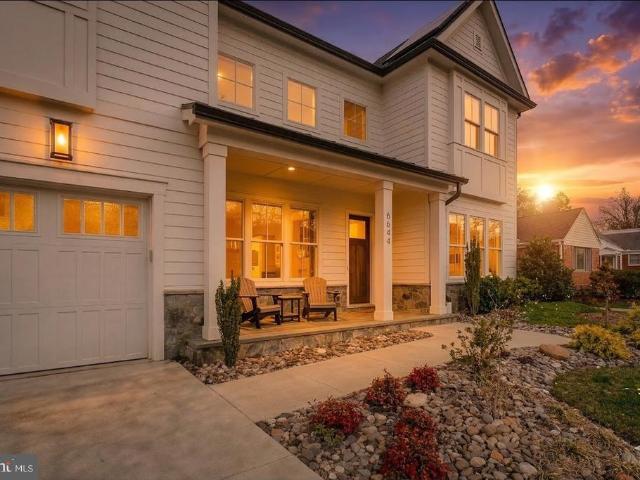
6644 Kirkley Avenue
12 pictures
House · for sale
USD 2,300,000
USD 547/sq.ft
6644 Kirkley Avenue
McLean Manor
· 4,198 sq.ft · 6 Bedrooms · 5 Baths · House
· Garden · Deck · Equipped kitchen
McLean Manor · 4,198 sq.ft · 6 Bedrooms · 5 Baths · House · Garden · Deck · Equipped kitchen
Welcome to this stunning 2021-built luxury home in the heart of McLean, offering the perfect blend of sophisticated design, modern efficiency, and thoughtful wellness features. This beautiful 5-bedroom, 5-bath residence showcases exceptional craftsmanship throughout with rich wood flooring, elegant crown molding, and striking coffered ceilings that elevate the home's timeless architectural appeal. The heart of the home is the gourmet kitchen, featuring a large center island perfect for entertaining, abundant workspace, and seamless access to the expansive deck just off the kitchen, creating the ideal setting for indoor-outdoor living. The home also boasts a spacious backyard, providing plenty of room for recreation, relaxation, and entertaining. Designed with both comfort and sustainability in mind, the home includes an advanced solar energy system that generated approximately 15 MWh of electricity last year, along with four Tesla Powerwalls providing battery backup and enhanced energy
USD 2,300,000
6144 Chesterbrook Road, McLean, US, VA
View photo
House · for sale
USD 1,295,000
6144 Chesterbrook Road, McLean, US, VA
McLean Manor
· 3 Bedrooms · 3 Baths · House
· Patio · Garden
McLean Manor · 3 Bedrooms · 3 Baths · House · Patio · Garden
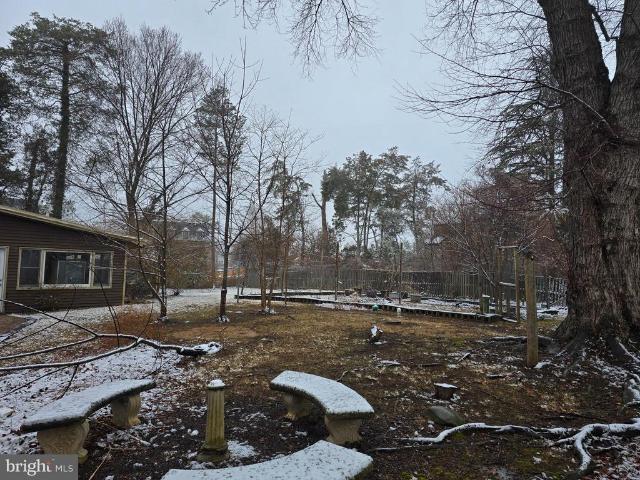
Significant price reduction on this very special property located in the heart of McLean! This premium lot location offers your buyer the option of updating the existing home, or building a multi-million dollar luxury home from the ground up! *Note the upper bracket sales comps in this highly sought-after subdivision of Chesterbrook Woods*. This lot is one of the larger lots in the subdivision, and it was professionally landscaped. See photos of the magnificent plantings in full bloom, including azaleas, dwarf Japanese maple, and much more! The rear gardens are accented by a gorgeous, brand new patio! Just beyond is a VERY large, level sunny area that could be developed for recreational use, so be sure to stroll and explore all of the land when you visit! The owner's bedroom has an in-suite full bath, walk-in closet, and an additional spacious second closet. The lower level features a spacious bonus room with a window and closet (potential 4th bedroom). The furnace is new, and the gara
USD 1,295,000
1605 Hunting Avenue
View photo
House · for sale
USD 2,099,000
USD 452/sq.ft
1605 Hunting Avenue
McLean Manor
· 4,639 sq.ft · 5 Bedrooms · 4 Baths · House
· Deck · Fireplace · Equipped kitchen
McLean Manor · 4,639 sq.ft · 5 Bedrooms · 4 Baths · House · Deck · Fireplace · Equipped kitchen
A newly constructed BeaconCrest Home on quiet, established Hunting Avenue in McLean. Thoughtfully designed and finely executed, this home balances classic architecture with modern livability, moments from major commuter routes, shopping, dining, and highly regarded schools. The main level offers an open yet well-defined layout with ten-foot ceilings and hardwood floors throughout. The family room is anchored by a coffered ceiling and gas fireplace and opens seamlessly to a covered rear deck, creating an easy flow for everyday living and entertaining. At the center of the home, the kitchen is both refined and functional, featuring premium cabinetry, quartz countertops, high-end appliances, an oversized island, and a sunlit breakfast area. A butlers pantry and walk-in pantry provide exceptional storage and service space, while the adjacent dining room is ideally scaled for both formal and casual gatherings. The upper level is highlighted by a well-proportioned primary suite with two walk
USD 2,099,000
6449 Johns Road
View photo
House · for sale
USD 1,300,000
USD 914/sq.ft
6449 Johns Road
McLean Manor
· 1,421 sq.ft · 4 Bedrooms · 3 Baths · House
· Garden · Parking · Deck · Fireplace · Equipped kitchen
McLean Manor · 1,421 sq.ft · 4 Bedrooms · 3 Baths · House · Garden · Parking · Deck · Fireplace · Equipped kitchen
Almost double the listed square footage on this home. Sought-after Falls Church Location in McLean High School Pyramid! One Car Garage with driveway, Detached Solid Brick 4BR/3BA Home on a cul-de-sac (no through street). The upper Level boasts 3 Spacious Bedrooms, 2 Full Baths, and a Formal living room with a wood-burning Fireplace that shares the ambiance with the Dining Room. Stainless steel appliances include a stove, microwave, and double door fridge with an icemaker in the white wood cabinet. The kitchen has a convenient separate eating area and direct access to the outside deck with stairs to the spacious backyard. New hvac. Lower Level Yard with two Entrances to the 436 sq foot Recreation Room featuring a decorative wall of bricks, 2nd Fireplace, New Engineered wood floors & secure built-in shelving with wine rack, 3rd Full Ceramic Bathroom, and 4th Spacious Bedroom, Laundry Room w/wash sink, Washer, & Dryer. Lower Level Hall leads to additional space with shelving, storage area
USD 1,300,000
1405 Buena Vista Avenue
View photo
House · for sale
USD 2,100,000
USD 771/sq.ft
1405 Buena Vista Avenue
McLean Manor
· 2,723 sq.ft · 5 Bedrooms · 4 Baths · House
· Equipped kitchen
McLean Manor · 2,723 sq.ft · 5 Bedrooms · 4 Baths · House · Equipped kitchen
Welcome to 1405 Buena Vista Avenue, a beautifully crafted and meticulously maintained residence in the heart of McLean. Offering approximately 3,600 square feet across three finished levels, this exceptional home features 5 bedrooms, 4 full baths, and 1 half bath, blending timeless architecture with thoughtful modern updates. The main level showcases an open and inviting floor plan designed for both everyday living and entertaining. Hardwood floors, spacious living and dining areas, and a beautifully appointed kitchen create a warm and functional gathering space. A standout feature is the custom built-in bar on the main level, providing the perfect setting for hosting guests and creating memorable gatherings. Custom windows fill the home with natural light, while elegant finishes and attention to detail are evident throughout. Upstairs, the luxurious primary suite offers a peaceful retreat complete with a spa-inspired bath and custom walk-in closet. Additional bedrooms provide generous
USD 2,100,000
1008 Jarvis Court
12 pictures
House · for sale
USD 2,550,000
USD 420/sq.ft
1008 Jarvis Court
McLean Manor
· 6,060 sq.ft · 6 Bedrooms · 5 Baths · House
· Office room · Fireplace · Equipped kitchen · Parking
McLean Manor · 6,060 sq.ft · 6 Bedrooms · 5 Baths · House · Office room · Fireplace · Equipped kitchen · Parking
Nestled on a quiet cul de sac in one of McLeans most desirable neighborhoods, this exceptional four sided brick Colonial offers timeless architecture, refined upgrades, and 6183 total square feet of designed living space. Sited on just under an acre of landscaped grounds, this 6 bedroom, 5.5 bath residence blends elegance and functionality, with gracious proportions, abundant natural light, and sophisticated finishes throughout. A circular driveway and oversized three car side load garage enhance both curb appeal and everyday convenience. The main level is thoughtfully designed for both entertaining and comfortable living, featuring formal living and dining rooms with a classic butlers pantry, a private library or home office, a guest suite with full bath, and an inviting family room anchored by a striking floor to ceiling stone fireplace. The gourmet kitchen serves as the heart of the home, complete with a large center island, updated appliances, Wolf range, warming oven, Sub-Zero ove
USD 2,550,000
7416 Eldorado Street
View photo
Townhouse · for sale
USD 899,900
USD 383/sq.ft
7416 Eldorado Street
McLean Manor
· 2,347 sq.ft · 3 Bedrooms · 2 Baths · Townhouse
· Patio · Office room · Gym · Fireplace · Equipped kitchen
McLean Manor · 2,347 sq.ft · 3 Bedrooms · 2 Baths · Townhouse · Patio · Office room · Gym · Fireplace · Equipped kitchen
Unbeatable McLean location with a peaceful neighborhood feel. Live just minutes from world-class shopping, dining, and public transitwhile tucked away in the quiet, tree-lined Hallcrest Heights community. This spacious end-unit 3-bedroom, 2 full and 2 half-bath home offers over 2300 sq ft with hardwood floors, a bright open layout, and timeless character throughout. The main living area features custom built-ins, a bay window, and a classic fireplace, flowing into a formal dining space with elegant crown molding. The kitchen includes stainless steel appliances, granite countertops, wood cabinetry, and a cozy breakfast nook. Your primary bedroom is spacious with tons of natural light and closet space. Your two additional bedrooms are very roomy and airy. Exceeding all of your expectations. Downstairs, the walk-out lower level offers flexible space for a second living area, office, or gym. Step outside to an expansive private patio surrounded by greeneryyour own quiet retreat just minute
USD 899,900
1616 Chain Bridge Road
View photo
House · for sale
USD 145,000
USD 52/sq.ft
1616 Chain Bridge Road
McLean Manor
· 2,745 sq.ft · 3 Bedrooms · House
McLean Manor · 2,745 sq.ft · 3 Bedrooms · House
Multiple offers recieved. Offer deadline is 5/3/2026 at 8 pm. Please submit highest and best. 500,000 price reduction! Bring all offers. Rare opportunity to acquire a prime 5-lot assemblage in the heart of McLean, ideally positioned along Chain Bridge Road and Pathfinder Lane. This offering combines five contiguous parcels being sold together as a package, creating a powerful development opportunity in one of Northern Virginias most sought-after luxury markets. Located in a premier McLean corridor surrounded by high-end new construction, this assemblage offers exceptional potential for custom luxury homes or a strategic small-scale development project. The lots provide strong frontage, desirable topography, and access to public utilities, making them ideal for builders seeking scale in a market where teardown inventory continues to tighten. The surrounding area supports multi-million-dollar resale values, with continued demand from executive-level buyers seeking proximity to Washington
USD 145,000
1288 Ballantrae Farm Drive
View photo
House · for sale
USD 29,950,000
USD 2,140/sq.ft
1288 Ballantrae Farm Drive
McLean Manor
· 13,993 sq.ft · 12 Bedrooms · 11 Baths · House
· Parking · Swimming pool
McLean Manor · 13,993 sq.ft · 12 Bedrooms · 11 Baths · House · Parking · Swimming pool
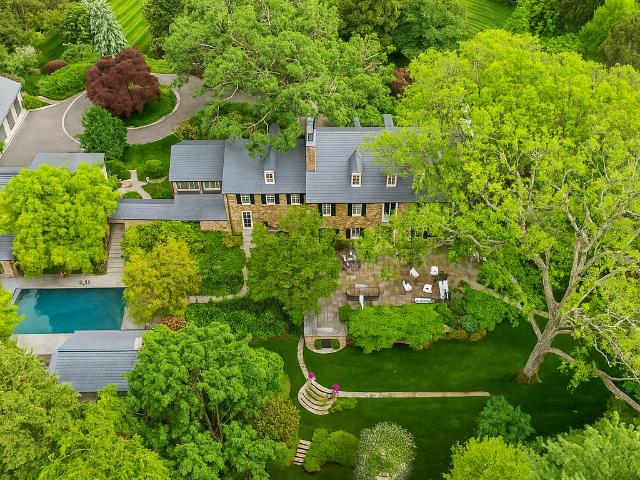
Welcome to the landscaped splendor of Ballantrae Farm, set within McLean, Virginia. This grand 6.3-acre estate masterfully blends historical essence with contemporary luxury. Originating before the Civil War, the estate preserves artifacts from its storied past and is celebrated for Amelia Earhart's landing in the 1930s. Acquired by Frank Lyon in the 20th century, the property saw significant expansion in the 1920s, including the illustrious Stone Manor House. Spanning a once 300-acre area, Ballantrae Farm remains one of the largest and most prestigious parcels in the DMV, known for its high elevation in Fairfax County and sweeping views. The Georgian Revival home, thoughtfully expanded and refined, features a stately stone manor house with a six-car garage, a private pool, pool house, pool pavilion, and a spa. The estate encompasses over 14,000 square feet of living space, including two beautifully appointed cottages: the original farmhouse known as Little Ballantrae, currently a gues
USD 29,950,000
1101 Clover Dr, McLean, VA 22101 | MLS #VAFX2297
View photo
House · for sale
USD 4,897,000
USD 614/sq.ft
1101 Clover Dr, McLean, VA 22101 | MLS #VAFX2297
McLean Manor
· 7,965 sq.ft · 6 Bedrooms · 10 Baths · House
McLean Manor · 7,965 sq.ft · 6 Bedrooms · 10 Baths · House
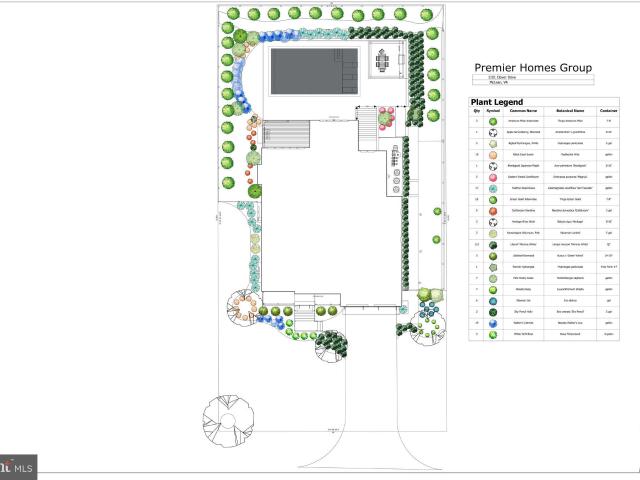
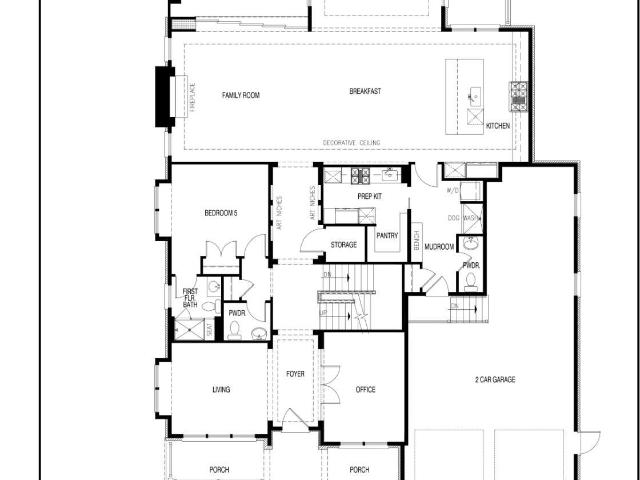
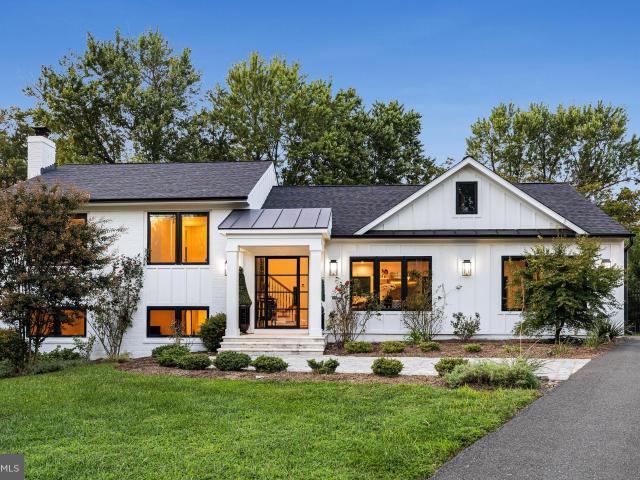
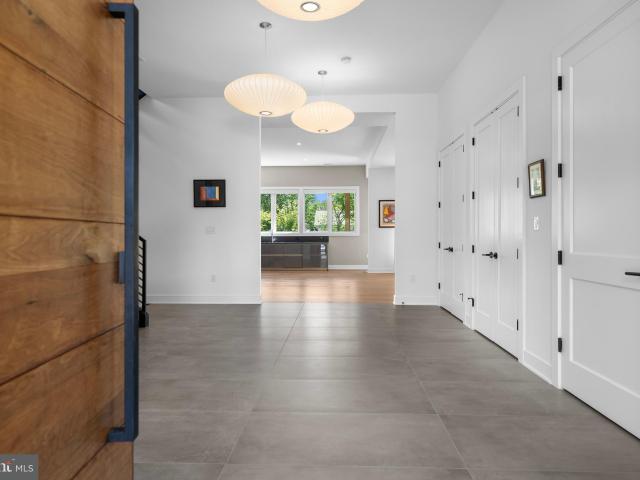
Live Exceptionally in McLean, Virginia — Where Education, Elegance, and Everyday Luxury Meet Discover a new level of refined living in the heart of McLean, Virginia, where timeless architecture meets world-class community. Premier Homes Group LLC presents 1101 Clover Drive, arriving in 2026, is more than just a home — it’s an invitation to experience one of Northern Virginia’s most desirable lifestyles, set within the highly acclaimed Langley High School pyramid. Nestled minutes from Tysons Corner, downtown McLean, and Washington, D. C. this bespoke modern estate blends quiet suburban prestige with cosmopolitan access. McLean’s tree-lined streets, vibrant shopping and dining, and proximity to international business and cultural hubs make it the perfect address for global professionals and families seeking excellence in both education and environment. Within this nearly 8,000-square-foot residence, 9489 square feet including all constructed areas indoors and out, every detail is tailore
USD 4,897,000
1705 East Ave, McLean, VA 22101 | MLS #VAFX2297
View photo
House · for sale
USD 4,439,000
USD 557/sq.ft
1705 East Ave, McLean, VA 22101 | MLS #VAFX2297
McLean Manor
· 7,965 sq.ft · 6 Bedrooms · 9 Baths · House
· Office room · Equipped kitchen · Lift
McLean Manor · 7,965 sq.ft · 6 Bedrooms · 9 Baths · House · Office room · Equipped kitchen · Lift
Welcome to 1705 East Ave, where timeless elegance meets modern sophistication. This newly designed Monroe Model estate spans three finished levels with 6 bedrooms, 7 full baths, and 4 half baths and is, truly, a 1 of 1 design from the team at Premier Homes Group. Enter into the elegance of a grand foyer, surrounded by a beautiful private office and formal living room. The details in the home are immaculate. This is where Premier Homes shine! As you walk down the hall, you will notice the bespoke powder room, elevator, and the dramatic gallery, with built in shelving, soft lighting, and all the feels. Upon entering the great room, you feel how special this is. The kitchen is a chefs entertaining dream, with a massive island with quartz countertops, custom, Amish-built shaker cabinets, Subzero appliances, and a plethora of elegant touches designed to feel luxurious. The wide-plank, white oak floors and 11 foot ceilings make this open space feel exceptionally grand! Having additional prep
USD 4,439,000
1400 Audmar Dr, McLean, VA 22101 | MLS #VAFX2301
View photo
House · for sale
USD 1,799,000
USD 586/sq.ft
1400 Audmar Dr, McLean, VA 22101 | MLS #VAFX2301
McLean Manor
· 3,068 sq.ft · 4 Bedrooms · 3 Baths · House
· Equipped kitchen
McLean Manor · 3,068 sq.ft · 4 Bedrooms · 3 Baths · House · Equipped kitchen
Why wait for new construction when you can have the best of both worlds? This extraordinary McLean residence has over 3000 Finished SF and been completely reimagined—taken down to the studs and rebuilt with uncompromising attention to detail, including all-new wiring and plumbing, and approximately $650k in improvements. The result is a one-of-a-kind home that feels brand new, yet rests in the heart of an established, tree-lined neighborhood. From the moment you step inside, light pours across herringbone hardwood floors and through soaring ceilings, creating a sense of elegance that’s as inviting as it is impressive. The main level was designed for both grand entertaining and intimate living. At its heart, the chef’s kitchen is a masterpiece, outfitted with Wolf and Sub-Zero appliances, a 6-burner gas range with pot filler, farmhouse sink, and an oversized walk-in pantry that keeps everything beautifully organized. The adjoining dining space is bathed in natural light, while the drama
USD 1,799,000
1459 Dewberry Ct, McLean, VA 22101 | MLS #VAFX2323
View photo
House · for sale
USD 2,795,000
USD 358/sq.ft
1459 Dewberry Ct, McLean, VA 22101 | MLS #VAFX2323
McLean Manor
· 7,804 sq.ft · 6 Bedrooms · 8 Baths · House
McLean Manor · 7,804 sq.ft · 6 Bedrooms · 8 Baths · House
Introducing The Dewberry Modern — a true contemporary residence built in 2022 and meticulously maintained to rival new construction. Presenting a rare opportunity to own one of McLean’s few contemporary homes under $3M and priced below appraised value. Located in Broyhill McLean Estates off of a quiet cul-de-sac, this home is moments from Tysons, Washington DC, premier shopping, dining, and major commuter routes. Defined by clean architectural lines, dramatic scale, and thoughtfully designed living spaces, this move-in ready residence features soaring 11’4” ceilings on the main level, 10’ ceilings throughout the upper levels, and floor-to-ceiling windows that flood the home with natural light. Hardwood and ceramic flooring extend throughout the residence alongside multiple outdoor living spaces, including private terraces off secondary bedrooms. Every bedroom is designed with its own en suite bathroom and walk-in closet, creating privacy and flexibility for multigenerational living, gu
USD 2,795,000
1400 Audmar Drive
View photo
House · for sale
USD 1,799,000
USD 586/sq.ft
1400 Audmar Drive
McLean Manor
· 3,068 sq.ft · 4 Bedrooms · 3 Baths · House
· Equipped kitchen
McLean Manor · 3,068 sq.ft · 4 Bedrooms · 3 Baths · House · Equipped kitchen
Why wait for new construction when you can have the best of both worlds? This extraordinary McLean residence has over 3000 Finished SF and been completely reimaginedtaken down to the studs and rebuilt with uncompromising attention to detail, including all-new wiring and plumbing, and approximately $650k in improvements. The result is a one-of-a-kind home that feels brand new, yet rests in the heart of an established, tree-lined neighborhood. From the moment you step inside, light pours across herringbone hardwood floors and through soaring ceilings, creating a sense of elegance thats as inviting as it is impressive. The main level was designed for both grand entertaining and intimate living. At its heart, the chefs kitchen is a masterpiece, outfitted with Wolf and Sub-Zero appliances, a 6-burner gas range with pot filler, farmhouse sink, and an oversized walk-in pantry that keeps everything beautifully organized. The adjoining dining space is bathed in natural light, while the dramatic
USD 1,799,000
1420 Kurtz Road
View photo
House · for sale
USD 3,499,000
USD 455/sq.ft
1420 Kurtz Road
McLean Manor
· 7,675 sq.ft · 5 Bedrooms · 5 Baths · House
· Patio · Fireplace · Equipped kitchen · Cellar
McLean Manor · 7,675 sq.ft · 5 Bedrooms · 5 Baths · House · Patio · Fireplace · Equipped kitchen · Cellar
Located in sought-after Salona Village, this beautifully appointed home offers an exceptional blend of refined living and everyday comfort, all within walking distance to downtown McLean. Thoughtfully designed for both entertaining and daily life, the main level features gracious formal spaces, a well-appointed butlers pantry, and an inviting family room anchored by a fireplace. The gourmet kitchen is both stunning and functional, complete with top-of-the-line appliances, a large center island, beverage refrigerator, and spacious walk-in pantry. Just beyond, the screened-in porch with heaters creates a comfortable year-round retreat overlooking the stone patio and pergola-covered outdoor kitchen perfect for relaxed evenings and effortless gatherings. Upstairs, the luxurious owners suite feels like a private sanctuary with dual walk-in closets, a sitting room, and a spa-inspired bath. The lower level is equally impressive, featuring a recreation room, wet bar, custom wine cellar, game r
USD 3,499,000
3946 N Dumbarton St, McLean, VA 22101 | MLS #VAFX2231
View photo
House · for sale
USD 4,495,000
USD 410/sq.ft
3946 N Dumbarton St, McLean, VA 22101 | MLS #VAFX2231
McLean Manor
· 10,958 sq.ft · 7 Bedrooms · 9 Baths · House
· Fireplace · Equipped kitchen · Parking · Lift
McLean Manor · 10,958 sq.ft · 7 Bedrooms · 9 Baths · House · Fireplace · Equipped kitchen · Parking · Lift
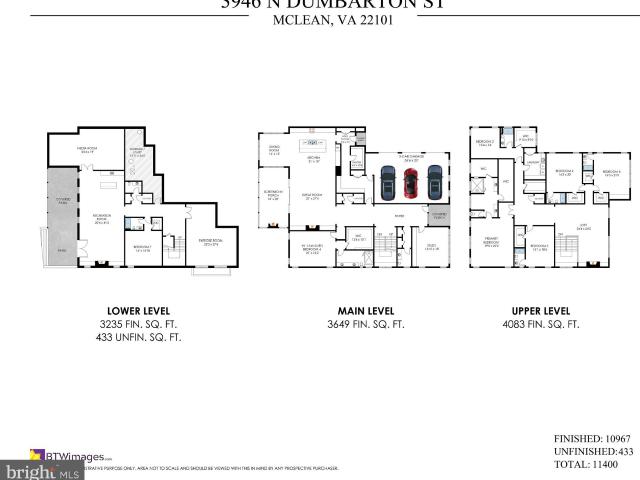
Open Sunday 1-3pm! Now Complete in Country Acres! Discover the pinnacle of luxury living in this extraordinary new construction home by the acclaimed REEL Homes. Set on a half-acre lot, over 11,000 sq. Ft. residence offers an unparalleled blend of elegance, comfort, and modern design. Country Club Style Stairs. Exceptional Features: 7 En Suite Bedrooms, – Including a spacious main-level In-Law Suite. Luxurious Primary suite with walk in closets. And heated floors in bath. 3-Car Side-Load Garage, Elevator (Optional) for seamless access across all levels. Open Floor Plan! Chef’s Gourmet Custom Kitchen – Featuring High End Appliances Sub Zero, Wine cooler, Wolf. Custom Ceilings & Wide White Oak Hardwood Floors throughout. Expansive Outdoor Spaces – A welcoming front porch and a screened-in back porch with a fireplace and heaters, perfect for year-round entertaining. 10 ft. Ceilings & 8 ft. Doors enhance the home’s grand scale. Spacious Mudroom with custom tile, cubbies, drawers. Main-Leve
USD 4,495,000

Get email alerts

Don't miss out: be the first to know about new properties

The alert was correctly created

On subscribing you accept the conditions of use and the privacy policy
Alert
Receive new ads in your inbox
Save this search
Receive alerts for new listings

We'll send you an email when we have new properties for: "Houses for sale in McLean Manor"

The alert was correctly created

Chesterbrook, McLean Dranesville district Fairfax County Virginia
Potomac Hills
Get email alerts and be the first to see new listings
Required field
On subscribing I accept the terms of the privacy policy
Perfect! You'll soon start receiving new listings via email
Alert
Receive an email when we have new ads for Houses for sale in McLean Manor
Save this search
Filters

Bedrooms

Size (sq.ft)

sq.ft
sq.ft

Price

USD
USD

Property type

Bathrooms

Clear all filters
Receive notifications when new entries are published.