1,198 houses for sale in McLean Manor

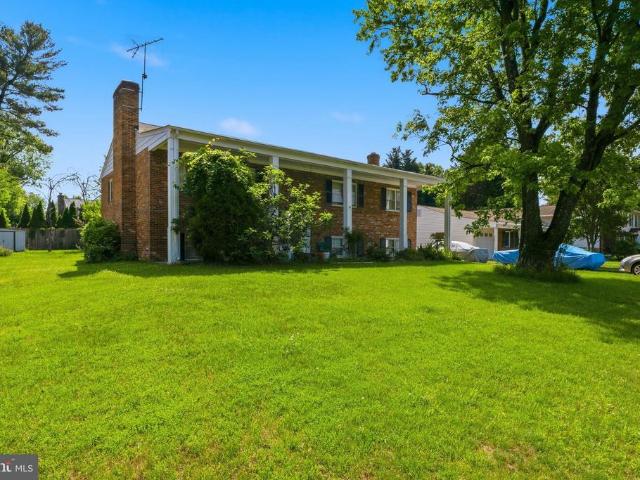
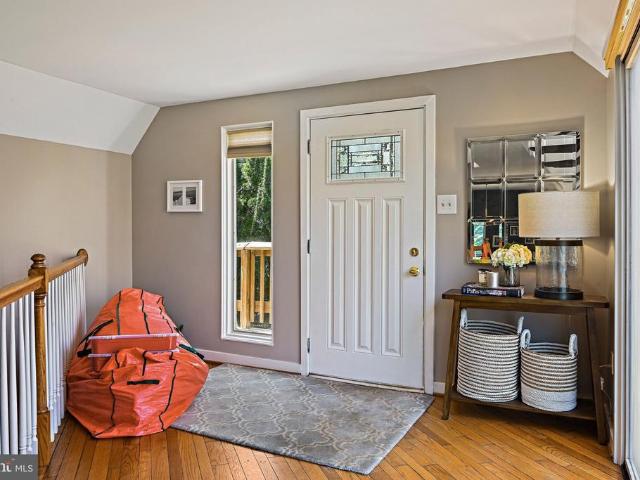
1515 Crestwood Ln, McLean, VA 22101 | MLS #VAFX2305
View photo
House · for sale
USD 4,450,000
USD 595/sq.ft
1515 Crestwood Ln, McLean, VA 22101 | MLS #VAFX2305
McLean Manor
· 7,470 sq.ft · 6 Bedrooms · 9 Baths · House
· Garden · Fireplace · Equipped kitchen · Parking
McLean Manor · 7,470 sq.ft · 6 Bedrooms · 9 Baths · House · Garden · Fireplace · Equipped kitchen · Parking
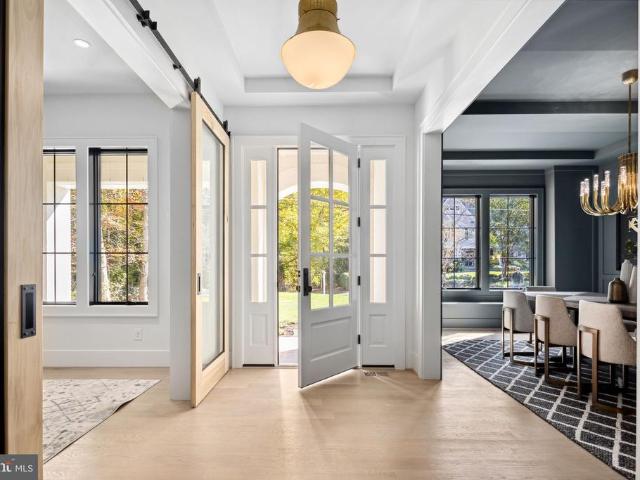
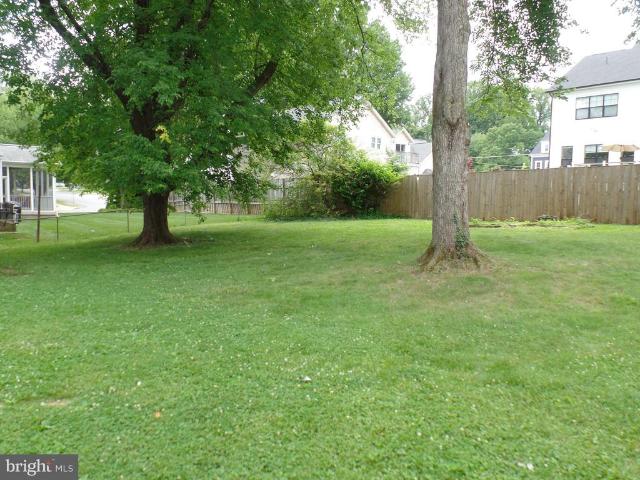
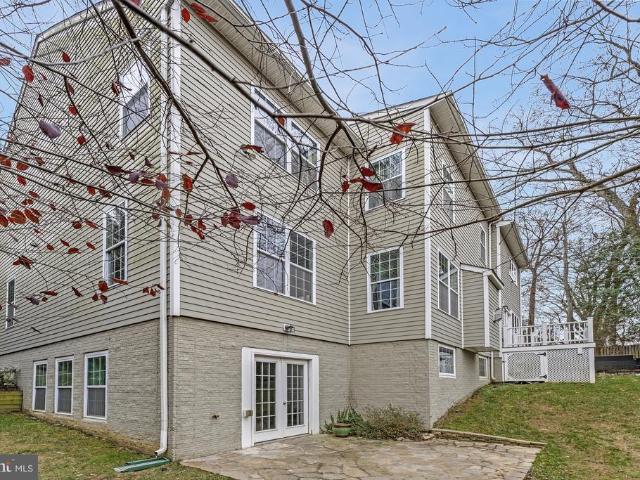
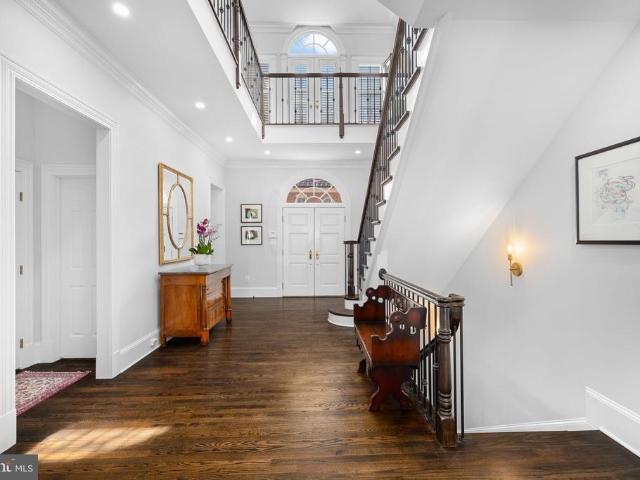
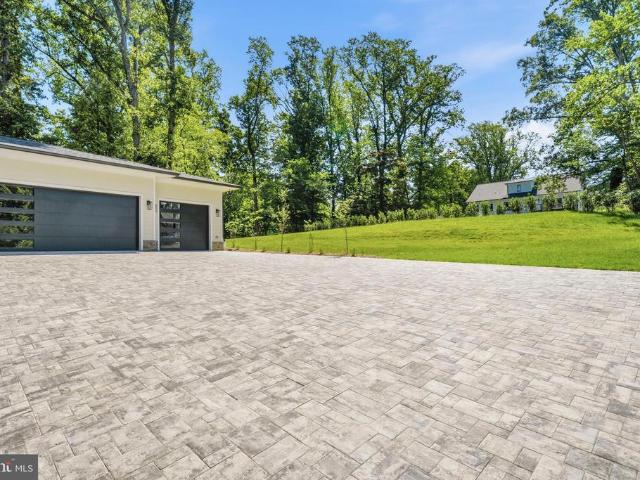
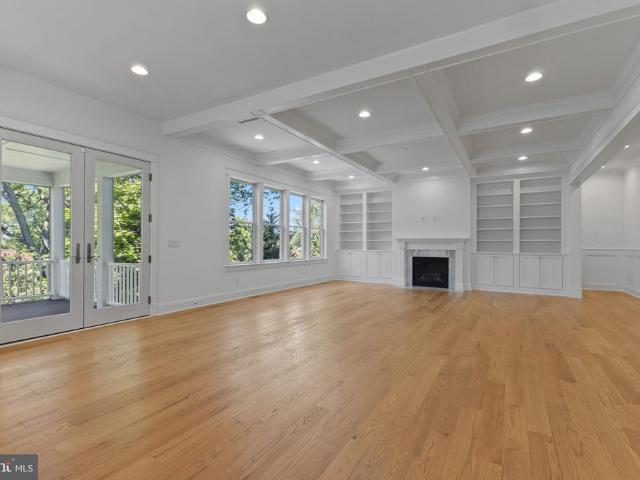
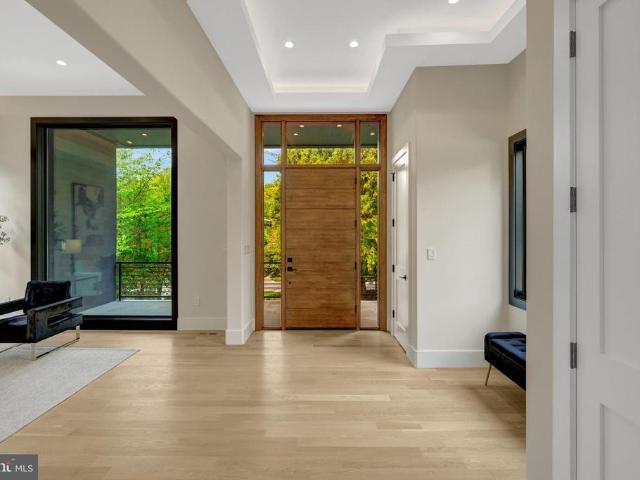
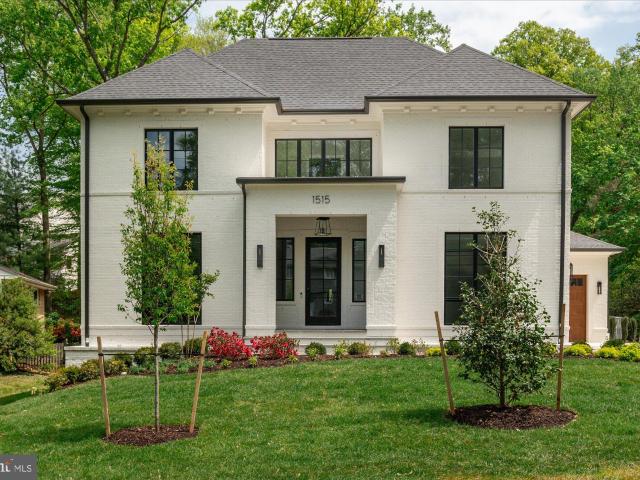
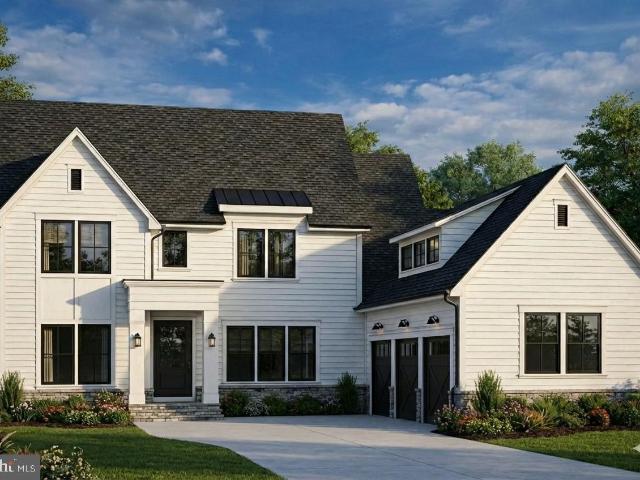
The signature Cherry Hill Custom Homes aesthetic is brought to life in this latest offering on a beautiful lot in Chesterbrook Woods. Spanning 7,479 square feet of impeccably finished living space across three levels, the all-brick residence offers six bedrooms, six full bathrooms, three powder rooms, and a three-car attached garage. The main level includes 10ft ceilings, gorgeous wide-plank engineered white oak wood floors, a beautiful gourmet kitchen with frame-less custom cabinetry, paneled Thermador appliances, quartz countertops, and a rear prep kitchenu002Fpantry with additional dishwasher and refrigerator. The kitchen connects to a great room with coffered ceiling, a gas fireplace with tile surround and flanking built-ins, and a spacious dining room overlooking the backyard. The bluestone screened porch off of the great room provides the perfect outdoor living area. A private studyu002F en-suite bedroom, and a mudroom with built-in cubbies complete the main level living spaces.
USD 4,450,000
1565 Forest Villa Ln, McLean, VA 22101 | MLS #VAFX2287
View photo
House · for sale
USD 3,495,000
USD 500/sq.ft
1565 Forest Villa Ln, McLean, VA 22101 | MLS #VAFX2287
McLean Manor
· 6,986 sq.ft · 6 Bedrooms · 8 Baths · House
· Garden · Equipped kitchen · Parking
McLean Manor · 6,986 sq.ft · 6 Bedrooms · 8 Baths · House · Garden · Equipped kitchen · Parking
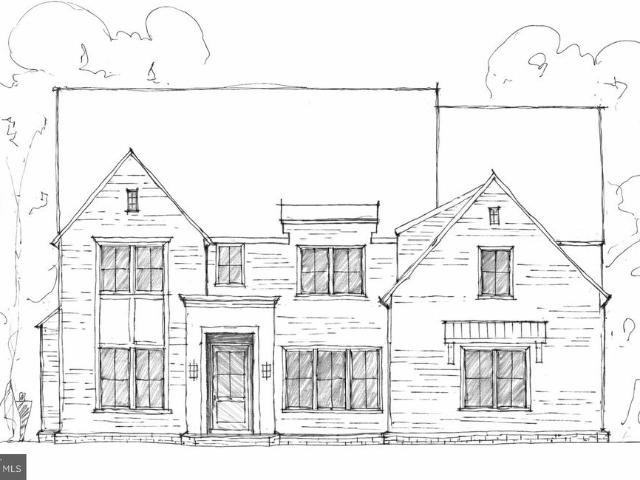
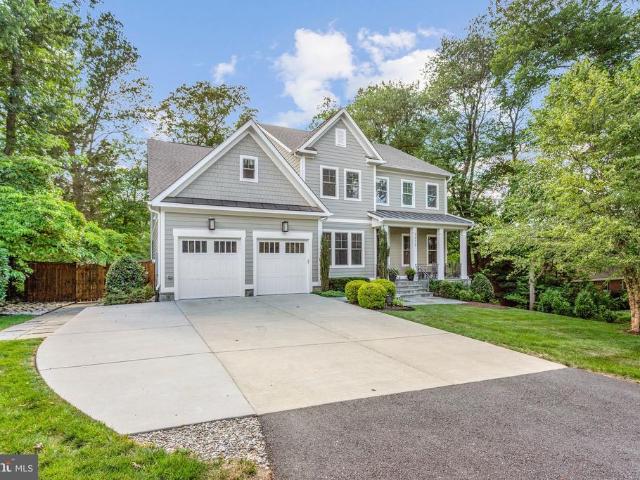
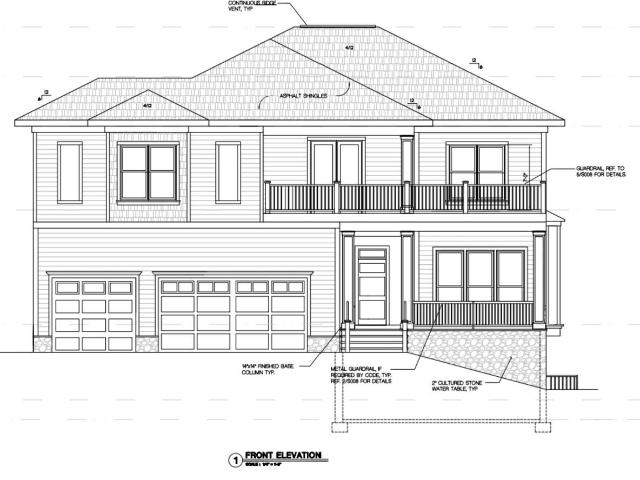
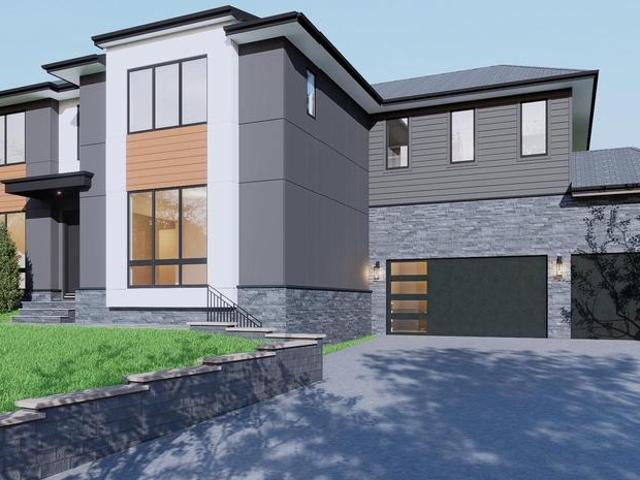
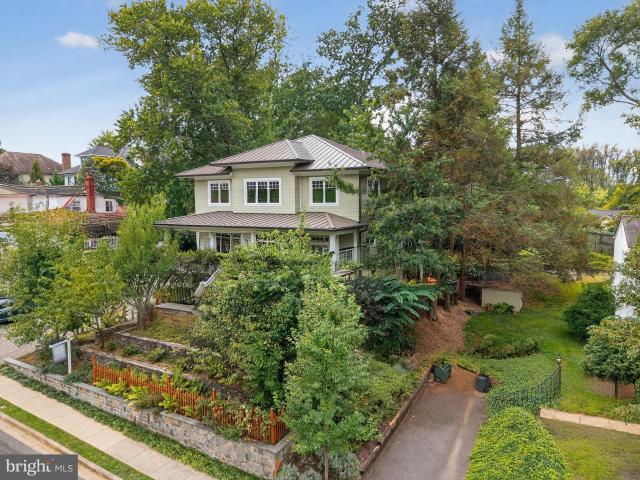
Rare opportunity to customize your dream home! This elegant 6-bedroom, 5.2-bathroom custom residence is expected to be under construction by McLean-based builder Focal Point Homes later this year, with completion anticipated in Summer 2027. With approximately 7,000 square feet of finished space and situated on a generous. 52-acre lot, the thoughtfully designed layout features 10' ceilings on the main level and 9' ceilings on the second level, creating an expansive, light-filled living environment. The spacious gourmet kitchen, appointed with Wolf and Sub-Zero appliances, boasts a wall of windows to the private backyard and direct access to a covered screened porch—ideal for seamless entertaining. The 3-car garage provides ample storage and convenience, while elevator-ready infrastructure offers future flexibility. McLean High School, Longfellow Middle School, Chesterbrook Elementary. Photos from previous Focal Point Homes projects with custom upgrades and are shown for inspiration only
USD 3,495,000
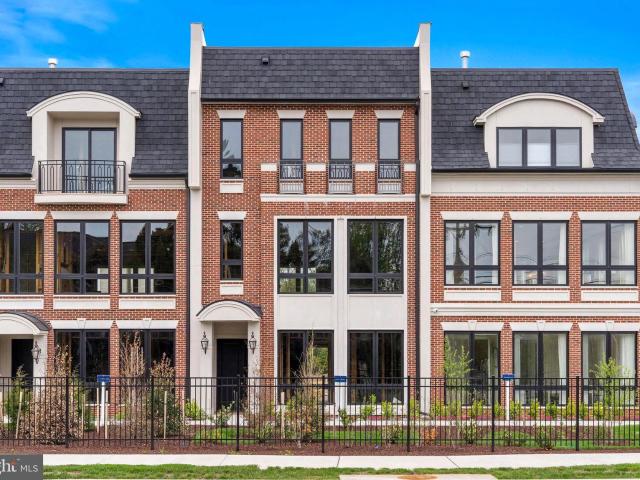
1622 chain bridge road, mclean, us, va
View photo
Townhouse · for sale
USD 2,599,000
1622 chain bridge road, mclean, us, va
McLean Manor
· 3 Bedrooms · 4 Baths · Townhouse
· Office room · Balcony · Equipped kitchen · Parking · Security · Lift
McLean Manor · 3 Bedrooms · 4 Baths · Townhouse · Office room · Balcony · Equipped kitchen · Parking · Security · Lift
Open houses this Wednesday-Sunday from 1-4PM. Introducing Chain Bridge Estates — an exclusive new luxury home community in the heart of downtown McLean, Virginia, thoughtfully designed for discerning residents aged 60 and older. This elegant enclave offers the very best in independent living, where sophistication, comfort, and connection come together. This weekend we are announcing our Grand Opening Sales Event! Please visit our community sales center, Wednesday. Sunday, 1-4PM and plan your tour of our furnished model and clubhouse. Our quick delivery homes are almost complete! This stunning Georgetown model features dramatic floor to ceiling windows and is filled with natural light. Each exquisitely appointed home features 3 to 4 bedrooms, private garages, optional in-home elevators (elevator ready), designer lighting and fixtures, chef-grade kitchens, home offices or sunrooms, guest suites, and spacious covered balconies. Refrigerated concierge closets allow for secure and seamless
USD 2,599,000
1565 Forest Villa Lane
12 pictures
House · for sale
USD 3,495,000
USD 500/sq.ft
1565 Forest Villa Lane
McLean Manor
· 6,986 sq.ft · 6 Bedrooms · 6 Baths · House
· Garden · Equipped kitchen · Parking
McLean Manor · 6,986 sq.ft · 6 Bedrooms · 6 Baths · House · Garden · Equipped kitchen · Parking
Rare opportunity to customize your dream home! This elegant 6-bedroom, 5.2-bathroom custom residence is expected to be under construction by McLean-based builder Focal Point Homes later this year, with completion anticipated early 2027. With approximately 7,000 square feet of finished space and situated on a generous. 52-acre lot, the thoughtfully designed layout features 10' ceilings on the main level and 9' ceilings on the second level, creating an expansive, light-filled living environment. The spacious gourmet kitchen, appointed with Wolf and Sub-Zero appliances, boasts a wall of windows to the private backyard and direct access to a covered screened porchideal for seamless entertaining. The 3-car garage provides ample storage and convenience, while elevator-ready infrastructure offers future flexibility. McLean High School, Longfellow Middle School, Chesterbrook Elementary. Photos from previous Focal Point Homes projects with custom upgrades and are shown for inspiration only. Con
USD 3,495,000
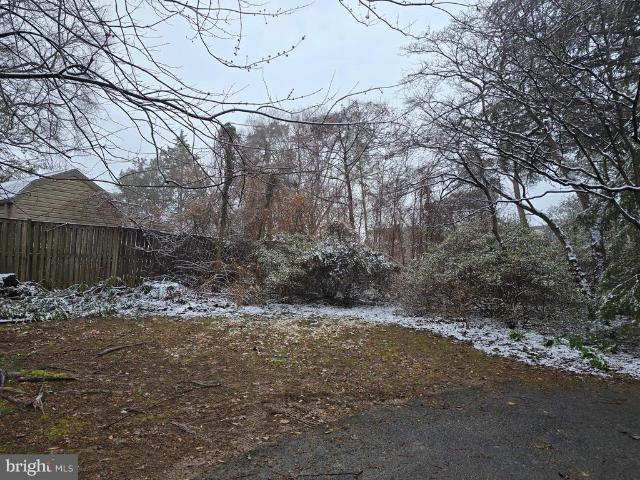
6144 Chesterbrook Rd, McLean, VA 22101 | MLS #VAFX2280
View photo
House · for sale
USD 1,295,000
USD 650/sq.ft
6144 Chesterbrook Rd, McLean, VA 22101 | MLS #VAFX2280
McLean Manor
· 1,991 sq.ft · 3 Bedrooms · 3 Baths · House
· Patio · Garden · Parking
McLean Manor · 1,991 sq.ft · 3 Bedrooms · 3 Baths · House · Patio · Garden · Parking
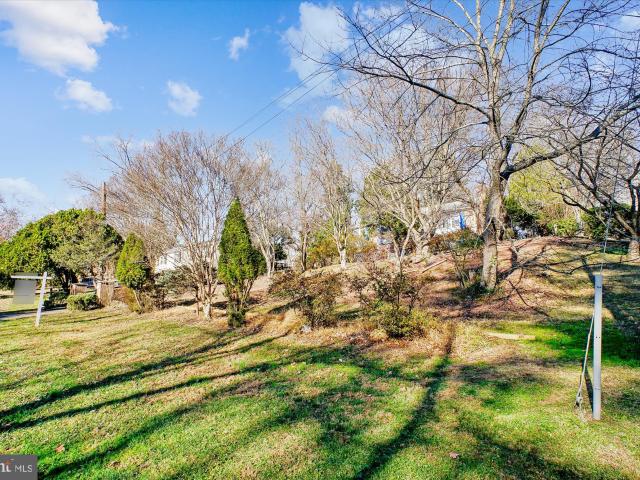
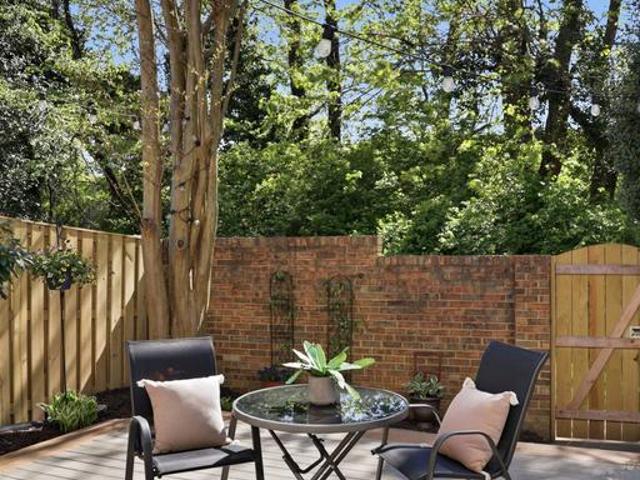
Significant price reduction on this very special property located in the heart of McLean! This premium lot location offers your buyer the option of updating the existing home, or building a multi-million dollar luxury home from the ground up! Note the upper bracket sales comps in this highly sought-after subdivision of Chesterbrook Woods This lot is one of the larger lots in the subdivision, and it was professionally landscaped. See photos of the magnificent plantings in full bloom, including azaleas, dwarf Japanese maple, and much more! The rear gardens are accented by a gorgeous, brand new patio! Just beyond is a VERY large, level sunny area that could be developed for recreational use, so be sure to stroll and explore all of the land when you visit! The owner's bedroom has an in-suite full bath, walk-in closet, and an additional spacious second closet. The lower level features a spacious bonus room with a window and closet (potential 4th bedroom). The furnace is new, and the garage
USD 1,295,000
2136 Powhatan Street
View photo
House · for sale
USD 2,299,000
USD 501/sq.ft
2136 Powhatan Street
McLean Manor
· 4,585 sq.ft · 5 Bedrooms · 4 Baths · House
· Fireplace · Equipped kitchen
McLean Manor · 4,585 sq.ft · 5 Bedrooms · 4 Baths · House · Fireplace · Equipped kitchen
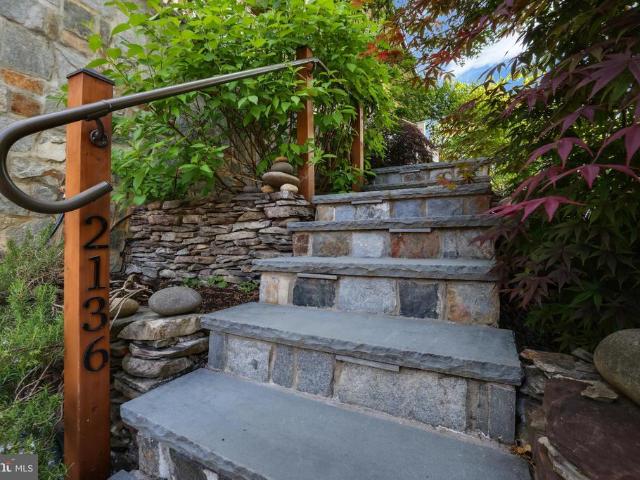
Featured in The Arlington Connection and'Best Address' with Joe Himali! In the heart of Northern Virginia, where McLean, Arlington, and Falls Church meet, this extraordinary LEED Gold-certified custom home combines authentic Craftsman design with precision engineering to achieve unparalleled comfort, style, and energy efficiency. Flooded with natural light from oversized windows, 10ft ceilings on the main floor create expansive and inviting spaces, while warm wood accents, live edge built-ins, and artisanal stonework impart traditional Craftsman charm. The open-concept floorplan is perfect for relaxing or entertaining, allowing family, friends, and guests to enjoy the grand stone fireplace while creatinggourmet meals in the thoughtfully designed kitchen, complete with custom maple cabinetry, soapstone countertops, and top-tier Energy Star and Bosch appliances. French doors open onto a secluded, organic landscape with a manicured lawn, elegant hardscaping, and an outdoor kitchen with a
USD 2,299,000
1559 Evers Drive
View photo
House · for sale
USD 1,200,000
USD 422/sq.ft
1559 Evers Drive
McLean Manor
· 2,842 sq.ft · 5 Bedrooms · 3 Baths · House
McLean Manor · 2,842 sq.ft · 5 Bedrooms · 3 Baths · House
Fixer upper alert. Amazing opportunity for sweat equity. This is your chance to live in one of McLeans MOST Sought-after Neighborhoods ONLY Minutes from Downtown McLean, Tysons Corner, the Silver Line Metro & Major Commuter Routes. Easy access to Shopping, Restaurants, Wegmans, the Swim & Tennis Center & MORE. Located within the HIGHLY DESIRABLE McLean High School Pyramid & Nestled on a QUAINT Tree-lined Street just a few blocks from Lewinsville Park and the local Farmers Market. This Home features INCREDIBLE Bones ready for you to Expand & Improve on: ALL BRICK Construction & a LARGE LEVEL Partially Fenced Lot. Sold Strictly AS-IS
USD 1,200,000
1223 Providence Terrace
View photo
House · for sale
USD 12,900,000
USD 6,178/sq.ft
1223 Providence Terrace
McLean Manor
· 2,088 sq.ft · 5 Bedrooms · 2 Baths · House
· Office room · Terrace
McLean Manor · 2,088 sq.ft · 5 Bedrooms · 2 Baths · House · Office room · Terrace
Opportunity awaits in this ideally located McLean property, offering exceptional flexibility for its next owner. Tucked away on a private cul-de-sac and set on a beautiful half-acre lot, this property presents a rare chance to renovate, build new, or hold as a long-term investment. Located within the highly sought-after Langley High School pyramid and just moments to the McLean Community Center, parks, shopping, and major commuter routes, the setting offers both privacy and convenience. The existing home features a light-filled, mid-century modern design with an open layout, hardwood floors, and expansive windows that bring in abundant natural light. The residence includes four bedrooms, two full baths, and a flexible home office or potential fifth bedroom. Recent updates include a new roof (2021), new carpeting, and fresh interior and exterior paint. The home is serviced by public water, public sewer, and natural gas. The property is currently tenant-occupied with a lease in place thr
USD 12,900,000
1528 Pathfinder Lane
View photo
House · for sale
USD 6,800,000
USD 3,528/sq.ft
1528 Pathfinder Lane
McLean Manor
· 1,927 sq.ft · 3 Bedrooms · 1 Bath · House
McLean Manor · 1,927 sq.ft · 3 Bedrooms · 1 Bath · House
Multiple offers recieved. Offer deadline is 5/3/2026 at 8 pm. Please submit highest and best. 500,000 price reduction! Bring all offers. Rare opportunity to acquire a prime 5-lot assemblage in the heart of McLean, ideally positioned along Chain Bridge Road and Pathfinder Lane. This offering combines five contiguous parcels being sold together as a package, creating a powerful development opportunity in one of Northern Virginias most sought-after luxury markets. Located in a premier McLean corridor surrounded by high-end new construction, this assemblage offers exceptional potential for custom luxury homes or a strategic small-scale development project. The lots provide strong frontage, desirable topography, and access to public utilities, making them ideal for builders seeking scale in a market where teardown inventory continues to tighten. The surrounding area supports multi-million-dollar resale values, with continued demand from executive-level buyers seeking proximity to Washington
USD 6,800,000
1102 Chain Bridge Rd, McLean, VA 22101 | MLS #VAFX2245
View photo
House · for sale
USD 16,000,000
USD 987/sq.ft
1102 Chain Bridge Rd, McLean, VA 22101 | MLS #VAFX2245
McLean Manor
· 16,200 sq.ft · 6 Bedrooms · 10 Baths · House
McLean Manor · 16,200 sq.ft · 6 Bedrooms · 10 Baths · House
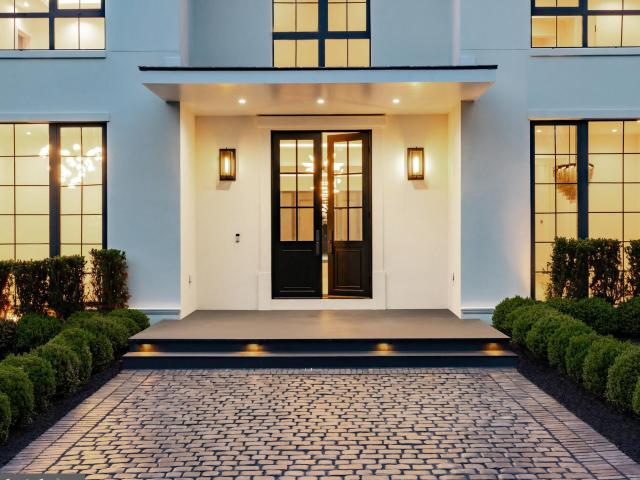
A new crown jewel in McLean, developed by Ambar, 1102 Chain Bridge Road commands attention in the prestigious Langley Farms enclave. A newly constructed triumph that fuses contemporary elegance with transitional château attributes, this estate is tailored for the digital age yet crafted with an artisanal touch seldom seen today. Spanning over 16,000 square feet, it is a showcase of forward-thinking design and enduring craftsmanship. Set on a rare 0.8-acre lot, the approach reveals a gracious cobblestone motor court enveloped by sleek, mature privacy landscaping. Beyond grand double doors, a herringbone-floored foyer offers clear sightlines through the home’s depth, introducing 12-foot ceilings, solid walnut floating stairs, and 10-foot custom wood doors with Emtek hardware. These are testaments to the home's exacting attention to detail. Wide-plank engineered floors and recessed crown uplighting provide a refined warmth throughout. Designed equally for grand entertaining and everyday c
USD 16,000,000
1908 Gilson Street
View photo
House · for sale
USD 799,000
USD 904/sq.ft
1908 Gilson Street
McLean Manor
· 883 sq.ft · 3 Bedrooms · 1 Bath · House
McLean Manor · 883 sq.ft · 3 Bedrooms · 1 Bath · House
Sought after Pimmit Hills Location. Opportunity to build your dream home on this beautiful level lot with 80 feet width! Quiet street
USD 799,000
6526 Byrnes Drive
View photo
House · for sale
USD 3,195,000
USD 421/sq.ft
6526 Byrnes Drive
McLean Manor
· 7,589 sq.ft · 6 Bedrooms · 6 Baths · House
· Garden · Equipped kitchen · Parking
McLean Manor · 7,589 sq.ft · 6 Bedrooms · 6 Baths · House · Garden · Equipped kitchen · Parking
This roughly 7,600-square-foot custom residence by McLean-based Focal Point Homes sits on a generous 0.29-acre lot, with construction starting later this year and completion targeted for early 2027. Six bedrooms and 5 full / 2 half baths unfold beneath 10' main-level and 9' upper-level ceilings, in a layout built for gathering. The gourmet kitchen appointed with Wolf and Sub-Zero appliances and a wall of windows to the backyard flows directly onto a covered screened porch for effortless indoor-outdoor entertaining. A 3-car garage adds everyday storage and convenience, while elevator-ready infrastructure leaves room for future flexibility. All in the McLean High School pyramid, with Longfellow Middle and Chesterbrook Elementary nearby. Photos are from previous Focal Point Homes projects with custom upgrades and are shown for inspiration only. Contact us today to discuss customization options
USD 3,195,000
1712 East Avenue
View photo
House · for sale
USD 2,525,000
USD 424/sq.ft
1712 East Avenue
McLean Manor
· 5,952 sq.ft · 6 Bedrooms · 5 Baths · House
· Garden · Office room · Deck · Fireplace · Equipped kitchen
McLean Manor · 5,952 sq.ft · 6 Bedrooms · 5 Baths · House · Garden · Office room · Deck · Fireplace · Equipped kitchen
Better than new. This immaculate Craftsman Style home is lovingly cared for by its original owner and built in 2020 with the finest of materials and attention to detail at every turn! Boasting with charm with nearly 6000 sq ft this Focal Point'Reeves' Model home offers 6 bedroom/5.5 baths with countless upgrades throughout the 3 fully finished levels to include, a Generac whole house generator, Rainbird irrigation system, 10' ceilings, inticate moldings, finished in place hardwood floors, custom neutral blinds, window tinting, ceiling fans, recessed lights, coffered ceilings, floor to ceiling marble fireplace, walk-out lower level with full sized windows and kitchenette, exceptional storage throughout, custom closets and a large deck over looking a fully fenced manicured backyard that is sited on a beautifully elevated 1/3 acre in the heart of McLean! Light bright and airy, the main level features a guest suite, a home office, formal dining room, a gourmet kitchen appointed with quartz
USD 2,525,000
1912 Anderson Rd, Falls Church, VA 22043 | MLS #VAFX2274
View photo
House · for sale
USD 2,395,000
USD 299/sq.ft
1912 Anderson Rd, Falls Church, VA 22043 | MLS #VAFX2274
McLean Manor
· 7,998 sq.ft · 7 Bedrooms · 9 Baths · House
· Parking · Deck · Fireplace · Equipped kitchen
McLean Manor · 7,998 sq.ft · 7 Bedrooms · 9 Baths · House · Parking · Deck · Fireplace · Equipped kitchen
Introducing 1912 Anderson Rd – Luxury Living Redefined! Experience the craftsmanship and modern elegance of this expansive new construction home, offering 8,000 square feet of thoughtfully designed living space with a 3 car garage. The main level, featuring soaring 11' ceilings, is the center of life, with a formal dining room, living room, gourmet kitchen, butler's pantry, breakfast room, mudroom, and a guest suite with an ensuite bath and a walk-in closet. The gourmet kitchen showcases high-end countertops and stainless steel Thermador appliances, including two dishwashers, an oven-microwave combo, a range, and a range hood. The butler's pantry, complete with a wine cooler, provides additional storage and prep space. The family room, complete with a gas fireplace, opens to an inviting Trex deck—ideal for entertaining. White oak flooring spans both the main and upper levels, enhancing the home's elegance. Upstairs, the primary suite is a true retreat, featuring a dramatic 12' vaulted
USD 2,395,000
1228 Providence Terrace
View photo
House · for sale
USD 2,450,000
USD 365/sq.ft
1228 Providence Terrace
McLean Manor
· 6,706 sq.ft · House
· Terrace · Fireplace · Equipped kitchen
McLean Manor · 6,706 sq.ft · House · Terrace · Fireplace · Equipped kitchen
Beautiful Craftsman-style home, by Classic Homes, with stone front porch in the highly sought-after Langley school district, just two blocks from downtown McLean and minutes to 66, 495 and GW Parkway. Set on a generous. 3 acre tree-lined, cul-de-sac lot, with mature landscaping and over 6,500 sq ft of living space on three levels. The main level open floorplan features hardwood floors throughout, high ceilings and oversized windows. Enter into the 2-story foyer with formal Living Room and separate Dining Room on either side, and through to the heart of the home, anchored by the remodeled Gourmet Kitchen with center island, custom cabinetry, marble countertops, a coffee station and ample cabinet space. The kitchen is open to both a bright Breakfast Room, ideal for morning coffee, casual daily meals, or as a convenient homework station, and the expansive Family Room, which features a gas fireplace and oversized windows. Directly off the kitchen is a walk-in pantry and large mudroom with
USD 2,450,000
1215 Stuart Robeson Drive
View photo
Townhouse · for sale
USD 2,800,000
USD 408/sq.ft
1215 Stuart Robeson Drive
McLean Manor
· 6,846 sq.ft · 5 Bedrooms · 4 Baths · Townhouse
· Parking · Balcony · Fireplace · Equipped kitchen
McLean Manor · 6,846 sq.ft · 5 Bedrooms · 4 Baths · Townhouse · Parking · Balcony · Fireplace · Equipped kitchen
Best townhouse listing in McLean complete with generous outdoor spaces (courtyard/green space and balconies), lower level in law suite with separate entrance and kitchen large 2 car garage, and garage sized storage unit. A sought-after home in one of McLeans most desirable neighborhoods, 1215 Stuart Robeson Drive is a unique Georgian-style brick residence constructed to exceptional scale, with high ceilings, incredible light and appealing flow across approximately 7,000 square feet of finished living space. This elegant home seamlessly meshes refined craftsmanship with modern livability. A formal entry sequence ushers one into a dramatic two-story foyer, setting the tone for the homes generous proportions and high-quality finishes. The main level features a formal living room and dining room with custom built-ins, a fireplace, and large Palladian windows and French doors that open to a Juliet balcony. The space flows to an adjacent, relaxed family room. A chefs kitchen is anchored by a
USD 2,800,000
7047 liberty lane #32, mclean, us, va
View photo
Townhouse · for sale
USD 2,790,000
7047 liberty lane #32, mclean, us, va
McLean Manor
· 3 Bedrooms · 4 Baths · Townhouse
· Parking · Security · Lift
McLean Manor · 3 Bedrooms · 4 Baths · Townhouse · Parking · Security · Lift
Open houses this Wednesday-Sunday from 1-4PM. Introducing a rare new-construction offering in the heart of McLean: private, elevator-served luxury residences designed for long-term ownership and effortless living. Chain Bridge Estates pairs refined architecture with the freedom of lock-and-leave convenience—without sacrificing privacy, space, or prestige. Each residence features a private garage, in-home elevator, expansive living areas, and multiple thoughtfully designed floor plans ideal for entertaining, hosting family, or creating flexible work and wellness spaces. High-end finishes, abundant natural light, and private outdoor areas reflect a level of craftsmanship rarely found in townhome living. Residents enjoy walkable access to downtown McLean’s restaurants, shops, and parks, along with a full-time concierge and future wellness-forward services designed to support independent living for years to come. This is not condominium living and not traditional age-restricted housing—thi
USD 2,790,000
6304 Old Dominion Drive
View photo
House · for sale
USD 1,895,000
USD 413/sq.ft
6304 Old Dominion Drive
McLean Manor
· 4,585 sq.ft · 5 Bedrooms · 4 Baths · House
· Parking
McLean Manor · 4,585 sq.ft · 5 Bedrooms · 4 Baths · House · Parking
6304 Old Dominion Drive presents a rare opportunity to own a one-of-a-kind architectural residence in the heart of McLean. The thoughtfully designed garage concept is intended to accommodate multiple vehicles while significantly improving the entrance experience, accessibility, and overall flow of the property, creating a more seamless and elegant arrival experience that complements the homes architectural vision. Designed by architect Jihyon Kim recognized for his work on commercial and architectural projects in New York from 19982- this exceptional residence blends modern architecture, functionality, and timeless design on prestigious Old Dominion Drive, one of Northern Virginias most desirable luxury corridors. Inspired by Jihyon Kims A Journey in Architecture 19802-, the residence reflects a sophisticated architectural philosophy centered around clean lines, intelligent spatial flow, natural light, and practical elegance. Designed with a builders understanding of construction, syst
USD 1,895,000
1905 Lamson Place
View photo
House · for sale
USD 2,950,000
USD 393/sq.ft
1905 Lamson Place
McLean Manor
· 7,502 sq.ft · 7 Bedrooms · 7 Baths · House
McLean Manor · 7,502 sq.ft · 7 Bedrooms · 7 Baths · House
OFF-SITE MODEL HOME: 1806 Barbee St, McLean, VA 22101 | Open Sundays 14 PM Welcome to 1905 Lamson Pl, McLean, VA 22101, an exceptional new luxury residence that seamlessly combines sophisticated design, modern functionality, and an unbeatable location. Ideally situated with convenient access to I-495, the George Washington Parkway, Metro, Tysons Corner, downtown McLean, and Washington, D. C. this stunning home offers the perfect balance of accessibility and refined suburban living. Scheduled for completion by July 31, 2026, this is a unique opportunity to own a thoughtfully crafted new construction home in one of McLeans most sought-after neighborhoods. Boasting over 7,500 square feet of thoughtfully designed living space, this remarkable home features 7 bedrooms, 7.5 bathrooms, durable 2x6 exterior wall construction, and the Builders Signature Model Package. Every detail has been carefully curated to deliver both luxury and comfort. The main level showcases an open-concept floorplan d
USD 2,950,000
7379 Hallcrest Drive
View photo
Townhouse · for sale
USD 965,000
USD 589/sq.ft
7379 Hallcrest Drive
McLean Manor
· 1,636 sq.ft · 3 Bedrooms · 2 Baths · Townhouse
· Garden · Deck · Equipped kitchen · Cellar
McLean Manor · 1,636 sq.ft · 3 Bedrooms · 2 Baths · Townhouse · Garden · Deck · Equipped kitchen · Cellar
Do not miss the opportunity to own this elegant, move-in ready townhome in the sought-after McLean Hallcrest Heights neighborhood. This meticulously maintained and updated 3 bedroom, 2 full baths and 2 half baths home also features a basement bonus room with wet bar and generous storage space throughout. The inviting and sunny kitchen offers countertop seating in addition to a cozy bay-window breakfast nook overlooking a serene garden. With a remodeled open-concept design, the kitchen readily flows into the dining and main living areas for easy entertaining. The beautifully landscaped and private backyard features a custom composite deck and retractable awning, providing the perfect setting for evening alfresco dining. The renovated kitchen features granite counters, farmhouse sink, ceilingheight cabinetry, gas range, and stainless steel appliances. All bathrooms have been updated and refreshed and all hardwood floors have been refinished. Recent updates and flooring to the first floor
USD 965,000
1843 Rhode Island Avenue
View photo
House · for sale
USD 5,199,000
USD 534/sq.ft
1843 Rhode Island Avenue
McLean Manor
· 9,720 sq.ft · 7 Bedrooms · 7 Baths · House
McLean Manor · 9,720 sq.ft · 7 Bedrooms · 7 Baths · House
Luxurious New Construction in Exclusive Franklin Park | 1843 Rhode Island Ave Perfectly positioned on a private 0.82-acre lot in the prestigious Franklin Park neighborhood, this newly completed 7-bedroom, 7.5-bath custom residence offers 9,730 square feet of exceptional living space. Blending timeless modern Craftsman architecture with ultra-luxury finishes and extraordinary outdoor amenities, 1843 Rhode Island Ave delivers an unmatched lifestyle in one of McLeans most desirable communities. Wrapped in durable HardiePlank siding and surrounded by professionally landscaped grounds, the home welcomes you with striking curb appeal, covered front and rear porches, and a full paver driveway featuring an integrated heating system for effortless winter living. A comprehensive 4K exterior security camera system provides added comfort, visibility, and peace of mind. Inside, thoughtfully designed living spaces feature onsite-finished hickory hardwood flooring, soaring ceilings, abundant natural
USD 5,199,000
1903 Torregrossa Court
View photo
House · for sale
USD 2,859,000
USD 437/sq.ft
1903 Torregrossa Court
McLean Manor
· 6,534 sq.ft · 7 Bedrooms · 6 Baths · House
· Office room · Equipped kitchen · Cellar
McLean Manor · 6,534 sq.ft · 7 Bedrooms · 6 Baths · House · Office room · Equipped kitchen · Cellar
Turn-key cul-de-sac custom home with luxury finishes, bright walk-out basement, and outdoor living space in sought-after McLean. Built in 2022 by Focal Point Homes (Patrick Model) on a peaceful 0.33-acre lot. This 7-bed 6.5-bath home features a main-level bedroom with full shower bathroom, a screened-in porch with tree views, solid core doors, and 5 hardwood floors. The gourmet kitchen includes a 48 Wolf dual fuel range, custom hood, 48 refrigerator, and cabinetry and backsplash to the 10 ceiling, a large island with 2 mitered edge countertop, walk-in pantry, and separate butler pantry. Spacious living areas include built-ins in the family room and office. The second level includes 5 bedrooms with en-suite bath access. The expansive primary suite features a sitting room, a large walk-in closet, and a luxury bath with freestanding tub and dual shower. Spacious secondary bedrooms. Laundry room with cabinetry and sink. The bright walk-out basement lives like a main level with 9 ceilings,
USD 2,859,000
1853 Massachusetts Avenue
View photo
House · for sale
USD 2,999,000
USD 517/sq.ft
1853 Massachusetts Avenue
McLean Manor
· 5,791 sq.ft · 5 Bedrooms · 5 Baths · House
· Lift
McLean Manor · 5,791 sq.ft · 5 Bedrooms · 5 Baths · House · Lift
A must see exceptional new construction opportunity in Franklin Parkone of McLeans most coveted neighborhoodsthis elevator-equipped residence offers move-in-ready luxury and unsurpassed quality at an extraordinary value for new construction in the community. Thoughtfully staged and carefully designed, the home reflects a refined approach to modern living where architectural scale, craftsmanship, and everyday functionality come together across four finished levels. Custom built by Unitec Homes and set on a flat quarter-acre lot, the residence includes 5 bedrooms, 5 full baths, and 2 half baths, all connected by a private elevator. Oversized Pella windows introduce abundant natural light throughout the home, highlighting sand-in-place wide-plank oak flooring that extends across every level. Volume ceilings, custom millwork, and layered cove lighting create a sense of architectural depth while maintaining a warm and welcoming atmosphere. Designed for both entertaining and everyday comfort
USD 2,999,000
2136 Powhatan St, Falls Church, VA 22043 | MLS #VAFX2307
View photo
House · for sale
USD 2,299,000
USD 501/sq.ft
2136 Powhatan St, Falls Church, VA 22043 | MLS #VAFX2307
McLean Manor
· 4,585 sq.ft · 5 Bedrooms · 5 Baths · House
· Fireplace · Equipped kitchen
McLean Manor · 4,585 sq.ft · 5 Bedrooms · 5 Baths · House · Fireplace · Equipped kitchen
Featured in “The Arlington Connection” and 'Best Address' with Joe Himali! In the heart of Northern Virginia, where McLean, Arlington, and Falls Church meet, this extraordinary LEED Gold-certified custom home combines authentic Craftsman design with precision engineering to achieve unparalleled comfort, style, and energy efficiency. Flooded with natural light from oversized windows, 10ft ceilings on the main floor create expansive and inviting spaces, while warm wood accents, live edge built-ins, and artisanal stonework impart traditional Craftsman charm. The open-concept floorplan is perfect for relaxing or entertaining, allowing family, friends, and guests to enjoy the grand stone fireplace while creating gourmet meals in the thoughtfully designed kitchen, complete with custom maple cabinetry, soapstone countertops, and top-tier Energy Star and Bosch appliances. French doors open onto a secluded, organic landscape with a manicured lawn, elegant hardscaping, and an outdoor kitchen wit
USD 2,299,000
7205 Enterprise Avenue
View photo
House · for sale
USD 2,589,000
USD 338/sq.ft
7205 Enterprise Avenue
McLean Manor
· 7,653 sq.ft · 6 Bedrooms · 6 Baths · House
· Fireplace · Equipped kitchen
McLean Manor · 7,653 sq.ft · 6 Bedrooms · 6 Baths · House · Fireplace · Equipped kitchen
Welcome to this spectacular custom residence perfectly situated on a premium end-of-street lot in the heart of McLean. Built in 2015, this magnificent home boasts 6 bedrooms, 6 full bathrooms, and 7,660 beautifully finished square feet across three grand levels with soaring ceilings (10' main/9' upper & lower). Pass through the striking brick-and-stone facade into a breathtaking two-story entry foyer anchored by a custom architectural rotunda and elegant 4 oak hardwood floors. The main level is designed for effortless entertaining, featuring a formal living and dining room with exquisite 4-piece crown molding, a sun-drenched morning room with French glass doors, and a spectacular family room defined by a coffered ceiling and a stone-surround gas fireplace. The gourmet chefs kitchen is a masterpiece, outfitted with off-white custom cabinetry, a massive contrast-cherry island with a secondary veggie sink, and a commercial-grade appliance suite featuring a 48 Wolf dual-fuel range and a 48
USD 2,589,000

Get email alerts

Don't miss out: be the first to know about new properties

The alert was correctly created

On subscribing you accept the conditions of use and the privacy policy
Alert
Receive new ads in your inbox
Save this search
Receive alerts for new listings

We'll send you an email when we have new properties for: "Houses for sale in McLean Manor"

The alert was correctly created

Chesterbrook, McLean Dranesville district Fairfax County Virginia
Potomac Hills
Get email alerts and be the first to see new listings
Required field
On subscribing I accept the terms of the privacy policy
Perfect! You'll soon start receiving new listings via email
Alert
Receive an email when we have new ads for Houses for sale in McLean Manor
Save this search
Filters

Bedrooms

Size (sq.ft)

sq.ft
sq.ft

Price

USD
USD

Property type

Bathrooms

Clear all filters
Receive notifications when new entries are published.