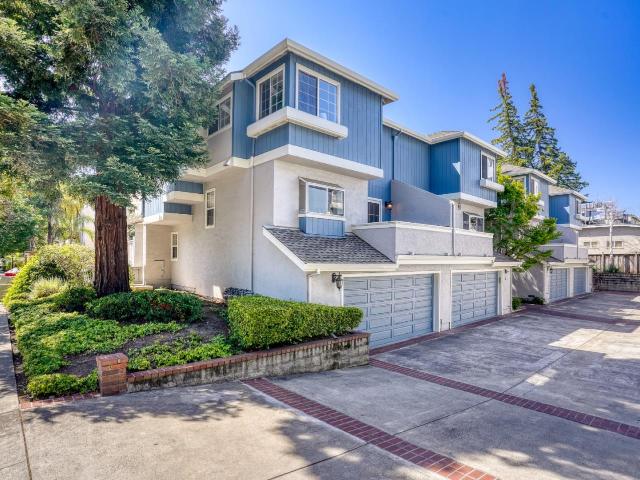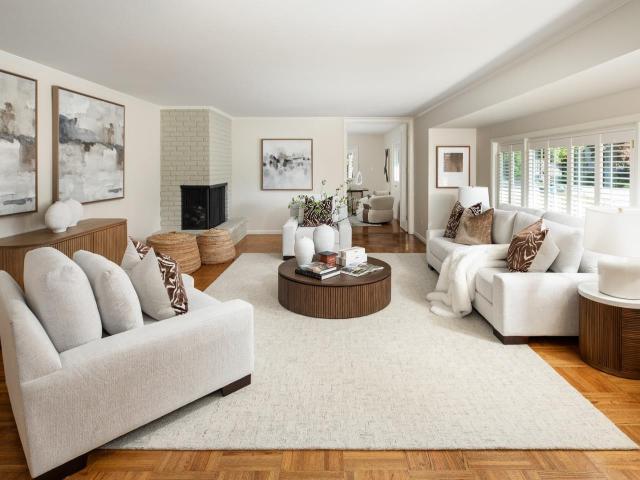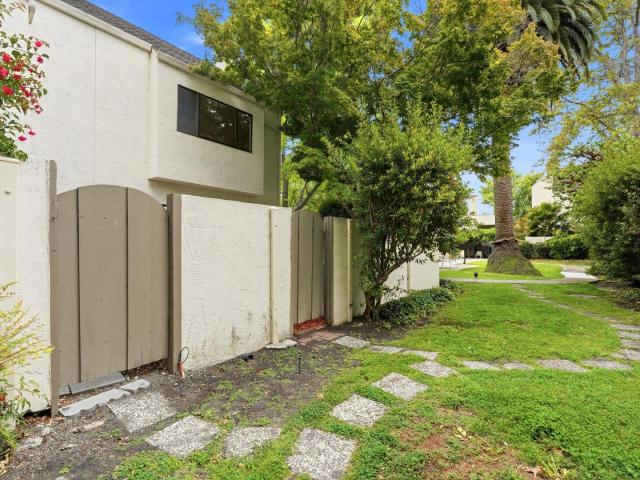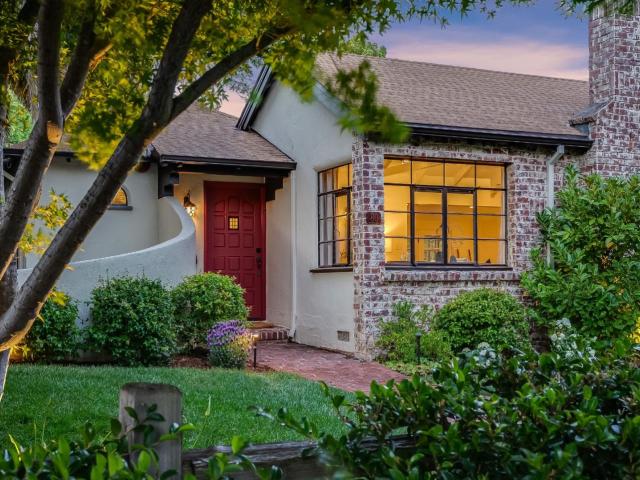
545 houses for sale in Menlo Oaks

16 Hillview Avenue
12 pictures
House · for sale
USD 2,898,888
USD 935/sq.ft
16 Hillview Avenue
Menlo Oaks
· 3,100 sq.ft · 4 Bedrooms · 3 Baths · House
· Garden · Office room · Equipped kitchen
Menlo Oaks · 3,100 sq.ft · 4 Bedrooms · 3 Baths · House · Garden · Office room · Equipped kitchen
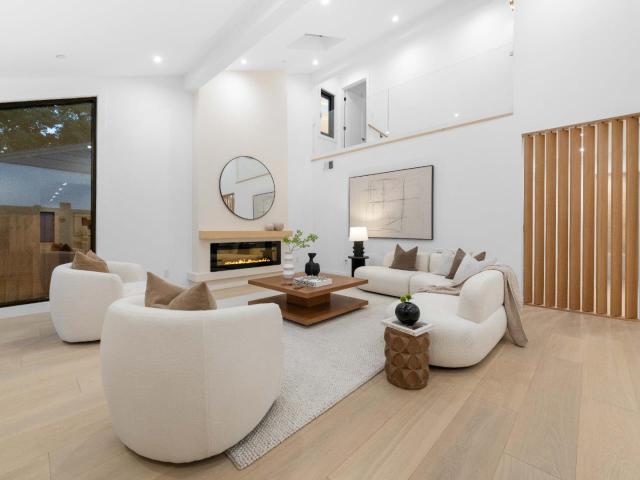
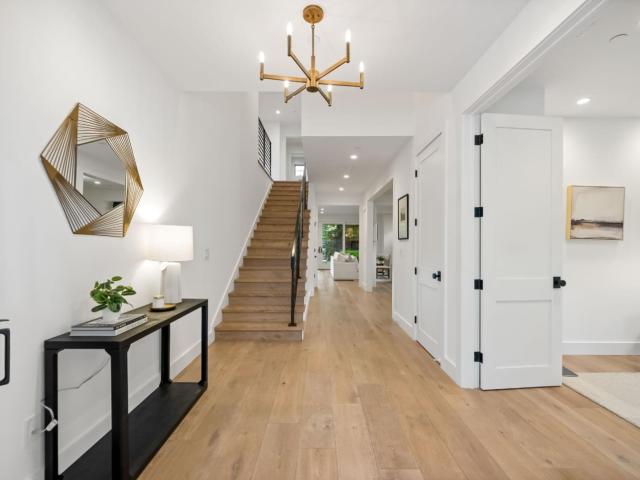
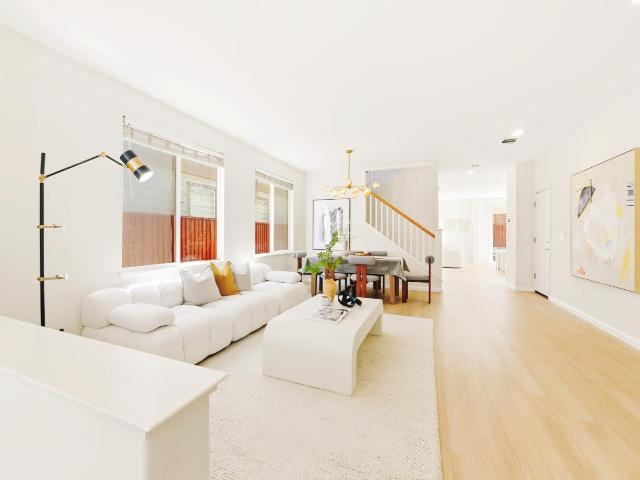
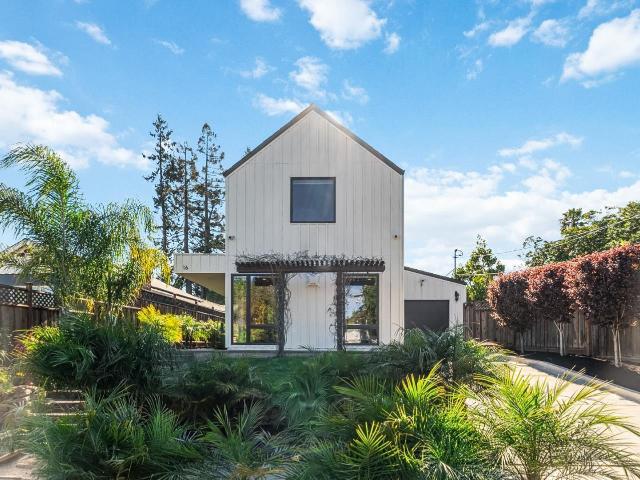
A stunning modern farmhouse blending contemporary architecture w/ warm, refined finishes. Designed with soaring ceilings, expansive windows, and an open layout, the home is filled with natural light and a seamless indoor-outdoor connection. The heart of the home is a chefs kitchen w/ custom cabinetry, elegant Calacatta and white quartz countertops, and premium stainless steel appliances. The space flows effortlessly into the dining and living areas, creating an ideal setting for everyday living and entertaining. The thoughtfully designed floor plan offers four bedrooms including two luxurious primary suites. One suite is conveniently located on the main level w/ direct backyard access, while the upstairs primary retreat features vaulted ceilings and a serene, private atmosphere. An additional upstairs family room provides flexible space for a media lounge, office, or play area. High-quality finishes throughout include Monarch Plank flooring, Porcelanosa tile, Hansgrohe and Grohe fixtur
USD 2,898,888
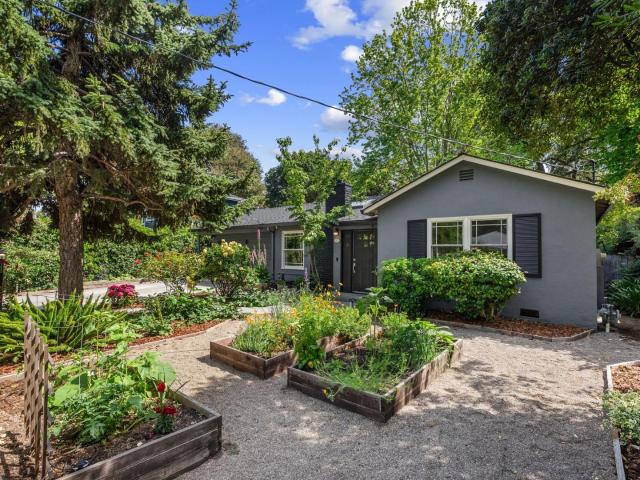
1159 Oconnor Street
12 pictures
House · for sale
USD 925,000
USD 924/sq.ft
1159 Oconnor Street
Menlo Oaks
· 1,001 sq.ft · 3 Bedrooms · 1 Bath · House
· Fireplace · Equipped kitchen · Parking
Menlo Oaks · 1,001 sq.ft · 3 Bedrooms · 1 Bath · House · Fireplace · Equipped kitchen · Parking
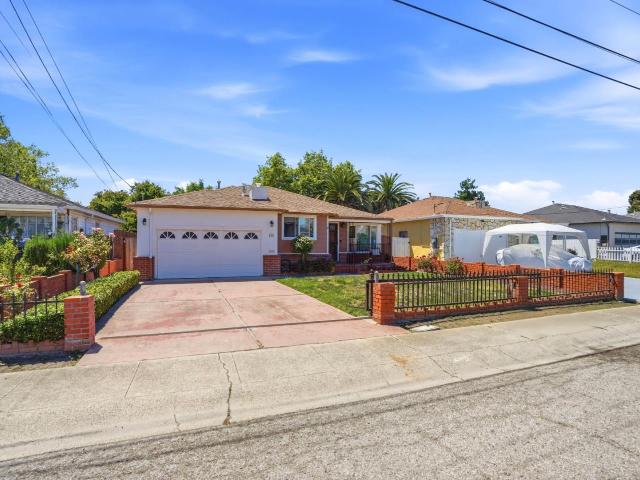
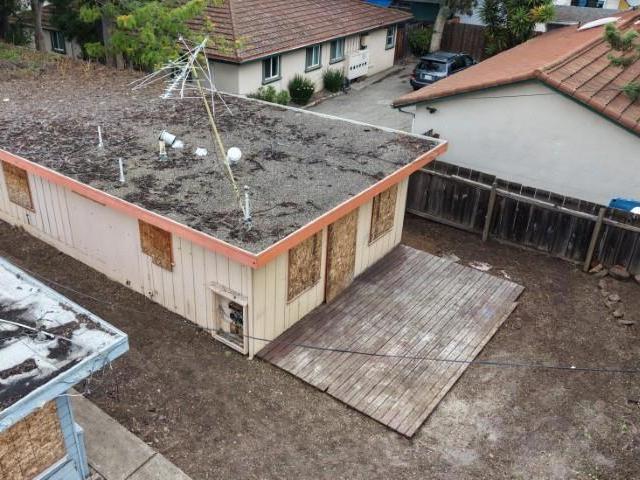
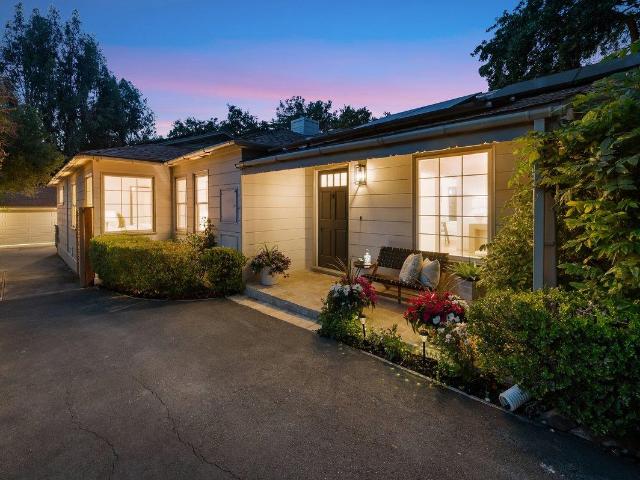
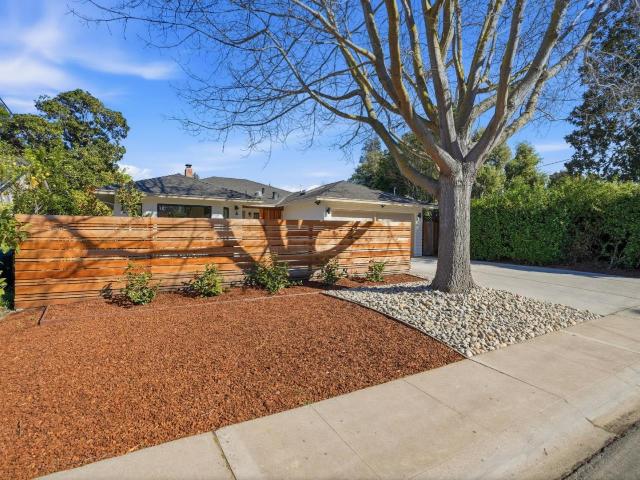
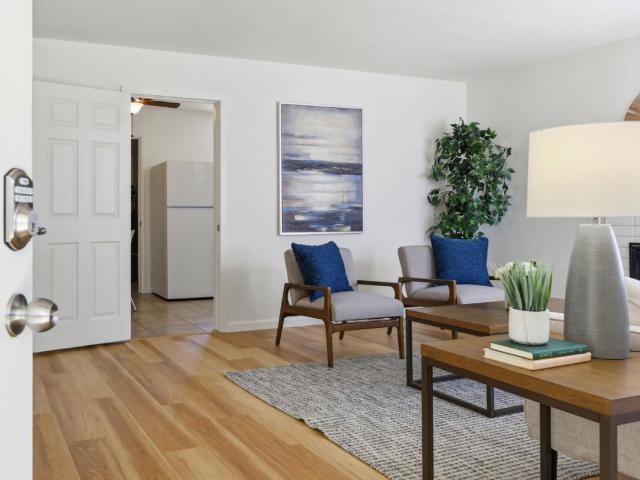
Located in East Palo Alto, this 3-bedroom, 1-bath home offers 1,010 square feet of living space on a 4,965 square foot flat lot. The home is situated an a cul-de-sac street with minimal vehicle traffic. The kitchen features granite tile countertops, range, refrigerator, and an exhaust fan, along with an eat-in dining area. The home was recently renovated with luxury vinyl flooring and completely painted inside and outside. A living room fireplace provides a cozy focal point. The property includes a 2-car garage and is served by the Ravenswood City Elementary School District. This residence provides functional living spaces and essential amenities in a convenient East Palo Alto location
USD 925,000
370 Shasta Drive
12 pictures
House · for sale
USD 3,300,000
USD 1,952/sq.ft
370 Shasta Drive
Menlo Oaks
· 1,690 sq.ft · 3 Bedrooms · 2 Baths · House
· Garden · Fireplace
Menlo Oaks · 1,690 sq.ft · 3 Bedrooms · 2 Baths · House · Garden · Fireplace
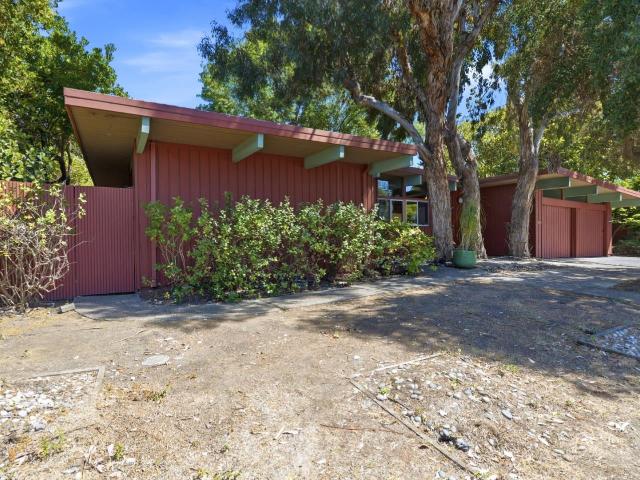
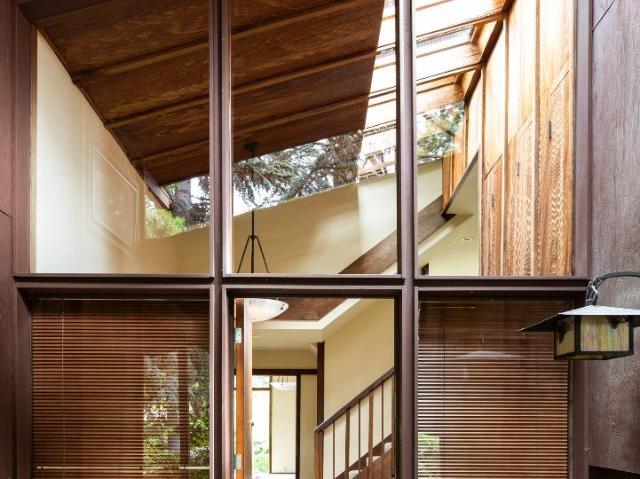
Nestled in one of Palo Alto's most beloved neighborhoods, this 3 bedroom, 2 bath home offers the perfect blend of mid-century modern charm and convenience. Set on a generous 6,885 SqFt lot, the home welcomes you with signature mid-century modern details. Open beam ceilings, walls of glass, and seamless indoor-outdoor flow. The living and dining areas, large family room and primary bedroom open directly to the backyard, creating a natural extension of your living space. A wood burning fireplace adds warmth and character, making the living room an inviting place to gather. The expansive lot provides plenty of space for outdoor entertaining, gardening, or simply relaxing under the California sun. Just minutes from top rated schools, beautiful parks, shopping, dining, and easy access to 101
USD 3,300,000
80 Hilltop Drive
12 pictures
House · for sale
USD 2,398,000
USD 1,687/sq.ft
80 Hilltop Drive
Menlo Oaks
· 1,421 sq.ft · 3 Bedrooms · 2 Baths · House
· Garden · Deck · Equipped kitchen
Menlo Oaks · 1,421 sq.ft · 3 Bedrooms · 2 Baths · House · Garden · Deck · Equipped kitchen
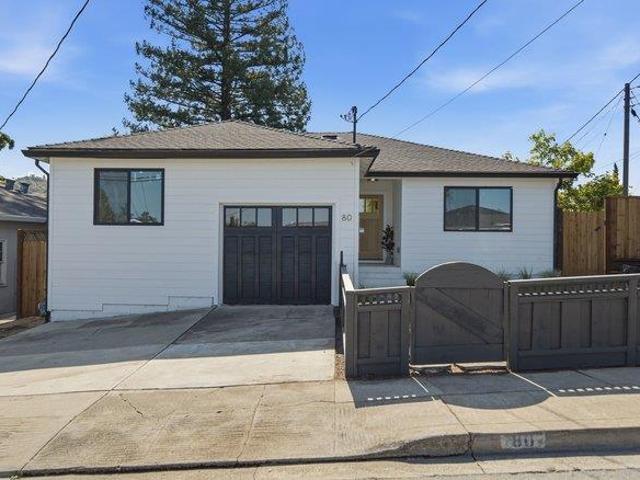
Welcome to Hilltop Drive, a beautifully reimagined 3-bedroom, 2-bath home in one of San Carlos' most sought-after neighborhoods. Enjoy access to top-rated schools, convenient commuting via Highway 280 and Alameda de las Pulgas, and the charm of nearby Burton Park and downtown San Carlos. Thoughtfully redesigned with an open-concept floor plan, this home features a luxurious primary suite, chef's kitchen with premium Thermador appliances, and high-end finishes throughout. Every major system has been upgraded, including the roof, plumbing, electrical, sewer lateral, HVAC, and water heater. Step outside to a spacious entertaining deck with outdoor kitchen, a flat backyard ideal for play and gatherings, a generous side yard, and a lower fire pit retreat perfect for relaxing under the stars. A rare opportunity to enjoy turnkey living in the City of Good Living
USD 2,398,000
2360 Toledo Terrace
12 pictures
Townhouse · for sale
USD 1,968,000
USD 1,194/sq.ft
2360 Toledo Terrace
Menlo Oaks
· 1,647 sq.ft · 3 Bedrooms · 2 Baths · Townhouse
· Garden · Terrace · Equipped kitchen · Parking
Menlo Oaks · 1,647 sq.ft · 3 Bedrooms · 2 Baths · Townhouse · Garden · Terrace · Equipped kitchen · Parking
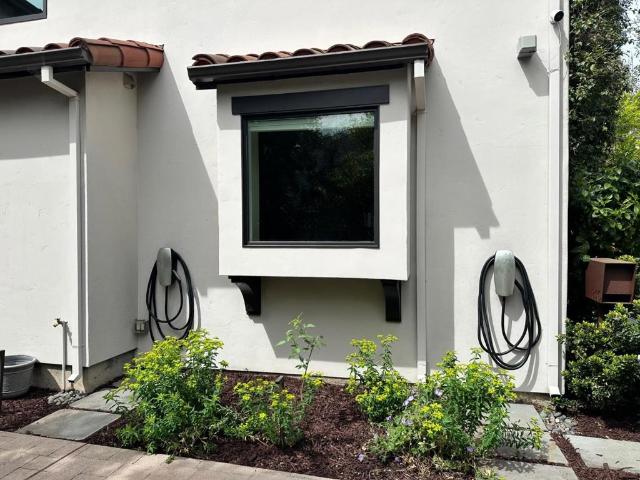
Contemporary End-Unit PUD in Coveted Maravilla with Los Alto High School District. This gorgeous 3B, 2.5B end-unit PUD offering a sophisticated lifestyle with panoramic views and an abundance of natural light. Built in 2022, boasts an airy open-concept layout, soaring ceilings, and premium contemporary finishes throughout. Thoughtfully upgraded with wide-plank engineered wood flooring, elegant quartz countertops, custom Shade Store window treatments, designer dining room lighting, and an oversized kitchen island featuring a gas cooktop and range hood. Stacked-to-ceiling cabinetry provides abundant storage while maintaining a clean, sophisticated aesthetic. Retreat to your private courtyard or enjoy the lush, verdant garden views. Complete with an attached 2-car garage featuring extra storage and an EV charging hookup, this home perfectly balances luxury and modern convenience. Situated in the highly sought-after Los Altos High School district, the neighborhood is surrounded by several
USD 1,968,000
439 Wisteria Drive
12 pictures
House · for sale
USD 975,000
USD 713/sq.ft
439 Wisteria Drive
Menlo Oaks
· 1,367 sq.ft · 4 Bedrooms · 2 Baths · House
· Garden
Menlo Oaks · 1,367 sq.ft · 4 Bedrooms · 2 Baths · House · Garden
Welcome to this charming 4-bedroom, 2-bathroom with a bonus Sunroom home in a quiet residential neighborhood in the desirable East Palo Alto Gardens area. Offering a functional floor plan and timeless character, this well-maintained residence presents an excellent opportunity for buyers to move right in or update it to reflect their personal style. The spacious backyard provides plenty of room for entertaining, gardening, outdoor activities, or future possibilities. Inside, youll find comfortable living spaces and a versatile layout designed for everyday living. Ideally located near Meta, major transportation corridors, shopping, dining, parks and with convenient access to both San Francisco and San Jose, this property offers the perfect blend of location, value, and potential
USD 975,000
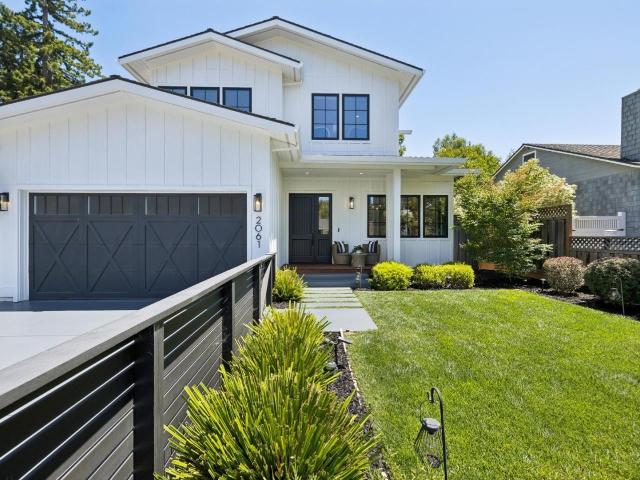
2061 Sterling Avenue
12 pictures
House · for sale
USD 4,745,000
USD 1,791/sq.ft
2061 Sterling Avenue
Menlo Oaks
· 2,648 sq.ft · 4 Bedrooms · 3 Baths · House
· Garden · Office room · Gym · Deck · Fireplace · Equipped kitchen
Menlo Oaks · 2,648 sq.ft · 4 Bedrooms · 3 Baths · House · Garden · Office room · Gym · Deck · Fireplace · Equipped kitchen
Completed in 2019, this exceptional West Menlo Park residence offers light-filled interiors, quality craftsmanship & a highly desirable floor plan. A welcoming living room with fireplace & integrated wine room introduces the home, while the expansive kitchen-family great room serves as its centerpiece. The chef's kitchen features premium Thermador stainless appliances, a large center island, abundant workspace & a generous dining area. Sliding glass doors open to the backyard, creating seamless indoor-outdoor living. The flexible floor plan includes a main-level bedroom & full bath, ideal for guests or a home office. Upstairs are the luxurious primary suite with spa-like bath, two additional bedrooms with a hall bath & convenient laundry room. Designed for both entertaining & recreation, the backyard features an elevated deck for dining & lounging, a spacious turf lawn & a detached, finished bonus structure ideal for a gym, office, or creative studio. Located within the acclaimed Las L
USD 4,745,000
723 Gilbert Avenue
12 pictures
House · for sale
USD 2,998,000
USD 1,895/sq.ft
723 Gilbert Avenue
Menlo Oaks
· 1,582 sq.ft · 3 Bedrooms · 2 Baths · House
· Garden · Gym · Equipped kitchen
Menlo Oaks · 1,582 sq.ft · 3 Bedrooms · 2 Baths · House · Garden · Gym · Equipped kitchen
Set in the coveted Seminary Oaks adjacent neighborhood, characterized by predominantly larger lots & a less crowded feel, this inviting home offers timeless comfort & exceptional indoor-outdoor living. Hardwood floors & open concept entertaining spaces create effortless flow, enhanced by abundant natural light from skylights in both the living room & kitchen. The spacious primary suite fits a king-size bed, features vaulted ceiling & wall of windows overlooking the backyard. The expansive backyard is truly special: whimsical treehouse built into a majestic magnolia tree anchors a children's playground complete with a sandbox, playhouse, & open area ready for a jungle gym. Garden enthusiasts will appreciate the grounds as a true paradise, offering multiple raised vegetable beds, citrus trees, apple & plum orchard trees, fragrant roses & gardenias, & a vibrant collection of flowering plants, including foxgloves, azaleas, hydrangeas, camellias, and birds of paradise. Additional highlights
USD 2,998,000
418 Ridge Road
12 pictures
House · for sale
USD 3,899,000
USD 1,195/sq.ft
418 Ridge Road
Menlo Oaks
· 3,261 sq.ft · 5 Bedrooms · 3 Baths · House
· Gym · Balcony · Fireplace · Equipped kitchen
Menlo Oaks · 3,261 sq.ft · 5 Bedrooms · 3 Baths · House · Gym · Balcony · Fireplace · Equipped kitchen
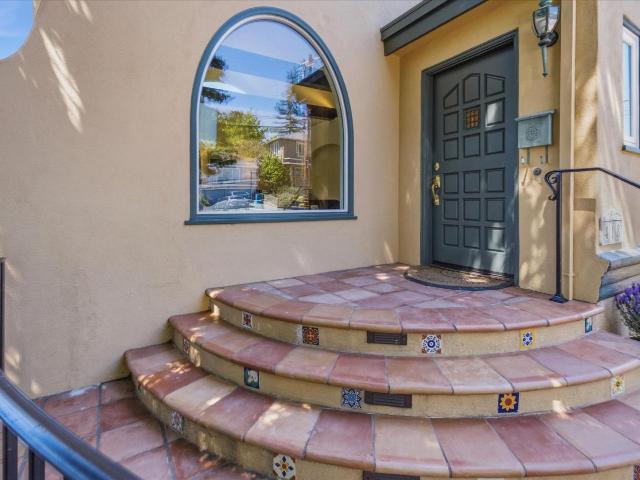
Welcome to 418 Ridge Road in one of San Carlos most desirable neighborhoods of Alder Manor. This 5 bd, 3270 sq ft home has undergone a complete, top-to-bottom renovation thoughtfully redesigned with meticulous attention to detail and high-end finishes throughout. An abundance of natural light and open layout perfectly cater to both lively entertaining and quiet evenings. New chefs kitchen offers new premium stainless steel appliances, sleek countertops, and custom cabinetry. The light filled primary suite showcases views off its balcony, new closet systems, hardwood, and a en-suite bath with custom shower and tile work. Two additional bedrooms on the main level can serve as optional use rooms with lots of storage and closets. Original features of this 1937 Spanish Colonial Revival home have been preserved, such as the period fireplace, signature tiles, and iron railings. Huge family room is complimented with a new dry bar, game space, two large bedrooms, full bath, gym space and large
USD 3,899,000
455 Margarita Avenue
12 pictures
House · for sale
USD 4,198,000
USD 1,695/sq.ft
455 Margarita Avenue
Menlo Oaks
· 2,476 sq.ft · 4 Bedrooms · 4 Baths · House
· Garden · Equipped kitchen · Air conditioning · Heating
Menlo Oaks · 2,476 sq.ft · 4 Bedrooms · 4 Baths · House · Garden · Equipped kitchen · Air conditioning · Heating
Welcome to this beautifully rebuilt, 2016-completed, home with top Palo Alto schools. Impeccably rebuilt with stunning designer touches completed in 2016. Open kitchen with Granite countertops, stainless steel appliances, designer accent tile backsplash and 5 burner gas cooktop. Hardwood flooring throughout. High ceilings. Wonderfully appointed bathrooms. All four bedrooms are spacious. Large downstairs primary suite. Beautiful primary bathroom with dual sinks, rainfall shower head, designer accented tiles and Quartz countertops. Double pane windows. Central A/C & central heating. Inside laundry. Private hardscaped backyard for outdoor relaxation and dining. Additional small structure and shed in the backyard. Walkable Palo Alto neighborhood near parks and Midtown shops. Convenient proximity to all three schools, El Camino Real, Caltrain, Stanford University, highway 280 and I-101. Award-winning Palo Alto schools: Barron Park Elementary, Ellen Fletcher Middle and Henry Gunn High
USD 4,198,000
10 Arch Street
12 pictures
Townhouse · for sale
USD 1,398,000
USD 1,022/sq.ft
10 Arch Street
Menlo Oaks
· 1,367 sq.ft · 2 Bedrooms · 2 Baths · Townhouse
· Patio · Balcony · Equipped kitchen
Menlo Oaks · 1,367 sq.ft · 2 Bedrooms · 2 Baths · Townhouse · Patio · Balcony · Equipped kitchen
Dont miss this standout Redwood City townhome featuring dramatic volume ceilings, a private patio and balcony, and two large en-suite bedrooms just a short walk to the best of downtown. Desirable westside location. Exceptional end unit townhome in small quiet complex of only 8 units. This beautifully home offers light-filled living spaces and comfortable design. The main level welcomes you with wood floors, oversized windows, and an airy living room that opens to both a dining area and a private outdoor patio perfect for relaxing or entertaining. The kitchen features stainless steel appliances and plenty of cabinet storage. Upstairs has two spacious en-suite bedrooms offer privacy and flexibility. Nestled in the heart of Redwood City, this home offers prime access to vibrant downtown life and commuter conveniences. Just minutes from the thriving Broadway corridor with shops, restaurants, the Fox Theatre, close to Caltrain for easy commutes to San Francisco and Silicon Valley. Major hig
USD 1,398,000
350 August Circle
12 pictures
House · for sale
USD 5,995,000
USD 1,968/sq.ft
350 August Circle
Menlo Oaks
· 3,046 sq.ft · 4 Bedrooms · 3 Baths · House
· Patio · Fireplace · Equipped kitchen · Swimming pool
Menlo Oaks · 3,046 sq.ft · 4 Bedrooms · 3 Baths · House · Patio · Fireplace · Equipped kitchen · Swimming pool
Rarely available ranch-style home on a coveted cul-de-sac in prime West Menlo Park. Offered for the first time in almost 57 years, this beautifully maintained single-story residence blends timeless character with thoughtful updates throughout. Hardwood floors, custom ceiling details, abundant natural light, remodeled kitchen and bathrooms, updated lighting and more. The welcoming entry opens to a spacious living room with corner fireplace, while the 4th bedroom is perfect for study/guest suite with an adjacent full bath offers flexibility for todays lifestyle needs. Designed for entertaining and everyday living, the home features a large family/bonus room with built-ins and an oversized formal dining room with vaulted exposed beam ceilings, fireplace, and views of the sandstone patio and sparkling pool. The remodeled kitchen offers custom wood cabinetry, island seating, imported Italian pendant lighting, premium appliances, and a breakfast area overlooking the beautifully landscaped ba
USD 5,995,000
255 Sierra Vista Avenue
12 pictures
Townhouse · for sale
USD 1,598,000
USD 1,003/sq.ft
255 Sierra Vista Avenue
Menlo Oaks
· 1,593 sq.ft · 3 Bedrooms · 2 Baths · Townhouse
· Patio · Fireplace · Equipped kitchen · Parking
Menlo Oaks · 1,593 sq.ft · 3 Bedrooms · 2 Baths · Townhouse · Patio · Fireplace · Equipped kitchen · Parking
Rare gem in Mountain View! This townhome offers approximately 1,595 square feet of living space with 3 bedrooms and 2.5 bathrooms. The primary bedroom features ample closet space and an en-suite bathroom with double sinks and stall shower. The additional two bedrooms are well-sized and have access to the full bathroom in the hallway. The half-bathroom is conveniently located near the main living areas. The open-concept layout seamlessly connects the living room, dining area, and kitchen, creating an inviting and versatile space for entertaining or everyday living. The kitchen is equipped with modern appliances, including a Wolf gas oven-range, built-in refrigerator and ample counter space/breakfast bar. Living boasts a fireplace and access to one of two patios. A second patio is off the kitchen/dining area and connects to the 2-car garage. Easy access to tech companies, schools, parks and shopping. Excellent schools: Theuerkauf Elementary, Crittenden Middle and Los Altos High
USD 1,598,000
80 Woodsworth Avenue
12 pictures
House · for sale
USD 2,995,000
USD 1,520/sq.ft
80 Woodsworth Avenue
Menlo Oaks
· 1,970 sq.ft · 3 Bedrooms · 2 Baths · House
· Patio · Garden · Fireplace · Equipped kitchen · Swimming pool
Menlo Oaks · 1,970 sq.ft · 3 Bedrooms · 2 Baths · House · Patio · Garden · Fireplace · Equipped kitchen · Swimming pool
Exceptional single level home on an expansive 9,223 sqft lot in coveted Edgewood Park. Rich in character and timeless appeal, this home showcases the perfect blend of classic architectural details and modern upgrades throughout. A formal entry welcomes you into the stunning living room featuring soaring vaulted ceilings with exposed beams, rich hardwood floors, a statement fireplace, and abundant natural light. The inviting family room flows into the chef's kitchen designed for gathering, complete with a dining bar, breakfast nook, and dual-sided fireplace. Paces away, French doors open seamlessly to the private back patio and yard, creating ideal indoor-outdoor flow. Tucked away down the hall the spacious primary suite features a spa-like bathroom and access to the sprawling lawn. Two additional bedrooms share a beautifully appointed bathroom. Just outside, the generous grounds offer multiple spaces to relax and entertain, including a sparkling pool, barbecue area, and multiple seatin
USD 2,995,000
26092 Alma Street
10 pictures
House · for sale
USD 2,500,000
USD 1,122/sq.ft
26092 Alma Street
Menlo Oaks
· 2,228 sq.ft · House
Menlo Oaks · 2,228 sq.ft · House
Incredible opportunity for an apartment investor to renovate all units day one. 2609. 2617 Alma Street presents a rare chance to acquire a 4-unit multifamily property in one of Silicon Valleys most sought-after residential neighborhoods. Located steps from the California Avenue Caltrain Station, the property offers an investor a clear path to renovation and full market-rate stabilization with meaningful upside in a fundamentally supply-constrained market. Redevelopment path also available. Approved development entitlement for 4 detached 3-story townhomes (For Rent homes only. Not For Sale project). California Ave, just a couple blocks away (10 min walk or 3 min bike using the pedestrian underpass), is Palo Alto's most historic shopping district, featuring numerous shopping, dining, and professional services. With the heart of Stanford University being just 3-miles away, it offers a wide variety of attractions and experiences, including the Stanford Oval, hiking at the Stanford dish tra
USD 2,500,000
706 Tolman Drive
12 pictures
House · for sale
USD 2,450,000
USD 795/sq.ft
706 Tolman Drive
Menlo Oaks
· 3,078 sq.ft · 4 Bedrooms · 4 Baths · House
· Garden · Office room · Balcony · Fireplace · Equipped kitchen
Menlo Oaks · 3,078 sq.ft · 4 Bedrooms · 4 Baths · House · Garden · Office room · Balcony · Fireplace · Equipped kitchen
This home is available to eligible Stanford faculty & staff only. Nestled on a cul-de-sac within a tranquil enclave on Stanford campus, this exceptional mid-century modern residence captures timeless design thoughtfully blended with contemporary comfort & architectural sophistication. An expansive 13,300 square foot lot surrounded by majestic mature trees, the property offers a remarkable sense of privacy, serenity, & connection to nature. Walls of glass frame picturesque woodland views while filling the home w/abundant natural light. The dramatic living room features soaring ceilings, floor-to-ceiling glass, a gas fireplace & rich wood accents. The kitchen & family room open seamlessly to the backyard & include a center island, vaulted ceilings & skylights. Formal dining room offers custom built-ins & corner windows. The primary suite features vaulted ceilings, large walk-in closet, en-suite bath & a private balcony. An upper-level den/office with a floor-to-ceiling bookcase provides
USD 2,450,000
1306 Edgewood Road
12 pictures
House · for sale
USD 1,998,000
USD 1,174/sq.ft
1306 Edgewood Road
Menlo Oaks
· 1,701 sq.ft · 3 Bedrooms · 2 Baths · House
· Patio · Deck · Equipped kitchen
Menlo Oaks · 1,701 sq.ft · 3 Bedrooms · 2 Baths · House · Patio · Deck · Equipped kitchen
Set in a beautiful rustic setting on an expansive, gated, and highly usable half-acre lot, 1306 Edgewood Rd offers a rare opportunity to enjoy comfortable single-level living with exceptional space, privacy, & future potential. This inviting single-level home features 3 bedrooms, 2 bathrooms, & approx. 1,710 sq ft on an approximately 0.5-acre lot. Abundant natural light fills the home, where hardwood floors, bright garden-view bedrooms, & an open living & dining layout create a warm & welcoming feel. The updated kitchen features fresh appliances and connects easily to the main living spaces, while a separate family room offers additional flexibility for everyday living, entertaining, or quiet retreat. Updated bathrooms & improvements throughout make the home move-in ready while still allowing room to personalize over time. Designed for indoor-outdoor living, French doors open to a large deck & patio surrounded by mature trees. The expansive grounds offer endless possibilities. Gardenin
USD 1,998,000
2442 Hampton Avenue
12 pictures
House · for sale
USD 3,988,000
USD 1,332/sq.ft
2442 Hampton Avenue
Menlo Oaks
· 2,992 sq.ft · 4 Bedrooms · 4 Baths · House
· Garden · Fireplace · Equipped kitchen
Menlo Oaks · 2,992 sq.ft · 4 Bedrooms · 4 Baths · House · Garden · Fireplace · Equipped kitchen
Newly Renovated throughout! This stunning & expanded luxury home showcases soaring ceilings, a dramatic great room with a striking designer fireplace, and a chef's kitchen appointed with high-end luxury appliances and premium finishes. Adjacent to the kitchen is a stunning dining area that seamlessly connects to the family room, creating an ideal setting for effortless gatherings. Beautiful hardwood floors extend throughout, adding warmth and sophistication to every room. Custom bi-fold doors open to a beautifully designed and massive backyard, creating seamless indoor outdoor living ideal for refined entertaining. A sleek modern staircase leads to the primary suite and features a spacious spa-inspired bath with custom stone detailing and a sophisticated modern aesthetic. The home features 2 laundry areas; 1 upstairs and 1 downstairs. Designer lighting is showcased throughout. The home reflects exceptional craftsmanship, elevated design, and luxury at its finest
USD 3,988,000
655 Roble Avenue
12 pictures
House · for sale
USD 1,825,000
USD 1,474/sq.ft
655 Roble Avenue
Menlo Oaks
· 1,238 sq.ft · 3 Bedrooms · 2 Baths · House
· Patio · Equipped kitchen
Menlo Oaks · 1,238 sq.ft · 3 Bedrooms · 2 Baths · House · Patio · Equipped kitchen
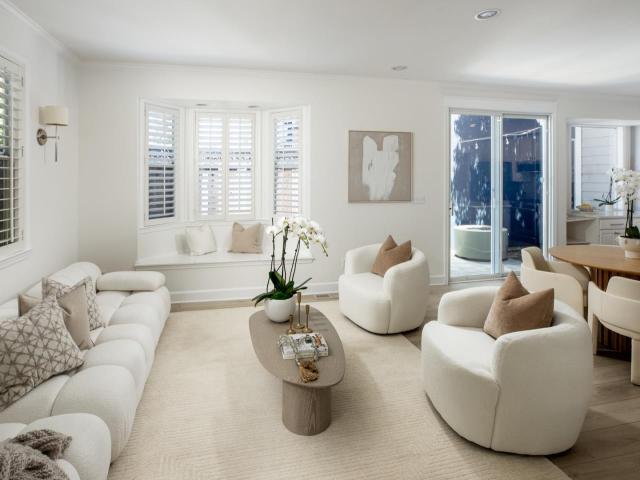
Located in an exclusive community of just four town homes behind a private automatic gate and redwood trees, this beautifully updated two-story residence offers style, comfort, and convenience in an exceptional location. Thoughtfully designed with an open-concept floor plan, the home features a spacious living room with a bay window with built-in seating and elegant wall sconces. Newer hardwood flooring flows throughout, creating a warm and sophisticated atmosphere. The remodeled kitchen showcases white cabinetry, quartzite countertops, island bar seating, and stainless steel Kitchen Aid appliances, including a five-burner gas range and French-door refrigerator. The adjacent dining area opens seamlessly to a private outdoor retreat with artificial turf, paver stone patio, and portable gas fire pit perfect for indoor-outdoor entertaining. Upstairs, the spacious primary suite offers a sliding barn door, customized walk-in closet, and remodeled bath with glass-enclosed shower. Two additio
USD 1,825,000
510 Hudson Street
12 pictures
House · for sale
USD 3,498,000
USD 1,079/sq.ft
510 Hudson Street
Menlo Oaks
· 3,240 sq.ft · 4 Bedrooms · 3 Baths · House
· Patio · Garden · Office room · Equipped kitchen
Menlo Oaks · 3,240 sq.ft · 4 Bedrooms · 3 Baths · House · Patio · Garden · Office room · Equipped kitchen
Located in one of Redwood Citys most sought after neighborhoods, this custom built 2020 home seamlessly blends thoughtful design with modern functionality. An airy open floor plan filled with natural light creates effortless indoor outdoor flow through expansive windows with automatic shades and glass doors leading to the private heated patio and beautifully landscaped yard perfect for entertaining or relaxing at home. The stunning kitchen is appointed with timeless neutral finishes, striking Macaubas quartzite countertops, and high-end stainless steel appliances, while French doors off the main living area open to a dedicated home office ideal for remote work or creative pursuits. A spacious guest bedroom and full bath on the main level offer flexibility for visitors or multigenerational living. Upstairs, three additional bedrooms include a serene primary suite featuring dual walk-in closets and a spa-inspired bath with Carrara marble, a freestanding soaking tub, elegant lighting, and
USD 3,498,000
566 Everett Avenue
12 pictures
House · for sale
USD 2,810,000
USD 2,807/sq.ft
566 Everett Avenue
Menlo Oaks
· 1,001 sq.ft · 4 Bedrooms · 1 Bath · House
· Office room · Equipped kitchen · Heating
Menlo Oaks · 1,001 sq.ft · 4 Bedrooms · 1 Bath · House · Office room · Equipped kitchen · Heating
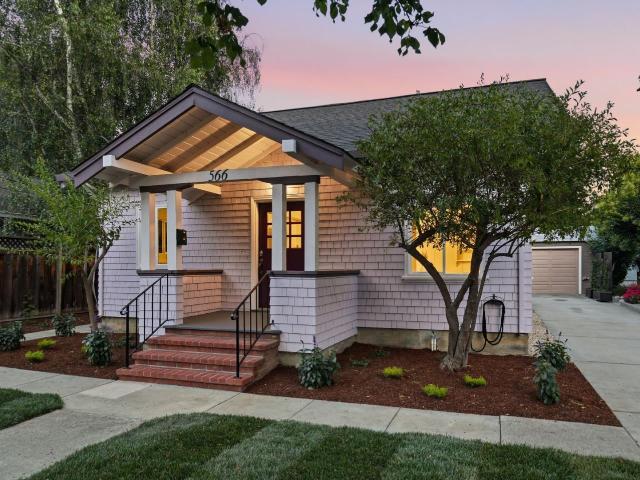
Nestled in the charming North Palo Alto neighborhood just two blocks from beautiful Johnson Park, this charming lavender home offers inviting curb appeal, thoughtful updates, and flexible living space on a 5,000 square feet lot. The 4-bedroom, 1.5-bathroom main residence features a bright and welcoming interior with updated flooring throughout, a refreshed kitchen with quartz countertops, stainless steel appliances, and a cozy eat-in dining area perfect for everyday living. A huge upstairs bonus room provides endless possibilities and can easily serve as a yoga studio, workout room, creative space, playroom, or whatever your heart desires. Adding even more versatility, the separate 1-bedroom, 1-bathroom unit is ideal for guests, extended family, a private home office, or potential rental income. Additional features include double-pane windows, central forced air heating, and a tankless water heater for year-round comfort and efficiency. The private outdoor space offers room to relax or
USD 2,810,000
567 Sapphire Street
12 pictures
House · for sale
USD 1,599,000
USD 675/sq.ft
567 Sapphire Street
Menlo Oaks
· 2,368 sq.ft · 4 Bedrooms · 2 Baths · House
· Office room · Equipped kitchen · Parking · Air conditioning
Menlo Oaks · 2,368 sq.ft · 4 Bedrooms · 2 Baths · House · Office room · Equipped kitchen · Parking · Air conditioning
First time on the market in 39 years, this beautifully maintained and recently updated home offers the perfect blend of comfort, functionality, and timeless appeal. Move-in ready and thoughtfully designed, the spacious floor plan features 4 bedrooms, 2.5 bathrooms, and an inviting layout ideal for both everyday living and entertaining. At the heart of the home is the updated kitchen with a large island that seamlessly connects the living and dining spaces, creating the perfect gathering place for family and friends. One wing of the home includes a dedicated laundry room, half bath, and private bedroom-ideal for guests, a home office, or multigenerational living. On the opposite side, you'll find three additional bedrooms, including the spacious primary suite and a full bath, offering privacy from the main living areas. Additional highlights include central A/C and an attached two-car garage. Situated on an expansive lot, the property also features two private outdoor seating areas perf
USD 1,599,000
950 Mouton Circle
12 pictures
House · for sale
USD 1,549,000
USD 657/sq.ft
950 Mouton Circle
Menlo Oaks
· 2,357 sq.ft · 4 Bedrooms · 2 Baths · House
· Garden · Fireplace · Equipped kitchen · Parking · Air conditioning · Heating
Menlo Oaks · 2,357 sq.ft · 4 Bedrooms · 2 Baths · House · Garden · Fireplace · Equipped kitchen · Parking · Air conditioning · Heating
Beautifully remodeled and move-in ready, this 4-bedroom, 2.5-bath home in the desirable University Square community features one of the neighborhoods most sought-after floor plans. Designed for comfortable everyday living, the home offers spacious living and family rooms, a cozy gas fireplace, an updated kitchen with quartz countertops and ample cabinetry, and flooring throughout for a clean, cohesive feel. Upstairs, the generous primary suite features high ceilings, a walk-in closet, dual-sink vanity, stall shower, and separate soaking tub, while the additional bedrooms provide natural light and functional space. An upstairs laundry room adds convenience. Smart home features control the central heat and A/C, lights, garage door, and keyless front entry, while solar adds energy efficiency. The private backyard is ideal for relaxing or entertaining, and the attached 2-car garage adds practicality. Community amenities include a neighborhood park, playground, and outdoor exercise equipmen
USD 1,549,000
850 Guinda Street
12 pictures
House · for sale
USD 4,588,000
USD 2,464/sq.ft
850 Guinda Street
Menlo Oaks
· 1,862 sq.ft · 4 Bedrooms · 3 Baths · House
· Patio · Garden · Office room · Fireplace · Equipped kitchen · Parking
Menlo Oaks · 1,862 sq.ft · 4 Bedrooms · 3 Baths · House · Patio · Garden · Office room · Fireplace · Equipped kitchen · Parking
Welcome to this stylish, completely remodeled in 2016, 4-bedroom, 3-bathroom home, adorned with summer bougainvillea, in the desirable Crescent Park Neighborhood of Palo Alto. This 1,870 sq ft residence offers modern living with a chef's kitchen featuring quartz countertops, an island, Wolf oven/range, gas appliances, dishwasher, garbage disposal, and Sub-Zero refrigerator. The open concept design connects the kitchen to the family room. Enjoy a gas fireplace and 3/4' white oak flooring. Includes an inside laundry with washer, dryer, and sink. Gorgeous low maintenance back yard with build in BBQ, covered lighted patio with Cantina Doors that fully open plus a converted garage into additional storage and separate office space. Many additional features including yet not limited to: Built-in speakers, Two separate HVAC systems, double-pane windows, and a tankless water heater. Palo Alto Unified School District. Two Level 2 electric car chargers
USD 4,588,000
224 Lexington Drive
12 pictures
House · for sale
USD 3,988,000
USD 2,205/sq.ft
224 Lexington Drive
Menlo Oaks
· 1,808 sq.ft · 3 Bedrooms · 2 Baths · House
· Garden · Office room · Parking · Fireplace · Equipped kitchen
Menlo Oaks · 1,808 sq.ft · 3 Bedrooms · 2 Baths · House · Garden · Office room · Parking · Fireplace · Equipped kitchen
Beautifully reimagined Menlo Park home on pristine street in coveted Willows neighborhood. This 1950s single level, mid-century beauty has been lovingly improved to perfection, light & bright California living at its best w/spades of natural light flowing through the gorgeous new Milgard Windows. Perfect combination of comfort and sophistication, in this well-designed floor plan with 3 spacious bdrms PLUS private home office & separate bedroom wings, allowing utmost of privacy. 2 gorgeous high-end baths, Gourmet chef's kitchen, 2 sinks, Butler's pantry, top-of-the-line appliances & huge skylight. Perfectly situated dining room overlooking exquisite 1950s corner fireplace w/gas logs & serene rear gardens for indoor-outdoor entertaining. Attached, oversized 2 car garage w/skylights. Many upgrades in 2025 including: wide plank engineered wood flooring throughout, Milgard 300 windows & sliders, high efficiency HVAC & ducting, 200 AMP panel + sub-panel AND complete rewire, new high-end bath
USD 3,988,000

Get email alerts

Don't miss out: be the first to know about new properties

The alert was correctly created

On subscribing you accept the conditions of use and the privacy policy
Alert
Receive new ads in your inbox
Save this search
Receive alerts for new listings

We'll send you an email when we have new properties for: "Houses for sale in Menlo Oaks"

The alert was correctly created

Castro City
Redwood Junction, Redwood City San Mateo CCD San Mateo County California
Get email alerts and be the first to see new listings
Required field
On subscribing I accept the terms of the privacy policy
Perfect! You'll soon start receiving new listings via email
Alert
Receive an email when we have new ads for Houses for sale in Menlo Oaks
Save this search
Filters

Bedrooms

Size (sq.ft)

sq.ft
sq.ft

Price

USD
USD

Property type

Bathrooms

Clear all filters
Receive notifications when new entries are published.