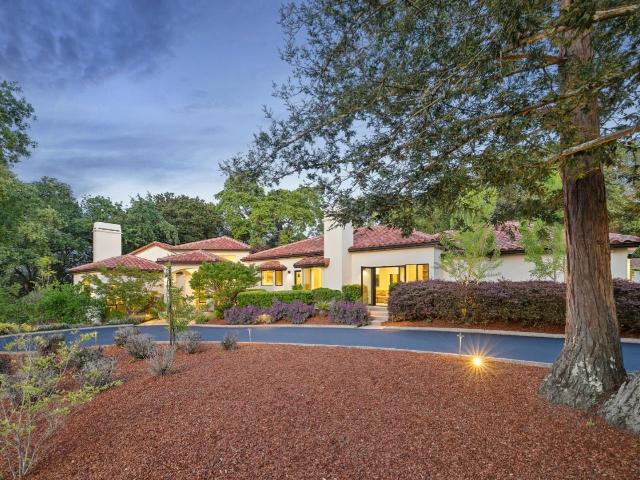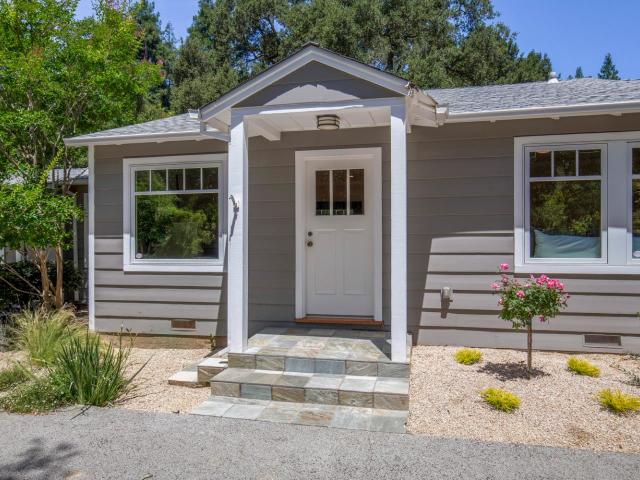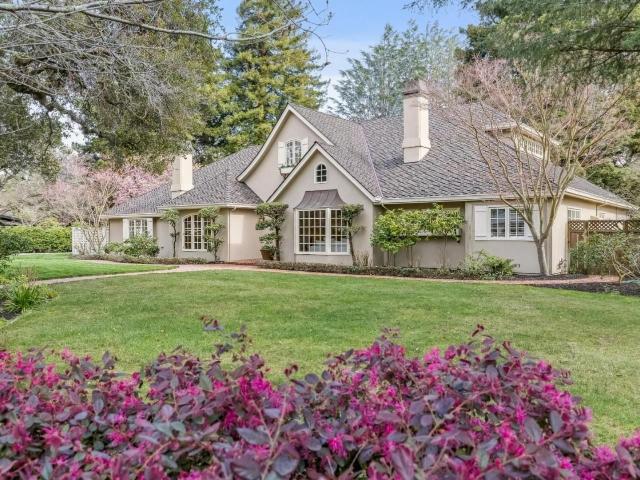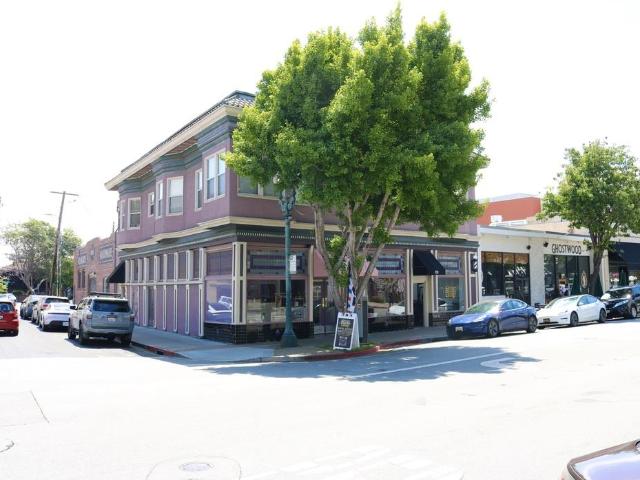
541 houses for sale in Menlo Oaks

214 214B Sequoia Avenue
12 pictures
House · for sale
USD 2,988,000
USD 1,088/sq.ft
214 214B Sequoia Avenue
Menlo Oaks
· 2,745 sq.ft · 6 Bedrooms · 3 Baths · House
· Office room · Parking
Menlo Oaks · 2,745 sq.ft · 6 Bedrooms · 3 Baths · House · Office room · Parking
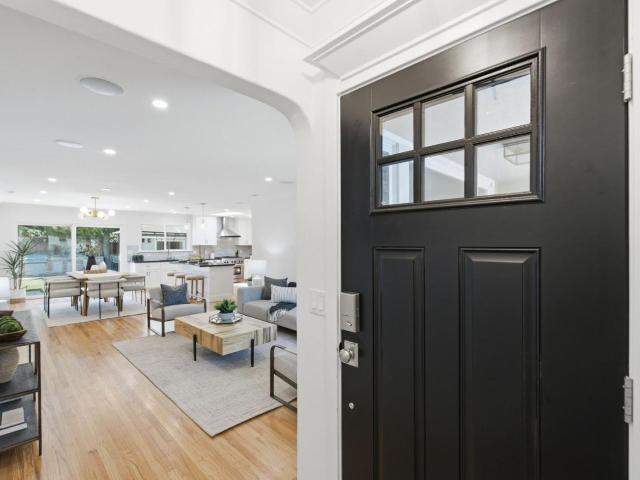
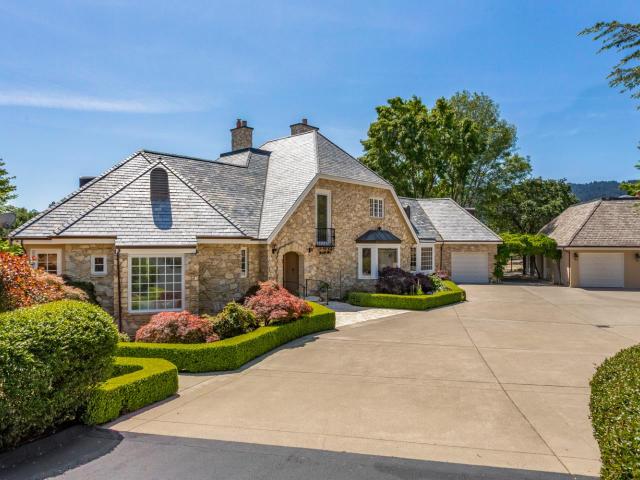
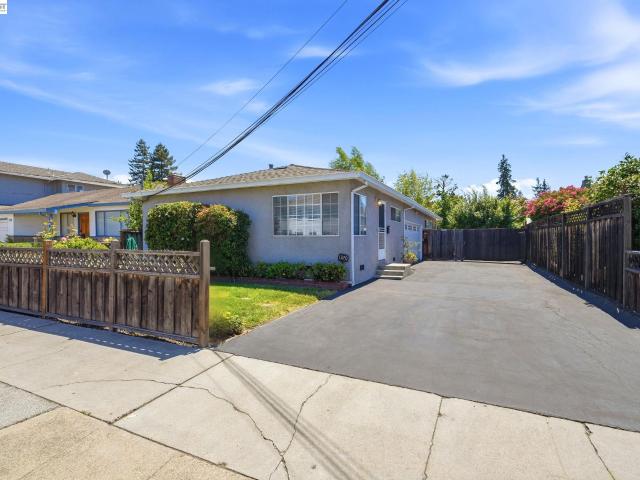
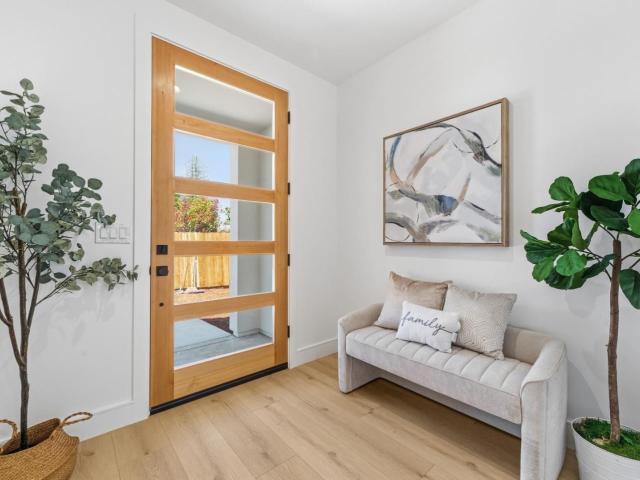
Rare SB9 dual-home opportunity featuring 2 detached single-family homes on 1 expansive 10,600 SF lot in the heart of Redwood City. Newly built in 2026, 214B Sequoia is a stunning 2-story residence offering 4 bedrooms, 2.5 baths, approximately 1,970 SF of thoughtfully designed living space, and an attached 2-car garage. Sophisticated modern finishes include wide-plank oak hardwood floors, black-frame windows, designer two-tone cabinetry, marble-look backsplash, and a dramatic staircase with black iron balusters and oak handrail. Luxurious primary suite features tray ceiling, walk-in closet, and spa-inspired bath with frameless glass shower. 214 Sequoia is a fully remodeled single-story home completed in 2023, offering 2 bedrooms, 1 bathroom, and approximately 777 SF of living space. Ideal for rental income, extended family, guest use, or a private office. Combined, the property offers approximately 2,747 SF of habitable living space across two fully independent homes on one parcel a rar
USD 2,988,000
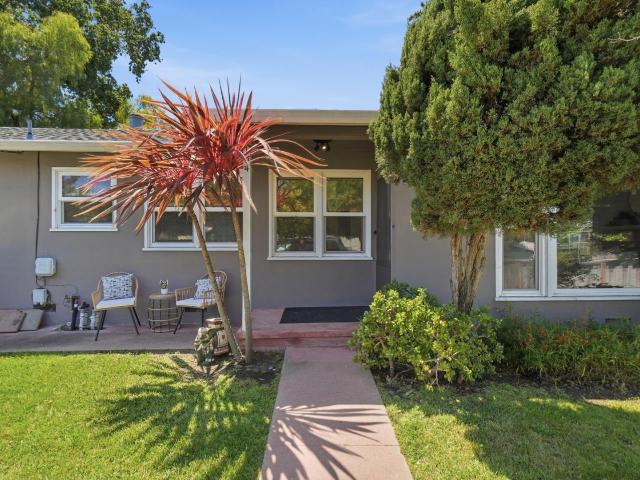
1104 Ebener Street
12 pictures
House · for sale
USD 1,575,000
USD 758/sq.ft
1104 Ebener Street
Menlo Oaks
· 2,077 sq.ft · 4 Bedrooms · House
· Garden · Equipped kitchen · Parking
Menlo Oaks · 2,077 sq.ft · 4 Bedrooms · House · Garden · Equipped kitchen · Parking
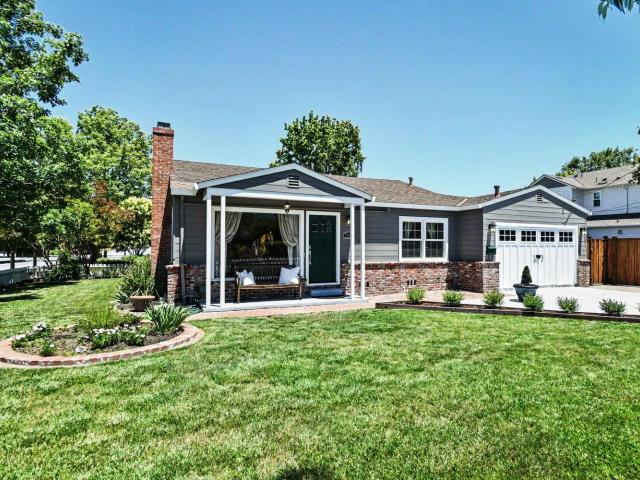
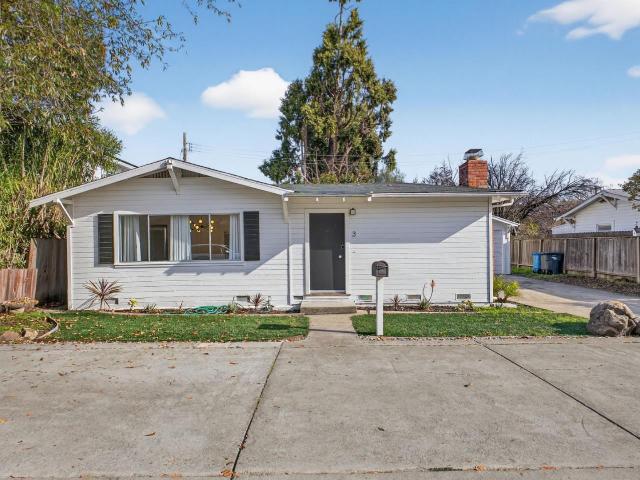
Located in one of the Peninsulas most connected and convenient neighborhoods, this outstanding Redwood City duplex offers an exceptional opportunity for both investors & owner-occupants. Situated on a prominent corner lot, property features two well-balanced 2-bed, 1-bath units designed for strong tenant appeal. Each unit offers 1,040 SF Living w/sep entrances, individual 1car garages, private fenced yards & a desirable layout w/minimal shared living walls. Unit 1108 features a rmdld kitchen w/granite counters, SS appliances, built-in micro & tile backsplash, while providing immediate rental income potential w/tenant occupancy at market rents. Unit 1104 includes an updated kitchen, wood-burning FP. Both units include their own washer & dryer. Add features include hardwd flrs, gas cooktops, dual pane windows, fresh int/ext paint, new comp roof, new repipe, new auto garage doors, mature landscaping, fruit trees, & garden areas. Sep metered for gas & electricity. Ideal for extended fam li
USD 1,575,000
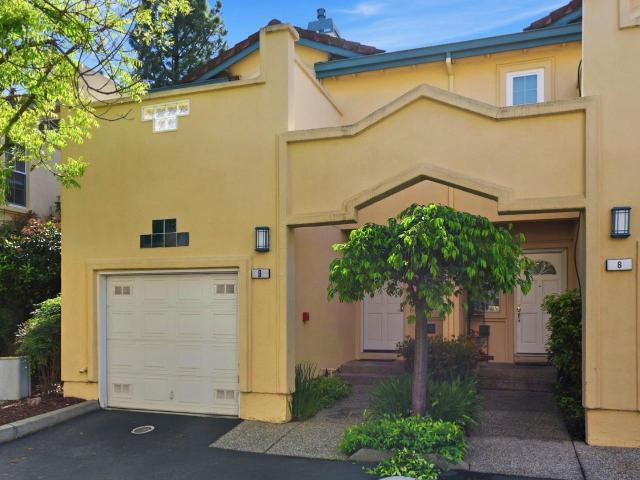
4173 El Camino Real, Unit 9, Palo Alto, CA 94306 | MLS #ML82043
View photo
Townhouse · for sale
USD 3,879,000
USD 2,979/sq.ft
4173 El Camino Real, Unit 9, Palo Alto, CA 94306 | MLS #ML82043
Menlo Oaks
· 1,302 sq.ft · 2 Bedrooms · 3 Baths · Townhouse
· Garden · Fireplace · Parking · Swimming pool
Menlo Oaks · 1,302 sq.ft · 2 Bedrooms · 3 Baths · Townhouse · Garden · Fireplace · Parking · Swimming pool
This two-story Palo Alto townhouse features 1,375 square feet of living space on a 1,176-square-foot lot, including two bedrooms and two and a half bathrooms. Quality interior details include hardwood flooring, high vaulted ceilings, and skylights that provide abundant natural light throughout the home. The open floor plan centers on a living room with a fireplace and provides direct access to a private fenced backyard. Notable amenities include an in-unit laundry area, an attached one-car garage, and additional guest parking. Residents also have access to a community swimming pool and well-maintained landscaped grounds. Located in a prime Silicon Valley position, this home offers a convenient commute to Stanford University and major technology campuses via Highways 101 and 280. The property is situated near downtown Palo Alto and Los Altos, and it benefits from the local school district including Juana Briones Elementary, Fletcher Middle, and Gunn High School
USD 3,879,000
2212 Leland Avenue
12 pictures
House · for sale
USD 2,298,000
USD 1,285/sq.ft
2212 Leland Avenue
Menlo Oaks
· 1,787 sq.ft · 4 Bedrooms · 3 Baths · House
· Patio · Garden · Fireplace · Equipped kitchen · Air conditioning · Heating
Menlo Oaks · 1,787 sq.ft · 4 Bedrooms · 3 Baths · House · Patio · Garden · Fireplace · Equipped kitchen · Air conditioning · Heating
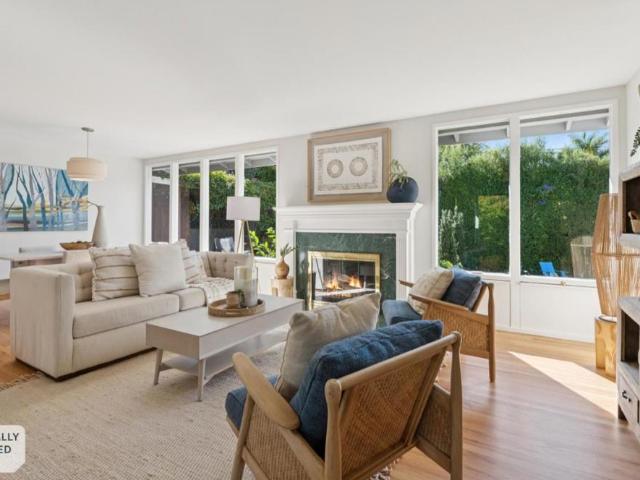
Stunning Mountain View home features four bedrooms and three full bathrooms, including a ground floor bedroom and a full bath. The kitchen is equipped with a gas cooktop, built-in oven, dishwasher, wine refrigerator, quartz countertops, an island, ice maker, and hood over range, offering ample space for cooking and entertaining. Flooring throughout includes both hardwood and carpet in some bedrooms. The spacious living room is enhanced with a fireplace and access to the private back yard with a large patio and lush greenery, the perfect place to unwind after a busy day. The primary bedroom boasts a large bathroom with a separate tub and shower and a walk-in closet. Additional features include indoor laundry, double-pane windows and central forced air heating and AC for year-round comfort. The property is within the Mountain View Whisman Elementary School District. Los Altos High, Isaac Newton Middle and Monta Loma Elementary
USD 2,298,000
230 Nimitz Avenue
View photo
House · for sale
USD 2,098,000
USD 1,317/sq.ft
230 Nimitz Avenue
Menlo Oaks
· 1,593 sq.ft · 3 Bedrooms · 2 Baths · House
· Garden · Office room · Swimming pool · Equipped kitchen
Menlo Oaks · 1,593 sq.ft · 3 Bedrooms · 2 Baths · House · Garden · Office room · Swimming pool · Equipped kitchen
Welcome to this beautifully updated and move-in ready 3 bedroom, 2 bath home that strikes the perfect balance between stylish renovation and comfortable everyday living. An open-concept floor plan is anchored by an impressive kitchen featuring quartz countertops, abundant cabinetry, and a large center island. The primary suite is a true retreat with vaulted ceilings, complete with a generous walk-in closet and a remodeled en suite bath. Two additional spacious bedrooms offer flexibility for family, guests, or a dedicated home office. A second fully remodeled bathroom impresses with elegant above-counter dual sinks. Step outside and discover a backyard built for entertaining a custom bar and built-in BBQ set the stage for weekend gatherings, while the hot tub invites you to unwind. Low-maintenance synthetic turf and refined pavers keep the space polished year-round without the upkeep. All of this sits on a quiet, tree-lined street just minutes from the shops and restaurants of Woodside
USD 2,098,000
235 Highland Ter, Woodside, CA 94062 | MLS #426112
View photo
House · for sale
USD 2,775,000
USD 1,322/sq.ft
235 Highland Ter, Woodside, CA 94062 | MLS #426112
Menlo Oaks
· 2,099 sq.ft · 3 Bedrooms · 3 Baths · House
· Equipped kitchen · Swimming pool · Heating · Cellar
Menlo Oaks · 2,099 sq.ft · 3 Bedrooms · 3 Baths · House · Equipped kitchen · Swimming pool · Heating · Cellar
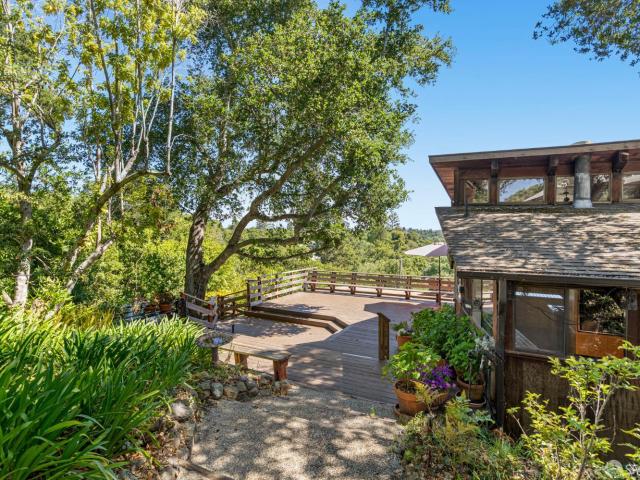
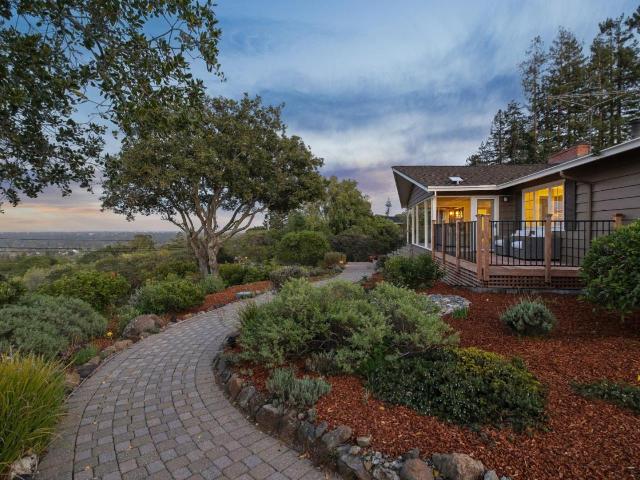
This custom-built home in Woodside Glens features a Southern exposure with stunning 180-degree views. Enjoy a view from almost every room, sunrise from the living room and kitchen is remarkable. With the. 58 acre lot and numerous trees you have privacy and forest like serenity. Three bedrooms and three full baths compliment the large kitchen. Two freestanding gas heaters provide rustic elegant heat, perfect for that cozy seating area. There is also central heat for the rest of the house. The unfinished basement could be the perfect man cave and or wine cellar, you have options. The pool area needs TLC but has tremendous potential. Bring your builder, designer and your vision to create your own Woodside experience!
USD 2,775,000
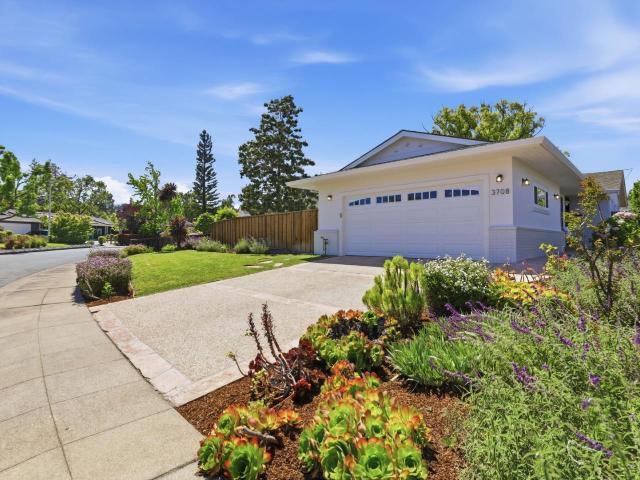
3708 Brandy Rock Way
12 pictures
House · for sale
USD 2,198,000
USD 1,480/sq.ft
3708 Brandy Rock Way
Menlo Oaks
· 1,485 sq.ft · 4 Bedrooms · 2 Baths · House
· Equipped kitchen · Parking
Menlo Oaks · 1,485 sq.ft · 4 Bedrooms · 2 Baths · House · Equipped kitchen · Parking
Welcome to 3708 Brandy Rock Way, nestled on one of the most desirable and tranquil streets in Farm Hill Estates. This beautifully updated one-level 4 bedroom 2 bath home sits on a large flat lot with lush landscaping and features upgraded plumbing and electrical, blending comfort, functionality, and modern updates in a peaceful setting. Filled with tons of natural light, the home features hardwood floors, air conditioning, charming arched doorways, inviting living spaces, and a flexible floor plan ideal for both everyday living and entertaining. The updated kitchen and main living areas flow seamlessly to the outdoor spaces, creating an easy indoor/outdoor lifestyle. Additional features include fresh interior and exterior paint, recessed lights, skylight, new bathroom vanities, modern light fixtures, quartz countertop, and 2-car garage with an additional storage room. Ideally located within walking distance to dog friendly Stulsaft Park and with access to highly regarded Roy Cloud scho
USD 2,198,000
4028 Farm Hill Boulevard 5
12 pictures
Townhouse · for sale
USD 950,000
USD 938/sq.ft
4028 Farm Hill Boulevard 5
Menlo Oaks
· 1,012 sq.ft · 2 Bedrooms · 1 Bath · Townhouse
· Patio · Office room · Balcony · Equipped kitchen · Parking
Menlo Oaks · 1,012 sq.ft · 2 Bedrooms · 1 Bath · Townhouse · Patio · Office room · Balcony · Equipped kitchen · Parking
Elevated Perspective. Everyday Calm. Discover a calmer side of Silicon Valley living in this updated Farm Hill townhome with breathtaking elevated views across surrounding greenery, the community greenbelt, layered hillside vistas, and glimpses of the Bay beyond, an inspiring backdrop for everyday living. The inviting living room opens to a view balcony. Luxury upgrades include hardwood flooring, quartz countertops, updated cabinets, recessed lights, upgraded electrical panel, and innovative SMART thermostat-controlled hydronic baseboard heating. The kitchen offers generous pantry storage and adjacent dining with sliding doors to the rear patio in a tranquil greenbelt setting. Upstairs, the primary bedroom features vaulted ceilings, abundant natural light, wall-to-wall mirrored closets, and direct access to a 2nd balcony where the panoramic views truly shine. Versatile 2nd bedroom ideal for guests, home office, or evolving lifestyle needs. In-home laundry and covered parking add everyd
USD 950,000
77 Flood Circle
12 pictures
House · for sale
USD 29,500,000
USD 1,751/sq.ft
77 Flood Circle
Menlo Oaks
· 16,846 sq.ft · 5 Bedrooms · 5 Baths · House
· Garden · Parking · Swimming pool · Lift · Cellar
Menlo Oaks · 16,846 sq.ft · 5 Bedrooms · 5 Baths · House · Garden · Parking · Swimming pool · Lift · Cellar
An heirloom property on lindenwood's largest parcel. An estate of rare distinction, this masterpiece unites the vision of architect David Buergler and the craftsmanship of Pacific Peninsula Custom Group on 2.52 acres. Every element reflects an uncompromising commitment to craftsmanship. Expansive formal salons and inviting everyday spaces unfold across three levels served by an elevator, complemented by a theater, billiards lounge with full bar, and 1,100-bottle wine cellar on the lower level. Outdoors the lifestyle continues with a heated loggia, pool, spa and cabana. A separate guest house, collector's garage, commercial grade generator and well underscore the estate's thoughtful amenities. The grounds, designed by Susan Ogle, are a work of art unto themselves with parterre gardens, vast meadow and heritage magnolia. This is a property that elevates luxury to an unparalleled level, where architectural excellence meets a setting of extraordinary scale
USD 29,500,000
199 Brookwood Rd, Woodside, CA 94062 | MLS #ML82050
View photo
House · for sale
USD 4,195,000
USD 1,249/sq.ft
199 Brookwood Rd, Woodside, CA 94062 | MLS #ML82050
Menlo Oaks
· 3,358 sq.ft · 4 Bedrooms · 4 Baths · House
· Office room · Fireplace · Equipped kitchen
Menlo Oaks · 3,358 sq.ft · 4 Bedrooms · 4 Baths · House · Office room · Fireplace · Equipped kitchen
One Acre with Sweeping Bay Views in Woodside Hills! Sweeping San Francisco Bay views take center stage at this exceptional Woodside Hills property with fresh updates throughout. Spanning one acre, the elevated corner lot is positioned to capture the expansive views while also providing generous level areas for outdoor living. Enhancing the setting is the gentle sound of a meandering creek and strolling paths that create a distinctly parklike ambiance. Fresh interior updates include new paint, refinished hardwood floors, and new carpet, all complementing the living rooms signature vaulted ceiling, handcrafted with layered redwood cedar rising to a dramatic center peak. Multiple fireplaces add warmth and character, while glass doors open to several outdoor spaces oriented to enjoy the Bay views. The formal living room and dining room each have Bay views, plus there is a large open kitchen and family room for everyday gatherings. Four bedrooms, an office, and 3.5 baths are well arranged,
USD 4,195,000
55 Mission Trail Rd, Woodside, CA 94062 | MLS #ML82044
View photo
House · for sale
USD 7,495,000
USD 1,323/sq.ft
55 Mission Trail Rd, Woodside, CA 94062 | MLS #ML82044
Menlo Oaks
· 5,662 sq.ft · 4 Bedrooms · 6 Baths · House
· Garden · Fireplace · Equipped kitchen · Parking · Cellar
Menlo Oaks · 5,662 sq.ft · 4 Bedrooms · 6 Baths · House · Garden · Fireplace · Equipped kitchen · Parking · Cellar
New Price! Set at the end of a private, gated country lane on approximately 1.11 fully usable acres, this elegant estate with French country architecture offers an exceptional blend of refined living and natural beauty, with sweeping views of the Western Hills and stunning sunsets. The main residence features 4 BR and 5.5 BA and a dedicated officeu002Flibrary with inspiring views. A recently updated chefs kitchen with a sunny breakfast area, main-level primary suite with connecting recreation room, patterned oak hardwood floors, and dual-paned windows throughout create a warm yet sophisticated ambiance. Designed for indooru002Foutdoor entertaining with expansive terraces and beautifully landscaped gardens this is a one of a kind home. A detached 1 BR 1 BA guest house has a full kitchen, wood-burning fireplace, and high ceilings, perfect for guests, extended family, or independent work space. An additional 520 square feet of garage space and 795 square feet of basement storage provide f
USD 7,495,000
1205 fairview avenue
12 pictures
House · for sale
USD 2,298,000
USD 1,422/sq.ft
1205 fairview avenue
Menlo Oaks
· 1,615 sq.ft · 4 Bedrooms · 2 Baths · House
· Garden · Fireplace · Equipped kitchen
Menlo Oaks · 1,615 sq.ft · 4 Bedrooms · 2 Baths · House · Garden · Fireplace · Equipped kitchen
Located on a quiet and secluded street in the prime Central Park neighborhood of Redwood City is this elegant single level residence offering the ultimate in functionality and comfort. A classic white picket fence creates a warm and inviting entrance to this beautiful corner lot with sweeping front and side lawns. Well proportioned and detailed with an open concept floor plan. All rooms are large and bright with abundant natural light. Enjoy resort style outdoor living with a sun drenched rear yard complete with a BBQ station and Fire Pit. Perfect for al fresco dining! An ADU/Casita and separate exterior Office complete this special home on one of Redwood City's most desirable street. Main House consists of 3 bedrooms and 1 full bathroom. The studio ADU consists of a kitchenette and full bathroom. Gracious Living Room with wood burning fireplace. Large Dining area adjacent to the culinary Kitchen. Adjacent large Family Room with sliding door access out to the rear yard. Brand New Carpe
USD 2,298,000
2115 University Avenue
12 pictures
House · for sale
USD 1,672,115
USD 1,507/sq.ft
2115 University Avenue
Menlo Oaks
· 1,109 sq.ft · 3 Bedrooms · 2 Baths · House
· Garden · Parking
Menlo Oaks · 1,109 sq.ft · 3 Bedrooms · 2 Baths · House · Garden · Parking
Desirable duplex in a prime Mountain View location, ideal for investors or owner-occupants. This well-maintained property features a functional unit mix with a spacious 2-bedroom, 1-bath unit and a separate 1-bedroom, 1-bath cottage. Each includes designated parking and in-unit washer and dryer for added convenience. The back unit also has a fenced back yard that may be optimal play area or a pet friendly area. Situated on an. 0.10-acre lot with. 1,112 sq ft of living space, it offers flexibility for rental income, multi-generational living, or living in one unit while leasing the other. The layout provides privacy between units an attractive feature for both tenants and owners. Located just off El Camino Real with easy access to Highways 85 and 101, it offers excellent connectivity to major tech hubs. Less than two miles from Downtown Mountain View, enjoy dining, shopping, and entertainment, plus nearby Shoreline Amphitheatre and parks. With strong rental demand in the heart of Silico
USD 1,672,115
3803 Hamilton Way, Redwood City, CA 94062 | MLS #ML82032
View photo
House · for sale
USD 3,498,000
USD 1,756/sq.ft
3803 Hamilton Way, Redwood City, CA 94062 | MLS #ML82032
Menlo Oaks
· 1,991 sq.ft · 4 Bedrooms · 2 Baths · House
· Parking · Cellar
Menlo Oaks · 1,991 sq.ft · 4 Bedrooms · 2 Baths · House · Parking · Cellar
PRIME LOCATION, Comprehensively Rebuilt, this comfortable Single-Story Home is located on its own corner and street, Hamilton Way, in a park-like setting. The home offers exceptional views in a neighborhood with serenity unmatched to any other. No expenses nor details were spared. A picture-windowed Primary Bedroom Suite with separate entrance and 3 large bedrooms make this 4 bedroom 2,000+ SF home extra roomy. Paint hues are warm and dreamy and interior finishes add sophistication and style. An extra large basement off of the 6-7 car driveway supplies more than ample storage space. The garage is set up with 240vu002F50amp Electric Vehicle Hookup, automatic operated garage doors, sprinkler system and an outdoor lighting control system. Drive within minutes to Stanford off of Hwy 280, walk within blocks to Roy Cloud School District. Home is Permitted and warranties transferable. Enjoy the Warmth of this Spectacular Home by Making it Yours Today!
USD 3,498,000
234 Beresford Avenue
View photo
House · for sale
USD 1,695,000
USD 1,898/sq.ft
234 Beresford Avenue
Menlo Oaks
· 893 sq.ft · 2 Bedrooms · 1 Bath · House
· Patio · Garden · Gym · Fireplace · Equipped kitchen
Menlo Oaks · 893 sq.ft · 2 Bedrooms · 1 Bath · House · Patio · Garden · Gym · Fireplace · Equipped kitchen
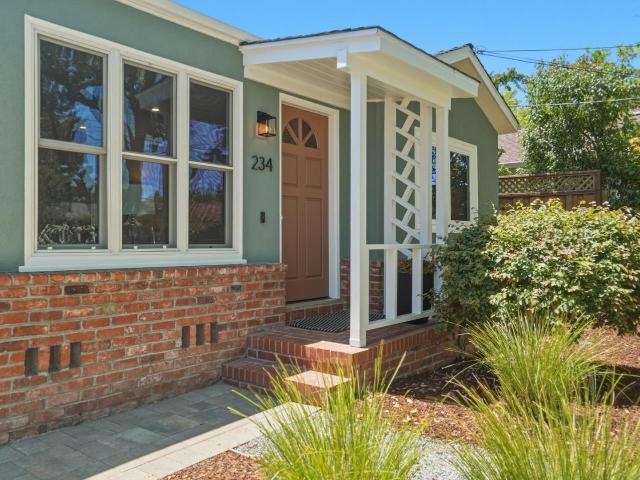
Welcome to this beautifully updated home in the heart of Horgan Ranch, where modern upgrades meet everyday comfort. The light-filled kitchen features stainless steel appliances with a professional gas range and abundant cabinet space. Freshly painted inside and out, additional features include hardwood floors, air conditioning, a cozy wood-burning fireplace, and updated lighting. A modern, detached 120 sq. Ft. bonus room offers flexible space for a home office, gym, or recreation room. Outside, lush landscaping surrounds a private backyard with a paved patio and decomposed granite lounge area, perfect for entertaining. Just minutes from Woodside Plaza, nearby parks, and the vibrant downtowns of Redwood City and Menlo Park. Easy commuter access to all major tech hubs. Come find the best that Redwood City has to offer in the heart of Silicon Valley!
USD 1,695,000
331 Carolina Lane
12 pictures
House · for sale
USD 2,488,000
USD 1,820/sq.ft
331 Carolina Lane
Menlo Oaks
· 1,367 sq.ft · 4 Bedrooms · 2 Baths · House
· Garden · Fireplace · Equipped kitchen · Parking
Menlo Oaks · 1,367 sq.ft · 4 Bedrooms · 2 Baths · House · Garden · Fireplace · Equipped kitchen · Parking
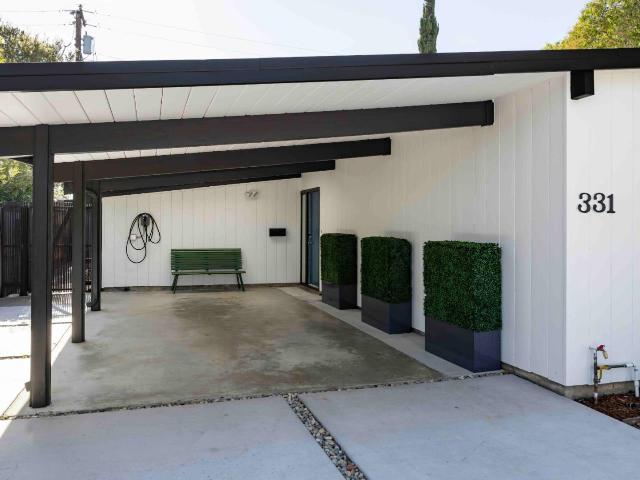
Beautifully remodeled and brimming with timeless appeal, this midcentury modern home seamlessly blends classic design elements with fresh, contemporary interiors. Vaulted paneled ceilings, expansive walls of glass, and sleek flooring create a light-filled ambiance throughout, while the open floorplan connects a welcoming living room with fireplace to the dining area and quartz-appointed kitchen, all complemented by four comfortable bedrooms. Mini split HVAC in each bedroom and the living room ensures personalized comfort, and a covered carport with EV charger adds everyday convenience. The spacious backyard invites outdoor enjoyment, all in an outstanding location near numerous parks, just a short drive to premier shopping and dining, with easy access to Caltrain and Highway 101, and served by top-rated Briones Elementary, Fletcher Middle, and Gunn High (buyer to verify eligibility)
USD 2,488,000
2239 Mora Place
View photo
Townhouse · for sale
USD 1,798,000
USD 994/sq.ft
2239 Mora Place
Menlo Oaks
· 1,808 sq.ft · 3 Bedrooms · 3 Baths · Townhouse
· Office room · Balcony · Equipped kitchen · Parking
Menlo Oaks · 1,808 sq.ft · 3 Bedrooms · 3 Baths · Townhouse · Office room · Balcony · Equipped kitchen · Parking
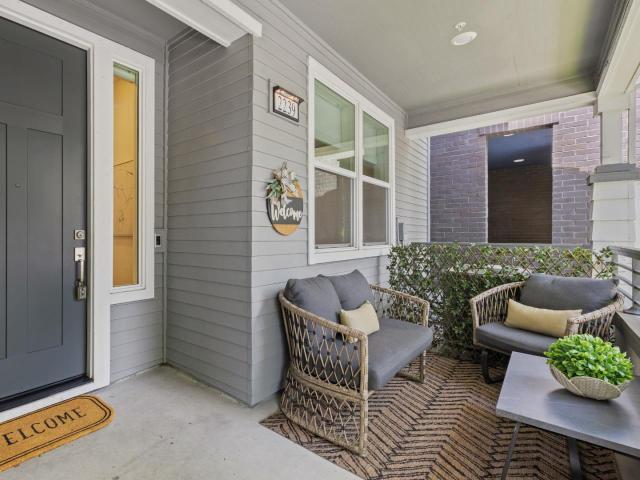
Welcome to a stunning contemporary townhome built by one of the largest builders in the country in 2019. Spanning 1,809 sq ft, this 3-bedroom, 3.5-bathroom home boasts an array of premium upgrades, anchored by beautiful newer wide-plank hardwood flooring that flows seamlessly throughout. The versatile first floor features a private en-suite bedroomideal for guests or a quiet home office. The bright, open-concept main level serves as the heart of the home, showcasing a chef-inspired kitchen fully equipped with high-end Bertazzoni stainless steel appliances, quartz countertops, a center island, a convenient powder room, and a large living room that extends to a private balcony. The top floor houses a luxurious primary suite, an additional en-suite bedroom, and dedicated laundry. Fully integrated smart home technology features intelligent climate and access controls alongside an attached two-car garage. Situated in a quiet, highly desirable pocket of Mountain View right alongside Mora Par
USD 1,798,000
58 Deodora Drive
12 pictures
House · for sale
USD 11,995,000
USD 2,521/sq.ft
58 Deodora Drive
Menlo Oaks
· 4,758 sq.ft · 5 Bedrooms · 3 Baths · House
· Patio · Garden · Fireplace · Equipped kitchen
Menlo Oaks · 4,758 sq.ft · 5 Bedrooms · 3 Baths · House · Patio · Garden · Fireplace · Equipped kitchen
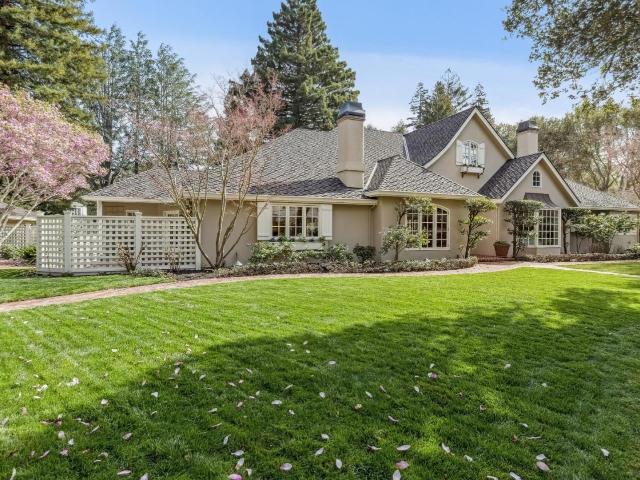
Welcome to this gorgeous French country estate nestled on nearly an acre and surrounded by stunning gardens and mature trees in desirable Lindenwood, one of Atherton's most prestigious neighborhoods. Custom built in 1999, this home features beautiful craftsmanship. On the main floor: Primary bedroom suite enjoys views of the backyard, large walk-in closet and built-ins. Gourmet kitchen, featuring Italian marble countertops, is equipped with a large food preparation island, breakfast bar, pantry and high-end appliances. Vaulted ceilings. Along with built-in bookshelves and a gas-burning fireplace. Contribute to the welcoming feel of the adjoining family room. French doors from the kitchen lead to the back patio, perfect for relaxed living or formal entertaining. Elegant living room features coffered ceilings and a focal point fireplace. Formal dining room showcases beautifully hand-painted walls. On the upper floor: There are 2 additional bedrooms, a bathroom and sitting area. For those
USD 11,995,000
140 Dean Rd, Woodside, CA 94062 | MLS #ML82046
View photo
House · for sale
USD 12,500,000
USD 2,603/sq.ft
140 Dean Rd, Woodside, CA 94062 | MLS #ML82046
Menlo Oaks
· 4,801 sq.ft · 6 Bedrooms · 5 Baths · House
· Office room · Equipped kitchen · Swimming pool
Menlo Oaks · 4,801 sq.ft · 6 Bedrooms · 5 Baths · House · Office room · Equipped kitchen · Swimming pool
Designer Transformation on 1.5 Private Acres Steps to Town A remarkable whole-home transformation has elevated this property into a showcase of design, quality, and livability. Spanning approximately 1.5 acres just minutes from the town center, the setting unfolds with park-like grounds that capture the essence of Woodside country living. Inside, a beautifully orchestrated floor plan offers predominantly single-level living with subtle elevation changes that define spaces while maintaining an open, flowing arrangement ideal for both everyday living and entertaining. Every detail reflects a designers eye, with cohesive finishes and thoughtfully selected materials creating a sophisticated yet welcoming atmosphere throughout. A well-appointed 2-bedroom, 1-bath guest house with full kitchen and laundry adds exceptional flexibility for extended family, guests, or even office use. Outdoor amenities are equally compelling, highlighted by a sparkling pool, vast lawn areas, and a bountiful orch
USD 12,500,000
3270 Woodside Road
View photo
House · for sale
USD 3,825,000
USD 2,888/sq.ft
3270 Woodside Road
Menlo Oaks
· 1,324 sq.ft · 3 Bedrooms · 2 Baths · House
Menlo Oaks · 1,324 sq.ft · 3 Bedrooms · 2 Baths · House
Set on nearly one-half acre of level land less than one-half mile from the Woodside town center, this classic mid-century home offers a special opportunity with a meaningful connection to the community's history. The property carries a legacy as the longtime home of George Sellman, a beloved & highly respected figure whose contributions to local education helped shape generations of students. As past District Superintendent & Principal of Woodside Elementary School, founder of school's cherished 8th grade Operetta, & namesake of the school auditorium, his influence remains an enduring part of Woodside. The home has been thoughtfully maintained over the years with refinished hardwood floors, numerous updates, & comfortable living spaces including 3 bedrooms & 2 baths. Freshly painted & ready to enjoy today, the home also presents wonderful possibilities for the future. The level grounds offer exceptional flexibility in a remarkably close-in location to the town center, acclaimed Woodsid
USD 3,825,000
58 Deodora Dr, Atherton, US, CA
5 pictures
House · for sale
USD 10,995,000
58 Deodora Dr, Atherton, US, CA
Menlo Oaks
· 5 Bedrooms · 5 Baths · House
· Patio · Garden · Fireplace · Equipped kitchen
Menlo Oaks · 5 Bedrooms · 5 Baths · House · Patio · Garden · Fireplace · Equipped kitchen
Welcome to this gorgeous French country estate nestled on nearly an acre and surrounded by stunning gardens and mature trees in desirable Lindenwood, one of Atherton's most prestigious neighborhoods. Custom built in 1999, this home features beautiful craftsmanship. On the main floor: Primary bedroom suite enjoys views of the backyard, large walk-in closet and built-ins. Gourmet kitchen, featuring Italian marble countertops, is equipped with a large food preparation island, breakfast bar, pantry and high-end appliances. Vaulted ceilings. Along with built-in bookshelves and a gas-burning fireplace. Contribute to the welcoming feel of the adjoining family room. French doors from the kitchen lead to the back patio, perfect for relaxed living or formal entertaining. Elegant living room features coffered ceilings and a focal point fireplace. Formal dining room showcases beautifully hand-painted walls. On the upper floor: There are 2 additional bedrooms, a bathroom and sitting area. For those
USD 10,995,000
901 Main Street
12 pictures
House · for sale
USD 2,600,000
USD 520/sq.ft
901 Main Street
Menlo Oaks
· 4,994 sq.ft · House
Menlo Oaks · 4,994 sq.ft · House
A rare 5,000 SF two-story turn-of-the-century building in the heart of Downtown Redwood City the kind of historic mixed-use asset that defines the city's Main Street fabric and is no longer being built. Fully occupied across two ground-floor service-retail tenants (Angel Looks Studio Beauty Salon and Elevate Barber Lounge) and four upper-floor residential apartments generating rental income at close. Main Street frontage in one of the Peninsula's most active mixed-use corridors, walkable to the Redwood City Caltrain station, Sequoia Station's planned 700-unit redevelopment, and the Stanford in Redwood City / Oracle / EA / Box employment cluster
USD 2,600,000
2874 Mcgarvey Avenue
View photo
House · for sale
USD 2,320,000
USD 1,224/sq.ft
2874 Mcgarvey Avenue
Menlo Oaks
· 1,894 sq.ft · 4 Bedrooms · 2 Baths · House
· Patio · Garden · Equipped kitchen
Menlo Oaks · 1,894 sq.ft · 4 Bedrooms · 2 Baths · House · Patio · Garden · Equipped kitchen
As soon as you enter this home, you will be captivated by the abundance of natural light that streams through the wall of windows in the living and dining rooms. Enjoy the view of the lush rear yard with tastefully designed landscaping and a tall privacy hedge. One of the home's unique and winning features is the amazing backyard. A whimsical vine-covered pergola with cafe lights leads to an expansive, custom-designed, weathered herringbone-brick patio bordered with decomposed granite. It is perfect for relaxing and entertaining, and overlooks the large flat lawn area just steps below. The eat-in kitchen features granite countertops, warm wooden cabinets, stainless steel appliances, and an appealing corner window. It is wonderful as is, or could be opened up to the living room to enjoy a more open concept. The spacious primary bedroom ensuite serves as a private oasis filled with natural light and overlooks the lovely backyard. Two additional bedrooms complete the upstairs and are serv
USD 2,320,000
1318 Hudson St
12 pictures
House · for sale
USD 1,375,000
USD 788/sq.ft
1318 Hudson St
Menlo Oaks
· 1,744 sq.ft · 2 Bedrooms · House
Menlo Oaks · 1,744 sq.ft · 2 Bedrooms · House
Excellent investment opportunity in the heart of Redwood City! This well-located duplex at 1318/1- Hudson Street offers versatility for both investors and owner-occupants alike. Each unit provides comfortable living spaces with functional layouts, creating strong rental appeal in a highly desirable Peninsula location. Situated on a quiet residential street, the property is in close proximity to vibrant downtown Redwood City, known for its dining, entertainment, and community events. Convenient access to major commute routes, including Highway 101 and Caltrain, makes this an ideal location for tenants seeking connectivity to Silicon Valley and beyond. The property presents an opportunity to generate steady rental income, while also offering potential for future upside. Whether you're looking to expand your investment portfolio, live in one unit while renting the other, or explore long-term appreciation in a sought-after neighborhood, this duplex delivers flexibility and value. With stro
USD 1,375,000
3 Vera Ct, Redwood City, CA 94061 | MLS #ML82033
View photo
House · for sale
USD 1,288,000
USD 1,059/sq.ft
3 Vera Ct, Redwood City, CA 94061 | MLS #ML82033
Menlo Oaks
· 1,216 sq.ft · 3 Bedrooms · 2 Baths · House
· Patio · Fireplace · Equipped kitchen · Parking
Menlo Oaks · 1,216 sq.ft · 3 Bedrooms · 2 Baths · House · Patio · Fireplace · Equipped kitchen · Parking
Tucked away on a private street with alley access, 3 Vera Court offers comfort, space, and an unbeatable Redwood City location. Set on a sizable lot, this inviting home features three comfortable bedrooms and two bathrooms, including a freshly added and updated bath. The interior enjoys abundant natural light from large windows and a well-designed floor plan that flows effortlessly for everyday living. The spacious living room, anchored by a central fireplace, provides a warm and welcoming gathering space, while the formal dining room offers ample room for family meals and entertaining. A well-appointed kitchen sits at the heart of the home, complemented by dedicated laundry space and a large detached two-car garage. Step outside to a generous patio area, ideal for outdoor dining, relaxing, or weekend get-togethers. Perfectly positioned near top-rated public and private schools, this home is also close to Sequoia Station shopping, downtown amenities, and public transit, including walki
USD 1,288,000

Get email alerts

Don't miss out: be the first to know about new properties

The alert was correctly created

On subscribing you accept the conditions of use and the privacy policy
Alert
Receive new ads in your inbox
Save this search
Receive alerts for new listings

We'll send you an email when we have new properties for: "Houses for sale in Menlo Oaks"

The alert was correctly created

Castro City
Redwood Junction, Redwood City San Mateo CCD San Mateo County California
Get email alerts and be the first to see new listings
Required field
On subscribing I accept the terms of the privacy policy
Perfect! You'll soon start receiving new listings via email
Alert
Receive an email when we have new ads for Houses for sale in Menlo Oaks
Save this search
Filters

Bedrooms

Size (sq.ft)

sq.ft
sq.ft

Price

USD
USD

Property type

Bathrooms

Clear all filters
Receive notifications when new entries are published.