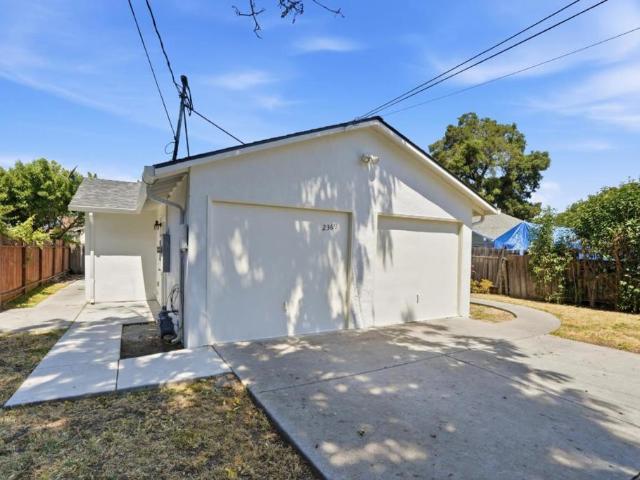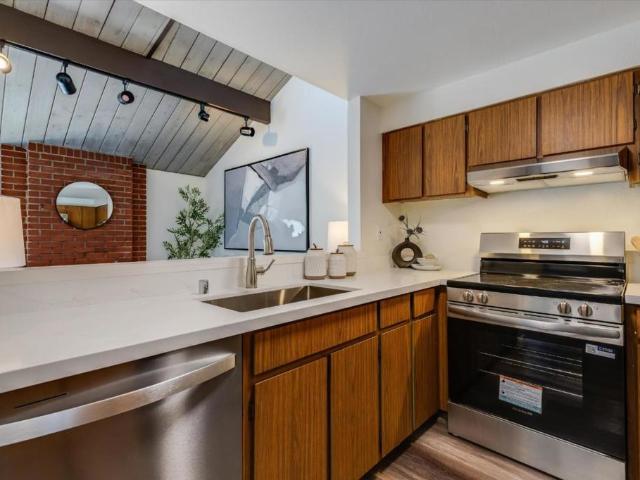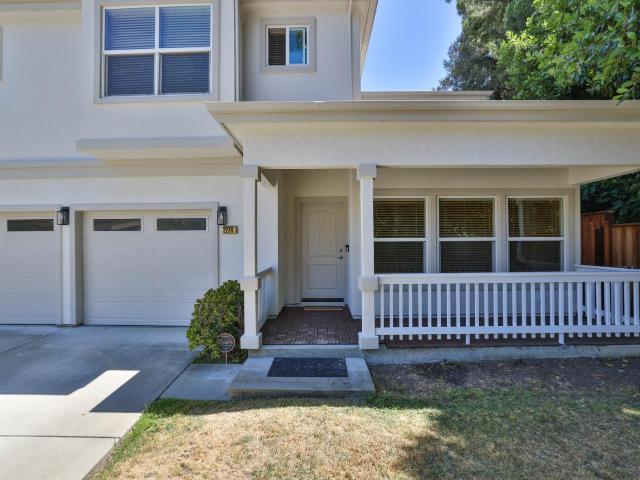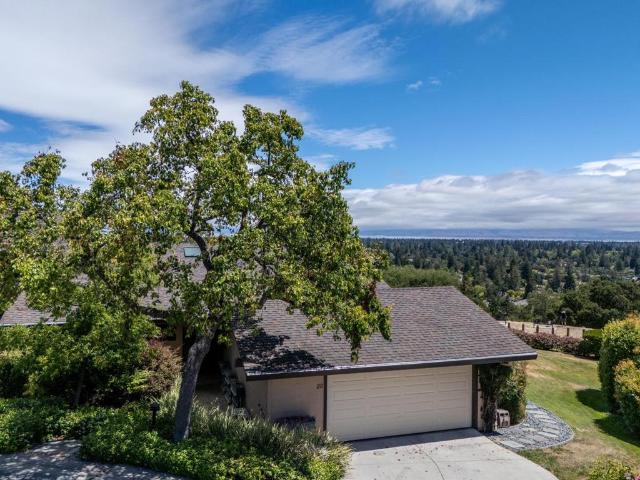
541 houses for sale in Menlo Oaks

22 Susan Gale Court
View photo
House · for sale
USD 3,450,000
USD 1,405/sq.ft
22 Susan Gale Court
Menlo Oaks
· 2,454 sq.ft · 2 Bedrooms · 2 Baths · House
· Office room · Deck · Equipped kitchen · Parking
Menlo Oaks · 2,454 sq.ft · 2 Bedrooms · 2 Baths · House · Office room · Deck · Equipped kitchen · Parking
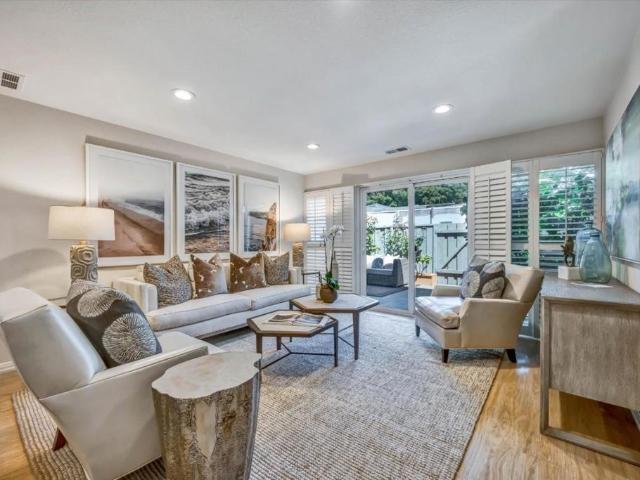
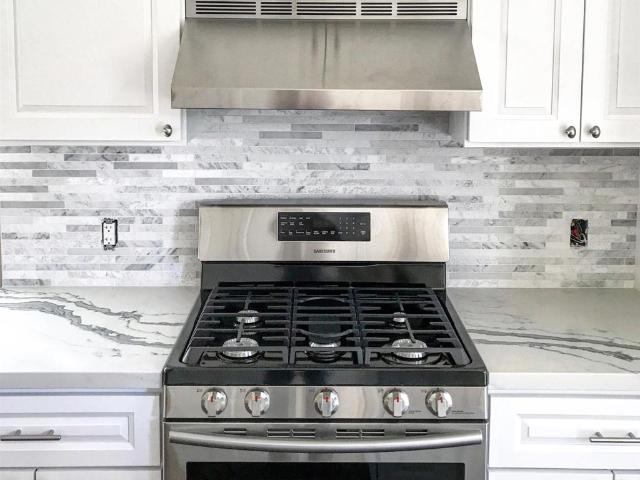
Sweeping San Francisco Bay views define this rare single-level Sharon Hills end-unit townhome, where an expansive rear deck wraps around the rear of the home overlooking the dazzling vistas beyond. Hardwood floors extend throughout the home, which includes two bedrooms, a spacious office/den with Murphy bed, and 2.5 baths. Floor-to-ceiling windows and French doors in the living room and primary suite captures the views while a formal dining room and updated kitchen with exotic marble finishes and casual dining area further enhance the home's appeal. Additional highlights include an attached two-car garage with custom built-ins, a community pool, spa, and tennis court, plus access to highly regarded Las Lomitas schools
USD 3,450,000
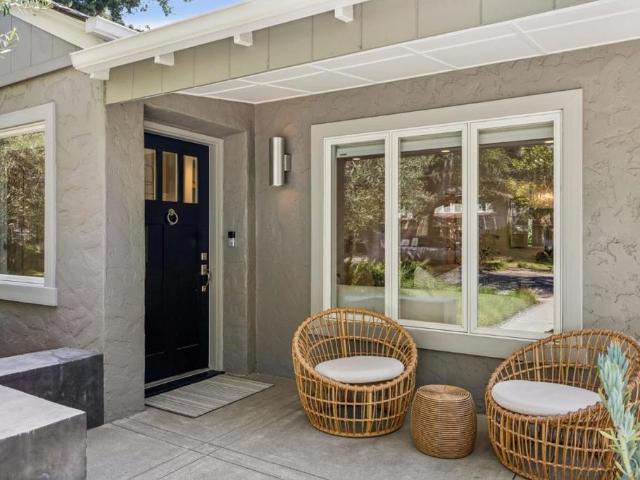
440 Central Avenue
View photo
House · for sale
USD 3,898,000
USD 2,130/sq.ft
440 Central Avenue
Menlo Oaks
· 1,830 sq.ft · 4 Bedrooms · 3 Baths · House
· Garden · Terrace · Swimming pool · Deck · Fireplace
Menlo Oaks · 1,830 sq.ft · 4 Bedrooms · 3 Baths · House · Garden · Terrace · Swimming pool · Deck · Fireplace
Impeccably remodeled with designer finishes throughout, this exceptional Willows residence offers the best of Menlo Park living. Light-filled interiors feature a living room with a fireplace, custom built-ins & expansive picture windows. The formal dining room is ideal for entertaining, with chandelier lighting & French doors opening to a private terrace with a soothing water feature. The heart of the home is the kitchen-family great room, featuring crisp white cabinetry, slab counters, center island, walk-in pantry & premium stainless appliances. The adjoining family room offers soaring ceilings, custom built-ins, a day desk & French doors opening to the backyard oasis. The primary suite provides generous closet space, backyard access & a spa-inspired bath. Two additional bedrooms share a beautifully remodeled hall bath. Designed for entertaining & relaxation, the private backyard features an Ipe deck, turf lawn, fire pit, water features & a zen jacuzzi alcove. A detached ADU offers a
USD 3,898,000
401 Grand Street
View photo
House · for sale
USD 2,895,000
USD 1,257/sq.ft
401 Grand Street
Menlo Oaks
· 2,303 sq.ft · 5 Bedrooms · 3 Baths · House
· Patio · Garden · Office room · Fireplace · Equipped kitchen
Menlo Oaks · 2,303 sq.ft · 5 Bedrooms · 3 Baths · House · Patio · Garden · Office room · Fireplace · Equipped kitchen
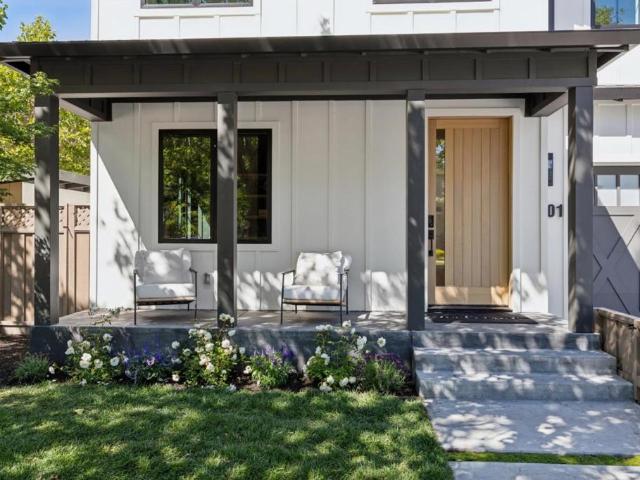
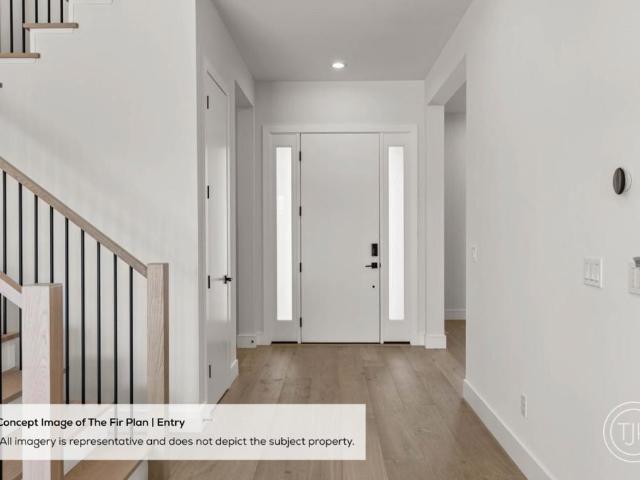
Nestled on a tree-lined street in the highly sought-after Mount Carmel neighborhood, this stunning new build blends luxury and functionality. Step through an oversized white oak front door into a spacious entryway leading to a dramatic great room, anchored by a custom quartzite and acoustic wood fireplace. Wide plank white oak floors, custom LED lighting, and designer finishes elevate the home throughout. The chefs kitchen features custom white oak cabinetry, Venus Taj Mahal quartzite countertops, a waterfall island, induction range (convertible to gas) and Café appliances. A panoramic sliding door opens to a spacious patio and large wraparound backyard for seamless indoor-outdoor living. The main level includes a private office or guest room and full bath. Upstairs, the luxurious primary suite offers a spa-inspired bath with soaking tub, walk-in shower, and spacious walk in closet. Three additional bedrooms share a full bath, while a versatile bonus room serves as a theater, office, o
USD 2,895,000
737 Ensign Way
View photo
House · for sale
USD 4,268,000
USD 1,474/sq.ft
737 Ensign Way
Menlo Oaks
· 2,895 sq.ft · 5 Bedrooms · 3 Baths · House
· Garden · Office room · Equipped kitchen
Menlo Oaks · 2,895 sq.ft · 5 Bedrooms · 3 Baths · House · Garden · Office room · Equipped kitchen
Welcome to 737 Ensign Way where location, legacy, and limitless potential converge. Set on a magnificent 11,200-square-foot lot, this 5-bedroom, 3-bathroom residence spans 2,896 square feet in the heart of Palo Alto, served by the Palo Alto Unified School District. Moments from Stanford University, the home enjoys a coveted setting near the library, fine shopping, and lush Mitchell Park. A main-level bedroom with full bath offers exceptional flexibility ideal as a guest suite, home office, single-level living, or multigenerational accommodations. The kitchen and baths offer a singular opportunity to curate spaces of true distinction. Beyond the walls lies the crown jewel: a resort-scale backyard, newly landscaped and ready to become your private sanctuary. A waterfall spills into a tranquil pond, while mature fruit trees and a fragrant rose garden lend storied beauty. The lot also offers rare potential to explore building an ADU, subject to city approval. Imagine grand entertaining und
USD 4,268,000
546 Sand Hill Circle
View photo
Townhouse · for sale
USD 2,450,000
USD 1,126/sq.ft
546 Sand Hill Circle
Menlo Oaks
· 2,174 sq.ft · 3 Bedrooms · 2 Baths · Townhouse
· Fireplace · Equipped kitchen
Menlo Oaks · 2,174 sq.ft · 3 Bedrooms · 2 Baths · Townhouse · Fireplace · Equipped kitchen
Enjoy the best locaton for commuting to 280, Stanford, downtown Menlo Park and Palo Alto and yet feel a world away in this beautifully remodeled end-unit townhome overlooking the 13th tee of the Sharon Heights Golf and Country Club. The owners have spared no expense in creating the perfect home. The manicured entrance leads to the front door and foyer. Once in, you'll appreciate the spacious layout, abundant natural light, and seamless indoor-outdoor flow. High ceilings and tall windows frame stunning golf course views, while a professional Wolf gas range, separate prep sink and wine refrigerator will delight any home chef. The main level includes the spacious living room with fireplace and separate formal dining room. Past the kitchen, an extended informal eating area with skylights will make dining a delight. The second level features a separate family room and a beautifully remodeled bathroom with new vanity, double sinks, and a modern tiled shower. A walk-in closet provides excepti
USD 2,450,000
2229 Howard Avenue
View photo
House · for sale
USD 2,799,000
USD 1,769/sq.ft
2229 Howard Avenue
Menlo Oaks
· 1,582 sq.ft · 4 Bedrooms · 2 Baths · House
· Garden · Office room · Fireplace · Equipped kitchen · Parking · Air conditioning · Heating
Menlo Oaks · 1,582 sq.ft · 4 Bedrooms · 2 Baths · House · Garden · Office room · Fireplace · Equipped kitchen · Parking · Air conditioning · Heating
Located in one of San Carlos' most sought-after neighborhoods, this thoughtfully updated residence blends timeless appeal with meaningful improvements for today's lifestyle. Recent upgrades include a new central heat and air & an upgraded electrical panel for enhanced comfort and efficiency. Refinished hardwood floors, fresh paint and abundant natural light create a warm, inviting atmosphere throughout. The living room is anchored by a fireplace & large picture windows, while the formal dining room opens to the backyard through French doors for seamless indoor-outdoor living. The spacious kitchen offers generous counter space, abundant cabinetry & breakfast nook for everyday dining. The oversized primary bed features direct backyard access, while three additional beds provide flexibility for family, guests, or a home office. An attached garage with epoxy-finished floor adds functionality. The private backyard offers an inviting setting for outdoor dining, entertaining, gardening or rel
USD 2,799,000
97 Belleau Ave
View photo
House · for sale
USD 2,997,000
USD 1,881/sq.ft
97 Belleau Ave
Menlo Oaks
· 1,593 sq.ft · 3 Bedrooms · 2 Baths · House
Menlo Oaks · 1,593 sq.ft · 3 Bedrooms · 2 Baths · House
Welcome to this stunning gem in the prestigious and highly sought-after community of Atherton. This charming single-level 1,600 sq ft home features 3 bedrooms and 2 bathrooms, ideally situated in one of the Bay Area's most desirable neighborhoods. Enjoy a convenient commute to both San Francisco and Silicon Valley, with major employers such as Meta, Google, and Apple just a short drive away. Stanford University and Stanford Medical Center are also nearby, making this residence an exceptional choice for professionals and families alike. The home has been recently upgraded with newly refurbished wooden flooring, remodeled bathrooms, and fresh interior and exterior paint, offering a move-in-ready opportunity with modern appeal. Set in a beautiful, serene, and tree-lined neighborhood, this is a perfect place to raise a family, enjoy peaceful walks, and experience the privacy and charm that Atherton is known for. Don't miss this rare chance to own your forever home in one of California's mo
USD 2,997,000
643 Vista Drive
View photo
House · for sale
USD 2,950,000
USD 1,053/sq.ft
643 Vista Drive
Menlo Oaks
· 2,799 sq.ft · 4 Bedrooms · 3 Baths · House
· Patio · Office room · Deck · Fireplace · Equipped kitchen · Air conditioning
Menlo Oaks · 2,799 sq.ft · 4 Bedrooms · 3 Baths · House · Patio · Office room · Deck · Fireplace · Equipped kitchen · Air conditioning
Situated in sought-after Emerald Hills, this thoughtfully designed residence offers seller-owned solar, sweeping bay views, and generous indoor-outdoor living. The main level features wood floors, abundant natural light & chefs kitchen with large island, Thermador appliances including a 48-inch six-burner double oven range with grill, stone counters, custom backsplash, deep Franke sink & extensive cabinetry. The adjoining family room opens to a spacious view deck, while the living & dining rooms are anchored by a striking fireplace and connected by French doors. A full bath and flexible office or 4th bedroom add versatility, along with Lutron switches/outlets and upper-level central air conditioning. The lower level includes a primary retreat with private deck, walk-in closet, and spa-inspired bath with heated floors, dual vanities, oversized shower & soaking tub. Two additional bedrooms, a full bath, laundry, and storage complete this level. Landscaped grounds offer a patio, pergola,
USD 2,950,000
888 N Rengstorff Avenue
View photo
House · for sale
USD 3,888,888
USD 2,018/sq.ft
888 N Rengstorff Avenue
Menlo Oaks
· 1,927 sq.ft · 4 Bedrooms · 2 Baths · House
Menlo Oaks · 1,927 sq.ft · 4 Bedrooms · 2 Baths · House
Rare opportunity in the heart of Mountain View: an expansive 17,160 sq. Ft. (39 acre) parcel, comprising 2 lots in one of Silicon Valley's most sought-after cities. This unique property offers an exceptional opportunity for homeowners, investors, and developers alike. The existing residence provides immediate livability or rental income while future plans are explored. Located within Mountain View's R3-2 Multi-Family Residential zoning district, which recently underwent massive updates to increase density and housing options, this parcel currently supports up to a 10 unit development, but proposed changes may allow for more. As a long-term investment, custom residential project, or a sizable multifamily structure, in-fill opportunities like this are increasingly rare. Minutes from Google, Microsoft, LinkedIn, Shoreline, Downtown, and freeways. This location continues to benefit from strong housing demand and long-term appreciation. Whether you're looking to renovate, occupy, hold as an
USD 3,888,888
1176 Laurel Street
View photo
House · for sale
USD 2,800,000
USD 1,348/sq.ft
1176 Laurel Street
Menlo Oaks
· 2,077 sq.ft · House
· Patio · Parking
Menlo Oaks · 2,077 sq.ft · House · Patio · Parking
1176 Laurel St is a well-situated mixed-use investment opportunity located in the thriving city of San Carlos, California. The subject property is situated on a 4,905 square foot parcel of land and features a gross building area of approximately 2,080 square feet. Additionally, the subject property offers convenient rear parking, while the two-bedroom unit boasts a private patio for added comfort and outdoor enjoyment. Known as'The City of Good Living, San Carlos is notorious for its excellent climate and great location along the Peninsula. 1176 Laurel St rests in the heart of San Carlos along El Camino Real. The subject property is ideally located on Laurel St within walking distance of Downtown San Carlos, offering renters a myriad of dining, shopping, and entertainment options. Renters at 1176 Laurel St enjoy convenient access to major transportation corridors including El Camino Real, the San Carlos Caltrain, U. S. Route 101, and Interstate 280. The subject property is also located
USD 2,800,000
15 Los Altos Square 15
View photo
Townhouse · for sale
USD 1,698,000
USD 1,177/sq.ft
15 Los Altos Square 15
Menlo Oaks
· 1,442 sq.ft · 2 Bedrooms · 2 Baths · Townhouse
· Patio · Sauna · Fireplace · Equipped kitchen · Parking · Swimming pool
Menlo Oaks · 1,442 sq.ft · 2 Bedrooms · 2 Baths · Townhouse · Patio · Sauna · Fireplace · Equipped kitchen · Parking · Swimming pool
Rarely available single-level end-unit residence in the highly sought-after gated community of Los Altos Square. Offering exceptional privacy, abundant natural light, and a thoughtfully designed floor plan, this beautifully updated home features two spacious en-suite bedrooms, each with its own private bath, plus plantation shutters throughout. Filled with natural light from expansive windows, sliding glass doors, and skylights, the home showcases beautiful flooring, an inviting fireplace, and an updated kitchen with granite countertops and stainless steel appliances. The family room opens to a private patio for effortless indoor-outdoor living. Additional highlights include wheelchair-accessible flooring and bath, interior laundry, detached two-car garage, and Wi-Fi-enabled heat pump HVAC. Enjoy three pools, sauna, clubhouse, mature landscaping, and fruit trees. Ideally located, in walking distance of shopping, dining, Safeway, Whole Foods, Caltrain, and The Village at San Antonio Cen
USD 1,698,000
263 Wisteria Drive
View photo
House · for sale
USD 900,000
USD 811/sq.ft
263 Wisteria Drive
Menlo Oaks
· 1,109 sq.ft · 3 Bedrooms · 1 Bath · House
· Garden · Parking
Menlo Oaks · 1,109 sq.ft · 3 Bedrooms · 1 Bath · House · Garden · Parking
Welcome to 263 Wisteria Drive in East Palo Alto. Fixer upper galore. This is an ideal starter home, or an it can also be an investor/handyman special. This home features a 3 bedrooms and one bathroom with a spacious backyard great for those summer barbecue gatherings and it's also ideal for gardening. With hardwood floors throughout and a big garage. Located Convenienty close to schools and major shopping Center, restaurants and highway. Make an offer fast!
USD 900,000
15 Montana Ln, Menlo Park, CA 94025 | MLS #ML82051
View photo
House · for sale
USD 7,595,000
USD 1,948/sq.ft
15 Montana Ln, Menlo Park, CA 94025 | MLS #ML82051
Menlo Oaks
· 3,897 sq.ft · 5 Bedrooms · 5 Baths · House
· Garden · Equipped kitchen
Menlo Oaks · 3,897 sq.ft · 5 Bedrooms · 5 Baths · House · Garden · Equipped kitchen
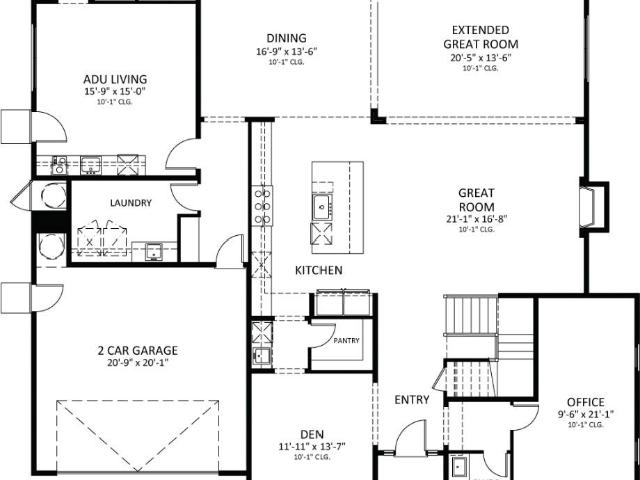
Tucked on a quiet cul-de-sac in prime West Menlo Park, this transitional style home on a large, usable lot with a backyard ideal for entertaining or everyday living. A light-filled entry leads into an open, easy-flowing floor plan, with stacking glass doors that connect seamlessly to the outdoors. The chefs kitchen, features Wolf and Sub-Zero appliances, quartz countertops, and both butlers and walk-in pantries. Flexible living spaces include a private ADU with its own living area, bedroom, and full bath, ideal for guests or extended family, along with a dedicated first-floor office, a spacious den, and a main-level laundry room with sink. Upstairs boasts a luxurious grand suite with a walk-in closet and spa-inspired bath with an oversized walk-in shower. Three secondary bedrooms and two full baths complete the second floor. Located near highly ranked schools, close to Sharon Hills Park and Atherton, with easy access to downtown Menlo Park, Stanford University, Stanford Shopping Center
USD 7,595,000
15 Montana Lane
View photo
House · for sale
USD 7,595,000
USD 1,948/sq.ft
15 Montana Lane
Menlo Oaks
· 3,897 sq.ft · 5 Bedrooms · 4 Baths · House
· Garden · Equipped kitchen
Menlo Oaks · 3,897 sq.ft · 5 Bedrooms · 4 Baths · House · Garden · Equipped kitchen
Tucked on a quiet cul-de-sac in prime West Menlo Park, this transitional style home on a large, usable lot with a backyard ideal for entertaining or everyday living. A light-filled entry leads into an open, easy-flowing floor plan, with stacking glass doors that connect seamlessly to the outdoors. The chefs kitchen, features Wolf and Sub-Zero appliances, quartz countertops, and both butlers and walk-in pantries. Flexible living spaces include a private ADU with its own living area, bedroom, and full bath, ideal for guests or extended family, along with a dedicated first-floor office, a spacious den, and a main-level laundry room with sink. Upstairs boasts a luxurious grand suite with a walk-in closet and spa-inspired bath with an oversized walk-in shower. Three secondary bedrooms and two full baths complete the second floor. Located near highly ranked schools, close to Sharon Hills Park and Atherton, with easy access to downtown Menlo Park, Stanford University, Stanford Shopping Center
USD 7,595,000
1846 1 Woodside Rd
View photo
House · for sale
USD 1,798,900
1846 1 Woodside Rd
Menlo Oaks
· House
· Equipped kitchen · Parking
Menlo Oaks · House · Equipped kitchen · Parking
Investor Opportunity in Prime Redwood City Location! Well-maintained 2034 square foot duplex ideally situated on Woodside Road, offering exceptional convenience and long-term investment potential. The property has been occupied by reliable long-term tenants for approximately 12 years who are willing to stay or vacate depending on the buyer's preference, providing flexibility for both investors and owner-occupants. Each unit features its own private garage and updated kitchen remodeled approximately 10 years ago. Located in a highly desirable, walkable and bike-friendly neighborhood, the property is just minutes from vibrant Downtown Redwood City with its popular dining, shopping, entertainment, and community events. Conveniently located approximately half a mile from highly rated Woodside High School and offering easy access to Highways 101 and 280, making commuting throughout Silicon Valley and to San Francisco a breeze. Enjoy Redwood City's renowned sunny climate and strong rental de
USD 1,798,900
3181 Maddux Drive
View photo
House · for sale
USD 1,999,000
USD 1,997/sq.ft
3181 Maddux Drive
Menlo Oaks
· 1,001 sq.ft · 3 Bedrooms · 1 Bath · House
Menlo Oaks · 1,001 sq.ft · 3 Bedrooms · 1 Bath · House
Welcome to 3181 Maddux Drive, a wonderful opportunity in one of Palo Altos most desirable and established neighborhoods. Set on an expansive 7,200 sq. Ft. lot, this 3-bedroom, 1-bath home offers incredible potential for a buyer to create something truly special. Whether you're looking to renovate, expand, or design your dream home from the ground up, the property provides a rare chance to make it your own in a prime Palo Alto location. The generous lot size, charming residential setting, and access to everything the Mid-Peninsula has to offer make this an exciting opportunity for homeowners, builders, and visionaries alike. Bring your imagination and unlock the possibilities at 3181 Maddux Drive
USD 1,999,000
248 Fairmont Avenue
View photo
House · for sale
USD 2,300,000
USD 1,360/sq.ft
248 Fairmont Avenue
Menlo Oaks
· 1,690 sq.ft · 3 Bedrooms · 2 Baths · House
· Garden · Fireplace · Equipped kitchen
Menlo Oaks · 1,690 sq.ft · 3 Bedrooms · 2 Baths · House · Garden · Fireplace · Equipped kitchen
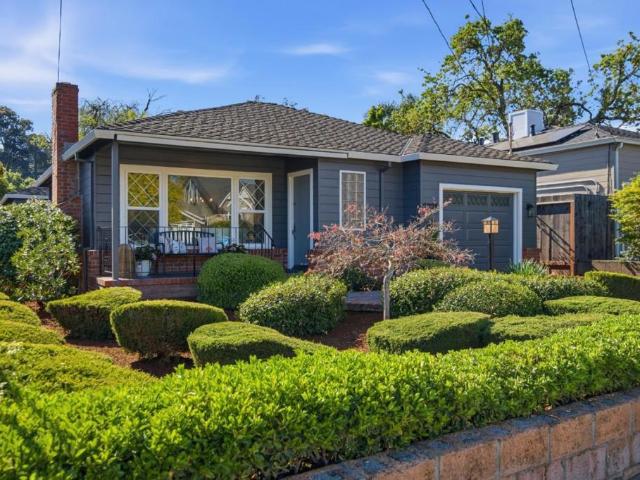
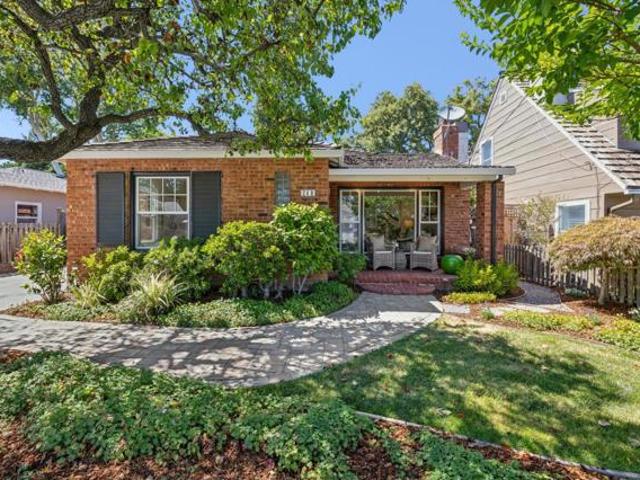
Imagine arriving home to 248 Fairmont Ave, tucked away in the beloved White Oaks neighborhood. Captivating from the curb, dappled sunlight filters through a lush tree canopy over flowering gardens and a paver pathway leading to the front porch of a classic 1941 brick facade. Inside the central foyer, timeless history meets fresh modern living. Warm golden oak floors, cottage-style windows, and crisp crown molding guide you through the understated layout. A grand picture window floods the living room with light, highlighting the custom fireplace. Nearby, the formal dining room invites lively dinner parties that flow effortlessly into a chef-inspired kitchen. Boasting rich dark granite, sleek stainless appliances, and a casual dining counter, this space makes cooking a true joy. The adjoining family room leads you outdoors to a private backyard sanctuary. This tranquil, leafy garden is a tapestry of color and texture, perfect for quiet morning coffee or intimate evening gatherings. Back
USD 2,300,000
306 Walsh Road
View photo
House · for sale
USD 7,488,000
USD 1,588/sq.ft
306 Walsh Road
Menlo Oaks
· 4,715 sq.ft · 5 Bedrooms · 5 Baths · House
· Deck · Fireplace · Equipped kitchen · Swimming pool
Menlo Oaks · 4,715 sq.ft · 5 Bedrooms · 5 Baths · House · Deck · Fireplace · Equipped kitchen · Swimming pool
Set on more than 1.2 acres in prestigious Atherton, this exceptional California ranch offers timeless elegance, privacy, and beautiful grounds beneath a canopy of majestic redwoods. A gated entrance and charming bridge lead to more than 4,700 square feet filled with natural light, hardwood floors, marble finishes, chandeliers, and classic architectural character. Grand living spaces include a chef's kitchen with premium appliances, a welcoming family room with a fireplace, private office, and 5 bedrooms highlighted by a luxurious primary suite with a spa-inspired bath. Resort-like grounds with lush lawn, a pool, spa, fire pit, and deck create an incredible setting for entertaining, all close to downtown Menlo Park and Palo Alto, Stanford University, Sand Hill Road, and acclaimed Las Lomitas schools (buyer to verify)
USD 7,488,000
637 & 639 Keats
View photo
House · for sale
USD 2,808,088
637 & 639 Keats
Menlo Oaks
· 2 Baths · House
· Parking
Menlo Oaks · 2 Baths · House · Parking
Well maintained investment property located in centralized area in Palo Alto. Tenants in place with property management and ready for new ownership! Property has separate entry, individual garage and driveway parking. Spacious units with two bedrooms and two baths, ample storage and private backyards
USD 2,808,088
445 Arlington Road
View photo
House · for sale
USD 3,490,000
USD 1,515/sq.ft
445 Arlington Road
Menlo Oaks
· 2,303 sq.ft · 4 Bedrooms · 2 Baths · House
· Patio · Garden · Office room · Gym · Deck · Fireplace · Equipped kitchen
Menlo Oaks · 2,303 sq.ft · 4 Bedrooms · 2 Baths · House · Patio · Garden · Office room · Gym · Deck · Fireplace · Equipped kitchen
445 Arlington Road pairs timeless Redwood City charm with exceptional flexibility in the sought-after Edgewood Park neighborhood. Behind a storybook fa ade with mature trees and a welcoming covered front porch, the home opens to bright, inviting interiors featuring hardwood floors, crisp white millwork, plantation shutters, and a classic fireplace. The thoughtfully designed floor plan offers four bedrooms, including a serene primary suite, gracious living and dining rooms, a den, family room, and a beautifully appointed kitchen with white cabinetry, stone countertops, stainless steel appliances, a gas range, and a breakfast nook overlooking the gardens. An additional finished bonus space provides endless possibilities as a home office, studio, gym, playroom, or guest retreat. Outside, the private backyard is a peaceful oasis with lush mature landscaping, flowering hydrangeas, winding garden paths, multiple patios, a spacious entertaining deck, and a tranquil koi pond. Ideally located n
USD 3,490,000
950 Mouton Circle
View photo
House · for sale
USD 1,648,000
USD 699/sq.ft
950 Mouton Circle
Menlo Oaks
· 2,357 sq.ft · 4 Bedrooms · 2 Baths · House
· Garden · Fireplace · Equipped kitchen · Parking · Air conditioning · Heating
Menlo Oaks · 2,357 sq.ft · 4 Bedrooms · 2 Baths · House · Garden · Fireplace · Equipped kitchen · Parking · Air conditioning · Heating
Beautifully remodeled and move-in ready, this 4-bedroom, 2.5-bath home in the desirable University Square community features one of the neighborhoods most sought-after floor plans. Designed for comfortable everyday living, the home offers spacious living and family rooms, a cozy gas fireplace, an updated kitchen with quartz countertops and ample cabinetry, and flooring throughout for a clean, cohesive feel. Upstairs, the generous primary suite features high ceilings, a walk-in closet, dual-sink vanity, stall shower, and separate soaking tub, while the additional bedrooms provide natural light and functional space. An upstairs laundry room adds convenience. Smart home features control the central heat and A/C, lights, garage door, and keyless front entry, while solar adds energy efficiency. The private backyard is ideal for relaxing or entertaining, and the attached 2-car garage adds practicality. Community amenities include a neighborhood park, playground, and outdoor exercise equipmen
USD 1,648,000
479 E O'Keefe Street
View photo
House · for sale
USD 1,699,961
USD 394/sq.ft
479 E O'Keefe Street
Menlo Oaks
· 4,306 sq.ft · House
Menlo Oaks · 4,306 sq.ft · House
Unlock the potential of 479 E. O'Keefe Street, an exciting opportunity in the heart of East Palo Alto. Conveniently located with easy access to major tech hubs, shopping, dining, and transportation. Occupy one and rent the other 3 for ease of ownership in an evolving community. As an investor, developer, or homeowner, dream big and realize the untapped potential for remodeling or redevelopment. Bring your creativity to make the most of an incredible East Palo Alto address. Don't wait seize this chance to shape your future today! Unit one is owner occupied and isn't included in the income totals. With Unit One leased and rents more in line with market rate, the cap rate would increase to approximately 3.3%+/-
USD 1,699,961
2369 Oakwood Drive
View photo
House · for sale
USD 899,000
USD 1,266/sq.ft
2369 Oakwood Drive
Menlo Oaks
· 710 sq.ft · 2 Bedrooms · 1 Bath · House
· Patio · Garden · Equipped kitchen · Parking
Menlo Oaks · 710 sq.ft · 2 Bedrooms · 1 Bath · House · Patio · Garden · Equipped kitchen · Parking
This charming single-family home has been updated with new kitchen countertops, central island, gas stove/hood over range and stainless-steel appliances. Recessed ceiling lights, neutral paint, newer windows and updated wood-look flooring all add to the comfortable feel of this home while giving its new owners the opportunity to embellish with personal style and décor. The refreshed bathroom features a modern vanity, shower/tub with glass enclosure and clean finishes. Theres also a bonus oversized 2-car garage with interior access, laundry sink, off-street parking and great space for storage, hobbies or workshop use. The workable backyard offers a concrete patio, lawn area and fencing, creating room for outdoor dining, gardening, pets or play. Situated in the up-and-coming neighborhood of East Palo Alto, close to tech companies, commute routes, stores and restaurants, with an easy drive to downtown Palo Alto, Stanford Shopping Center, Stanford University, Baylands trails, Hwy 101, Univ
USD 899,000
631 Midrock
View photo
Townhouse · for sale
USD 1,049,000
USD 910/sq.ft
631 Midrock
Menlo Oaks
· 1,152 sq.ft · 2 Bedrooms · 1 Bath · Townhouse
· Garden · Fireplace · Equipped kitchen · Parking · Swimming pool
Menlo Oaks · 1,152 sq.ft · 2 Bedrooms · 1 Bath · Townhouse · Garden · Fireplace · Equipped kitchen · Parking · Swimming pool
Completely upgraded 2-bedroom townhouse in a prime central Mountain View location. Freshly painted interior and newly landscaped backyard create a move-in ready home with stylish updates throughout. The kitchen features new quartz countertops, new sink and plumbing fixtures, plus all-new stainless steel appliances. New luxury vinyl plank flooring runs throughout the home. The spacious living room overlooks the private backyard and features natural tongue-and-groove vaulted ceilings and a cozy wood-burning fireplace. Upstairs are two bedrooms, both with vaulted ceilings and walk-in closets. The fully remodeled bath includes new tile flooring, vanity, lighting, and plumbing fixtures. Full-size washer and dryer are conveniently located upstairs and included with the home. Attached 1-car garage with direct interior access. Located in a mature, smaller complex with lower than average HOA dues, sparkling pool, and beautifully maintained common areas. Excellent location near downtown Mountain
USD 1,049,000
2278 Tuscany Court
View photo
House · for sale
USD 1,380,000
USD 745/sq.ft
2278 Tuscany Court
Menlo Oaks
· 1,851 sq.ft · 4 Bedrooms · 2 Baths · House
· Deck · Equipped kitchen · Parking · Air conditioning
Menlo Oaks · 1,851 sq.ft · 4 Bedrooms · 2 Baths · House · Deck · Equipped kitchen · Parking · Air conditioning
Located at the end of a private court in Villa Tuscana, an intimate 7-home community, this beautifully maintained home offers privacy, comfort, and thoughtful upgrades. Originally purchased new in 2009, the home features abundant natural light, a spacious kitchen open to the family room, formal living and dining areas, and a generous primary suite. While the lot is manageable in size, ownership includes additional land extending beyond the court frontage, enhancing privacy and creating a more open setting. Recent improvements include interior and exterior painting, new side fencing, and new flooring throughout. Energy-conscious features include low-cost leased solar with Tesla backup battery, A/C, fire sprinkler system, attic-mounted furnace, French drain system, gutter guards, Ring security system, and a newer water heater. Additional highlights include overhead garage storage, window blinds, and a low-maintenance composite deck. The HOA maintains the private road and front landscapin
USD 1,380,000

Get email alerts

Don't miss out: be the first to know about new properties

The alert was correctly created

On subscribing you accept the conditions of use and the privacy policy
Alert
Receive new ads in your inbox
Save this search
Receive alerts for new listings

We'll send you an email when we have new properties for: "Houses for sale in Menlo Oaks"

The alert was correctly created

Castro City
Redwood Junction, Redwood City San Mateo CCD San Mateo County California
Get email alerts and be the first to see new listings
Required field
On subscribing I accept the terms of the privacy policy
Perfect! You'll soon start receiving new listings via email
Alert
Receive an email when we have new ads for Houses for sale in Menlo Oaks
Save this search
Filters

Bedrooms

Size (sq.ft)

sq.ft
sq.ft

Price

USD
USD

Property type

Bathrooms

Clear all filters
Receive notifications when new entries are published.