285 houses for sale in Mineral town

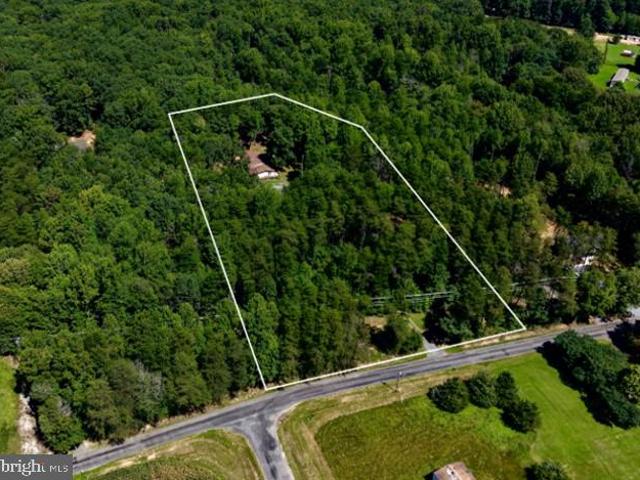
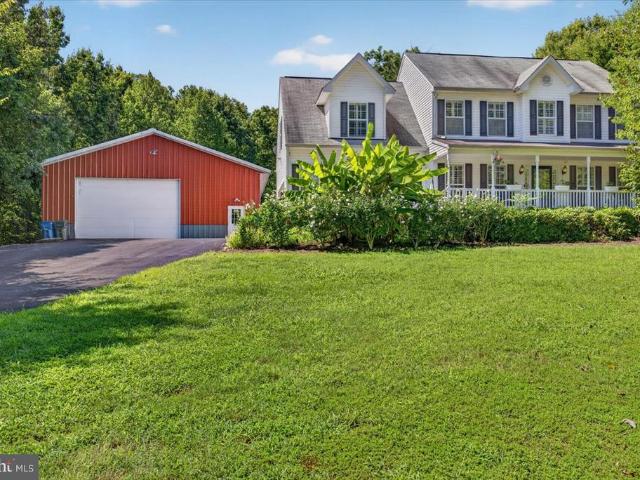
14043 Jefferson Hwy
View photo
House · for sale
USD 389,900
USD 332/sq.ft
Updated
14043 Jefferson Hwy
Mineral town
· 1,173 sq.ft · 3 Bedrooms · 2 Baths · House
· Office room · Deck · Equipped kitchen
Mineral town · 1,173 sq.ft · 3 Bedrooms · 2 Baths · House · Office room · Deck · Equipped kitchen
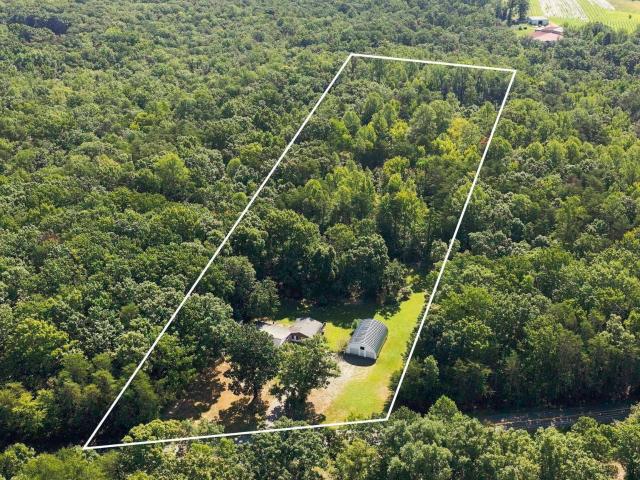
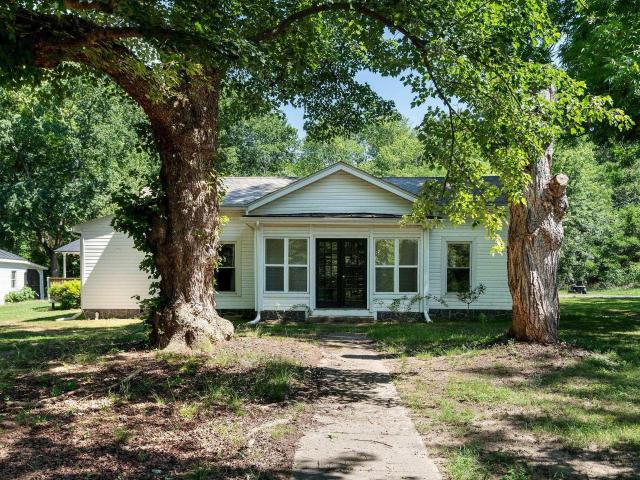
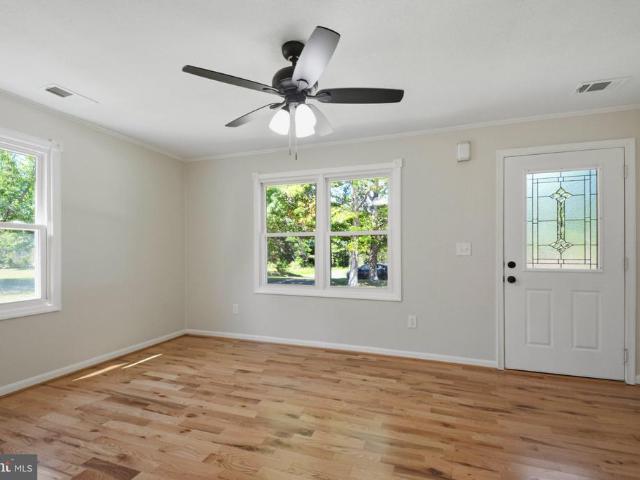
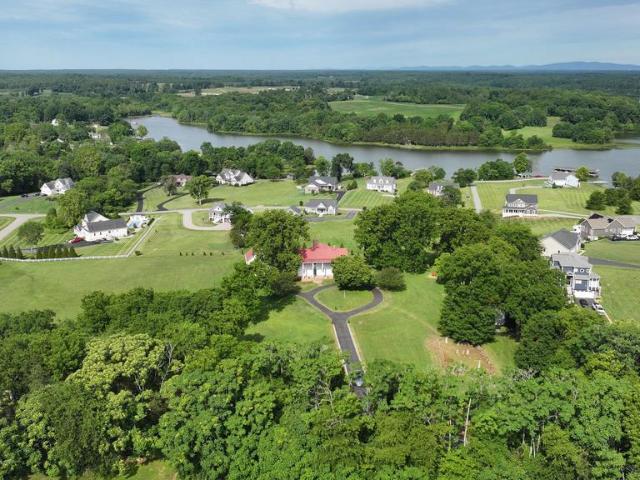
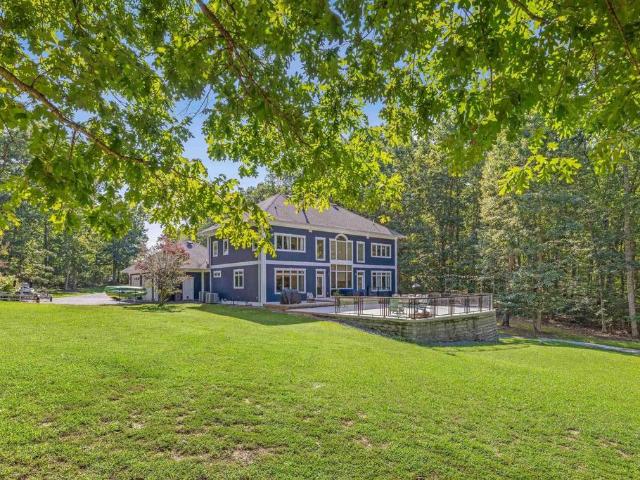
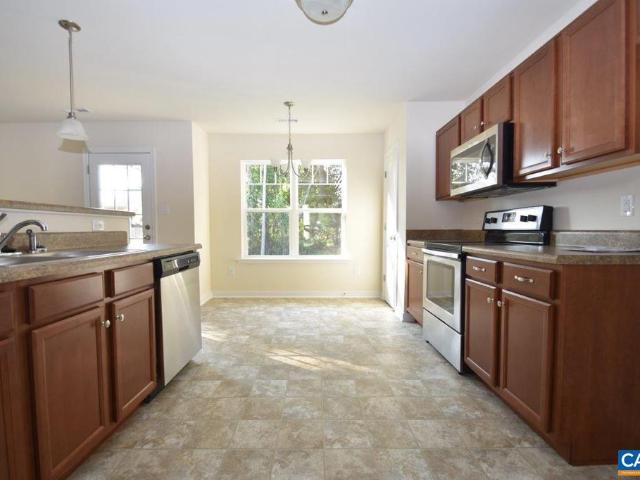
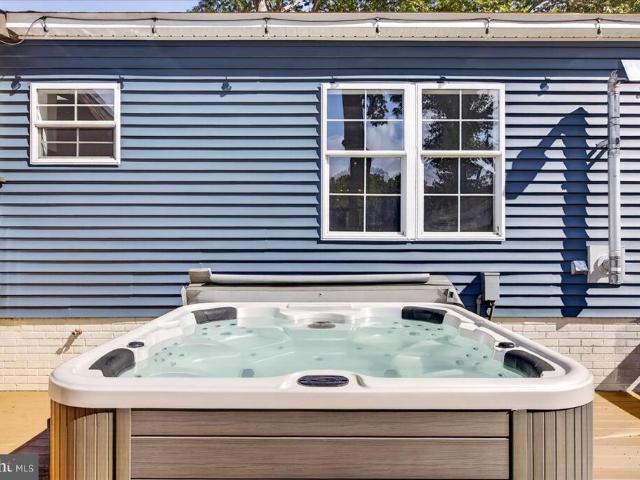
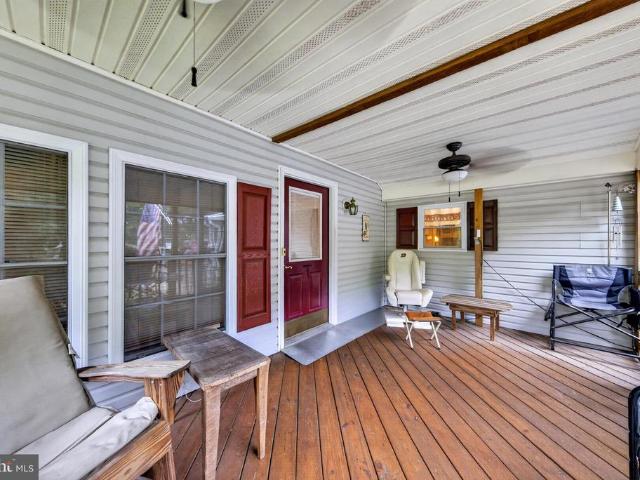
Two homes + multiple workshops/outbuildings on 3+ acres! A rare opportunity for buyers looking for multi-generational living, space, privacy, flexibility, craft space and room to pursue their vision. Set beneath mature trees, this unique property offers a move-in-ready main residence, separate rear cottage with its own fenced area, plus multiple outbuildings with electric and plumbing? Ideal for workshops, hobbies, equipment, storage, studio space and more. The spacious main home has been thoughtfully updated with a remodeled kitchen featuring granite counters, white cabinetry, pantry and newer stainless appliances. Improvements include newer windows, fresh paint, LVP flooring/carpet and renovated baths with updated vanities, counters, fixtures, flooring and commodes. The primary suite includes a walk-in closet and private bath, while additional flex space provides options for an office, playroom or reading nook. Enjoy a large deck with awning, generator hookup, mature landscaping and
USD 389,900
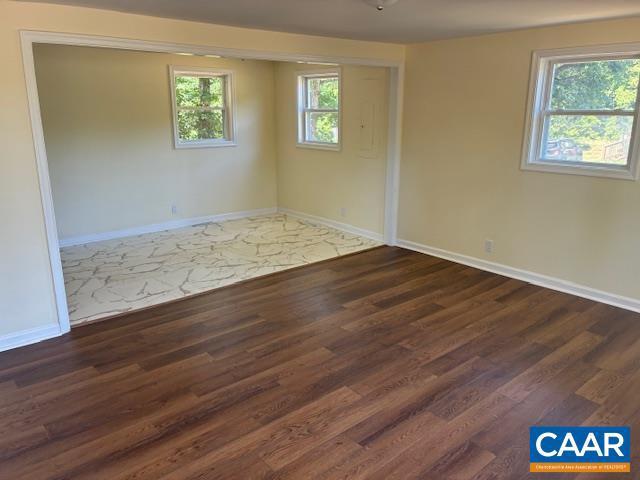
420 Rolling Path Rd
View photo
House · for sale
USD 255,000
USD 315/sq.ft
420 Rolling Path Rd
Mineral town
· 807 sq.ft · 3 Bedrooms · 1 Bath · House
· Garden · Deck · Equipped kitchen
Mineral town · 807 sq.ft · 3 Bedrooms · 1 Bath · House · Garden · Deck · Equipped kitchen
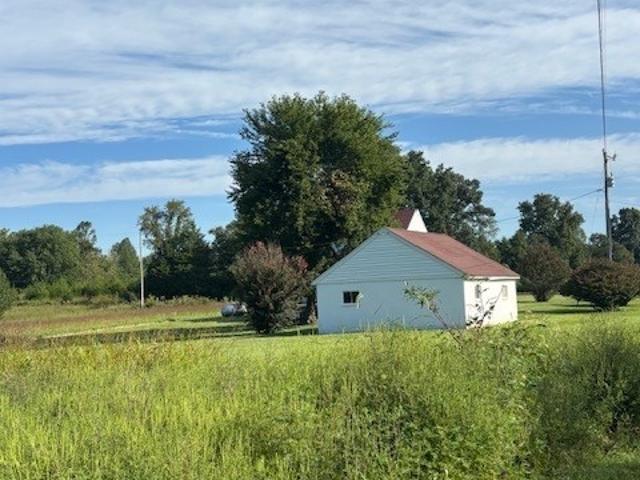
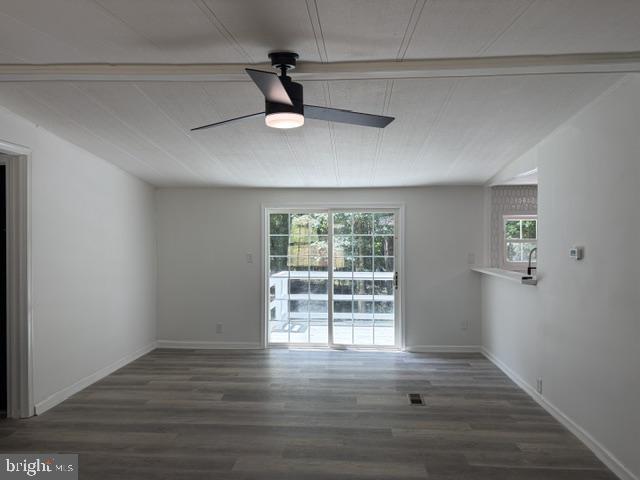
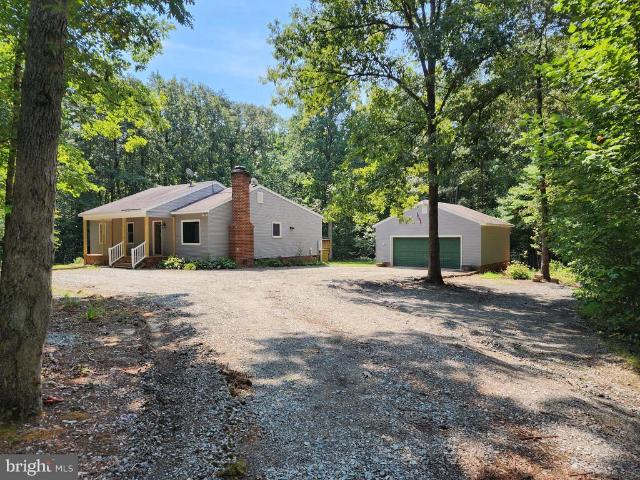
Country living at an affordable price! This freshly updated home is ready for move in. Featuring new floors, kitchen cabinets, roof, bathroom, and back deck. But that's not all: the home has a circular driveway as well as a lovely, shaded back yard with plenty of room to add anything else you might image. It also has a brand new alternative septic system, an even some new landscaping as well! Don't miss your chance, come see this house TODAY!,Wood Cabinets
USD 255,000
14098 shannon hill rd
View photo
House · for sale
USD 376,765
USD 227/sq.ft
14098 shannon hill rd
Mineral town
· 1,658 sq.ft · 4 Bedrooms · 2 Baths · House
· Deck · Equipped kitchen
Mineral town · 1,658 sq.ft · 4 Bedrooms · 2 Baths · House · Deck · Equipped kitchen
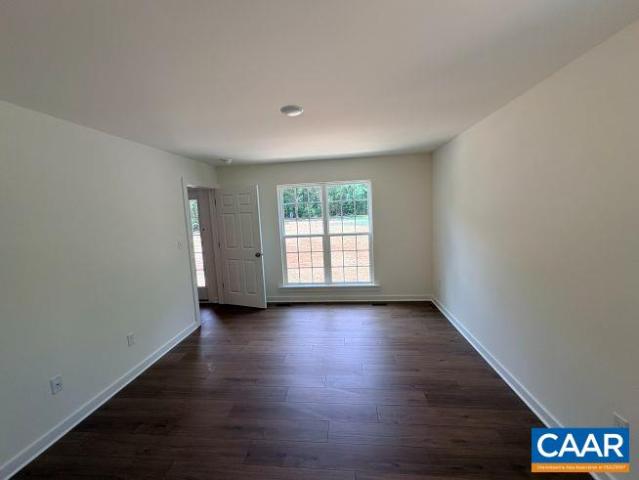
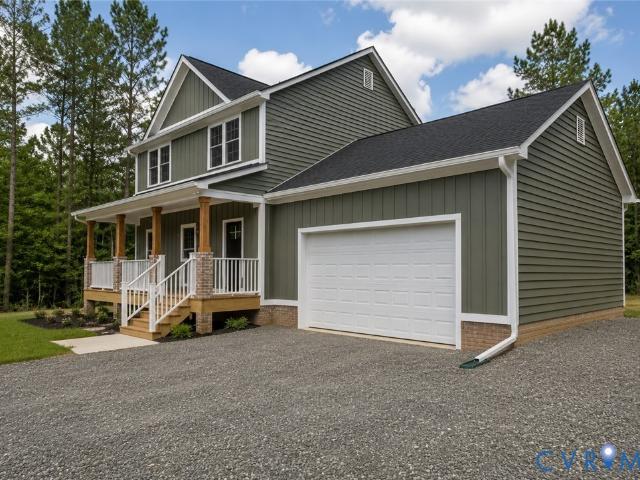
Move-in Ready in Louisa just 9 miles to Exit 148 for easy access to Charlottesville and Richmond. The Malibu model has an open floorplan with laminate flooring throughout the main level leading to the kitchen with stainless appliances, 2x6 island, tier 2 cabinets, 36' upper cabinets with crown molding leading to the rear deck. The first floor primary had a new upgraded primary bath with double vanity. Upstairs are 3 bedrooms, convenient laundry and pull down attic stairs for storage. Exterior upgrades include 8' stained columns, craftsman front door, vinyl porch railings, shake in 2 sections and wide window trim instead of shutters. Ask about seller paid closing costs of $7,500
USD 376,765
13624 shannon hill rd
View photo
House · for sale
USD 448,500
USD 191/sq.ft
13624 shannon hill rd
Mineral town
· 2,336 sq.ft · 4 Bedrooms · 2 Baths · House
· Garden · Office room · Equipped kitchen
Mineral town · 2,336 sq.ft · 4 Bedrooms · 2 Baths · House · Garden · Office room · Equipped kitchen
Endless possibilities await with this spacious 2,336 sqft brick home situated on two separate parcels totaling 4.3 acres! Offering 4 bedrooms, 2 full baths, two kitchens, and an incredible 1,200 sq ft detached building with a concrete floor and power, perfect for a workshop, business, hobbies, storage, or all of the above! The second kitchen and separate entrance create fantastic flexibility for an in-law suite, private office, guest quarters, or potential rental income. With two washer/dryer hookups, the possibilities for maximizing the space are endless. Inside, you'll find an enormous great room made for entertaining, large gatherings, and making memories. The home has already received a fresh update with new flooring, fresh paint, and two brand-new HVAC units, giving the next owner a great starting point. Outside, the nearly level acreage offers plenty of room to spread out, garden, build, or simply enjoy the space. And the second parcel already has its own well, adding even more p
USD 448,500
14043 jefferson hwy
View photo
House · for sale
USD 389,900
USD 118/sq.ft
14043 jefferson hwy
Mineral town
· 3,283 sq.ft · 3 Bedrooms · 2 Baths · House
· Office room · Deck · Equipped kitchen
Mineral town · 3,283 sq.ft · 3 Bedrooms · 2 Baths · House · Office room · Deck · Equipped kitchen
Two homes + multiple workshops/outbuildings on 3+ acres! A rare opportunity for buyers looking for multi-generational living, space, privacy, flexibility, craft space and room to pursue their vision. Set beneath mature trees, this unique property offers a move-in-ready main residence, separate rear cottage with its own fenced area, plus multiple outbuildings with electric and plumbing—ideal for workshops, hobbies, equipment, storage, studio space and more. The spacious main home has been thoughtfully updated with a remodeled kitchen featuring granite counters, white cabinetry, pantry and newer stainless appliances. Improvements include newer windows, fresh paint, LVP flooring/carpet and renovated baths with updated vanities, counters, fixtures, flooring and commodes. The primary suite includes a walk-in closet and private bath, while additional flex space provides options for an office, playroom or reading nook. Enjoy a large deck with awning, generator hookup, mature landscaping and a
USD 389,900
1802 Zachary Taylor Highway
View photo
House · for sale
USD 325,000
USD 308/sq.ft
1802 Zachary Taylor Highway
Mineral town
· 1,055 sq.ft · 3 Bedrooms · 2 Baths · House
· Deck · Equipped kitchen
Mineral town · 1,055 sq.ft · 3 Bedrooms · 2 Baths · House · Deck · Equipped kitchen
Welcome to 1802 Zachary Taylor Hwy, a beautifully renovated rancher in Mineral. Offering 3 bedrooms and 2 full bathrooms, this home features one-level living, including a primary bedroom with an ensuite bathroom. Filled with natural light, the inviting interior features new hardwood flooring and carpet, a welcoming living room, and an updated eat-in kitchen with quartz countertops, new white cabinetry, and new stainless steel appliances, along with a new HVAC system. Step outside to the back deck, offering a comfortable space to relax or entertain, with the home situated on a spacious 1.2-acre lot and featuring a storage shed for added space. This home offers a wonderful combination of style and comfort. Come see all this beautiful home has to offer!
USD 325,000
8303 Zachary Taylor Highway
View photo
House · for sale
USD 749,750
USD 207/sq.ft
8303 Zachary Taylor Highway
Mineral town
· 3,617 sq.ft · 4 Bedrooms · 4 Baths · House
· Office room · Equipped kitchen
Mineral town · 3,617 sq.ft · 4 Bedrooms · 4 Baths · House · Office room · Equipped kitchen
Welcome to Sunning Hill, a stately and captivating estate that perfectly captures the quintessential Lake Anna lifestyle. Blending deep historical charm with expansive modern luxury, this remarkable property commands breathtaking water views from the back and side of the home, including the kitchen, office, a secondary bedroom, the primary suite, and the family rooms. Positioned in a highly sought-after location almost directly across the street from the vibrant dining at Tims Restaurant, the estate offers the ultimate lake perk with its own deeded boat slip & a 10' easement to access the commons area w/out venturing onto Rt. 522. From the moment you approach via the paved circular driveway, Sunning Hill greets you with an undeniable sense of elegance and presence, inviting you into a world of refined lakeside living. Inside, gleaming hardwood floors and beautifully tiled bathrooms stretch across a thoughtful layout designed for effortless entertaining and everyday comfort. The home fe
USD 749,750
5225 Buckner Road
View photo
House · for sale
USD 470,000
USD 171/sq.ft
5225 Buckner Road
Mineral town
· 2,745 sq.ft · 5 Bedrooms · 3 Baths · House
· Office room · Equipped kitchen · Cellar
Mineral town · 2,745 sq.ft · 5 Bedrooms · 3 Baths · House · Office room · Equipped kitchen · Cellar
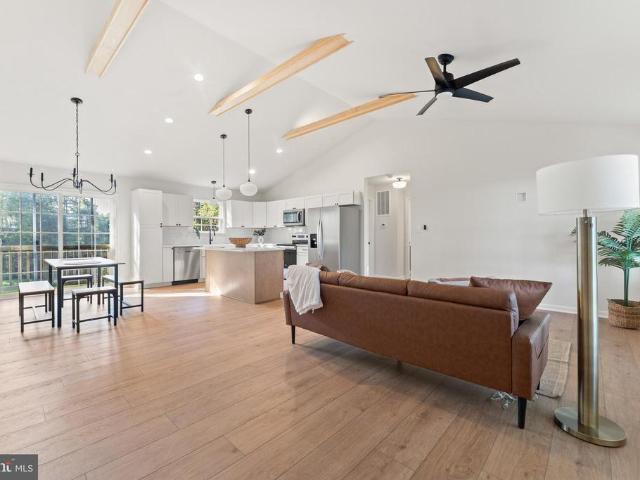
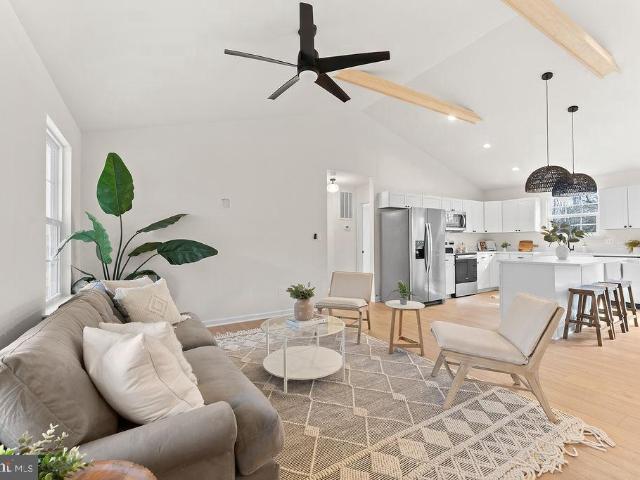
Completed new construction! Welcome to The Boxwood by Ironwood Homes, beautifully situated on a 2+ acre lot! This thoughtfully designed ranch-style home blends modern farmhouse charm with timeless finishes, offering the perfect combination of style, comfort, and functionality. The open-concept floor plan creates a bright and inviting living space ideal for everyday living and entertaining. Custom details throughout include exposed natural beams, a farmhouse sink, luxury lighting, and a spa-inspired primary suite complete with a freestanding soaking tub. The kitchen features stunning quartz countertops, stainless steel appliances, and ample cabinet space, while durable luxury vinyl plank flooring flows throughout the main living areas. Offering 5 bedrooms and 3 full bathrooms, this home provides plenty of room for everyone. The fully finished basement includes two additional bedrooms, a full bath, and a spacious recreation room, making it ideal for guests, a home office, or additional l
USD 470,000
544 Noahs Landing Drive
View photo
House · for sale
USD 720,000
USD 232/sq.ft
544 Noahs Landing Drive
Mineral town
· 3,100 sq.ft · 5 Bedrooms · 3 Baths · House
· Fireplace · Equipped kitchen
Mineral town · 3,100 sq.ft · 5 Bedrooms · 3 Baths · House · Fireplace · Equipped kitchen
Just completed new constuction! Nestled in the serene enclave of Noah's Landing, this exquisite New Construction home is a testament to resort style living. With a stunning Colonial architectural style and crafted from high-quality materials, this residence promises both elegance and durability. Step inside to discover a thoughtfully designed interior that exudes warmth and sophistication. The open floor plan seamlessly connects the family room, adorned with a cozy gas fireplace, to the spacious kitchen, making it an ideal space for entertaining. The kitchen is a chef's dream, featuring upgraded countertops, stainless steel appliances, and a spacious island that invites culinary creativity. Enjoy casual meals or host formal dinners in the dedicated dining space. This home boasts five generously sized bedrooms, including a main level primary suite with a walk-in closet that offers a private retreat with a luxurious soaking tub and a walk-in shower in the en-suite bathroom. A second prim
USD 720,000
14189 Marquis Road
View photo
House · for sale
USD 420,000
USD 265/sq.ft
14189 Marquis Road
Mineral town
· 1,582 sq.ft · 4 Bedrooms · 2 Baths · House
· Equipped kitchen
Mineral town · 1,582 sq.ft · 4 Bedrooms · 2 Baths · House · Equipped kitchen
Home Sweet Home on 7.25 acres of open land! This 4-bedroom, 2 bath ranch was renovated in 2021 with new roof, siding, HVAC, granite kitchen counters, new stainless-steel appliances, water heater. It is sparkling clean with Fresh carpet in the primary bedroom, new paint throughout the home and new LVP in the Kitchen, Living room and hall in 2026. It has a large, modern country kitchen and spacious living room with an additional room for an office or den off the living room. The lush pasture, and a run-in/equipment shed are ready for animals. Just bring the fencing and animals for a lovely farmette! The house is set back far from the road giving privacy and pastural view. Sit on your front porch and enjoy the view of your acreage. There is a small, stocked pond at the front of the property for fishing and relaxing
USD 420,000
28493 Tatum Road
View photo
House · for sale
USD 275,000
28493 Tatum Road
Mineral town
· 3 Bedrooms · 2 Baths · House
Mineral town · 3 Bedrooms · 2 Baths · House
Nearly 3 acres of privacy in Orange County! This 3-bedroom, 2-bath home sits on a spacious 2.95-acre wooded lot. Being sold AS-IS a solid opportunity for a buyer ready to bring their vision and build some sweat equity. Professional photos coming soon schedule your showing today!
USD 275,000
4337 Three Chopt Road
View photo
House · for sale
USD 550,000
USD 246/sq.ft
4337 Three Chopt Road
Mineral town
· 2,228 sq.ft · 3 Bedrooms · 2 Baths · House
· Parking · Fireplace · Equipped kitchen · Air conditioning · Cellar
Mineral town · 2,228 sq.ft · 3 Bedrooms · 2 Baths · House · Parking · Fireplace · Equipped kitchen · Air conditioning · Cellar
Welcome to the Country. Newly renovated Cape, located on 3.8 scenic acres in Goochland County. Enjoy cool summer breezes on the Country Front Porch. Step inside to the front living and dining room area, accented with a gas fireplace and hardwood floors. Adjoining the family area is a small 1/2 bath and Gourmet Kitchen with Granite tops, custom Cabinetry and New appliances. The primary bedroom is conveniently located on the first floor with an on-suite bath and closet. Upstairs are 2 comfortable bedrooms with a full tiled bath. Downstairs, there is a family room with fireplace located in the walk out basement. Also included is an old Barn, (sold as-is) and 2 Car detached garage. Home is improved with a newer deep well, heat and ac
USD 550,000
3976 Jett Court
View photo
House · for sale
USD 720,810
USD 223/sq.ft
3976 Jett Court
Mineral town
· 3,218 sq.ft · 4 Bedrooms · 3 Baths · House
· Office room · Equipped kitchen · Parking
Mineral town · 3,218 sq.ft · 4 Bedrooms · 3 Baths · House · Office room · Equipped kitchen · Parking
This home is to be built. The Colfax offers spacious two-story living with four bedrooms and three-and-a-half baths. A formal dining room and an office with French doors provide elegant, versatile spaces for entertaining or working from home. The kitchen impresses with a breakfast area, pantry, and separate butler's pantry, flowing seamlessly into the family room for easy everyday living. A large garage storage area adds practical convenience. Upstairs, all bedrooms come together, including the primary bedroom with two closets, plus a loft area and laundry room for added functionality. Bedroom four features its own attached bath, perfect for a guest suite. Oliver's Trail is a charming new community of single-family homes tucked away in Gum Spring, VA. Conveniently located just minutes from I-64 and US-522, residents will enjoy an easy commute to Short Pump, Charlottesville, and downtown Richmond, while still savoring the quiet charm of the countryside with nearby access to local parks,
USD 720,810
Tbd buckners ln lot 10
View photo
House · for sale
USD 515,950
USD 261/sq.ft
Tbd buckners ln lot 10
Mineral town
· 1,970 sq.ft · 3 Bedrooms · 2 Baths · House
· Equipped kitchen · Parking
Mineral town · 1,970 sq.ft · 3 Bedrooms · 2 Baths · House · Equipped kitchen · Parking
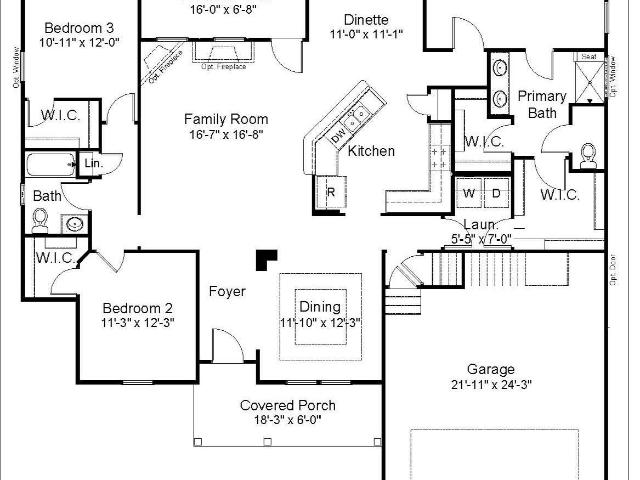
This home is a to be built, has not started. The Oakdale is a unique home offering a carefully crafted living space. Step inside and you'll find a beautifully designed dining room that can be used for many other uses. Continuing further, you'll discover the living room, a spacious, open area that seamlessly connects the family room, kitchen and dinette. The family room provides a comfortable setting for gatherings as it opens to the covered back porch (16'x6'8'). The kitchen features an open-air layout with ample counter space and pantry. The primary suite is located at the rear of the home for privacy featuring a spacious bedroom and a luxurious ensuite bathroom complete with double vanity, tile shower, private WC, and 2 walk-in closets. The mudroom features organizational space and entry way to the 2-car garage. Nearby is the laundry room. On the opposite side of the home, you'll find two additional bedrooms, each with a walk-in closet, and a centrally located full bathroom. This hom
USD 515,950
604 Piedmont Avenue
View photo
House · for sale
USD 425,000
USD 215/sq.ft
604 Piedmont Avenue
Mineral town
· 1,970 sq.ft · 4 Bedrooms · 3 Baths · House
· Equipped kitchen
Mineral town · 1,970 sq.ft · 4 Bedrooms · 3 Baths · House · Equipped kitchen
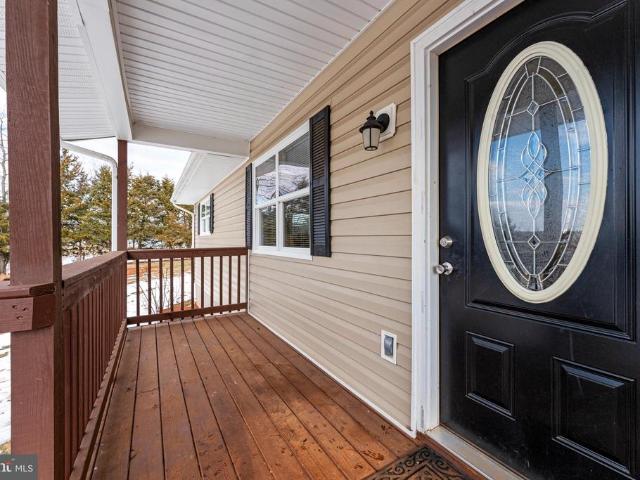
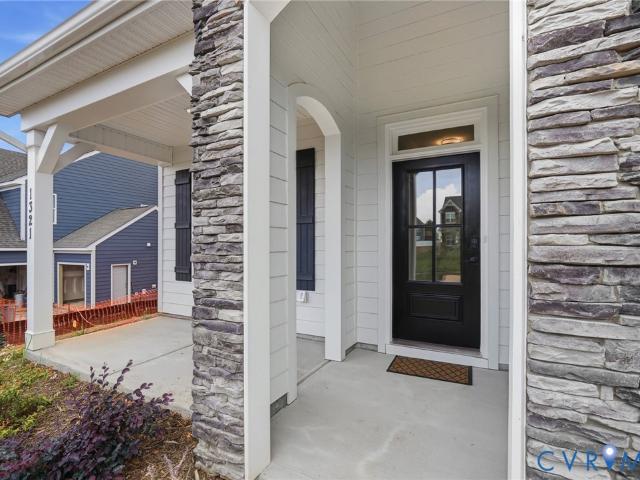
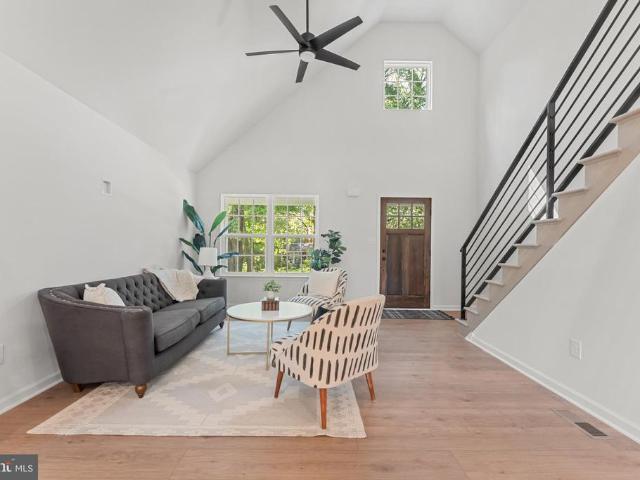
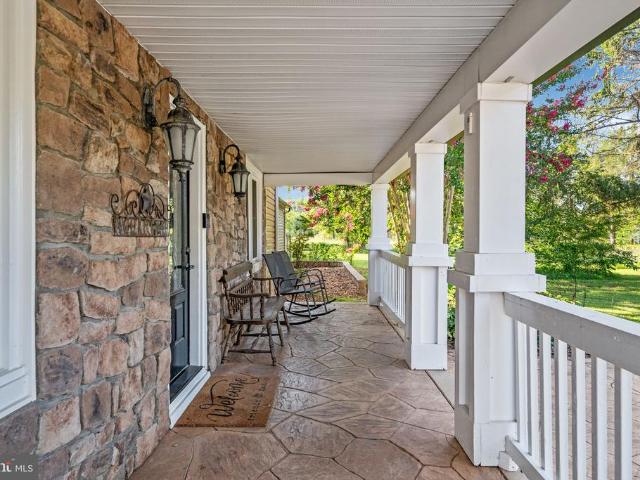
Welcome to The Willow by Ironwood Homes, a beautifully finished new-construction home offering approximately 1,976 finished square feet, 4 bedrooms, and 3 full baths in the heart of the Town of Mineral. The covered front porch is more than an entryit feels like an extension of the living space, with room for rocking chairs, morning coffee, seasonal dcor, or a quiet place to unwind. Black iron porch railings introduce a design detail that continues inside, where the coordinating iron staircase railing makes an immediate statement and carries up to the second-floor overlook, adding character and architectural interest to the open interior. The family room welcomes you in with vaulted ceilings that enhance the open, airy feel and flows directly into the eat-in kitchen, creating a connected space for everyday living and entertaining. The kitchen blends crisp white cabinetry with warm brass-tone hardware and fixtures, marble-look granite countertops, a deep farmhouse sink, stainless LG appl
USD 425,000
65 Little Sorrel Way
View photo
House · for sale
USD 1,050,000
USD 196/sq.ft
65 Little Sorrel Way
Mineral town
· 5,339 sq.ft · 4 Bedrooms · 4 Baths · House
· Fireplace · Equipped kitchen · Cellar
Mineral town · 5,339 sq.ft · 4 Bedrooms · 4 Baths · House · Fireplace · Equipped kitchen · Cellar
Tucked away on a quiet cul-de-sac in the sought-after The Waters at Lake Anna, this custom home offers 5,544 finished sq ft on 6.4 private acres with a spring-fed creek, footbridge, and wooded paths. Enjoy lake living with a deeded boat slip (H2) on the private side of Lake Anna. The open floor plan features soaring vaulted ceilings, a wall of floor-to-ceiling windows, and a beautiful stone gas fireplace. The spacious kitchen offers a large center island, double refrigerator, stainless appliances, white cabinetry, and open shelving. The main-level primary suite includes a custom walk-in closet, dual vessel sinks, tiled shower, and jetted tub. Upstairs you'll find three additional bedrooms, a loft, and two full baths. The finished walkout basement offers a large rec room, full bath, laundry room, and Murphy bed that conveys. Additional highlights include two tankless water heaters and high-speed fiber internet. A wonderful combination of space, privacy, and Lake Anna living!,Fireplace i
USD 1,050,000
Lot 6 Tabscott Road
View photo
House · for sale
USD 499,950
USD 266/sq.ft
Lot 6 Tabscott Road
Mineral town
· 1,873 sq.ft · 3 Bedrooms · 2 Baths · House
· Equipped kitchen · Parking
Mineral town · 1,873 sq.ft · 3 Bedrooms · 2 Baths · House · Equipped kitchen · Parking
Welcome to Lot 6 Tabscott Road in Goochland County! Tucked away on a private, wooded 4.88-acre homesite, this thoughtfully designed new construction home offers the perfect combination of modern finishes, quality craftsmanship, and peaceful country living. With approximately 1,876 square feet of living space and an attached 2-car garage, the home features an open, functional layout designed for both everyday living and entertaining. The spacious kitchen serves as the centerpiece of the main living area and comes standard with your choice of quartz or granite countertops, ample cabinetry, and quality construction throughout. All cabinetry features soft-close doors and drawers along with dovetail drawer construction, details that are included as standard rather than upgrades. The open-concept design creates an easy flow between the kitchen, dining, and living spaces, while large windows provide plenty of natural light and views of the surrounding wooded property. Generously sized bedroom
USD 499,950
119 Deane Road
View photo
House · for sale
USD 274,895
USD 205/sq.ft
119 Deane Road
Mineral town
· 1,335 sq.ft · 3 Bedrooms · 2 Baths · House
· Parking · Deck · Equipped kitchen
Mineral town · 1,335 sq.ft · 3 Bedrooms · 2 Baths · House · Parking · Deck · Equipped kitchen
Beautifully Remodeled Doublewide Situated on a Permanent Foundation on 3 Acres, Offering Modern Updates, Spacious Living, and Plenty of Outdoor Space. The Updated Kitchen Features Quartz Counters (2026), Tile Backsplash, Stainless Steel Appliances (2026), and Ample Cabinet Space. Enjoy Updated Bathrooms, New Flooring (2026), New Lighting, and Fresh Custom Paint Throughout. Step Outside to Relax or Entertain on the Deck Overlooking the Expansive Property. Large Detached 2 Car Garage Provides Excellent Space for Vehicles, Storage, Hobbies, or Workshop Use, While the Storage Shed Offers Additional Convenient Storage. This Move-In Ready Property Combines Comfort, Style, and Acreage in One Exceptional Package. Don't Miss This Fantastic Opportunity!
USD 274,895
6011 Bills Road
View photo
House · for sale
USD 899,000
USD 210/sq.ft
6011 Bills Road
Mineral town
· 4,273 sq.ft · 4 Bedrooms · 3 Baths · House
· Swimming pool · Deck · Equipped kitchen
Mineral town · 4,273 sq.ft · 4 Bedrooms · 3 Baths · House · Swimming pool · Deck · Equipped kitchen
Custom-built Lake Anna Water Access Home offers the rare opportunity to own a home that's already been enhanced with thoughtful upgrades. Offering over 4,200 finished square feet with 4 bedrooms and 3 1/2 baths with neighborhood access to Lake Anna's Public Side that comes with your own boat slip with an assumable lease. The Home features Canadian Maple Hardwood flooring throughout the main living and upper living areas. With marble tile in the 2nd bathroom. Absolutely no carpet! The expansive open floor plan showcases, abundant natural light, and flexible living spaces, larger gourmet kitchen designed for both everyday living and entertaining, featuring upgraded stainless steel appliances, propane gas cooking and electric wall ovens, quartz countertops. Dining area and spacious 23' X 16' Family room that opens to a large maintenance free screened rear deck with a hot tub pad installed outside. The upper level you will find a 36' X 17' luxurious primary suite is truly a private retreat
USD 899,000
410 Kents Mill Rd
View photo
House · for sale
USD 389,880
USD 264/sq.ft
410 Kents Mill Rd
Mineral town
· 1,475 sq.ft · 3 Bedrooms · 2 Baths · House
· Deck · Equipped kitchen
Mineral town · 1,475 sq.ft · 3 Bedrooms · 2 Baths · House · Deck · Equipped kitchen
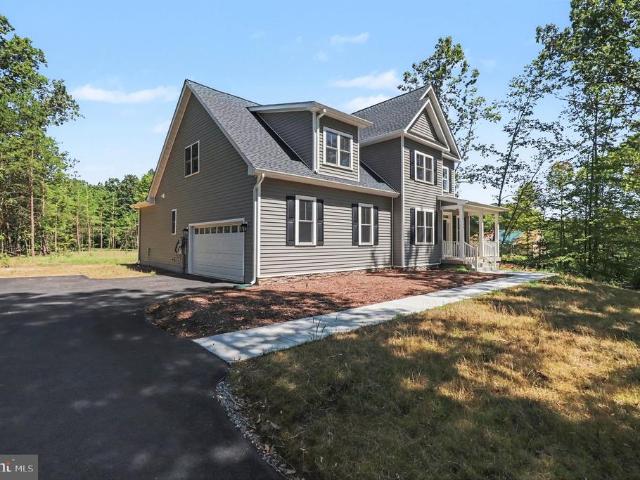
To Be Built, The One Level Leesburg on 3.62 Acres offers an open floor plan with vaulted ceilings and engineered hardwood flooring, upgraded kitchen with 36' wall cabinets & crown molding, stainless appliances, granite countertops, island with overhang, laminate floors in foyer, GR, DR, and kitchen, primary bedroom with ceiling fan, primary bath with double bowl vanity and 5' shower, LED lights in the 2 additional bedrooms, pull down attic for extra storage, craftsman style front door, wall lanterns on front porch for added curb appeal, Upgraded 12' board & batten, wide window trim instead of shutters, black windows, black gutters, and 12x12 Rear Deck. Photos are a previously completed Leesburg that may include features not planned for this property. Closing incentives are available. Contact Agent for details!
USD 389,880
1837 Eastham Road
View photo
House · for sale
USD 545,000
USD 239/sq.ft
1837 Eastham Road
Mineral town
· 2,271 sq.ft · 4 Bedrooms · 2 Baths · House
· Equipped kitchen
Mineral town · 2,271 sq.ft · 4 Bedrooms · 2 Baths · House · Equipped kitchen
Every once in a while, a home comes along that offers more than beautiful finishes and impressive amenities. It offers a lifestyle. Tucked away on six private acres just minutes from a marina, this extensively remodeled four-bedroom, two-and-a-half-bath retreat offers approximately 2,200 square feet of thoughtfully designed living space where comfort, privacy, and effortless entertaining come together. From the moment you step inside, you'll appreciate the luxury vinyl plank flooring that flows throughout the home, creating a warm and inviting atmosphere. At the heart of the home is a stunning kitchen designed for gathering, featuring granite countertops, abundant cabinetry, and an impressive eight-foot island that naturally becomes the centerpiece for dinners, celebrations, and conversations. Just beyond the main kitchen is one of the home's most thoughtful featuresan extended kitchen workspace designed to keep everyday living beautifully organized. Complete with additional cabinetry,
USD 545,000
652 Jackson Road
View photo
House · for sale
USD 399,000
USD 328/sq.ft
652 Jackson Road
Mineral town
· 1,216 sq.ft · 3 Bedrooms · 2 Baths · House
· Garden · Parking · Deck · Fireplace
Mineral town · 1,216 sq.ft · 3 Bedrooms · 2 Baths · House · Garden · Parking · Deck · Fireplace
Country Living on 5 Beautiful Acres Discover peaceful country living in this charming 3 bedroom, 2 bath home nestled on 5 beautiful acres. Enjoy the privacy and space of rural living while still having all the comforts of home. Inside, the inviting living area features a cozy fireplace, perfect for relaxing evenings and gathering with family and friends. Outside, youll love spending time on the covered front porch, where you can enjoy your morning coffee and take in the peaceful country surroundings, or entertain and relax on the large back deck. The property also includes a detached 2 car garage, offering plenty of space for vehicles, storage, hobbies, or a workshop. With room to enjoy the outdoors, garden, entertain, or simply spread out and enjoy the privacy, this property offers endless possibilities. Whether you're looking for a quiet country retreat, space for hobbies, or a place to call home, this charming property offers the perfect blend of comfort, space, and country living.
USD 399,000
11400 Piney Forest
View photo
House · for sale
USD 449,900
USD 205/sq.ft
11400 Piney Forest
Mineral town
· 2,185 sq.ft · 4 Bedrooms · 3 Baths · House
· Garden · Access for people with disabilities · Deck · Fireplace · Lift
Mineral town · 2,185 sq.ft · 4 Bedrooms · 3 Baths · House · Garden · Access for people with disabilities · Deck · Fireplace · Lift
Come to Lake Anna and tour this Beautiful Rambler on a gorgeous corner lot with circular driveway in the much desired gated community of Rockland Creek Estates less than 1/2 Block from the docks and waterfront. Screened porch on front of home with ceiling fan/light as well as a large rear deck. Back yard is partially fenced in for the pets who love to be outside. Home is handicap equipped to include ramp, wheelchair lift into bed and into shower. Shower has been modified to allow roll in or use as just a large beautiful ceramic shower. Living room has a gas fireplace. All furnishings convey as well as Window dressings and lots of fishing gear located in the shed. Also comes with an assigned boat slip just 1/2 block away in the common area complete with pontoon lift which conveys with the home. Home has two heat pumps as well as two water heaters (1)80 gallon and (1) 50 gallon) Come enjoy the Lake Anna lifestyle and this gorgeous Golf Cart community where fire pit gatherings, Cart parad
USD 449,900
5408 & 5412 Lewiston Road
View photo
House · for sale
USD 850,000
USD 402/sq.ft
5408 & 5412 Lewiston Road
Mineral town
· 2,110 sq.ft · 4 Bedrooms · 2 Baths · House
· Parking
Mineral town · 2,110 sq.ft · 4 Bedrooms · 2 Baths · House · Parking
Rare opportunity near lake annatwo parcels, 11.7 total acres, updated 1920s farmhouse & impressive shop! Discover a property that offers a combination of acreage, flexibility, character and value that is increasingly hard to find near Lake Anna. Ideally located close to the lake's marinas, wineries, dining and recreational amenities, this unique offering includes two separate parcels totaling 11.7 acres, both zoned Agricultural A-3 with numerous by-right uses and substantial road frontage. The updated 1920s farmhouse is situated on a 3.1-acre parcel, while the adjoining 8.6-acre parcel features open fields, woods, an oversized garage and an extensively improved metal shop/barn. The 8.6 acres may offer the potential for further subdivision to create a third lot, subject to county approval and requirements, creating an exciting opportunity for future use or investment. The 8.6-acre parcel is currently enrolled in county land use. Seller not responsible for rollback taxes. Enjoy a picture
USD 850,000
512 Cedar Hill Road
View photo
House · for sale
USD 419,000
USD 152/sq.ft
512 Cedar Hill Road
Mineral town
· 2,745 sq.ft · 5 Bedrooms · 3 Baths · House
· Equipped kitchen · Cellar
Mineral town · 2,745 sq.ft · 5 Bedrooms · 3 Baths · House · Equipped kitchen · Cellar
Completed New construction. The Boxwood from Ironwood Homes on 1.66 acres. Simple, yet elegant, this modern reinterpretation of country chic is the perfect home in which a young family can grow. The Boxwoods open floor plan creates a bright and airy atmosphere. Each home is expertly fashioned with a luxury primary bathroom, farmhouse sink, exposed natural beams, and much more to give it a uniquely custom feel. Gorgeous 5 bedroom 3 full bath ranch home! Granite countertops and stainless steel appliances in the kitchen. There are tons of upgrades throughout the home. Free-standing tub, hardwood floors, custom-look light fixtures, and gorgeous tiles! A completely finished basement provides another bedroom, a full bath, and a large recreation area! You don't want to miss this opportunity! Grass is virtualy edited
USD 419,000

Get email alerts

Don't miss out: be the first to know about new properties

The alert was correctly created

On subscribing you accept the conditions of use and the privacy policy
Alert
Receive new ads in your inbox
Save this search
Receive alerts for new listings

We'll send you an email when we have new properties for: "Houses for sale in Mineral town"

The alert was correctly created

Innsbrook, Three Chopt district Henrico County Virginia
Short Pump
Get email alerts and be the first to see new listings
Required field
On subscribing I accept the terms of the privacy policy
Perfect! You'll soon start receiving new listings via email
Alert
Receive an email when we have new ads for Houses for sale in Mineral town
Save this search
Filters

Bedrooms

Size (sq.ft)

sq.ft
sq.ft

Price

USD
USD

Property type

Bathrooms

Clear all filters
Receive notifications when new entries are published.