300 houses for sale in Mineral town

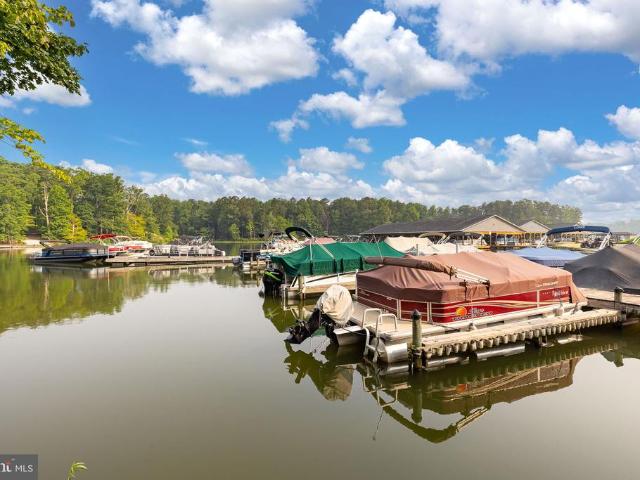
360 Lake Front Drive # J002
View photo
Townhouse · for sale
USD 799,900
USD 307/sq.ft
360 Lake Front Drive # J002
Mineral town
· 2,605 sq.ft · 5 Bedrooms · 4 Baths · Townhouse
· Balcony
Mineral town · 2,605 sq.ft · 5 Bedrooms · 4 Baths · Townhouse · Balcony
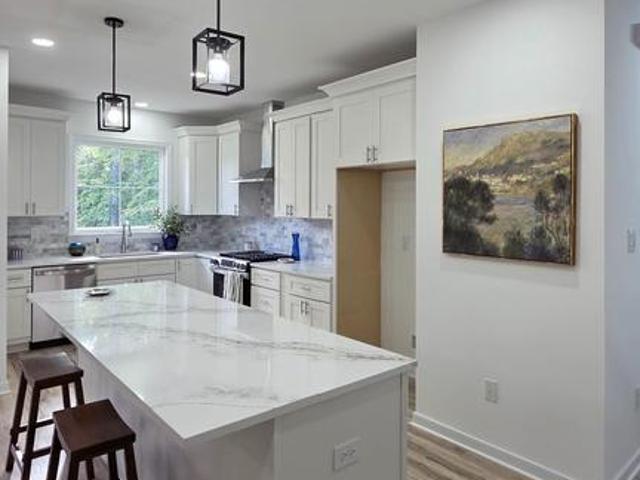
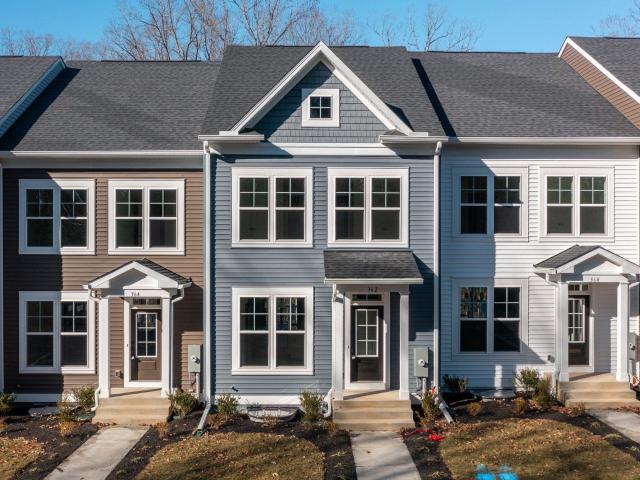
Move-in Ready! Experience the low-maintenance Lake Anna lifestyle in this stunning lakefront townhome in Louisa, VA, offering 2,615 sq. Ft. of beautifully finished living space with 5 bedrooms, 4.5 bathrooms. Thoughtfully designed across multiple levels, this home offers the perfect balance of open gathering spaces and private retreats. The main level is dedicated entirely to living and entertaining keeping the bedrooms tucked away from the home's common areas. Luxury Vinyl Plank flooring flows throughout, complemented by beautiful ceramic tile in the bathrooms and stylish finishes throughout the home. Head to the second floor, where you'll find the spacious primary suite, along with two additional bedrooms that share a full hall bathroom. Laundry is conveniently located on this level as well, making everyday living that much easier. Continue up one more level to discover an incredible bonus room/second primary suite, complete with its own private full bathroom and balcony overlooking
USD 799,900
38 Walnut Hill Drive
View photo
House · for sale
USD 2,450,000
USD 517/sq.ft
38 Walnut Hill Drive
Mineral town
· 4,736 sq.ft · 5 Bedrooms · 5 Baths · House
· Garden · Fireplace · Equipped kitchen
Mineral town · 4,736 sq.ft · 5 Bedrooms · 5 Baths · House · Garden · Fireplace · Equipped kitchen
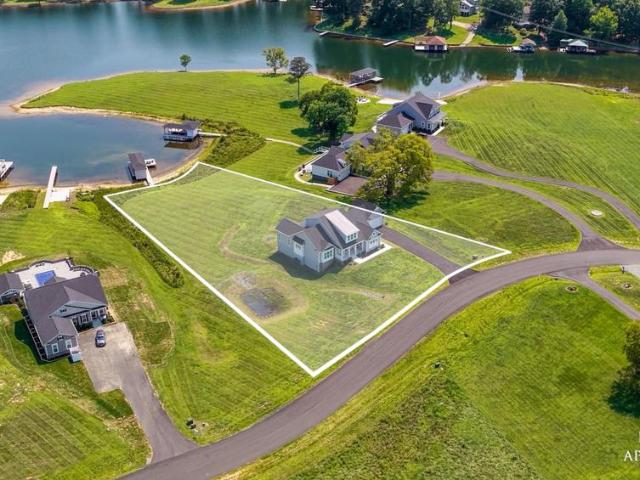
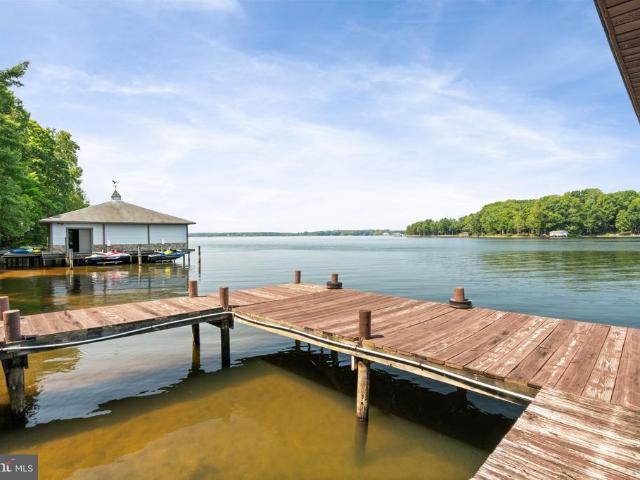
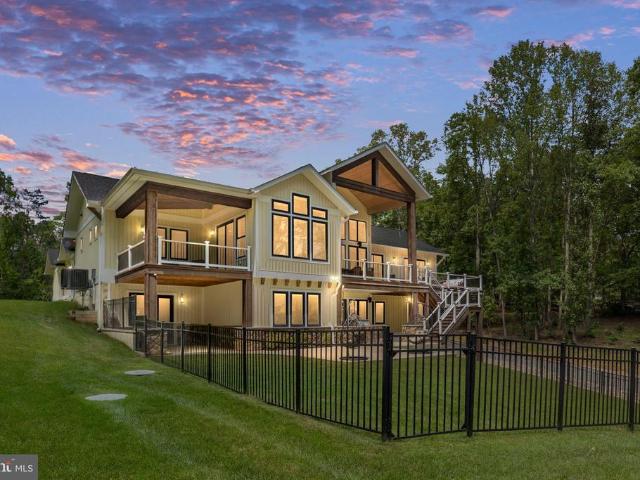
Lake Anna luxury dreams come to life in this exceptional waterfront home, ideally located on the highly sought-after public side of Lake Anna, south of the Route 208 bridge. Offering over 5,000 square feet of beautifully designed living space, approx. 150+ feet of waterfront, a private boathouse, and incredible indoor and outdoor spaces created for life at the lake, this custom 5-bedroom home pairs impressive craftsmanship with thoughtful high end upgrades throughout. Whole-house integrated blinds provide added privacy, while extensive hardscaping, a fenced backyard, smart-home technology, and exceptional entertaining spaces complete the property. The main level immediately draws your attention to the water with soaring ceilings, exposed beams, expansive floor-to-ceiling windows, 8-foot doors, maple engineered hardwood flooring, and a dramatic floor-to-ceiling stone fireplace. The open layout connects the living, dining, and kitchen areas while keeping Lake Anna at the center of the vi
USD 2,450,000
0 Stonewall Ct
View photo
House · for sale
USD 2,200,000
USD 556/sq.ft
0 Stonewall Ct
Mineral town
· 3,950 sq.ft · 3 Bedrooms · 2 Baths · House
· Access for people with disabilities · Deck
Mineral town · 3,950 sq.ft · 3 Bedrooms · 2 Baths · House · Access for people with disabilities · Deck
Two great lake access properties that together make One Amazing Waterfront Resort-like Property totaling almost 3 acres and featuring a one-of-a-kind, nearly 4000 sq. Ft. Spartan Home built custom home where luxury, innovation, and waterfront living come together. This isn't just another lake house, it's an exceptionally designed property loaded with premium features rarely found in our area. Highlights You'll Love Custom Spartan Home with exceptional craftsmanship throughout Includes a separate 1.2-acre waterfront lot with approximately 140 feet of shoreline directly across the driveway Private sandy beach with beautifully landscaped waterfront Separate deeded boat slip at common area Resort-like living all around! Walk to Tim's at Lake Anna restaurant, Moo-Thru Lake Anna, Boardwalk Mini-Golf featuring 18 holes (the first 9 are handicap accessible), indoor arcade, boat rentals and more! Custom boathouse featuring: Spacious upper composite entertaining deck Screened room with lower sun
USD 2,200,000
639 Noahs Landing Drive
View photo
House · for sale
USD 629,000
USD 293/sq.ft
639 Noahs Landing Drive
Mineral town
· 2,142 sq.ft · 3 Bedrooms · 2 Baths · House
· Gym · Deck · Equipped kitchen · Cellar
Mineral town · 2,142 sq.ft · 3 Bedrooms · 2 Baths · House · Gym · Deck · Equipped kitchen · Cellar
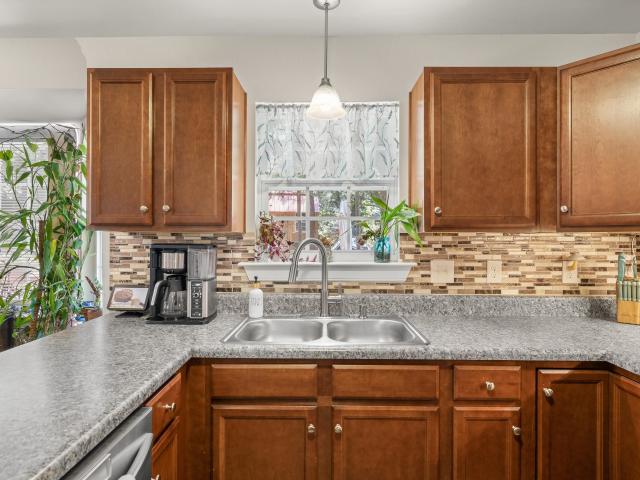
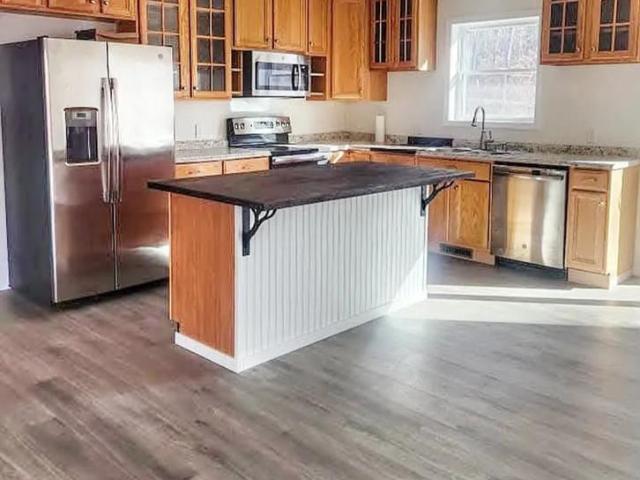
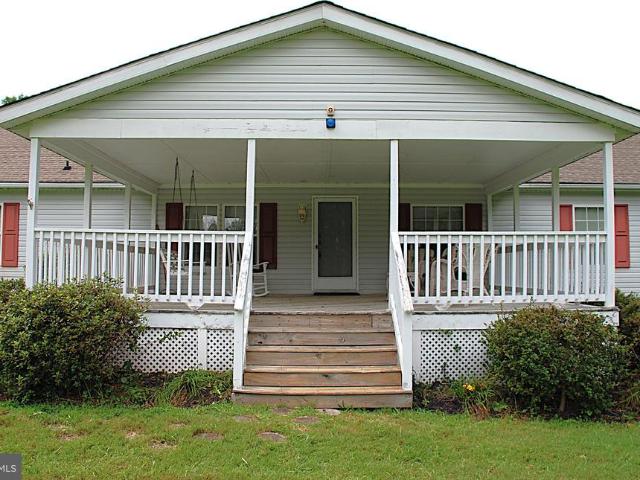
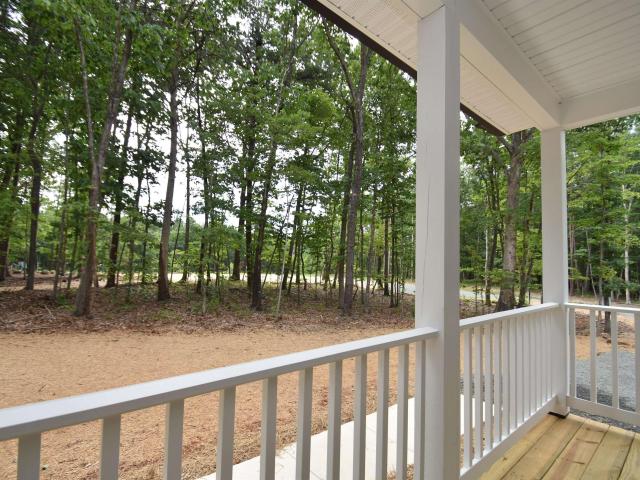
Welcome home to this charming farmhouse-style retreat in Noah's Landing, one of Lake Anna's most desirable waterfront communities! Step onto the large front porch and feel right at home before you even walk through the door. This 3 bedroom, 2.5 bath home offers an open floor plan that invites you to gather, relax & make memories from day one. The kitchen boasts a large island perfect for morning coffee, weeknight dinners or hosting your favorite people. The main floor primary suite offers a peaceful escape w/ a spacious walk in closet & en-suite featuring a walk in tiled shower. Head upstairs to find a rec room ready for movie nights, plus 2 additional bedrooms & a hall bath plenty of room for family & guests. Need more space? The unfinished walk up basement is a blank canvas ready for your home theater, gym or extra living area. Step out back to the deck & imagine your mornings & evenings taking in the surroundings. And the best part? This home comes with the option to purchase a cove
USD 629,000
11113 Piney Forest Drive
View photo
House · for sale
USD 599,900
USD 284/sq.ft
11113 Piney Forest Drive
Mineral town
· 2,110 sq.ft · 3 Bedrooms · 2 Baths · House
· Office room · Fireplace · Equipped kitchen
Mineral town · 2,110 sq.ft · 3 Bedrooms · 2 Baths · House · Office room · Fireplace · Equipped kitchen
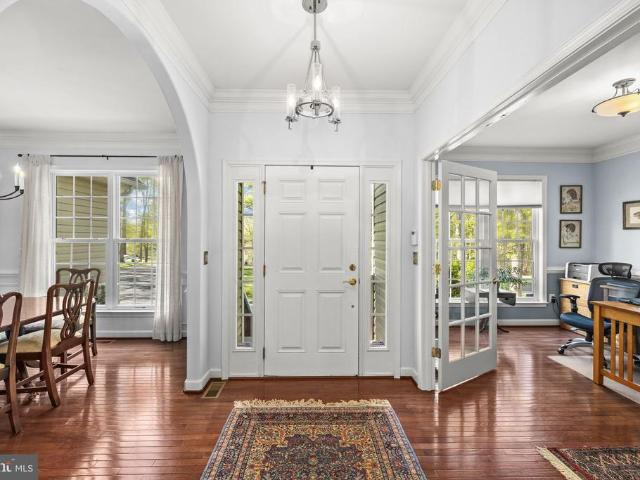
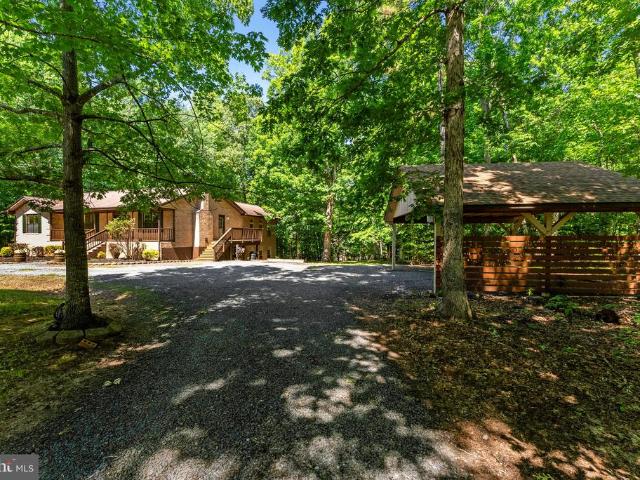
Welcome to this Immaculately Maintained Spartan built 3 Bedroom 2 Bath home located in the highly sought after Rockland Creek Estates Community at Lake Anna in Spotsylvania County. From the moment you enter you will appreciate the homes spacious, open floor plan with nine foot vaulted ceilings, arched openings, rounded corners, and beautiful hardwood flooring. Just inside the entry way to your left you will find a private office where you can close yourself off and work from home or just get things done. To the right of that entry is the formal dining room complete with crown molding and wainscoting 0n the surrounding walls. As you move straight ahead from the entry you will walk directly into the spacious living room with gas log fireplace. To your right is the open kitchen that is like no other. It comes equipped with Brazilian marble countertops, a 5 burner Italian gas range with an electric oven, a Jenn-Air Fridge with ice maker and dishwasher, all stainless steel appliances. Conne
USD 599,900
270 Rock Island Ridge
View photo
House · for sale
USD 2,395,000
USD 369/sq.ft
Updated
270 Rock Island Ridge
Mineral town
· 6,480 sq.ft · 5 Bedrooms · 5 Baths · House
· Equipped kitchen
Mineral town · 6,480 sq.ft · 5 Bedrooms · 5 Baths · House · Equipped kitchen
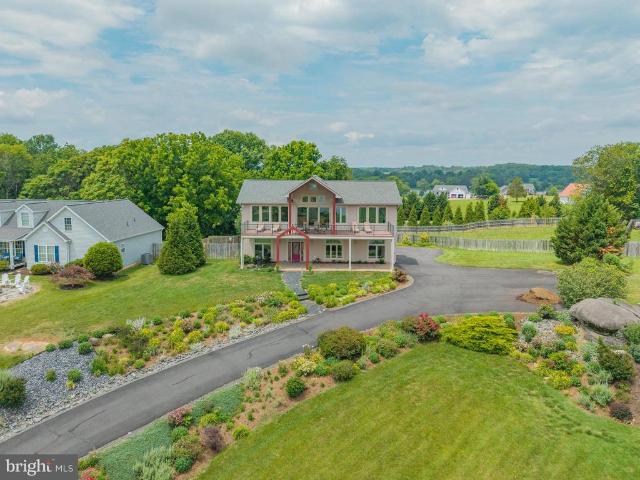
Welcome to 270 Rock Island Ridge, an exceptional luxury waterfront home in Rock Island Landing, a highly sought-after community on the private side of Lake Anna. From the moment you arrive, the home makes an impression with its beautiful setting, welcoming covered front porch, manicured grounds, and glimpses of the water beyond. Built in 2024 and offering nearly 6,500 finished square feet on 1.29 acres, this 5-bedroom, 5.5-bath home brings together quality, space, thoughtful upgrades, and the Lake Anna lifestyle. Once inside and the lake immediately becomes part of the home. The main level opens into expansive, light-filled living spaces with large windows drawing your attention straight to the water. The gourmet kitchen anchors the space with upgraded countertops, generous cabinetry, a large island, double ovens, and a butler's pantry. Just off the pantry is a wet bar, perfectly positioned for entertaining. The kitchen flows into the dining and living areas, allowing the lake views to
USD 2,395,000
2802 Wallers Quarters Road
View photo
House · for sale
USD 799,900
USD 657/sq.ft
2802 Wallers Quarters Road
Mineral town
· 1,216 sq.ft · 2 Bedrooms · 1 Bath · House
· Deck · Parking · Lift
Mineral town · 1,216 sq.ft · 2 Bedrooms · 1 Bath · House · Deck · Parking · Lift
Exceptional waterfront opportunity on the public side of Lake Anna offering over 200' feet of shoreline enhanced with sand and riprap. Tucked away on nearly one acre at the end of a quiet cul-de-sac in a peaceful cove, this property offers the perfect balance of protected waters and beautiful main lake views, currently water depth at the end of the dock, 46 feet (buyer to verify). This charming ranch home features 2 bedrooms, 1 full bathroom, an open floor plan, a cozy wood stove, an attached garage, and a full walk-out lower level offering exceptional potential to nearly double the finished living space. Lovingly maintained over the years, the home presents a wonderful opportunity for a new owner to update and personalize it to their own style while enjoying one of Lake Anna's most desirable waterfront settings. Relax on the welcoming front porch or unwind on the rear deck. The private boathouse includes one covered slip and electric lift. Whether you're searching for a weekend retrea
USD 799,900
483 Windwood Coves Boulevard
View photo
House · for sale
USD 529,900
USD 144/sq.ft
483 Windwood Coves Boulevard
Mineral town
· 3,660 sq.ft · 4 Bedrooms · 3 Baths · House
· Equipped kitchen
Mineral town · 3,660 sq.ft · 4 Bedrooms · 3 Baths · House · Equipped kitchen
Privacy Meets Lake Living: Your Move-In Ready Retreat Discover the ultimate blend of refined updates, incredible spatial versatility, and prime lake access in this stunning, move-in-ready all-brick residence. Perfectly positioned to offer both tranquil seclusion and vibrant community amenities, this exceptional property is ready for its next owners! Key Property Highlights Over 3,600 Sq. Ft. of Finished Space: Enjoy more than 1,800 sq. Ft. of main-level living plus a fully finished 1,800 sq. Ft. lower levelideal for multi-generational living, a dedicated in-law suite, or versatile flex space. Main-Level Elegance: Rich wood floors flow through primary living areas, anchored by a stylish kitchen with sleek granite countertops and a cool breakfast bar setup. Features brand-new carpet in the bedrooms and classic ceramic tile. Panoramic Sunroom: Spanning the entire back of the residence with windows galore, this huge sunroom offers a serene, year-round sanctuary for everyday relaxation or e
USD 529,900
186 bays farm dr
View photo
House · for sale
USD 370,000
USD 227/sq.ft
186 bays farm dr
Mineral town
· 1,625 sq.ft · 3 Bedrooms · 2 Baths · House
· Garden · Deck · Equipped kitchen
Mineral town · 1,625 sq.ft · 3 Bedrooms · 2 Baths · House · Garden · Deck · Equipped kitchen
Welcome home to peaceful country living with modern convenience! Tucked back off the road for added privacy, this inviting home offers the perfect balance of seclusion and accessibility—just 15 minutes from I-64, shopping, dining, 5 minutes to the town of Louisa and only 20 minutes from Lake Anna. Inside, you'll love the abundance of natural light that fills the spacious living areas, creating a warm and welcoming atmosphere. The well-appointed kitchen features appliances that are only two years old, and the washer and dryer are included, making this home truly move-in ready. Step outside to enjoy plenty of room to spread out, entertain, garden, or simply relax in the peaceful surroundings. An already blooming garden adds charm and color, while the expansive yard offers endless possibilities for outdoor fun, pets, or future projects. Whether you're enjoying a quiet morning coffee on the deck or hosting family and friends, this property provides the space and privacy you've been searchi
USD 370,000
3401 Shirleys Hill Road
View photo
House · for sale
USD 399,000
USD 193/sq.ft
3401 Shirleys Hill Road
Mineral town
· 2,067 sq.ft · 3 Bedrooms · 1 Bath · House
· Parking · Cellar
Mineral town · 2,067 sq.ft · 3 Bedrooms · 1 Bath · House · Parking · Cellar
Investor Opportunity on 9 Acres Home + Development Potential. *. Rare opportunity to acquire a 3-bedroom, 1.5-bath property situated on approximately 9 acres, offering substantial potential for investors, builders, or buyers looking for a property with room to grow. The existing home features over 2,000 square feet of living space, 3 large bedrooms including a main level bedroom, along with an estimated 1,000+ square foot basement that includes a garage entrance. The basement provides significant additional space for storage, workshop use, future finishing potential, or other investment possibilities. The real value lies in the land. The approximately 9-acre parcel is able to be subdivided two additional times per Spotsylvania County, creating the opportunity for two additional parcels of approximately 3 acres each while retaining the existing homesite. This provides multiple avenues for maximizing the property's long-term value, whether through future development, resale of additional
USD 399,000
26101 indian trace trl
View photo
House · for sale
USD 499,000
USD 220/sq.ft
26101 indian trace trl
Mineral town
· 2,260 sq.ft · 3 Bedrooms · 2 Baths · House
· Garden · Parking · Deck · Equipped kitchen
Mineral town · 2,260 sq.ft · 3 Bedrooms · 2 Baths · House · Garden · Parking · Deck · Equipped kitchen
Welcome to this great home situated on a beautiful lot spanning more than an acre. Enjoy a sunny yard perfect for gardening, complete with a nice front porch and an oversized deck ideal for outdoor living and entertaining. Inside, the home features a semi-open floor plan that creates a bright, inviting flow. The upgraded kitchen shines with quality appliances and a nice island, perfect for cooking and gathering. You’ll find three bedrooms and two bathrooms offering comfortable everyday living space. A standout feature is the oversized 50x30 detached garage—heated and cooled—with ample room to house an RV or boat, plus extra storage or workshop space. Recent updates provide peace of mind: the heat pump was replaced in 2024, the crawl space was encapsulated in 2026, and the septic tank was pumped in 2026. This property combines comfortable living, functional outdoor space, and practical upgrades in a setting with room to grow. A wonderful opportunity for anyone seeking space, convenience
USD 499,000
5724 Zachary Taylor Highway
View photo
House · for sale
USD 325,000
USD 215/sq.ft
5724 Zachary Taylor Highway
Mineral town
· 1,507 sq.ft · 3 Bedrooms · 2 Baths · House
Mineral town · 1,507 sq.ft · 3 Bedrooms · 2 Baths · House
Welcome to 5724 Zachary Taylor Highway! This newly remodeled rambler offers fresh updates throughout and a convenient location just minutes from Lake Anna. Recent improvements include a new roof, new luxury flooring, new soft-close cabinetry, new countertops, and new appliances, creating a move-in-ready home with a clean, updated feel. Enjoy easy access to Lake Annas recreation, shopping, dining, and local amenities. Whether you're looking for a full-time residence, weekend getaway, or investment opportunity near the lake, this beautifully refreshed home is ready for its new owner!
USD 325,000
288 Roni Ln Lane
View photo
House · for sale
USD 464,750
USD 260/sq.ft
288 Roni Ln Lane
Mineral town
· 1,787 sq.ft · 3 Bedrooms · 2 Baths · House
· Garden · Equipped kitchen
Mineral town · 1,787 sq.ft · 3 Bedrooms · 2 Baths · House · Garden · Equipped kitchen
Welcome home to your own private sanctuary! Nestled on 5+ mostly wooded acres filled with mature hardwoods and a peaceful meandering creek in Louisa County. This beautiful 3-bedroom, 2-bath home offers the best of both worlds: serene country living with the welcoming community feel of a small neighborhoodall just minutes from the Town of Louisa. Step onto the inviting covered front porch and enter to find pristine hardwood floors flowing through the main living areas, complemented by fresh, new plush carpeting in all three bedrooms. The kitchen is a home chef's dream, featuring sleek stainless steel appliances, abundant counter space, and custom cabinet lighting both above and below. Enjoy morning coffee in the cozy breakfast nook or entertain guests in the formal dining room. The primary suite is a true retreat, boasting a spacious walk-in closet and a spa-like ensuite complete with a separate shower and a soothing garden jetted tub. Outside, outdoor living reaches a whole new level.
USD 464,750
20739 Beaver Dam Road
View photo
House · for sale
USD 348,000
USD 304/sq.ft
20739 Beaver Dam Road
Mineral town
· 1,141 sq.ft · 3 Bedrooms · 2 Baths · House
· Deck · Equipped kitchen
Mineral town · 1,141 sq.ft · 3 Bedrooms · 2 Baths · House · Deck · Equipped kitchen
Welcome to your very own slice of heaven! Constructed in 1995, this single-owner home has been meticulously cared for and lovingly maintained. An extended front porch welcomes you and your guests, inviting you to relax and enjoy peaceful mornings or sunny afternoons. Inside a spacious great room features an Englander woodstove, creating a warm and inviting gathering space. The open-concept kitchen and dining area offers plenty of room for entertaining and features two ceiling fans. A conveniently located laundry/mudroom includes a washer and dryer, large pantry, and easy access to the back deck—perfect for enjoying the outdoors. Three comfortable bedrooms and two full bathrooms complete this lovely home. Situated on more than 2 acres and just 10 minutes from Lake Anna, this property offers the perfect blend of privacy, convenience, and the peaceful charm of country living. With fresh paint and new flooring throughout, this lovely home is move-in ready and waiting for its next owner!
USD 348,000
239 Bumpass Road
View photo
House · for sale
USD 479,999
USD 309/sq.ft
239 Bumpass Road
Mineral town
· 1,550 sq.ft · 3 Bedrooms · 2 Baths · House
· Office room · Equipped kitchen
Mineral town · 1,550 sq.ft · 3 Bedrooms · 2 Baths · House · Office room · Equipped kitchen
Set on five scenic acres in Louisa County, this beautiful newly completed home offered by Custom Craft Homes provides the space, privacy, and craftsmanship today's buyers are seeking. Blending contemporary finishes with the ease of one-level living, the home is designed for those who appreciate quality construction and a peaceful setting without sacrificing convenience. The striking front elevation welcomes guests through elegant double entry doors, creating an impressive arrival and setting the tone for the home's clean, modern design. Inside, the open living area centers around a beautifully appointed kitchen featuring quartz countertops, a large island, stainless steel appliances, generous cabinetry, and matte black fixtures that complement the home's timeless finishes. The thoughtfully arranged floor plan separates the owner's suite from the secondary bedrooms, offering flexibility for family, guests, or a dedicated home office. Durable luxury vinyl plank flooring throughout the ma
USD 479,999
38 Gunnar Way
View photo
House · for sale
USD 450,000
USD 312/sq.ft
38 Gunnar Way
Mineral town
· 1,442 sq.ft · 3 Bedrooms · 2 Baths · House
Mineral town · 1,442 sq.ft · 3 Bedrooms · 2 Baths · House
Welcome to 38 Gunnar Way at Lake Anna, where quality construction, comfortable living, and the relaxed Lake Anna lifestyle come together in a home designed to be enjoyed for years to come. From the moment you arrive, youll appreciate the attention to quality that went into this home including 2x6 exterior wall construction. Inside, the home offers an inviting layout with comfortable living spaces designed for both everyday life and entertaining. Natural light, thoughtful finishes, and a warm, welcoming atmosphere make it equally suited for a full-time residence, weekend getaway, or second home at Lake Anna. The outdoor setting provides plenty of opportunity to slow down, entertain family and friends, and enjoy everything this sought-after area has to offer. Whether your days are spent on the lake, relaxing at home, or exploring the Lake Anna community, this beautiful home offers the space, setting, and quality construction to make it your own. More than simply a house near the lake, th
USD 450,000
4508 Lewiston Road
View photo
House · for sale
USD 650,000
USD 262/sq.ft
4508 Lewiston Road
Mineral town
· 2,476 sq.ft · 4 Bedrooms · 3 Baths · House
· Swimming pool · Fireplace · Equipped kitchen
Mineral town · 2,476 sq.ft · 4 Bedrooms · 3 Baths · House · Swimming pool · Fireplace · Equipped kitchen
Nestled on a beautiful 6.27-acre parcel in a peaceful neighborhood just moments from Dukes Marina and all the Lake Anna festivities, this charming ranch-style home blends comfort, convenience, and retreatstyle living. Built in 1997, this detached residence offers 2,484 sq ft of thoughtfully designed space with four bedrooms and three-and-a-half bathrooms, ideal for both everyday living and hosting. The true heart of the home is the warm, inviting fireplace room, where cozy evenings flow seamlessly into the private sunroom spaa newly added oasis featuring a massive hot tub and a whimsical, star lit, serene view. Its the perfect indooroutdoor relaxation zone and a standout feature that sets this home apart. The well-appointed kitchen includes modern appliancesbuiltin range, dishwasher, refrigerator, plus washer and dryermaking daily life effortless. The home conveys partially furnished, giving you a comfortable starting point while still leaving room for your personal style. Outside, the
USD 650,000
10201 Wallers Road
View photo
House · for sale
USD 650,000
USD 202/sq.ft
10201 Wallers Road
Mineral town
· 3,208 sq.ft · 3 Bedrooms · 3 Baths · House
· Fireplace
Mineral town · 3,208 sq.ft · 3 Bedrooms · 3 Baths · House · Fireplace
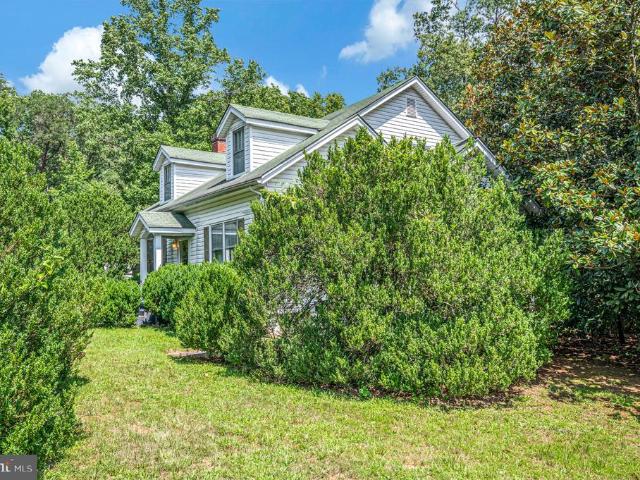
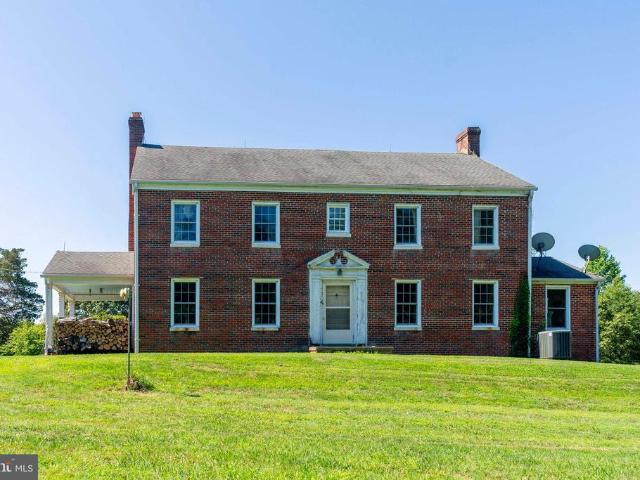
Step back in time and own a piece of Partlow history! Known as the former Judge Waller Home, this remarkable historic residence is filled with timeless charm, architectural detail, and endless character. The grand foyer welcomes you with two elegant parlor rooms, each featuring French door entrances and a fireplace, creating the perfect setting for entertaining or relaxing. The library/den offers built-in bookcases and additional historic appeal. Throughout the home you'll find four fireplaces, beautiful hardwood floors, and original details that showcase the craftsmanship and character of a bygone era. This stately four-level home offers solid construction and good bones, providing the perfect opportunity to preserve its historic charm while making it your own. The second level features three large bedrooms, including a spacious primary bedroom with its own fireplace. A walk-up attic spans the fourth level and includes a dormer along with four stunning stained-glass quarter-moon windo
USD 650,000
153 Beagle Run Drive
View photo
House · for sale
USD 464,999
USD 295/sq.ft
153 Beagle Run Drive
Mineral town
· 1,572 sq.ft · 3 Bedrooms · 2 Baths · House
· Swimming pool · Deck · Fireplace · Equipped kitchen
Mineral town · 1,572 sq.ft · 3 Bedrooms · 2 Baths · House · Swimming pool · Deck · Fireplace · Equipped kitchen
At the end of the road, where the pace slows and two acres create room to breathe, 153 Beagle Run Drive offers the kind of setting that makes staying home feel like the right choice. Custom-built by J.D. Goodman Builder, Inc. A respected local builder with more than 50 years in the industry, this thoughtfully designed home pairs easy one-level living with spaces made for gathering, relaxing and enjoying the outdoors. From the entry foyer, find a vaulted family room, where a gas fireplace creates a natural focal point and glass doors open to the covered rear porch and expansive deck beyond. Open the doors and the living space continues outside: approximately 15' x 6' of covered porch flows into an impressive 24' x 32' deck (with a portion covered off the family room a spot structurally reinforced for a future hot tub), creating room for morning coffee, weekend grilling, dinner with friends or simply watching the seasons change across the property. Inside, the kitchen keeps everyone conn
USD 464,999
105 woodson mill dr
View photo
House · for sale
USD 429,900
USD 264/sq.ft
Updated
105 woodson mill dr
Mineral town
· 1,625 sq.ft · 3 Bedrooms · 2 Baths · House
· Equipped kitchen
Mineral town · 1,625 sq.ft · 3 Bedrooms · 2 Baths · House · Equipped kitchen
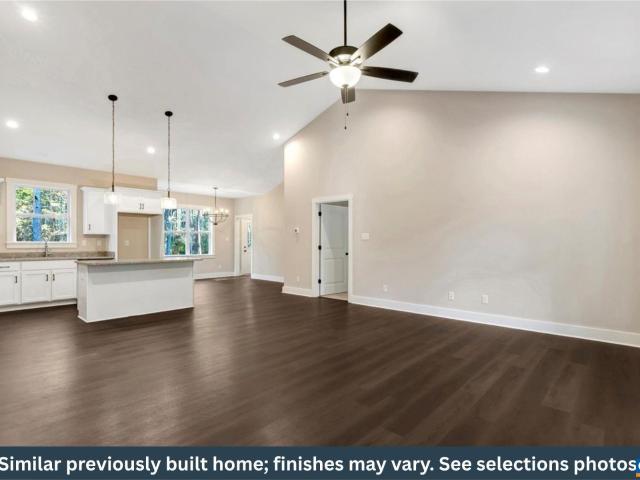
New Construction by Rock River Homes located in the Meadow Forest subdivision in Louisa County. Estimated completion October 2026! This Nottoway floor plan offers 3 bedrooms, 2 baths, and a 1-year builder warranty, all set on a 2.501 acre lot. Appreciate thoughtfully selected finishes by Rock River Homes’ professional design team, enjoy the benefits of new construction without the wait. Home features granite countertops, large kitchen island, LVP flooring, SS appliances, active dormer & cathedral ceilings. Primary bedroom with a private en suite bath and walk-in closet. Laundry room with drop zone and built in shelves. Outside, relax on the covered concrete front porch. Schedule your private showing today and secure this new home before it’s complete. Finished photos shown are of a previously built similar home. Please see selection photos
USD 429,900
1909 Neves Road
View photo
House · for sale
USD 349,900
USD 171/sq.ft
1909 Neves Road
Mineral town
· 2,045 sq.ft · 4 Bedrooms · 2 Baths · House
· Office room · Fireplace · Equipped kitchen
Mineral town · 2,045 sq.ft · 4 Bedrooms · 2 Baths · House · Office room · Fireplace · Equipped kitchen
Welcome to 1909 Neves Road, where peaceful country living meets modern comfort! Situated on 2.47 private acres in Spotsylvania County, this recently updated ranch-style home offers over 2,000 square feet of one-level living with 4 bedrooms, 2 full baths, and an ideal blend of space, functionality, and charm. Step inside to find FRESH paint and durable LVP flooring throughout creating a cohesive, low-maintenance design. The inviting family room features a cozy gas fireplace and a lighted ceiling fan, while the spacious eat-in kitchen is equipped with granite countertops, NEW stainless steel appliances, and plenty of cabinet space for everyday living and entertaining. Designed for privacy, the primary suite is tucked away on its own wing of the home, separate from the three additional bedrooms. Enter through a flexible sitting area or home office before stepping into the generous bedroom, complete with a spa-inspired en-suite featuring a new tiled walk-in shower, jetted soaking tub, dual
USD 349,900
958 buckners ln 30
View photo
House · for sale
USD 694,560
USD 250/sq.ft
958 buckners ln 30
Mineral town
· 2,777 sq.ft · 4 Bedrooms · 3 Baths · House
· Garden · Parking · Equipped kitchen
Mineral town · 2,777 sq.ft · 4 Bedrooms · 3 Baths · House · Garden · Parking · Equipped kitchen
Move in ready/single-level living/open concept kitchen, family, dining/guest suite/ welcome to the windsor. The foyer opens to the open concept dining room, family room, kitchen. The gourmet kitchen features a large island, vent hood with gas cooktop, 42” cabinets and wall microwave (multi function, convection) with oven, walk-in pantry. Near the kitchen is a dinette to hold your table. The family room has access to the LARGE (28'6' X 14') rear covered porch. Overlooking the backyard is the first-floor primary suite that includes an expanded tiled shower with a seat, dual vanity, linen closet, and private water closet. The generous primary walk-in closet with convenient door to the laundry room. Two additional bedrooms with a shared full bath are on the opposite side of the home. Nearby is the mud room with access to the 2 car garage that provides a pedestrian door also. This home includes a guest suite near the front of the home, bringing the bedroom count to 4 and 4 full baths, all o
USD 694,560
106 N Timber Tribe
View photo
House · for sale
USD 389,000
USD 494/sq.ft
106 N Timber Tribe
Mineral town
· 786 sq.ft · 2 Bedrooms · 2 Baths · House
· Equipped kitchen
Mineral town · 786 sq.ft · 2 Bedrooms · 2 Baths · House · Equipped kitchen
The perfect Lake Anna retreat! Tucked away on 1.56 peaceful, private acres in the gated Bluewater community on the public side of Lake Anna, this charming and well-kept home is the kind of place that makes you want to slow down, relax and enjoy lake life. Whether you're looking for a full-time home, weekend getaway or short-term rental investment, this one has so much to offer! Inside, you'll love the bright and inviting open floor plan featuring 2 bedrooms and 2 full bathrooms, with two primary suites, each with its own private bath and walk-in closet! The living room and kitchen flow together beneath vaulted ceilings, while the beautiful wall of windows fills the space with natural light and brings the wooded surroundings indoors. LVP flooring runs throughout the home, and the kitchen has been updated with new quartz countertops and backsplash, a dishwasher and garbage disposal. A water treatment system was also installed in 2019, and a stackable washer and dryer adds everyday conven
USD 389,000
1910 jefferson hwy jh 71a
View photo
House · for sale
USD 399,000
USD 211/sq.ft
1910 jefferson hwy jh 71a
Mineral town
· 1,884 sq.ft · 4 Bedrooms · 2 Baths · House
· Deck · Equipped kitchen
Mineral town · 1,884 sq.ft · 4 Bedrooms · 2 Baths · House · Deck · Equipped kitchen
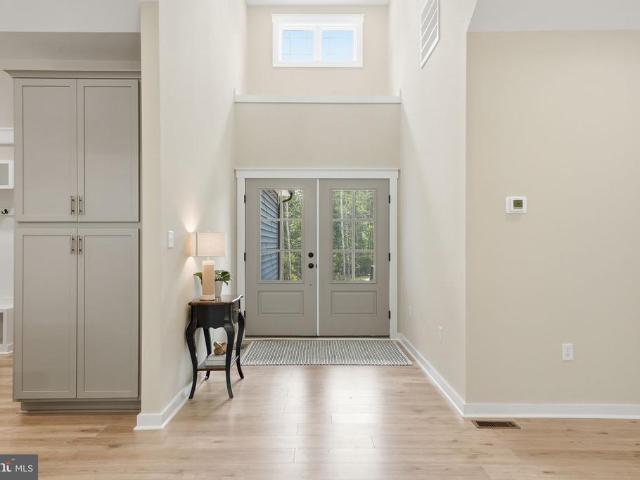
Immediate occupancy! Ask about seller paid closing costs! The Avery model with upgrades galore! The welcoming front porch boasts a craftsman style front door and shutters, wall lanterns and additional LED lights, black windows on the front of the house, white exterior siding with some shake in three sections and black gutters. The open concept floor plan with laminate flooring in the main levels, great room with ceiling fan, kitchen with 2x8 island, granite counter, stainless appliances, Tier 2 42' wall cabinets, french door leading to the 10x12 deck, mud room with trim package and half bath tucked away from the main living areas. The first floor master with ceiling fan lead to an ensuite bathroom with double bowl vanity, 5' shower, linen closet and walk in closet. The stairs are located off the kitchen to access the 3 bedrooms upstairs including the full bath, laundry room and pull down attic stairs. No hoa or water or sewer bills
USD 399,000
45 Springland Acres Drive
View photo
House · for sale
USD 449,000
USD 239/sq.ft
45 Springland Acres Drive
Mineral town
· 1,873 sq.ft · 3 Bedrooms · 2 Baths · House
· Gym · Equipped kitchen · Parking
Mineral town · 1,873 sq.ft · 3 Bedrooms · 2 Baths · House · Gym · Equipped kitchen · Parking
Peaceful One-Level Living on Nearly Two Private Acres with Exceptional Garage & Workshop Space Welcome home to this beautifully maintained 3-bedroom, 2-bath ranch, perfectly situated on nearly 2 private acres in the desirable Springland Acres community. Offering over 1,800 square feet of thoughtfully designed one-level living, this property combines comfort, functionality, and the peaceful lifestyle youve been searching for. Step inside to a spacious floor plan filled with natural light, featuring inviting living spaces, a well-appointed kitchen, and generously sized bedrooms designed for comfortable everyday living. One of the homes standout features is the enclosed rear porch, providing valuable additional living space that can be enjoyed year-round. Whether youre looking for a relaxing sitting room, hobby space, home gym, or entertainment area, this versatile room offers endless possibilities and can easily be customized to reflect your own style. Outside, youll appreciate the conve
USD 449,000

Get email alerts

Don't miss out: be the first to know about new properties

The alert was correctly created

On subscribing you accept the conditions of use and the privacy policy
Alert
Receive new ads in your inbox
Save this search
Receive alerts for new listings

We'll send you an email when we have new properties for: "Houses for sale in Mineral town"

The alert was correctly created

Innsbrook, Three Chopt district Henrico County Virginia
Short Pump
Get email alerts and be the first to see new listings
Required field
On subscribing I accept the terms of the privacy policy
Perfect! You'll soon start receiving new listings via email
Alert
Receive an email when we have new ads for Houses for sale in Mineral town
Save this search
Filters

Bedrooms

Size (sq.ft)

sq.ft
sq.ft

Price

USD
USD

Property type

Bathrooms

Clear all filters
Receive notifications when new entries are published.