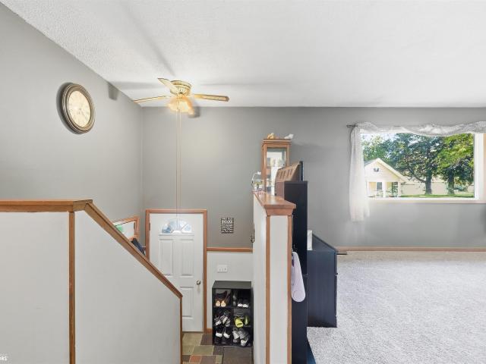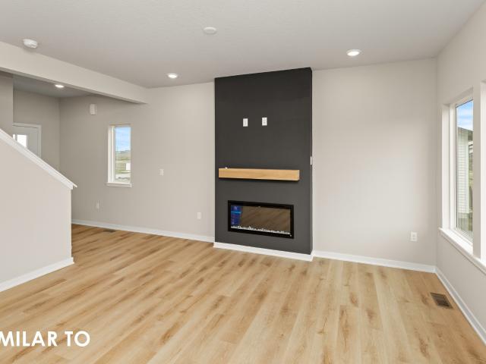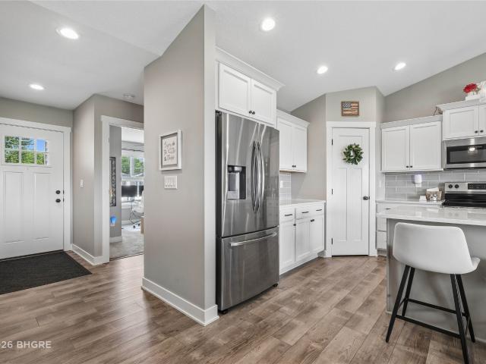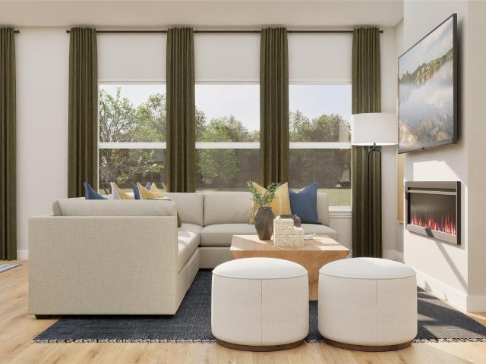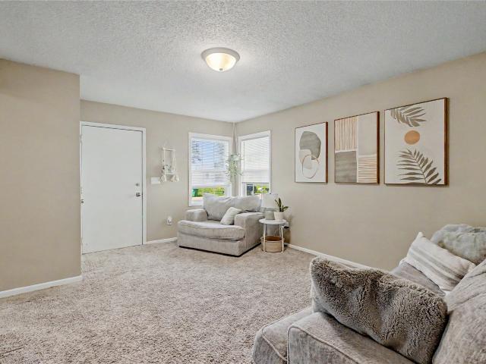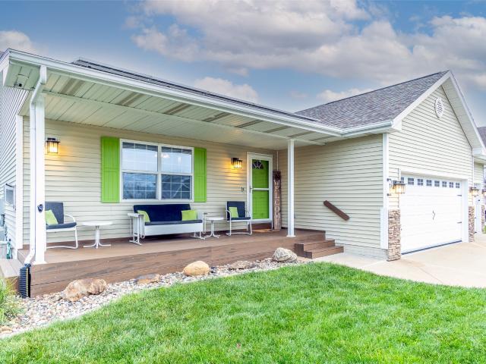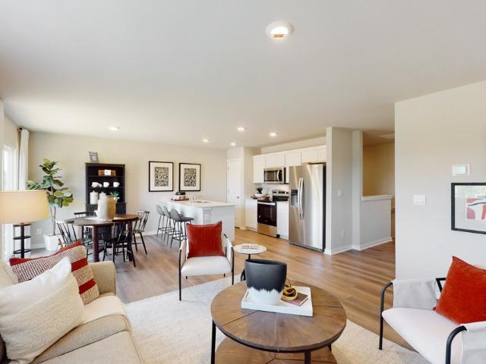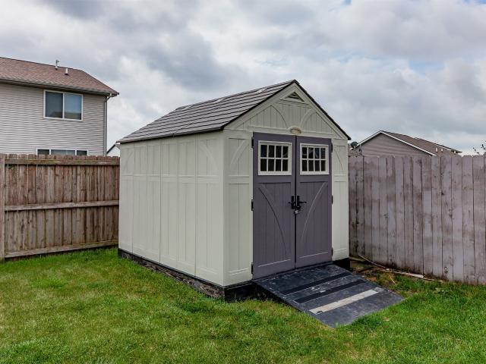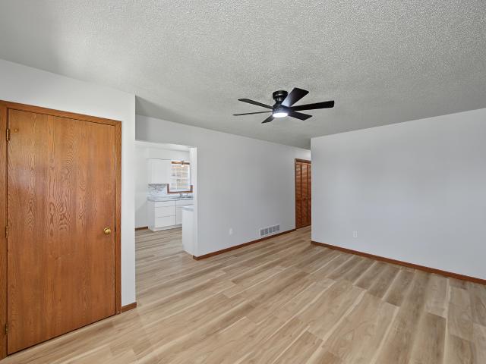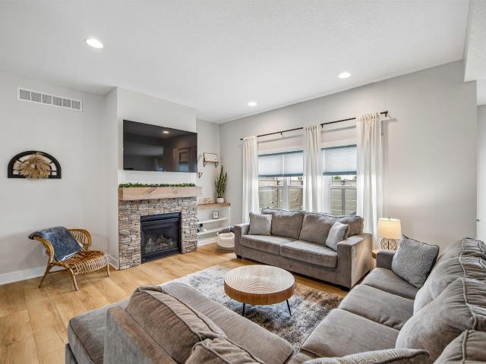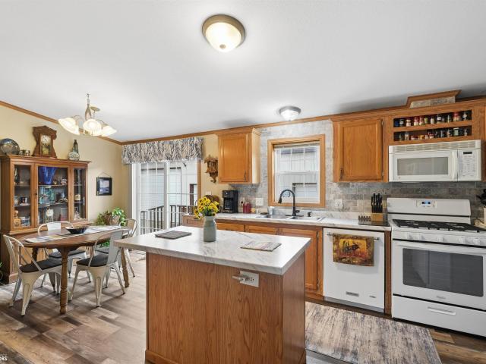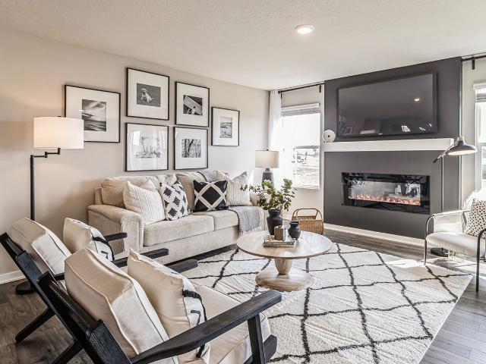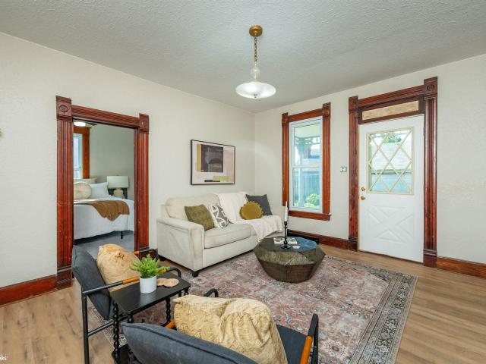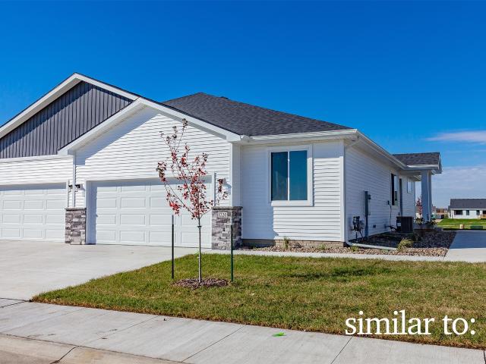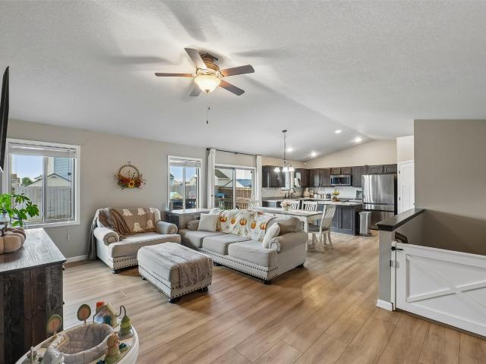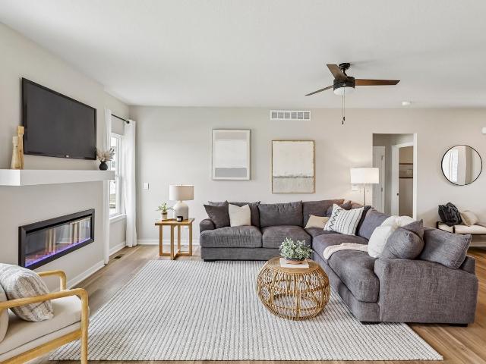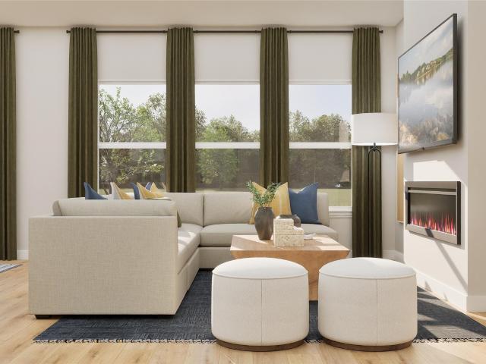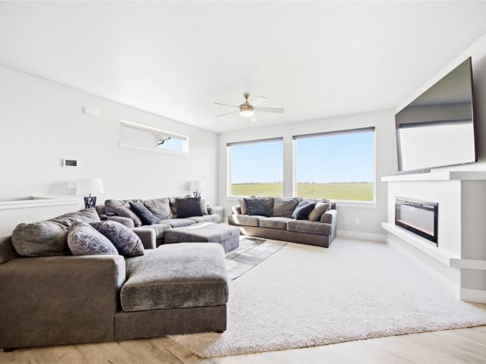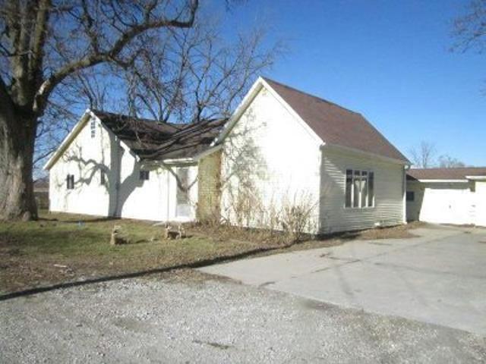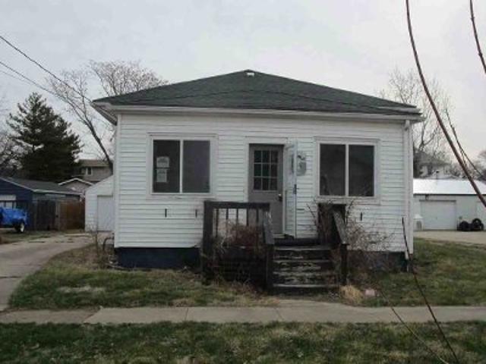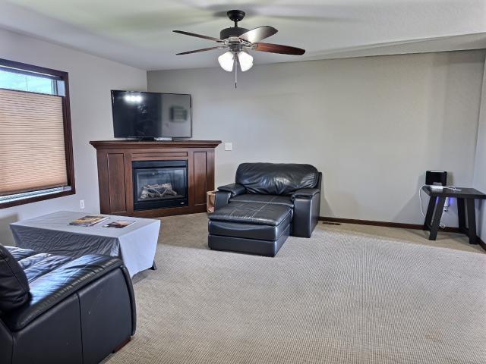
451 properties for sale in Mingo city

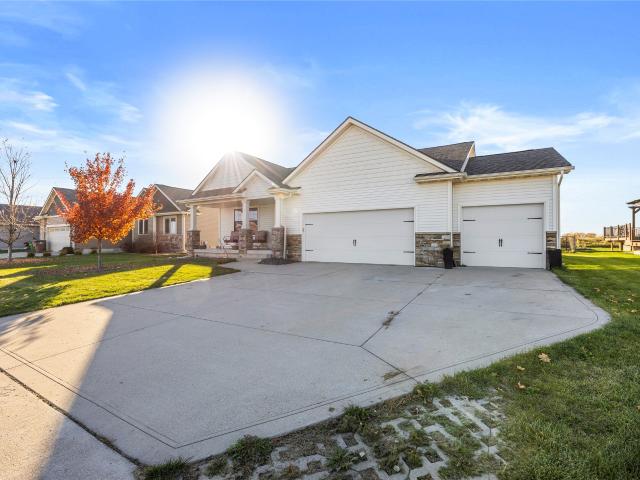
1308 Caitlin Court SE
View photo
House · for sale
USD 374,900
USD 194/sq.ft
1308 Caitlin Court SE
Mingo city
· 1,927 sq.ft · 4 Bedrooms · 3 Baths · House
· Garden · Equipped kitchen · Parking · Cellar
Mingo city · 1,927 sq.ft · 4 Bedrooms · 3 Baths · House · Garden · Equipped kitchen · Parking · Cellar
Welcome to 1308 Caitlin Court SE in Bondurant, Iowa! This move-in-ready 4-bedroom, 4-bathroom home offers approximately 2,581 finished square feet on a quiet cul-de-sac in the desirable Bondurant-Farrar School District. The open-concept layout features a spacious living room, functional kitchen with center island, generous dining area, and a finished lower level perfect for additional living or entertaining space. The primary suite includes a walk-in closet and private bath. Enjoy an attached garage, backyard, and convenient access to parks, trails, schools, shopping, Altoona, Ankeny, and the Des Moines metro. If you're searching for a home for sale in Bondurant, Iowa with a finished basement, open floor plan, and great location, this home is a must-see!
USD 374,900
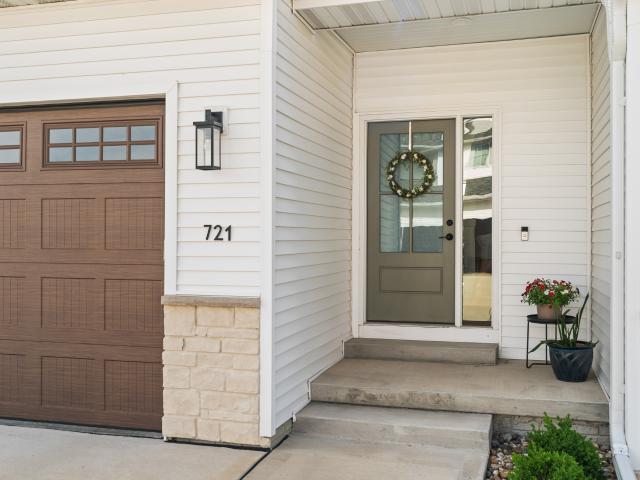
721 Spruce Street NW
View photo
Condo · for sale
USD 272,500
USD 159/sq.ft
Updated
721 Spruce Street NW
Mingo city
· 1,711 sq.ft · 3 Bedrooms · 2 Baths · Condo
· Patio · Garden · Equipped kitchen · Parking · Cellar
Mingo city · 1,711 sq.ft · 3 Bedrooms · 2 Baths · Condo · Patio · Garden · Equipped kitchen · Parking · Cellar
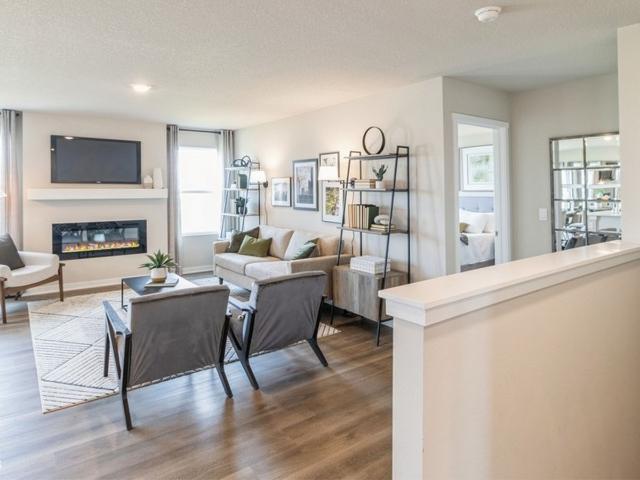
Rarely do you find a townhome that checks all the boxes: quality finishes, a functional layout, an end-unit location, and a fenced backyard. This beautifully maintained Bondurant home delivers all of that and more while offering the low-maintenance lifestyle you've been looking for. The open-concept main level is filled with natural light from oversized windows and features durable LVP flooring throughout. The kitchen stands out with quartz countertops, a tile backsplash, corner pantry, and a convenient drop zone off the attached 2-car garage. A half bath completes the main floor. Upstairs, the spacious primary suite includes two walk-in closets and a private ensuite bath. Two additional bedrooms, a full bath, and second-floor laundry provide everyday convenience. The unfinished basement offers future potential with an egress window and plumbing rough-ins for a bathroom. Outside, enjoy a rare townhome feature: a fenced backyard with a concrete patio, creating private and usable outdoor
USD 272,500
1204 Mulberry Drive NW
View photo
House · for sale
USD 394,990
USD 269/sq.ft
1204 Mulberry Drive NW
Mingo city
· 1,464 sq.ft · 3 Bedrooms · 2 Baths · House
· Parking · Deck · Fireplace · Equipped kitchen · Cellar
Mingo city · 1,464 sq.ft · 3 Bedrooms · 2 Baths · House · Parking · Deck · Fireplace · Equipped kitchen · Cellar
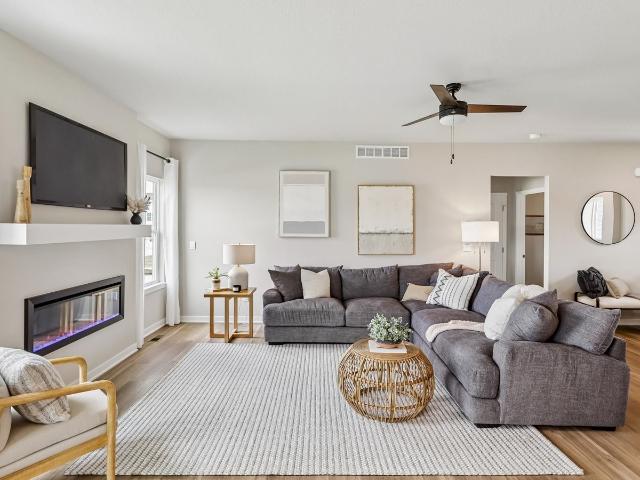
The Cascade is a popular ranch home that features a relaxing front porch as well as a large 3 car garage for all your storage needs. LP painted siding. Walk into a cozy living room with electric fireplace and high vaulted ceiling. LVP flooring in great room and hallway. Open floor plan connects great room to kitchen which has center island, stained quill cabinets and GE appliances. Large deck off of the kitchen provides plenty of space for all your furniture and grill. Black hardware and fixtures inside. Black front windows. All 3 bedrooms are larger than what you typically see. The primary bedroom suite has a trayed ceiling, 2 sinks with large vanity cabinet, shower and well designed walk in closet. Laundry is conveniently located on the main floor. The lower level is ready for future finish. A steel beam is used to make the basement open and sets up great for entertaining. Pre-plumed for future bathroom. Home warranty included. Jerry's Homes has been building since 1957
USD 394,990
1021 Meadowland Court NW
View photo
House · for sale
USD 539,900
USD 360/sq.ft
1021 Meadowland Court NW
Mingo city
· 1,496 sq.ft · 4 Bedrooms · 3 Baths · House
· Deck · Equipped kitchen
Mingo city · 1,496 sq.ft · 4 Bedrooms · 3 Baths · House · Deck · Equipped kitchen
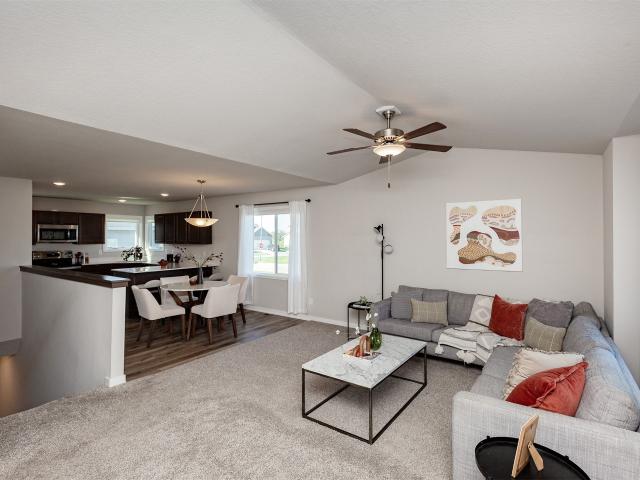
Welcome to the popular Happe Homes Cambridge 1500 Ranch plan! You will find this home loaded with features including: tiled shower, hard surface flooring throughout living space, 2x6 construction, soft close cabinets, quartz counters, a gas range and so much more! The Cambridge floor plan features split bedrooms with the primary suite on one side of the house with a pass through from the laundry to primary suite closet. Open layout in main living/kitchen space with a dinette space that leads out to the HUGE covered deck. Kitchen features upgraded cabinets, quartz counters, tile backsplash and a hidden pantry! Lower level is finished with wet bar, 2 additional bedrooms and a 3/4 bath. Call today for your tour!
USD 539,900
308 2nd Street NW
View photo
House · for sale
USD 319,900
USD 239/sq.ft
308 2nd Street NW
Mingo city
· 1,335 sq.ft · 4 Bedrooms · 3 Baths · House
· Patio · Garden · Equipped kitchen
Mingo city · 1,335 sq.ft · 4 Bedrooms · 3 Baths · House · Patio · Garden · Equipped kitchen
This meticulously maintained ranch in the heart of Bondurant is exactly the move-in-ready home buyers ask for. Beautiful landscaping sets the tone before you even step inside, and the wide-open floor plan carries that same easy feel straight into the kitchen with ample cabinet storage, a tile backsplash, and refreshed slate cabinetry give it a clean, updated look without a single project waiting for you. Out back, a concrete patio and a perfectly sized yard make outdoor living simple, and the oversized shed adds storage most homes in this price range can't match. Downstairs, a finished family room plus a 4th bedroom and 3rd bath give you the flexible space every family needs for guests, teens, or a home office, your call. This is small-town living at its best. Every school in Bondurant is under a 5-minute drive from just about anywhere in town, and this home is next to the Eagle Park trail, making it an easy walk out your door. The city park and splash pad are both within walking dista
USD 319,900
1282 Adams Street SE
View photo
House · for sale
USD 470,000
USD 208/sq.ft
1282 Adams Street SE
Mingo city
· 2,250 sq.ft · 5 Bedrooms · 3 Baths · House
· Office room · Fireplace · Equipped kitchen
Mingo city · 2,250 sq.ft · 5 Bedrooms · 3 Baths · House · Office room · Fireplace · Equipped kitchen
This beautiful two-story home offers over 3,000 sq ft of finished living space, 5 bedrooms, 4 bathrooms, and room for everyone! The main level features hardwood floors, a versatile front flex room perfect for an office or playroom, and a spacious living room with a gas fireplace that flows seamlessly into the dining area and kitchen. Entertain with ease thanks to seating for up to 12 between the dining space and oversized island. The kitchen features beautiful white cabinetry, granite counters and backsplash, abundant prep space, a walk-in pantry, and is complemented by a mudroom with a utility sink and a convenient half bath just around the corner. Upstairs, you'll find 4 generously sized bedrooms, 2 full baths, and second-floor laundry, including a spacious primary suite with a large walk-in closet, dual vanities with a granite counter, a tiled walk-in shower, and an oversized jetted soaking tub. The finished lower level includes an oversized family room, a 5th bedroom, a full bath,
USD 470,000
512 Shiloh Rose Parkway NW
View photo
House · for sale
USD 400,000
USD 252/sq.ft
New
512 Shiloh Rose Parkway NW
Mingo city
· 1,582 sq.ft · 4 Bedrooms · 3 Baths · House
· Garden · Deck · Fireplace · Equipped kitchen · Parking · Cellar
Mingo city · 1,582 sq.ft · 4 Bedrooms · 3 Baths · House · Garden · Deck · Fireplace · Equipped kitchen · Parking · Cellar
Welcome to 512 Shiloh Rose Pkwy NW in Bondurant! This inviting ranch home offers the perfect blend of comfortable living, functional space, and small-town charm. The open-concept main level features a spacious living room with a cozy fireplace, an inviting kitchen and dining area, and the convenience of main-floor laundry. The finished basement provides additional living space, perfect for entertaining, relaxing, or hosting guests. Enjoy the added convenience of a three-car garage, plus a 16x20 garage in the rear yard for extra storage, hobbies, or workspace. Step outside and take advantage of the covered deck and generous backyard, offering a great space to unwind or entertain outdoors. Located in the growing Bondurant community, you'll appreciate the small-town atmosphere with convenient access to the Des Moines metro. Don't miss this opportunity to make this welcoming home your own! All information obtained from seller and public records
USD 400,000
800 Hearthside Avenue NW
View photo
House · for sale
USD 354,990
USD 237/sq.ft
800 Hearthside Avenue NW
Mingo city
· 1,496 sq.ft · 4 Bedrooms · 3 Baths · House
· Office room · Fireplace · Equipped kitchen · Cellar
Mingo city · 1,496 sq.ft · 4 Bedrooms · 3 Baths · House · Office room · Fireplace · Equipped kitchen · Cellar
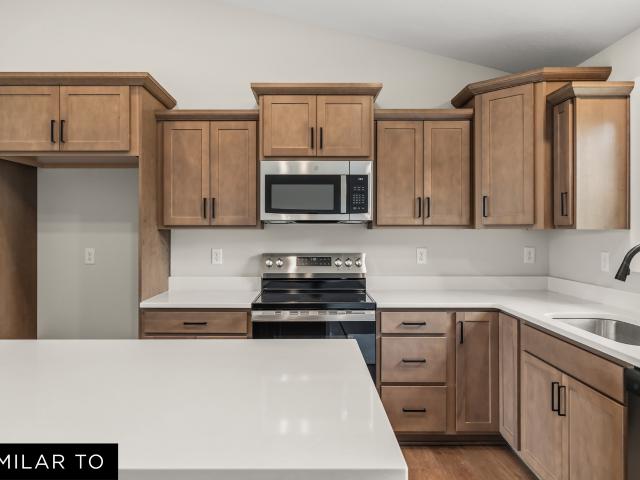
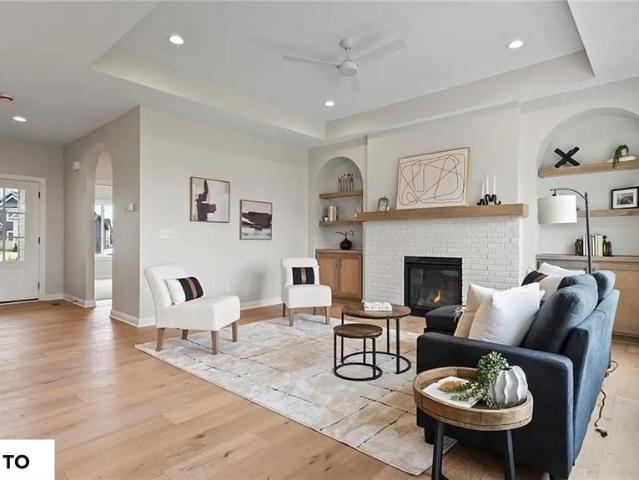
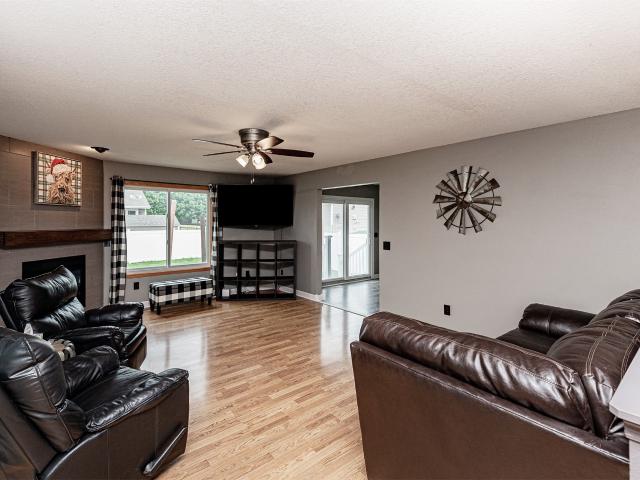
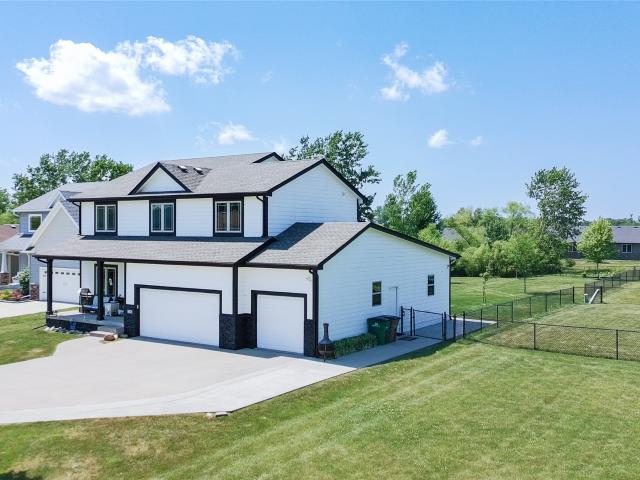
Welcome to the Hamilton in Harvest Meadows. A beautifully designed ranch-style home offering 2,190 sq. Ft. of finished living space with 4 bedrooms and 3 bathrooms, including a finished basement. From the moment you enter, the bright foyer leads past two spacious secondary bedrooms and a full bath—ideal for guests or a home office. At the heart of the home is an open-concept kitchen featuring white cabinetry, stainless steel appliances, a generous island, and ample prep space. The adjoining great room is flooded with natural light from large windows and centered around a cozy electric fireplace. The private primary suite offers a spa-like retreat with a dual-sink vanity, walk-in shower, and spacious walk-in closet. Downstairs, enjoy a large rec room, fourth bedroom, and a third full bath. Call us for a personal tour! Ask about builder incentives with preferred lender. Photos similar to
USD 354,990
305 Kingfisher Court SW
View photo
House · for sale
USD 404,990
USD 244/sq.ft
305 Kingfisher Court SW
Mingo city
· 1,658 sq.ft · 4 Bedrooms · 3 Baths · House
· Fireplace · Equipped kitchen · Parking · Cellar
Mingo city · 1,658 sq.ft · 4 Bedrooms · 3 Baths · House · Fireplace · Equipped kitchen · Parking · Cellar
Welcome to the Reagan in Quail Run Traditions. Featuring 4 bedrooms, 3.5 bathrooms, and 2,452 sq. Ft. of open living space, including a finished basement. The main level boasts 9' ceilings, a spacious great room with an electric fireplace, and a gourmet kitchen with white cabinetry, subway tile backsplash, stainless steel appliances, and a large island. The primary suite offers a luxurious en-suite bath with dual sinks, ceramic tile walk-in shower, and a bright walk-in closet. Two secondary bedrooms share a full bath with dual vanities and a private water closet. Downstairs, enjoy a finished basement with a rec room, 4th bedroom, and full bath. A 3-car garage and smart home features complete the package. Visit today for a personal tour! Ask about builder incentives with preferred lender. Photos similar to
USD 404,990
925 36th Street SW
View photo
House · for sale
USD 297,500
USD 230/sq.ft
925 36th Street SW
Mingo city
· 1,292 sq.ft · 3 Bedrooms · 2 Baths · House
· Deck · Equipped kitchen · Parking · Swimming pool · Cellar
Mingo city · 1,292 sq.ft · 3 Bedrooms · 2 Baths · House · Deck · Equipped kitchen · Parking · Swimming pool · Cellar
Welcoming and well cared for ranch with an open floor plan. The kitchen features a breakfast bar with access to the deck and flows into the dining and living room areas. Convenient first floor laundry is located off the entrance to the garage. The main level features three bedrooms and two full baths. The spacious primary suite includes a full bath and walk-in closet. The basement is unfinished, a blank slate with massive potential awaiting your finishing touch. Next to the garage the owner thoughtfully added a concrete pad with a storage shed to accommodate your lawn accessories or toys but it is perfect for the motorcycle enthusiast. The neighborhood HOA offers incredible amenities including a heated pool, park, picnic shelter, fishing pond, clubhouse, and exercise room
USD 297,500
506 Butler Street
View photo
House · for sale
USD 194,900
USD 112/sq.ft
506 Butler Street
Mingo city
· 1,733 sq.ft · 3 Bedrooms · 3 Baths · House
· Garden · Gym · Equipped kitchen · Parking · Cellar
Mingo city · 1,733 sq.ft · 3 Bedrooms · 3 Baths · House · Garden · Gym · Equipped kitchen · Parking · Cellar
Welcome home to 506 Butler Street in Melbourne! This 3-bedroom, 3-bath home offers plenty of space, beautiful countryside views, and all the charm of small-town living. A spacious main-floor primary suite addition was completed in 2007, creating a private and comfortable retreat. The additional bedrooms are oversized too, giving everyone room to spread out. The kitchen includes all appliances and offers great space for everyday living and gathering. Downstairs, the partially finished basement has SO much potential—whether you’re dreaming of additional family room space, a game room, home gym, or hobby area, there’s plenty of opportunity to make it your own. You’ll also appreciate the convenient tuck-under 2-car garage. Outside, the fenced yard, mature trees, and beautiful countryside views create a setting that feels peaceful and private. Vinyl siding makes exterior maintenance easier, and the NEW ROOF in 2026 is a big bonus. Located in the West Marshall School District, this home comb
USD 194,900
1004 Featherstone Avenue NE
View photo
House · for sale
USD 334,900
USD 214/sq.ft
1004 Featherstone Avenue NE
Mingo city
· 1,561 sq.ft · 3 Bedrooms · 2 Baths · House
· Fireplace · Equipped kitchen
Mingo city · 1,561 sq.ft · 3 Bedrooms · 2 Baths · House · Fireplace · Equipped kitchen
Welcome to Featherstone, offering small town living minutes from all the metro amenities. This neighborhood features many home plans that includes the Lansing two-story. This main floor features open-concept living with a beautiful fireplace in the main level living area and an open kitchen with a pantry. The upper level features three bedrooms, two bathrooms, and laundry. Work with one of our preferred lenders and receive up to $1,750 in closing costs. Schedule a tour today! Our exceptional quality homes come with passive radon system that includes testing and if above the EPA 4.0 pCi/L builder installs a fan and retests at no cost
USD 334,900
406 N Park Street
View photo
House · for sale
USD 259,900
USD 170/sq.ft
406 N Park Street
Mingo city
· 1,528 sq.ft · 3 Bedrooms · 3 Baths · House
· Garden · Deck · Equipped kitchen · Parking
Mingo city · 1,528 sq.ft · 3 Bedrooms · 3 Baths · House · Garden · Deck · Equipped kitchen · Parking
Move right into this beautifully maintained 3-bedroom, 3-bath ranch townhome offering zero-entry living and an open floor plan designed for both everyday living and entertaining. New LVP flooring flows throughout the main level, where you'll find a spacious kitchen featuring abundant cabinet and counter space, a pantry, and seamless flow into the dining and living areas. The primary suite offers a walk-in closet and private bath, while a second bedroom, full bath, convenient main-level laundry, and drop zone off the attached insulated two-car garage complete the main floor. The finished lower level expands your living space with a large family room, third bedroom, full bath, and generous storage. Step outside to the covered deck overlooking open space with no neighbors directly behind, creating a peaceful setting with added privacy. From the spacious layout to the peaceful backyard setting, this move-in ready townhome offers the perfect blend of comfort, function, and convenience. Sell
USD 259,900
1300 Mulberry Drive NW
View photo
House · for sale
USD 401,990
USD 255/sq.ft
Updated
1300 Mulberry Drive NW
Mingo city
· 1,572 sq.ft · 4 Bedrooms · 3 Baths · House
· Equipped kitchen · Parking · Cellar
Mingo city · 1,572 sq.ft · 4 Bedrooms · 3 Baths · House · Equipped kitchen · Parking · Cellar
Step inside this beautifully designed 2,262 square foot home and discover effortless single-story living with standout style. The heart of the home is an open-concept kitchen featuring 42' white cabinets with crown molding, soft-close doors, quartz countertops and a striking tile backsplash—all complemented by LG stainless steel appliances and a spacious island. Nine-foot ceilings, luxury vinyl plank flooring and elegant painted millwork create a bright, welcoming atmosphere throughout the living and dining areas. The owner’s suite offers a private retreat with a walk-in closet and a spa-inspired bathroom complete with a glass-enclosed tile shower and quartz-topped vanity. Two additional bedrooms are thoughtfully positioned near the foyer, while a finished basement opens up endless possibilities for recreation or storage. A fully drywalled three-car garage, complete with opener and coach lights, provides exceptional convenience. With features and finishes that today’s buyers demand, th
USD 401,990
225 10th Street SE
View photo
House · for sale
USD 205,000
USD 213/sq.ft
225 10th Street SE
Mingo city
· 958 sq.ft · 3 Bedrooms · 1 Bath · House
· Garden · Equipped kitchen · Parking
Mingo city · 958 sq.ft · 3 Bedrooms · 1 Bath · House · Garden · Equipped kitchen · Parking
Cute, comfortable, and ready for its next owner! This 3-bedroom, 1-bath Bondurant home has all the space where you actually want it, with a large living room and a roomy kitchen and dining area perfect for everyday life, entertaining, or pretending you meal prep (or actually doing it! ). Outside, you’ll find a fully fenced yard with plenty of room for pets, play, gardening, or backyard hangs, plus a storage shed for all the stuff you don’t want taking over the garage. And speaking of the garage, there’s an attached 1-car garage for parking, storage, or avoiding the Iowa windshield-scraping Olympics. Super cute, functional, and full of potential to make it your own. Come take a look before someone else decides it’s theirs!
USD 205,000
404 3rd Street NW
View photo
House · for sale
USD 359,000
USD 292/sq.ft
404 3rd Street NW
Mingo city
· 1,227 sq.ft · 5 Bedrooms · 3 Baths · House
· Fireplace · Equipped kitchen · Parking · Cellar
Mingo city · 1,227 sq.ft · 5 Bedrooms · 3 Baths · House · Fireplace · Equipped kitchen · Parking · Cellar
This well-maintained 2004 Bondurant ranch offers approx 2,200+ finished sq ft, 5 beds, 1 full bath and two 3/4 baths, plus a heated 3-car attached garage. With 3 beds on the main level and 2 more downstairs, there is room for family, guests, hobbies, work-from-home space, and more. The 1,232 sq ft main level offers an inviting open-concept layout centered around a spacious kitchen with granite countertops, tiled backsplash, oversized island, pot filler, and cabinet lighting. Approx. 1 yr-old kitchen appliances stay, including a dual-fuel gas/electric range. The living room features a gas fireplace, while main-floor laundry and custom built-ins in the hallway and primary bedroom add everyday convenience. Approximately 1,000 sq ft of finished basement expands your living space with 2 beds, a 3/4 bath, and a wet bar. Ready for movie nights, entertaining, guests, hobbies, or simply spreading out. The 3-car garage offers a natural gas heater for those cold winter nights and a cold-water hoo
USD 359,000
817 Fireside Drive NW
View photo
House · for sale
USD 284,990
USD 224/sq.ft
817 Fireside Drive NW
Mingo city
· 1,270 sq.ft · 3 Bedrooms · 2 Baths · House
· Parking · Fireplace · Equipped kitchen
Mingo city · 1,270 sq.ft · 3 Bedrooms · 2 Baths · House · Parking · Fireplace · Equipped kitchen
Welcome home to the Aldridge in Harvest Meadows. A 3 bedroom, 2 bath ranch with a 2 car garage and 1,272 sq. Ft. of well-designed living space. Ideal for any stage of life, this open-concept layout offers comfort and functionality. The primary suite is located at the front of the home, complete with a walk-in closet and private bath with dual vanities and a walk-in shower. The main living space flows seamlessly from the kitchen—featuring white cabinetry, stainless steel appliances, and a large island—to the dining and living room with a cozy electric fireplace. At the back of the home, you’ll find two additional bedrooms and a full bath, plus a centrally located laundry room for added convenience. Ready to call this home? Contact us today to schedule a personal tour! Photos similar to
USD 284,990
805 36th Street SW
View photo
House · for sale
USD 299,900
USD 171/sq.ft
805 36th Street SW
Mingo city
· 1,744 sq.ft · 4 Bedrooms · 2 Baths · House
· Patio · Garden · Equipped kitchen · Swimming pool · Cellar
Mingo city · 1,744 sq.ft · 4 Bedrooms · 2 Baths · House · Patio · Garden · Equipped kitchen · Swimming pool · Cellar
Don't miss out on this move-in ready 4 bedroom home in Bondurant in an ultra-convenient location! Located in an HOA neighborhood with a swimming pool, this home is located just a few minutes from I80. If a downpayment is a concern, this home is located in a USDA eligible neighborhood, which means a down payment of ZERO is acceptable if you are approved. Inside you will find 4 bedrooms and 2.5 baths. All of the bedrooms are located on the top floor of the home, along with the washer and dryer, which stays with the home. The main level offers two living room areas, along with the kitchen that features stainless steel appliances, plenty of cabinets and an island. Outside, enjoy your patio and fenced backyard. The basement offers you the ability to expand your finished square footage and possibly adding a 5th bedroom if you need one. This is a great home priced under 300k in Bondurant!
USD 299,900
214 11th Street SE
View photo
House · for sale
USD 210,000
USD 219/sq.ft
Updated
214 11th Street SE
Mingo city
· 958 sq.ft · 3 Bedrooms · 1 Bath · House
· Garden · Parking · Deck · Equipped kitchen
Mingo city · 958 sq.ft · 3 Bedrooms · 1 Bath · House · Garden · Parking · Deck · Equipped kitchen
An incredible opportunity to own one of the most affordable homes in Bondurant! This 3 bedroom, 1 bathroom home offers a great combination of updates, functionality, and value. Inside, you'll appreciate the updated kitchen and new LVP flooring, which give the home a fresh, modern feel. Outside, enjoy a fully fenced backyard with a deck, perfect for relaxing, entertaining, or enjoying time outdoors. A 1 car garage adds extra convenience and storage. With a great location and an attractive price point, this is an opportunity you won't want to miss!
USD 210,000
100 Summit Circle NW
View photo
House · for sale
USD 389,900
USD 239/sq.ft
100 Summit Circle NW
Mingo city
· 1,625 sq.ft · 4 Bedrooms · 3 Baths · House
· Garden · Equipped kitchen · Parking
Mingo city · 1,625 sq.ft · 4 Bedrooms · 3 Baths · House · Garden · Equipped kitchen · Parking
Space, style, and versatility come together in this impressive 4-bedroom split-bedroom ranch, featuring an open-concept layout, finished lower level, fenced backyard, and sought-after 3-car garage! The main level offers spacious living and dining areas that flow seamlessly into the kitchen, complete with a large center island and convenient pantry. The split-bedroom floor plan provides privacy, with the primary suite thoughtfully separated from the additional bedrooms. Need a dedicated workspace? An additional office is ready for your home office, hobby space, or study area. Just off the garage, a convenient laundry/drop zone provides the perfect place to keep everyday clutter organized as you come and go. The finished lower level adds even more living space and offers a great area for relaxing, entertaining, or creating a space that fits your needs. Step outside to the fenced backyard and enjoy plenty of room for outdoor activities and gatherings. Additional highlights include newer H
USD 389,900
504 Owen Street
View photo
House · for sale
USD 230,000
USD 142/sq.ft
504 Owen Street
Mingo city
· 1,615 sq.ft · 3 Bedrooms · 2 Baths · House
· Parking · Equipped kitchen
Mingo city · 1,615 sq.ft · 3 Bedrooms · 2 Baths · House · Parking · Equipped kitchen
Looking for a great house with an incredible shop and garage? Then this home is a MUST see! The home itself was built in 2003 and offers over 1,600 sq ft of lovely living space with three bedrooms, two full bathrooms, a well appointed kitchen, and main floor laundry. But the show stopper here is the 1,585 sq ft SIX car garage with a 552 sq ft workshop space. This garage was built to impress with metal siding, a metal roof, three overhead doors, including the first door that is extra tall and wide, perfect for accommodating ALL of your storage needs. To seal the deal, this home sits on a half acre lot, giving you plenty to room to roam! Call today to schedule your tour
USD 230,000
804 Hearthside Avenue NW
View photo
House · for sale
USD 339,990
USD 227/sq.ft
804 Hearthside Avenue NW
Mingo city
· 1,496 sq.ft · 4 Bedrooms · 3 Baths · House
· Office room · Fireplace · Equipped kitchen · Cellar
Mingo city · 1,496 sq.ft · 4 Bedrooms · 3 Baths · House · Office room · Fireplace · Equipped kitchen · Cellar
Welcome to the Hamilton in Harvest Meadows. A beautifully designed ranch-style home offering 2,190 sq. Ft. of finished living space with 4 bedrooms and 3 bathrooms, including a finished basement. From the moment you enter, the bright foyer leads past two spacious secondary bedrooms and a full bath—ideal for guests or a home office. At the heart of the home is an open-concept kitchen featuring white cabinetry, stainless steel appliances, a generous island, and ample prep space. The adjoining great room is flooded with natural light from large windows and centered around a cozy electric fireplace. The private primary suite offers a spa-like retreat with a dual-sink vanity, walk-in shower, and spacious walk-in closet. Downstairs, enjoy a large rec room, fourth bedroom, and a third full bath. Call us for a personal tour! Photos similar to
USD 339,990
103 N Dewey Street
View photo
House · for sale
USD 240,000
USD 158/sq.ft
103 N Dewey Street
Mingo city
· 1,518 sq.ft · 4 Bedrooms · 1 Bath · House
· Office room · Equipped kitchen · Parking · Cellar
Mingo city · 1,518 sq.ft · 4 Bedrooms · 1 Bath · House · Office room · Equipped kitchen · Parking · Cellar
This beautifully updated 1.5 story home seamlessly blends timeless character with modern convenience. Offering 4 bedrooms, 1.5 baths, and main floor laundry, the property has undergone an extensive renovation and basement has been professionally waterproofed. Truly move-in ready! The main floor features a new kitchen along with appliances plus a generously sized primary bedroom that can also serve as a home office, playroom, or flexible use space based on needs. In addition, the main level includes three multifunctional rooms that provide a variety of layout options for living, dining, or entertainment. The upper level offers three additional bedrooms along with a fully renovated full bath. Outside, the property includes a spacious barn with exceptional potential. Ideal for garage, storage, a workshop, hobby use, or future customization. Delivering charm, versatility, and quality updates throughout, this home is an exceptional opportunity for YOU! This home has been preinspected for yo
USD 240,000
1212 Granite Street NE
View photo
Condo · for sale
USD 325,000
USD 243/sq.ft
1212 Granite Street NE
Mingo city
· 1,335 sq.ft · 3 Bedrooms · 3 Baths · Condo
· Parking
Mingo city · 1,335 sq.ft · 3 Bedrooms · 3 Baths · Condo · Parking
Welcome to Featherstone, offering small town living minutes from all the metro amenities. This community features many home plans including the popular Charleston ranch. With two bedrooms on the main level and a laundry/mudroom off the garage entrance. Bonus finished Lower Level with additional bedroom, bathroom and large family room. Our exceptional quality homes come with passive radon system that includes testing and if above the EPA 4.0 pCi/L builder installs a fan and retests. Our homes come standard with an RO drinking water system. Also, work with one of our preferred lenders to receive up to $1,750 in closing costs. Offer subject to preapproval. Not valid with any other offer and subject to change without notice
USD 325,000
806 37th Street SW
View photo
House · for sale
USD 325,000
USD 260/sq.ft
806 37th Street SW
Mingo city
· 1,249 sq.ft · 4 Bedrooms · 3 Baths · House
· Garden
Mingo city · 1,249 sq.ft · 4 Bedrooms · 3 Baths · House · Garden
Beautifully finished ranch in the sought-after Wolf Creek development! Step inside to a bright, open-concept floor plan designed for both everyday living and entertaining. The main level features 3 bedrooms and 2 full bathrooms, while the fully finished lower level offers an impressive amount of additional living space with a 4th bedroom, full bathroom, and abundant storage. A full set of new appliances adds to the move-in-ready appeal. Outside, enjoy a private, fully fenced backyard with plenty of room to relax or entertain. Ideally located in a desirable neighborhood with convenient access to shopping, dining, schools, and more. Spacious, polished, and exceptionally well designed—this is one you’ll want to see in person!
USD 325,000
1009 Chayse Street SW
View photo
House · for sale
USD 419,990
USD 253/sq.ft
1009 Chayse Street SW
Mingo city
· 1,658 sq.ft · 4 Bedrooms · 3 Baths · House
· Fireplace · Equipped kitchen · Parking · Cellar
Mingo city · 1,658 sq.ft · 4 Bedrooms · 3 Baths · House · Fireplace · Equipped kitchen · Parking · Cellar
Welcome to the Reagan in Quail Run Traditions. Featuring 4 bedrooms, 3.5 bathrooms, and 2,452 sq. Ft. of open living space, including a finished basement. The main level boasts 9' ceilings, a spacious great room with an electric fireplace, and a gourmet kitchen with white cabinetry, subway tile backsplash, stainless steel appliances, and a large island. The primary suite offers a luxurious en-suite bath with dual sinks, ceramic tile walk-in shower, and a bright walk-in closet. Two secondary bedrooms share a full bath with dual vanities and a private water closet. Downstairs, enjoy a finished basement with a rec room, 4th bedroom, and full bath. A 3-car garage and smart home features complete the package. Photos similar to
USD 419,990
344 13th Street NW
View photo
House · for sale
USD 419,990
USD 267/sq.ft
344 13th Street NW
Mingo city
· 1,572 sq.ft · 4 Bedrooms · 3 Baths · House
· Equipped kitchen · Parking · Cellar
Mingo city · 1,572 sq.ft · 4 Bedrooms · 3 Baths · House · Equipped kitchen · Parking · Cellar
Step inside this beautifully designed 2,262 square foot single-story home and experience a blend of style and functionality that’s hard to find. The open-concept layout welcomes you with 9-foot ceilings, luxury vinyl plank flooring and professionally curated color packages throughout the foyer, kitchen, great room and dining areas. The kitchen is a chef’s dream, featuring a spacious island, white 42-inch cabinets with crown molding, quartz countertops and LG stainless steel appliances—including a gas range and side-by-side fridge with ice dispenser. The owner’s suite offers a private retreat with a walk-in closet and a spa-inspired bathroom, complete with a tile shower and glass door. Two additional bedrooms are thoughtfully positioned off the foyer for added privacy. Enjoy the convenience of a fully drywalled three-car garage with opener, LED lighting in every room and energy-efficient vinyl clad low-E windows. Enjoy a finished basement—complete with a recreation space and additional
USD 419,990
772 Mcintosh Court NE
View photo
House · for sale
USD 329,500
USD 233/sq.ft
772 Mcintosh Court NE
Mingo city
· 1,410 sq.ft · 3 Bedrooms · 2 Baths · House
· Garden · Deck · Fireplace · Equipped kitchen
Mingo city · 1,410 sq.ft · 3 Bedrooms · 2 Baths · House · Garden · Deck · Fireplace · Equipped kitchen
Welcome home to this beautiful newer ranch home nestled on a quiet cul-de-sac in Bondurant! From the moment you step inside, you'll love the bright, open-concept layout. Expansive windows flood the living, dining, and kitchen areas with natural light, while the stunning fireplace creates a warm, inviting focal point for everyday living and entertaining. The kitchen features a convenient island, a large walk-in pantry, and sliding door access to a private covered deck overlooking the fenced backyard and beyond with no neighbors behind you. The main level also includes a spacious primary suite big enough for a king bed + furniture with a walk-in closet, double vanity, and private ¾ bath. A second bedroom, full bath, additional office/flex room/den, and convenient laundry/mudroom with closet round out the main level. The finished lower level offers an additional bedroom, another living space/toy room/workout room/flex room, dedicated theater room perfect for movie nights or game days, an
USD 329,500
W Pleasant St
View photo
House · for sale
Request Details
Updated
W Pleasant St
Mingo city
· 2,777 sq.ft · 5 Bedrooms · 3 Baths · House
Mingo city · 2,777 sq.ft · 5 Bedrooms · 3 Baths · House
This is a Real Estate-Owned (REO)/post-foreclosure home owned or managed by a bank. All offers are considered; however, the highest and best will most likely be accepted
Request Details
E 3rd St S
View photo
House · for sale
Request Details
Updated
E 3rd St S
Mingo city
· 958 sq.ft · 2 Bedrooms · 1 Bath · House
Mingo city · 958 sq.ft · 2 Bedrooms · 1 Bath · House
This is a Real Estate-Owned (REO)/post-foreclosure home owned or managed by a bank. All offers are considered; however, the highest and best will most likely be accepted
Request Details

Get email alerts

Don't miss out: be the first to know about new properties

The alert was correctly created

On subscribing you accept the conditions of use and the privacy policy
Alert
Receive new ads in your inbox
Save this search
Receive alerts for new listings

We'll send you an email when we have new properties for: "Properties for sale in Mingo city"

The alert was correctly created

Saylorville
Polk City
Get email alerts and be the first to see new listings
Required field
On subscribing I accept the terms of the privacy policy
Perfect! You'll soon start receiving new listings via email
Alert
Receive an email when we have new ads for Properties for sale in Mingo city
Save this search
Filters

Bedrooms

Size (sq.ft)

sq.ft
sq.ft

Price

USD
USD

Property type

Bathrooms

Clear all filters
Receive notifications when new entries are published.