453 properties for sale in Mingo city

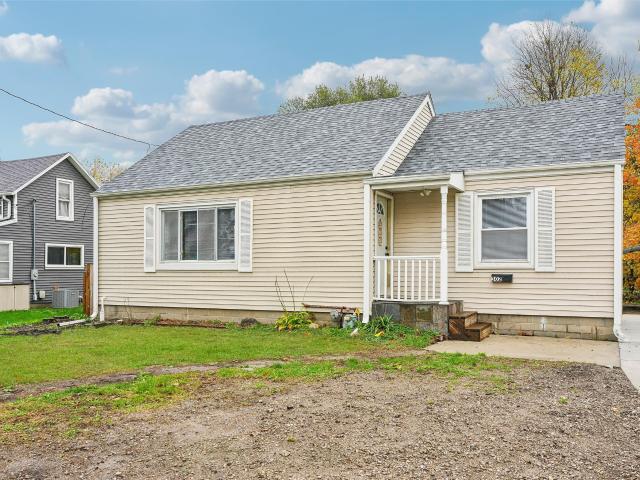
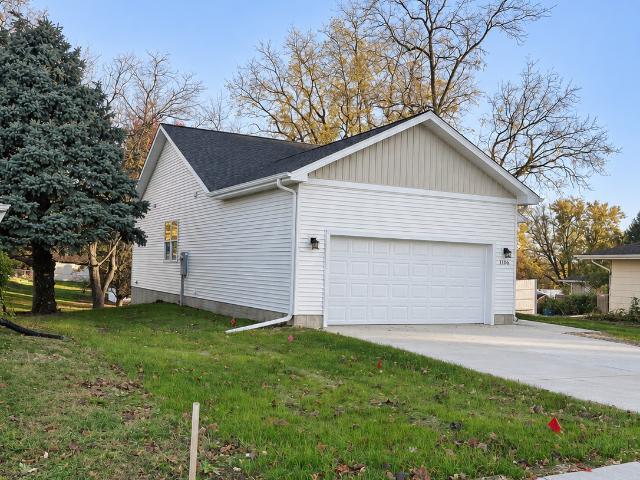
1106 S 5th Avenue E
View photo
House · for sale
USD 314,900
USD 241/sq.ft
1106 S 5th Avenue E
Mingo city
· 1,302 sq.ft · 3 Bedrooms · 1 Bath · House
· Garden · Equipped kitchen · Parking · Cellar
Mingo city · 1,302 sq.ft · 3 Bedrooms · 1 Bath · House · Garden · Equipped kitchen · Parking · Cellar
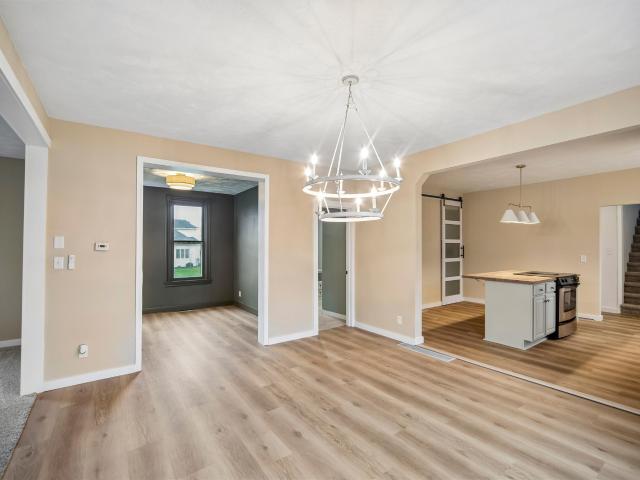
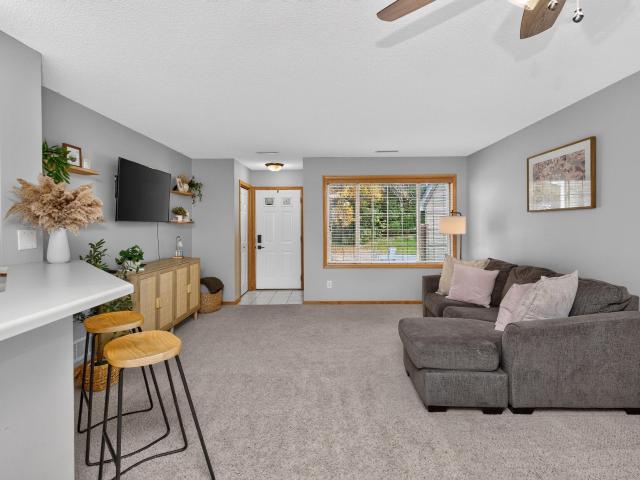
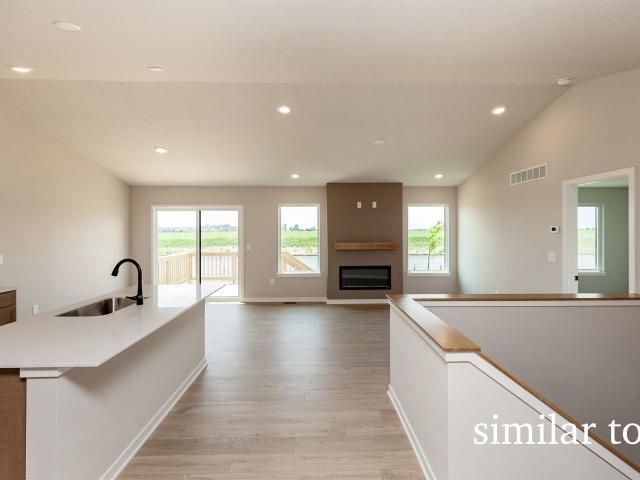
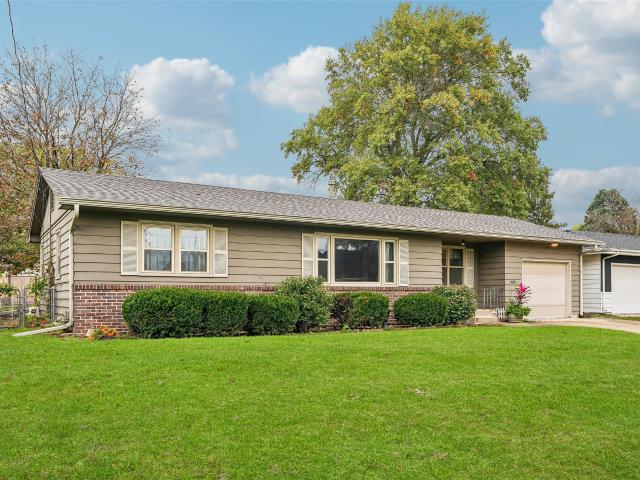
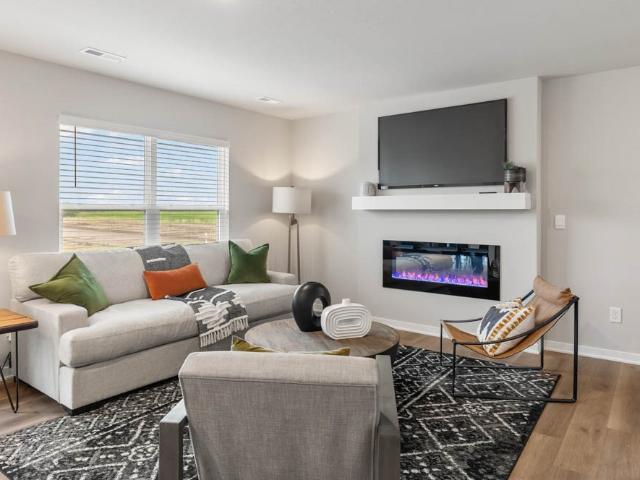
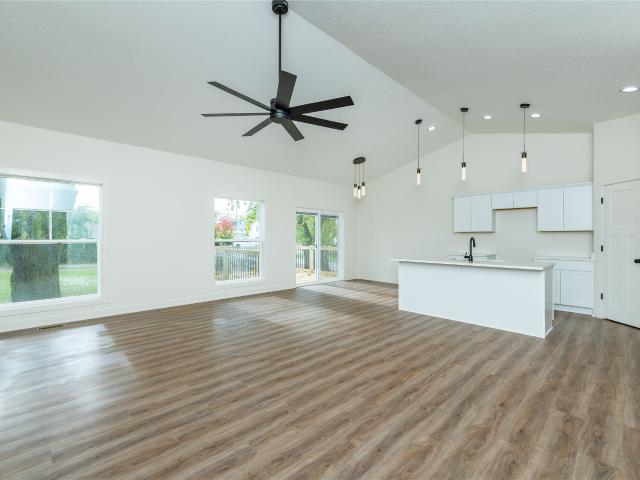
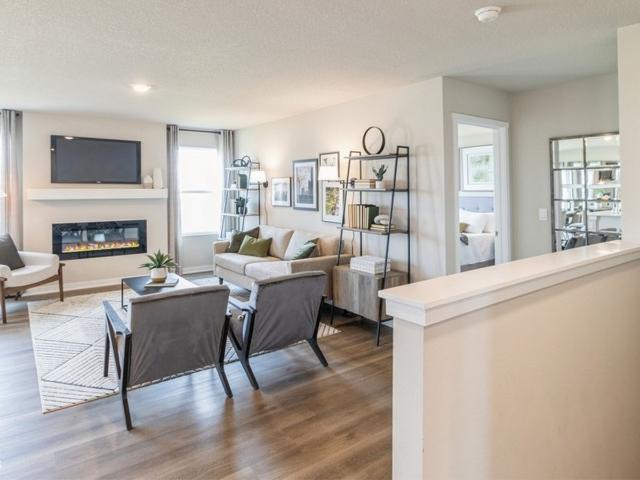
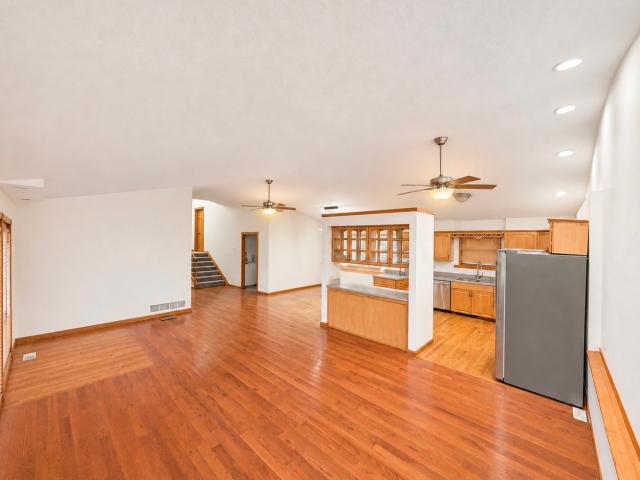
Brand-new construction with modern style and room to grow in an established Newton neighborhood! Conveniently located near parks, Hy-Vee, shopping and dining, this inviting 3-bedroom ranch features a bright, open layout connecting the living, dining and kitchen areas. White cabinetry, a spacious center island with seating space, pendant lighting and black fixtures give the kitchen a fresh, coordinated look. LVP flooring flows throughout the main living areas, while carpeted bedrooms provide a comfortable retreat. Main-floor laundry hookups, an attached two-car garage and a covered front entry add everyday convenience. Step outside to enjoy the backyard, with space for gardening, entertaining or relaxing. The unfinished basement includes two egress windows and offers exciting possibilities for future living space. Plus, buyers may qualify for a $10,000 cash incentive at closing and a Get to Know Newton Welcome Package through the City of Newton’s Housing Initiative. Subject to City elig
USD 314,900
1110 W 7th Street S
View photo
House · for sale
USD 124,000
USD 137/sq.ft
1110 W 7th Street S
Mingo city
· 904 sq.ft · 2 Bedrooms · 1 Bath · House
Mingo city · 904 sq.ft · 2 Bedrooms · 1 Bath · House
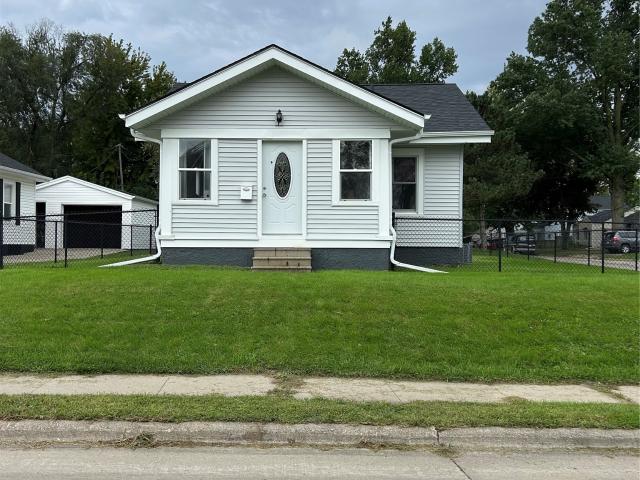
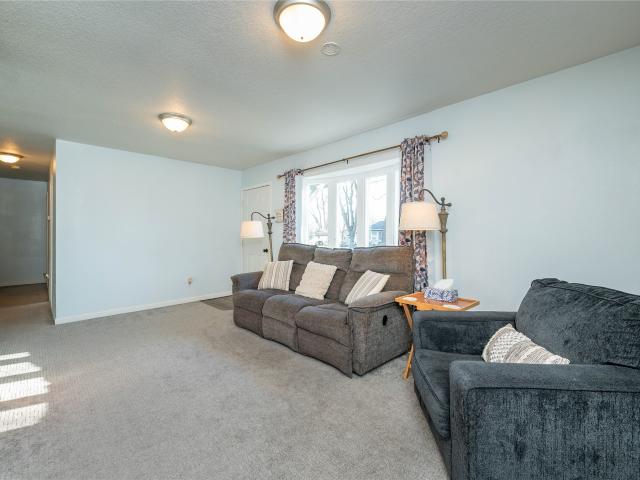
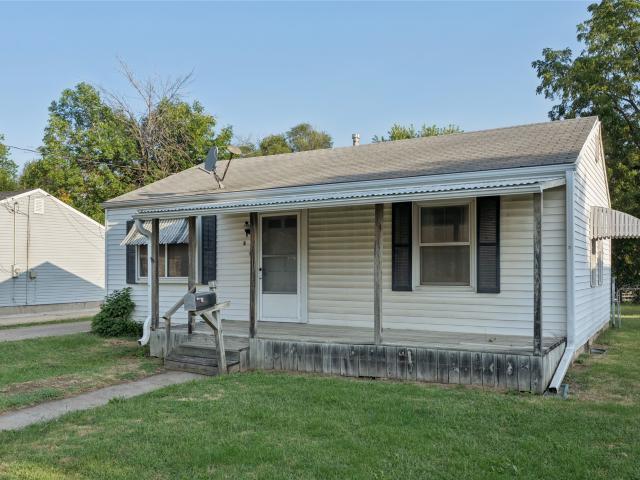
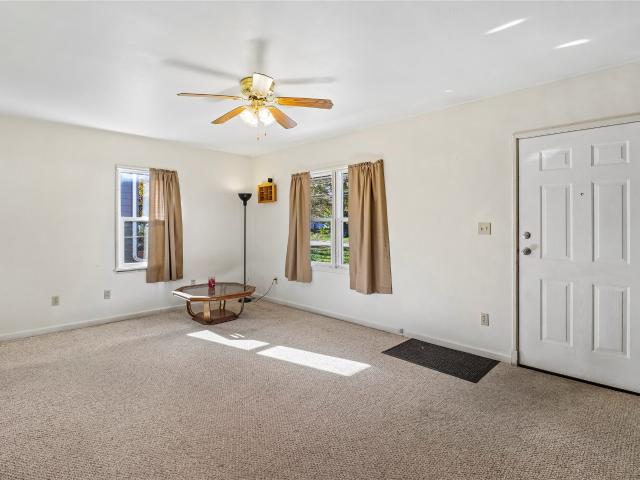
Looking for your first home or your forever home? This one could be perfect for either! This charming 2 bedroom, 1-bathroom ranch offers comfortable living with some added flexibility with a nonconforming bedroom (entrance through 2nd bedroom) that would make a great home office, storage space, or even an extra-large walk-in closet! Even better, many of the major updates have already been taken care of, including the roof, windows, vinyl siding, water heater and HVAC! Schedule your showing today
USD 124,000
1077 Marshalltown Boulevard
View photo
House · for sale
USD 369,900
USD 195/sq.ft
1077 Marshalltown Boulevard
Mingo city
· 1,894 sq.ft · 3 Bedrooms · 3 Baths · House
· Garden · Parking
Mingo city · 1,894 sq.ft · 3 Bedrooms · 3 Baths · House · Garden · Parking
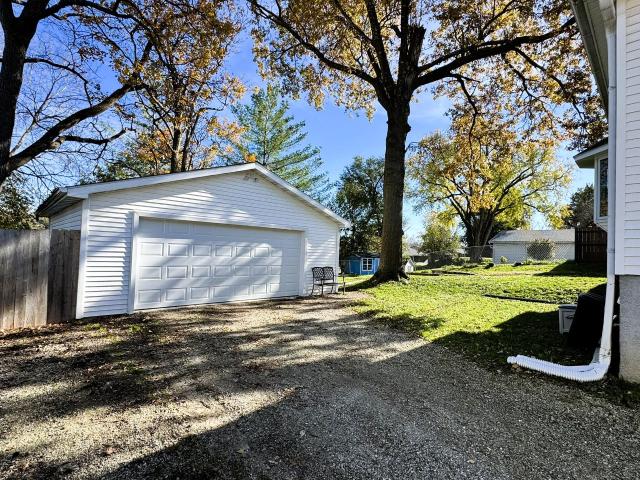
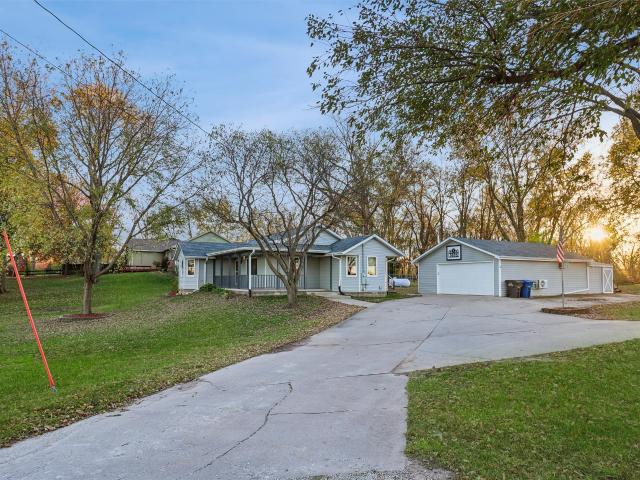
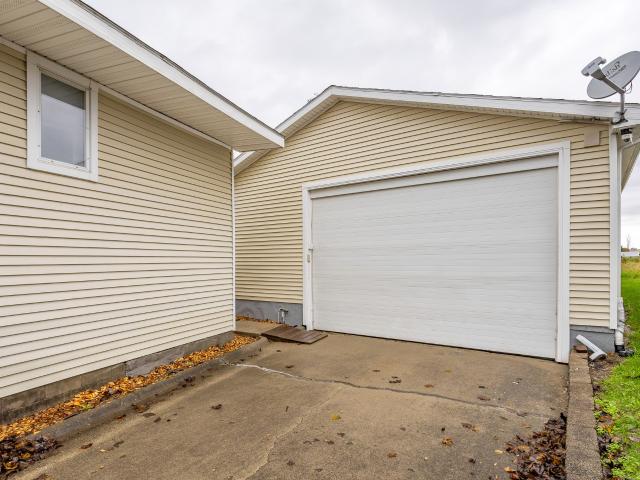
Escape to the quiet comfort of rural Iowa while staying seamlessly connected! Nestled on a 2+ acre lot, this charming 3-bedroom, 3-bathroom home offers 1,897 square feet of functional, comfortable living space designed for both relaxation, entertaining and connection to the outdoors. Inside, you'll find a flexible floor plan with generous natural light, comfortable living areas, and ample room to gather or unwind. Step outside to enjoy wide-open views, mature surroundings, and space to build your ideal country lifestyle-whether that means expanding a garden, hosting outdoor gatherings, or simply enjoying peace and privacy. Hobbyists, woodworkers, or small business owners will fall in love with the exceptional exterior setup including a 2-Stall Detached Garage perfect for vehicle parking, extra storage, or a dedicated workshop AND a large outbuilding offering endless possibilities for equipment storage, recreational vehicles, livestock, or a full-scale workshop/studio. Enjoy the best of
USD 369,900
4227 5th Avenue SW
View photo
House · for sale
USD 329,900
USD 235/sq.ft
4227 5th Avenue SW
Mingo city
· 1,399 sq.ft · 3 Bedrooms · 2 Baths · House
· Fireplace · Equipped kitchen · Parking
Mingo city · 1,399 sq.ft · 3 Bedrooms · 2 Baths · House · Fireplace · Equipped kitchen · Parking
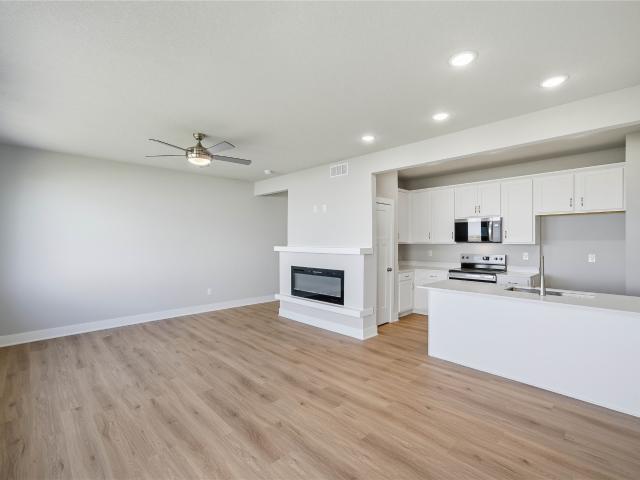
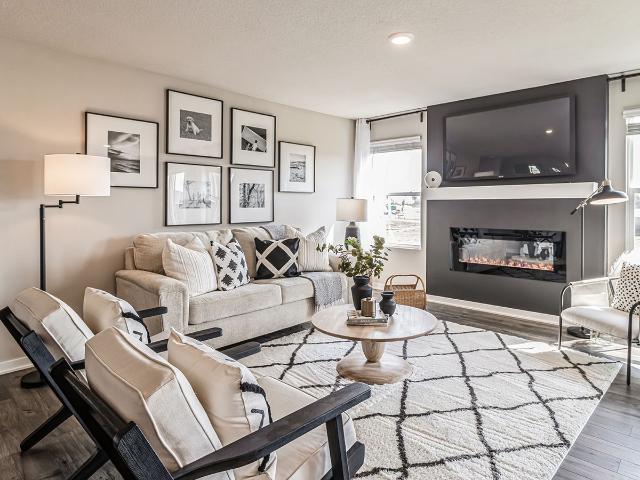
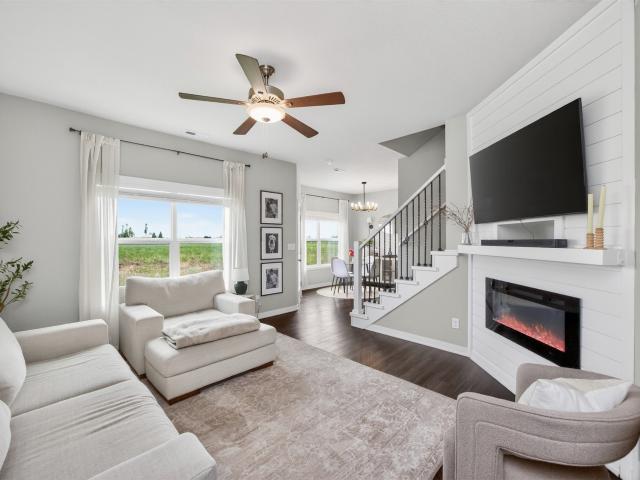
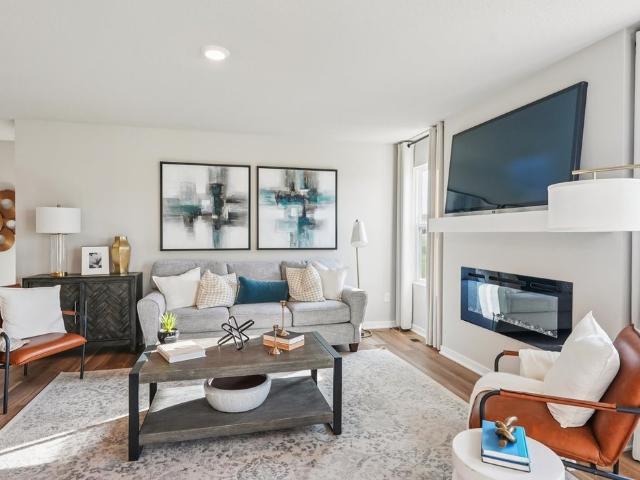
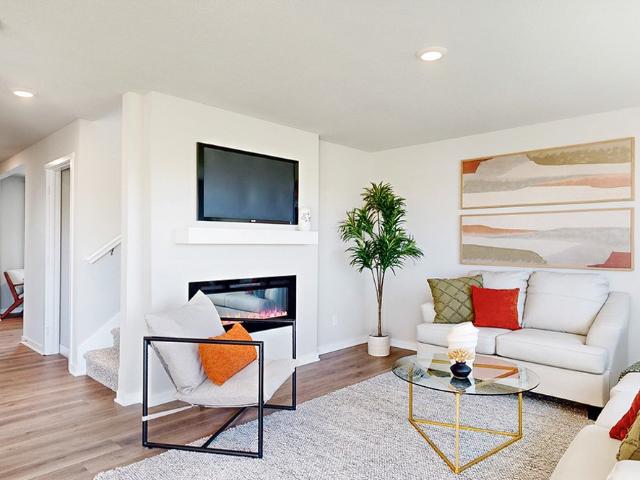
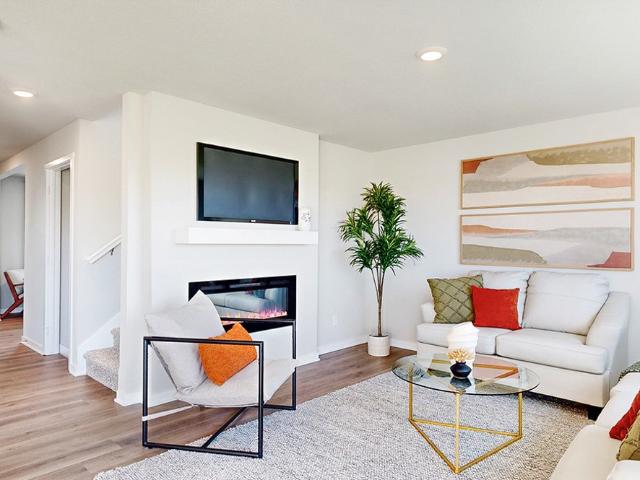
Welcome to Destiny Homes' Bourne plan in Altoona's Stonebridge community! This two-story offers 3 bedrooms, 2.5 bathrooms, and a 3-car garage. The open main level brings the kitchen, dining, and living areas together, creating a comfortable space for everyday living and entertaining. The kitchen features quartz countertops, a convenient peninsula with seating, and plenty of cabinet space. The living room is anchored by an electric fireplace, adding a cozy touch to the open layout. Upstairs, you'll find a spacious primary suite with a private bathroom, two additional bedrooms, a full bath, and the convenience of second-floor laundry. Located in the Southeast Polk School District with easy access to shopping, dining, and everyday amenities. A great opportunity to enjoy the comfort and convenience of a brand-new home! All information obtained from seller and public records
USD 329,900
620 W 2nd Street S
View photo
House · for sale
USD 155,000
USD 154/sq.ft
620 W 2nd Street S
Mingo city
· 1,001 sq.ft · 2 Bedrooms · 1 Bath · House
· Garden · Parking · Cellar
Mingo city · 1,001 sq.ft · 2 Bedrooms · 1 Bath · House · Garden · Parking · Cellar
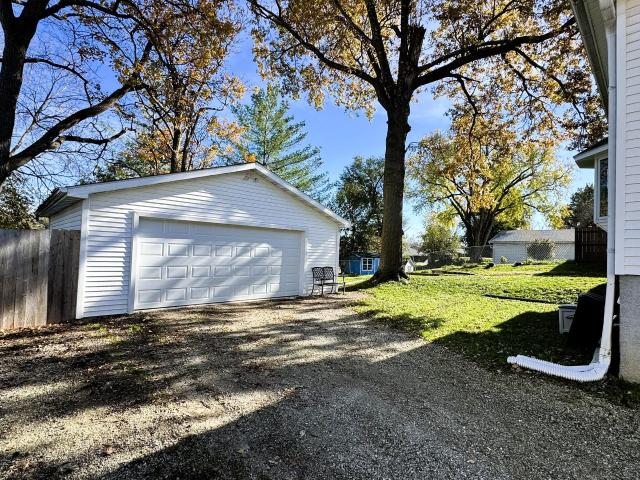
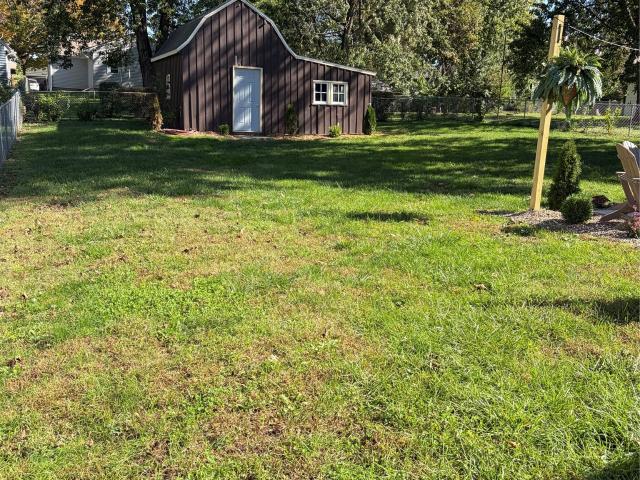
Take a look at 620 W 2nd St S in Newton! This 2-bedroom, 1-bath home offers comfortable living with several updates and practical features worth appreciating. The living and dining areas feature updated flooring, while the bathroom has been refreshed with a tiled shower. You'll also appreciate the roof and furnace, both replaced in 2020, along with updated water lines. Some important improvements already taken care of! Outside, there's plenty to appreciate with a spacious yard, an ample driveway with parking for several vehicles, and a detached, insulated 2-car garage designed for year-round use. The garage is wired with outlets and set up with a work bench, making it a great space for projects, hobbies, or additional workspace. Need extra storage? There's good storage space in the basement, too. Enjoy a quiet neighborhood setting with the convenience of being close to Maytag Park, Newton's Town Square, shopping, dining, and other local amenities. And let's not forget, Newton still has
USD 155,000
4192 NE 88th Street
View photo
House · for sale
USD 350,000
USD 198/sq.ft
Updated
4192 NE 88th Street
Mingo city
· 1,765 sq.ft · 3 Bedrooms · 2 Baths · House
· Terrace · Deck · Cellar
Mingo city · 1,765 sq.ft · 3 Bedrooms · 2 Baths · House · Terrace · Deck · Cellar
Discover the possibilities with this Southeast Polk split-level situated on. 84 acres along a paved road, adjacent to the 3rd tee box at Terrace Hills Golf Course! Offering 3 bedrooms, 2 baths, and an unfinished basement with potential for additional bedrooms or living space, this property is full of opportunity. The unique layout features a primary suite with direct access to the front deck, while two additional bedrooms are privately situated at the rear of the home. The washer/dryer are on the main level for convenience just steps away from the bedrooms. All appliances included w/d stay. The spacious outbuilding offers exceptional versatility and the opportunity to customize to fit your needs. A new septic system was installed in Summer 2026. The home has been preinspected and radon tested for Buyer's peace of mind and is being sold AS IS. A rare opportunity to enjoy an acreage with an outbuilding, great lot, golf course proximity, and incredible potential at an attractive price poi
USD 350,000
620 W 2nd Street S
View photo
House · for sale
USD 155,000
USD 200/sq.ft
620 W 2nd Street S
Mingo city
· 775 sq.ft · 2 Bedrooms · 1 Bath · House
· Garden · Parking · Cellar
Mingo city · 775 sq.ft · 2 Bedrooms · 1 Bath · House · Garden · Parking · Cellar
Take a look at 620 W 2nd St S in Newton! This 2-bedroom, 1-bath home offers comfortable living with several updates and practical features worth appreciating. The living and dining areas feature updated flooring, while the bathroom has been refreshed with a tiled shower. You'll also appreciate the roof and furnace, both replaced in 2020, along with updated water lines. Some important improvements already taken care of! Outside, there's plenty to appreciate with a spacious yard, an ample driveway with parking for several vehicles, and a detached, insulated 2-car garage designed for year-round use. The garage is wired with outlets and set up with a work bench, making it a great space for projects, hobbies, or additional workspace. Need extra storage? There's good storage space in the basement, too. Enjoy a quiet neighborhood setting with the convenience of being close to Maytag Park, Newton's Town Square, shopping, dining, and other local amenities. And let's not forget, Newton still has
USD 155,000
4014 NE 12th Street
View photo
House · for sale
USD 329,990
USD 220/sq.ft
4014 NE 12th Street
Mingo city
· 1,496 sq.ft · 3 Bedrooms · 2 Baths · House
· Office room · Fireplace · Equipped kitchen · Cellar
Mingo city · 1,496 sq.ft · 3 Bedrooms · 2 Baths · House · Office room · Fireplace · Equipped kitchen · Cellar
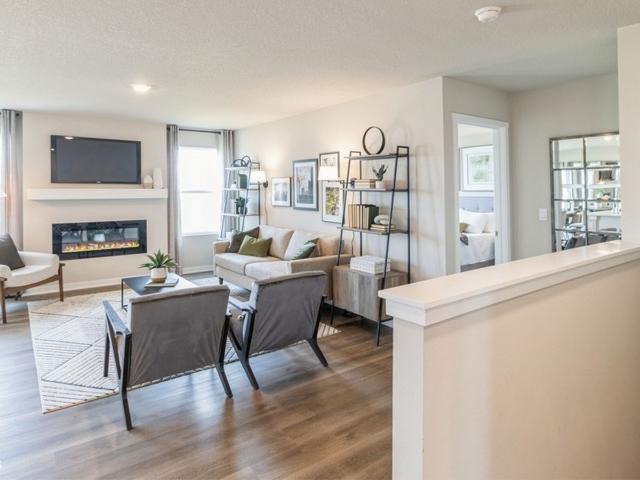
Welcome to the Hamilton in Canyon Landing. A charming ranch-style home offering 1,498 sq. Ft. of thoughtfully designed living space with 3 bedrooms and 2 bathrooms. Step into a bright foyer that leads past two spacious secondary bedrooms and a full bath—perfect for family, guests, or a home office setup. The heart of the home is the open-concept kitchen featuring white cabinetry, stainless steel appliances, a generous island, and ample counter space for cooking and entertaining. The adjoining great room offers large windows that fill the space with natural light and a cozy electric fireplace, making it the ideal gathering place. Tucked privately at the back of the home, the primary suite includes a dual-sink vanity, walk-in shower, and a spacious walk-in closet. This home offers comfort, functionality, and style in one beautiful package—plus an unfinished basement for future expansion. Call us for a personal tour! Photos similar to
USD 329,990
3098 E 56th Street
View photo
House · for sale
USD 368,000
USD 227/sq.ft
3098 E 56th Street
Mingo city
· 1,615 sq.ft · 3 Bedrooms · 2 Baths · House
· Garden · Parking · Deck · Equipped kitchen · Air conditioning · Cellar
Mingo city · 1,615 sq.ft · 3 Bedrooms · 2 Baths · House · Garden · Parking · Deck · Equipped kitchen · Air conditioning · Cellar
Enjoy the space and privacy of country style living on. 913 acres with this beautifully updated three bedroom ranch! A cute front porch welcomes you home and offers a charming spot to sit and relax. Offering 1,616 square feet on the main level plus additional finished space in the basement, this home provides plenty of room to relax and entertain. The kitchen was remodeled in 2021, along with a new roof, windows, furnace, central air, gutters, and gutter guards. The main level offers comfortable living spaces, while the remodeled basement entertainment room is ideal for movie nights or gatherings. The primary bathroom features an updated shower, and basement shelving adds convenient storage. Step outside to the spacious deck, remodeled in 2025, overlooking the expansive yard with room for outdoor activities and entertaining. The 24 x 30 detached garage offers space for vehicles, tools, and hobbies, plus a shed on the backside for extra storage. A mini split installed in the garage in 2
USD 368,000
213 NE Glendale Lane
View photo
Condo · for sale
USD 230,000
USD 157/sq.ft
213 NE Glendale Lane
Mingo city
· 1,464 sq.ft · 3 Bedrooms · 2 Baths · Condo
Mingo city · 1,464 sq.ft · 3 Bedrooms · 2 Baths · Condo
Welcome to 213 Northeast Glendale Lane! This stunning townhouse is now available for sale and offers a wonderful opportunity to own a beautiful property in a prime location. Featuring 3 spacious bedrooms and 3 bathrooms, this townhouse provides ample space for comfortable living. With a size of 1473 square feet, there is plenty of room for you and your loved ones to spread out and relax. The property is conveniently located near the interstate, ensuring easy access to all that the surrounding area has to offer. Whether you're commuting to work or exploring the vibrant city, you'll appreciate the convenience of this central location. This townhouse is better than new. Move-in ready, this property offers a hassle-free transition into your new home. Simply bring your personal belongings and settle in comfortably. Don't miss out on this fantastic opportunity! Schedule a viewing today and see for yourself the charm and appeal of 213 Northeast Glendale Lane. All information obtained from sel
USD 230,000
706 E 14th Street S
View photo
House · for sale
USD 342,000
USD 164/sq.ft
706 E 14th Street S
Mingo city
· 2,077 sq.ft · 4 Bedrooms · 2 Baths · House
· Garden · Parking · Fireplace · Equipped kitchen · Cellar
Mingo city · 2,077 sq.ft · 4 Bedrooms · 2 Baths · House · Garden · Parking · Fireplace · Equipped kitchen · Cellar
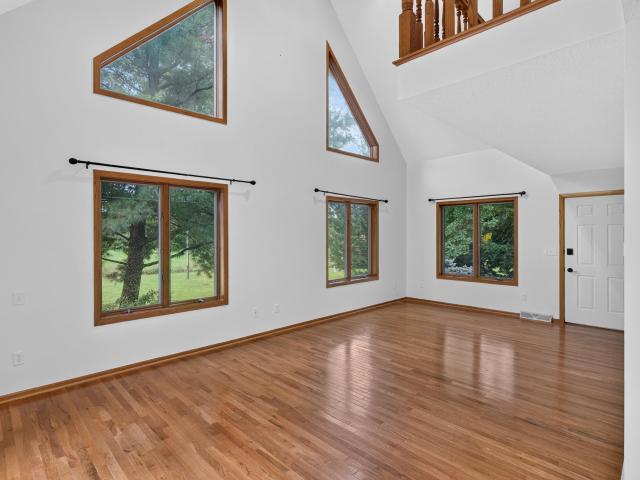
Freshly remodeled brick ranch, 4-bedroom, 2-full-bath home with modern character throughout. The open living and dining area features vaulted ceilings with dramatic exposed beams, with lots of room for a large table, a black brick electric fireplace with a natural wood mantel, and rich dark floors. Glass doors open to the backyard, and a sliding barn door adds architectural interest. The updated kitchen offers new white shaker cabinetry, sleek white quartz countertops, stainless steel appliances, a statement backsplash, and a mix of matte black and gold fixtures. Four bedrooms with high ceilings, fresh paint and ceiling fans. Both full baths are updated, featuring a modern vanity with gold fixtures. Finished basement provides additional living space. Heated attached two car garage keeps vehicles warm in winter, plus a storage shed in the back for hobbies. Nice size back yard with lights
USD 342,000
114 S Station Street
View photo
House · for sale
USD 259,000
USD 140/sq.ft
114 S Station Street
Mingo city
· 1,841 sq.ft · 4 Bedrooms · 2 Baths · House
· Equipped kitchen · Parking
Mingo city · 1,841 sq.ft · 4 Bedrooms · 2 Baths · House · Equipped kitchen · Parking
Fall in love with the perfect blend of farmhouse charm and modern updates in this completely renovated 4 bedroom, 3 bath, two-story home. This home features over 2,000 sq. Ft. of finished living area, combining timeless character with the comfort and style of today's living. Appreciate the convenience of a main floor primary suite and laundry room. The primary includes a new en suite and a walk-in closet. The kitchen highlights beautiful butcher block counter tops, an island, and a bonus pantry area for storage. Rounding out the main floor is a living room, formal dining area, 1/2 bath, and a bonus room for office space! On the second floor, you will discover 3 more bedrooms as well as a full bathroom. Step outside to your oversized, fenced-in lot with privacy and beautiful views. Included in the property is a unique 2-story garage with underground working area accessible from the rear of the garage. If you are in need of more space, or room to grow, put this home on your list! Contact
USD 259,000
403 Main Street
View photo
House · for sale
USD 410,000
USD 247/sq.ft
403 Main Street
Mingo city
· 1,658 sq.ft · 4 Bedrooms · 1 Bath · House
· Garden · Deck · Equipped kitchen
Mingo city · 1,658 sq.ft · 4 Bedrooms · 1 Bath · House · Garden · Deck · Equipped kitchen
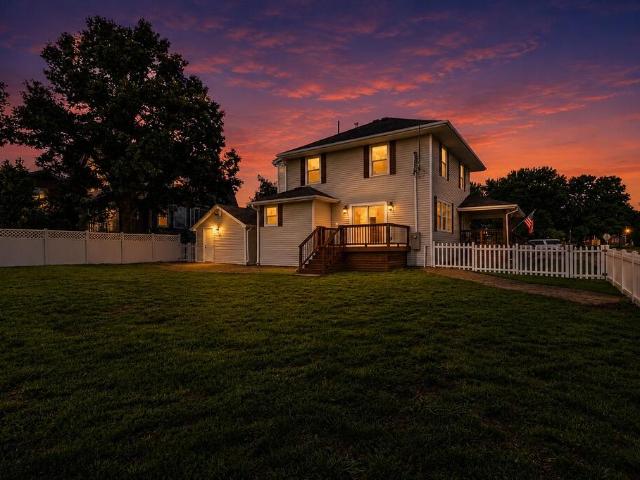
A masterfully restored 1920s residence, where small-town charm meets modern luxury. Nestled on a prominent corner lot behind a picturesque white picket fence, this home welcomes you with an iconic wraparound vaulted porch-the perfect place for slow morning coffee and long summer nights. Inside, original craftsmanship shines through restored hardwoods, rich woodwork, and an elegant staircase. The heart of the home is the designer kitchen, featuring quartz countertops, stainless appliances, a custom walk-in butler's pantry, and a center island accented by original exposed brick. Functional spaces like the mudroom/landing room with custom built-ins and a dedicated coffee bar in the kitchen make daily living effortless. Upstairs, four sun-drenched bedrooms feature designer paint and updated trim. Rest easy knowing the roof, HVAC, electrical, and plumbing are all updated. Outside, enjoy a large private, fenced backyard with a matching rear deck. Welcome home!
USD 410,000
815 N 7th Avenue W
View photo
House · for sale
USD 165,000
USD 222/sq.ft
815 N 7th Avenue W
Mingo city
· 743 sq.ft · 2 Bedrooms · 2 Baths · House
· Garden · Office room · Parking · Equipped kitchen · Cellar
Mingo city · 743 sq.ft · 2 Bedrooms · 2 Baths · House · Garden · Office room · Parking · Equipped kitchen · Cellar
Welcome home to this charming 2-bedroom, 1 3/4 bath home situated on a corner lot with a fully fenced-in yard! The enclosed front porch has been converted into additional living space, creating a larger and more functional living room. All Kitchen appliances, as well as the washer and dryer, are included with the sale. The basement offers additional flexible space, including a non-conforming bedroom that could be used as a guest room, office, hobby room or additional living space. Major Updates include new roof and siding in 2023, New Electrical Panel in 2019, and a sump pump and drain tiling installed in 2020. A one-car detached garage provides convenient off-street parking and additional storage. With its corner-lot location, fenced-in yard, updated major components, and versatile living space, this home has plenty to offer. Property is being sold as is. Deep Freezer is reserved
USD 165,000
3701 Brook Ridge Court 406
View photo
Townhouse · for sale
USD 159,000
USD 136/sq.ft
3701 Brook Ridge Court 406
Mingo city
· 1,163 sq.ft · 2 Bedrooms · 1 Bath · Townhouse
· Parking · Equipped kitchen
Mingo city · 1,163 sq.ft · 2 Bedrooms · 1 Bath · Townhouse · Parking · Equipped kitchen
3701 Brook Ridge Court #406 is a cute, well-kept and move-in-ready townhome located in a fantastic Des Moines location! Tucked away at the end of the street with wooded views instead of looking into other townhomes, this well-maintained 2 bedroom, 1.5 bathroom home offers maintenance free living at its finest. As you enter the front door you will appreciate the spacious, yet inviting living room that flows into the kitchen featuring bar height seating, an optional dining space, as well as a half bath perfect for guests and main floor living. Upstairs you will love the large main bedroom featuring two generous closets, the second bedroom, a full bathroom and the conveniently located 2nd floor laundry. The 1 car attached garage adds everyday convenience while the location makes getting around easy with quick access to the interstate, retail, restaurants, and Adventureland. Whether you are a first time buyer or looking to downsize, this low-maintenance, move-in-ready townhome is the one y
USD 159,000
418 Elkhorn Street
View photo
House · for sale
USD 335,990
USD 169/sq.ft
418 Elkhorn Street
Mingo city
· 1,981 sq.ft · 4 Bedrooms · 2 Baths · House
· Office room · Equipped kitchen · Parking · Cellar
Mingo city · 1,981 sq.ft · 4 Bedrooms · 2 Baths · House · Office room · Equipped kitchen · Parking · Cellar
Step inside this impressive 1,985 square foot home and discover a thoughtfully designed layout with everything you need for modern living. The welcoming foyer opens to a versatile study—perfect for a home office or creative retreat. The main level features an open-concept kitchen, dining and great room, seamlessly connected for easy entertaining and everyday living. The kitchen is a true showstopper with white 42' cabinets, crown molding, quartz countertops, a tile backsplash and premium LG stainless steel appliances. Enjoy luxury vinyl plank flooring throughout key spaces, elegant site-finished millwork and professionally curated interior color packages. Upstairs, a spacious loft offers flexible living space near four bedrooms, including a generous owner’s suite with a walk-in closet and a private bath with a glass shower door and quartz countertops. Additional highlights include an unfinished basement with room to grow, a fully drywalled two-car garage with opener and remotes, and en
USD 335,990
2220 17th Street SE
View photo
House · for sale
USD 344,900
USD 285/sq.ft
2220 17th Street SE
Mingo city
· 1,206 sq.ft · 3 Bedrooms · 3 Baths · House
· Fireplace · Equipped kitchen
Mingo city · 1,206 sq.ft · 3 Bedrooms · 3 Baths · House · Fireplace · Equipped kitchen
Welcome to Tuscany, which features many different floor plans including our Carson Ranch! Open main level with vaulted ceiling, fireplace and kitchen with island and corner pantry. Primary suite has a private bathroom and walk-in closet. The finished lower level offers a large family room, a third bedroom and ¾ bath. Our exceptional quality homes come with passive radon system that includes testing and if above the EPA 4.0 pCi/L builder installs a fan and retests. Our homes come standard with an RO drinking water system. Step outside to explore community walking and biking trails just moments away. Work with one of our preferred lenders and receive up to $1,750 in closing costs. Schedule a tour today!
USD 344,900
4108 NE 12th Street
View photo
House · for sale
USD 381,990
USD 255/sq.ft
4108 NE 12th Street
Mingo city
· 1,496 sq.ft · 4 Bedrooms · 3 Baths · House
· Office room · Fireplace · Equipped kitchen · Cellar
Mingo city · 1,496 sq.ft · 4 Bedrooms · 3 Baths · House · Office room · Fireplace · Equipped kitchen · Cellar
Welcome to the Hamilton in Canyon Landing. A beautifully designed ranch-style home offering 2,190 sq. Ft. of finished living space with 4 bedrooms and 3 bathrooms, including a finished basement. From the moment you enter, the bright foyer leads past two spacious secondary bedrooms and a full bath—ideal for guests or a home office. At the heart of the home is an open-concept kitchen featuring white cabinetry, stainless steel appliances, a generous island, and ample prep space. The adjoining great room is flooded with natural light from large windows and centered around a cozy electric fireplace. The private primary suite offers a spa-like retreat with a dual-sink vanity, walk-in shower, and spacious walk-in closet. Downstairs, enjoy a large rec room, fourth bedroom, and a third full bath. Call us for a personal tour! Photos similar to
USD 381,990
1005 E 15th Street S
View photo
House · for sale
USD 275,000
USD 245/sq.ft
1005 E 15th Street S
Mingo city
· 1,119 sq.ft · 4 Bedrooms · 2 Baths · House
· Garden · Deck · Equipped kitchen
Mingo city · 1,119 sq.ft · 4 Bedrooms · 2 Baths · House · Garden · Deck · Equipped kitchen
A beautifully maintained 4-bedroom ranch nestled in a quiet, well-kept neighborhood. Warm hardwood floors throughout the main level, creating a welcoming atmosphere from the moment you step inside. The kitchen features updated hard surface countertops and opens to a bright dining area filled with natural light from ample eastern exposure, making it the perfect spot to enjoy your morning coffee. The main floor offers three bedrooms and a 3/4 bath with a newer spacious walk-in double shower. Downstairs, the waterproofed lower level provides additional living space, a fourth bedroom, and a second 3/4 bath, offering flexibility for guests, hobbies, or a home office. Outside enjoy the private, fenced backyard, where a deck with pergola overlooks beautiful flower gardens, creating an ideal setting for relaxing evenings or outdoor entertaining
USD 275,000
1308 NE 59th Lane
View photo
Condo · for sale
USD 239,990
USD 159/sq.ft
1308 NE 59th Lane
Mingo city
· 1,507 sq.ft · 3 Bedrooms · 2 Baths · Condo
· Fireplace · Equipped kitchen · Parking
Mingo city · 1,507 sq.ft · 3 Bedrooms · 2 Baths · Condo · Fireplace · Equipped kitchen · Parking
Model home. Not for sale. D.R. Horton, America’s Builder, presents the Sydney Townhome located in our Kimberley Crossing community on the North side of Ankeny with easy access to I-35. Calls us for details on how to save THOUSANDS of dollars! This beautiful, new neighborhood is just minutes from North Polk schools, shops, trails & more! All appliances and window blinds included! This Two-Story Townhome boasts 3 Bedrooms, 2.5 Bathrooms, and a 2-Car Garage in a spacious open floorplan. As you enter the Sydney, you’ll be greeted with a beautiful Great Room featuring a cozy fireplace. The Gourmet Kitchen offers an Oversized Pantry and a Large Island, perfect for entertaining! On the second level, you’ll find the Primary Bedroom with an ensuite Bathroom featuring a dual vanity sink as well as a spacious Walk-In Closet. You’ll also find Two additional Large Bedrooms, full Bathroom, and Laundry Room! All D.R. Horton Iowa homes include our America’s Smart Home Technology as well as DEAKO decor
USD 239,990
631 W State Street
View photo
House · for sale
USD 339,700
USD 239/sq.ft
631 W State Street
Mingo city
· 1,421 sq.ft · 3 Bedrooms · 2 Baths · House
· Garden · Deck · Equipped kitchen
Mingo city · 1,421 sq.ft · 3 Bedrooms · 2 Baths · House · Garden · Deck · Equipped kitchen
One-of-a-kind new construction in Colfax! This custom ranch offers over 1,400 sq. Ft. of thoughtful, open-concept living. The main area features soaring vaulted ceilings, durable LVP flooring, and oversized windows that fill the space with natural light. At the heart of the home, the kitchen boasts an island with quartz countertops, elegant pendant lighting, and a pantry for extra storage. The master suite serves as a quiet retreat, complete with an elevated tray ceiling and a private ensuite bathroom with dual vanities. The adjacent laundry room adds daily convenience. For added privacy, two additional bedrooms and a full bath are positioned off the main entryway, separate from the main living area. The lower level is ready for future finish—ideal for an extra bedroom, full bath, and living space while retaining ample storage. Step outside to enjoy the spacious deck overlooking a large, private backyard. Enjoy the peaceful charm of small-town living with fast, easy access to I-80 and
USD 339,700
918 33rd Street SE
View photo
House · for sale
USD 382,990
USD 256/sq.ft
918 33rd Street SE
Mingo city
· 1,496 sq.ft · 4 Bedrooms · 3 Baths · House
· Office room · Fireplace · Equipped kitchen · Cellar
Mingo city · 1,496 sq.ft · 4 Bedrooms · 3 Baths · House · Office room · Fireplace · Equipped kitchen · Cellar
Welcome to the Hamilton in Spring Creek Ridge West. A beautifully designed ranch-style home offering 2,190 sq. Ft. of finished living space with 4 bedrooms and 3 bathrooms, including a finished basement. From the moment you enter, the bright foyer leads past two spacious secondary bedrooms and a full bath—ideal for guests or a home office. At the heart of the home is an open-concept kitchen featuring white cabinetry, stainless steel appliances, a generous island, and ample prep space. The adjoining great room is flooded with natural light from large windows and centered around a cozy electric fireplace. The private primary suite offers a spa-like retreat with a dual-sink vanity, walk-in shower, and spacious walk-in closet. Downstairs, enjoy a large rec room, fourth bedroom, and a third full bath. Call us for a personal tour! Photos similar to
USD 382,990
302 E 8th Street S
View photo
House · for sale
USD 174,900
USD 165/sq.ft
302 E 8th Street S
Mingo city
· 1,055 sq.ft · 4 Bedrooms · 1 Bath · House
· Patio · Garden · Deck · Equipped kitchen · Parking
Mingo city · 1,055 sq.ft · 4 Bedrooms · 1 Bath · House · Patio · Garden · Deck · Equipped kitchen · Parking
Completely remodeled and priced to sell at just $174,900! This move-in-ready home offers an incredible combination of updates, space, and affordability. Featuring 4 bedrooms and 1 full bathroom, this home has been refreshed throughout with new paint, new carpet, and new kitchen appliances, giving it a fresh, modern feel. Outside, you'll appreciate the new driveway, large deck overlooking the backyard, and new concrete patio, providing plenty of space to relax, entertain, and enjoy the outdoors. The property also includes a convenient carport and garden shed for additional storage. Location is another big plus! Situated right in the middle of Newton, you'll enjoy easy access to shopping, dining, schools, and just about everything the community has to offer. There's even a school bus stop directly across the street! With a complete remodel, 4 bedrooms, and an attractive price point of just $174,900, this home is an excellent opportunity for buyers looking for an updated home without brea
USD 174,900
106 7th Avenue Court NE
View photo
House · for sale
USD 195,000
USD 147/sq.ft
106 7th Avenue Court NE
Mingo city
· 1,324 sq.ft · 3 Bedrooms · 1 Bath · House
· Patio · Garden
Mingo city · 1,324 sq.ft · 3 Bedrooms · 1 Bath · House · Patio · Garden
Come check out this well maintained ranch home in Altoona! This home features 3 bedrooms, 1 bathroom, and a versatile bonus space that could be used as a second living area, home office, dining room, or whatever best fits your needs. You'll also appreciate the convenient drop zone/mudroom, main level laundry, and easy ranch living. Outside, you'll find a spacious backyard and patio off the back door, perfect for relaxing or entertaining. A great opportunity to make this Altoona home your own!
USD 195,000
1400 N 9th Avenue Place E
View photo
House · for sale
USD 250,000
USD 188/sq.ft
1400 N 9th Avenue Place E
Mingo city
· 1,324 sq.ft · 3 Bedrooms · 2 Baths · House
· Patio · Garden · Parking · Fireplace · Equipped kitchen · Air conditioning · Cellar
Mingo city · 1,324 sq.ft · 3 Bedrooms · 2 Baths · House · Patio · Garden · Parking · Fireplace · Equipped kitchen · Air conditioning · Cellar
Cherished by the same owners for 56 years, this well-maintained and thoughtfully updated 3-bedroom, 2-bath, 4-level split reflects decades of care and pride of ownership. Vaulted ceilings span the main-floor living, dining and kitchen areas. The kitchen features original oak cabinets, an updated tile backsplash and pantry, plus a separate mudroom. The upstairs primary suite includes a full bath, walk-in closet, second closet and in-suite laundry. Downstairs offers a family room with a wood-burning fireplace, piano room and storage, with additional basement space below. The 30x30 detached garage has a 16x10 overhead door and 50-amp electrical service. Enjoy a patio, 10x10 shed and a backyard currently backing to a vacant lot with mature trees nearby. Updates include roof (2022), furnace and central air (2024), and kitchen/mudroom LVP (2026). All appliances stay, including dishwasher (2026), stove (2025) and washer/dryer (2024). Original hardwood floors remain beneath the carpet
USD 250,000
4018 NE 12th Street
View photo
House · for sale
USD 387,990
USD 189/sq.ft
4018 NE 12th Street
Mingo city
· 2,045 sq.ft · 4 Bedrooms · 2 Baths · House
· Office room · Fireplace · Equipped kitchen · Cellar
Mingo city · 2,045 sq.ft · 4 Bedrooms · 2 Baths · House · Office room · Fireplace · Equipped kitchen · Cellar
Welcome to the Bellhaven in Canyon Landing. A two-story home with 4 bedrooms, 2.5 baths, and 2,053 sq. Ft of living space for everyday living and entertaining. Step inside to find a versatile front flex room—ideal for a home office, playroom, or formal dining. A hallway leads to a guest half bath and an open-concept living space filled with natural light, highlighted by an electric fireplace and large windows. The kitchen boasts a large island, white cabinetry, stainless steel appliances, a walk-in pantry, and connects seamlessly to the dining area. Upstairs, you'll find a central laundry room, three spacious secondary bedrooms, and a full bath with double vanities. The private primary suite includes a walk-in shower, dual sinks, private water closet, and two walk-in closets for ultimate convenience. This home includes smart features and a full unfinished basement. Visit today for a personal tour! Photos similar to
USD 387,990
2450 NE 72nd Street
View photo
House · for sale
USD 444,000
USD 212/sq.ft
2450 NE 72nd Street
Mingo city
· 2,088 sq.ft · 4 Bedrooms · 2 Baths · House
· Garden · Gym · Deck · Equipped kitchen
Mingo city · 2,088 sq.ft · 4 Bedrooms · 2 Baths · House · Garden · Gym · Deck · Equipped kitchen
Enjoy room to spread out inside and out with this 4-bedroom, 2-full-bath Altoona home set on nearly an acre. Vaulted ceilings create an airy feel in the main living areas, while hardwood floors bring warmth throughout the main level. The kitchen combines wood cabinetry, stainless steel appliances, and a peninsula that provides additional space for meal preparation and serving. Convenient main-level laundry adds to the home’s practical layout. The oversized primary bedroom offers a spacious retreat with a vaulted ceiling, a generous walk-in closet, and glass doors leading directly to the deck. The spacious bathroom features two separate vanities, a corner soaking tub, and a separate shower. A fully finished lower level extends the living space with a recreation room suited for movie nights, a home gym, or hobbies, along with an additional walk-in closet for storage. Step outside onto the expansive deck overlooking a large yard framed by mature trees, with plenty of space for outdoor gat
USD 444,000
4022 NE 12th Street
View photo
House · for sale
USD 357,990
USD 175/sq.ft
4022 NE 12th Street
Mingo city
· 2,045 sq.ft · 4 Bedrooms · 2 Baths · House
· Office room · Fireplace · Equipped kitchen · Cellar
Mingo city · 2,045 sq.ft · 4 Bedrooms · 2 Baths · House · Office room · Fireplace · Equipped kitchen · Cellar
Welcome to the Bellhaven in Canyon Landing. A two-story home with 4 bedrooms, 2.5 baths, and 2,053 sq. Ft of living space for everyday living and entertaining. Step inside to find a versatile front flex room—ideal for a home office, playroom, or formal dining. A hallway leads to a guest half bath and an open-concept living space filled with natural light, highlighted by an electric fireplace and large windows. The kitchen boasts a large island, white cabinetry, stainless steel appliances, a walk-in pantry, and connects seamlessly to the dining area. Upstairs, you'll find a central laundry room, three spacious secondary bedrooms, and a full bath with double vanities. The private primary suite includes a walk-in shower, dual sinks, private water closet, and two walk-in closets for ultimate convenience. This home includes smart features and a full unfinished basement. Visit today for a personal tour! Photos similar to
USD 357,990
8 Southampton Court
View photo
House · for sale
USD 85,000
USD 121/sq.ft
8 Southampton Court
Mingo city
· 700 sq.ft · 2 Bedrooms · 1 Bath · House
· Garden · Parking
Mingo city · 700 sq.ft · 2 Bedrooms · 1 Bath · House · Garden · Parking
Opportunity awaits at 8 S Hampton Court! This 2-bedroom, 1.5-bath Newton home offers an affordable option for a buyer ready to add their own style and updates. The functional main-level layout provides plenty of potential, while the unfinished lower level offers additional space for storage, hobbies or future possibilities. Outside, enjoy a covered front porch, manageable yard and detached 2-car garage with plenty of room for vehicles, tools and storage. With some updating and TLC, this property could make a great starter home, investment property or renovation project
USD 85,000
1316 NE 60th Street
View photo
House · for sale
USD 364,990
USD 243/sq.ft
1316 NE 60th Street
Mingo city
· 1,496 sq.ft · 4 Bedrooms · 3 Baths · House
· Office room · Fireplace · Equipped kitchen · Cellar
Mingo city · 1,496 sq.ft · 4 Bedrooms · 3 Baths · House · Office room · Fireplace · Equipped kitchen · Cellar
Welcome to the Hamilton in Kimberley Crossing. A beautifully designed ranch-style home offering 2,190 sq. Ft. of finished living space with 4 bedrooms and 3 bathrooms, including a finished basement. From the moment you enter, the bright foyer leads past two spacious secondary bedrooms and a full bath—ideal for guests or a home office. At the heart of the home is an open-concept kitchen featuring white cabinetry, stainless steel appliances, a generous island, and ample prep space. The adjoining great room is flooded with natural light from large windows and centered around a cozy electric fireplace. The private primary suite offers a spa-like retreat with a dual-sink vanity, walk-in shower, and spacious walk-in closet. Downstairs, enjoy a large rec room, fourth bedroom, and a third full bath. Call us for a personal tour! Photos similar to
USD 364,990

Get email alerts

Don't miss out: be the first to know about new properties

The alert was correctly created

On subscribing you accept the conditions of use and the privacy policy
Alert
Receive new ads in your inbox
Save this search
Receive alerts for new listings

We'll send you an email when we have new properties for: "Properties for sale in Mingo city"

The alert was correctly created

Saylorville
Polk City
Get email alerts and be the first to see new listings
Required field
On subscribing I accept the terms of the privacy policy
Perfect! You'll soon start receiving new listings via email
Alert
Receive an email when we have new ads for Properties for sale in Mingo city
Save this search
Filters

Bedrooms

Size (sq.ft)

sq.ft
sq.ft

Price

USD
USD

Property type

Bathrooms

Clear all filters
Receive notifications when new entries are published.