459 properties for sale in Mingo city

631 W State Street
View photo
House · for sale
USD 339,700
USD 239/sq.ft
631 W State Street
Mingo city
· 1,421 sq.ft · 3 Bedrooms · 2 Baths · House
· Garden · Deck · Equipped kitchen
Mingo city · 1,421 sq.ft · 3 Bedrooms · 2 Baths · House · Garden · Deck · Equipped kitchen
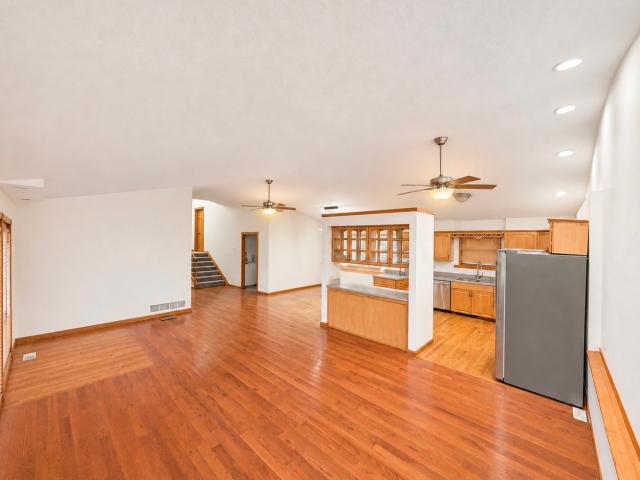
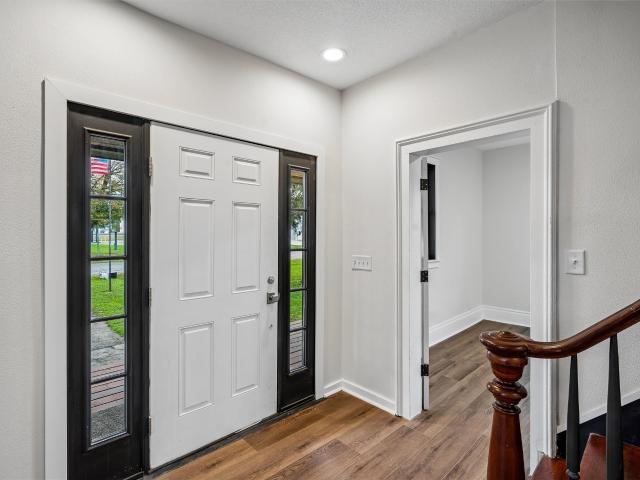
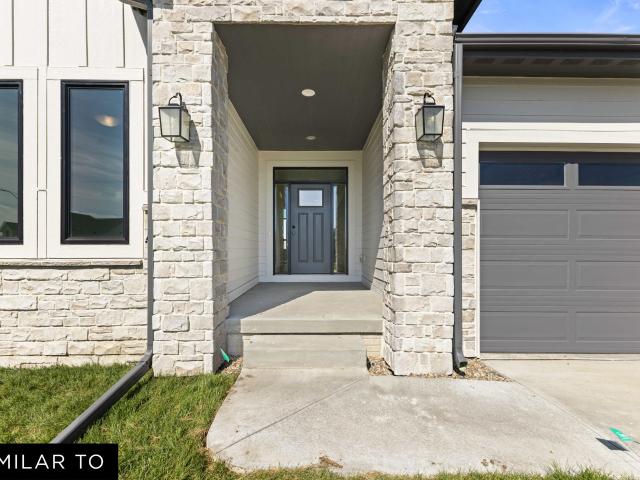
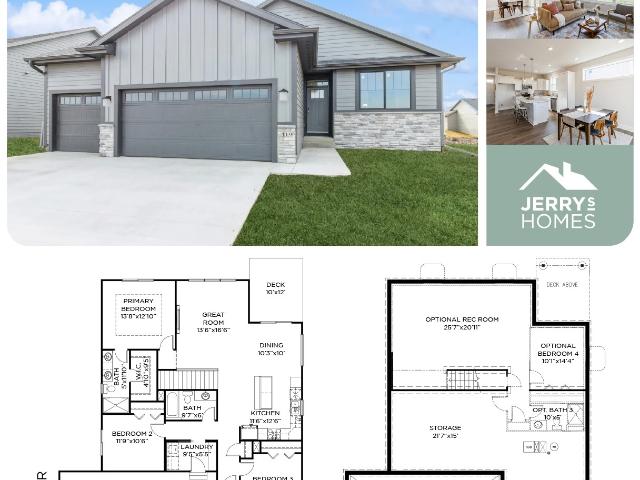
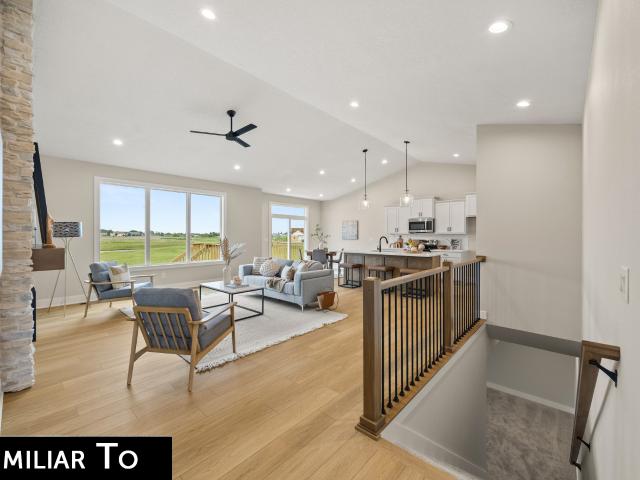
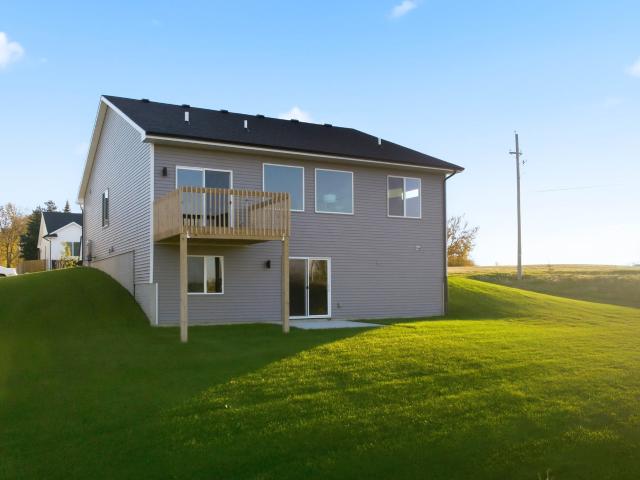
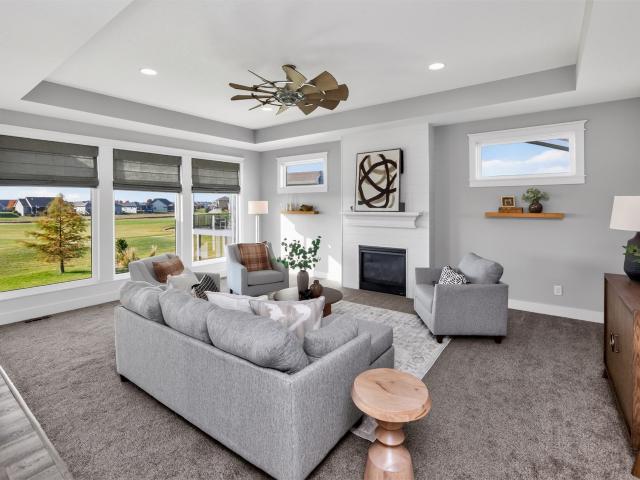
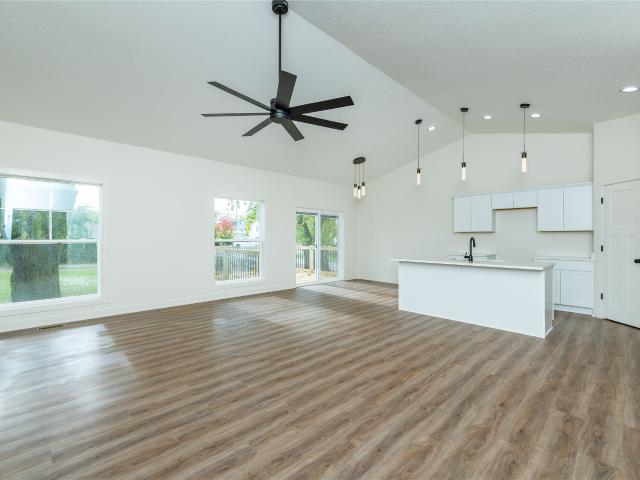
One-of-a-kind new construction in Colfax! This custom ranch offers over 1,400 sq. Ft. of thoughtful, open-concept living. The main area features soaring vaulted ceilings, durable LVP flooring, and oversized windows that fill the space with natural light. At the heart of the home, the kitchen boasts an island with quartz countertops, elegant pendant lighting, and a pantry for extra storage. The master suite serves as a quiet retreat, complete with an elevated tray ceiling and a private ensuite bathroom with dual vanities. The adjacent laundry room adds daily convenience. For added privacy, two additional bedrooms and a full bath are positioned off the main entryway, separate from the main living area. The lower level is ready for future finish—ideal for an extra bedroom, full bath, and living space while retaining ample storage. Step outside to enjoy the spacious deck overlooking a large, private backyard. Enjoy the peaceful charm of small-town living with fast, easy access to I-80 and
USD 339,700
1308 NE 59th Lane
View photo
Condo · for sale
USD 239,990
USD 159/sq.ft
1308 NE 59th Lane
Mingo city
· 1,507 sq.ft · 3 Bedrooms · 2 Baths · Condo
· Fireplace · Equipped kitchen · Parking
Mingo city · 1,507 sq.ft · 3 Bedrooms · 2 Baths · Condo · Fireplace · Equipped kitchen · Parking
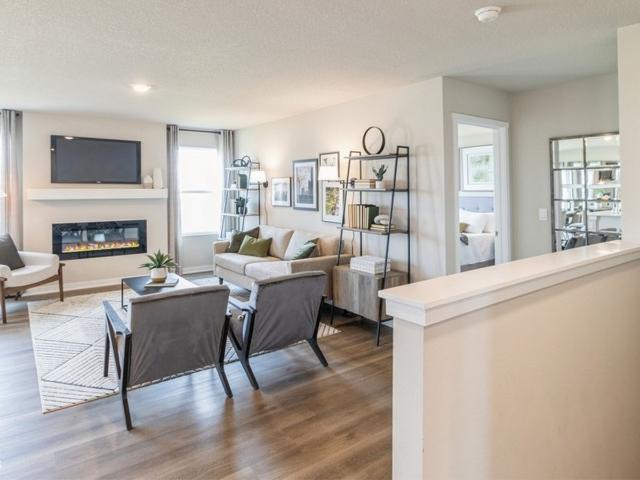
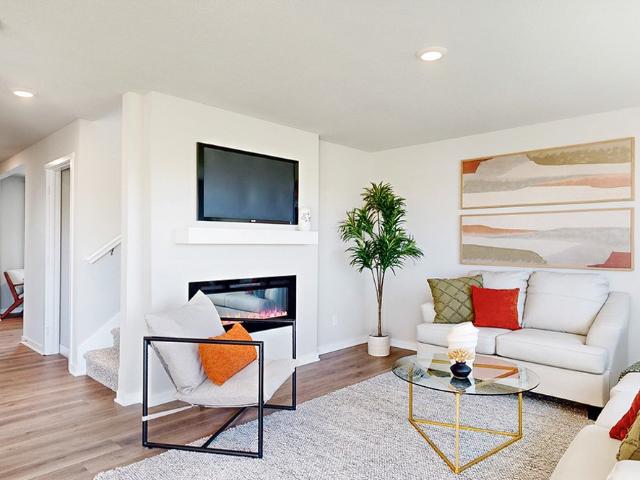
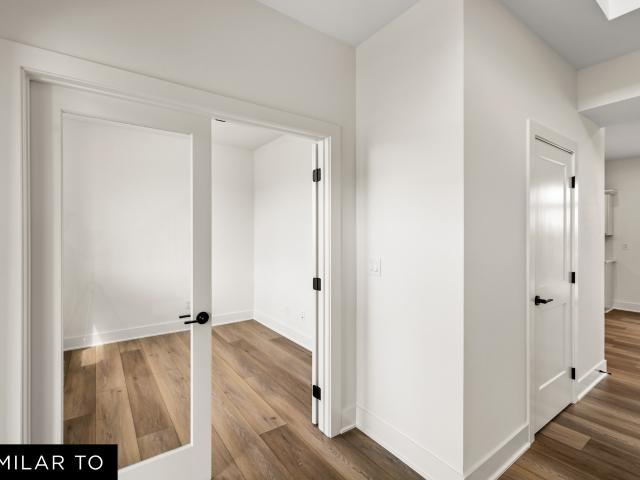
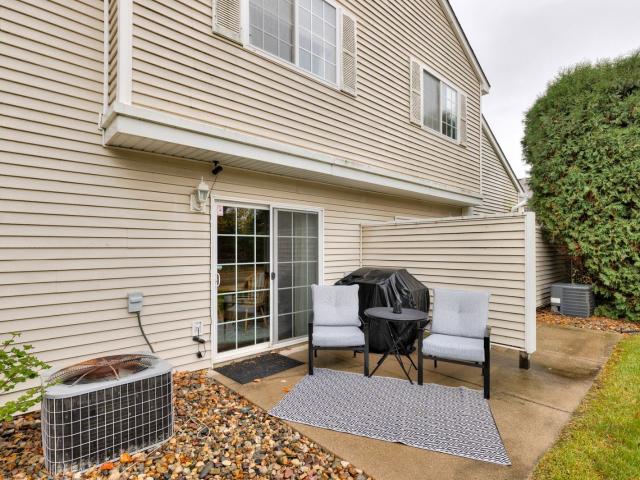
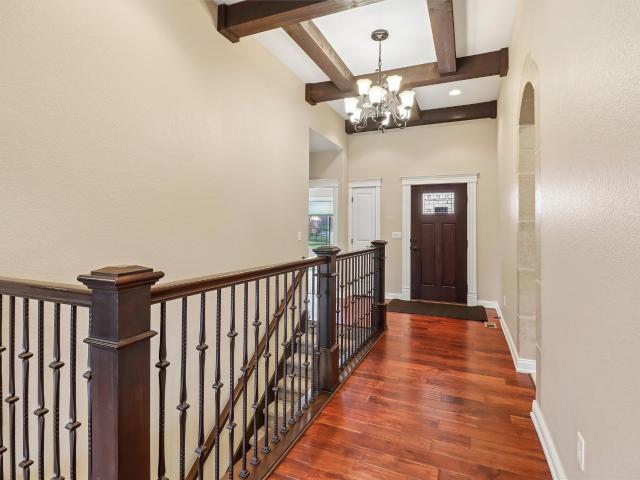
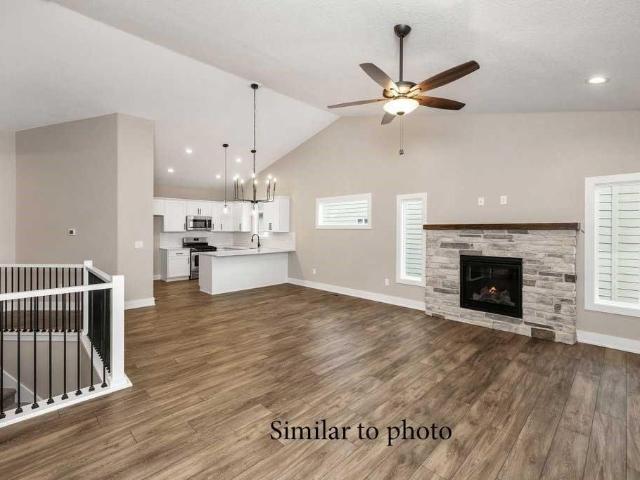
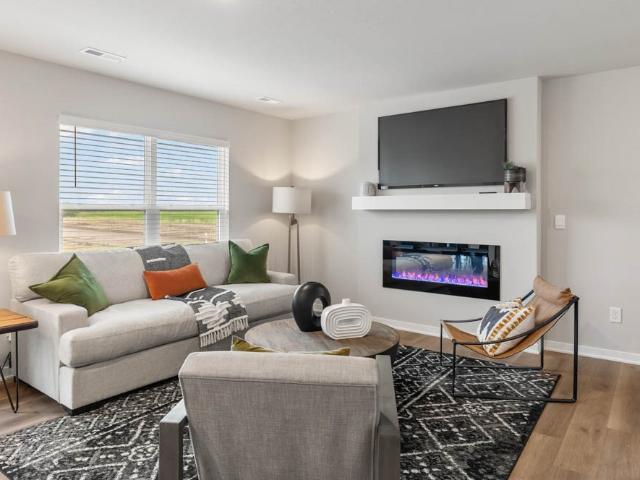
Model home. Not for sale. D.R. Horton, America’s Builder, presents the Sydney Townhome located in our Kimberley Crossing community on the North side of Ankeny with easy access to I-35. Calls us for details on how to save THOUSANDS of dollars! This beautiful, new neighborhood is just minutes from North Polk schools, shops, trails & more! All appliances and window blinds included! This Two-Story Townhome boasts 3 Bedrooms, 2.5 Bathrooms, and a 2-Car Garage in a spacious open floorplan. As you enter the Sydney, you’ll be greeted with a beautiful Great Room featuring a cozy fireplace. The Gourmet Kitchen offers an Oversized Pantry and a Large Island, perfect for entertaining! On the second level, you’ll find the Primary Bedroom with an ensuite Bathroom featuring a dual vanity sink as well as a spacious Walk-In Closet. You’ll also find Two additional Large Bedrooms, full Bathroom, and Laundry Room! All D.R. Horton Iowa homes include our America’s Smart Home Technology as well as DEAKO decor
USD 239,990
918 33rd Street SE
View photo
House · for sale
USD 382,990
USD 256/sq.ft
918 33rd Street SE
Mingo city
· 1,496 sq.ft · 4 Bedrooms · 3 Baths · House
· Office room · Fireplace · Equipped kitchen · Cellar
Mingo city · 1,496 sq.ft · 4 Bedrooms · 3 Baths · House · Office room · Fireplace · Equipped kitchen · Cellar
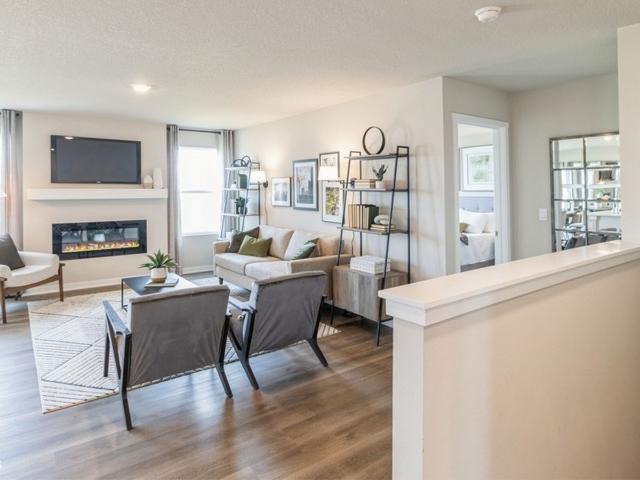
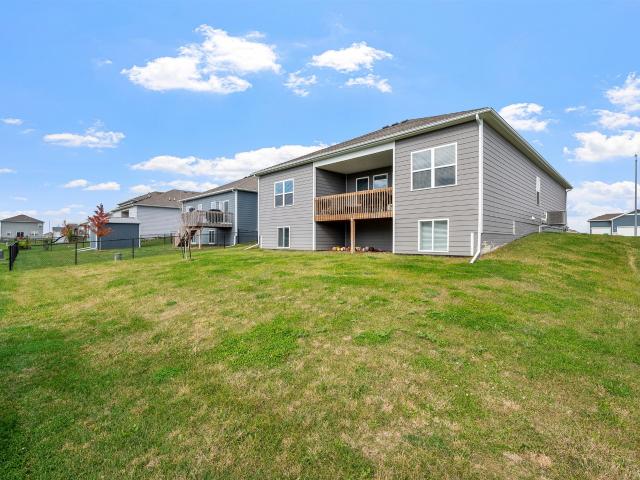
Welcome to the Hamilton in Spring Creek Ridge West. A beautifully designed ranch-style home offering 2,190 sq. Ft. of finished living space with 4 bedrooms and 3 bathrooms, including a finished basement. From the moment you enter, the bright foyer leads past two spacious secondary bedrooms and a full bath—ideal for guests or a home office. At the heart of the home is an open-concept kitchen featuring white cabinetry, stainless steel appliances, a generous island, and ample prep space. The adjoining great room is flooded with natural light from large windows and centered around a cozy electric fireplace. The private primary suite offers a spa-like retreat with a dual-sink vanity, walk-in shower, and spacious walk-in closet. Downstairs, enjoy a large rec room, fourth bedroom, and a third full bath. Call us for a personal tour! Photos similar to
USD 382,990
302 E 8th Street S
View photo
House · for sale
USD 174,900
USD 165/sq.ft
302 E 8th Street S
Mingo city
· 1,055 sq.ft · 4 Bedrooms · 1 Bath · House
· Patio · Garden · Deck · Equipped kitchen · Parking
Mingo city · 1,055 sq.ft · 4 Bedrooms · 1 Bath · House · Patio · Garden · Deck · Equipped kitchen · Parking
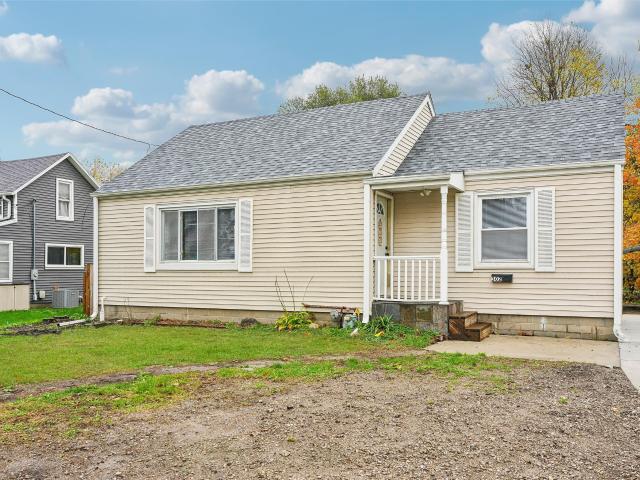
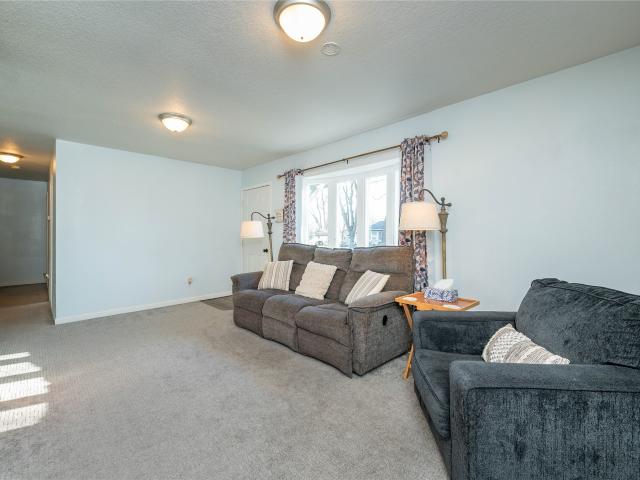
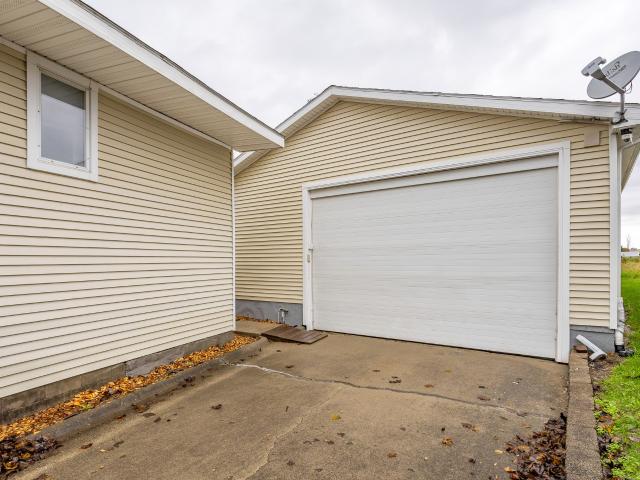
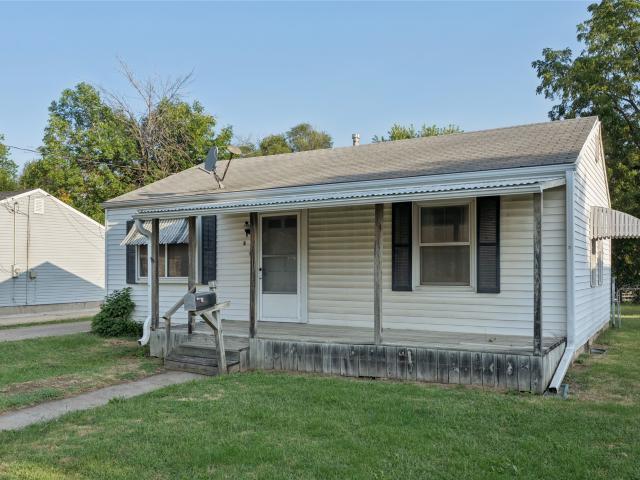
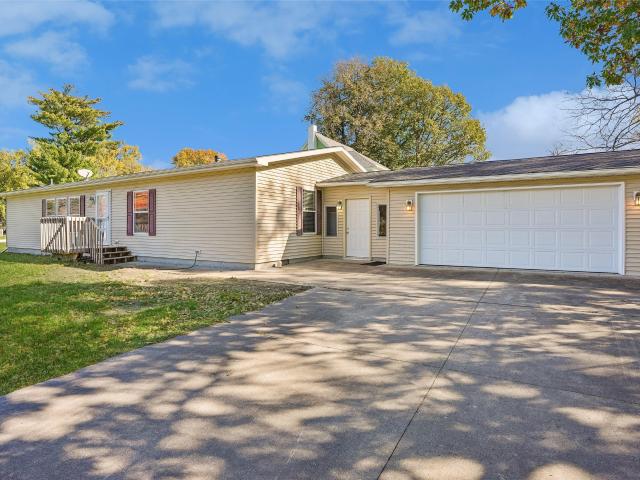
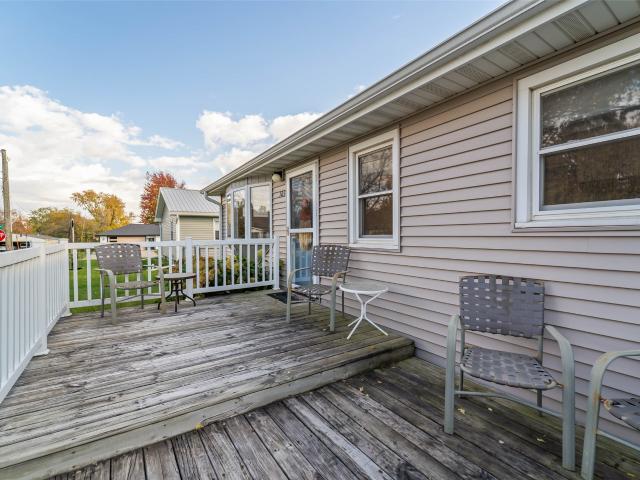
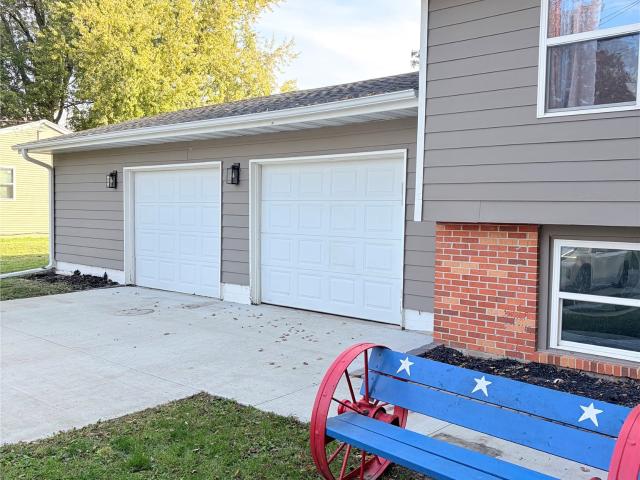
Completely remodeled and priced to sell at just $174,900! This move-in-ready home offers an incredible combination of updates, space, and affordability. Featuring 4 bedrooms and 1 full bathroom, this home has been refreshed throughout with new paint, new carpet, and new kitchen appliances, giving it a fresh, modern feel. Outside, you'll appreciate the new driveway, large deck overlooking the backyard, and new concrete patio, providing plenty of space to relax, entertain, and enjoy the outdoors. The property also includes a convenient carport and garden shed for additional storage. Location is another big plus! Situated right in the middle of Newton, you'll enjoy easy access to shopping, dining, schools, and just about everything the community has to offer. There's even a school bus stop directly across the street! With a complete remodel, 4 bedrooms, and an attractive price point of just $174,900, this home is an excellent opportunity for buyers looking for an updated home without brea
USD 174,900
106 7th Avenue Court NE
View photo
House · for sale
USD 195,000
USD 147/sq.ft
106 7th Avenue Court NE
Mingo city
· 1,324 sq.ft · 3 Bedrooms · 1 Bath · House
· Patio · Garden
Mingo city · 1,324 sq.ft · 3 Bedrooms · 1 Bath · House · Patio · Garden
Come check out this well maintained ranch home in Altoona! This home features 3 bedrooms, 1 bathroom, and a versatile bonus space that could be used as a second living area, home office, dining room, or whatever best fits your needs. You'll also appreciate the convenient drop zone/mudroom, main level laundry, and easy ranch living. Outside, you'll find a spacious backyard and patio off the back door, perfect for relaxing or entertaining. A great opportunity to make this Altoona home your own!
USD 195,000
1400 N 9th Avenue Place E
View photo
House · for sale
USD 250,000
USD 188/sq.ft
Updated
1400 N 9th Avenue Place E
Mingo city
· 1,324 sq.ft · 3 Bedrooms · 2 Baths · House
· Patio · Garden · Parking · Fireplace · Equipped kitchen · Air conditioning · Cellar
Mingo city · 1,324 sq.ft · 3 Bedrooms · 2 Baths · House · Patio · Garden · Parking · Fireplace · Equipped kitchen · Air conditioning · Cellar
Cherished by the same owners for 56 years, this well-maintained and thoughtfully updated 3-bedroom, 2-bath, 4-level split offers approximately 1,727 total finished square feet (1,327 above grade plus 400 finished on the lower level). Vaulted ceilings span the main-floor living, dining and kitchen areas. The kitchen features original oak cabinets, an updated tile backsplash and pantry, plus a separate mudroom. The upstairs primary suite includes a full bath, walk-in closet, second closet and in-suite laundry. Downstairs offers a family room with a wood-burning fireplace, piano room and storage, with additional basement space below. The 30x30 detached garage has a 16x10 overhead door and 50-amp electrical service. Enjoy a patio, 10x10 shed and a backyard currently backing to a vacant lot with mature trees nearby. Updates include roof (2022), furnace and central air (2024), and kitchen/mudroom LVP (2026). All appliances stay, including dishwasher (2026), stove (2025) and washer/dryer (202
USD 250,000
4018 NE 12th Street
View photo
House · for sale
USD 387,990
USD 189/sq.ft
4018 NE 12th Street
Mingo city
· 2,045 sq.ft · 4 Bedrooms · 2 Baths · House
· Office room · Fireplace · Equipped kitchen · Cellar
Mingo city · 2,045 sq.ft · 4 Bedrooms · 2 Baths · House · Office room · Fireplace · Equipped kitchen · Cellar
Welcome to the Bellhaven in Canyon Landing. A two-story home with 4 bedrooms, 2.5 baths, and 2,053 sq. Ft of living space for everyday living and entertaining. Step inside to find a versatile front flex room—ideal for a home office, playroom, or formal dining. A hallway leads to a guest half bath and an open-concept living space filled with natural light, highlighted by an electric fireplace and large windows. The kitchen boasts a large island, white cabinetry, stainless steel appliances, a walk-in pantry, and connects seamlessly to the dining area. Upstairs, you'll find a central laundry room, three spacious secondary bedrooms, and a full bath with double vanities. The private primary suite includes a walk-in shower, dual sinks, private water closet, and two walk-in closets for ultimate convenience. This home includes smart features and a full unfinished basement. Visit today for a personal tour! Photos similar to
USD 387,990
2450 NE 72nd Street
View photo
House · for sale
USD 444,000
USD 212/sq.ft
2450 NE 72nd Street
Mingo city
· 2,088 sq.ft · 4 Bedrooms · 2 Baths · House
· Garden · Gym · Deck · Equipped kitchen
Mingo city · 2,088 sq.ft · 4 Bedrooms · 2 Baths · House · Garden · Gym · Deck · Equipped kitchen
Enjoy room to spread out inside and out with this 4-bedroom, 2-full-bath Altoona home set on nearly an acre. Vaulted ceilings create an airy feel in the main living areas, while hardwood floors bring warmth throughout the main level. The kitchen combines wood cabinetry, stainless steel appliances, and a peninsula that provides additional space for meal preparation and serving. Convenient main-level laundry adds to the home’s practical layout. The oversized primary bedroom offers a spacious retreat with a vaulted ceiling, a generous walk-in closet, and glass doors leading directly to the deck. The spacious bathroom features two separate vanities, a corner soaking tub, and a separate shower. A fully finished lower level extends the living space with a recreation room suited for movie nights, a home gym, or hobbies, along with an additional walk-in closet for storage. Step outside onto the expansive deck overlooking a large yard framed by mature trees, with plenty of space for outdoor gat
USD 444,000
4022 NE 12th Street
View photo
House · for sale
USD 357,990
USD 175/sq.ft
4022 NE 12th Street
Mingo city
· 2,045 sq.ft · 4 Bedrooms · 2 Baths · House
· Office room · Fireplace · Equipped kitchen · Cellar
Mingo city · 2,045 sq.ft · 4 Bedrooms · 2 Baths · House · Office room · Fireplace · Equipped kitchen · Cellar
Welcome to the Bellhaven in Canyon Landing. A two-story home with 4 bedrooms, 2.5 baths, and 2,053 sq. Ft of living space for everyday living and entertaining. Step inside to find a versatile front flex room—ideal for a home office, playroom, or formal dining. A hallway leads to a guest half bath and an open-concept living space filled with natural light, highlighted by an electric fireplace and large windows. The kitchen boasts a large island, white cabinetry, stainless steel appliances, a walk-in pantry, and connects seamlessly to the dining area. Upstairs, you'll find a central laundry room, three spacious secondary bedrooms, and a full bath with double vanities. The private primary suite includes a walk-in shower, dual sinks, private water closet, and two walk-in closets for ultimate convenience. This home includes smart features and a full unfinished basement. Visit today for a personal tour! Photos similar to
USD 357,990
8 Southampton Court
View photo
House · for sale
USD 85,000
USD 121/sq.ft
8 Southampton Court
Mingo city
· 700 sq.ft · 2 Bedrooms · 1 Bath · House
· Garden · Parking
Mingo city · 700 sq.ft · 2 Bedrooms · 1 Bath · House · Garden · Parking
Opportunity awaits at 8 S Hampton Court! This 2-bedroom, 1.5-bath Newton home offers an affordable option for a buyer ready to add their own style and updates. The functional main-level layout provides plenty of potential, while the unfinished lower level offers additional space for storage, hobbies or future possibilities. Outside, enjoy a covered front porch, manageable yard and detached 2-car garage with plenty of room for vehicles, tools and storage. With some updating and TLC, this property could make a great starter home, investment property or renovation project
USD 85,000
1316 NE 60th Street
View photo
House · for sale
USD 364,990
USD 243/sq.ft
1316 NE 60th Street
Mingo city
· 1,496 sq.ft · 4 Bedrooms · 3 Baths · House
· Office room · Fireplace · Equipped kitchen · Cellar
Mingo city · 1,496 sq.ft · 4 Bedrooms · 3 Baths · House · Office room · Fireplace · Equipped kitchen · Cellar
Welcome to the Hamilton in Kimberley Crossing. A beautifully designed ranch-style home offering 2,190 sq. Ft. of finished living space with 4 bedrooms and 3 bathrooms, including a finished basement. From the moment you enter, the bright foyer leads past two spacious secondary bedrooms and a full bath—ideal for guests or a home office. At the heart of the home is an open-concept kitchen featuring white cabinetry, stainless steel appliances, a generous island, and ample prep space. The adjoining great room is flooded with natural light from large windows and centered around a cozy electric fireplace. The private primary suite offers a spa-like retreat with a dual-sink vanity, walk-in shower, and spacious walk-in closet. Downstairs, enjoy a large rec room, fourth bedroom, and a third full bath. Call us for a personal tour! Photos similar to
USD 364,990
313 Market Avenue NW
View photo
House · for sale
USD 260,000
USD 160/sq.ft
Updated
313 Market Avenue NW
Mingo city
· 1,615 sq.ft · 3 Bedrooms · 2 Baths · House
· Access for people with disabilities · Equipped kitchen · Parking
Mingo city · 1,615 sq.ft · 3 Bedrooms · 2 Baths · House · Access for people with disabilities · Equipped kitchen · Parking
Welcome to this spacious and thoughtfully designed home in Mitchellville! Offering 1,624 square feet of comfortable living space. This 3-bedroom, 2-bath home features all new paint and flooring, a large kitchen complete with an oversized island, perfect for cooking, gathering, and entertaining. Designed with accessibility in mind, the home includes wide doorways for wheelchair access and grab bars in the shower, providing both convenience and peace of mind. Recent updates include a new HVAC system installed in 2024, ensuring year-round comfort and efficiency. Situated on a desirable corner lot, the property also boasts an oversized 3-stall garage (24 x 31) connected by a convenient mudroom/breezeway, ideal for extra storage, hobbies, or keeping things organized year-round. A wonderful blend of space, functionality, and accessibility, this home is ready to welcome its next owner!
USD 260,000
1808 NE Threshold Drive
View photo
House · for sale
USD 504,990
USD 227/sq.ft
1808 NE Threshold Drive
Mingo city
· 2,217 sq.ft · 4 Bedrooms · 2 Baths · House
· Office room · Parking · Deck · Fireplace · Equipped kitchen · Cellar
Mingo city · 2,217 sq.ft · 4 Bedrooms · 2 Baths · House · Office room · Parking · Deck · Fireplace · Equipped kitchen · Cellar
Spacious Richland Craftsman 2-story plan on a great lot! This awesome 4 bedroom plan has a office on the main floor in addition to the large great room with gas fireplace. Handy drop zone off the 3 car garage with built in lockers and 1/2 bath on the main level. The kitchen features LVP flooring, quartz countertops, plenty of cabinets, huge walk in hidden pantry, island, SS appliances and large eating area with access to the covered deck. Upstairs features the laundry room, a full bath and 3 bedrooms plus a spacious primary bedroom. The primary bath has a tub and shower, double vanity and a large walk-in closet. You'll feel at home in this beautiful 2,225 sqft plan. Basement is ready for future finish. Jerry's Homes has been building homes since 1957, one year warranty included. Ankeny schools and easy interstate access
USD 504,990
200 Center Avenue S
View photo
House · for sale
USD 359,900
USD 214/sq.ft
200 Center Avenue S
Mingo city
· 1,679 sq.ft · 4 Bedrooms · 2 Baths · House
· Garden · Office room · Parking · Equipped kitchen
Mingo city · 1,679 sq.ft · 4 Bedrooms · 2 Baths · House · Garden · Office room · Parking · Equipped kitchen
Full of character and charm, this beautifully remodeled two-story home offers a spacious, open floor plan with plenty of room to enjoy and entertain. The HUGE kitchen is sure to impress, featuring an abundance of cabinetry, generous counter space, and a nice size island that makes it the heart of the home. The main level also offers a convenient laundry area, one bathroom, and a versatile office that could easily serve as a bedroom or guest room. Upstairs, you will find three additional bedrooms and another bathroom. Outside, enjoy a nice-sized yard, a two-car detached garage, and the added appeal of a corner lot. A wonderful combination of character, space, and modern updates. Don't miss this one!
USD 359,900
1914 NE Threshold Drive
View photo
House · for sale
USD 524,990
USD 272/sq.ft
1914 NE Threshold Drive
Mingo city
· 1,927 sq.ft · 3 Bedrooms · 2 Baths · House
· Deck · Fireplace · Equipped kitchen
Mingo city · 1,927 sq.ft · 3 Bedrooms · 2 Baths · House · Deck · Fireplace · Equipped kitchen
Welcome to the Piedmont plan from Jerry's Homes on a great flat lot! This 3 bed 2 bath ranch has 1,928 sq ft finished with 9' ceilings on the main and 11' in the great room! The living room has plenty of natural light from the large windows and features a gas fireplace with floor-to-ceiling stone surround, built-in shelving and cabinetry. The kitchen features Aristokraft colada and quill cabinets, GE gas range, dishwasher, microwave and Samsung hood vent. Quartz countertops, lvp flooring, a corner pantry, tile backsplash and an island with plenty of room for seating. Design choices such as modern black hardware and faucets throughout the home. Large primary bedroom with tons of windows, private bath with double vanity and tiled shower, and a large walk-in closet conveniently located adjacent to the laundry. Two more bedrooms on the other side of the home finish off the main floor. Exterior has low maintenance LP siding. You'll love evenings out on the covered deck that comes standard o
USD 524,990
803 1st Avenue E
View photo
House · for sale
USD 189,900
USD 111/sq.ft
803 1st Avenue E
Mingo city
· 1,701 sq.ft · 3 Bedrooms · 2 Baths · House
· Garden · Equipped kitchen
Mingo city · 1,701 sq.ft · 3 Bedrooms · 2 Baths · House · Garden · Equipped kitchen
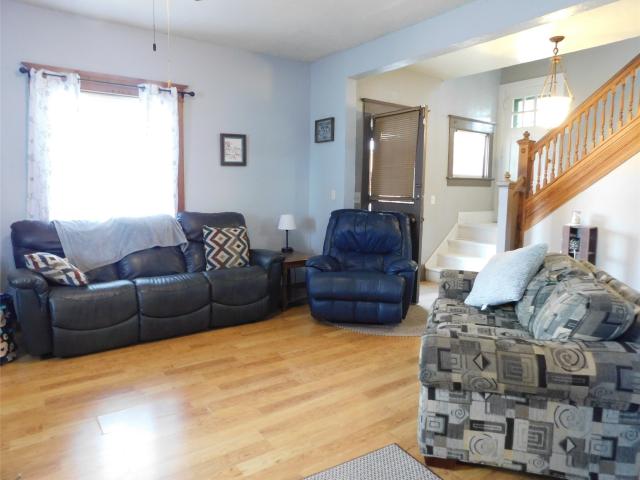
I am excited to share a new listing for a spacious Victorian home that has lots of potential and ready for you to make new memories. This house features gorgeous original woodwork, a large living room and dining room that open to each other for those large gatherings. The convenient kitchen has ample cupboard space plus an adjacent mudroom for coats and shoes. The upper level has a full bath plus three bedrooms with spacious closets, including a walk-in closet in the largest one. One of the bedrooms is currently set up as a laundry room, but there are also lower-level laundry hookups if you prefer to move the laundry downstairs and use all three rooms as bedrooms. Additional features include an unfinished lower level for extra storage, a front porch, and a fenced side yard ideal for pets. This is a home you need to see to appreciate. Call for a showing!
USD 189,900
314 E 12th Street N
View photo
House · for sale
USD 89,500
USD 110/sq.ft
314 E 12th Street N
Mingo city
· 807 sq.ft · 1 Bedroom · 1 Bath · House
· Garden
Mingo city · 807 sq.ft · 1 Bedroom · 1 Bath · House · Garden
Home is move-in ready for new owners! Refrigerator and stove included, as well as washer/dryer units. Front covered porch and exterior storage shed located in a nice-sized back yard. Conveniently located with access to multiple amenities in town
USD 89,500
5221 Village Run Avenue 1508
View photo
Condo · for sale
USD 182,500
USD 144/sq.ft
5221 Village Run Avenue 1508
Mingo city
· 1,259 sq.ft · 2 Bedrooms · 1 Bath · Condo
· Patio · Office room · Fireplace · Parking
Mingo city · 1,259 sq.ft · 2 Bedrooms · 1 Bath · Condo · Patio · Office room · Fireplace · Parking
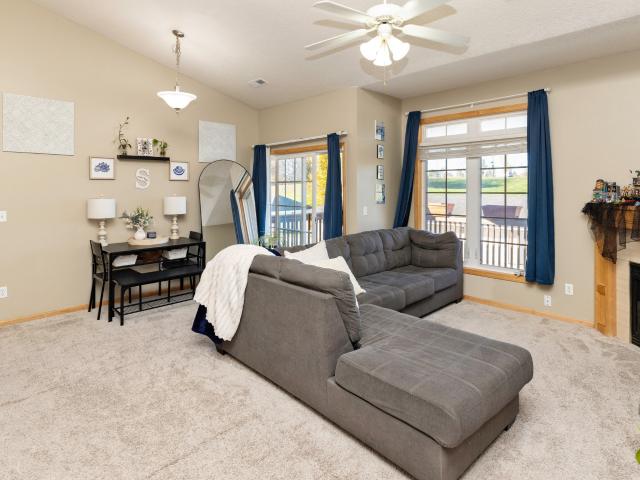
Tucked away in Brook Run South, Beautifully maintained End Unit with private view form your patio and adjacent guest parking. Comfy Great Room with Vaulted Ceiling, Laminate Flooring, Gas Direct Vent Fireplace with Stone surround, Spacious Dining area with Slider to Patio, Generous Raised Panel Birch Cabinets with Appliances including Washer & Dryer to Stay with the home. Convenient 2nd Floor Laundry, Loft doubles as Game room or home Office area. Main Bedroom Features Walk-in Closet. Seller if offering $2,500 towards Buyers Closing Costs with Acceptable offer. All information obtained from seller and public records
USD 182,500
724 31st Court SW
View photo
House · for sale
USD 409,990
USD 293/sq.ft
724 31st Court SW
Mingo city
· 1,399 sq.ft · 3 Bedrooms · 2 Baths · House
· Deck · Fireplace · Equipped kitchen · Cellar
Mingo city · 1,399 sq.ft · 3 Bedrooms · 2 Baths · House · Deck · Fireplace · Equipped kitchen · Cellar
The Duke Expanded plan by Jerry’s Homes is one of our most popular Roots collection plans. With over 1400 sqft. Of finish this spacious ranch features 9 ft ceilings and 3 bedrooms on the main floor. The kitchen boasts a long island with quartz countertops, hard surface flooring and stainless steel appliances. The open floorplan makes entertaining a breeze with the adjacent dining and great room area. Spend your evenings out on your deck or snuggled up in from of your electric fireplace. The large master bedroom has a master bath with a double vanity, walk in shower and walk in closet. Two other bedrooms and a full bath round out the main floor. The unfinished basement is stubbed out for a bath and plenty of room for future finishes. Floor Plan photos may include upgrades. Photos are Similar To
USD 409,990
2118 NE 13th Court
View photo
House · for sale
USD 464,900
USD 287/sq.ft
2118 NE 13th Court
Mingo city
· 1,615 sq.ft · 4 Bedrooms · 3 Baths · House
· Patio · Garden · Parking · Deck · Cellar
Mingo city · 1,615 sq.ft · 4 Bedrooms · 3 Baths · House · Patio · Garden · Parking · Deck · Cellar
Located in Deer Creek on Ankeny's northeast side, this ranch home offers 2,618 square feet of finished living space and a four car attached garage! With 1,618 square feet on the main level and 1,000 in the finished basement, there is plenty of room to relax, entertain, and spread out. The main level features three bedrooms, including a spacious primary suite with a private bath and large closet. Main floor laundry adds everyday convenience. All carpet has been replaced, and interior paint touch ups give the home a refreshed feel. Head downstairs to enjoy additional living space with a wet bar, a fourth bedroom, and a full bathroom. Another 596 square feet of unfinished basement space provides generous storage for seasonal items, hobbies, and more. Outdoor living is just as inviting, with a covered deck for shaded relaxation and a large open patio for dining, gathering, or enjoying the outdoors. A fenced yard, irrigation system, and storage shed add convenience, while the four car attac
USD 464,900
103 E Watson Street
View photo
House · for sale
USD 149,000
USD 166/sq.ft
103 E Watson Street
Mingo city
· 893 sq.ft · 2 Bedrooms · 1 Bath · House
· Parking
Mingo city · 893 sq.ft · 2 Bedrooms · 1 Bath · House · Parking
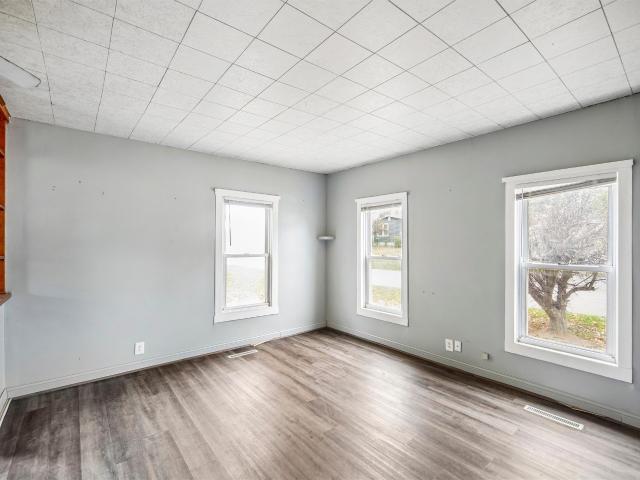
A little love could go a long way in this cozy 2-bedroom, 1-bath home! With convenient main-floor laundry and a two-stall garage, this home has a lot to offer and plenty of potential to make it your own. Whether you're searching for your first home or your next renovation project, bring your ideas and imagine the possibilities. Ready for a fresh start, this home is waiting for someone to write its next chapter!
USD 149,000
1709 34th Avenue SW 8
View photo
Condo · for sale
USD 159,000
USD 164/sq.ft
1709 34th Avenue SW 8
Mingo city
· 969 sq.ft · 2 Bedrooms · 2 Baths · Condo
· Deck · Fireplace · Equipped kitchen
Mingo city · 969 sq.ft · 2 Bedrooms · 2 Baths · Condo · Deck · Fireplace · Equipped kitchen
Why rent when you can own? !This affordable, well maintained 2 bedroom 2 bath condo in Altoona is close to shopping, restaurants, and much more! This open concept living features a kitchen with pantry, dining area, and living room with a cozy fireplace. The master bedroom features an en suite with a walk-in closet! The second bedroom is large with a full bathroom across the hall and a large laundry closet with washer and dryer that stay! The large covered deck is great for entertaining or relaxing after a long day! Don't miss this one, call for your private tour today!
USD 159,000
605 31st Court SW
View photo
House · for sale
USD 424,990
USD 270/sq.ft
605 31st Court SW
Mingo city
· 1,572 sq.ft · 3 Bedrooms · 2 Baths · House
· Deck · Equipped kitchen
Mingo city · 1,572 sq.ft · 3 Bedrooms · 2 Baths · House · Deck · Equipped kitchen
The Yuma Expanded home is an eye catcher, with LP siding, 1,577 sq ft on the main level that features an open floor plan with a large vaulted great room and spacious kitchen. The kitchen has a large island and a roomy corner pantry. The dining area opens to the deck through sliding doors. This home offers 3 bedrooms and 2 bathrooms including a large master bedroom w/ tray ceiling. You will not be disappointed with this gorgeous ranch plan. Floor Plan photos may include upgrades. Photos are Similar To
USD 424,990
2716 3rd Avenue SE
View photo
Condo · for sale
USD 370,000
USD 272/sq.ft
2716 3rd Avenue SE
Mingo city
· 1,356 sq.ft · 3 Bedrooms · 3 Baths · Condo
· Garden · Deck · Fireplace
Mingo city · 1,356 sq.ft · 3 Bedrooms · 3 Baths · Condo · Garden · Deck · Fireplace
Berkey Homebuilders Inc. Welcomes you to this beautiful new ranch townhome that is situated on one of our desirable lots. Thoughtfully designed with comfort, style, and convenience in mind, this home will offer you over 2100 sf of finish, 3 bedrooms and 3 bathrooms, including 2 bedrooms and 2 bathrooms on the main level for easy everyday living. The lower level will be finished with a living area, very spacious bedroom, and full bath. This home will give you the exciting opportunity to personalize several key finishes, including cabinetry, flooring, wall color, countertops, fireplace stone, and even the option to upgrade to composite decking. Large windows fill the home with natural light, creating a warm and inviting feel throughout. Let's not forget about the James Hardie siding, quartz countertops, tiled primary shower, longer driveways and bigger yards than most townhomes in the area. This home is situated within the heart of Altoona, near many retail stores, grocery stores, banks,
USD 370,000
1731 NE 88th Street
View photo
House · for sale
USD 625,000
USD 328/sq.ft
1731 NE 88th Street
Mingo city
· 1,905 sq.ft · 3 Bedrooms · 3 Baths · House
· Garden · Fireplace · Equipped kitchen · Parking
Mingo city · 1,905 sq.ft · 3 Bedrooms · 3 Baths · House · Garden · Fireplace · Equipped kitchen · Parking
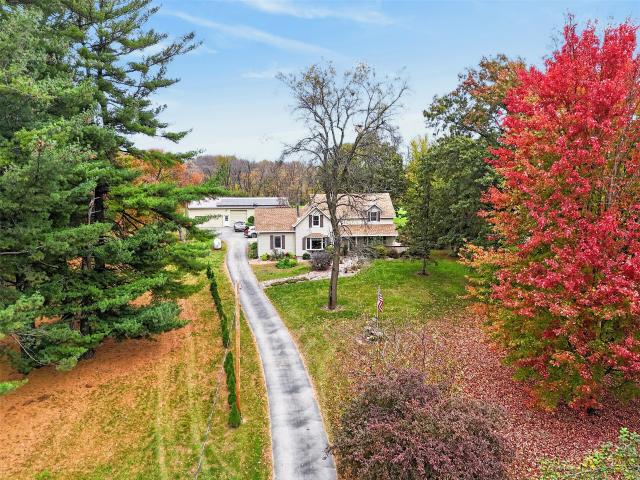
47 Years of Memories… Now It's Your Turn! This charming 1865 farmhouse has been lovingly cared for, updated & expanded by the same family for 47 years! A peaceful lane leads to 11+ acres with mature trees & perennial gardens. Nearly 2,000 sqft offers character & space! The main level features a great room w/wood-burning stove off the spacious dining area w/bay window, perfect for plants & birdwatching! The well-equipped kitchen includes all appliances, abundant cabinets & counter space. Cozy up to the fireplace in the formal living room w/2nd dining area. A full bath & flex room complete this level. Upstairs offers 3 bedrooms & 2 baths, including a study/flex space off the primary bedroom & bonus room off bedroom #2, perfect for crafts or play! The unfinished lower level offers potential for additional living space, laundry w/included washer & dryer & storage. Need more room? Enjoy the 2-car garage AND 40x60 outbuilding! Relax on the wraparound front porch or entertain in the 4-season
USD 625,000
1108 33rd Street SE
View photo
House · for sale
USD 430,000
USD 220/sq.ft
1108 33rd Street SE
Mingo city
· 1,948 sq.ft · 5 Bedrooms · 4 Baths · House
· Equipped kitchen
Mingo city · 1,948 sq.ft · 5 Bedrooms · 4 Baths · House · Equipped kitchen
Welcome to this exceptionally well-maintained, one-owner ranch home in the desirable Spring Creek Community of Altoona! Featuring a spacious, open-concept layout, modern finishes and plenty of room to spread out, this home offers the perfect blend of comfort, style and functionality. The main level welcomes you with nine-foot ceilings and an inviting living space that flows seamlessly into the kitchen, dining area and great room. The kitchen is sure to impress with quartz countertops, a tile backsplash, a sit-at island and a large pantry. The private primary suite features a walk-in closet and an ensuite bathroom with a dual-sink vanity and a walk-in tiled shower. Two additional bedrooms are conveniently located at the front of the home, while a fourth bedroom and full bathroom are tucked away beyond the laundry room, offering added privacy and flexibility. The finished lower level provides an additional living area, fifth bedroom and a fourth bathroom—ideal for guests or a second gath
USD 430,000
402 E 12th Street Place N
View photo
House · for sale
USD 160,000
USD 190/sq.ft
402 E 12th Street Place N
Mingo city
· 840 sq.ft · 2 Bedrooms · 1 Bath · House
· Cellar
Mingo city · 840 sq.ft · 2 Bedrooms · 1 Bath · House · Cellar
Welcome home to this charming split-foyer property situated on a large corner lot in Newton! This potential 3-bedroom, 1-bath home offers practical updates & great potential for its next owner. Enjoy peace of mind with a new furnace, water heater, & updated basement electrical, along with a newer roof, driveway, front stoop, & landscaping. Featuring durable hardboard siding & a functional layout, this home is a wonderful opportunity for homeowners &/or investors alike. Priced below assessed value, to be able to make your own
USD 160,000
706 E 24th Street S
View photo
House · for sale
USD 115,000
USD 150/sq.ft
Updated
706 E 24th Street S
Mingo city
· 764 sq.ft · 2 Bedrooms · 1 Bath · House
· Deck · Equipped kitchen · Parking · Cellar
Mingo city · 764 sq.ft · 2 Bedrooms · 1 Bath · House · Deck · Equipped kitchen · Parking · Cellar
Welcome to 706 East 24th Street South in Newton, Iowa! This two bedroom, one bath ranch offers 768 square feet of comfortable main level living. The eat-in kitchen includes a stove and refrigerator, and the washer and dryer are conveniently located just off the kitchen and stay with the property. The home features a very nice full bathroom and a large living room window that provides plenty of natural light. A spacious breezeway connects the home to the one-stall garage, which includes a garage door opener. The home does not have a basement but features a crawl space where the furnace is located. Major updates include a roof replaced in 2020 and an air conditioning system and furnace updated within the last 10 years. A deck off the back of the home offers outdoor space but will need some work. Located in a quiet neighborhood close to an elementary school, this home offers comfortable living with several key updates already completed. The property is being sold'AS IS
USD 115,000
5684 Brookview Avenue
View photo
House · for sale
USD 345,750
USD 237/sq.ft
Updated
5684 Brookview Avenue
Mingo city
· 1,453 sq.ft · 3 Bedrooms · 2 Baths · House
· Fireplace · Equipped kitchen
Mingo city · 1,453 sq.ft · 3 Bedrooms · 2 Baths · House · Fireplace · Equipped kitchen
Destiny Homes presents their new Fremont Ranch. The Fremont features 3 bedrooms, 2 bathrooms, and approximately 1,300 SF on the main. The open concept floorplan highlights the kitchen & features a corner pantry, center island, and quartz countertops. The living room has plenty of natural light w/ 2 oversized windows and an electric fireplace. The main level primary suite features a double vanity and walk-in closet. The optional finished lower level adds an additional 780 SF and includes an additional bedroom, bath, large family room, and room for storage. 1-5-10 year warranty included. All information obtained from seller and public record
USD 345,750
1225 NE 53rd Court
View photo
House · for sale
USD 645,000
USD 407/sq.ft
1225 NE 53rd Court
Mingo city
· 1,582 sq.ft · 4 Bedrooms · 4 Baths · House
· Patio · Garden · Deck · Equipped kitchen · Parking · Cellar
Mingo city · 1,582 sq.ft · 4 Bedrooms · 4 Baths · House · Patio · Garden · Deck · Equipped kitchen · Parking · Cellar
You're invited to come experience these Golf course views, esquisite space, and an impressive 5-car garage! Situated on a quiet cut-de sac along the 5th hole of Otter Creek Golf Course in NE Ankeny, this ranch offers over 2,600 square feet of finished living space with 4 bedrooms and 4 bathrooms. Large living room windows showcase the course and fill the home with natural light, while two bedrooms on the main level and two in the lower level provide a flexible layout. The kitchen features a hidden pantry, and laundry hookups in the mudroom offer the option for main-floor laundry in addition to the existing basement laundry. The heated 5-car garage includes a 4 stall 47-foot-deep tandem section, offering space for a boat, vehicles, hobbies, a workshop, or storage. An additional storage area beneath the extended garage provides direct backyard access. Enjoy the setting from the covered deck or patio, with a welcoming front porch offering another spot to unwind. An irrigation system, gara
USD 645,000

Get email alerts

Don't miss out: be the first to know about new properties

The alert was correctly created

On subscribing you accept the conditions of use and the privacy policy
Alert
Receive new ads in your inbox
Save this search
Receive alerts for new listings

We'll send you an email when we have new properties for: "Properties for sale in Mingo city"

The alert was correctly created

Saylorville
Polk City
Get email alerts and be the first to see new listings
Required field
On subscribing I accept the terms of the privacy policy
Perfect! You'll soon start receiving new listings via email
Alert
Receive an email when we have new ads for Properties for sale in Mingo city
Save this search
Filters

Bedrooms

Size (sq.ft)

sq.ft
sq.ft

Price

USD
USD

Property type

Bathrooms

Clear all filters
Receive notifications when new entries are published.