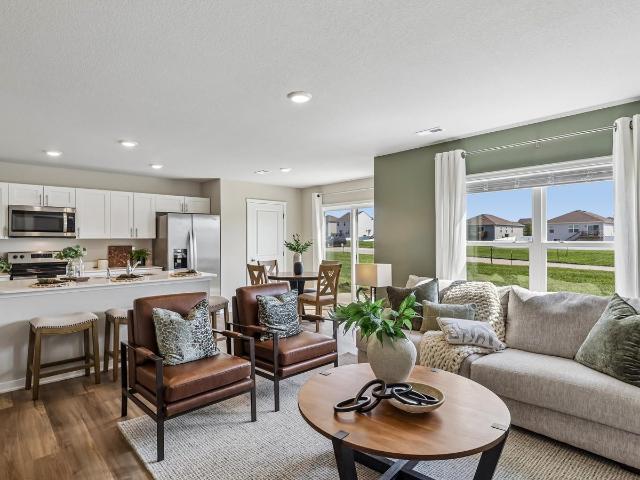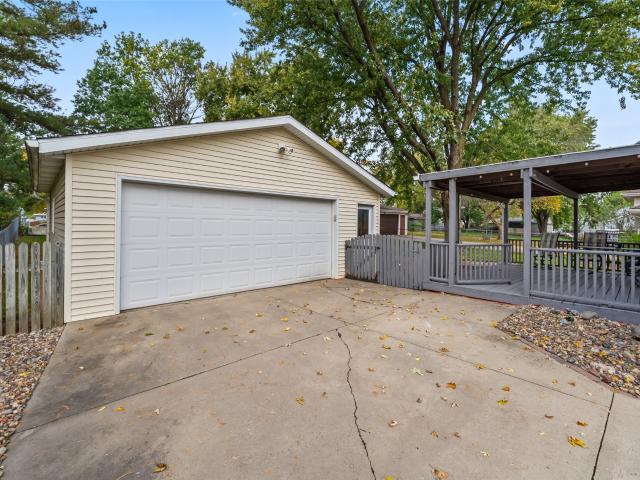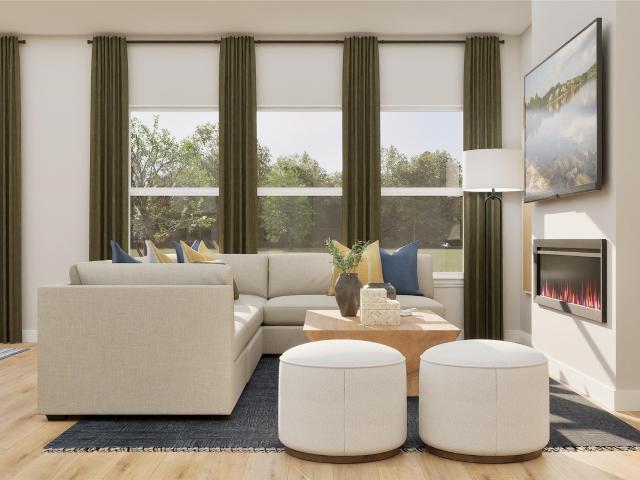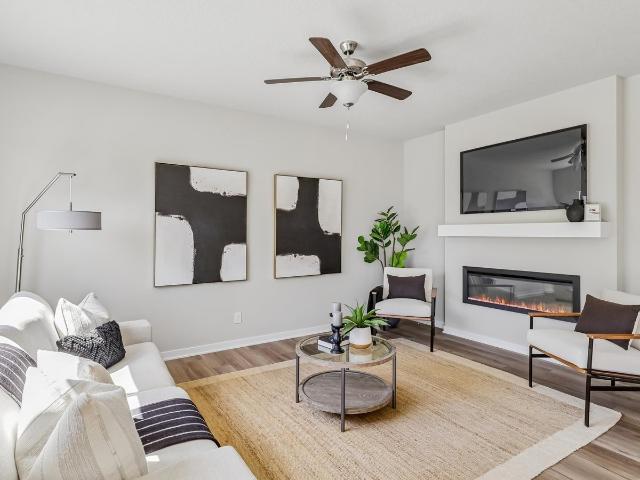
459 properties for sale in Mingo city

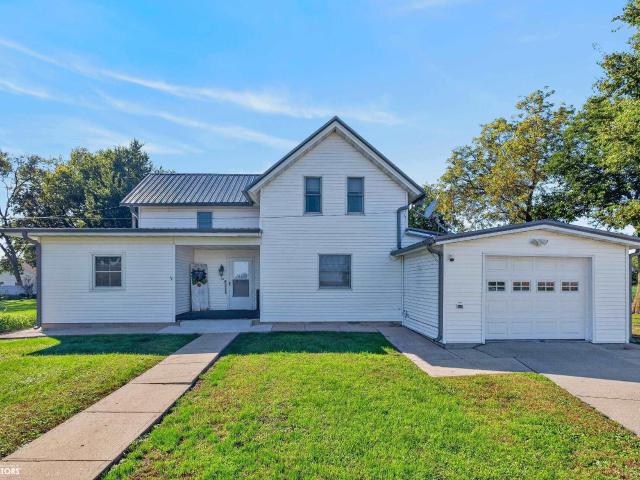
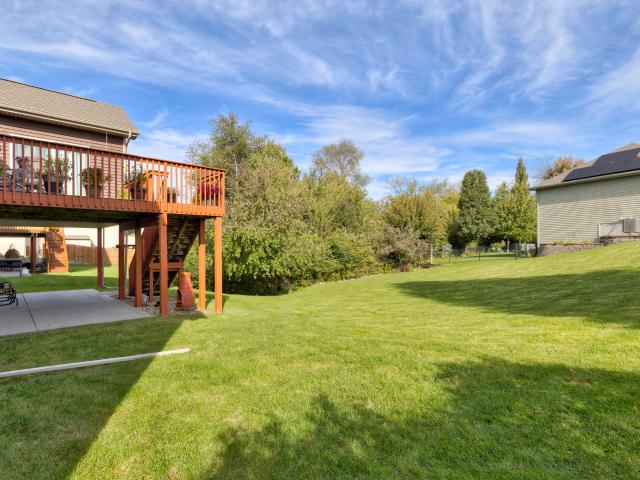
1720 NE 14th Court
View photo
House · for sale
USD 470,000
USD 274/sq.ft
1720 NE 14th Court
Mingo city
· 1,711 sq.ft · 4 Bedrooms · 3 Baths · House
· Garden · Fireplace · Equipped kitchen · Parking
Mingo city · 1,711 sq.ft · 4 Bedrooms · 3 Baths · House · Garden · Fireplace · Equipped kitchen · Parking
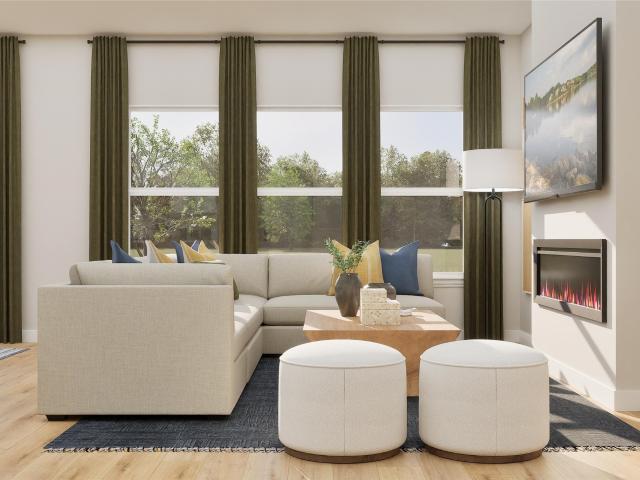
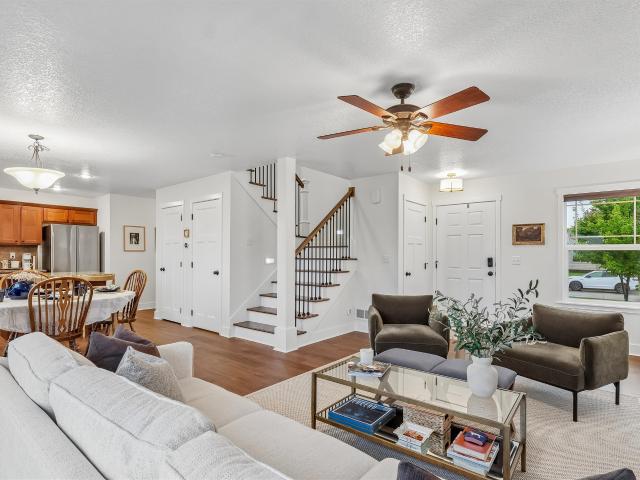
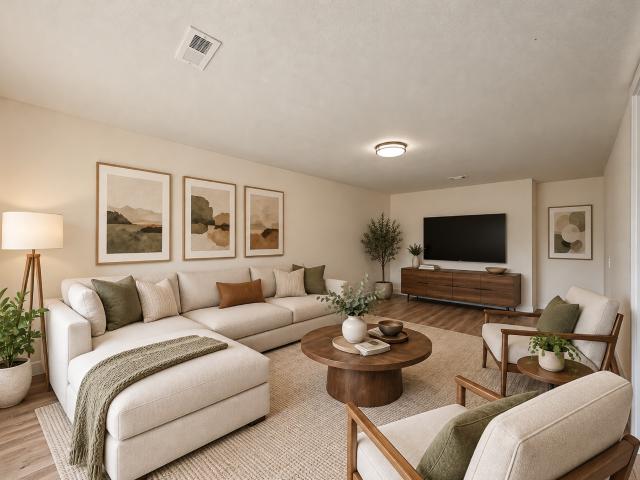
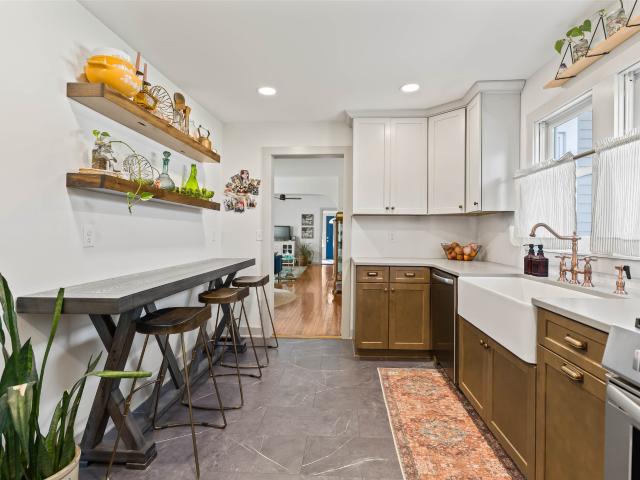
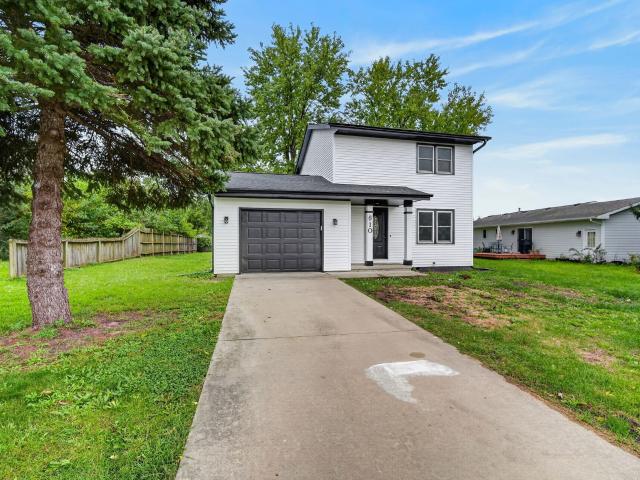
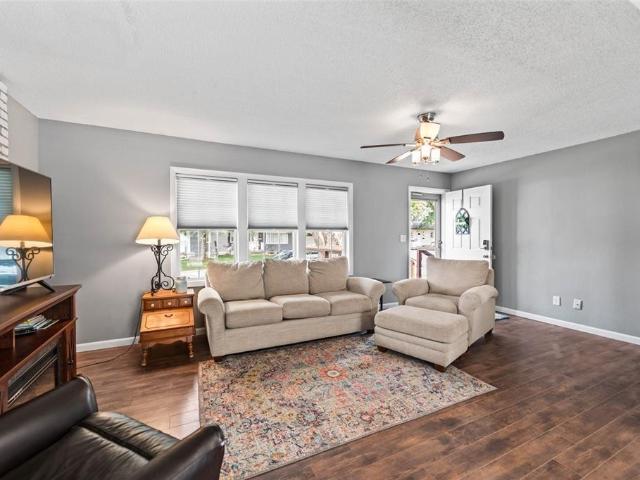
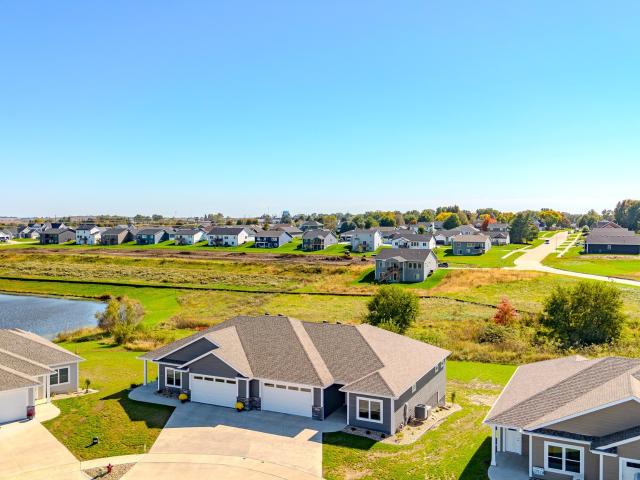
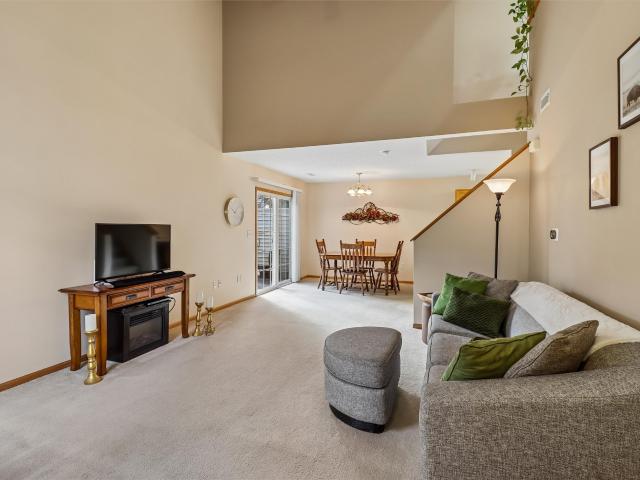
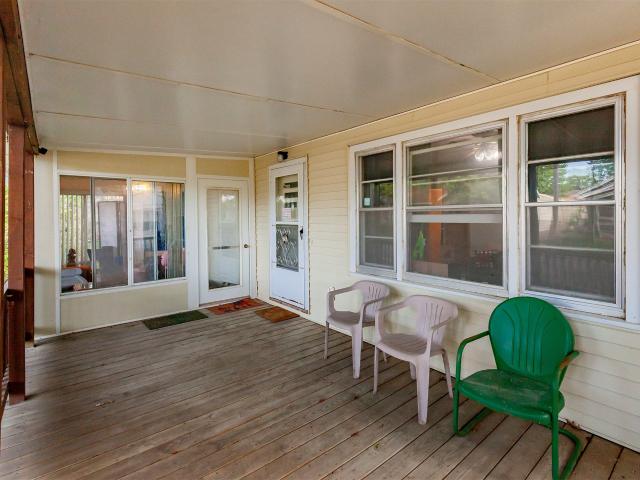
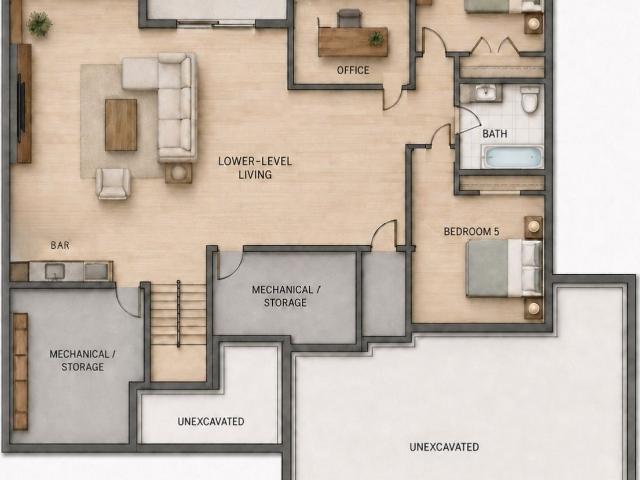
Enjoy quiet cul-de-sac living in Ankeny's Deer Creek neighborhood, on a 0.39-acre corner lot backing to mature trees and the neighborhood pond. Built in 2011, this 4-bedroom, 3-bath home offers zero-entry access at the front door and opens into a great room with a tray ceiling and a gas fireplace framed by built-ins. The living room flows into the kitchen and eat-in dining area, then out to a four-season porch overlooking the wooded backyard, a comfortable spot to take in every season. The primary suite also features a tray ceiling, and laundry is on the main level. The walkout lower level adds a full second living space with its own kitchen, including refrigerator, oven, microwave and sink, along with a second laundry, two bedrooms and a full bath, giving guests their own space when hosting. Central vac, radon mitigation, an irrigation system and a 2-car garage round out the home. Out back, the neighborhood pond is used for ice skating in winter and a sledding hill sits close by, whil
USD 470,000
725 E 5th Street N
View photo
House · for sale
USD 159,000
USD 128/sq.ft
Updated
725 E 5th Street N
Mingo city
· 1,238 sq.ft · 2 Bedrooms · 1 Bath · House
· Equipped kitchen · Cellar
Mingo city · 1,238 sq.ft · 2 Bedrooms · 1 Bath · House · Equipped kitchen · Cellar
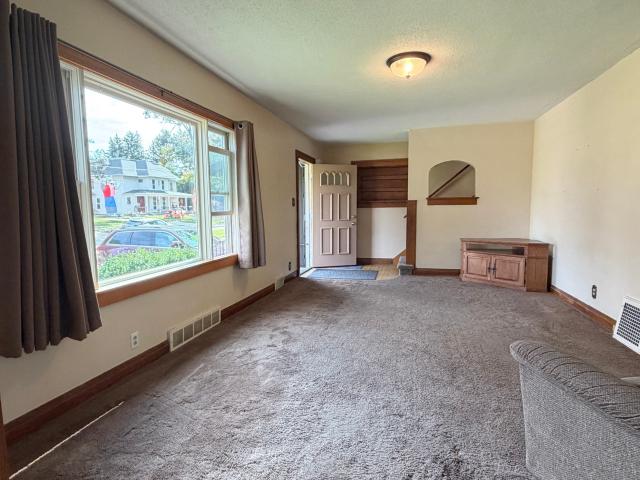
Welcome to 725 E. 5th St. N. in Newton! This charming two-story home sits on a nice corner lot and offers a functional layout with plenty of updates. The main level features a spacious living room, dining room, and kitchen, while the second level includes two bedrooms, one of which is generously sized, along with a full bathroom. The home also features an egress window for added safety and convenience. Major mechanical updates were completed in 2021, including a new water heater, furnace, and air conditioning unit. The basement includes a Speed Queen washer and dryer, approximately two years old. In 2023, the home received a new roof, siding, and gutters, providing additional peace of mind for the next owner. The property is being sold as-is and includes a sump pump allowance to be installed after closing. The sale also includes a Cinch Buyer's Plus Home Warranty, providing one year of coverage for qualifying mechanical systems, appliances, and more with acceptable offer. With its corn
USD 159,000
4317 NE Spear Lane
View photo
Condo · for sale
USD 234,990
USD 155/sq.ft
4317 NE Spear Lane
Mingo city
· 1,507 sq.ft · 3 Bedrooms · 3 Baths · Condo
· Equipped kitchen
Mingo city · 1,507 sq.ft · 3 Bedrooms · 3 Baths · Condo · Equipped kitchen
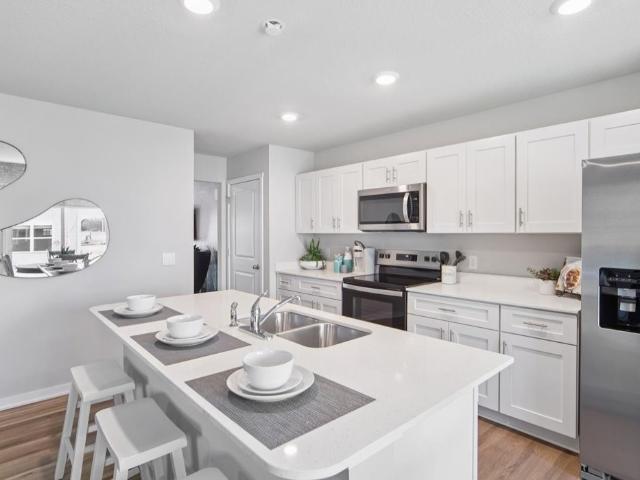
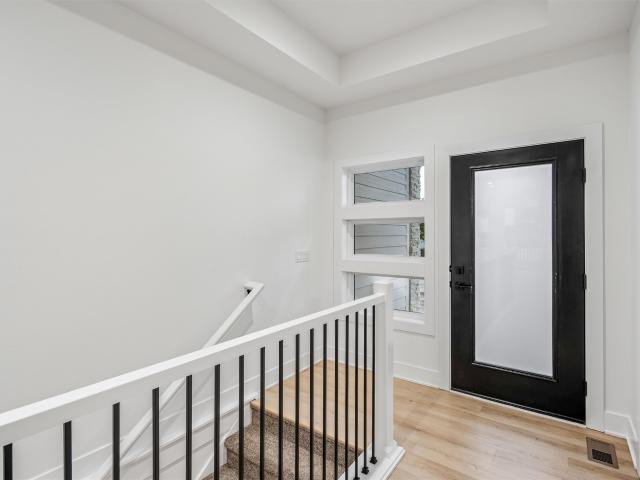
Welcome to the Sydney, a two-story townhome in Canyon Landing Townhomes. Offering 3 bedrooms, 2.5 bathrooms, and 1,511 sq. Ft. of thoughtfully designed space with appliances included. Step through the foyer into a bright, open-concept main level that flows seamlessly from the kitchen to the dining and great room. The kitchen shines with white cabinetry, stainless steel appliances, and a large island perfect for cooking and entertaining. Upstairs, the primary suite features a walk-in closet and en-suite with dual vanities and a walk-in shower. Two additional bedrooms with large closets, a full bathroom, and an upstairs laundry area provide flexibility and convenience. All D.R. Horton homes include smart home features. Visit today and see why the Sydney is built for the way you live! Photos similar to
USD 234,990
1403 19th Street SE
View photo
House · for sale
USD 475,000
USD 281/sq.ft
Updated
1403 19th Street SE
Mingo city
· 1,690 sq.ft · 5 Bedrooms · 3 Baths · House
· Patio · Garden · Deck · Parking · Cellar
Mingo city · 1,690 sq.ft · 5 Bedrooms · 3 Baths · House · Patio · Garden · Deck · Parking · Cellar
Welcome to 1403 19th Street SE—a beautifully finished 5-bedroom, 2.5-bath Altoona ranch offering nearly 2,900 SF of finished living space, a 3-car garage, and a fully fenced corner lot. Built in 2022, this home offers the feel of newer construction with the hard work already done. The main level features 9-foot ceilings, quartz countertops, soft-close cabinetry, LVP flooring, a modern black window package, and convenient first-floor laundry. Downstairs, the finished basement adds 1,181 SF of additional living space with an oversized egress window and wet bar—ideal for movie nights, game days, entertaining, or a second living area. Outside, enjoy the covered deck, poured patio, new deck stairs, and fully fenced backyard with white vinyl privacy fencing. The 638-SF 3-car garage has been freshly painted and finished with an epoxy floor. Located near Southeast Polk schools, shopping, dining, I-80, and all that Altoona has to offer. Move-in ready, beautifully maintained, and designed for th
USD 475,000
1723 S 4th Avenue E
View photo
House · for sale
USD 330,000
USD 152/sq.ft
1723 S 4th Avenue E
Mingo city
· 2,164 sq.ft · 5 Bedrooms · 2 Baths · House
· Deck · Equipped kitchen · Parking
Mingo city · 2,164 sq.ft · 5 Bedrooms · 2 Baths · House · Deck · Equipped kitchen · Parking
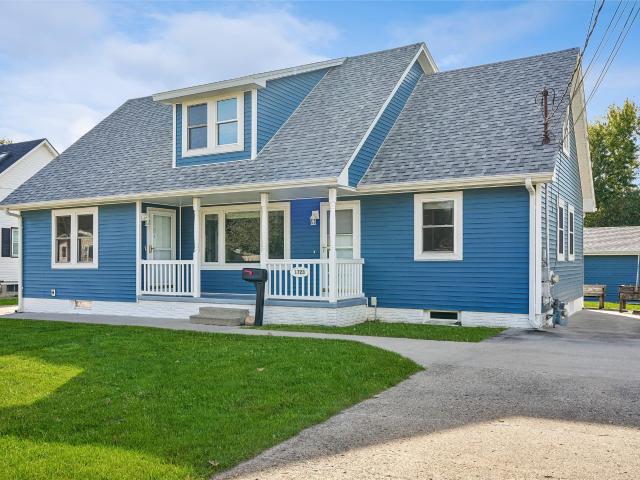
Multiple possibilities with unlimited potential! This home features two separate living areas; perfect for rental income, additional family quarters, student housing, small business locations, Airbnb, etc. Kitchen has nice cabinetry, including pull out drawers, tile flooring, and appliances that remain with the home. Washer/dryer are included with the sale, as well. Home features a central vac system, radon mitigation w/new fan, sump pump, and siding and roof were new in 2023. A whole-house water filtration system is included. Garage is a 2-car plus, with heat and electricity. Additional parking is also available. Back deck has an awning giving you a comfortable place to relax and entertain. Well maintained and ready for a new owner!
USD 330,000
20 Cherry Street
View photo
House · for sale
USD 125,000
USD 134/sq.ft
20 Cherry Street
Mingo city
· 926 sq.ft · 2 Bedrooms · 1 Bath · House
· Garden · Equipped kitchen
Mingo city · 926 sq.ft · 2 Bedrooms · 1 Bath · House · Garden · Equipped kitchen
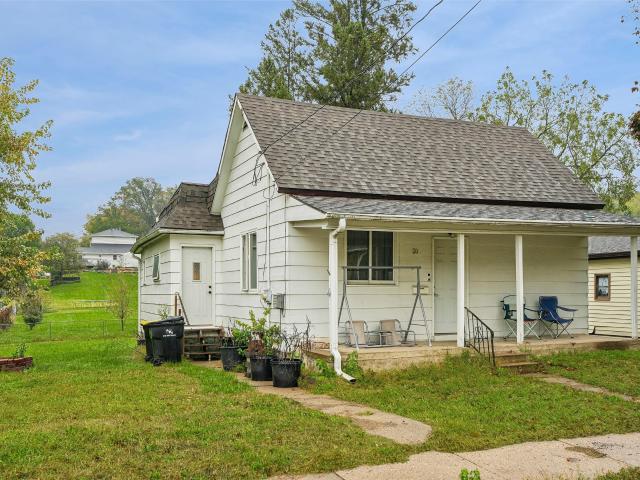
This quaint property with great potential offers 2 bedrooms and 1 bath and is the perfect step into home ownership with a functional house at an affordable price! Perfect for the first time buyer looking to start building some equity or someone looking to take on much less upkeep and continue improving the potential this home offers. Kitchen appliances are under 10 years old and will stay as well as the stackable washer/dryer. Functional home layout at the right price with a fantastic size back yard. Contact your realtor today for a showing!
USD 125,000
715 W High Street
View photo
House · for sale
USD 149,900
USD 163/sq.ft
715 W High Street
Mingo city
· 915 sq.ft · 3 Bedrooms · 1 Bath · House
· Garden
Mingo city · 915 sq.ft · 3 Bedrooms · 1 Bath · House · Garden
Three-bedroom ranch situated near the edge of town and packed with potential. Spacious backyard with room for outdoor activities, or gardening. This property offers a functional layout, and plenty of potential for buyers looking to add their personal touch
USD 149,900
304 Willow Street
View photo
House · for sale
USD 410,000
USD 253/sq.ft
304 Willow Street
Mingo city
· 1,615 sq.ft · 3 Bedrooms · 2 Baths · House
· Patio · Parking · Fireplace · Equipped kitchen
Mingo city · 1,615 sq.ft · 3 Bedrooms · 2 Baths · House · Patio · Parking · Fireplace · Equipped kitchen
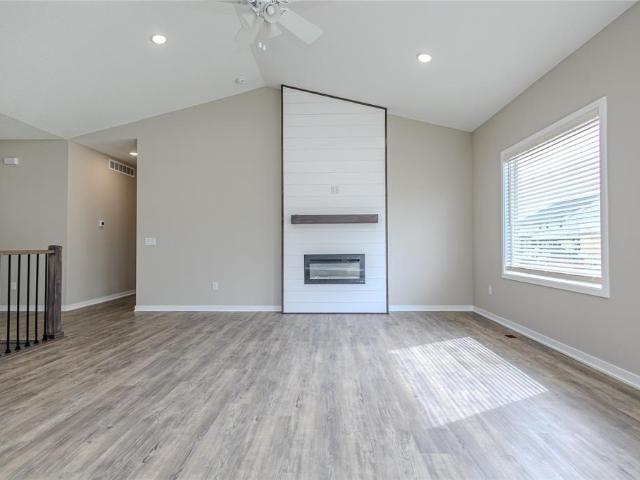
The 1st owner of this new home is going to love the quality throughout! Over 1600 sq ft of living space featuring a large family room with vaulted ceiling and an electric fireplace set in shiplap. Open kitchen showcases 42-inch upper cabinets, quartz countertops, stainless steel appliances and a pantry. The master bedroom offers a walk-in closet, a 10 ft tray ceiling and a master bath with dual vanity! 2 spacious bedrooms with 9 ft ceilings, a full bath, separate laundry room and a mudroom complete the main floor. 3 car garage provides plenty of parking and storage. Just off the kitchen is a 10 x 12 Covered patio to enjoy the private outdoors in Baxters best family neighborhood. This home comes complete with blinds throughout, including the slider doors!
USD 410,000
4112 NE Bellagio Circle
View photo
House · for sale
USD 799,000
USD 350/sq.ft
4112 NE Bellagio Circle
Mingo city
· 2,282 sq.ft · 6 Bedrooms · 3 Baths · House
· Patio · Deck · Fireplace · Equipped kitchen
Mingo city · 2,282 sq.ft · 6 Bedrooms · 3 Baths · House · Patio · Deck · Fireplace · Equipped kitchen
Pride of ownership shines throughout this exceptional 6-bedroom, 5-bath ranch with over 3,800 finished square feet overlooking Otter Creek Golf Course and conveniently located near Costco, shopping, and new restaurants. The open-concept main level features a cozy fireplace with custom built-ins, a spacious kitchen with abundant counter space, and a stunning turnback staircase. A private office showcases custom built-ins and detailed woodwork. The primary suite offers a tray ceiling, heated tile floors, jetted tub, dual-head tiled shower, and a large walk-in closet. The laundry room is conveniently located off the primary suite. Two additional main-floor bedrooms share a Jack-and-Jill bath, and a separate half bath adds convenience for guests. Enjoy golf course views from the covered deck and oversized concrete patio. The daylight lower level is perfect for entertaining with a large family room, second fireplace, full second kitchen, three additional bedrooms, (assessor's page only refl
USD 799,000
1028 NE Kamies Lane
View photo
Condo · for sale
USD 214,900
USD 141/sq.ft
1028 NE Kamies Lane
Mingo city
· 1,518 sq.ft · 3 Bedrooms · 3 Baths · Condo
· Office room · Deck · Equipped kitchen · Parking
Mingo city · 1,518 sq.ft · 3 Bedrooms · 3 Baths · Condo · Office room · Deck · Equipped kitchen · Parking
Townhome living with easy I-35 access! Park in the 2-car attached garage and enter the lower level, updated in 2020, with a bedroom, bathroom and laundry. The main level features a spacious living room that flows into the eat-in kitchen, plus a brand-new 2026 deck for relaxing outdoors. Upstairs, the primary suite includes an ensuite bath and walk-in closet. There's room for guests or a home office. Recent updates include a refreshed geothermal system and new storm and entry doors (2025). Close to it all: multiple golf courses within 5 minutes, Prairie Ridge Sports Complex 10 minutes away and Prairie Trail district 12 minutes. Investor friendly, too. Make this home yours today!
USD 214,900
1433 NE 59th Lane
View photo
Condo · for sale
USD 239,990
USD 159/sq.ft
1433 NE 59th Lane
Mingo city
· 1,507 sq.ft · 3 Bedrooms · 2 Baths · Condo
· Equipped kitchen
Mingo city · 1,507 sq.ft · 3 Bedrooms · 2 Baths · Condo · Equipped kitchen
Welcome to the Sydney, a two-story townhome in Kimberley Crossing Townhomes. Featuring 3 bedrooms, 2.5 bathrooms, and 1,511 sq. Ft. of comfortable living space with appliances included. The inviting foyer leads to an open-concept main level where the kitchen, dining, and great room seamlessly connect. The kitchen is a showstopper with white cabinetry, stainless steel appliances, and a spacious island ideal for gatherings. Upstairs, all bedrooms are thoughtfully located for privacy. The primary suite offers a large walk-in closet and en-suite bath with dual vanities and a walk-in shower. Two additional bedrooms, a full bath, and an upstairs laundry area add convenience for any lifestyle. All D.R. Horton homes include smart home features. Visit today and see why the Sydney is built for the way you live! Photos similar to
USD 239,990
2222 Camelot Court
View photo
House · for sale
USD 259,000
USD 205/sq.ft
2222 Camelot Court
Mingo city
· 1,259 sq.ft · 3 Bedrooms · 2 Baths · House
· Garden · Office room · Parking · Equipped kitchen · Cellar
Mingo city · 1,259 sq.ft · 3 Bedrooms · 2 Baths · House · Garden · Office room · Parking · Equipped kitchen · Cellar
Step into a little storybook charm with this delightful Cape Cod-style home! Featuring 3 bedrooms, 2 bathrooms, beautiful hardwood floors, and LVP flooring, this home blends timeless character with comfortable everyday living. The basement adds even more versatility with two non-conforming rooms—perfect for a home office, hobby room, workout space, or extra guest space. Outside, the fun continues! The fully fenced backyard is made for making memories, complete with your own basketball court and plenty of room to play, relax, garden, or entertain. A 2-car detached garage provides plenty of space for vehicles, storage, or weekend projects. Charming, functional, and full of possibilities, this is the kind of home where everyday moments can become your favorite memories. New Water Heater 2025, New Dishwasher and Microwave 2026, Roof will be replaced before closing. Come see if this charming Cape Cod is ready to be the next chapter in your story!
USD 259,000
2915 10th Avenue SE
View photo
House · for sale
USD 416,490
USD 264/sq.ft
2915 10th Avenue SE
Mingo city
· 1,572 sq.ft · 4 Bedrooms · 3 Baths · House
· Equipped kitchen · Parking · Cellar
Mingo city · 1,572 sq.ft · 4 Bedrooms · 3 Baths · House · Equipped kitchen · Parking · Cellar
Step inside this beautifully designed 2,262 square foot home and experience the ease of single-story living. The inviting foyer opens to two spacious bedrooms, perfect for family or guests, while the heart of the home features an open-concept kitchen, living and dining area with elegant 9' ceilings, luxury vinyl plank flooring and a professionally curated color palette. The kitchen is a chef’s dream with white 42' cabinets, crown molding, quartz countertops, a tile backsplash and premium LG stainless steel appliances. Retreat to the private owner’s suite, complete with a walk-in closet and a spa-inspired bathroom boasting a tile shower and glass door. Enjoy energy-efficient touches throughout, including low-E windows and LED lighting. The fully drywalled three-car garage offers plenty of space for vehicles and storage. Enjoy a finished basement—complete with an recreation space and additional bedroom. With so many sought-after features and modern finishes, this home is sure to attract
USD 416,490
134 10th Avenue NE
View photo
House · for sale
USD 396,990
USD 169/sq.ft
134 10th Avenue NE
Mingo city
· 2,347 sq.ft · 4 Bedrooms · 2 Baths · House
· Office room · Fireplace · Equipped kitchen · Parking
Mingo city · 2,347 sq.ft · 4 Bedrooms · 2 Baths · House · Office room · Fireplace · Equipped kitchen · Parking
Welcome to the Holland in Edgewood Trail. A two-story home offering 4 bedrooms, a flex room, 2.5 bathrooms, and 2,356 sq. Ft. of stylish living space. The main level boasts 9-ft ceilings and a bright, open-concept layout ideal for entertaining. At the front, you’ll find a flex room—perfect for a home office or formal dining—plus a guest bath. The spacious kitchen features white cabinetry, a gray subway tile backsplash, stainless steel appliances, and a large island overlooking the dining area and great room with an electric fireplace. Upstairs, the primary suite includes a large walk-in closet and private bath with dual vanity and ceramic tile shower. Three more bedrooms, a second full bath, and a convenient upstairs laundry complete the home. With access to a 3-car garage, smart home features, and thoughtful design, this is where comfort meets convenience. Visit today for a personal tour! Photos similar to
USD 396,990
202 42nd Street SW
View photo
House · for sale
USD 414,490
USD 263/sq.ft
202 42nd Street SW
Mingo city
· 1,572 sq.ft · 4 Bedrooms · 3 Baths · House
· Equipped kitchen · Parking · Cellar
Mingo city · 1,572 sq.ft · 4 Bedrooms · 3 Baths · House · Equipped kitchen · Parking · Cellar
Step inside this beautifully designed 2,262 square foot home and experience the ease of single-story living. The inviting foyer opens to two spacious bedrooms, perfect for family or guests, while the heart of the home features an open-concept kitchen, living and dining area with elegant 9' ceilings, luxury vinyl plank flooring and a professionally curated color palette. The kitchen is a chef’s dream with white 42' cabinets, crown molding, quartz countertops, a tile backsplash and premium LG stainless steel appliances. Retreat to the private owner’s suite, complete with a walk-in closet and a spa-inspired bathroom boasting a tile shower and glass door. Enjoy energy-efficient touches throughout, including low-E windows and LED lighting. The fully drywalled three-car garage offers plenty of space for vehicles and storage. Enjoy a finished basement—complete with an recreation space and additional bedroom. With so many sought-after features and modern finishes, this home is sure to attract
USD 414,490
2719 6th Avenue SE
View photo
House · for sale
USD 324,900
USD 218/sq.ft
2719 6th Avenue SE
Mingo city
· 1,485 sq.ft · 3 Bedrooms · 2 Baths · House
· Garden · Fireplace · Equipped kitchen
Mingo city · 1,485 sq.ft · 3 Bedrooms · 2 Baths · House · Garden · Fireplace · Equipped kitchen
Welcome home to this well-maintained 2010 2-story nestled in the private desirable Prairie Vista. Featuring 3 bdrms and 2.5 baths, this home offers an inviting open floor plan with newer LVP flooring, perfect for everyday living and entertaining. The family room features a cozy fireplace and flows seamlessly into the kitchen, complete with granite countertops, island, pantry, and SS appliances. Right off the kitchen is the laundry area and 1.2 bath. An open staircase leads to the second floor, complemented by attractive wood flooring, and black spindles. Fresh paint and new carpet provide a clean, updated feel throughout. The primary suite is large with walk-in closet, and full bathroom. 2nd and 3rd bedrooms have easy access to the full hall bathroom. Lower level is large, has ample storage, and is ready to finish. Enjoy the backyard with green space between homes, offering a pleasant sense of openness and privacy. Conveniently located near walking trails, parks, and other outdoor amen
USD 324,900
223 E 10th Street S
View photo
House · for sale
USD 160,000
USD 185/sq.ft
223 E 10th Street S
Mingo city
· 861 sq.ft · 2 Bedrooms · 1 Bath · House
· Garden · Parking · Deck · Equipped kitchen
Mingo city · 861 sq.ft · 2 Bedrooms · 1 Bath · House · Garden · Parking · Deck · Equipped kitchen
Charming one-story, 2-bedroom home with new updates! The perfect starter home or anyone looking to downsize. Affordable, inviting, and ready for it's new owner to call it home. Don't miss your chance to see this home. New updates include: garage roof, gutters, deck, siding, flooring, kitchen, bath and much more. Detached one car garage, spacious backyard. Garage roof and gutters to be done before closing. Call your favorite Realtor to see!
USD 160,000
313 S Main Street
View photo
House · for sale
USD 220,000
USD 232/sq.ft
313 S Main Street
Mingo city
· 947 sq.ft · 3 Bedrooms · 1 Bath · House
· Cellar
Mingo city · 947 sq.ft · 3 Bedrooms · 1 Bath · House · Cellar
Charming, Newly Renovated Home with Small-Town Appeal! Welcome home to this beautifully renovated, move-in-ready 3-bedroom gem that perfectly blends timeless character with modern updates! Enjoy the charm of quaint town living while appreciating the peace, privacy, and comfort this inviting home has to offer. Thoughtfully updated from top to bottom, this home features a new roof, new gutters, updated electrical and plumbing, and basement waterproofing, providing added peace of mind for years to come. Unique character and charming details give this home a personality all its own, while the functional layout offers comfortable living for a variety of lifestyles. The enclosed front porch is a standout feature, offering the perfect spot to enjoy your morning coffee, create a cozy sitting area, welcome guests, or enjoy a little extra space for hobbies and relaxation. Outside, a privacy fence creates a more secluded setting, ideal for unwinding or enjoying time outdoors. With 3 bedrooms, a 2
USD 220,000
610 4th Street NW
View photo
House · for sale
USD 225,000
USD 188/sq.ft
Updated
610 4th Street NW
Mingo city
· 1,195 sq.ft · 3 Bedrooms · 1 Bath · House
· Deck · Parking
Mingo city · 1,195 sq.ft · 3 Bedrooms · 1 Bath · House · Deck · Parking
Welcome home to this beautifully updated 3-bedroom, 1-bathroom home nestled in an established Altoona neighborhood within the Southeast Polk School District. Thoughtfully refreshed throughout, this home features fresh carpet, updated flooring, new appliances, fresh paint, and new siding, giving you a clean and move-in-ready space from day one. Many of the big-ticket items have already been taken care of, so you can spend less time on projects and more time enjoying your new home. A 1-car attached garage, along with a spacious deck and shed adds convenience and functionality. This move in ready two story is worth a spot on your list!
USD 225,000
5618 Walnut Ridge Drive
View photo
House · for sale
USD 420,990
USD 267/sq.ft
5618 Walnut Ridge Drive
Mingo city
· 1,572 sq.ft · 4 Bedrooms · 3 Baths · House
· Equipped kitchen · Parking · Cellar
Mingo city · 1,572 sq.ft · 4 Bedrooms · 3 Baths · House · Equipped kitchen · Parking · Cellar
Step inside this beautifully designed 2,262 square foot home and discover effortless single-story living with a spacious three-car garage for all your storage and parking needs. The welcoming foyer leads to two bedrooms and a full bath, then opens to a bright, open-concept living area featuring a stunning kitchen with 42' white cabinets, quartz countertops, a large island and premium LG stainless steel appliances. Luxury vinyl plank flooring flows through the kitchen, great room and dining spaces, complemented by elegant painted millwork and LED lighting throughout. The owner’s suite is a true retreat with a private bath boasting a tile shower, glass shower door and walk-in closet. Additional highlights include a fully drywalled garage with opener, stone accents on the front elevation and a professionally designed exterior color package. The finished basement offers additional bedroom and bathroom. Homes with this level of style and function are in high demand—don’t miss your chance to
USD 420,990
304 K Street
View photo
House · for sale
USD 215,000
USD 195/sq.ft
304 K Street
Mingo city
· 1,098 sq.ft · 3 Bedrooms · 2 Baths · House
· Garden · Parking
Mingo city · 1,098 sq.ft · 3 Bedrooms · 2 Baths · House · Garden · Parking
Small-town living with the space to make it your own! This 3-bedroom, 2-bath home offers a comfortable and functional layout with plenty of room for everyday living. Step outside to a fully fenced backyard with space for kids, pets, summer get-togethers, gardening, or simply relaxing at the end of the day. The 2-stall detached garage provides plenty of additional room for vehicles, storage, hobbies, or a workshop. Located in Baxter, you'll enjoy the convenience of being close to local schools, parks, and everyday amenities while still getting that welcoming small-town feel. Whether you're looking for your first home, room to grow, or a place you can truly make your own, this home has plenty to offer. Schedule your showing and come see what life in Baxter could look like!
USD 215,000
425 Elkhorn Street
View photo
House · for sale
USD 344,990
USD 219/sq.ft
425 Elkhorn Street
Mingo city
· 1,572 sq.ft · 4 Bedrooms · 3 Baths · House
· Equipped kitchen · Parking · Cellar
Mingo city · 1,572 sq.ft · 4 Bedrooms · 3 Baths · House · Equipped kitchen · Parking · Cellar
Step inside this beautifully designed 2,262 square foot single-story home and experience a blend of style and functionality that’s hard to find. The open-concept layout welcomes you with 9-foot ceilings, luxury vinyl plank flooring and professionally curated color packages throughout the foyer, kitchen, great room and dining areas. The kitchen is a chef’s dream, featuring a spacious island, white 42-inch cabinets with crown molding, quartz countertops and LG stainless steel appliances—including a gas range and side-by-side fridge with ice dispenser. The owner’s suite offers a private retreat with a walk-in closet and a spa-inspired bathroom, complete with a tile shower and glass door. Two additional bedrooms are thoughtfully positioned off the foyer for added privacy. Enjoy the convenience of a fully drywalled two-car garage with opener, LED lighting in every room and energy-efficient vinyl clad low-E windows. Enjoy a finished basement—complete with a recreation space and additional be
USD 344,990
2367 N 10th Avenue E
View photo
Condo · for sale
USD 455,000
USD 299/sq.ft
2367 N 10th Avenue E
Mingo city
· 1,518 sq.ft · 3 Bedrooms · 3 Baths · Condo
· Deck · Equipped kitchen
Mingo city · 1,518 sq.ft · 3 Bedrooms · 3 Baths · Condo · Deck · Equipped kitchen
Welcome to the comfort of townhome living! This newly built townhome, located in Newton's newest community, Arbor Estates, offers numerous amenities! Enjoy the peaceful setting from the maintenance-free deck overlooking the wetlands and a great view of the pond. This well-built home offers over 1,500 sq. Ft. of living space on the main level and an additional 500 sq. Ft. in the walk-out lower level! AS you approach the front door, you will be greeted with a zero-grade entry. No steps! Open floor plan features LVP flooring. The large primary bedroom complete with walk in closet with built-in shelving and a full bath with a large vanity and a step. In shower. Kitchen contains painted cabinets, a pantry and stainless-steel appliances surrounding a large island. Separate laundry off the mudroom offers additional cabinetry. A 2nd full bath with tub and a 2nd bedroom complete the main level. Downstairs you will find a 2nd spacious family room and a 3rd bedroom alongside a 3rd bathroom. Walk
USD 455,000
5221 Village Run Avenue 1101
View photo
Condo · for sale
USD 183,700
USD 145/sq.ft
5221 Village Run Avenue 1101
Mingo city
· 1,259 sq.ft · 2 Bedrooms · 1 Bath · Condo
· Patio · Office room · Parking · Equipped kitchen
Mingo city · 1,259 sq.ft · 2 Bedrooms · 1 Bath · Condo · Patio · Office room · Parking · Equipped kitchen
Welcome to this inviting end-unit two story townhome, where thoughtful updates, comfortable living spaces and added privacy make it easy to feel right at home! The open main level features a vaulted great room flowing into the dining area with convenient access to the patio—perfect for morning coffee or relaxed evenings outdoors. The tiled kitchen offers newer stainless steel appliances, a pantry and plenty of room to prepare your favorite meals. A half bath completes the main level. Upstairs, you’ll find two spacious bedrooms, a versatile loft ideal for a home office or reading nook, and a full bath. The primary bedroom features a generous walk-in closet, while the additional bedroom offers flexibility for guests or family. All 2nd floor windows have been replaced. A Nest thermostat provides convenient temperature control, and the washer and dryer stay! Two car attached garage with storage shelving and nearby guest parking add everyday convenience. Enjoy low-maintenance living with HO
USD 183,700
1158 35th Street SW
View photo
House · for sale
USD 357,000
USD 174/sq.ft
1158 35th Street SW
Mingo city
· 2,045 sq.ft · 4 Bedrooms · 2 Baths · House
· Garden · Equipped kitchen
Mingo city · 2,045 sq.ft · 4 Bedrooms · 2 Baths · House · Garden · Equipped kitchen
Discover comfortable Altoona living at 1158 35thSt SW. This inviting home offers 4 bedrooms, two-and-a-half bathrooms, and approximately 2,110 square feet of thoughtfully designed living space. Highlights include a spacious kitchen and walk. In pantry, a massive owner suite with 2 walk-in closets, and a spacious backyard complete with a privacy fence and a garden. Conveniently located near parks, schools, shopping, dining, and entertainment, this property combines everyday comfort with easy access to everything Altoona and the greater Des Moines area have to offer. Schedule your showing today
USD 357,000
1120 25th Street SE
View photo
House · for sale
USD 360,000
USD 148/sq.ft
1120 25th Street SE
Mingo city
· 2,422 sq.ft · 4 Bedrooms · 2 Baths · House
· Garden · Deck · Equipped kitchen
Mingo city · 2,422 sq.ft · 4 Bedrooms · 2 Baths · House · Garden · Deck · Equipped kitchen
This two-story, open concept home provides 4 large bedrooms and 3 baths. The main level living area offers solid surface flooring throughout for easy maintenance. Home features a turn back staircase situated away from foyer for convenience and privacy, as well as a wonderful study. The kitchen offers beautiful cabinetry, a large pantry and a built-in island with ample seating space. Located upstairs, you'll find an oversized bedroom that features a deluxe bath with ample storage in the walk-in closet. In addition, the upstairs offers 3 additional spacious bedrooms and a convenient laundry room. Fully fenced in backyard and a spacious deck off the kitchen slider! This home built in 2020 is an incredible value. No hoa! Schools, shopping and everyday amenities are just minutes away, with the Spring Creek Sports Complex within walking distance
USD 360,000
718 N Newton Street
View photo
House · for sale
USD 284,900
USD 174/sq.ft
718 N Newton Street
Mingo city
· 1,636 sq.ft · 4 Bedrooms · 1 Bath · House
· Garden · Equipped kitchen · Parking
Mingo city · 1,636 sq.ft · 4 Bedrooms · 1 Bath · House · Garden · Equipped kitchen · Parking
One-of-a-kind property with TWO living spaces and possibilities that are hard to find! Situated on nearly 1/2 acre, the main home offers 4 bedrooms—2 on the main level and 2 upstairs—along with newer hard-surface flooring, a beautifully updated bathroom with a large walk-in tiled shower, an updated kitchen with quartz countertops, spacious living room, storage room, attached garage, metal roof, and a huge, covered porch overlooking the flat backyard. But the real showstopper is the 32x64 guest house that was constructed in 2020. Half is approximately 1,024 sq ft of finished living space complete with a kitchen, large bedroom, living room, bathroom with custom tiled shower, and tall ceilings, while the other half provides approximately 1,024 sq ft of garage space. The entire building is spray-foam insulated and climate controlled! Add a large storage shed, expansive concrete driveway, city water and sewer serving both living spaces, plus an outdoor well for watering plants, and the poss
USD 284,900
608 E 8th Street N
View photo
House · for sale
USD 134,000
USD 105/sq.ft
608 E 8th Street N
Mingo city
· 1,270 sq.ft · 2 Bedrooms · 2 Baths · House
· Garden · Deck · Parking
Mingo city · 1,270 sq.ft · 2 Bedrooms · 2 Baths · House · Garden · Deck · Parking
Welcome to 608 E 8th St N in Newton! This 2-bedroom, 2-bathroom home offers 1,272 square feet of comfortable living space on a 7,200 SF lot with mature trees and a fully fenced yard. The home features a master bedroom with its own private bath, along with a bright and inviting 4-seasons room that provides additional space to relax and enjoy the views of the yard. Step outside onto the covered front deck and enjoy the shade and privacy provided by the mature trees. For the hobbyist, mechanic, or anyone needing extra storage, the property offers both a 1-stall attached garage and an additional 1-stall detached garage that makes an excellent shop, workspace, or storage area. The fenced backyard provides plenty of room for outdoor activities, gardening, pets, or simply enjoying the outdoors. With two bedrooms, two bathrooms, multiple garage options, and a convenient Newton location, this property offers a great combination of comfort, functionality, and versatility. Come see everything thi
USD 134,000
964 E 26th Street N
View photo
House · for sale
USD 575,000
USD 312/sq.ft
964 E 26th Street N
Mingo city
· 1,841 sq.ft · 3 Bedrooms · 2 Baths · House
· Parking · Deck · Fireplace
Mingo city · 1,841 sq.ft · 3 Bedrooms · 2 Baths · House · Parking · Deck · Fireplace
Introducing a new floor plan! Over 1850 sq ft on the main level of this beautifully designed ranch style home. Main level features 9'-foot ceilings with a 10-foot tray ceiling in the master bedroom and family room. Quality cabinets with 42' upper cabinets, soft close doors and drawers. LVP Flooring. Quartz countertops. Large pantry. Gas fireplace, built-in cabinets. Tiled master shower! Covered deck with composite decking. 3 car attached garage on almost half an acre backing to a city park and trails. All of this wrapped up in LP siding!
USD 575,000
410 E 8th Street S
View photo
House · for sale
USD 55,000
USD 41/sq.ft
410 E 8th Street S
Mingo city
· 1,335 sq.ft · 2 Bedrooms · 1 Bath · House
Mingo city · 1,335 sq.ft · 2 Bedrooms · 1 Bath · House
Investment opportunity with endless possibilities! Situated on a large lot, this home offers 1,344 square feet of living space on the main level featuring 2 bedrooms and 1 bathroom. The unfinished attic provides potential for additional living space, storage, or future expansion
USD 55,000

Get email alerts

Don't miss out: be the first to know about new properties

The alert was correctly created

On subscribing you accept the conditions of use and the privacy policy
Alert
Receive new ads in your inbox
Save this search
Receive alerts for new listings

We'll send you an email when we have new properties for: "Properties for sale in Mingo city"

The alert was correctly created

Saylorville
Polk City
Get email alerts and be the first to see new listings
Required field
On subscribing I accept the terms of the privacy policy
Perfect! You'll soon start receiving new listings via email
Alert
Receive an email when we have new ads for Properties for sale in Mingo city
Save this search
Filters

Bedrooms

Size (sq.ft)

sq.ft
sq.ft

Price

USD
USD

Property type

Bathrooms

Clear all filters
Receive notifications when new entries are published.