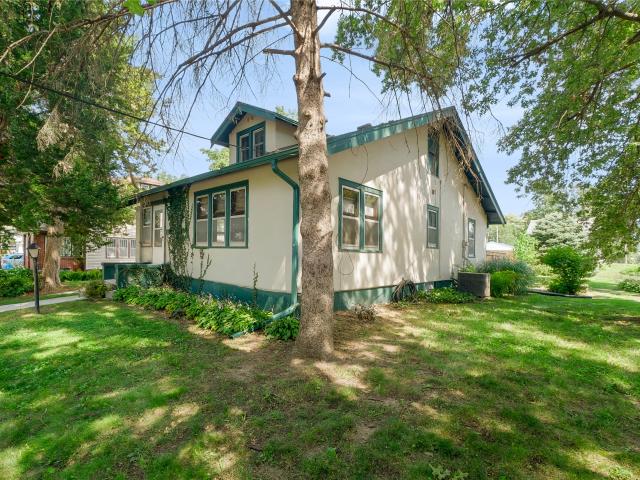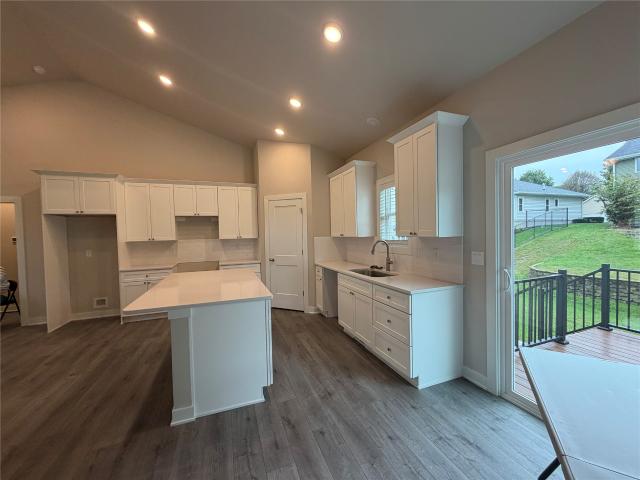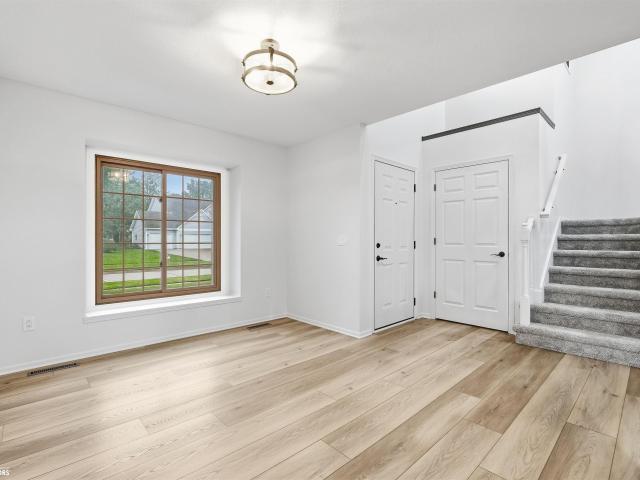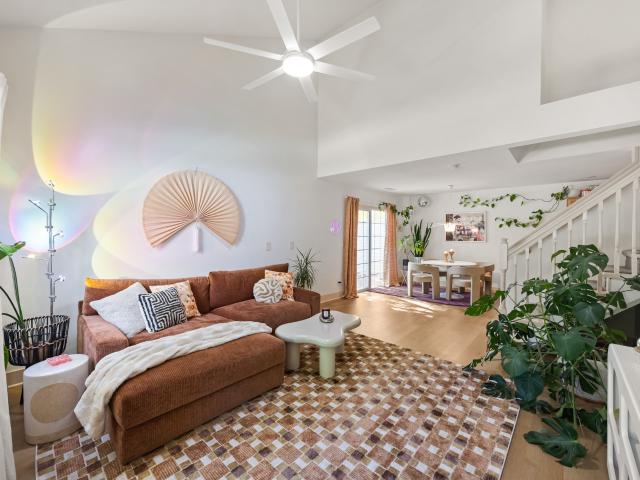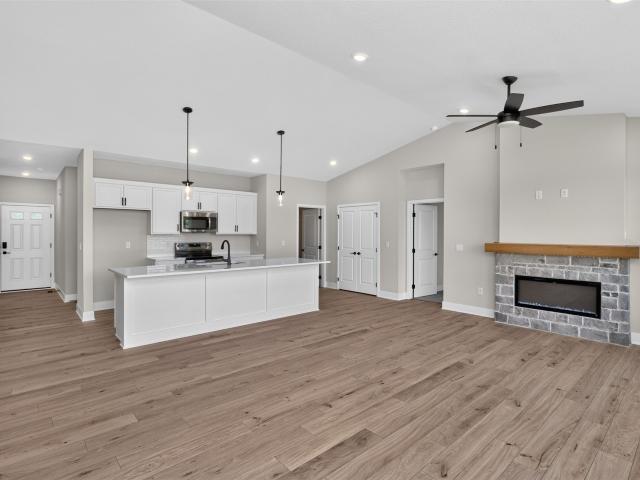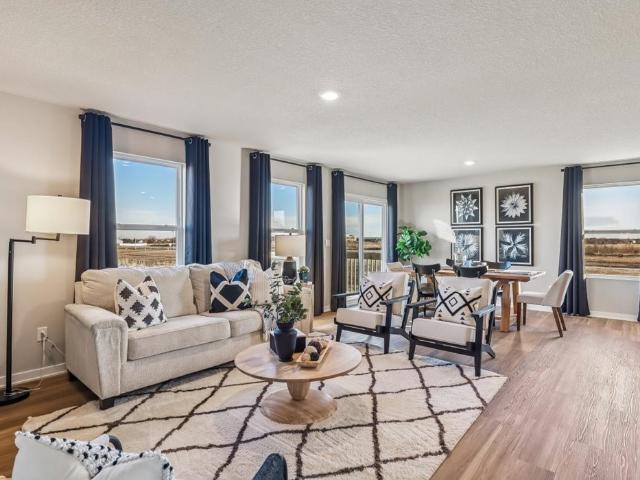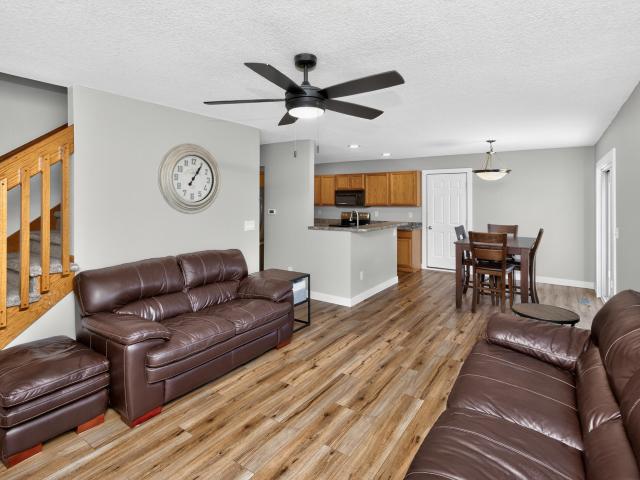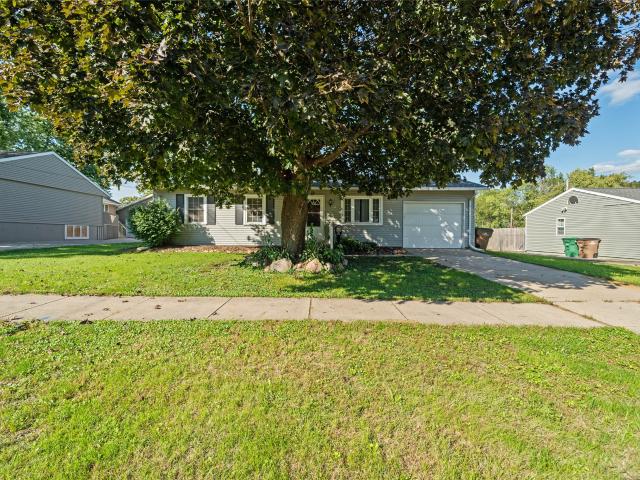
462 properties for sale in Mingo city

5221 Village Run Avenue 1101
View photo
Condo · for sale
USD 183,700
USD 145/sq.ft
5221 Village Run Avenue 1101
Mingo city
· 1,259 sq.ft · 2 Bedrooms · 1 Bath · Condo
· Patio · Office room · Parking · Equipped kitchen
Mingo city · 1,259 sq.ft · 2 Bedrooms · 1 Bath · Condo · Patio · Office room · Parking · Equipped kitchen
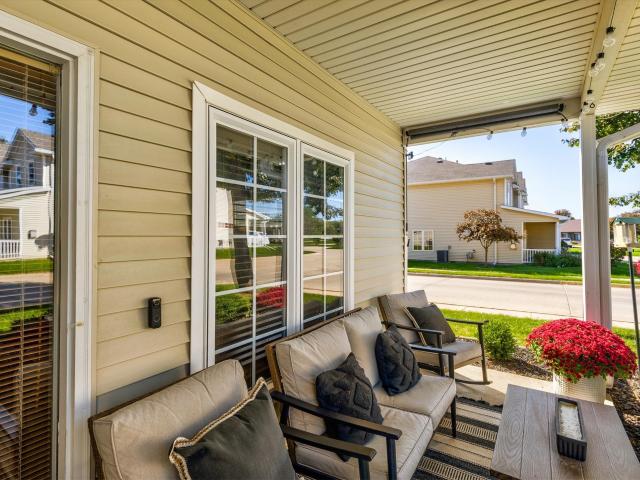
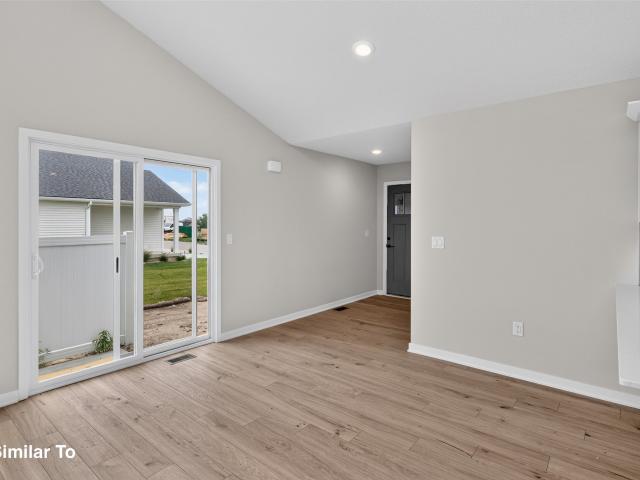
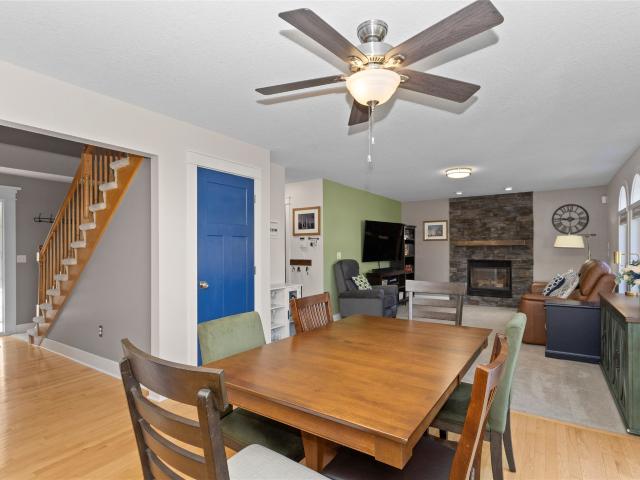
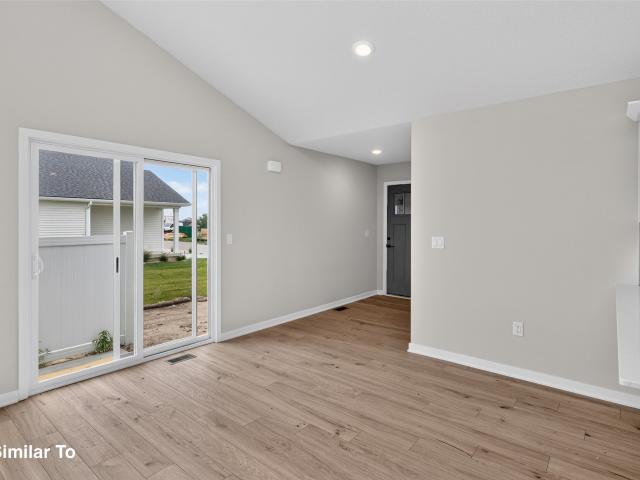
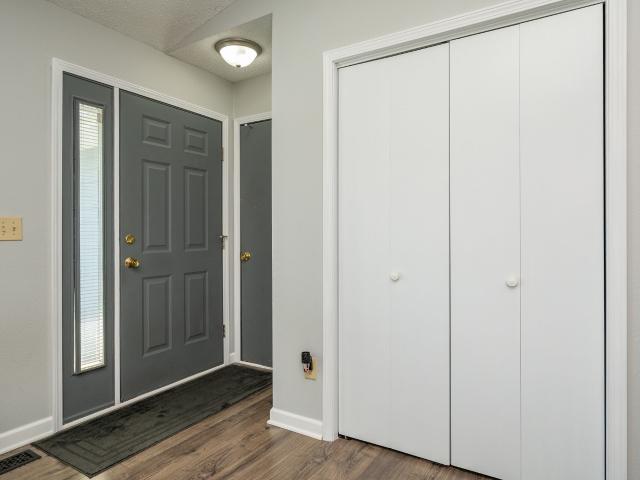
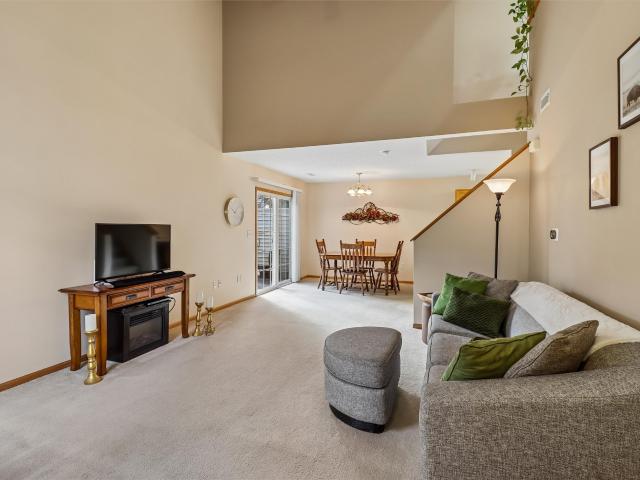
Welcome to this inviting end-unit two story townhome, where thoughtful updates, comfortable living spaces and added privacy make it easy to feel right at home! The open main level features a vaulted great room flowing into the dining area with convenient access to the patio—perfect for morning coffee or relaxed evenings outdoors. The tiled kitchen offers newer stainless steel appliances, a pantry and plenty of room to prepare your favorite meals. A half bath completes the main level. Upstairs, you’ll find two spacious bedrooms, a versatile loft ideal for a home office or reading nook, and a full bath. The primary bedroom features a generous walk-in closet, while the additional bedroom offers flexibility for guests or family. All 2nd floor windows have been replaced. A Nest thermostat provides convenient temperature control, and the washer and dryer stay! Two car attached garage with storage shelving and nearby guest parking add everyday convenience. Enjoy low-maintenance living with HO
USD 183,700
1158 35th Street SW
View photo
House · for sale
USD 357,000
USD 174/sq.ft
1158 35th Street SW
Mingo city
· 2,045 sq.ft · 4 Bedrooms · 2 Baths · House
· Garden · Equipped kitchen
Mingo city · 2,045 sq.ft · 4 Bedrooms · 2 Baths · House · Garden · Equipped kitchen
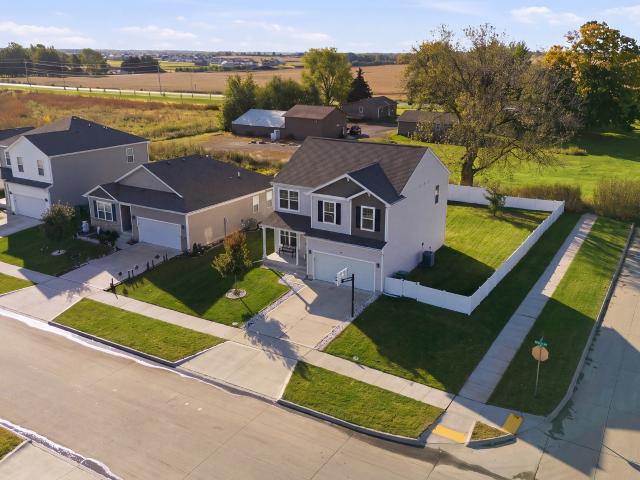
Discover comfortable Altoona living at 1158 35thSt SW. This inviting home offers 4 bedrooms, two-and-a-half bathrooms, and approximately 2,110 square feet of thoughtfully designed living space. Highlights include a spacious kitchen and walk. In pantry, a massive owner suite with 2 walk-in closets, and a spacious backyard complete with a privacy fence and a garden. Conveniently located near parks, schools, shopping, dining, and entertainment, this property combines everyday comfort with easy access to everything Altoona and the greater Des Moines area have to offer. Schedule your showing today
USD 357,000
1120 25th Street SE
View photo
House · for sale
USD 360,000
USD 148/sq.ft
1120 25th Street SE
Mingo city
· 2,422 sq.ft · 4 Bedrooms · 2 Baths · House
· Garden · Deck · Equipped kitchen
Mingo city · 2,422 sq.ft · 4 Bedrooms · 2 Baths · House · Garden · Deck · Equipped kitchen
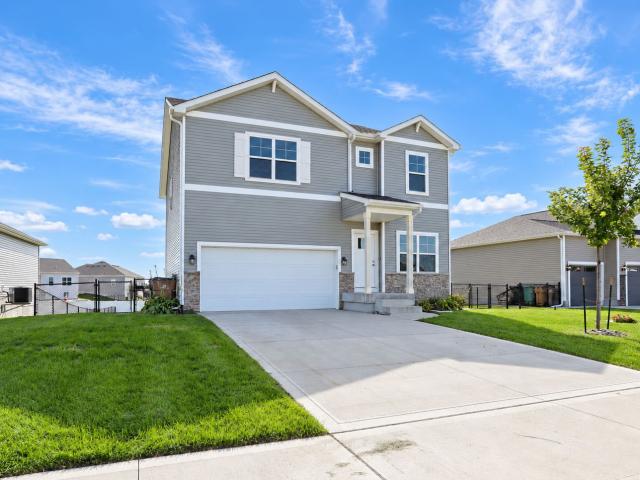
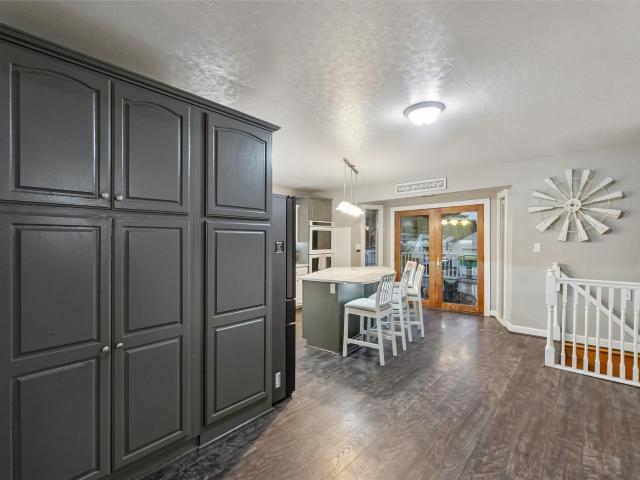
This two-story, open concept home provides 4 large bedrooms and 3 baths. The main level living area offers solid surface flooring throughout for easy maintenance. Home features a turn back staircase situated away from foyer for convenience and privacy, as well as a wonderful study. The kitchen offers beautiful cabinetry, a large pantry and a built-in island with ample seating space. Located upstairs, you'll find an oversized bedroom that features a deluxe bath with ample storage in the walk-in closet. In addition, the upstairs offers 3 additional spacious bedrooms and a convenient laundry room. Fully fenced in backyard and a spacious deck off the kitchen slider! This home built in 2020 is an incredible value. No hoa! Schools, shopping and everyday amenities are just minutes away, with the Spring Creek Sports Complex within walking distance
USD 360,000
718 N Newton Street
View photo
House · for sale
USD 284,900
USD 174/sq.ft
718 N Newton Street
Mingo city
· 1,636 sq.ft · 4 Bedrooms · 1 Bath · House
· Garden · Equipped kitchen · Parking
Mingo city · 1,636 sq.ft · 4 Bedrooms · 1 Bath · House · Garden · Equipped kitchen · Parking
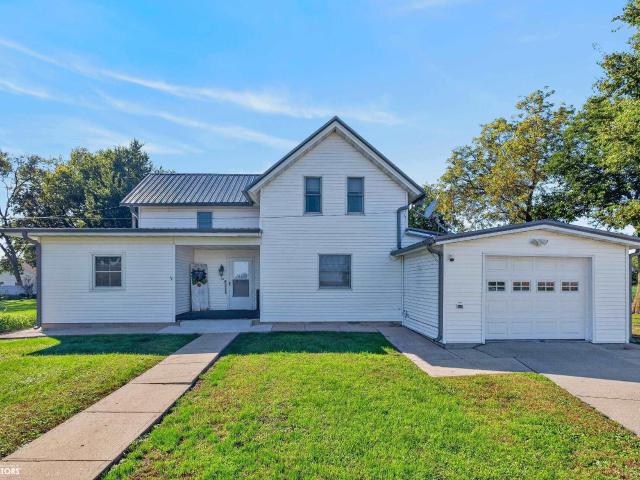
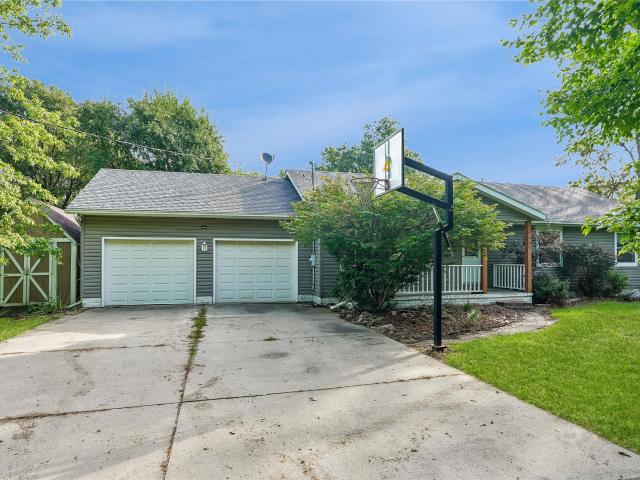
One-of-a-kind property with TWO living spaces and possibilities that are hard to find! Situated on nearly 1/2 acre, the main home offers 4 bedrooms—2 on the main level and 2 upstairs—along with newer hard-surface flooring, a beautifully updated bathroom with a large walk-in tiled shower, an updated kitchen with quartz countertops, spacious living room, storage room, attached garage, metal roof, and a huge, covered porch overlooking the flat backyard. But the real showstopper is the 32x64 guest house that was constructed in 2020. Half is approximately 1,024 sq ft of finished living space complete with a kitchen, large bedroom, living room, bathroom with custom tiled shower, and tall ceilings, while the other half provides approximately 1,024 sq ft of garage space. The entire building is spray-foam insulated and climate controlled! Add a large storage shed, expansive concrete driveway, city water and sewer serving both living spaces, plus an outdoor well for watering plants, and the poss
USD 284,900
608 E 8th Street N
View photo
House · for sale
USD 134,000
USD 105/sq.ft
608 E 8th Street N
Mingo city
· 1,270 sq.ft · 2 Bedrooms · 2 Baths · House
· Garden · Deck · Parking
Mingo city · 1,270 sq.ft · 2 Bedrooms · 2 Baths · House · Garden · Deck · Parking
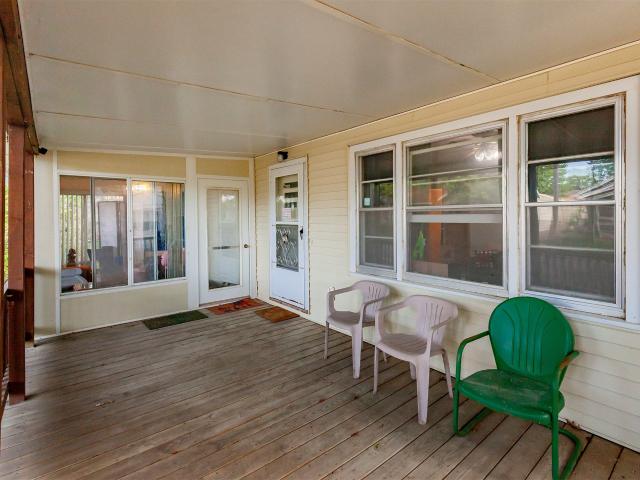
Welcome to 608 E 8th St N in Newton! This 2-bedroom, 2-bathroom home offers 1,272 square feet of comfortable living space on a 7,200 SF lot with mature trees and a fully fenced yard. The home features a master bedroom with its own private bath, along with a bright and inviting 4-seasons room that provides additional space to relax and enjoy the views of the yard. Step outside onto the covered front deck and enjoy the shade and privacy provided by the mature trees. For the hobbyist, mechanic, or anyone needing extra storage, the property offers both a 1-stall attached garage and an additional 1-stall detached garage that makes an excellent shop, workspace, or storage area. The fenced backyard provides plenty of room for outdoor activities, gardening, pets, or simply enjoying the outdoors. With two bedrooms, two bathrooms, multiple garage options, and a convenient Newton location, this property offers a great combination of comfort, functionality, and versatility. Come see everything thi
USD 134,000
964 E 26th Street N
View photo
House · for sale
USD 575,000
USD 312/sq.ft
964 E 26th Street N
Mingo city
· 1,841 sq.ft · 3 Bedrooms · 2 Baths · House
· Parking · Deck · Fireplace
Mingo city · 1,841 sq.ft · 3 Bedrooms · 2 Baths · House · Parking · Deck · Fireplace
Introducing a new floor plan! Over 1850 sq ft on the main level of this beautifully designed ranch style home. Main level features 9'-foot ceilings with a 10-foot tray ceiling in the master bedroom and family room. Quality cabinets with 42' upper cabinets, soft close doors and drawers. LVP Flooring. Quartz countertops. Large pantry. Gas fireplace, built-in cabinets. Tiled master shower! Covered deck with composite decking. 3 car attached garage on almost half an acre backing to a city park and trails. All of this wrapped up in LP siding!
USD 575,000
410 E 8th Street S
View photo
House · for sale
USD 55,000
USD 41/sq.ft
410 E 8th Street S
Mingo city
· 1,335 sq.ft · 2 Bedrooms · 1 Bath · House
Mingo city · 1,335 sq.ft · 2 Bedrooms · 1 Bath · House
Investment opportunity with endless possibilities! Situated on a large lot, this home offers 1,344 square feet of living space on the main level featuring 2 bedrooms and 1 bathroom. The unfinished attic provides potential for additional living space, storage, or future expansion
USD 55,000
411 Polk Street
View photo
House · for sale
USD 225,000
USD 120/sq.ft
411 Polk Street
Mingo city
· 1,873 sq.ft · 3 Bedrooms · 2 Baths · House
· Garden · Office room · Deck · Parking
Mingo city · 1,873 sq.ft · 3 Bedrooms · 2 Baths · House · Garden · Office room · Deck · Parking
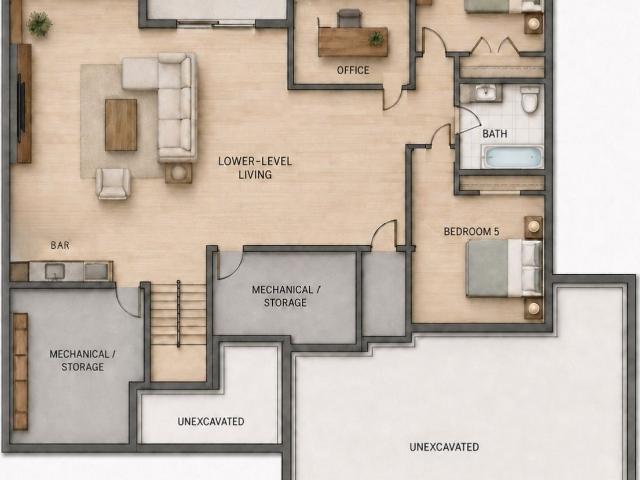
New buyer incentive! Seller is now offering a 2-1 interest rate buydown with an acceptable offer! Enjoy a lower interest rate for the first 2 years of homeownership—helping reduce your monthly payment while you settle into your new home. Ask your agent for details! Buyer must qualify; subject to lender approval and loan program guidelines. The main level features two spacious bedrooms, a full bathroom, a bright living room, and a dining area with a walkout to a large covered deck overlooking the fully fenced backyard—perfect for relaxing, entertaining, or enjoying peaceful evenings outdoors. The lower level offers even more living space with a cozy family room, a third bedroom, and a versatile bonus room that was formerly the garage, making it ideal for a future fourth bedroom, home office, workout room, playroom, or hobby space. A spacious side-entry two-car garage provides plenty of room for vehicles, hobbies, and additional storage. Whether you’re looking to move right in or update
USD 225,000
1130 NE 17th Lane
View photo
Condo · for sale
USD 429,900
USD 259/sq.ft
1130 NE 17th Lane
Mingo city
· 1,658 sq.ft · 3 Bedrooms · 3 Baths · Condo
· Patio · Deck · Fireplace · Equipped kitchen · Cellar
Mingo city · 1,658 sq.ft · 3 Bedrooms · 3 Baths · Condo · Patio · Deck · Fireplace · Equipped kitchen · Cellar
Beautifully situated in the heart of Ankeny, this spacious townhome offers 3 bedrooms (with the option to add a 4th) and 3 bathrooms. The main level features a thoughtfully designed split-bedroom layout, an open-concept kitchen with a gigantic pantry flows seamlessly into the living with a gas fireplace and dining area which have nice built-ins. The dining area leads to a covered deck with a private, tree-lined view and a fantastic patio. The primary suite boasts a generous bedroom, lovely bathroom with walk-in tile shower, walk-in closet, and convenient access to the laundry/mudroom. The guest bedroom is on the front of the house and is located near a full bath. Downstairs, the finished basement provides an expansive family room with custom built-ins, a stylish wet bar, a third bedroom with additional built-ins, and a full bathroom. Need storage? This home has an abundance of it! The basement also includes an egress window, perfect if you'd like to create a 4th bedroom. Additional upg
USD 429,900
113 S Harrison Avenue
View photo
House · for sale
USD 157,500
USD 131/sq.ft
113 S Harrison Avenue
Mingo city
· 1,195 sq.ft · 2 Bedrooms · 1 Bath · House
· Patio · Equipped kitchen · Parking · Cellar
Mingo city · 1,195 sq.ft · 2 Bedrooms · 1 Bath · House · Patio · Equipped kitchen · Parking · Cellar
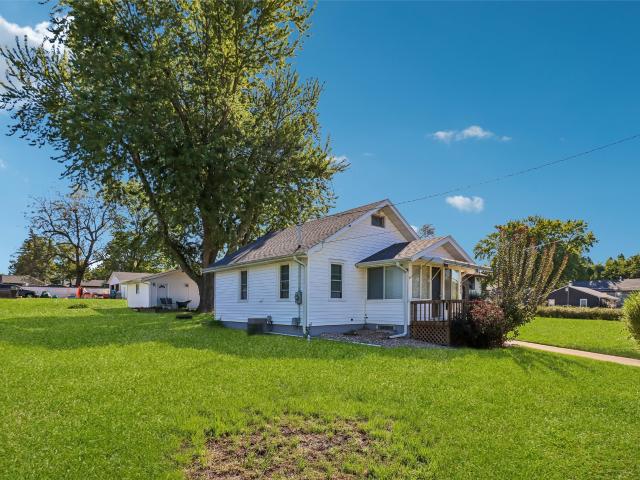
WOW! 10000 PRICE REDUCTION on this charming two-story home on a spacious lot just steps to the Baxter Community School and local parks! You will feel right at home in this well-cared-for 1200 square foot home located in Baxter. This home offers a warm and inviting floor plan designed for comfortable, everyday living. On the main level, enjoy a spacious living room, a full bath, convenient main-floor laundry, and a dine-in kitchen with abundant cabinetry and a large pantry as a bonus. The second floor features two spacious bedrooms, each with ample closet space. The full unfinished basement has convenient access from both the kitchen and the back patio. Outside, you'll appreciate a spacious lot, a patio with privacy for relaxing, grilling or entertaining, and a 240 square foot garage/shed offering great additional storage. Updates you will love with a whole home remodel in 2010 including new windows, electrical, plumbing, mechanicals and more! Ideally located just steps to the school, p
USD 157,500
813 Red Hawk Way SE
View photo
Condo · for sale
USD 211,900
USD 153/sq.ft
813 Red Hawk Way SE
Mingo city
· 1,378 sq.ft · 2 Bedrooms · 2 Baths · Condo
· Patio · Parking · Fireplace · Equipped kitchen
Mingo city · 1,378 sq.ft · 2 Bedrooms · 2 Baths · Condo · Patio · Parking · Fireplace · Equipped kitchen
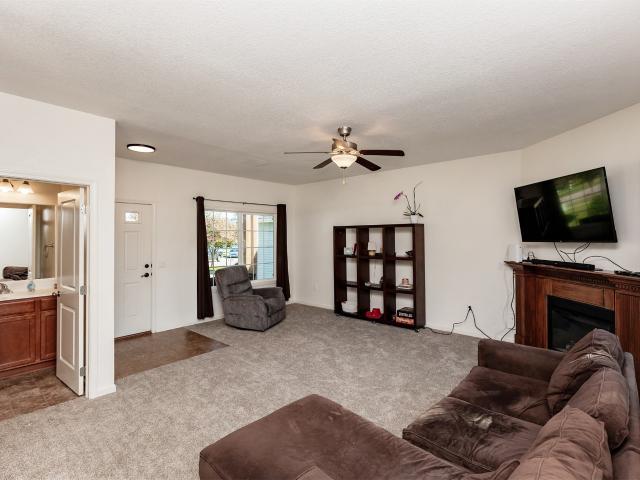
Move-in ready on a corner lot, this 2-story townhome in Altoona offers the space you want without the upkeep worries. The main level opens to a spacious living room with cozy fireplace, flowing into the updated kitchen and dining area. A half bath and main-floor laundry add everyday convenience. Upstairs, two bedroom suites each feature a private en-suite bath and generous walk-in closet. A flexible loft provides bonus space for reading, work or relaxing. Enjoy the lovely covered front patio and attached 2 car garage with storage space. The next homeowner will have peace of mind with the thoughtful updates including: new HVAC 2026, new water heater 2025, updated kitchen with new refrigerator, updated bathrooms and light fixtures, and new washer and dryer. Enjoy an unbeatable location within a mile of Sam Wise Youth Complex, Haines Park, Centennial Elementary, Fareway and Hy-Vee, with a nearby trail just outside your door
USD 211,900
1038 10th Avenue NW
View photo
Condo · for sale
USD 155,000
USD 146/sq.ft
1038 10th Avenue NW
Mingo city
· 1,055 sq.ft · 2 Bedrooms · 1 Bath · Condo
Mingo city · 1,055 sq.ft · 2 Bedrooms · 1 Bath · Condo
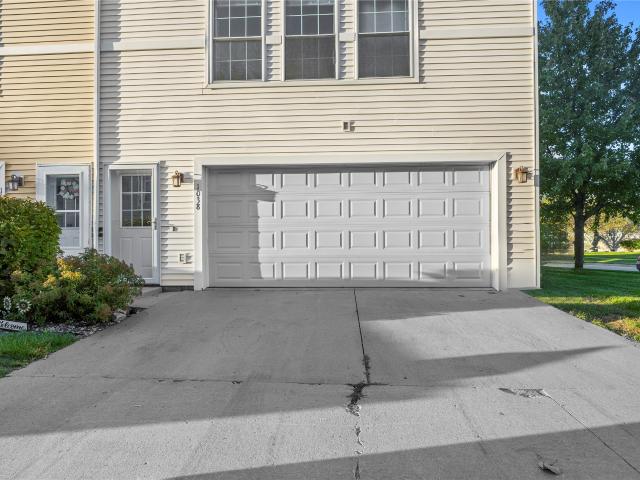
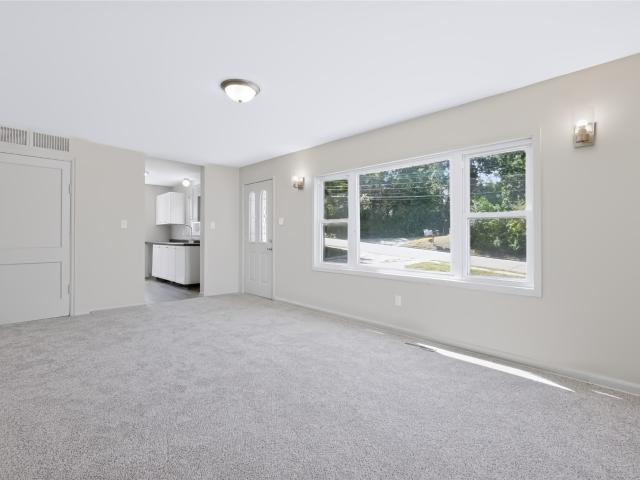
Welcome to 1038 10th Ave NW in Altoona! This inviting home offers a great combination of comfort, functionality, and convenience in a desirable location. The spacious layout provides plenty of room for everyday living and entertaining, with inviting living spaces, comfortable bedrooms, and thoughtful features throughout. Enjoy the convenience of being close to Altoona’s parks, schools, shopping, dining, and entertainment, with easy access to major roadways for commuting. Whether you’re a first-time buyer or looking for a great place to call home, this property is ready to welcome you!
USD 155,000
4725 E Valdez Drive
View photo
House · for sale
USD 315,000
USD 191/sq.ft
4725 E Valdez Drive
Mingo city
· 1,647 sq.ft · 4 Bedrooms · 2 Baths · House
· Garden · Deck · Fireplace · Equipped kitchen · Parking
Mingo city · 1,647 sq.ft · 4 Bedrooms · 2 Baths · House · Garden · Deck · Fireplace · Equipped kitchen · Parking
Welcome home to this inviting 2-story featuring 3 bedrooms, a 3-car garage, and a great open floor plan. The main living area offers an open kitchen, dining, and living room with a cozy fireplace, perfect for entertaining or everyday living. Upstairs, the spacious primary bedroom features a private bath with a tiled shower, along with two additional spacious bedrooms and a convenient hall bath. The laundry and mudroom are located just off the kitchen. Step from the dining area onto the deck overlooking the fenced backyard, with an open field behind the home for added privacy and views. The lower level is stubbed for a bathroom and ready to finish for additional living space. Inside, the home has been freshly painted with all-new carpet. A covered front porch welcomes you home and adds to the curb appeal
USD 315,000
214 S Goodrich Street
View photo
House · for sale
USD 339,000
USD 242/sq.ft
214 S Goodrich Street
Mingo city
· 1,399 sq.ft · 3 Bedrooms · 2 Baths · House
· Garden · Office room · Equipped kitchen · Cellar
Mingo city · 1,399 sq.ft · 3 Bedrooms · 2 Baths · House · Garden · Office room · Equipped kitchen · Cellar
Welcome to 214 S Goodrich, a one-owner, well-maintained home set on a secluded, tree-lined lot that offers rare privacy and a peaceful setting. This inviting 1400 sq ft property features 3 main-level bedrooms, 2 bathrooms, and a layout designed for comfort, functionality, and everyday living. Step inside to a nice-sized living area with hardwood floors, and great natural light. The kitchen opens directly to the dining space, and French doors lead you to the private backyard, perfect for quiet mornings, pets, or outdoor entertaining. The lower level adds even more versatility with a non-conforming room ideal for a home office, craft room, workout space, or kids' play area. The walkout basement is partially finished and offers tons of potential for additional living space, storage, or future customization. Outside, the mature trees and private setting create a peaceful retreat while still being close to town conveniences. This location is quiet, private, and ready for its next family
USD 339,000
209 S High Street
View photo
House · for sale
USD 264,000
USD 171/sq.ft
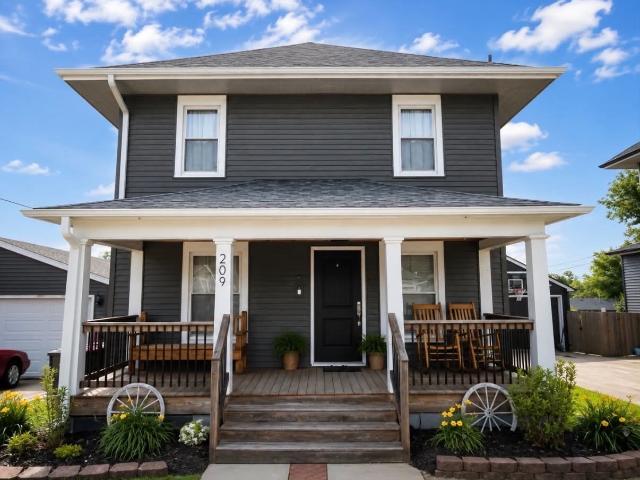
209 S High Street
Mingo city
· 1,539 sq.ft · 4 Bedrooms · 1 Bath · House
· Garden · Deck · Equipped kitchen · Parking
Mingo city · 1,539 sq.ft · 4 Bedrooms · 1 Bath · House · Garden · Deck · Equipped kitchen · Parking
Welcome to this charming 4-bedroom, 1.5-bath home on nearly a half-acre lot in Baxter, Iowa! This property blends original character with modern updates, featuring an updated kitchen and bathrooms, beautiful curb appeal, and a spacious deck overlooking the stunning backyard. The heated and insulated garage offers year-round comfort and functionality. Enjoy the peace of small-town living while being just 20 miles from the Des Moines metro. Don't miss this move-in-ready home with space, charm, and convenience!
USD 264,000
300 9th Street NW
View photo
House · for sale
USD 338,000
USD 197/sq.ft
300 9th Street NW
Mingo city
· 1,711 sq.ft · 3 Bedrooms · 1 Bath · House
· Garden · Parking · Equipped kitchen
Mingo city · 1,711 sq.ft · 3 Bedrooms · 1 Bath · House · Garden · Parking · Equipped kitchen
Rare find in altoona! Space, updates, & endless possibilities! Opportunities like this don't come along every day! Discover this charming 3-bedroom, 1-bath home situated on an incredible. 71-acre lot in Altoona! Offering the perfect combination of comfort, space, and functionality, this property is truly a rare find! Step inside and fall in love with the beautifully remodeled kitchen, offering a fresh, updated space to cook, gather, and entertain. Outside is where this property really shines! Enjoy a spacious fenced-in yard, an impressive 3-car detached garage, and a large concrete parking area perfect for your RV, camper, trailers, or extra vehicles. With. 71 acres, you'll have plenty of room to spread out, entertain, enjoy outdoor activities, or simply relax and appreciate the extra space—all while enjoying the convenience of living in Altoona! Properties offering this much land, garage space, and versatility within Altoona are hard to find! Whether you're looking for room for your h
USD 338,000
334 E 14th Street N
View photo
House · for sale
USD 160,000
USD 280/sq.ft
334 E 14th Street N
Mingo city
· 570 sq.ft · 2 Bedrooms · 2 Baths · House
· Office room · Parking · Equipped kitchen
Mingo city · 570 sq.ft · 2 Bedrooms · 2 Baths · House · Office room · Parking · Equipped kitchen
Step inside this charming home and discover a surprisingly spacious layout with plenty of room to spread out. The newly remodeled kitchen offers generous cooking space, ample storage, stainless steel appliances and a gas range. Multiple finished spaces throughout the home provide flexibility for relaxing, entertaining, hobbies, or a home office. Newer flooring adds character, while main-floor laundry brings everyday convenience. The partially finished lower level provides additional flexible rooms, along with a full bath. Outside, an oversized two-car detached garage with an unfinished room offers excellent space for vehicles, storage, projects and much more
USD 160,000
1008 1st Street N
View photo
House · for sale
USD 219,000
USD 197/sq.ft
1008 1st Street N
Mingo city
· 1,109 sq.ft · 4 Bedrooms · 1 Bath · House
· Parking · Equipped kitchen
Mingo city · 1,109 sq.ft · 4 Bedrooms · 1 Bath · House · Parking · Equipped kitchen
Fully refreshed 4-bedroom, 2-bath home in Newton, ready for its next owner. Major exterior updates include a new metal roof and new vinyl siding, both installed in 2024, for peace of mind and low long-term maintenance. Inside, fresh paint and new flooring throughout, with new carpet and LVP in every room. The main level offers a bright living room with a large picture window, a kitchen with white shaker-style cabinets and a double stainless sink, two bedrooms, and a full bath. Upstairs, a spacious bedroom has nice knee-wall storage. The newly finished lower level adds a fourth bedroom, a 3/4 bath with a walk-in shower, and a laundry area with hookups. Outside, enjoy a large driveway and a 2-car detached garage. Move-in ready and waiting for you. Schedule your showing today!
USD 219,000
624 E 8th Street S
View photo
House · for sale
USD 173,600
USD 116/sq.ft
624 E 8th Street S
Mingo city
· 1,496 sq.ft · 3 Bedrooms · 1 Bath · House
· Office room · Deck · Parking · Equipped kitchen · Cellar
Mingo city · 1,496 sq.ft · 3 Bedrooms · 1 Bath · House · Office room · Deck · Parking · Equipped kitchen · Cellar
Welcome to this charming 1,500-square-foot, 1½-story stucco home situated on a corner lot with mature landscaping. Built in 1920, this well-maintained home is filled with timeless character, featuring original hardwood floors, a welcoming three-season front porch, and a spacious main-floor primary bedroom with a walk-in closet offering plenty of storage. The home includes three bedrooms, one bathroom, and a second-level office nook that provides flexible space for working, studying, or reading. Updates include exterior paint on the home and garage in 2020; new roofs and gutters on both structures, new concrete front steps and landing, a KitchenAid dishwasher, and a GE gas dryer in 2024; plus a new GE refrigerator, deck, and garage overhead door in 2025. Additional improvements completed in 2026 include professionally anchored basement walls along the east side, cosmetic concrete work, painted and sealed basement walls and braces, and interior wall, ceiling, and paint repairs. The detac
USD 173,600
2301 N 8th Avenue E
View photo
House · for sale
USD 429,990
USD 251/sq.ft
2301 N 8th Avenue E
Mingo city
· 1,711 sq.ft · 4 Bedrooms · 3 Baths · House
· Patio · Deck · Fireplace · Equipped kitchen · Parking
Mingo city · 1,711 sq.ft · 4 Bedrooms · 3 Baths · House · Patio · Deck · Fireplace · Equipped kitchen · Parking
Welcome to the Jefferson plan by Patriot Communities! Situated on a corner lot, this ranch home offers over 3,000 finished square feet and the upgrades Patriot Communities is known for. The open main level brings together a welcoming great room, kitchen and dining area. You’ll love the LVP flooring, quartz countertops, wainscoting and electric fireplace with shiplap surround. The oversized primary suite features a vaulted ceiling with beams, two closets and a spacious bathroom. Two additional bedrooms, a bathroom and a laundry room complete the main level. The finished lower level gives everyone room to spread out, with a wet bar for entertaining, a fourth bedroom and another bathroom. Outside, enjoy the composite deck and patio. With Patriot Communities, the extras are standard: soft close cabinet drawers, all appliances, a heated garage with epoxy floors, and 220V prewiring in the garage are all included. Patriot Communities also offers $5,000 toward buyer closing costs with preferre
USD 429,990
508 3rd Avenue NW
View photo
House · for sale
USD 439,900
USD 187/sq.ft
508 3rd Avenue NW
Mingo city
· 2,347 sq.ft · 3 Bedrooms · 2 Baths · House
· Garden · Parking · Deck · Fireplace · Equipped kitchen · Cellar
Mingo city · 2,347 sq.ft · 3 Bedrooms · 2 Baths · House · Garden · Parking · Deck · Fireplace · Equipped kitchen · Cellar
Completely renovated 2-story home with full basement and 1,708 sq. Ft. of living space! The main floor features an inviting open kitchen and living room with wood-burning fireplace, formal dining room, half bath, and laundry hookups. The new kitchen includes Kraftmaid soft close cabinetry, quartz countertops, and all-new stainless steel Frigidaire Gallery Series appliances. Upstairs offers a spacious primary bedroom with walk-in closet and private bath featuring a double vanity and walk-in shower, plus 2 additional bedrooms and a full bath. The basement includes a family room, laundry hookups, and additional space for storage. Updates include Kraftmaid Cabinetry in kitchen, all 3 bathrooms and folding table in basement, new Pella windows sliding door, LVP flooring on the main level and in all bathrooms, new Clearwater 2 carpeting in bedrooms, quartz countertops in kitchen and baths, and new Delta faucets. Enjoy the deck overlooking the fenced backyard. A two car attached garage adds ad
USD 439,900
3701 Brook Ridge Court 405
View photo
Condo · for sale
USD 195,000
USD 154/sq.ft
3701 Brook Ridge Court 405
Mingo city
· 1,259 sq.ft · 2 Bedrooms · 1 Bath · Condo
· Patio · Office room · Equipped kitchen · Parking
Mingo city · 1,259 sq.ft · 2 Bedrooms · 1 Bath · Condo · Patio · Office room · Equipped kitchen · Parking
Charming and thoughtfully updated, this 2-story end-unit townhome offers a bright, inviting interior and a quiet setting, surrounded by trees and green space! Aesthetically pleasing updates welcome you home, including new LVP flooring, trim, paint, light fixtures, backsplash and more! You'll love the vaulted ceilings and open floor plan flooded with natural light! A spacious living room opens to a cozy dining area with sliding doors to the lovely patio, perfect for entertaining! A smartly designed kitchen offers bar seating, abundant cabinetry, chic backsplash, pantry and all appliances included. A convenient half bath and drop zone area is located off the attached two-car garage. Upstairs, a flexible loft at the top of the stairs overlooks the main level, adding space for a home office, hobby room, or play area. The sprawling primary suite includes a walk-in closet and a sitting area, perfect for a reading nook or workspace. Enjoy a large full bathroom with ample vanity space & update
USD 195,000
1467 Foxtail Drive SE
View photo
Condo · for sale
USD 302,500
USD 250/sq.ft
1467 Foxtail Drive SE
Mingo city
· 1,206 sq.ft · 3 Bedrooms · 3 Baths · Condo
· Patio · Equipped kitchen · Parking
Mingo city · 1,206 sq.ft · 3 Bedrooms · 3 Baths · Condo · Patio · Equipped kitchen · Parking
Welcome to the Twinhomes of Tuscany where every unit is an END UNIT! The Bradford floor plan is a beautiful townhome featuring three beds, three baths, and two-car garage. On the main floor, you'll find an open-concept kitchen and spacious great room with a sliding glass door leading to a patio space. The primary bedroom and bathroom, as well as an additional bedroom and bath are located on the main level. The lower-level is finished with another great room, bedroom and bathroom. Step outside to explore community walking and biking trails just moments away. Our exceptional quality homes come with a RO drinking water system and a passive radon system that includes testing and if above the EPA 4.0 pCi/L builder installs a fan and retests. Our homes come standard with an RO drinking water system. Ask about $1,750 in closing costs with our Preferred Lenders. Offer subject to change
USD 302,500
3301 E 52nd Street
View photo
House · for sale
USD 300,000
USD 167/sq.ft
3301 E 52nd Street
Mingo city
· 1,787 sq.ft · 3 Bedrooms · 2 Baths · House
· Office room · Fireplace · Equipped kitchen · Parking · Cellar
Mingo city · 1,787 sq.ft · 3 Bedrooms · 2 Baths · House · Office room · Fireplace · Equipped kitchen · Parking · Cellar
Move-in ready Southeast Polk gem! This classic two-story home features a welcoming two-story entry, spacious living areas, and an abundance of natural light throughout. The beautifully updated kitchen showcases granite countertops, high-end stainless-steel appliances, and an impressive drop-in gas range with stainless hood. Open to the great room, the kitchen is perfect for everyday living and entertaining, with a stone-clad gas fireplace creating a warm and inviting focal point. The main level also offers convenient laundry and a versatile den/office, along with beautiful hardwood floors. Upstairs, you'll find three generously sized bedrooms and two full bathrooms. The insulated and heated extra-long garage is a standout feature, complete with cabinets, workbench, and garage refrigerator (all included). There's also an additional parking pad for added convenience. The basement offers plenty of potential, including the possibility of a fourth bedroom with the existing egress window. Ou
USD 300,000
1455 Foxtail Drive SE
View photo
Condo · for sale
USD 307,000
USD 254/sq.ft
1455 Foxtail Drive SE
Mingo city
· 1,206 sq.ft · 3 Bedrooms · 3 Baths · Condo
· Patio · Equipped kitchen · Parking
Mingo city · 1,206 sq.ft · 3 Bedrooms · 3 Baths · Condo · Patio · Equipped kitchen · Parking
Welcome to the Twinhomes of Tuscany where every unit is an END UNIT! The Bradford floor plan is a beautiful townhome featuring three beds, three baths, and two-car garage. On the main floor, you'll find an open-concept kitchen and spacious great room with a sliding glass door leading to a patio space. The primary bedroom and bathroom, as well as an additional bedroom and bath are located on the main level. The lower-level is finished with another great room, bedroom and bathroom. Step outside to explore community walking and biking trails just moments away. Our exceptional quality homes come with passive radon system that includes testing and if above the EPA 4.0 pCi/L builder installs a fan and retests. Our homes come standard with an RO drinking water system. Ask about $1,750 in closing costs with our Preferred Lenders. Offer subject to change
USD 307,000
205 7th Street NW
View photo
House · for sale
USD 335,000
USD 275/sq.ft
205 7th Street NW
Mingo city
· 1,216 sq.ft · 4 Bedrooms · 3 Baths · House
· Patio · Garden · Office room · Swimming pool · Gym · Deck · Equipped kitchen · Parking · Cellar
Mingo city · 1,216 sq.ft · 4 Bedrooms · 3 Baths · House · Patio · Garden · Office room · Swimming pool · Gym · Deck · Equipped kitchen · Parking · Cellar
Meticulously maintained and beautifully updated, this split-level home offers style, space, and exceptional care throughout. Preinspected and radon tested for the buyer's peace of mind as well. Improvements include a new roof (2026), hvac (2023), and an updated kitchen featuring quartz countertops, painted cabinetry, stainless steel appliances and 3rd car pad. Designed for both everyday living and entertaining, the home offers multiple gathering spaces and easy access to an inviting backyard complete with a deck, patio, hot tub, gazebo, and fenced in backyard. Upstairs you'll find three bedrooms and two baths, while the lower level features a fourth bedroom, ¾ bath, and convenient laundry just off the garage. The basement, complete with an egress window, offers even more potential for a fifth bedroom, home office, fitness room, or additional living space. Thoughtfully updated, meticulously cared for, and truly move-in ready! Welcome home!
USD 335,000
4005 SE 30th Street
View photo
House · for sale
USD 384,900
USD 277/sq.ft
4005 SE 30th Street
Mingo city
· 1,389 sq.ft · 4 Bedrooms · 3 Baths · House
· Deck · Fireplace · Equipped kitchen
Mingo city · 1,389 sq.ft · 4 Bedrooms · 3 Baths · House · Deck · Fireplace · Equipped kitchen
Welcome to Berwick Estates in Ankeny—where thoughtful design meets modern living! This vibrant community showcases a variety of home plans, including the sought-after WL Fraser ranch. Step into an open-concept main level featuring a vaulted ceiling, cozy fireplace, and a spacious kitchen with a large island, walk-in pantry, and direct access to your covered deck—perfect for entertaining or relaxing. The primary suite offers a private retreat with dual vanities and a generous walk-in closet. Downstairs, the finished lower level expands your living space with a large family room, a fourth bedroom, and a ¾ bathroom—ideal for guests or a growing household. Additional highlights include luxury vinyl plank (LVP) flooring, Our exceptional quality homes come with passive radon system that includes testing and if above the EPA 4.0 pCi/L builder installs a fan and retests at no cost. A 15-year waterproofing foundation for peace of mind. Hubbell Homes' Preferred Lenders are offering $1,750 in clo
USD 384,900
209 40th Street SW
View photo
House · for sale
USD 349,990
USD 215/sq.ft
209 40th Street SW
Mingo city
· 1,625 sq.ft · 3 Bedrooms · 2 Baths · House
· Office room · Fireplace · Equipped kitchen
Mingo city · 1,625 sq.ft · 3 Bedrooms · 2 Baths · House · Office room · Fireplace · Equipped kitchen
Welcome to the Neuville in Stonebridge. Offering 3 bedrooms, 2 bathrooms, and 1,635 sq. Ft. of total living space. Step into the spacious foyer with two secondary bedrooms and a full bath—perfect for guests or a home office. The open-concept design connects the kitchen, dining, and great room, featuring white cabinetry, stainless steel appliances, a large island, and an electric fireplace—ideal for entertaining or relaxing. Tucked at the back of the home, the primary suite features dual sinks, a walk-in shower, and a walk-in closet. All D.R. Horton homes include smart home features. Visit today for a personal tour! Photos similar to
USD 349,990
2004 Country Cove Lane
View photo
House · for sale
USD 305,000
USD 209/sq.ft
2004 Country Cove Lane
Mingo city
· 1,453 sq.ft · 3 Bedrooms · 2 Baths · House
· Office room · Deck · Fireplace · Parking · Cellar
Mingo city · 1,453 sq.ft · 3 Bedrooms · 2 Baths · House · Office room · Deck · Fireplace · Parking · Cellar
Move-in ready, with significant updates already in place! This 3-bedroom, 2½-bath home in Altoona? S Country Cove neighborhood offers inviting living spaces with everyday convenience? A dedicated office, finished basement, and upstairs laundry. A home warranty is included for added peace of mind. The improvements go well beyond what you see at first glance. All main. And upper-level windows and the sliding door were replaced in September 2026. Other updates include sump pump (2026), garage door (2023), water heater (2022), main-floor LVP (2021), and roof, gutters, and downspouts (2019). Luxury vinyl plank flooring flows throughout the main level, where a gas fireplace creates a welcoming gathering space and a separate office makes working from home convenient. Upstairs, all three bedrooms and laundry keep daily routines simple. The finished lower level is ready for movie nights, hobbies, or play, with storage space, too. Enjoy dinner on the deck and evenings around the fire pit in the
USD 305,000
603 6th Street Place SE
View photo
House · for sale
USD 214,900
USD 234/sq.ft
603 6th Street Place SE
Mingo city
· 915 sq.ft · 3 Bedrooms · 1 Bath · House
· Garden · Deck · Equipped kitchen · Parking · Cellar
Mingo city · 915 sq.ft · 3 Bedrooms · 1 Bath · House · Garden · Deck · Equipped kitchen · Parking · Cellar
Opportunity knocks in Altoona! This 3-bedroom, 1-bath ranch sits on a 0.22-acre lot and offers easy one-level living, a nearly NEW ROOF, and a fenced backyard, so the big-ticket items are handled. All appliances included! The spacious eat-in kitchen features maple cabinetry with tall pantry storage, a stone-look backsplash, a gas range, and plenty of room for a dining table. Step out back to a large deck with built-in bench seating that overlooks a generous, fully functional backyard. The yard also features an elevated fort with its own railed deck, a backyard hideaway made for imagination in need of a little TLC! The 925 SF poured-foundation basement is a blank canvas that could double your living space with minor repairs, with laundry already in place and room to add a family room, a 4th bedroom, or a second bath and build equity. You also get an attached garage with great storage, a charming front porch, and Esteemed Southeast Polk Schools just up the street from the brand-new middl
USD 214,900

Get email alerts

Don't miss out: be the first to know about new properties

The alert was correctly created

On subscribing you accept the conditions of use and the privacy policy
Alert
Receive new ads in your inbox
Save this search
Receive alerts for new listings

We'll send you an email when we have new properties for: "Properties for sale in Mingo city"

The alert was correctly created

Saylorville
Polk City
Get email alerts and be the first to see new listings
Required field
On subscribing I accept the terms of the privacy policy
Perfect! You'll soon start receiving new listings via email
Alert
Receive an email when we have new ads for Properties for sale in Mingo city
Save this search
Filters

Bedrooms

Size (sq.ft)

sq.ft
sq.ft

Price

USD
USD

Property type

Bathrooms

Clear all filters
Receive notifications when new entries are published.