227 houses for sale in Mission San Jose District

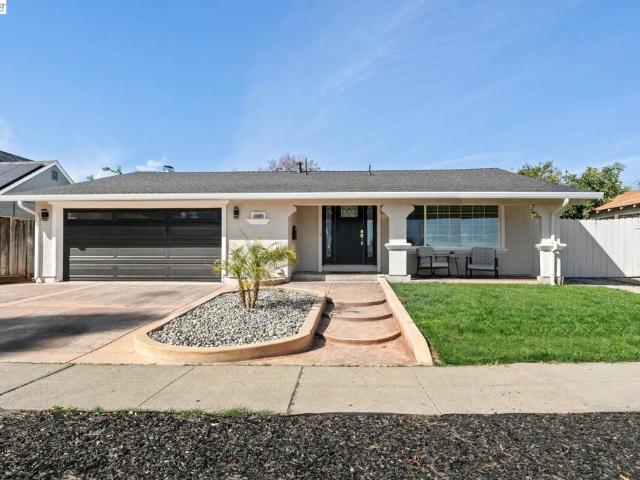
40884 Blacow Rd
View photo
House · for sale
USD 1,499,888
USD 967/sq.ft
40884 Blacow Rd
Mission San Jose District
· 1,550 sq.ft · 4 Bedrooms · 2 Baths · House
· Office room
Mission San Jose District · 1,550 sq.ft · 4 Bedrooms · 2 Baths · House · Office room
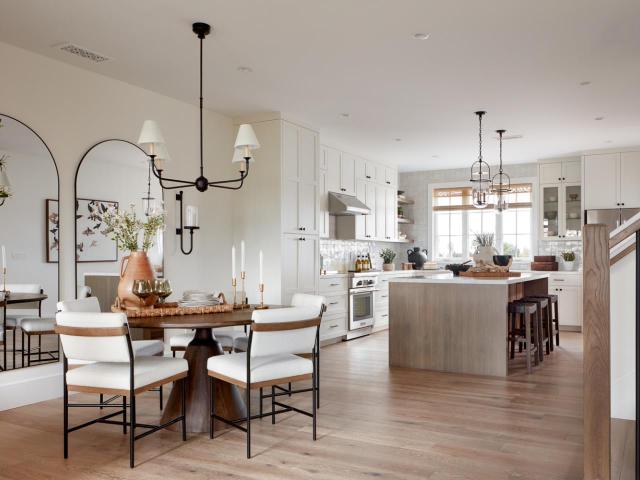
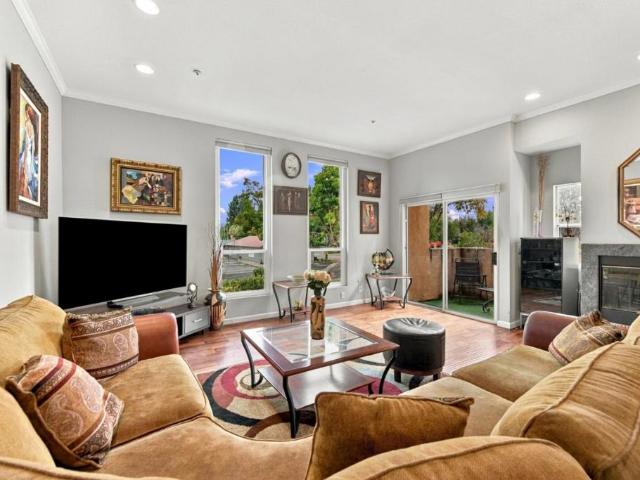
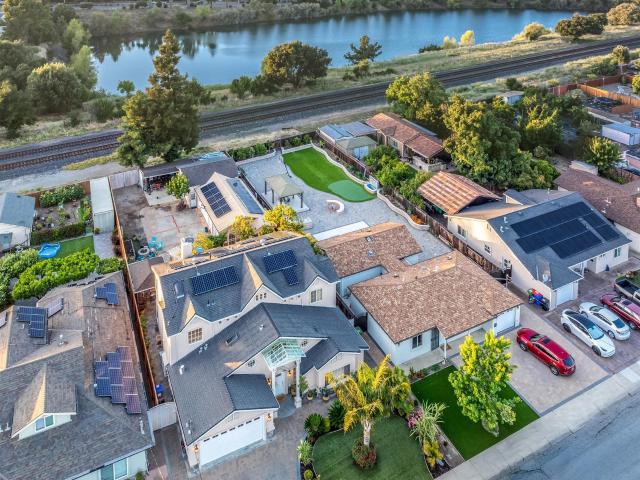
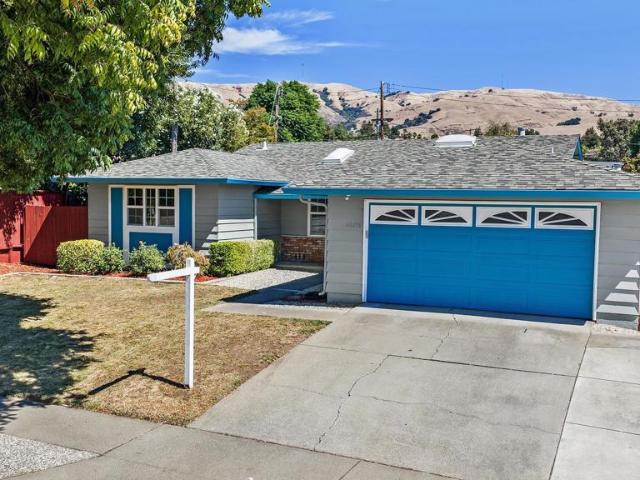
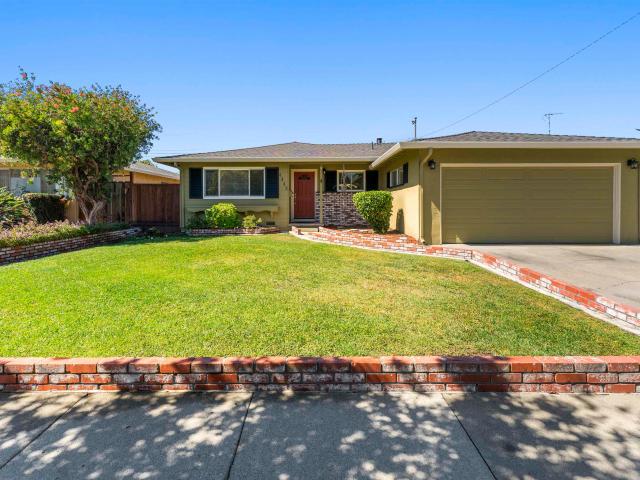
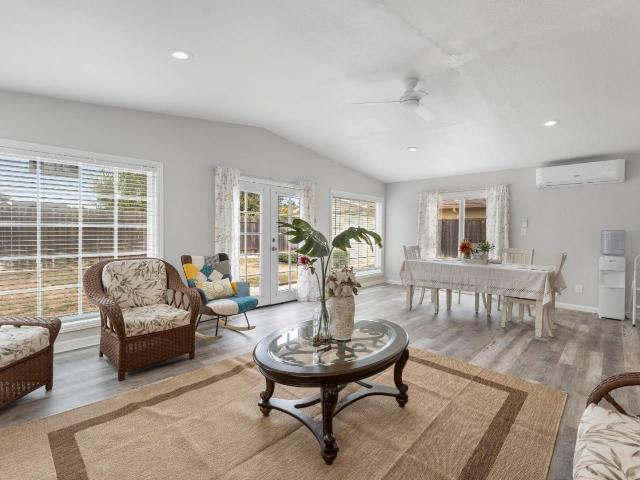
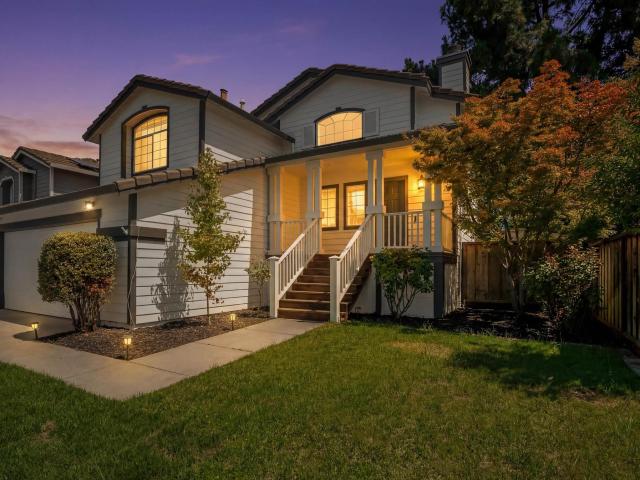
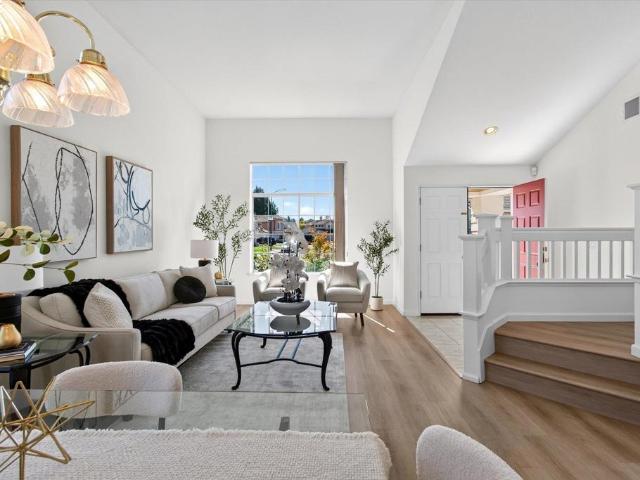
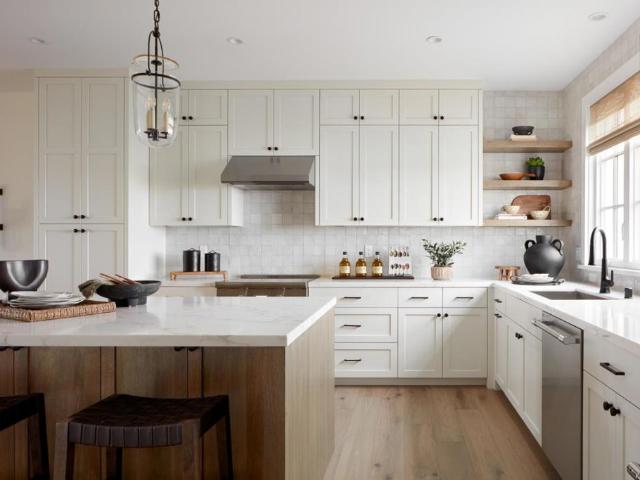
Beautifully reimagined from top to bottom, this stunning four-bedroom, two-bath residence effortlessly blends elegance, craftsmanship, and modern comfort. Thoughtfully renovated with Permits, with impeccable attention to detail, the home showcases beautiful finishes throughout, luxury vinyl plank flooring, recessed lighting, and a seamless flow designed for everyday living and entertaining. In addition to the spacious living and family rooms, you'll enjoy a generously sized sunroom offering endless possibilities, whether as a game room, home office, fitness space, or additional entertaining area. The property also features desirable side access with ample space to accommodate an RV, boat, or other recreational vehicles, a rare and valuable feature for those seeking flexibility and convenience. Perfectly positioned near schools, shopping, dining, and major commuter routes, this exceptional home offers the ideal balance of convenience and sophistication. Some homes simply check the boxes
USD 1,499,888
5354 Granville Ct
View photo
House · for sale
USD 1,900,000
USD 865/sq.ft
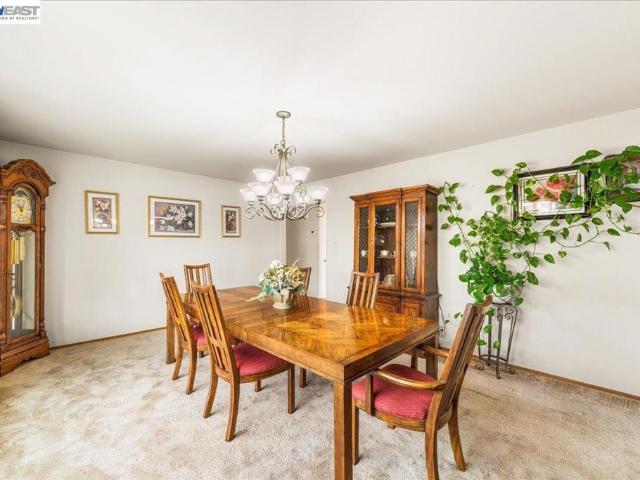
5354 Granville Ct
Mission San Jose District
· 2,196 sq.ft · 4 Bedrooms · 2 Baths · House
· Garden
Mission San Jose District · 2,196 sq.ft · 4 Bedrooms · 2 Baths · House · Garden
Glenmoor is one of Fremont's most beloved neighborhoods — tree-lined streets, a strong sense of community, excellent schools, and a location convenient to everything while still retaining its charm. 5354 Granville Court is wonderfully tucked in a quiet cul-de-sac with one of the largest lots in the area at over 13,000 sq ft— a genuine rarity in today's market. The home offers 4 bedrooms, 2 baths, and 2,200 sq ft of living space, and the oversized lot with side yard access opens the door to something really special. Potentially build an ADU, create a multigenerational setup, expand the existing footprint, or simply enjoy the kind of outdoor space, full of a variety of fruit trees, that is nearly impossible to find at this price point in Fremont. Easy access to I-880, Highway 84, Dumbarton Bridge, and the Centerville Train Station makes commuting throughout the Bay Area straightforward for just about any destination. The foundation is solid, the location is exceptional, and the potential
USD 1,900,000
5528 Maravilla Way
View photo
House · for sale
USD 1,760,000
USD 672/sq.ft
5528 Maravilla Way
Mission San Jose District
· 2,616 sq.ft · 4 Bedrooms · 3 Baths · House
· Equipped kitchen · Parking · Air conditioning · Heating
Mission San Jose District · 2,616 sq.ft · 4 Bedrooms · 3 Baths · House · Equipped kitchen · Parking · Air conditioning · Heating
Located in Newark, this 4-bedroom, 3-bath home offers 2,624 square feet of living space. The kitchen features electric cooktop and oven range, quartz countertops, and a pantry, seamlessly connected to the family room and dining area, which includes a breakfast bar. Flooring throughout combines carpet, laminate, tile, and wood surfaces. The primary suite includes a walk-in closet and a marble bathroom with a stall shower. Additional bathrooms feature tile, stone, and shower-over-tub options, including a half bath on the ground floor. Laundry is conveniently located in the utility room with a 220V electricity hookup. The home has central AC, central forced air heating with electric heat pump and solar energy features, plus insulation and water-saving fixtures. A 2-car garage includes a Level 2 (240V) electric vehicle hookup. The property is within the Newark Unified elementary school district
USD 1,760,000
4403 Amador Rd
View photo
House · for sale
USD 1,450,000
USD 748/sq.ft
4403 Amador Rd
Mission San Jose District
· 1,938 sq.ft · 4 Bedrooms · 2 Baths · House
· Parking · Equipped kitchen
Mission San Jose District · 1,938 sq.ft · 4 Bedrooms · 2 Baths · House · Parking · Equipped kitchen
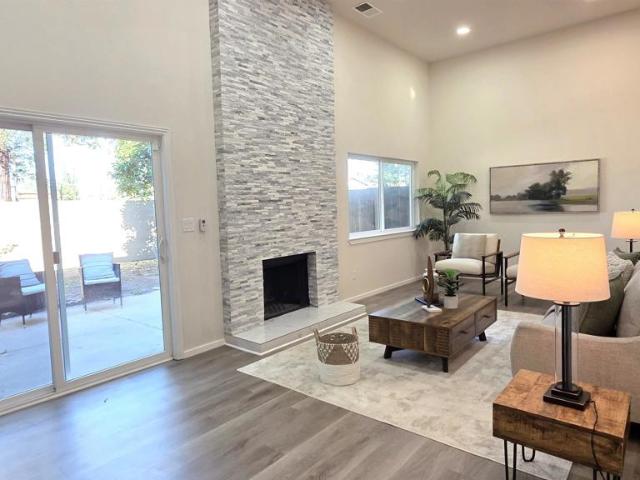
YOU will fall in love with this beautifully REMODELED expansive 4-bedroom, 2-bathroom, 1948 sq ft living area, 6000 sq st lot home close to the Fremont Hub! Immaculate condition and ready for you & your loved ones to move in & enjoy! Completely renovated in 2023 & 2024 with more than 100K upgrades including a new front sidewalk, new walkway & new driveway. The home features 3 bedrooms and 1 bathroom, a brand-new white shaker kitchen on the upper level, and a 2nd new kitchen & the master suite bedroom with bathroom on the lower level. Both kitchens have stainless steel appliances including new gas stoves, new dishwashers and new refrigerators! New interior and exterior paint and a new roof! New SPC floor throughout the whole house! Detached 3 car garage/port space serves as a retreat for activities! This versatile single-family residence offers multiple living options to suit your needs, whether you’re looking for space for a large family, an in-law unit. Located in a quiet, family-frie
USD 1,450,000
711 Old Canyon Rd. 6
View photo
House · for sale
USD 194,000
USD 152/sq.ft
711 Old Canyon Rd. 6
Mission San Jose District
· 1,270 sq.ft · 2 Bedrooms · 2 Baths · House
· Office room · Equipped kitchen
Mission San Jose District · 1,270 sq.ft · 2 Bedrooms · 2 Baths · House · Office room · Equipped kitchen
Welcome home to this warm and inviting 2-bedroom, 2-bath residence offering comfortable living, versatile spaces, and a desirable floor plan. The spacious living room opens to a dining area with a charming built-in hutch, creating an ideal setting for everyday living and entertaining. The well-appointed kitchen features solid-surface countertops, newer appliances less than two years old, a breakfast bar, abundant cabinetry, and generous prep space for the avid cook. A separate family room or multi-purpose area provides flexibility for a home office, hobby room, or additional gathering space. Laminate flooring throughout most of home. The comfortable primary suite includes a private bath with a stall shower, while the hall bath offers a tub/shower combination. Additional highlights include indoor laundry with appliances included, air conditioning, and an enclosed porch that adds valuable multi purpose space. Enjoy relaxing on the welcoming front porch or rear porch overlooking the usabl
USD 194,000
37967 2Nd St
View photo
House · for sale
USD 1,050,000
USD 1,016/sq.ft
37967 2Nd St
Mission San Jose District
· 1,033 sq.ft · 2 Bedrooms · 1 Bath · House
· Patio · Garden · Office room · Parking · Deck · Fireplace
Mission San Jose District · 1,033 sq.ft · 2 Bedrooms · 1 Bath · House · Patio · Garden · Office room · Parking · Deck · Fireplace
Step through the white picket fence and fall in love with this charming cottage in the heart of Niles Village. Offering approximately 1,043 sq. Ft. with 2 bedrooms and 1 bath on an approximately 7,500 sq. Ft. lot, (tax record data) this special home is filled with warmth, character and timeless appeal. A welcoming front porch and colorful gardens set the tone, while inside you’ll find light-filled living spaces and a cozy fireplace that make the home feel instantly inviting. The spacious backyard is a true highlight, with mature trees, patio and deck areas, room to garden, entertain, dine outdoors or simply relax in the shade. A detached garage, separate office/storage space and private alley access to the backyard add even more versatility. All of this just moments from the cafés, restaurants, shops, parks and small-town charm that make historic Niles one of Fremont’s most beloved neighborhoods. Open house scheduled for Sept. 3rd 12-4: PM we look forward to seeing you
USD 1,050,000
4837 Valpey Park Ave
View photo
House · for sale
USD 1,420,000
USD 969/sq.ft
Updated
4837 Valpey Park Ave
Mission San Jose District
· 1,464 sq.ft · 3 Bedrooms · 2 Baths · House
· Equipped kitchen
Mission San Jose District · 1,464 sq.ft · 3 Bedrooms · 2 Baths · House · Equipped kitchen
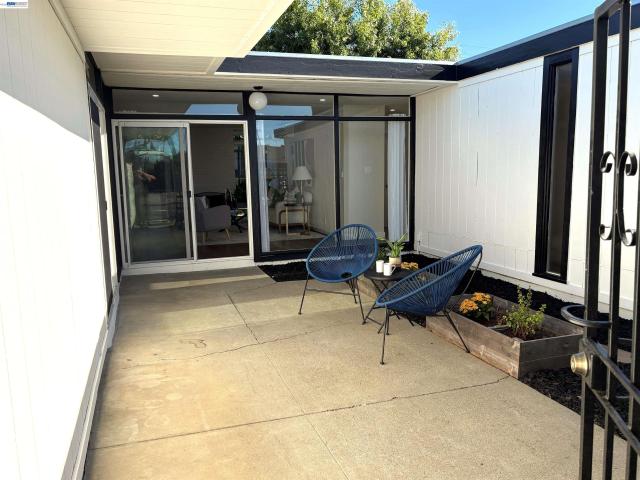
Price improvement $1,420,000.00 rare mid-century architectural masterpiece. Welcome to 4837 Valpey Park Ave, a striking Eichler-style home in Fremont's highly sought-after Irvington/Kennedy neighborhood. Striking the perfect balance between classic mid-century design and modern efficiency, this home greets you with an enchanting PRIVATE GATED FRONT COURTYARD before opening up to a bright, airy floor plan framed by dramatic FLOOR-TO-CEILING WINDOWS. Buy with total confidence: section one termite work is complete, and all roof work is finished! The property also features brand-new luxury vinyl plank flooring throughout, a pristine updated kitchen equipped with new stainless steel appliances, and beautifully renovated bathrooms. Enjoy maximum energy efficiency and quiet comfort with brand-new dual-paned windows installed in the bedrooms, bathrooms, and kitchen. Mini splitters throughout for heating and air conditioning. True to its architectural heritage, FOUR LARGE SLIDING GLASS DOORS se
USD 1,420,000
37856 Bright Cmn
View photo
Townhouse · for sale
USD 1,120,000
USD 654/sq.ft
37856 Bright Cmn
Mission San Jose District
· 1,711 sq.ft · 3 Bedrooms · 2 Baths · Townhouse
· Garden · Fireplace · Equipped kitchen · Parking
Mission San Jose District · 1,711 sq.ft · 3 Bedrooms · 2 Baths · Townhouse · Garden · Fireplace · Equipped kitchen · Parking
Live hoa-free for half a year! Imagine moving into your dream home and not having to worry about your HOA dues for the first 6 months! To welcome you home, the sellers are offering 6 months of HOA credits at closing (applied as a seller credit toward closing costs with an acceptable offer). Perfectly situated in Fremonts premier Parkmont neighborhood, this immaculate 3-bedroom, 2.5-bathroom contemporary townhouse is a true turn-key masterpiece. The main level welcomes you with soaring high ceilings, abundant natural light, a cozy fireplace, and stunning modern updates. Cook and entertain in the high-end chef's kitchen featuring premium quartz counters, custom soft-close cabinetry, and a beautiful central marble island. Slide open the glass doors to a private backyard sanctuary with beautiful mature fruit trees and no rear neighbors. Benefit from a massive 2-car garage and a low-maintenance lifestyle where the HOA takes care of your roof, exterior painting, and front landscaping. Ideall
USD 1,120,000
4451 Westerly
View photo
Townhouse · for sale
USD 888,888
USD 625/sq.ft
4451 Westerly
Mission San Jose District
· 1,421 sq.ft · 2 Bedrooms · 2 Baths · Townhouse
· Equipped kitchen · Parking · Air conditioning · Swimming pool · Heating
Mission San Jose District · 1,421 sq.ft · 2 Bedrooms · 2 Baths · Townhouse · Equipped kitchen · Parking · Air conditioning · Swimming pool · Heating
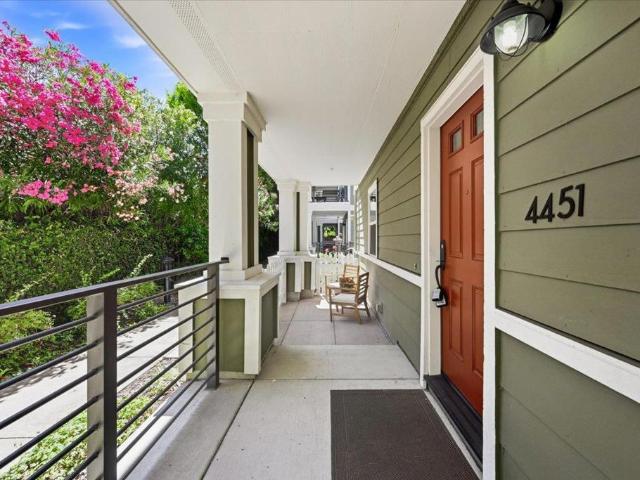
Best Value, lower $/sqft in the highly sought-after, top-rated Irvington school neighborhood! This delightful, sun-drenched townhome-style condo in the desirable Park Lane community is a rare find. As a coveted end unit with NO neighbors above or below you, enjoy the ultimate peace, privacy, and natural light. The bright open floor plan flows into a spacious kitchen with rich wood cabinetry, granite countertops, pendant and under-cabinet lighting, and recessed lights. The generous master suite serves as a true retreat with a large walk-in closet. Premium comforts include dual-pane windows, central heat/AC, an inside laundry suite, and an oversized 2-car tandem garage. Enjoy resort-style HOA amenities, including a well-maintained clubhouse and sparkling pool. This location is a commuter and lifestyle dream: walking distance to all schools (Hirsch Elem/Horner Middle/Irvington High) and minutes to 680, 880, BART, and Auto Mall Pkwy. Plus, you're close to local dining, shopping, the Farmer
USD 888,888
4747 Hansen Ave
View photo
House · for sale
USD 1,299,000
USD 583/sq.ft
4747 Hansen Ave
Mission San Jose District
· 2,228 sq.ft · 3 Bedrooms · 3 Baths · House
· Patio · Garden · Fireplace · Equipped kitchen
Mission San Jose District · 2,228 sq.ft · 3 Bedrooms · 3 Baths · House · Patio · Garden · Fireplace · Equipped kitchen
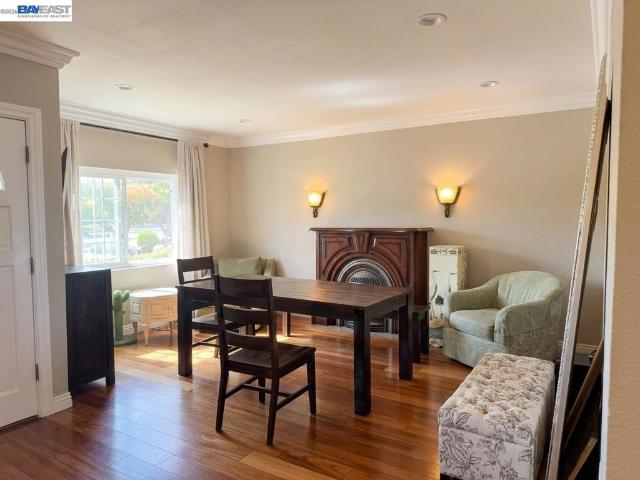
Price to sell! Expanded and extensively remodeled in 2008! Introducing this beautiful central Fremont property situated on a premium 10,000 sq ft lot with wonderful indoor and outdoor living. This spacious home offers 3 bedrooms, 3 full bathrooms with the primary bedroom and en-suite bathroom downstairs. The inviting front living and dining room offers Brazilian cherrywood hardwood flooring and a fireplace with beautiful custom mantel, while the separate family room features a second fireplace and a sliding glass door opening to the backyard patio. The beautiful custom kitchen boasts cherrywood cabinetry, granite countertops, quality GE Monogram appliances, gas cooktop, Zephyr exhaust hood, tile backsplash, recessed lighting, and breakfast nook. Unwind in the generous downstairs primary suite with direct access to the backyard and a custom bathroom with dual-sink vanity and tile shower. Upstairs, 2 spacious bedrooms provide comfortable and versatile living space and an updated bathroom
USD 1,299,000
38451 Amaranto Street
View photo
House · for sale
USD 1,447,000
USD 634/sq.ft
38451 Amaranto Street
Mission San Jose District
· 2,282 sq.ft · 4 Bedrooms · 3 Baths · House
· Office room · Deck · Equipped kitchen · Parking
Mission San Jose District · 2,282 sq.ft · 4 Bedrooms · 3 Baths · House · Office room · Deck · Equipped kitchen · Parking
Experience the perfect blend of luxury, functionality, and location in the Sidonia plan at Marabel. With its exceptional design and prime location near schools, shopping, dining, and major commuter routes including the Dumbarton Bridge and Hwy 880, Marabel offers an unparalleled living experience in the Bay Area. The Sidonia is a beautifully designed 4br, 3.5ba duet-style single-family home with 2,200+ sf of refined living space across three levels. The main level includes a private bedroom with full bath, ideal for guests or a home office, plus a mudroom and attached 2-car garage. The second floor boasts a great room, dining room, and gourmet kitchen equipped with Bosch appliances, a large island, and custom cabinetry. A covered deck extends your living space outdoors, while a tucked-away powder room and laundry alcove with office nook add functionality. The third floor features a luxurious primary suite with a spa-inspired bath with dual-vanities, along with two additional bedrooms a
USD 1,447,000
3940 Paul Terrace
View photo
Townhouse · for sale
USD 1,198,000
USD 588/sq.ft
3940 Paul Terrace
Mission San Jose District
· 2,034 sq.ft · 3 Bedrooms · 2 Baths · Townhouse
· Terrace · Fireplace · Equipped kitchen
Mission San Jose District · 2,034 sq.ft · 3 Bedrooms · 2 Baths · Townhouse · Terrace · Fireplace · Equipped kitchen
Welcome to your new home! Step inside to find Acacia wood floors spanning the first and second floorsincluding the lower staircasebeautifully transitioning to high-quality, durable laminate on the third level and upper stairs. The flexible floor plan features a main-level den professionally converted into a bedroom behind elegant French doors. Perfect for entertaining, the gourmet kitchen boasts custom-made natural wood cabinets in a rich cherry color, premium granite countertops, and a new dishwasher. The granite seamlessly coordinates with the custom surround on the living room fireplace, accented by elegant crown moldings and modern recessed lighting throughout all rooms (except the master). Every detail has been premium-upgraded, featuring all replaced energy-efficient windows, a new entrance door, 13 new birch wood interior doors, and all mirror closet doors. The bathrooms are completely transformed, including a fully redesigned first-floor half-bath, a second bath with a larger a
USD 1,198,000
3249 Greenwood Dr
View photo
House · for sale
USD 2,599,000
USD 890/sq.ft
3249 Greenwood Dr
Mission San Jose District
· 2,917 sq.ft · 4 Bedrooms · 3 Baths · House
· Patio · Garden · Office room · Equipped kitchen
Mission San Jose District · 2,917 sq.ft · 4 Bedrooms · 3 Baths · House · Patio · Garden · Office room · Equipped kitchen
Open Thur 9/24 Lunchtime 11-1:00. A rare opportunity in Parkmont awaits! A Mediterranean Oasis estate on a generously deep lot completely rebuilt from the ground up. This 2.900 SF appx estate maximized for multi-generational living, situated on a deep 10,000 SF lot features wonderful ground-level comforts. A turn-key Mediterranean main home with 1st floor guest bedroom, bathroom with walk-in shower, 1st floor versatile office with closet with oversized primary suite and additional 2 bedroom upstairs. Step across the flowering backyard patio to a detached studio ADU with bathroom, kitchen & laundry amenities. Rebuilt from the ground up in 1998-2000, this turn-key contractor's property was crafted with pride of ownership, customized for multi-generational comforts, holiday gatherings, backyard entertaining, guest cottage and potential additional ADU capabilities with additional rear storage buildings and level yard. Appreciate the attention to detail in every corner with custom finishing
USD 2,599,000
46696 Bradley St
View photo
House · for sale
USD 1,625,000
USD 1,078/sq.ft
46696 Bradley St
Mission San Jose District
· 1,507 sq.ft · 4 Bedrooms · 2 Baths · House
· Garden · Fireplace
Mission San Jose District · 1,507 sq.ft · 4 Bedrooms · 2 Baths · House · Garden · Fireplace
Charming Fremont Home with Hardwood Floors & Hill Views Welcome home to this bright and inviting 4-bedroom, 2-bathroom single-family residence, offering 1,516 square feet of comfortable living space in a location that's hard to beat. Just under 2 miles from Mission Peak, this home is perfect for those who love easy access to trails, fresh air, and outdoor adventure right in their backyard. Commuters will love the easy access to the 880 corridor, making trips throughout the Bay Area a breeze. Step inside to find beautifully refinished hardwood floors flowing throughout, filling the home with warmth and natural light. Cozy up by the fireplace in the spacious living room, or host memorable gatherings in the separate dining room — a perfect setting for holidays and everyday meals alike. Out back, unwind and take in stunning views of the Fremont Hills, creating a peaceful backdrop for morning coffee or evening relaxation. This is more than a house — it's a place to put down roots and make l
USD 1,625,000
4442 Irvington Ave
View photo
House · for sale
USD 1,760,000
USD 1,104/sq.ft
4442 Irvington Ave
Mission San Jose District
· 1,593 sq.ft · 3 Bedrooms · 2 Baths · House
· Patio · Garden · Office room · Swimming pool · Gym · Fireplace · Equipped kitchen · Parking · Air conditioning · Heating
Mission San Jose District · 1,593 sq.ft · 3 Bedrooms · 2 Baths · House · Patio · Garden · Office room · Swimming pool · Gym · Fireplace · Equipped kitchen · Parking · Air conditioning · Heating
Single Family Home Located in the Highly Sought After Irvington District of Fremont. Walking distance to all Distinguished Award-Winning Fremont Schools: Hirsch Elementary School: Horner Middle & Irvington High. (All 3 Schools Ranked in top 3% to 5% of all public schools in California) Meticulously maintained mature landscaping wraps around the home, featuring expansive front and back lawns equipped with automatic sprinklers, planter boxes, and landscape lighting. The private backyard sanctuary offers a stamped concrete patio, hot tub, newer fencing (2022), and a large storage shed with electrical—potential for a home office, gym, or workshop. Finished Garage with Pull-Down Attic Access: Updated 200-amp Electrical Panel: Modern Home with an Open Floor Plan. Large Formal Living-Room & Separate Great-Room off the Kitchen: (Bonus Room is 300 sqft. Done with city permits in 2016) Woodburning Fire Place with Ledger Stone Hearth. Copper Plumbing: Central Heating & AC: New 40-year Roof & Skyl
USD 1,760,000
4143 Bullard Street
View photo
House · for sale
USD 1,249,000
USD 1,017/sq.ft
4143 Bullard Street
Mission San Jose District
· 1,227 sq.ft · 4 Bedrooms · 2 Baths · House
· Garden · Office room · Parking
Mission San Jose District · 1,227 sq.ft · 4 Bedrooms · 2 Baths · House · Garden · Office room · Parking
Welcome to this beautiful single-story home in one of Fremont's most desirable neighborhoods. Offering approximately 1,233 square feet of thoughtfully designed living space on a generous 5,000 sq ft lot, this move-in-ready residence features 4 bedrooms and 2 bathrooms. Additionally, it offers a 425 sq ft spacious sunroom with versatile living space perfect for a home office, playroom, fitness area, or year-round entertaining. Step inside to a bright and inviting floor plan featuring numerous quality upgrades completed by the current owners, including a new roof and fresh interior paint. The spacious front and backyard provide ample room for entertaining, gardening, relaxing, or exploring future expansion possibilities (buyer to verify). A covered carport offers convenient parking and an additional storage unit in the backyard. Ideally located near shopping, dining, neighborhood parks, BART, Interstate 680, Interstate 880, and many of Silicon Valley's major employers, this home combines
USD 1,249,000
5536 Romera Way
View photo
House · for sale
USD 1,515,000
USD 744/sq.ft
5536 Romera Way
Mission San Jose District
· 2,034 sq.ft · 4 Bedrooms · 3 Baths · House
· Office room · Equipped kitchen · Parking
Mission San Jose District · 2,034 sq.ft · 4 Bedrooms · 3 Baths · House · Office room · Equipped kitchen · Parking
This stunning new Sierra home enjoys one of the most desirable locations in the Marabel community The detached, single-family residence offers 4 bedrooms, 3.5 baths, and 2,045 square feet of thoughtfully designed living space across three levels. Interior highlights include a gourmet kitchen with Bosch appliances and custom cabinetry, rich hardwood flooring, and a luxurious primary suite featuring a marble vanity. Additional features include a versatile office nook, a convenient mud room, solar panels, and an oversized garage, all designed to enhance everyday comfort and functionality. Marabel is a brand-new community of 118 homes currently under construction in Newark. The neighborhood will feature lush landscaping, open green spaces, dog parks, and walking trails. Ideally located near schools, shopping, dining, and major commuter routes, including Highway 880 and the Dumbarton Bridge, Marabel offers the perfect blend of connection and retreat
USD 1,515,000
42663 Hamilton Way
View photo
House · for sale
USD 1,199,000
USD 1,211/sq.ft
42663 Hamilton Way
Mission San Jose District
· 990 sq.ft · 3 Bedrooms · 2 Baths · House
· Patio · Garden · Equipped kitchen · Parking
Mission San Jose District · 990 sq.ft · 3 Bedrooms · 2 Baths · House · Patio · Garden · Equipped kitchen · Parking
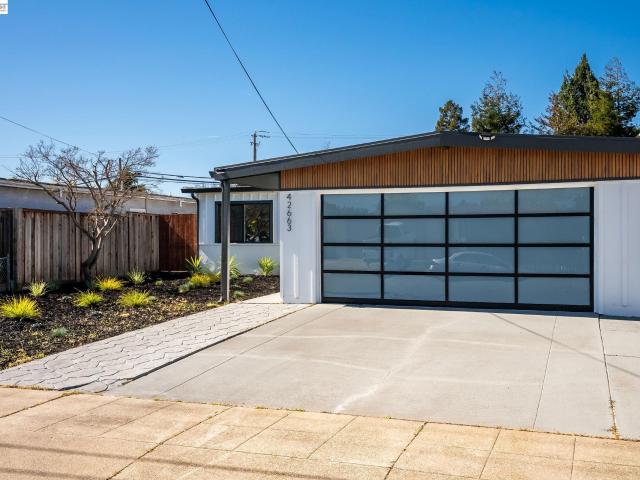
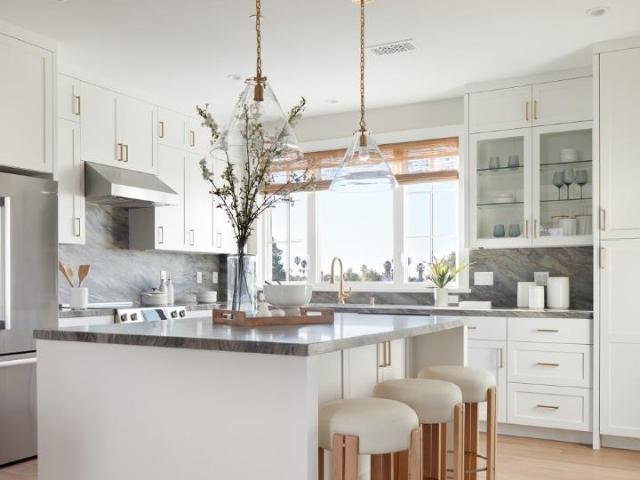
Welcome to 42663 Hamilton Way, where modern design meets everyday comfort. This beautifully updated home showcases a bright, open-concept layout with warm wood flooring, recessed lighting, and thoughtfully selected finishes throughout. The stunning kitchen takes center stage with an oversized island, sleek countertops, abundant cabinetry, designer pendant lighting, and contemporary black and gold accents—creating the perfect space for entertaining and gathering. Large sliding glass doors provide a seamless connection to the backyard, where an expansive patio and low-maintenance landscaping offer plenty of room to relax, dine, and entertain outdoors. The bathrooms continue the modern aesthetic with stylish tilework, updated fixtures, and clean, sophisticated finishes. Outside, the home's striking curb appeal is highlighted by modern architectural details, fresh landscaping, and a sleek glass-panel garage door. The spacious garage features a clean finished look and epoxy-style flooring
USD 1,199,000
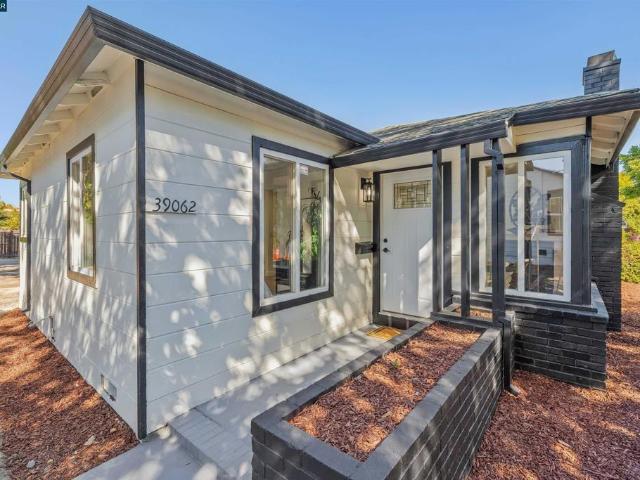
39062 Mount Vernon Ave
View photo
House · for sale
USD 1,099,000
USD 990/sq.ft
39062 Mount Vernon Ave
Mission San Jose District
· 1,109 sq.ft · 3 Bedrooms · 2 Baths · House
· Garden · Equipped kitchen
Mission San Jose District · 1,109 sq.ft · 3 Bedrooms · 2 Baths · House · Garden · Equipped kitchen
Located in a lovely quiet cul-de-sac this home is a tranquil paradise with amazing walkability in the center of downtown Fremont. This single level home boasts a light filled open single level floor plan. Designer updates throughout from the completely upgraded kitchen with brand new appliances to the stunning tile work in both bathrooms. Incredible spacious backyard perfect for entertaining. Welcome to your new home!
USD 1,099,000
290 Junipero
View photo
Townhouse · for sale
USD 924,988
USD 645/sq.ft
290 Junipero
Mission San Jose District
· 1,432 sq.ft · 3 Bedrooms · 1 Bath · Townhouse
· Garden · Equipped kitchen · Parking
Mission San Jose District · 1,432 sq.ft · 3 Bedrooms · 1 Bath · Townhouse · Garden · Equipped kitchen · Parking
Private and quiet lot. Rarely available 3-bedroom and 2-full-bathroom townhouse in the desirable community of The Trees Garden within the highly coveted Historic Niles neighborhood. This property is meticulously maintained with tasteful upgrades throughout. The unobstructed entry faces the California Nursery Historical Park. Open living floor plan allows easy transition from room to room. Spacious and welcoming living room, a gorgeous gourmet kitchen with quartz countertops, stainless appliances with gas burning range, bright and airy dining area and private courtyard. Upstairs are 2 generously sized guest rooms overlooking Mission Hills and a retreat of a primary bedroom with jack-and-jill bathroom, walk in closet, and hill views. Full sized washer/dryer, 2-car attached garage, and access to cabana and community pool. Low monthly HOA covers water, all exterior maintenance including garage door, painting, roof, as well as a private community clubhouse, swimming pool, and park-like comm
USD 924,988
40884 Blacow Rd
View photo
House · for sale
USD 5,500,000
40884 Blacow Rd
Mission San Jose District
· 4 Bedrooms · 2 Baths · House
· Office room
Mission San Jose District · 4 Bedrooms · 2 Baths · House · Office room
Beautifully reimagined from top to bottom, this stunning four-bedroom, two-bath residence effortlessly blends elegance, craftsmanship, and modern comfort. Thoughtfully renovated with Permits, with impeccable attention to detail, the home showcases beautiful finishes throughout, luxury vinyl plank flooring, recessed lighting, and a seamless flow designed for everyday living and entertaining. In addition to the spacious living and family rooms, you'll enjoy a generously sized sunroom offering endless possibilities, whether as a game room, home office, fitness space, or additional entertaining area. The property also features desirable side access with ample space to accommodate an RV, boat, or other recreational vehicles, a rare and valuable feature for those seeking flexibility and convenience. Perfectly positioned near schools, shopping, dining, and major commuter routes, this exceptional home offers the ideal balance of convenience and sophistication. Some homes simply check the boxes
USD 5,500,000
47628 Fortner Street
View photo
House · for sale
USD 1,688,000
USD 1,255/sq.ft
47628 Fortner Street
Mission San Jose District
· 1,345 sq.ft · 3 Bedrooms · 2 Baths · House
· Garden
Mission San Jose District · 1,345 sq.ft · 3 Bedrooms · 2 Baths · House · Garden
Charming single-story home in Fremonts desirable Warm Springs neighborhood. Situated on an approximately 0.15-acre lot, this well-maintained residence offers a functional layout with multiple bedrooms and two bathrooms, ideal for comfortable living and entertaining. The spacious yard provides excellent potential for outdoor enjoyment, gardening, or future expansion. Located in a quiet, established community near top-rated schools, parks, shopping, and dining. Convenient access to I-680, I-880, and Hwy 237 makes commuting to Silicon Valley a breeze. A fantastic opportunity for homeowners or investors to own in one of Fremonts most sought-after areas
USD 1,688,000
38533 Amaranto Street
View photo
House · for sale
USD 1,450,000
USD 26,851/sq.ft
38533 Amaranto Street
Mission San Jose District
· 54 sq.ft · 4 Bedrooms · 3 Baths · House
· Office room · Deck · Equipped kitchen · Parking
Mission San Jose District · 54 sq.ft · 4 Bedrooms · 3 Baths · House · Office room · Deck · Equipped kitchen · Parking
If you have been waiting for the perfect time to buy, this is it. As Silicon Valleys best-selling new home community, Marabel offers an unbeatable Newark location with an easy commute to Menlo Park, San Jose, and the entire Bay Area. Homesite 35 is our lowest-priced detached home and our final available summer move-in. Spacious layout with 2,046 sf, ground floor bedroom suite, office nook, covered deck for indoor-outdoor living. Premium Upgrades Included: Hardwood flooring on the stairs, main living areas, ground floor bedroom and primary bedroom, marble-look quartz kitchen countertops, designer backsplash, kitchen pendant lighting, Kohler plumbing fixtures, multi-zone HVAC with Nest thermostat, pre-wire for EV charging. Complete with a finished 2-car garage, plus a premium refrigerator, washer, and dryer to add the Bosch appliances. Light & Airy Design: Tall ceilings, abundant windows, and a charming exterior with a hand-painted deco tile door surround. Great Location: East-facing, in
USD 1,450,000
5521 Crimson Cir
View photo
House · for sale
USD 1,350,000
USD 950/sq.ft
5521 Crimson Cir
Mission San Jose District
· 1,421 sq.ft · 3 Bedrooms · 2 Baths · House
· Garden · Deck · Equipped kitchen
Mission San Jose District · 1,421 sq.ft · 3 Bedrooms · 2 Baths · House · Garden · Deck · Equipped kitchen
New price! Boasting standout curb appeal in a peaceful neighborhood with NO HOA, this 1,422 sqft home offers 3 bedrooms, 2.5 bathrooms plus a versatile downstairs family room/den, that can easily be converted to 4th bedroom. Vaulted ceilings create a light, airy feel throughout, enhanced by brand-new luxury wide-plank flooring, new carpet, and fresh interior/exterior paint. The living room flows in to the remodeled kitchen, featuring new quartz countertops/backsplash, custom-painted cabinetry, new sink & faucet, and stainless steel appliances. Designer touches continue with a chic new chandelier, matte black door hardware throughout, smart thermostat, and recessed lighting. Outside, enjoy ridge views on the newly built deck along with a low maintenance backyard creating the perfect setting for entertaining or simply unwinding. Commuter-friendly and zoned for good schools, with easy access to parks, shopping, and dining, this home is move-in ready for buyers at any stage in life!
USD 1,350,000
5545 Crimson Cir
View photo
House · for sale
USD 1,699,000
USD 968/sq.ft
5545 Crimson Cir
Mission San Jose District
· 1,755 sq.ft · 4 Bedrooms · 3 Baths · House
· Garden · Office room · Fireplace · Equipped kitchen
Mission San Jose District · 1,755 sq.ft · 4 Bedrooms · 3 Baths · House · Garden · Office room · Fireplace · Equipped kitchen
Huge price improvement! Located in Fremont's desirable Blacow neighborhood, this east-facing home offers spacious living areas, a main-level bedroom and full bath, and an ideal location close to parks, shopping, dining, and major commute routes. A manicured front yard and covered porch create a welcoming first impression. Inside, the living room and formal dining room feature soaring vaulted ceilings and a large picture window overlooking the front yard, filling the space with natural light. The kitchen, breakfast nook, and family room form the heart of the home, offering abundant counter space, a generous center island, recessed lighting, and stainless steel appliances including a five-burner gas range, refrigerator, and dishwasher. A sliding glass door opens to the backyard, while the adjoining family room is anchored by a sleek tiled gas fireplace. A bedroom and full bathroom on the main level provide flexibility for guests, a home office, or multigenerational living. Upstairs, the
USD 1,699,000
38409 Amaranto Street
View photo
House · for sale
USD 1,532,000
USD 701/sq.ft
38409 Amaranto Street
Mission San Jose District
· 2,185 sq.ft · 4 Bedrooms · 3 Baths · House
Mission San Jose District · 2,185 sq.ft · 4 Bedrooms · 3 Baths · House
New Release of homes. These will be our final homes built with move-ins this year. Homes are expected to be completed before the Holidays. Welcome to the Ronda plan at Marabel, a stunning 4-bedroom, 3.5-bath home offering 2187 sf across three beautifully appointed levels. Marabel is a brand-new community of 118 homes currently under construction in Newark. The neighborhood will feature lush landscaping, green spaces, dog parks, and walking trails. Marabel is perfectly positioned near schools, shopping, dining, and major routes, including Hwy 880 and the Dumbarton Bridge. Note: Photos are of the Model Homes
USD 1,532,000
37508 Zephyr Ter
View photo
Townhouse · for sale
USD 1,198,000
USD 752/sq.ft
37508 Zephyr Ter
Mission San Jose District
· 1,593 sq.ft · 3 Bedrooms · 3 Baths · Townhouse
· Patio · Office room · Equipped kitchen · Parking
Mission San Jose District · 1,593 sq.ft · 3 Bedrooms · 3 Baths · Townhouse · Patio · Office room · Equipped kitchen · Parking
What a GEM! Tucked in a quiet corner of the community, this sun-soaked end unit features extra corner windows for abundant natural light. A versatile 1st floor suite offers complete privacy for guests or a quiet home office. On the main level, an open concept great room features light-filtering window shades, and a private patio showcases scenic hill views. The gourmet kitchen offers quartz counters, high-end appliances with gas cooking, ample counter space, and a full pantry! The top floor hosts a sunny primary suite with soaring ceilings, a spa-inspired bath, and a large walk-in closet. Every bedroom features its own ensuite full bath + built-in closet organizer systems. Modern conveniences include a top-floor laundry nook with washer/dryer, multi-zone climate control on each floor, a whole-home water softener, tankless water heater, and smart tech (Nest, Yale, MyQ). Completing the home is a finished full size 2-car garage with durable epoxy flooring. Walk to local shops and dining,
USD 1,198,000
3146 Blanco Terrace
View photo
Townhouse · for sale
USD 1,199,999
USD 728/sq.ft
3146 Blanco Terrace
Mission San Jose District
· 1,647 sq.ft · 3 Bedrooms · 3 Baths · Townhouse
· Terrace · Gym · Equipped kitchen · Parking
Mission San Jose District · 1,647 sq.ft · 3 Bedrooms · 3 Baths · Townhouse · Terrace · Gym · Equipped kitchen · Parking
Gorgeous impressive 2020 built Town Home situated in the heart of Fremont, within a sought-after school district. Offers 1,652 square feet with three bedrooms & three bathrooms. The home's exceptional location grants a scenic lake view and is enhanced by multi-zone heating and cooling. Inside, luxury engineered wood flooring brings elegance to bedrooms on both the second and third floors, including a master suite with a walk-in closet and private bathroom. Solar panels have been installed for improved energy efficiency. Spread across three stories, the townhouse includes a garage on the first floor along with extra space ideal for a gym or office. On the second level, you'll find an open-plan living room, dining space, and kitchen, plus a full bathroom and bedroom. The top floor hosts an ensuite master bedroom, walk-in closet, laundry room, and another ensuite bedroom. Conveniently located near Whole Foods, Trader Joes, Safeway, highly rated American High School (10/10) and Thornton Jr
USD 1,199,999
38030 Dundee
View photo
Townhouse · for sale
USD 708,888
USD 609/sq.ft
38030 Dundee
Mission San Jose District
· 1,163 sq.ft · 3 Bedrooms · 1 Bath · Townhouse
· Patio · Parking
Mission San Jose District · 1,163 sq.ft · 3 Bedrooms · 1 Bath · Townhouse · Patio · Parking
Why rent when you can OWN this Rarely available 3 Bedrooms, 1.5 Bathrooms, 1,168 liv space, with Detached GARAGE, Storage in the back Patio, in the desirable, highly sought-after school district in the Parkmont Village Green Community. Walking distance to Top-Rated Schools, Parkmont Elementary, Centerville Middle School, & Washington High School, easy access to the Freeways, eateries, restaurants, international groceries, Wholefoods, Philz/Peets Coffee, Raley's, Trader Joe's etc etc. Welcome Home!
USD 708,888
41717 Gifford Street
View photo
House · for sale
USD 2,298,000
USD 1,173/sq.ft
41717 Gifford Street
Mission San Jose District
· 1,959 sq.ft · 4 Bedrooms · 3 Baths · House
· Garden · Equipped kitchen
Mission San Jose District · 1,959 sq.ft · 4 Bedrooms · 3 Baths · House · Garden · Equipped kitchen
This DREAM HOME is for the most selective buyers wanting the BEST of everything: walk (not too far / too close) to all three Irvington schools (elementary, middle, high) without crossing major streets, East facing, large/flat/quiet lot, no through traffic, expanded/remodeled in 2022, 10-foot high ceiling, enormous kitchen/dining rooms w/ food pantry, GREAT expansive/open floor plan on ONE level, NO step-down areas and curb-less, morning sun pouring into the house, 4B/3B, large primary suite w/ HUGE walk-in closet, LOW maintenance yards w/ fruit trees! The street is the most desirable in the area, surrounded by many brand new and remodeled homes. Close to stores: Apni Mandi, future Indian Bazar, farmers market, restaurants, parks, hospitals, Costco's etc. Those who truly know the area understand deeply this is one of THE BEST locations you can get. High end engineered hardwood flooring, custom solid core interior doors thru-out. Spacious food pantry! Separate island sink for fruits and
USD 2,298,000

Get email alerts

Don't miss out: be the first to know about new properties

The alert was correctly created

On subscribing you accept the conditions of use and the privacy policy
Alert
Receive new ads in your inbox
Save this search
Receive alerts for new listings

We'll send you an email when we have new properties for: "Houses for sale in Mission San Jose District"

The alert was correctly created

Brookvale, Fremont city Fremont CCD Alameda County California
Niles, Fremont city Fremont CCD Alameda County California
Get email alerts and be the first to see new listings
Required field
On subscribing I accept the terms of the privacy policy
Perfect! You'll soon start receiving new listings via email
Alert
Receive an email when we have new ads for Houses for sale in Mission San Jose District
Save this search
Filters

Bedrooms

Size (sq.ft)

sq.ft
sq.ft

Price

USD
USD

Property type

Bathrooms

Clear all filters
Receive notifications when new entries are published.