102 properties for sale in Mount Energy

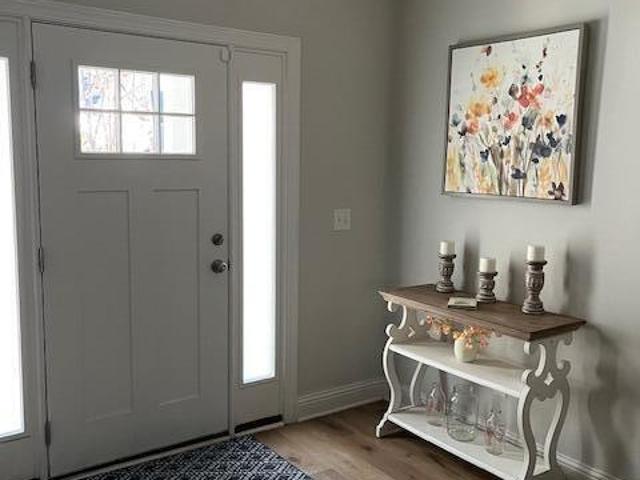
1750 River Club Way
View photo
House · for sale
USD 530,000
USD 231/sq.ft
1750 River Club Way
Mount Energy
· 2,293 sq.ft · 3 Bedrooms · 2 Baths · House
· Office room · Fireplace · Equipped kitchen · Parking
Mount Energy · 2,293 sq.ft · 3 Bedrooms · 2 Baths · House · Office room · Fireplace · Equipped kitchen · Parking
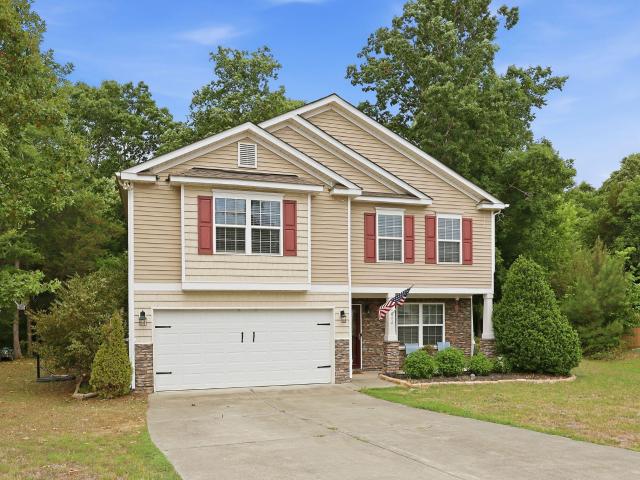
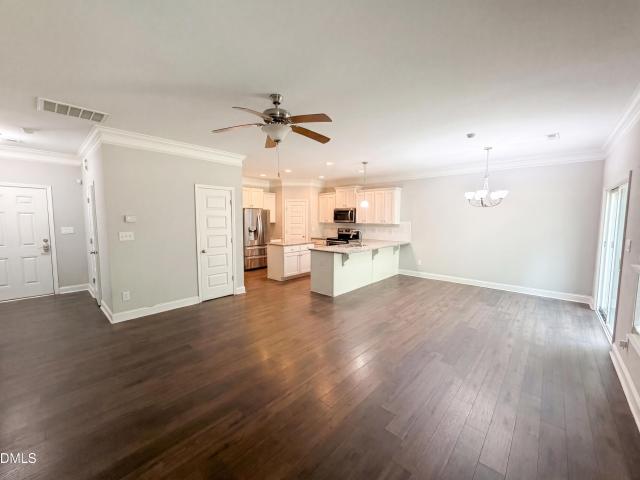
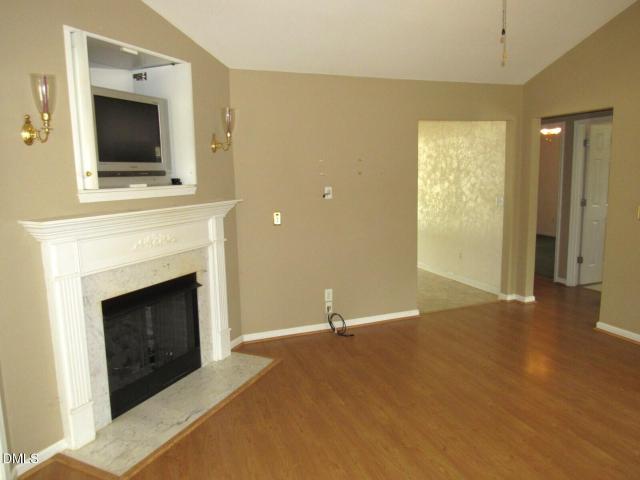
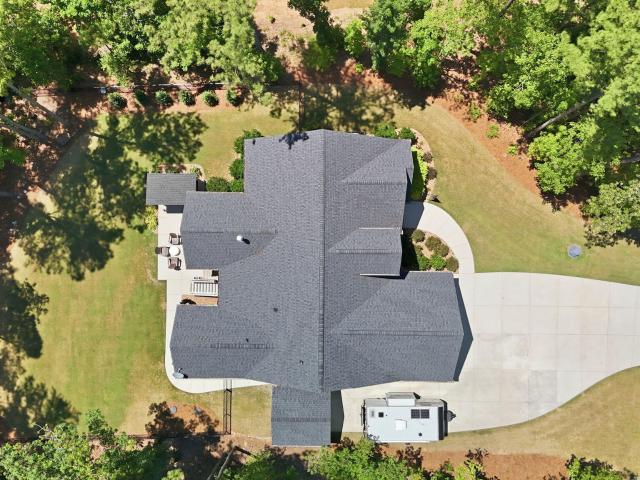
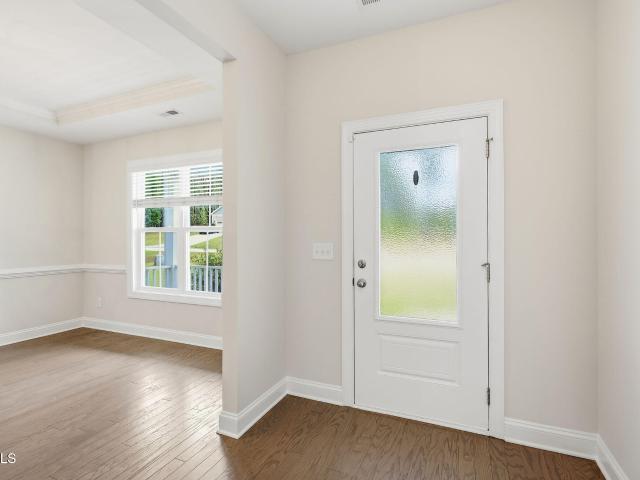
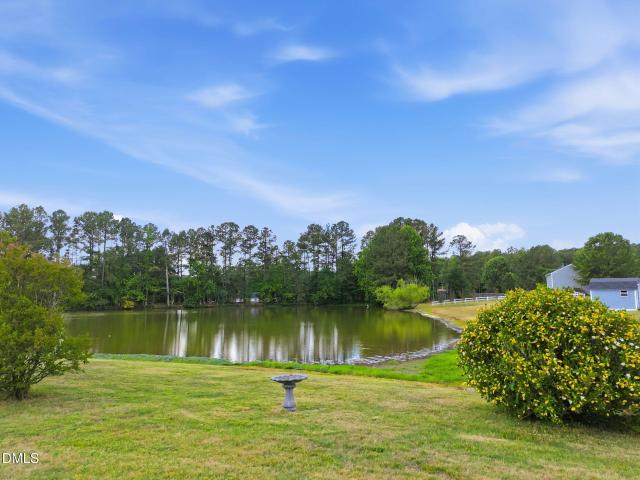
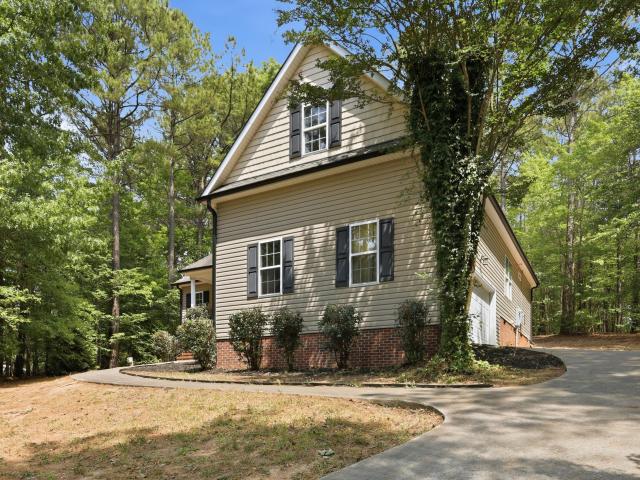
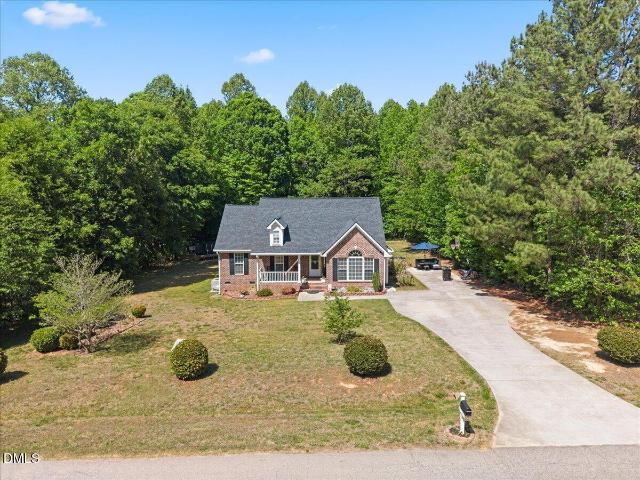
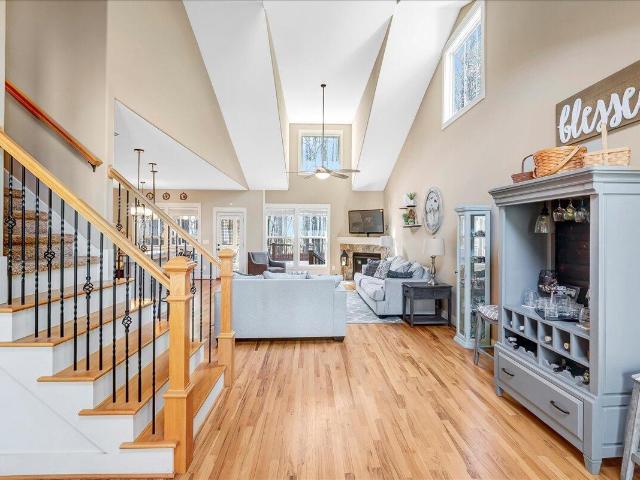
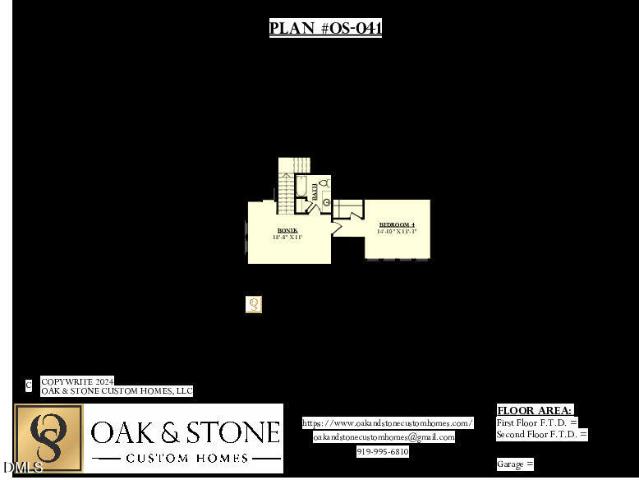
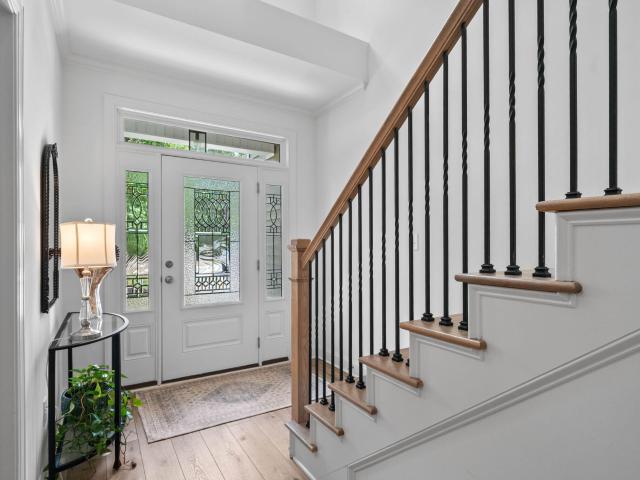
Practically brand new construction, in a neighborhood, but not HOA! Built in 2021 and set on 1.7 acres within the established Oaks at Ironwood neighborhood, this beautifully maintained 1.5-story home offers the space and flexibility you've been looking for. The open-concept main floor is elegant and welcoming with a great island centering the kitchen. The living room features an airy vaulted ceiling and gas fireplace. The main-level primary suite is complemented by an open living area featuring warm honey-toned LVP flooring throughout the living room, kitchen, dining area, hallways, and office. A dedicated office with French doors provides the perfect work-from-home space. Upstairs, you'll find two additional bedrooms and a generously sized bonus room ideal for recreation, hobbies, or guests. Enjoy peaceful mornings on the rocking chair front porch or unwind on the spacious screened porch overlooking the expansive property. Complete with a 2-car garage, this home combines modern constr
USD 530,000
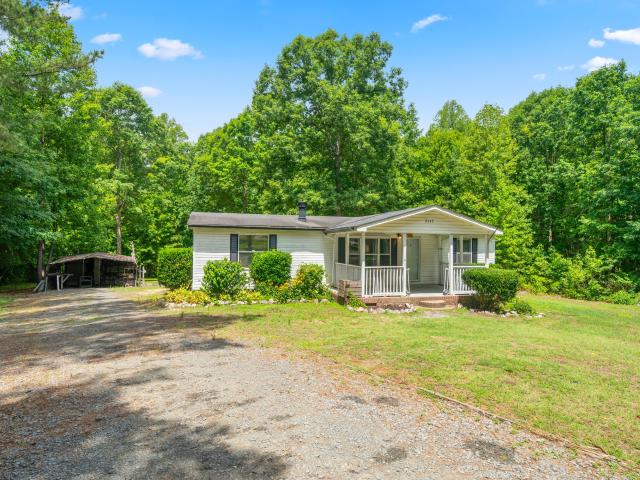
8709 Ormand Way
View photo
House · for sale
USD 684,900
USD 233/sq.ft
8709 Ormand Way
Mount Energy
· 2,939 sq.ft · 4 Bedrooms · 2 Baths · House
· Garden · Office room · Deck · Equipped kitchen
Mount Energy · 2,939 sq.ft · 4 Bedrooms · 2 Baths · House · Garden · Office room · Deck · Equipped kitchen
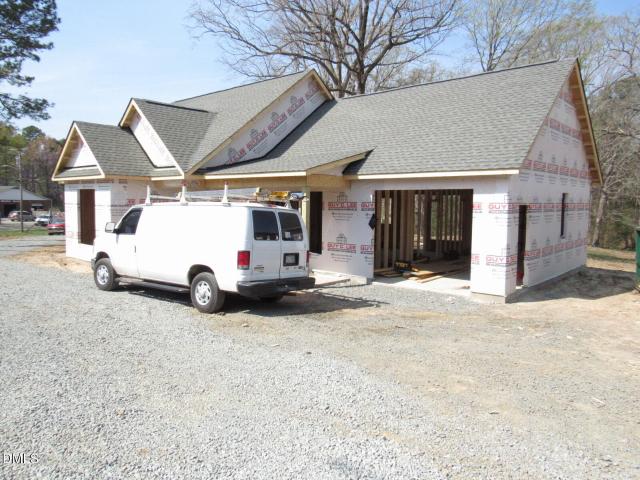
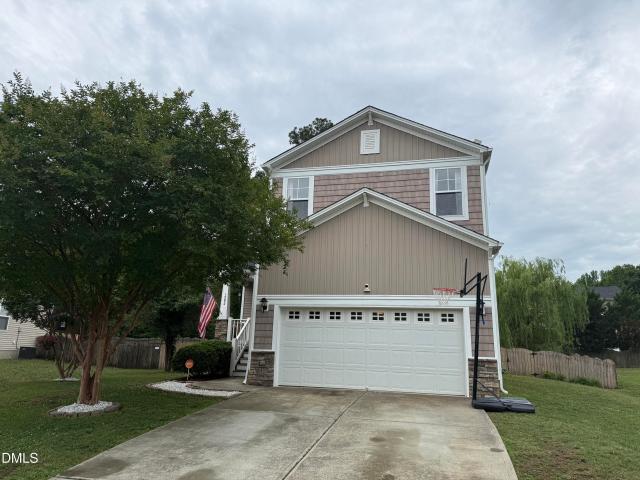
Beautiful, well kept brick front home on a large private lot in the Falls Lake area with NO CITY TAXES and LIMITED HOA! Great floorplan with office, chef's kitchen with huge island, family room with built-ins, spacious primary suite, and a HUGE bonus room with endless options! There's even a FULL walk up attic which is great for storage or could be finished for additional space! All major systems have been updated including roof, HVAC, and exterior paint. Brand new deck as well! Spacious and private backyard are perfect for play or relaxing. Sit on your screened porch and watch the deer stroll by. Peaceful living at it's finest, while still being convenient to all the amenities Wake Forest has to offer!
USD 684,900
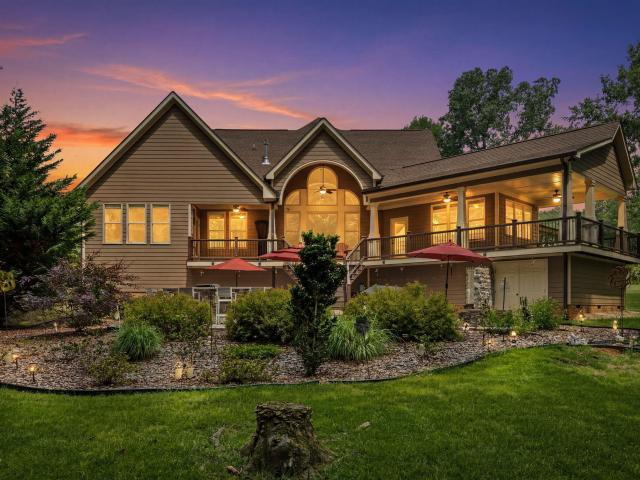
3601 River Watch Lane
View photo
House · for sale
USD 690,000
USD 256/sq.ft
3601 River Watch Lane
Mount Energy
· 2,691 sq.ft · 4 Bedrooms · 3 Baths · House
· Office room · Fireplace · Equipped kitchen
Mount Energy · 2,691 sq.ft · 4 Bedrooms · 3 Baths · House · Office room · Fireplace · Equipped kitchen
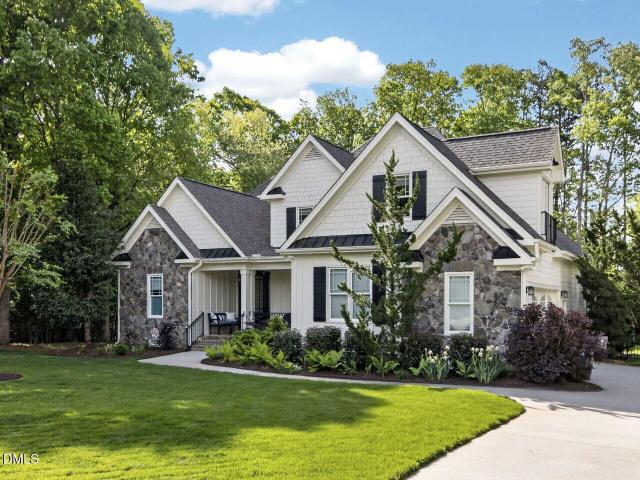
Beautifully designed newer construction custom 4 bedroom, 1st floor primary, 3.5 bath+bonus+guest quarters on 4.11 acre private lot in desirable ironwood! Nestled on a quiet cul-de-sac street with NO HOA, this property offers the perfect blend of comfort, privacy, and functionality. Step inside to an open-concept floor plan featuring luxury vinyl plank flooring throughout the main living areas and elegant custom wood molding. The spacious family room with a cozy gas log fireplace flows seamlessly into the dining area and kitchen complete with large center island plus a walk-in pantry, granite countertops, stainless steel appliances, tile backsplash, and ample cabinetry. Ideal for entertaining and everyday living! The main level includes Master bedroom and 1 full bathroom with half bath, while upstairs offers exceptional flexibility; a large bonus room, 2 full bath, and private guest suite/office plus abundant walk-in unfinished storage. Step outside to enjoy your covered, screened porc
USD 690,000
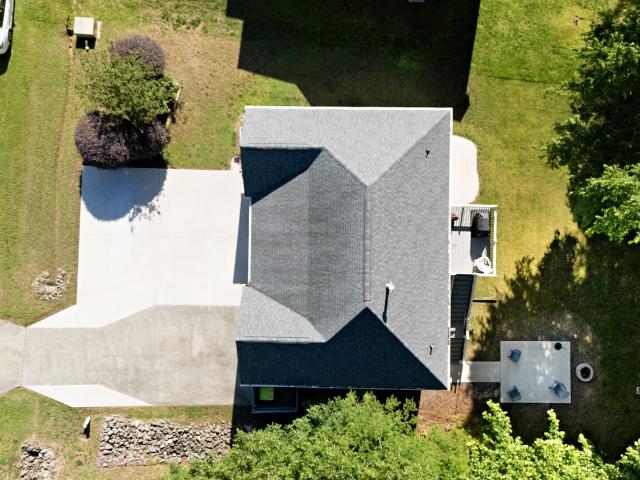
2145 Antler Way Lane
View photo
House · for sale
USD 2,690,000
USD 2,293/sq.ft
Updated
2145 Antler Way Lane
Mount Energy
· 1,173 sq.ft · 3 Bedrooms · 2 Baths · House
· Equipped kitchen · Parking
Mount Energy · 1,173 sq.ft · 3 Bedrooms · 2 Baths · House · Equipped kitchen · Parking
Offering a rare 3-bedroom, 2-bathroom investment opportunity with no neighborhood restrictions, this property delivers country living with an exceptional amount of privacy. The home features a traditional footprint containing a distinct living room, dining room, and kitchen layout. The primary bedroom includes an attached walk-in closet and a private en suite bathroom. Sold entirely in as-is condition, the home requires renovation throughout and presents a blank canvas for complete customization. The primary feature of this property is its acreage—sitting on over three private, wooded acres situated at the end of a quiet cul-de-sac. Property also includes a covered front porch, a detached carport, and a secondary workshop outbuilding
USD 2,690,000
1106 Dovefield Lane
View photo
House · for sale
USD 989,000
USD 240/sq.ft
1106 Dovefield Lane
Mount Energy
· 4,112 sq.ft · 4 Bedrooms · 4 Baths · House
· Equipped kitchen
Mount Energy · 4,112 sq.ft · 4 Bedrooms · 4 Baths · House · Equipped kitchen
Better than new construction! A true one-of-a-kind custom ranch by acclaimed Steven Hayes Builder, this former Parade of Homes winner is a masterclass in craftsmanship, thoughtful design, and timeless luxury. Lovingly maintained by its original owners, this architectural masterpiece is nestled on a private, 1.4-acre wooded, pool-ready homesite in the highly sought-after Silverleaf community. The open-concept floor plan showcases four spacious bedrooms and four custom full baths, anchored by a dramatic vaulted family room with a wall of windows that fills the home with natural light. The gourmet kitchen is designed to impress, featuring premium finishes, abundant workspace, and seamless flow into the sunlit dining area—perfect for entertaining or everyday living. The luxurious primary suite is a true retreat, highlighted by a signature double-diamond tray ceiling, shiplap accent wall, private sitting area, spa-inspired bath with an oversized tiled walk-in shower, soaking tub, dual custo
USD 989,000
1608 Rogers Pointe Lane
View photo
House · for sale
USD 340,000
USD 267/sq.ft
1608 Rogers Pointe Lane
Mount Energy
· 1,270 sq.ft · 3 Bedrooms · 2 Baths · House
· Patio · Deck · Fireplace · Parking
Mount Energy · 1,270 sq.ft · 3 Bedrooms · 2 Baths · House · Patio · Deck · Fireplace · Parking
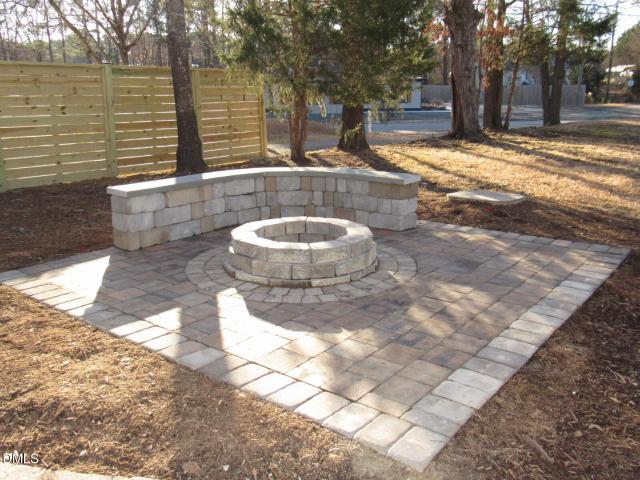
Welcome to this charming three-bedroom, two-bath home nestled in the Rogers Pointe community of Creedmoor. Designed with comfort and functionality in mind, the home features a well-planned layout that supports both everyday living and easy entertaining. Recent updates include new LVP flooring, fresh insulation, and a new HVAC system, offering enhanced comfort and efficiency throughout the year. The inviting main living area showcases a gas log fireplace that adds warmth and character to the space. A covered front porch provides a welcoming entry, while the back deck extends your living area outdoors, making it easy to relax or host gatherings. The property also includes a generous front parking pad, offering the potential for additional parking spaces, along with a nicely finished outdoor patio and fire pit—perfect for evening enjoyment. Situated on a spacious 0.28-acre lot (approximately 12,196 square feet), the home backs up to a natural tree line, creating a sense of privacy and a s
USD 340,000
815 N Durham Avenue
View photo
House · for sale
USD 319,900
USD 161/sq.ft
Updated
815 N Durham Avenue
Mount Energy
· 1,981 sq.ft · 4 Bedrooms · 2 Baths · House
· Fireplace · Equipped kitchen
Mount Energy · 1,981 sq.ft · 4 Bedrooms · 2 Baths · House · Fireplace · Equipped kitchen
Adorable 1900+ Sqft bungalow style home on a 0.70 acre lot inside the city limits of Creedmoor! Convenient access to I85 to Durham/RTP and Hwy 50 to N. Raleigh! Fresh paint! Gorgeous 75' of wrap around front porch. New driveway gravel. Some rooms have the original hardwood floors. Extra wide 12' baseboards, 9' ceilings, lots of crown molding. Masonry fireplace in the living room. Gourmet kitchen with Quartz counter-tops, LVP floors, eat at island, oversized farm style sink, new SS appliances, open upper shelving, and pantry area with shelving. Extra large laundry room has storage cabinets. The master suite has a private bath with split vanities and 7.5x5 walk-in/roll tile shower with handicap bars and seat. Side entry covered porch. Cozy stone firepit area for your smores! Close to local shopping, community center, and city lake with park, walking trails, and fishing
USD 319,900
2797 Clifton Avenue
View photo
House · for sale
USD 318,000
USD 166/sq.ft
Updated
2797 Clifton Avenue
Mount Energy
· 1,905 sq.ft · 3 Bedrooms · 2 Baths · House
Mount Energy · 1,905 sq.ft · 3 Bedrooms · 2 Baths · House
Motivated Sellers! Wonderful corner lot home in sought after Golden Pond. This home is just what you are looking for and waiting for you to make it your own. Sellers recently installed vapor barrier. This home is priced below tax and market value, so it is a great opportunity to own with immediate equity. All appliances convey with the property. The sellers are offering $2,000 in concessions. Make your appointment today. Show and go
USD 318,000
2723 Clifton Ave, Creedmoor, NC 27522 | MLS #10180
View photo
House · for sale
USD 319,900
USD 218/sq.ft
2723 Clifton Ave, Creedmoor, NC 27522 | MLS #10180
Mount Energy
· 1,464 sq.ft · 3 Bedrooms · 2 Baths · House
· Patio · Garden · Fireplace · Equipped kitchen · Parking
Mount Energy · 1,464 sq.ft · 3 Bedrooms · 2 Baths · House · Patio · Garden · Fireplace · Equipped kitchen · Parking
Welcome to this beautiful ranch home in the desirable Golden Pond community, offering neighborhood amenities including a playground, picnic shelter, ballfield, and scenic pond. This 3-bedroom, 2-bath home features over 1,400 square feet and a 2-car front-entry garage. Enjoy the private, fenced backyard from the large screened porch, complete with a stone patio fire pit area and wood privacy fencing. Inside, the living room offers tile flooring and a brick fireplace with a raised hearth and gas logs. French doors lead to a spacious kitchen and dining area featuring Granite countertops, a pantry closet, abundant cabinet space, and all of the kitchen appliances will stay. The primary suite boasts a cathedral ceiling, walk-in closet, and private bath with a soaking tub, separate shower, and tile flooring. Wood plantation blinds throughout on most of the windows. Conveniently located just 17 miles to North Raleigh and I-540, 21 miles to downtown Durham and Duke, and 24 miles to Research Tri
USD 319,900
2764 Gregory Court
View photo
House · for sale
USD 284,000
USD 207/sq.ft
2764 Gregory Court
Mount Energy
· 1,367 sq.ft · 3 Bedrooms · 2 Baths · House
· Garden · Fireplace
Mount Energy · 1,367 sq.ft · 3 Bedrooms · 2 Baths · House · Garden · Fireplace
Move-in ready and full of thoughtful updates, this charming home in the heart of Creedmoor, North Carolina offers comfort, functionality, and convenience. Recent improvements include a. *BRAND NEW roof*, newer laminate flooring, brand new carpet, fresh interior paint, and updated granite countertops. The inviting living room features soaring cathedral ceilings and a cozy fireplace, creating a bright, open space that overlooks the private backyard. A desirable split-bedroom floor plan provides added privacy, while the oversized pantry with custom shelving offers exceptional storage. The spacious crawlspace also provides plenty of additional storage options. Conveniently located just minutes from downtown Creedmoor, you'll enjoy easy access to local shops, restaurants, and everyday amenities. Outdoor enthusiasts will appreciate being just a short drive from Falls Lake State Recreation Area, including boat ramps and scenic walking trails. Research Triangle Park (RTP) is also within an eas
USD 284,000
1842 Fillmore Drive
View photo
House · for sale
USD 367,000
USD 159/sq.ft
Updated
1842 Fillmore Drive
Mount Energy
· 2,303 sq.ft · 4 Bedrooms · 2 Baths · House
· Patio · Garden · Equipped kitchen · Parking
Mount Energy · 2,303 sq.ft · 4 Bedrooms · 2 Baths · House · Patio · Garden · Equipped kitchen · Parking
Welcome to this charming 4-bedroom, 2.5-bath home in Creedmoor's desirable Blackstone neighborhood. Designed with comfort and functionality in mind, this thoughtfully proportioned home features a bright and spacious living room with beautiful archways that create an open, inviting feel. The seamless flow from the living room into the dining area makes entertaining and everyday living effortless. The kitchen is equipped with stainless steel appliances and a versatile island, offering flexible prep and gathering space. Upstairs, you'll find four comfortable bedrooms, including a spacious primary suite, along with two full bathrooms. Step outside to a backyard featuring a concrete patio, perfect for relaxing, entertaining, or grilling. A one-car garage provides convenient parking and additional storage. Conveniently located near shopping, dining, parks, and major commuting routes, this home offers the perfect blend of comfort, convenience, and community
USD 367,000
2137 Emerald Lane
View photo
House · for sale
USD 400,000
USD 192/sq.ft
2137 Emerald Lane
Mount Energy
· 2,077 sq.ft · 4 Bedrooms · 2 Baths · House
· Patio · Garden · Office room · Deck · Parking
Mount Energy · 2,077 sq.ft · 4 Bedrooms · 2 Baths · House · Patio · Garden · Office room · Deck · Parking
Welcome to 2137 Emerald Lane in the highly desirable Starmount Forest community. This move-in ready 4-bedroom, 2.5-bath home offers the perfect blend of comfort, privacy, and space, situated on a generous 1+ acre lot. Enjoy outdoor living with a fenced backyard, storage shed/playhouse, and an expansive patio and deck area ideal for entertaining or relaxing. Inside, you'll find granite countertops, a luxurious soaking tub, and a spacious loft that provides flexible living space for a home office, media room, or play area. A 2-car garage adds convenience, while the peaceful setting offers the tranquility you've been searching for. Ready for immediate occupancy and conveniently located near shopping, dining, and everyday amenities. Don't miss this opportunity—schedule your showing today before it's gone!
USD 400,000
3582 Copper Creek Lane
View photo
House · for sale
USD 294,900
USD 209/sq.ft
3582 Copper Creek Lane
Mount Energy
· 1,410 sq.ft · 3 Bedrooms · 2 Baths · House
· Garden · Fireplace · Equipped kitchen
Mount Energy · 1,410 sq.ft · 3 Bedrooms · 2 Baths · House · Garden · Fireplace · Equipped kitchen
Charming ranch home with 1,400+ sqft in the desirable Copper Creek community of Southern Granville County! Relax on the covered front porch and enjoy peaceful afternoons. The spacious living room features laminate flooring, a corner gas log fireplace, and a built-in TV nook. The large kitchen and dining area offers solid-surface countertops, matching backsplash, stainless steel appliances (range, microwave, dishwasher, and a refrigerator that is only 1 year), and a bay window with built-in seating. A separate laundry room includes a convenient pantry nook with shelving for extra storage. The split-bedroom layout provides privacy, with a spacious primary suite featuring a walk-in closet and an en-suite bath complete with a double vanity, soaking tub, and separate shower. Two additional bedrooms share a full bath. Step outside to an open, fenced backyard—perfect for pets, play, or entertaining. Includes a 2-10 Home Warranty for added peace of mind!
USD 294,900
3614 River Watch Lane Lot
View photo
House · for sale
USD 650,000
USD 241/sq.ft
3614 River Watch Lane Lot
Mount Energy
· 2,691 sq.ft · 3 Bedrooms · 3 Baths · House
· Office room · Fireplace · Equipped kitchen
Mount Energy · 2,691 sq.ft · 3 Bedrooms · 3 Baths · House · Office room · Fireplace · Equipped kitchen
Beautifully designed newer construction custom 3 bedroom, 1st floor primary, 3bath+bonus+guest quarters on. 92 acre private lot in desireable ironwood! Nestled on a quiet cul-de-sac street with NO HOA, this property offers the perfect blend of comfort, privacy, and functionality. Step inside to an open-concept floor plan featuring luxury vinyl plank flooring throughout the main living areas and elegant custom wood moulding. The spacious family room with a cozy gas log fireplace flows seamlessly into the dining area and kitchen complete with large center island, granite countertops, stainless steel appliances, tile backsplash, and ample cabinetry. Ideal for entertaining and everyday living! The main level includes 3 bedrooms and 2 full bathrooms, while upstairs offers exceptional flexibility; a large bonus room, full bath, and private guest suite/office plus abundant walk-in unfinished storage. Enjoy the gentle NC breeze from the covered front porch or screened back porch overlooking th
USD 650,000
903 Weatherby Lane
View photo
House · for sale
USD 479,000
USD 180/sq.ft
903 Weatherby Lane
Mount Energy
· 2,648 sq.ft · 4 Bedrooms · 2 Baths · House
· Garden · Deck · Fireplace · Equipped kitchen
Mount Energy · 2,648 sq.ft · 4 Bedrooms · 2 Baths · House · Garden · Deck · Fireplace · Equipped kitchen
Tucked away on 1.6 private acres with wooded buffers on all three sides, this stunning FOUR BEDROOM home offers the perfect blend of comfort, style, and connection to nature. A gentle creek winds along the rear of the property, perfect for exploring with family. Inside, you'll find 2,649sf of thoughtfully designed living space featuring a separate dining room off the kitchen, stainless appliances, eat-at island, quartz countertops, subway tile, designer lighting, a breakfast nook, a fireplace, and an abundance of natural lighting and views of nature. Upstairs, you'll find the primary suite is a true escape. Boasting a tray ceiling, oversized walk-in closet, ensuite that includes a soaking tub, and walk-in shower. Three additional bedrooms, laundry room, and hall bath. Other highlights you're sure to love are the raised garden beds with gravel walkways, and the screened-in deck overlooking the serene views that create a true backyard treat. 903 Weatherby Lane offers the rare opportunity
USD 479,000
302 S Elm Street
View photo
House · for sale
USD 356,000
USD 252/sq.ft
302 S Elm Street
Mount Energy
· 1,410 sq.ft · 3 Bedrooms · 2 Baths · House
· Equipped kitchen
Mount Energy · 1,410 sq.ft · 3 Bedrooms · 2 Baths · House · Equipped kitchen
Located in the heart of Creedmoor and READY TO MOVE IN for a quick closing, this beautiful CUSTOM new construction sits on a 0.28-acre lot just a short walk from downtown shopping and dining. Built by Kidd Design-Build, the home offers 1,419 sqft of thoughtfully designed living space that blends comfort, style, and functionality. The open-concept floor plan creates an easy flow between the living room, dining area, and kitchen-ideal for both daily living and entertaining. A custom built-in in the living room provides a dedicated TV space and adds a touch of character. Ceiling fans in all bedrooms and the living room. The kitchen is designed to impress, featuring quartz countertops, a large center island, stainless steel appliances, custom cabinetry, and a walk-in pantry. Just nearby, the spacious walk-in laundry room adds everyday convenience. Durable LVP flooring runs throughout the main living areas, while ceramic tile enhances the primary bathroom. The private primary suite offers a
USD 356,000
1006 Canterbury Court
View photo
House · for sale
USD 664,900
USD 250/sq.ft
1006 Canterbury Court
Mount Energy
· 2,659 sq.ft · 3 Bedrooms · 2 Baths · House
· Garden · Deck · Fireplace · Equipped kitchen
Mount Energy · 2,659 sq.ft · 3 Bedrooms · 2 Baths · House · Garden · Deck · Fireplace · Equipped kitchen
Set on an expansive, flat lot, this lovingly maintained transitional-style home offers inviting living spaces, thoughtful updates, and beautiful outdoor areas to enjoy. A welcoming stone-accented exterior and covered front porch set the tone for this lovely home, where an open floor plan features a family room with cathedral ceiling and gas log fireplace, a formal dining room, and a well-appointed kitchen with granite countertops. The main-level primary suite includes a recently updated ensuite bath, while the second floor offers two additional bedrooms, a spacious bonus room, and two easily accessible attic storage areas. Outdoor living is a highlight, with a covered back porch and sun deck overlooking the beautifully manicured yard. The backyard also features a fenced garden area with raised beds, a tool shed, and a peaceful natural setting where you can enjoy visits from local wildlife. Thoughtful spaces inside and out make this home a wonderful blend of comfort, function, and charm
USD 664,900
4122 Old Franklinton Road
View photo
House · for sale
USD 325,000
USD 168/sq.ft
4122 Old Franklinton Road
Mount Energy
· 1,927 sq.ft · 2 Bedrooms · 2 Baths · House
· Deck · Fireplace · Parking
Mount Energy · 1,927 sq.ft · 2 Bedrooms · 2 Baths · House · Deck · Fireplace · Parking
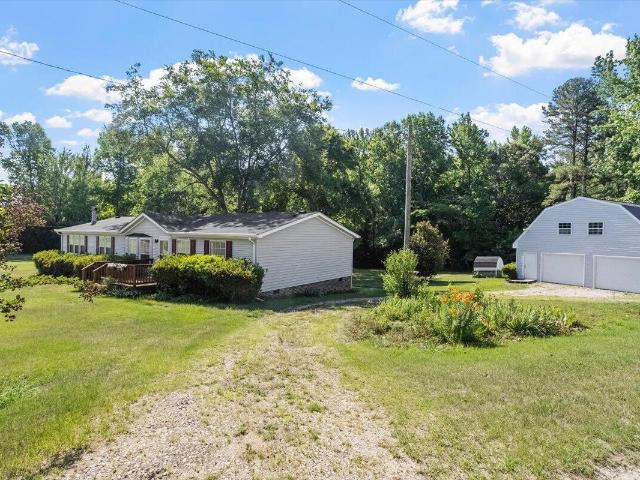
Back on the Market at no fault of sellers. Enjoy country living with plenty of space both inside and out in this well-maintained 2-bedroom, 2.5-bath double-wide situated on almost 1 acre. The spacious floor plan offers comfortable living areas, highlighted by a cozy gas fireplace that creates a warm and inviting atmosphere. Step outside to a large deck designed for entertaining family and friends while taking in the privacy and open space of the expansive lot. The oversized two-story garage provides exceptional storage, workshop potential, or room for hobbies and recreational equipment. With its generous layout, attractive outdoor living space, and pride of ownership throughout, this property offers the perfect blend of comfort, functionality, and room to grow
USD 325,000
2057 Hidden Pond Drive
View photo
House · for sale
USD 339,900
USD 173/sq.ft
Updated
2057 Hidden Pond Drive
Mount Energy
· 1,959 sq.ft · 4 Bedrooms · 2 Baths · House
· Patio · Parking
Mount Energy · 1,959 sq.ft · 4 Bedrooms · 2 Baths · House · Patio · Parking
Large Lot! Beautiful four-bedroom, two-and-a-half-bathroom single-family residence located in the Quail Meadows community of Creedmoor, NC. New Roof 2017. This home offers comfortable living space with four generously sized bedrooms and 2.5 baths, ideal for those seeking room to grow and adapt their space to their needs. The property sits on an expansive lot of approximately. 58 acres, providing ample outdoor space for activities. A two-car garage ensures convenient vehicle storage and protection from the elements. This residence presents an excellent opportunity for buyers looking to establish themselves in the Quail Meadows area. Enjoy your peaceful times while on the large patio with the water views. Conveniently located just minutes to Butner, Creedmoor, Durham or I85. Welcome Home Seller are offering 1 Year home warranty
USD 339,900
2130 Turquoise Lane
View photo
House · for sale
USD 375,000
USD 200/sq.ft
2130 Turquoise Lane
Mount Energy
· 1,873 sq.ft · 3 Bedrooms · 2 Baths · House
· Office room · Parking · Fireplace · Equipped kitchen
Mount Energy · 1,873 sq.ft · 3 Bedrooms · 2 Baths · House · Office room · Parking · Fireplace · Equipped kitchen
Beautiful ranch-style home featuring an oversized bonus room above the garage, offering flexible space for a media room, office or guest area. The home includes an attached side entry two car garage and sits on a very private lot. Enjoy relaxing on the inviting front porch or cozy evenings by the gas log fireplace. Inside, you will find a well appointed kitchen with a nice pantry, a spacious laundry room, and generously sized bedrooms throughout. This home offers comfort, functionality and privacy all in one!
USD 375,000
103 Dundee Place
View photo
House · for sale
USD 300,000
USD 248/sq.ft
Updated
103 Dundee Place
Mount Energy
· 1,206 sq.ft · 3 Bedrooms · 2 Baths · House
· Garden · Parking · Fireplace · Equipped kitchen
Mount Energy · 1,206 sq.ft · 3 Bedrooms · 2 Baths · House · Garden · Parking · Fireplace · Equipped kitchen
Check out 103 Dundee Place in Stem, NC! It's a nice, well-kept home with 3 bedrooms, 2 full baths and 1,214 heated square feet. This 0.38-acre cul-de-sac lot is cozy yet roomy. Built in 2013, the house comes with a layout perfect for day-to-day life. The fenced-in backyard is awesome for kids, pets, gardening, or parties. You get lots of privacy and fun space outside. Inside, the design works well and caters to what home buyers want nowadays. Enough space for family, friends, work-from-home setups, or just hanging out. Flooring is luxury vinyl planking (LVP) and vinyl in kitchen and bathrooms. Granite counter tops, custom cabinets with plenty of storage space, a separate breakfast nook, gas log fireplace (Never been used), washer and dryer closet and a single car garage. Location-wise, this is special find in Granville County and within the city limits of Stem. Close to Creedmoor, Butner, Oxford, Durham, Wake Forest, and the bigger Triangle area. So, it's comfy and practical. If you're
USD 300,000
1202 Summerfield Lane
View photo
House · for sale
USD 365,000
USD 150/sq.ft
1202 Summerfield Lane
Mount Energy
· 2,433 sq.ft · 4 Bedrooms · 2 Baths · House
· Garden · Office room · Deck · Fireplace · Equipped kitchen
Mount Energy · 2,433 sq.ft · 4 Bedrooms · 2 Baths · House · Garden · Office room · Deck · Fireplace · Equipped kitchen
Spacious and well maintained two story home with plenty of room to grow. Home features 4 bedrooms and a LARGE bonus room. New carpet and lots of new paint. New roof 2023, new water heater 2026. Large family room with fireplace, dining room, living room/office. Large kitchen with island and all appliances. Large freshly stained deck overlooks fenced backyard and mature weeping willow. Walk to Falls Lake Academy and minutes to shopping, dining and I85
USD 365,000
3636 Ashton Glen Lane
View photo
House · for sale
USD 315,000
USD 223/sq.ft
3636 Ashton Glen Lane
Mount Energy
· 1,410 sq.ft · 3 Bedrooms · 2 Baths · House
· Garden · Equipped kitchen
Mount Energy · 1,410 sq.ft · 3 Bedrooms · 2 Baths · House · Garden · Equipped kitchen
Price improvement! This is the kind of home that gives you room to breathe. Set on 1.19 acres, 3636 Ashton Glen Lane offers space, privacy, and the flexibility that's becoming harder to find. Inside, the 3-bedroom, 2-bath layout makes smart use of its 1,414 square feet, with an open living area, vaulted ceilings, and easy flow between the kitchen, dining, and gathering spaces. Outside is where this property truly shines. Enjoy room to spread out, unwind, entertain, garden, or simply appreciate having more space around you. The detached powered shop adds valuable flexibility for storage, hobbies, tools, equipment, or project space. Located in southern Granville County, you'll enjoy the peace of a rural setting with convenient access to Wake Forest, shopping, dining, and commuter routes. For added peace of mind, the sellers are offering a one-year home warranty to the buyer. Now offered at an improved price of $315,000, schedule your tour today!
USD 315,000
1707 Eddy Ct, Franklinton, NC 27525 | MLS #10155
View photo
House · for sale
USD 577,900
USD 197/sq.ft
1707 Eddy Ct, Franklinton, NC 27525 | MLS #10155
Mount Energy
· 2,928 sq.ft · 3 Bedrooms · 3 Baths · House
· Fireplace · Equipped kitchen
Mount Energy · 2,928 sq.ft · 3 Bedrooms · 3 Baths · House · Fireplace · Equipped kitchen
This craftsman-inspired contemporary home offers a unique blend of architectural character, functional design, and well-appointed living spaces. The main living area is defined by a soaring cathedral ceiling, rich hardwood floors, and a striking stone fireplace that anchors the space and creates a warm, inviting focal point. The kitchen is thoughtfully designed with Thermador appliances, granite countertops, custom cabinetry, and a bright breakfast nook, while a separate dining room provides additional space for more formal gatherings. The main-level primary suite features cathedral ceilings, dual closets, and a spacious bath with dual vanities, jetted tub, and private water closet. Direct access to the expansive screened porch with skylights extends the living space outdoors and offers a seamless connection to the private setting. Upstairs, two additional bedrooms, a flex room ideal for office or hobby use, and a large bonus room with walk-up attic access provide versatility and room
USD 577,900
60 Jessup Drive
View photo
House · for sale
USD 1,450,000
USD 381/sq.ft
60 Jessup Drive
Mount Energy
· 3,800 sq.ft · 4 Bedrooms · 4 Baths · House
· Fireplace · Equipped kitchen
Mount Energy · 3,800 sq.ft · 4 Bedrooms · 4 Baths · House · Fireplace · Equipped kitchen
Custom ranch by multi-award-winning Oak & Stone Custom Homes on a private 1.78 acre lot. This luxury residence offers four bedrooms and four full baths, plus a powder room. The first floor owner's suite with a spa-inspired dream bath featuring a surround walk-in shower & wet room, freestanding tub, and expansive custom closet. Two additional first-floor bedrooms include ensuite baths and walk-in closets. The open, sun-filled layout showcases hardwood-style flooring throughout, a bright gourmet kitchen w/white perimeter cabintry and massive wood stained island, walk-in pantry/prep area, custom ceiling-height cabinetry, soft-close features, stainless appliances and gas range with pot filler. Enjoy seamless living with an informal dining area, great room with custom gas fireplace, slider for indoor outdoor living. Upstairs offers a spacious bonus/4th bedroom with full tiled bath and a large walk-in attic ready for future expansion. Outdoor living shines with an amazing front courtyard, sc
USD 1,450,000

Get email alerts

Don't miss out: be the first to know about new properties

The alert was correctly created

On subscribing you accept the conditions of use and the privacy policy
Alert
Receive new ads in your inbox
Save this search
Receive alerts for new listings

We'll send you an email when we have new properties for: "Properties for sale in Mount Energy"

The alert was correctly created

Prestwicke
Horse Creek, Wake Forest township Wake County North Carolina
Get email alerts and be the first to see new listings
Required field
On subscribing I accept the terms of the privacy policy
Perfect! You'll soon start receiving new listings via email
Alert
Receive an email when we have new ads for Properties for sale in Mount Energy
Save this search
Filters

Bedrooms

Size (sq.ft)

sq.ft
sq.ft

Price

USD
USD

Property type

Bathrooms

Clear all filters
Receive notifications when new entries are published.