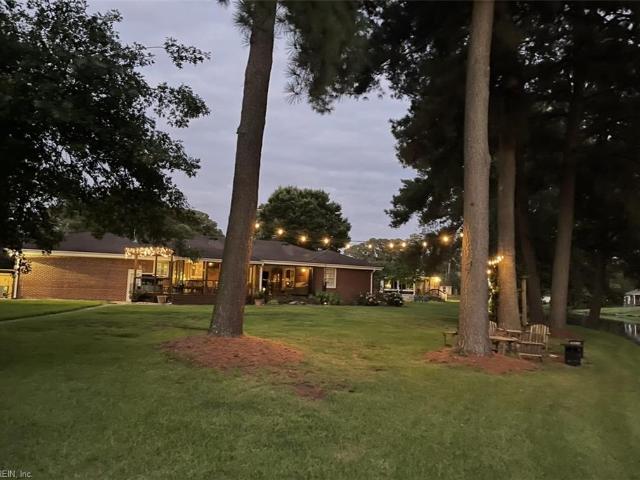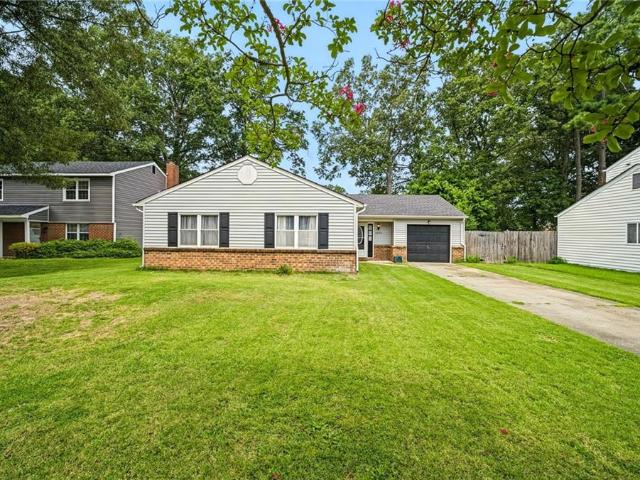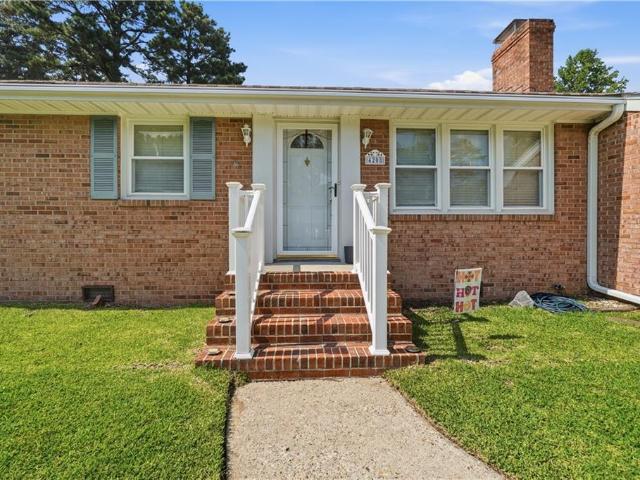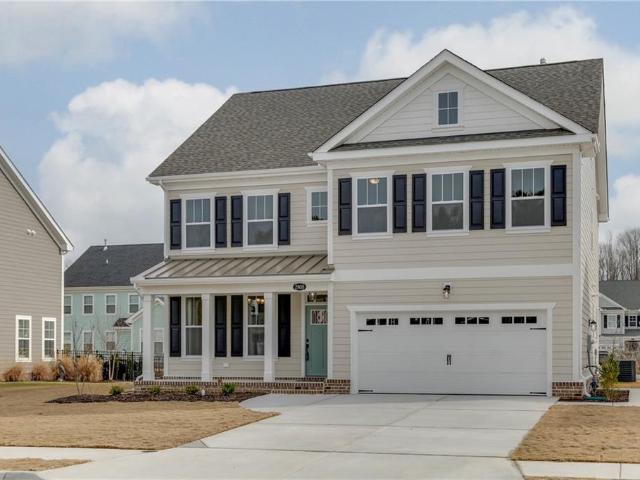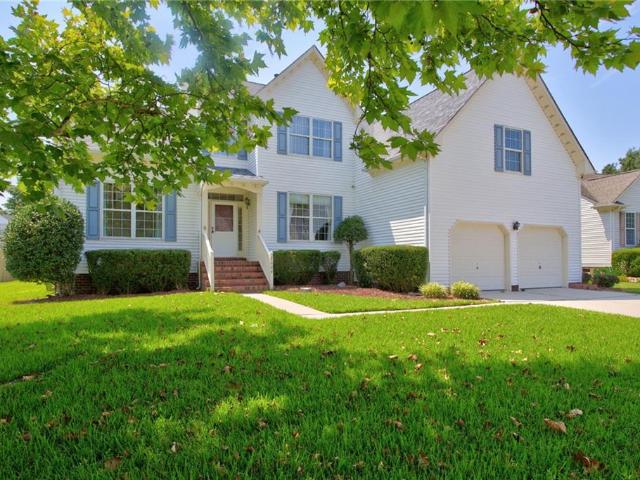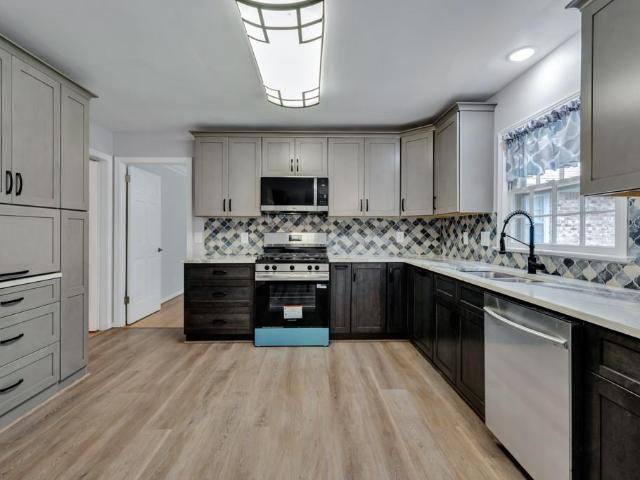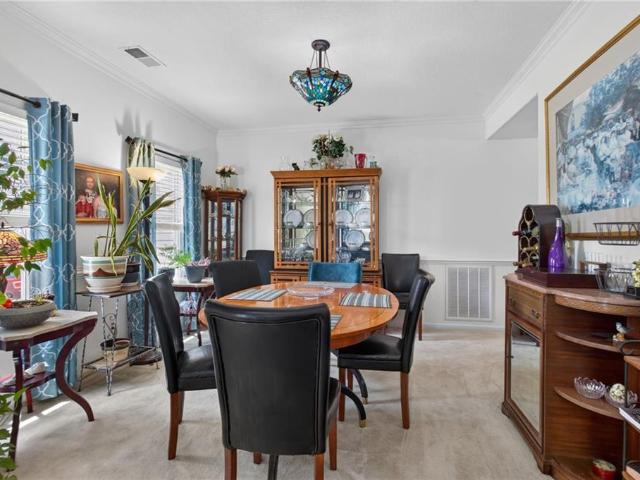
216 properties for sale in Nansemond Shores

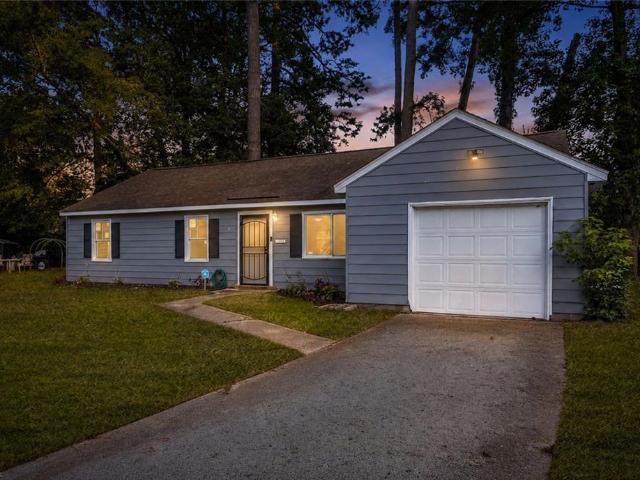
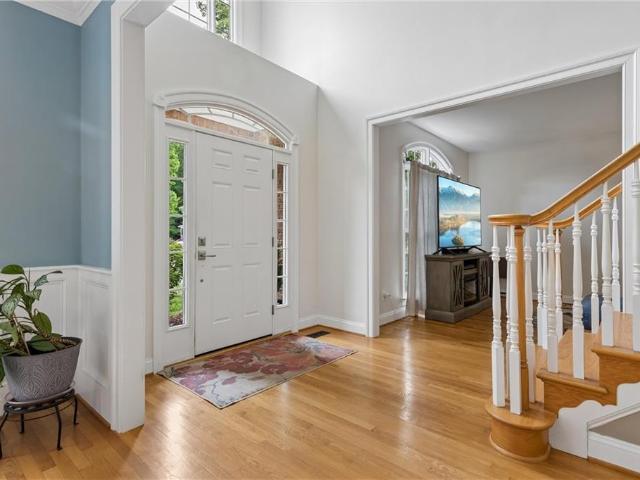
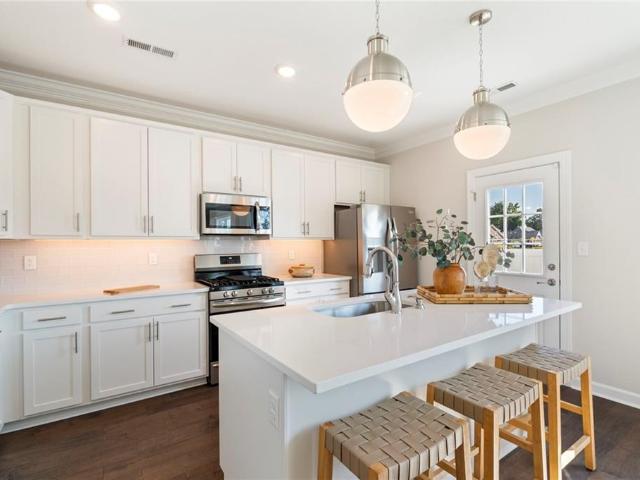
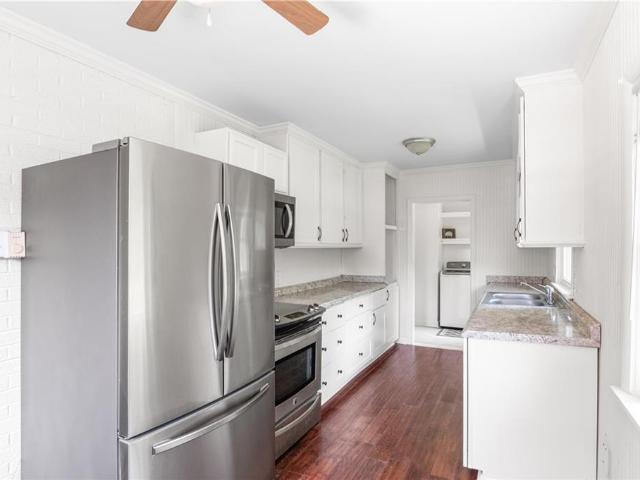
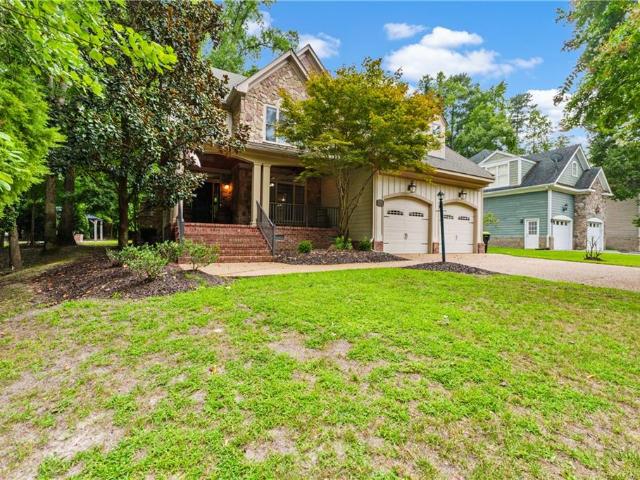
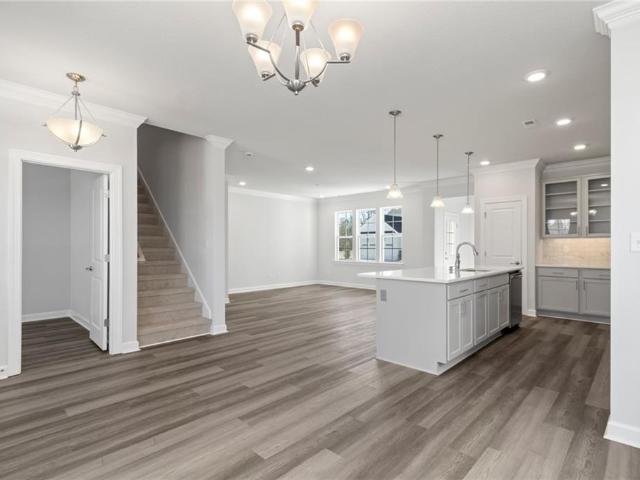
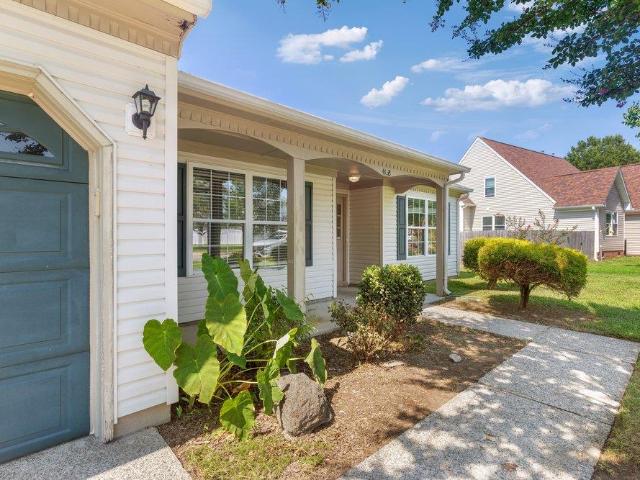
5902 Arden ST
View photo
House · for sale
USD 280,000
USD 252/sq.ft
5902 Arden ST
Nansemond Shores
· 1,109 sq.ft · 3 Bedrooms · 2 Baths · House
· Garden · Equipped kitchen
Nansemond Shores · 1,109 sq.ft · 3 Bedrooms · 2 Baths · House · Garden · Equipped kitchen
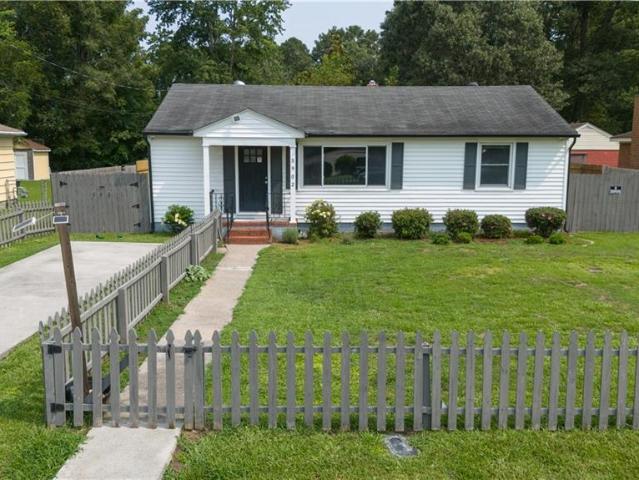
Welcome home to this beautiful, well-maintained 3 bedroom 2 bathroom ranch in the heart of Churchland! Featuring a long list of upgrades, this home is truly move-in ready! Major recent improvements include HVAC, water heater, gutters and crawlspace encapsulation complete with dehumidifier! Kitchen features ceramic flooring, beautiful backsplash, stainless steel appliances and ample cabinet and counter space! Bathrooms feature newer vanities, light fixtures, ceramic flooring and exquisitely tiled shower/tub! Hardwood floors and lots of natural light flow throughout! The incredibly spacious backyard is great for family fun, entertaining and relaxation! Located near I-164 for convenient access to the Coast Guard Base, Downtown Norfolk, Historic Olde Towne Portsmouth, North Suffolk, shopping, restaurants, entertainment, medical facilities, colleges and more! Schedule your private tour today!
USD 280,000
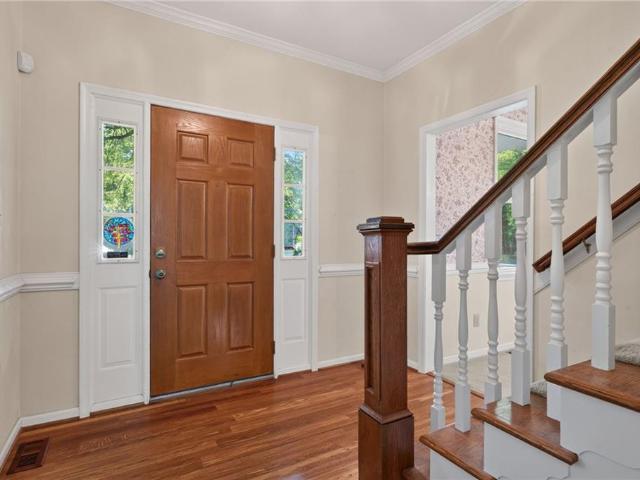
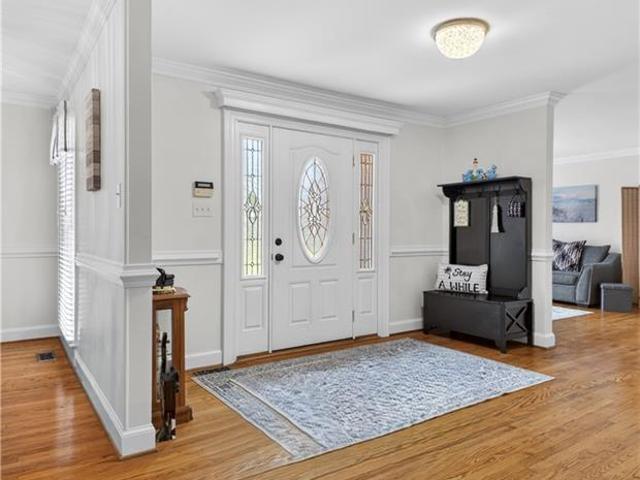
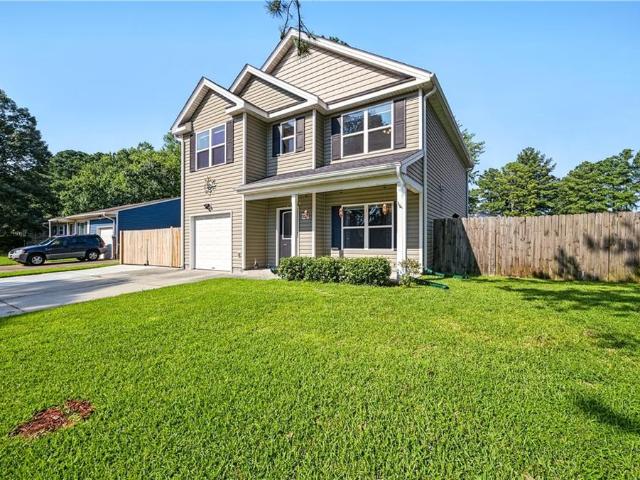
4700 Harlequin WAY
View photo
House · for sale
USD 570,000
USD 210/sq.ft
4700 Harlequin WAY
Nansemond Shores
· 2,702 sq.ft · 4 Bedrooms · 2 Baths · House
· Garden
Nansemond Shores · 2,702 sq.ft · 4 Bedrooms · 2 Baths · House · Garden
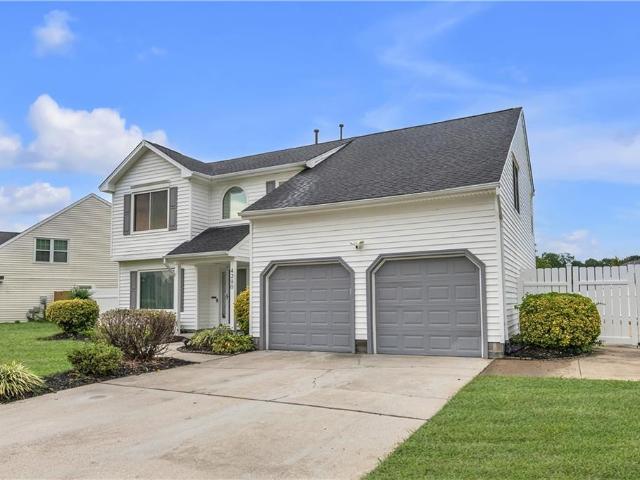
Wonderful home located in the desirable Joliff Woods neighborhood. This 4 bedroom, 2.5 bath offers approx. 2,710 square feet of living space. Situated on a generous size corner lot. Screen Porch and rear yard is completely fenced. Seller took care of all the big ticket items. Downstairs hardwood floors have just been refinished. New Windows & Slider Doors 2020, Brand New Upstairs HVAC systems, All Exterior Composite Trim, Leaf Filter Gutter Guards, & more. Conveniently located with easy access to the Southside & Peninsula, military bases, shipyards, dining, and shopping
USD 570,000
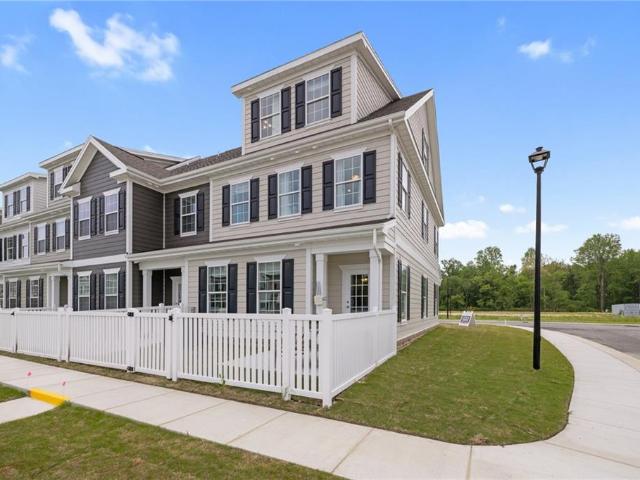
4280 Sedgewyck CIR
View photo
House · for sale
USD 475,000
USD 211/sq.ft
4280 Sedgewyck CIR
Nansemond Shores
· 2,250 sq.ft · 4 Bedrooms · 2 Baths · House
· Garden · Equipped kitchen · Air conditioning · Swimming pool
Nansemond Shores · 2,250 sq.ft · 4 Bedrooms · 2 Baths · House · Garden · Equipped kitchen · Air conditioning · Swimming pool
Welcome home. This one is for you. Don't let it slip away. Recent upgrades throughout this beautiful home are sure to impress your clients from the moment they walk through the door. The updated kitchen, modern flooring, energy-efficient windows, and newer HVAC system make this property truly move-in ready. And just in time to enjoy the final days of summer, the backyard features an inviting in-ground pool that’s perfect for relaxing, entertaining, and ending the season with a splash! Recent upgrades include: New roof (May 2020) New windows (September 2021) New luxury vinyl plank flooring (April 2023) New AC unit (July 2024) Completely remodeled kitchen (2026) This home combines comfort, style, and major updates that today’s buyers are looking for. Don’t miss the opportunity to see this home that’s ready to be enjoyed from day one. Go Now!
USD 475,000
23492 Sugar Hill RD
View photo
House · for sale
USD 705,900
USD 276/sq.ft
23492 Sugar Hill RD
Nansemond Shores
· 2,551 sq.ft · 4 Bedrooms · 2 Baths · House
Nansemond Shores · 2,551 sq.ft · 4 Bedrooms · 2 Baths · House
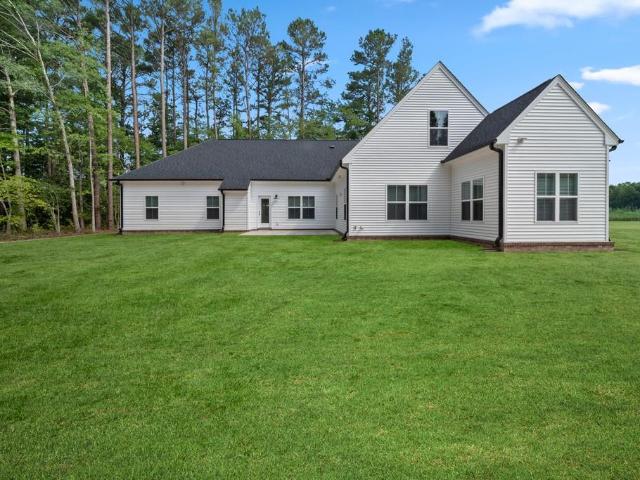
Welcome to the garthright, another spectacula home from suffolk & isle of wight's premier rural custom builder. This sprawling ranch home has it all and then some. Large living spaces yet the design makes this home feel cozy. Loaded with all the features that today's buyers are looking for, it's all included in the price. Located on a large country style lot with no hoa or poa fees. Call today for more details on this home or one of the other many plans availalbe from this builder. Seller will pay the buyers closing costs if his preferred lender is used
USD 705,900
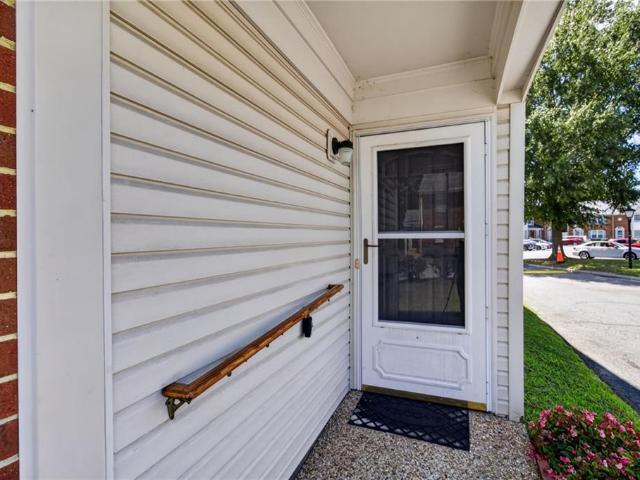
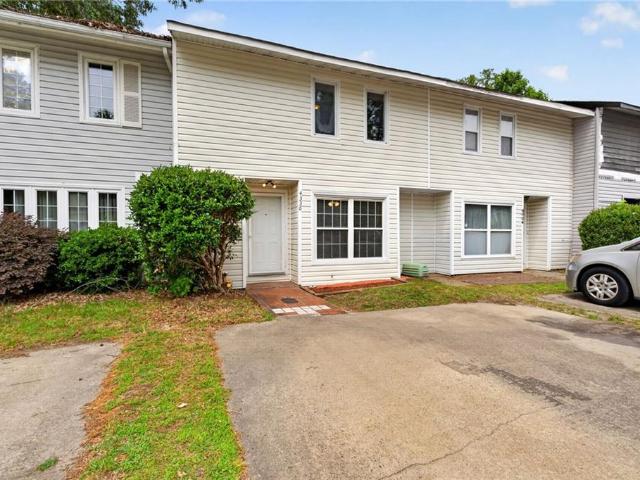
3202 Clover RD E
View photo
Townhouse · for sale
USD 236,950
USD 234/sq.ft
3202 Clover RD E
Nansemond Shores
· 1,012 sq.ft · 2 Bedrooms · 1 Bath · Townhouse
· Garden · Equipped kitchen · Parking
Nansemond Shores · 1,012 sq.ft · 2 Bedrooms · 1 Bath · Townhouse · Garden · Equipped kitchen · Parking
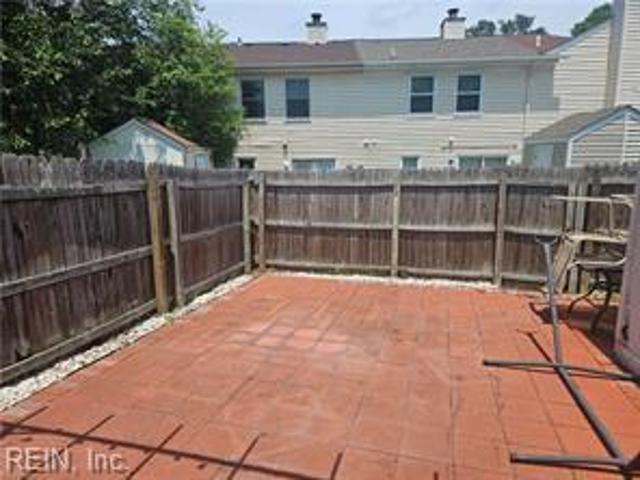
Opportunity to love this affordable updated 2-bedroom, 1.5 bath townhome in desirable Western Branch! Features an updated kitchen, updated baths, luxury vinyl plank flooring (LVP), HVAC and water heater all replaced within the last 5 years. Improvements also include energy efficient vinyl windows, 30-year architectural shingles, custom brick backyard with privacy fence and shed. Located at end of cul-de-sac with plenty of parking available. Seller to offer paint allowance
USD 236,950
108 Gregory DR
View photo
House · for sale
USD 389,000
USD 247/sq.ft
108 Gregory DR
Nansemond Shores
· 1,572 sq.ft · 4 Bedrooms · 2 Baths · House
· Garden · Deck · Fireplace · Equipped kitchen
Nansemond Shores · 1,572 sq.ft · 4 Bedrooms · 2 Baths · House · Garden · Deck · Fireplace · Equipped kitchen
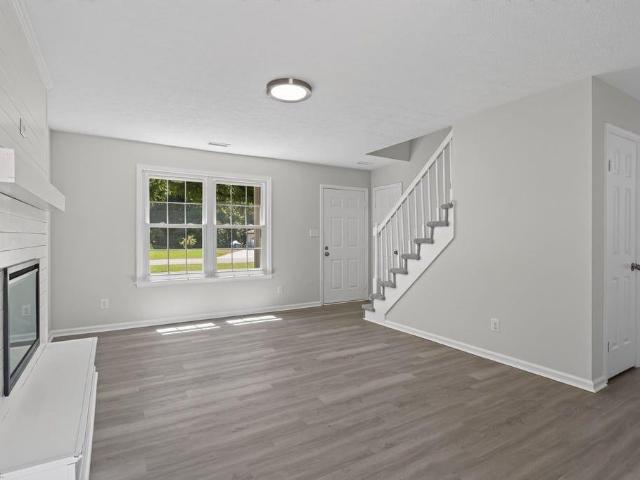
CLASSIC CAPE COD with Fresh Paint & New Flooring Throughout, Eat-In Kitchen with Stylish Shaker Cabinets, Quartz Countertops, & Stainless Steel Appliances, Living Room with Fireplace, Spacious Family Room. Nice Floorplan with 2 Bedrooms/1 Bath on 1st Floor, 2 Bedrooms/1 Bath on 2nd Floor. Large Backyard, Deck, & Storage Shed. Established Neighborhood with Convenient Access to Suffolk, Smithfield, & James River Bridge
USD 389,000
3520 Sugar Run RN
View photo
Condo · for sale
USD 195,000
USD 182/sq.ft
3520 Sugar Run RN
Nansemond Shores
· 1,066 sq.ft · 2 Bedrooms · 2 Baths · Condo
· Patio · Swimming pool
Nansemond Shores · 1,066 sq.ft · 2 Bedrooms · 2 Baths · Condo · Patio · Swimming pool
3000 Carpet Allowance! This well-maintained 2-bedroom, 2-bath first-floor condo in desirable Miars Farm offers comfortable single-level living in the heart of Western Branch. Move-in ready with a new HVAC system and hot water heater, plus newer stainless steel appliances. The spacious layout features two full baths and easy access to the rear patio with additional outdoor storage. Community amenities include a pool and clubhouse, with trash service and grounds maintenance included for added convenience. Ideally located near shopping, dining, schools, and interstate access, this condo makes everyday living simple and convenient
USD 195,000
3120 Deans CT
View photo
House · for sale
USD 590,000
USD 171/sq.ft
3120 Deans CT
Nansemond Shores
· 3,434 sq.ft · 4 Bedrooms · 3 Baths · House
· Garden · Parking · Fireplace · Equipped kitchen · Swimming pool
Nansemond Shores · 3,434 sq.ft · 4 Bedrooms · 3 Baths · House · Garden · Parking · Fireplace · Equipped kitchen · Swimming pool
Beautiful, solid, all brick 2 story home sitting on a quiet cul-de-sac lot with almost half an acre. This well maintained home offers 3,444 sq. Feet with 4 bedrooms and 3 full baths. Enter a large foyer that flows into a dining room, family room and gorgeous living room with built in bookshelves, pocket doors, fireplace & cathedral ceilings looking into an upstairs loft area. Circle into a large kitchen with breakfast area that leads to a 4 seasons sunroom where you can listen to baseball games over the summer. Massive primary bedroom and second spacious bedroom with hallway full bath on the first floor. Windows galore allowing natural light throughout the home. Downstairs laundry room. Upstairs, a spacious 3rd bedroom with full bath, walk-in closet and loft area. 4th oversized bedroom over the garage feels a separate, private oasis. Enjoy a newer fully fenced backyard with above ground salt water pool. 2 car garage, whole house backup generator, tankless water heater and storage shed.
USD 590,000
7 Red Barn Court CT
View photo
House · for sale
USD 379,000
USD 217/sq.ft
7 Red Barn Court CT
Nansemond Shores
· 1,744 sq.ft · 3 Bedrooms · 1 Bath · House
· Garden · Fireplace · Equipped kitchen · Parking
Nansemond Shores · 1,744 sq.ft · 3 Bedrooms · 1 Bath · House · Garden · Fireplace · Equipped kitchen · Parking
A charming single level home tucked away on a spacious quarter-acre lot in Portsmouth. Welcome to 7 Red Barn Court! Inside, fresh neutral finishes and LVP flooring create a bright, inviting feel throughout. The kitchen features white cabinetry, stainless steel appliances, generous counter space, and an adjoining dining area, while multiple living spaces provide plenty of room to spread out and entertain. A standout brick wood-burning fireplace adds warmth and character to the family room. Outside, enjoy a large backyard surrounded by mature trees with ample space for relaxing, gardening, or outdoor gatherings. An attached one-car garage provides additional parking and storage. This home offers plenty to appreciate both inside and out
USD 379,000
4336 Stafford DR
View photo
Townhouse · for sale
USD 238,900
USD 201/sq.ft
4336 Stafford DR
Nansemond Shores
· 1,184 sq.ft · 2 Bedrooms · 1 Bath · Townhouse
· Patio · Equipped kitchen · Parking
Nansemond Shores · 1,184 sq.ft · 2 Bedrooms · 1 Bath · Townhouse · Patio · Equipped kitchen · Parking
Welcome to 4336 StaffordDr! This beautifully updated home offers 1186 sq ft of comfortable living space with 2 bedrooms and 1.5 bath. Recent upgrades include brand new HVAC system, kitchen, bathroom vanity, faucet, sliding patio door, light fixtures, 4 ceiling fans, stylish LVP flooring runs through downstairs, brand new carpet upstairs, enjoy the convenience of front parking and a private fence with stone patio area, great for relaxing and entertaining. Located in a desirable part of Chesapeake, no home owner association. You will enjoy easy access to shopping, dining, schools and major highways. This property combines comfort, style and location. Don't miss the chance to make it yours
USD 238,900
5225 Amherst DR
View photo
House · for sale
USD 499,900
USD 256/sq.ft
5225 Amherst DR
Nansemond Shores
· 1,948 sq.ft · 3 Bedrooms · 2 Baths · House
· Garden · Fireplace · Equipped kitchen · Air conditioning
Nansemond Shores · 1,948 sq.ft · 3 Bedrooms · 2 Baths · House · Garden · Fireplace · Equipped kitchen · Air conditioning
Stunning, move in ready home on water with access to the Elizabeth River. Be confident in the meticulous upgrades including new gas furnace and AC, hot water heater, gas stove and fireplace. Encapsulated crawl with new sump pump and dehumidifier. Go outside to a fully fenced backyard oasis including a new screened-in porch with warm and inviting lighting. Fully functional chef's kitchen. New shed/workshop with power along with extended driveway space. Professionally designed and landscaped yard. This 1 acre sanctuary is an entertainer's dream in a sought after neighborhood within the heart of Churchland schools
USD 499,900
3832 Old Farm RD
View photo
House · for sale
USD 319,900
USD 237/sq.ft
3832 Old Farm RD
Nansemond Shores
· 1,345 sq.ft · 3 Bedrooms · 2 Baths · House
· Parking
Nansemond Shores · 1,345 sq.ft · 3 Bedrooms · 2 Baths · House · Parking
Change your life in this well-maintained three-bedroom, two-bathroom ranch home with an attached garage, offering comfortable one-level living and a functional layout. Major updates include a new HVAC system and updated water heater, providing added peace of mind for the next owner. The seller is also willing to provide a home warranty with an acceptable offer. Conveniently located near shopping, dining, major highways, military installations, and area shipyards, this move-in-ready home is ready for its next owner
USD 319,900
4208 Nina DR
View photo
House · for sale
USD 389,000
USD 278/sq.ft
4208 Nina DR
Nansemond Shores
· 1,399 sq.ft · 3 Bedrooms · 1 Bath · House
· Garden · Parking · Equipped kitchen
Nansemond Shores · 1,399 sq.ft · 3 Bedrooms · 1 Bath · House · Garden · Parking · Equipped kitchen
Charming and updated 3-bedroom, 1.5-bath ranch in the heart of Western Branch, just minutes from Chittum Elementary! The spacious, updated kitchen is designed for gathering, with plenty of room to cook, connect, and entertain. Relax on the screened-in porch overlooking the fenced backyard. A large detached garage and extra-wide driveway provide exceptional space for multiple vehicles, a boat, RV, storage, or hobbies. Conveniently located near shopping, dining, schools, and major roadways. A wonderful place to call home!
USD 389,000
MM Camellia W/ Sunroom
View photo
House · for sale
USD 599,900
USD 206/sq.ft
MM Camellia W/ Sunroom
Nansemond Shores
· 2,906 sq.ft · 4 Bedrooms · 3 Baths · House
· Equipped kitchen · Swimming pool
Nansemond Shores · 2,906 sq.ft · 4 Bedrooms · 3 Baths · House · Equipped kitchen · Swimming pool
Camellia w/ Sunroom Master Model. Throughout this charming, tree-lined neighborhood are an assortment of exceptional amenities, including a resort-style pool, community trails, pocket parks & plazas w/ outdoor seating, a playground, natural preservation areas, & state-of-the-art clubhouse w/ kitchen, conference room, & fitness center. This homes kitchen will feature stone countertops, tile backsplash, & an appliance package complete w/ gas range! Durable flooring throughout 1st level. Primary bdrm w/ lighted tray ceiling & WIC, features an en-suite that includes a double vanity, soaking tub, & 5' shower. Sunroom! Gas heat & tankless hot water heater
USD 599,900
128 Liberty WAY
View photo
House · for sale
USD 714,900
USD 242/sq.ft
128 Liberty WAY
Nansemond Shores
· 2,949 sq.ft · 5 Bedrooms · 4 Baths · House
· Garden · Parking
Nansemond Shores · 2,949 sq.ft · 5 Bedrooms · 4 Baths · House · Garden · Parking
Welcome to Founders Pointe, a prestigious waterfront community located along Ragged Island Creek and Batten Bay, with access leading out to the James River. This two-time award-winning community was featured in Homearama in 2010 and the 2016 Parade of Homes. Set back from the road, 128 Liberty Way offers an inviting sense of privacy, with a backyard adjacent to a conservation area where natural views and occasional wildlife enhance the setting. Designed by Frank Betz & Associates and built by Emerson Builders, this Iverson model combines thoughtful design with a spacious, livable floor plan. Upon entry, a dramatic wall of floor-to-ceiling windows rises more than 20 feet along the rear of the home, creating a bright, welcoming first impression. This 2,953-square-foot home features a two-car garage, five bedrooms, including a first-floor bedroom with a full bath, and an additional half bath, and four bedrooms upstairs, three with full baths. From the foyer, the formal living area is posi
USD 714,900
2211 Nantucket AVE
View photo
House · for sale
USD 574,900
USD 236/sq.ft
2211 Nantucket AVE
Nansemond Shores
· 2,433 sq.ft · 4 Bedrooms · 4 Baths · House
· Garden · Equipped kitchen · Swimming pool
Nansemond Shores · 2,433 sq.ft · 4 Bedrooms · 4 Baths · House · Garden · Equipped kitchen · Swimming pool
This beautiful 4 bdrm Carter model has a projected delivery date of Dec'26! Throughout this charming, tree-lined neighborhood are an assortment of exceptional amenities, including a resort-style pool, community trails, pocket parks & plazas w/ outdoor seating, a playground, natural preservation areas, & state-of-the-art clubhouse w/ kitchen, conference room, & fitness center. This homes kitchen will feature stone countertops, tile backsplash, soft-close drawers, & appliance pkg w/ gas range! Durable flooring throughout! 9' ceilings on both levels! Primary bdrm w/ lighted tray ceiling & en-suite featuring double vanity, soaking tub, & 5' shower. Enjoy water views from the spacious backyard!
USD 574,900
15366 Carrollton BLVD
View photo
House · for sale
USD 274,990
USD 250/sq.ft
15366 Carrollton BLVD
Nansemond Shores
· 1,098 sq.ft · 3 Bedrooms · 1 Bath · House
· Fireplace · Equipped kitchen
Nansemond Shores · 1,098 sq.ft · 3 Bedrooms · 1 Bath · House · Fireplace · Equipped kitchen
Enjoy comfortable one-level living in the heart of Carrollton. Inside, you’ll find beautiful hardwood floors, a spacious living room with an electric fireplace, and plenty of natural light throughout. The updated kitchen features white cabinetry, granite countertops, stainless steel appliances, and generous counter and storage space. The renovated bathroom offers updated finishes while complementing the character of the home. Outside is where this property really stands out. Situated on approximately half an acre, the large lot offers plenty of room for outdoor living, entertaining, gardening, play, or simply relaxing and enjoying the wooded surroundings. A welcoming covered front porch provides another great spot to unwind. With approximately 1,100 square feet, an efficient single-level layout, and a spacious lot with room to spread out, this home offers a great combination of character, updates, affordability, and outdoor space in Carrollton. Come see everything this home has to offe
USD 274,990
157 Liberty WAY
View photo
House · for sale
USD 719,999
USD 189/sq.ft
157 Liberty WAY
Nansemond Shores
· 3,800 sq.ft · 5 Bedrooms · 4 Baths · House
· Garden · Equipped kitchen · Swimming pool
Nansemond Shores · 3,800 sq.ft · 5 Bedrooms · 4 Baths · House · Garden · Equipped kitchen · Swimming pool
Welcome to 157 Liberty St. In the highly sought-after Founders Pointe community! This beautifully maintained home combines quality craftsmanship, thoughtful upgrades, and an unbeatable location. From the moment you walk in, you’ll notice the impressive custom trim package that adds character and elegance throughout the home. Step outside to your own backyard retreat featuring a custom outdoor kitchen, making it the perfect place to entertain family and friends all year long. Founders Pointe offers an exceptional lifestyle with outstanding community amenities, including a clubhouse, resort-style pool, playgrounds, walking trails, and access to the James River. Conveniently located in Carrollton, you’ll enjoy quick access to shopping, dining, schools, and an easy commute to Newport News, Suffolk, Smithfield, and the entire Peninsula. If you’ve been looking for a move-in-ready home in one of Isle of Wight County’s most desirable neighborhoods, this is your opportunity. Combining premium u
USD 719,999
5025 Duxbury RD
View photo
House · for sale
USD 539,900
USD 247/sq.ft
5025 Duxbury RD
Nansemond Shores
· 2,185 sq.ft · 4 Bedrooms · 2 Baths · House
· Equipped kitchen · Swimming pool
Nansemond Shores · 2,185 sq.ft · 4 Bedrooms · 2 Baths · House · Equipped kitchen · Swimming pool
The beautiful 4 bdrm Buxton model features a 1st level primary bedroom! Throughout this charming, tree-lined neighborhood are an assortment of exceptional amenities including a resort-style pool, community trails, pocket parks & plazas w/ outdoor seating, a playground, natural preservation areas & state-of-the-art clubhouse w/ kitchen, conference room, & fitness center. This homes gourmet kitchen features an upgraded appliance package, including gas range, upgraded granite countertop, & glass subway tile backsplash. 9 foot ceilings on both 1st & 2nd levels & durable LVP flooring in select areas of 1st level. The primary bdrm, w/ lighted tray ceiling, has an en-suite that includes double vanity w/ granite tops, a soaking tub, & 5' glass-enclosed shower. Gas heat & tankless hot water heater
USD 539,900
4132 Mystic CV
View photo
House · for sale
USD 419,900
USD 209/sq.ft
4132 Mystic CV
Nansemond Shores
· 2,002 sq.ft · 4 Bedrooms · 2 Baths · House
· Equipped kitchen
Nansemond Shores · 2,002 sq.ft · 4 Bedrooms · 2 Baths · House · Equipped kitchen
Charming home in Western Branch that needs at little TLC. This home offers a great opportunity for buyers looking to create a space that truly reflects their style and vision. The kitchen and bathrooms need to be updated, but this offers the perfect opportunity to add your personal touches and build equity along the way. Recent improvements include new interior paint throughout, LVP flooring in the main living areas, and new carpet in the bedrooms. With a little vision, creativity, and sweat equity, this home has the potential to become a beautiful and inviting space. Home comes with 1 year home warranty. Some Closing Costs Assistance Available
USD 419,900
3317 Dunedin DR
View photo
House · for sale
USD 455,000
USD 230/sq.ft
3317 Dunedin DR
Nansemond Shores
· 1,970 sq.ft · 4 Bedrooms · 2 Baths · House
· Patio · Garden · Equipped kitchen · Parking
Nansemond Shores · 1,970 sq.ft · 4 Bedrooms · 2 Baths · House · Patio · Garden · Equipped kitchen · Parking
Welcome home to 3317 Dunedin Drive, a beautifully maintained 4-bedroom, 2.5-bathroom sanctuary with almost 2000 sq ft in the highly desirable Western Branch community of Chesapeake! Well-maintained home on a corner lot in Western Branch, Features almost 2000 sq. Ft. updated galley kitchen with 42' wood cabinets, soft-close drawers, granite countertops, black stainless steel appliances, and a breakfast nook. Generous primary suite, spacious secondary bedrooms, and formal living/dining areas. The fully fenced yard is an outdoor dream with a patio, pergola, and a brand-new custom RV parking slab behind the fence. Attached 1-car garage with Tesla charger and expanded driveway. No hoa! Call today to schedule your private showing of this gem in Western Branch!
USD 455,000
2021 Guava LN
View photo
Condo · for sale
USD 449,900
USD 221/sq.ft
2021 Guava LN
Nansemond Shores
· 2,034 sq.ft · 3 Bedrooms · 3 Baths · Condo
· Parking · Equipped kitchen · Swimming pool
Nansemond Shores · 2,034 sq.ft · 3 Bedrooms · 3 Baths · Condo · Parking · Equipped kitchen · Swimming pool
Welcome to Breck Grove, an exquisite townhome community in Western Branch, Chesapeake, where fine finishes & quality construction meet modern living. This tri-level END UNIT Ashbury plan beautifully showcases an open floorplan w/ luxurious upgrades & a single car garage. The kitchen stuns guests w/ upgraded quartz countertops, subway tile backsplash, crown molding & soft-close drawers. Easily maintained & durable LVP flooring throughout 1st level & baths. Crown molding throughout 1st level. Lighted tray ceiling in primary suite & WIC. Double upgraded quartz vanity & 5' glass-enclosed shower in en-suite. Enjoy exceptional amenities, including a start-of-the-art clubhouse & sparkling pool, great for relaxation & socializing. Discover your new home today! Call agent to schedule an appointment
USD 449,900
2004 Acentala QUAY
View photo
House · for sale
USD 585,000
USD 190/sq.ft
2004 Acentala QUAY
Nansemond Shores
· 3,068 sq.ft · 5 Bedrooms · 3 Baths · House
· Garden · Office room · Fireplace · Equipped kitchen · Parking
Nansemond Shores · 3,068 sq.ft · 5 Bedrooms · 3 Baths · House · Garden · Office room · Fireplace · Equipped kitchen · Parking
Truly spectacular and updates throughout. An inviting foyer opens to soaring cathedral ceilings and a flexible floor plan with room to spread out. The main living area centers on a gas fireplace, while the beautifully updated kitchen showcases updated cabinetry, new quartz countertops, new tile backsplash, high-end black finishes and newer appliances. New stylish LVP flooring and newer carpet flow throughout. The first-floor bedroom with en-suite is enormous, a true suite with private exterior access, a huge closet and a massive sitting room. Above the two-car garage, a spacious room with LVP flooring and cathedral ceilings works beautifully as a fifth bedroom, playroom, home office or additional living space. Improvements include a partially encapsulated crawlspace with a high-quality dehumidifier, a fenced backyard, and a washer and dryer installed in 2023. Outside, the back porch overlooks a large yard with lush green grass, and the two-car garage plus generous driveway provide plen
USD 585,000
3316 Mapleton CRES
View photo
House · for sale
USD 489,000
USD 194/sq.ft
3316 Mapleton CRES
Nansemond Shores
· 2,519 sq.ft · 5 Bedrooms · 3 Baths · House
· Garden · Fireplace · Equipped kitchen · Parking · Air conditioning
Nansemond Shores · 2,519 sq.ft · 5 Bedrooms · 3 Baths · House · Garden · Fireplace · Equipped kitchen · Parking · Air conditioning
Move-in ready brick ranch offering 2,528 sq ft, 5 bedrooms, and 3.5 baths, including a first-floor primary suite with private bath. Two living areas and a wood-burning fireplace provide flexible space. The remodeled 2024 kitchen features ample cabinetry, pantry, appliance garage, new gas range and dishwasher, included refrigerator, and eat-in area. A finished room over the garage offers a 5th bedroom with private full bath. Refinished oak hardwoods, ceramic tile, and luxury vinyl flooring enhance the interior. Outside, enjoy a covered pavilion with power, internet, fans, and lighting, a fenced backyard, two sheds, and a powered RV pad. Additional features include an attached 2-car garage, driveway parking, well-fed sprinkler system, generator hookup, 5-year-old roof, 200-amp electrical service, natural gas heat, and central air. Located on 0.29 acres near schools, shopping, and dining. One-year home warranty included
USD 489,000
2741 River Oaks DR
View photo
House · for sale
USD 649,900
USD 185/sq.ft
2741 River Oaks DR
Nansemond Shores
· 3,498 sq.ft · 5 Bedrooms · 3 Baths · House
· Garden · Equipped kitchen
Nansemond Shores · 3,498 sq.ft · 5 Bedrooms · 3 Baths · House · Garden · Equipped kitchen
Space, style, and comfort come together at 2741 River Oaks Drive! Located in the desirable Taylorwood Estates community of Western Branch, this beautifully maintained 5-bedroom, 3-bath home offers approximately 3,500 square feet of versatile living space. The thoughtfully designed floor plan includes spacious living and dining areas, a bright kitchen with abundant cabinetry and workspace, and a first floor bedroom and a full bath—great for guests or multigenerational living. Upstairs, you'll find a spacious primary suite along with three additional bedrooms. Enjoy a fenced backyard great for entertaining, relaxing, or play. Conveniently located near shopping, dining, parks, schools, and major commuter routes. Don't miss the opportunity to make this exceptional home yours!
USD 649,900

Get email alerts

Don't miss out: be the first to know about new properties

The alert was correctly created

On subscribing you accept the conditions of use and the privacy policy
Alert
Receive new ads in your inbox
Save this search
Receive alerts for new listings

We'll send you an email when we have new properties for: "Properties for sale in Nansemond Shores"

The alert was correctly created

Pughsville
Harbour View, Suffolk city Virginia
Get email alerts and be the first to see new listings
Required field
On subscribing I accept the terms of the privacy policy
Perfect! You'll soon start receiving new listings via email
Alert
Receive an email when we have new ads for Properties for sale in Nansemond Shores
Save this search
Filters

Bedrooms

Size (sq.ft)

sq.ft
sq.ft

Price

USD
USD

Property type

Bathrooms

Clear all filters
Receive notifications when new entries are published.