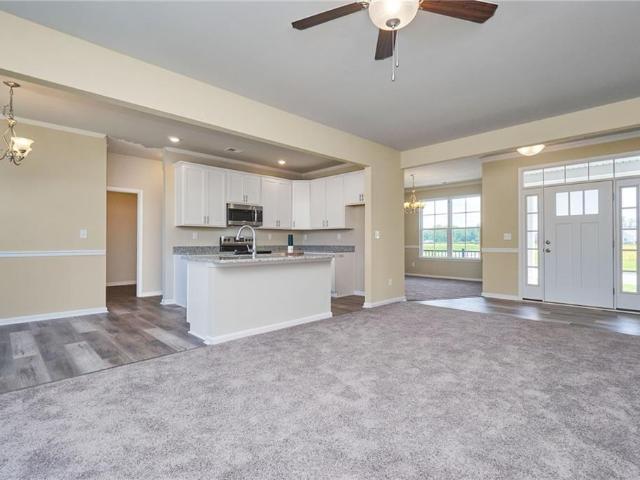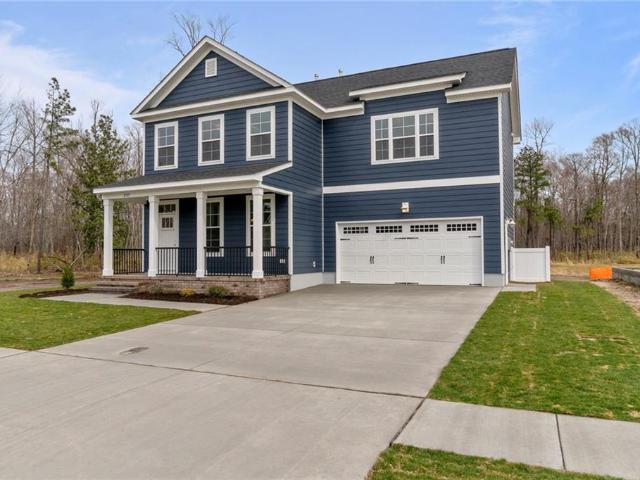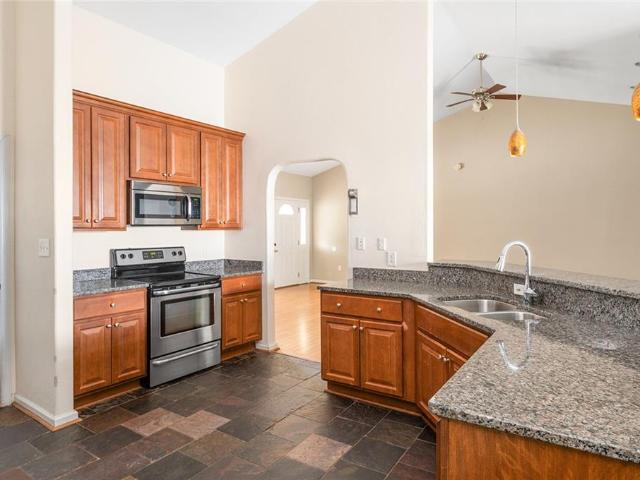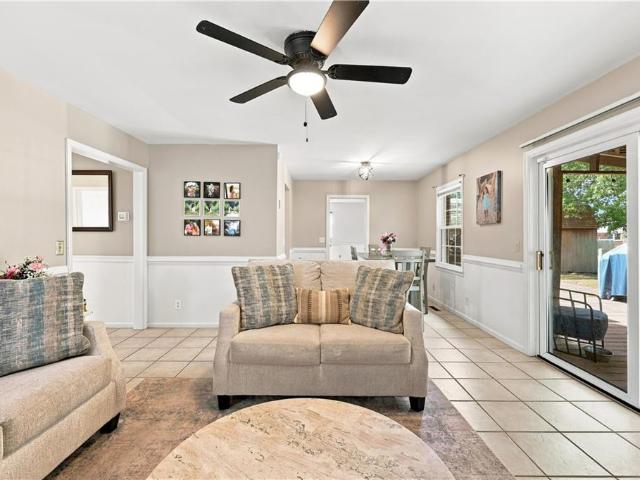
216 properties for sale in Nansemond Shores

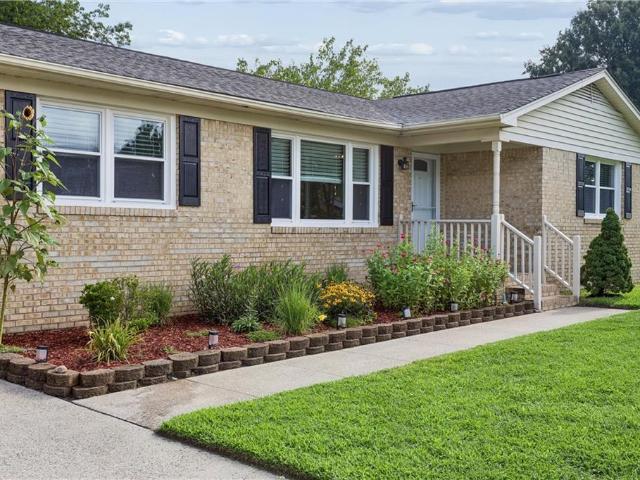
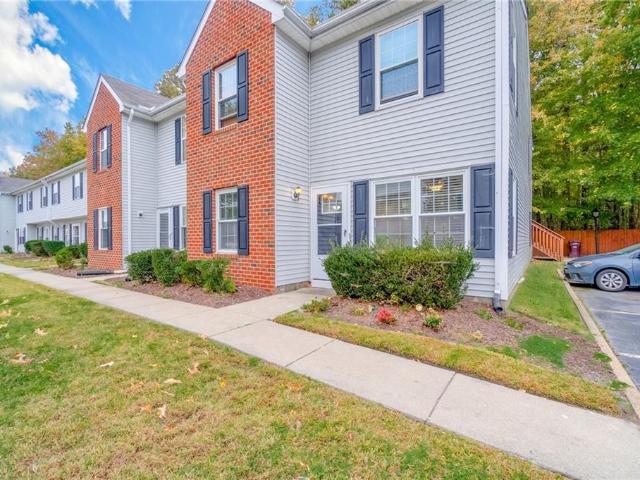
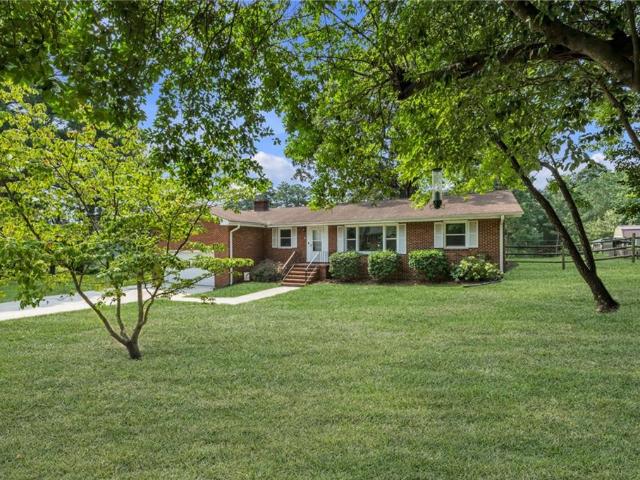
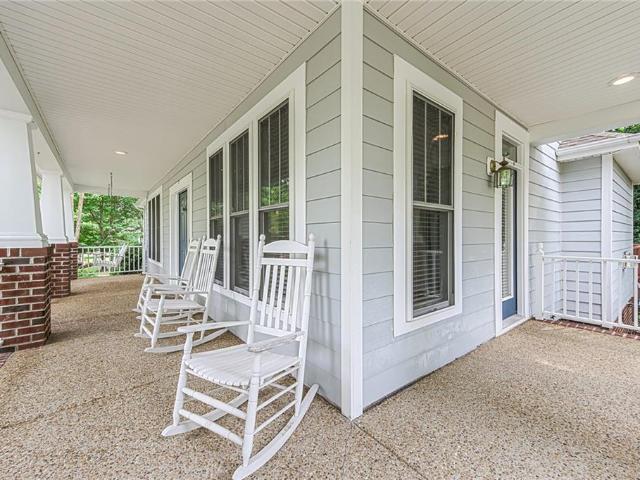
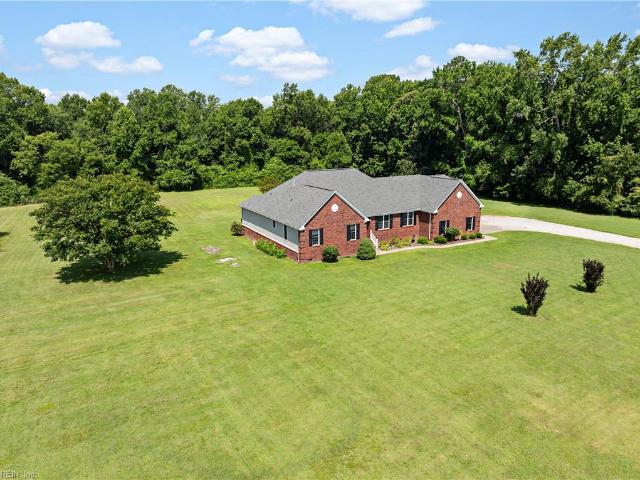
3952 Long Point BLVD
View photo
House · for sale
USD 415,000
USD 215/sq.ft
3952 Long Point BLVD
Nansemond Shores
· 1,927 sq.ft · 4 Bedrooms · 2 Baths · House
· Garden · Deck · Equipped kitchen
Nansemond Shores · 1,927 sq.ft · 4 Bedrooms · 2 Baths · House · Garden · Deck · Equipped kitchen
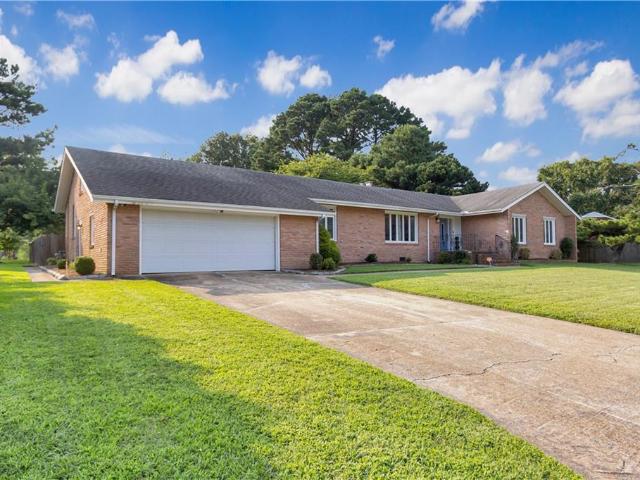
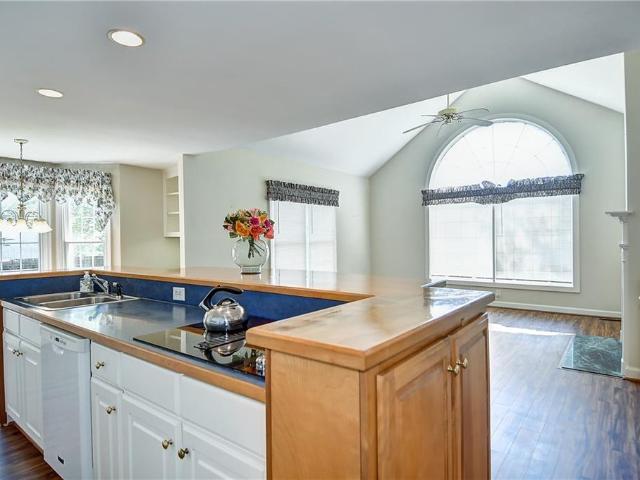
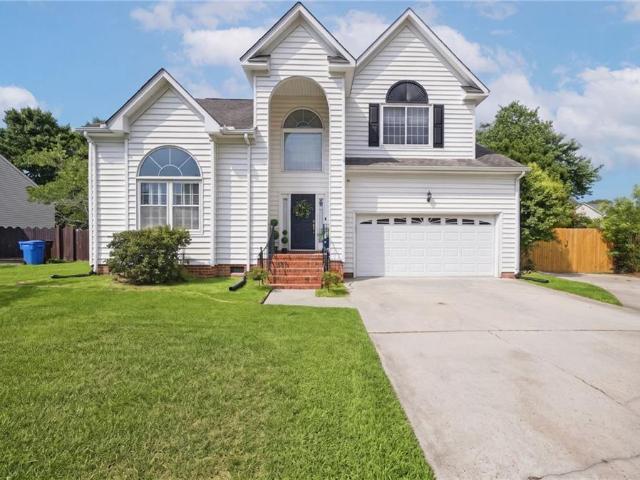
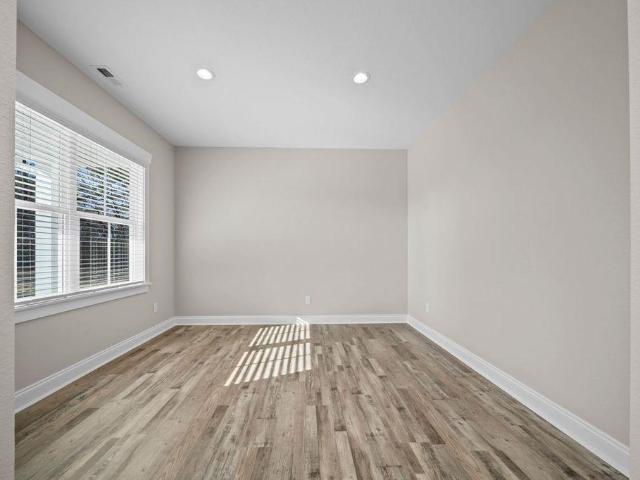
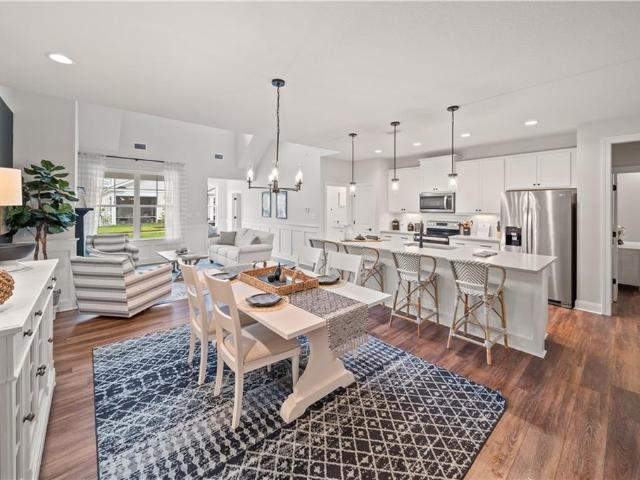
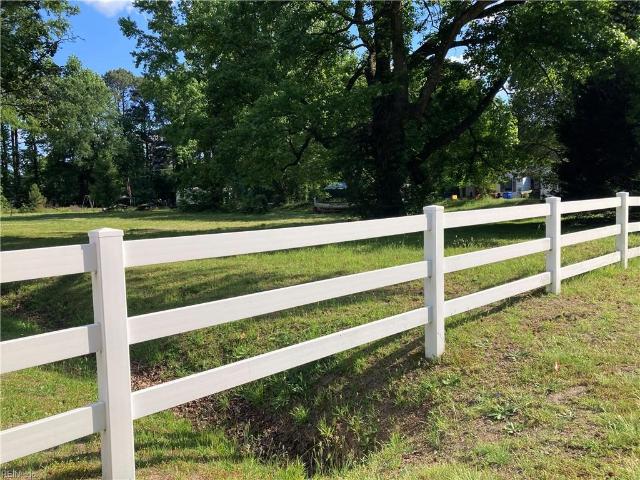
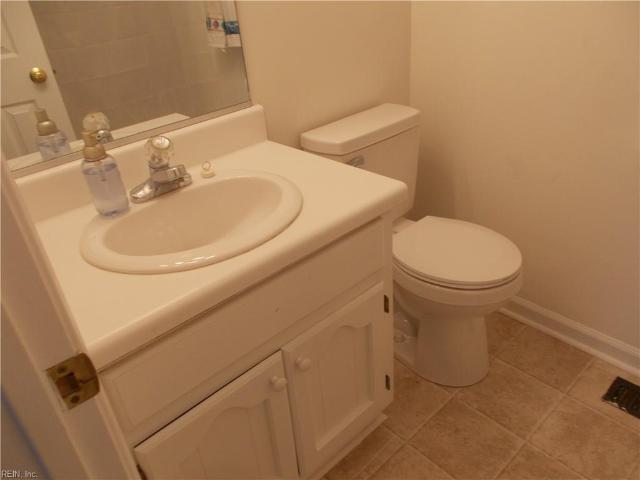
Property in Move-in condition. New flooring in most rooms, new interior paint and exterior paint, wrapped trim on exterior. New appliances, updated kitchen with new quartz counter top, sink, faucet, refinished cabinets, new hall bathroom tub. Composite deck with awning, PVC fence, large yard. This one will not last. Hurry! Near all bases
USD 415,000
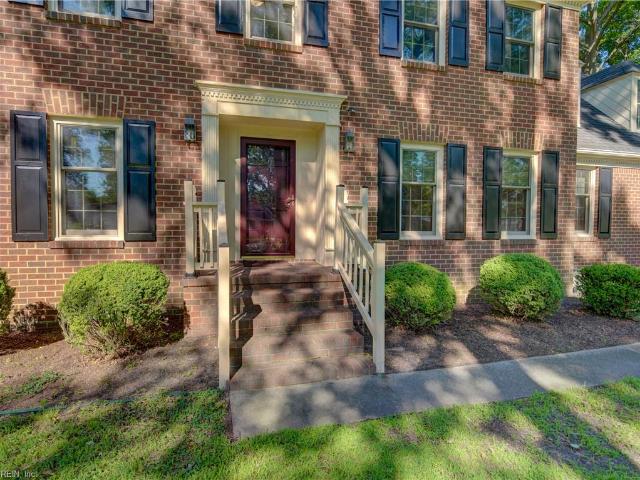
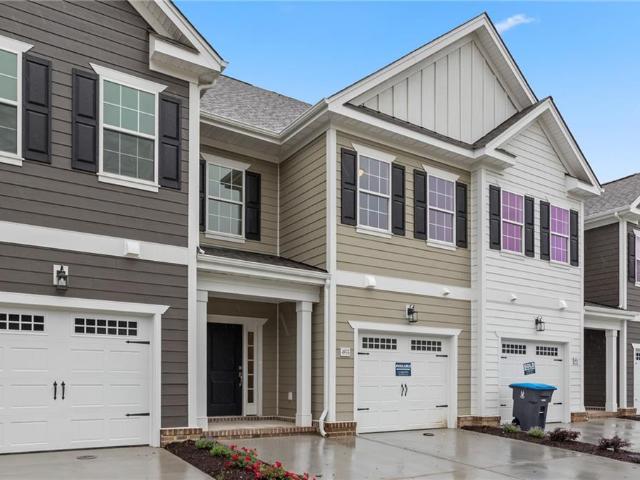
3017 Lord Bradford CT
View photo
House · for sale
USD 519,900
USD 189/sq.ft
Updated
3017 Lord Bradford CT
Nansemond Shores
· 2,745 sq.ft · 5 Bedrooms · 2 Baths · House
· Garden · Office room · Fireplace · Equipped kitchen · Air conditioning
Nansemond Shores · 2,745 sq.ft · 5 Bedrooms · 2 Baths · House · Garden · Office room · Fireplace · Equipped kitchen · Air conditioning
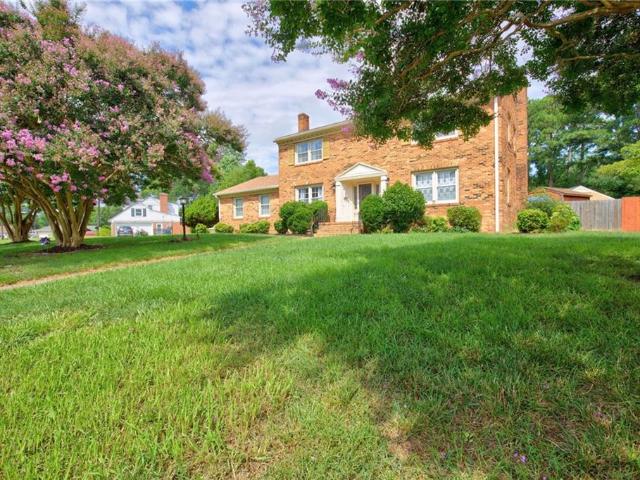
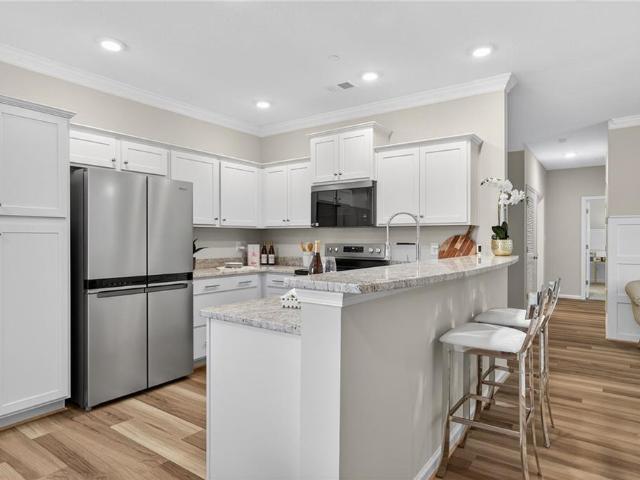
Beautiful 5-bedroom brick colonial in sought-after Brittany Woods, perfectly situated on a quiet cul-de-sac. This well maintained one owner home features a granite kitchen with island, eat in area, and stainless steel appliances, plus a bright year round sunroom and cozy office/loft. Updated baths include Corian countertops, and the primary bath offers duals sinks and is enhanced with a ceiling heater for added comfort on cold winter nights. Laundry room with W/D. The primary bedroom also boasts a large walk-in closet. A spacious family room has a natural gas fireplace and built-ins with gleaming hardwood floors in the living room, dining room, and foyer. Major updates include a 2021 gas furnace with 5 ton 17 SEER AC and new ductwork, 2025 exterior paint, 2023 refrigerator, newer Pella windows, and LeafGuard gutters. Large backyard ideal for entertaining. Convenient to shopping, fine dining, medical facilities, shipyards, Portsmouth Naval Hospital, and interstates. A must-see home!
USD 519,900
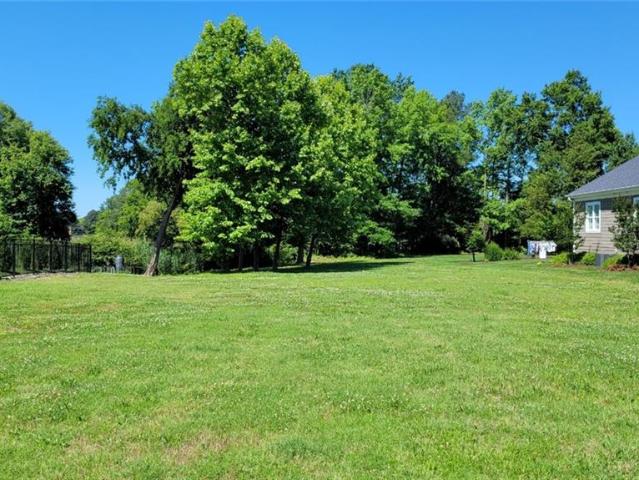
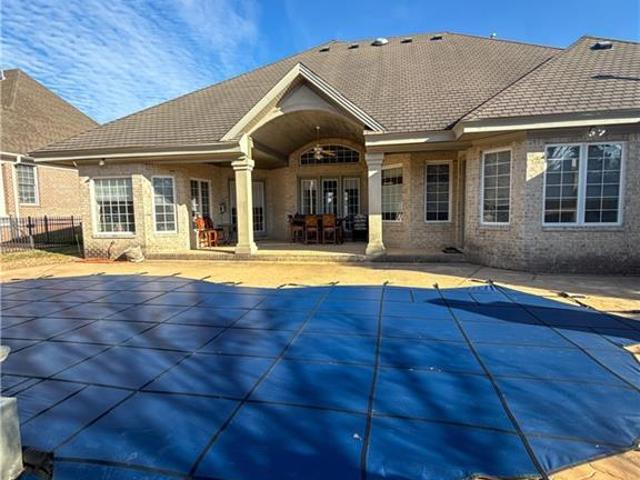
3316 Kindlewood CRES
View photo
House · for sale
USD 512,000
USD 198/sq.ft
3316 Kindlewood CRES
Nansemond Shores
· 2,583 sq.ft · 4 Bedrooms · 2 Baths · House
· Equipped kitchen · Swimming pool
Nansemond Shores · 2,583 sq.ft · 4 Bedrooms · 2 Baths · House · Equipped kitchen · Swimming pool
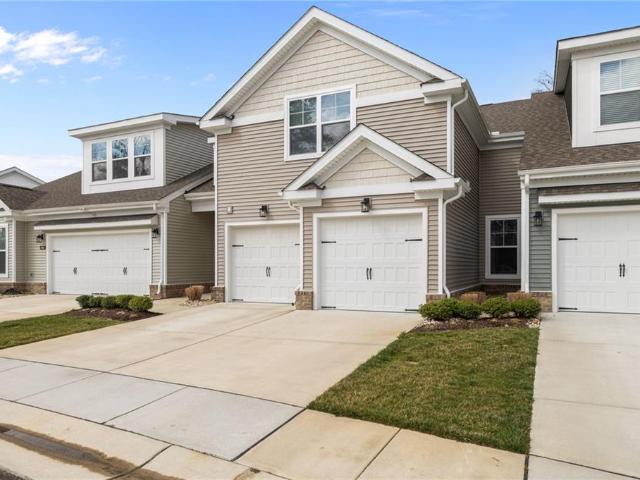
This charming brick colonial home is on a corner lot of a cul-de-sac in the desirable Silverwood development. The spacious 20x40 ft. Pool boasts of a new liner in 2024, complemented by a brand-new back porch added three years ago and a freshly renovated front porch completed this summer. Inside, the updated kitchen shines with granite countertops, freshly painted cabinets (including upper cabinets repainted this summer), a new sink, and modern cabinet pulls. Beautiful hardwood floors grace the front half of the downstairs (recently refinished) and all of the upstairs, creating a warm and inviting atmosphere. Western Branch High School, middle school, and elementary school all located within the development, along with festive community events like the annual Holiday parade with firetruck and spring egg hunt. Restaurants, shopping all nearby and just a quick trip to downtown Norfolk, this home offers the ideal blend of comfort, updates, and community charm. Seller has recent clear Termi
USD 512,000
2860 Greenview RD
View photo
House · for sale
USD 635,000
USD 174/sq.ft
2860 Greenview RD
Nansemond Shores
· 3,638 sq.ft · 5 Bedrooms · 3 Baths · House
· Office room · Parking
Nansemond Shores · 3,638 sq.ft · 5 Bedrooms · 3 Baths · House · Office room · Parking
Spacious Western Branch home offering 3,643 sq. Ft. of versatile living space! This 4-bedroom home is currently being utilized as a 6-bedroom residence and features a large layout, bar, laundry room, room over the garage, two car garage, and plenty of driveway parking. Nestled in a beautiful, established neighborhood near the water, this property offers exceptional flexibility for growing households, multigenerational living, guests, or home office needs. Don't miss the opportunity to own a spacious home in one of Chesapeake's desirable communities!
USD 635,000
3504 Clover Meadows DR
View photo
Condo · for sale
USD 162,000
USD 169/sq.ft
3504 Clover Meadows DR
Nansemond Shores
· 958 sq.ft · 2 Bedrooms · 2 Baths · Condo
· Parking
Nansemond Shores · 958 sq.ft · 2 Bedrooms · 2 Baths · Condo · Parking
Welcome home to this move-in ready, two-bedroom, two-bathroom condo located in the heart of Western Branch! Whether you are looking for your first home, or looking to downsize, you will enjoy low maintenance living in this first-floor unit that is conveniently accessible to Harbor View, Interstate 664, Interstate 64, shopping, dining, entertainment, and military bases! This condo comes with a beautifully updated primary bathroom, reserved parking, and a private storage shed! Schedule your showing today and make this home yours before it's gone!
USD 162,000
3613 Cinnamon CT
View photo
Condo · for sale
USD 250,000
USD 181/sq.ft
3613 Cinnamon CT
Nansemond Shores
· 1,378 sq.ft · 2 Bedrooms · 2 Baths · Condo
· Swimming pool
Nansemond Shores · 1,378 sq.ft · 2 Bedrooms · 2 Baths · Condo · Swimming pool
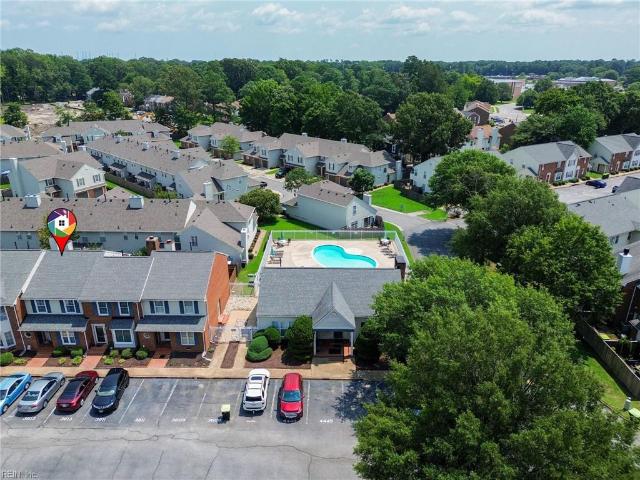
This beautifully updated home features an open floor plan with durable luxury vinyl plank (LVP) flooring throughout the main level. Enjoy the community's beautiful pool and clubhouse, perfect for relaxing and socializing. Conveniently located near shopping, the mall, and major interstates, this move-in-ready home offers both comfort and convenience!
USD 250,000
2213 Hampton Roads PW
View photo
House · for sale
USD 544,900
USD 254/sq.ft
2213 Hampton Roads PW
Nansemond Shores
· 2,142 sq.ft · 4 Bedrooms · 2 Baths · House
· Garden · Equipped kitchen · Parking · Swimming pool
Nansemond Shores · 2,142 sq.ft · 4 Bedrooms · 2 Baths · House · Garden · Equipped kitchen · Parking · Swimming pool
Pre-sold-but we have more! A versatile floor plan built with space for EVERYONE! Our Myrtle model offers ranch style living with 4 bedrooms including a large finished room over the garage. From the front porch to the Family Room also open to the Kitchen and Breakfast Area. The Estates at Jolliff Landing is a charming neighborhood boasting single family homes with covered porches, tree-lined sidewalks, lush gathering spaces, an assortment of yard games, community playground, water features, a sports field, bike paths, and a community clubhouse with a resort-style in-ground swimming pool. A plethora of outdoor activities right at your door step in an exciting new homes community! Builder is offering partial CCA & $15,000 buyer incentive (See listing agent for details as restrictions may apply) when using one of our preferred lenders. Model home open daily 12-5pm at 5023 Annapolis Drive
USD 544,900
2211 Hampton Roads PW
View photo
House · for sale
USD 579,005
USD 240/sq.ft
2211 Hampton Roads PW
Nansemond Shores
· 2,411 sq.ft · 4 Bedrooms · 2 Baths · House
· Garden · Equipped kitchen · Swimming pool
Nansemond Shores · 2,411 sq.ft · 4 Bedrooms · 2 Baths · House · Garden · Equipped kitchen · Swimming pool
This traditional floor plan offers 4 Bedrooms, 2.5 Baths, and 2420 sq ft. Enjoy the grand design of the Primary Suite, which features a spacious Walk-In Closet adjacent to the Primary Bath. The open floor plan provides ample space for entertaining. 2nd floor is spacious with 4 bedrooms & utility room. Upgrades include. Kitchen: Two tone cabinets, Quartz counter top, backsplash, pre-wired pendant lights. PBTH: Granite vanity top, Tile shower. LVP in Dining, Laundry & Family rooms. Recessed LED in PBR & Fam room. The Estates at Jolliff Landing is a charming neighborhood boasting single-family homes with covered porches, lush gathering spaces, an assortment of yard games, a playground, water features, a sports field, bike paths, a community center, a swimming pool, and a tree-lined sidewalks. Builder is offering partial CCA & $15,000 buyer incentive (see listing agent for details) when using one of our preferred lenders. Call for construction timeline updates. Model home open daily 12-5:0
USD 579,005
22265 Deep Bottom DR
View photo
House · for sale
USD 549,990
USD 212/sq.ft
22265 Deep Bottom DR
Nansemond Shores
· 2,594 sq.ft · 4 Bedrooms · 3 Baths · House
· Garden · Deck
Nansemond Shores · 2,594 sq.ft · 4 Bedrooms · 3 Baths · House · Garden · Deck
Multi-generational living, huge home, huge yard, no HOA, and no monthly water or sewer bill! This spacious Carrollton ranch sits on a peaceful half-acre lot and offers rare one-level living with room for everyone. Inside, vaulted ceilings, hardwood flooring, and an open-concept design create a bright, comfortable feel with plenty of space to spread out. With 4 bedrooms, 3.5 baths, a large flex room, and two private primary suites with ensuite baths and deck access, this home is ideal for guests, working from home, extended living, or simply having extra space. Step outside to a multi-level deck overlooking a huge fenced backyard with playground equipment to convey—perfect for entertaining, pets, play, and quiet evenings outdoors. Major updates include roof, septic, rear HVAC, crawlspace encapsulation, front HVAC, and a Culligan water filtration system. Peaceful setting, smart updates, and incredible space inside and out! Ai staging used for marketing purposes
USD 549,990
2953 E Point DR
View photo
House · for sale
USD 379,000
USD 231/sq.ft
2953 E Point DR
Nansemond Shores
· 1,636 sq.ft · 4 Bedrooms · 2 Baths · House
· Garden · Deck
Nansemond Shores · 1,636 sq.ft · 4 Bedrooms · 2 Baths · House · Garden · Deck
Welcome home to this charming 4-bedroom ranch in the desirable Western Branch area! Featuring beautifully refinished hardwood floors throughout the main living areas and new luxury vinyl plank flooring in the versatile fourth bedroom, this flexible space is perfect as a home office, playroom, or guest room. Outside, enjoy the spacious backyard and deck ideal for entertaining, relaxing, or family gatherings. Conveniently located just minutes from shopping, dining, schools, and easy interstate access, this home offers both comfort and convenience. Don’t miss your opportunity to make it yours!
USD 379,000
2871 Lilley Cove DR
View photo
House · for sale
USD 499,990
USD 213/sq.ft
2871 Lilley Cove DR
Nansemond Shores
· 2,347 sq.ft · 3 Bedrooms · 1 Bath · House
· Garden · Fireplace · Equipped kitchen · Parking
Nansemond Shores · 2,347 sq.ft · 3 Bedrooms · 1 Bath · House · Garden · Fireplace · Equipped kitchen · Parking
Great opportunity in this all brick Ranch in the heart of Western Branch with a brand new roof and a huge attic for future expansion! The Family room with vaulted ceiling and gas log fireplace has built in casing and is open to the Kitchen, that offers dual ovens and large center island. The Dining Room also features built in shelving, perfect for the fine china or family keepsakes. 2 large first floor bedrooms and the Finished Room over Garage can be the 3rd bedroom or office/media room. The unfinished Attic is framed up for 3 rooms and a future bath if necessary. Fenced in yard is great for dogs or kids to play. Short distance to all Western Branch schools and no HOA!
USD 499,990
2720 Deerfield CRES
View photo
House · for sale
USD 539,999
USD 209/sq.ft
2720 Deerfield CRES
Nansemond Shores
· 2,573 sq.ft · 4 Bedrooms · 2 Baths · House
· Patio · Garden · Deck · Equipped kitchen · Parking
Nansemond Shores · 2,573 sq.ft · 4 Bedrooms · 2 Baths · House · Patio · Garden · Deck · Equipped kitchen · Parking
Experience refined living in the sought after Western Branch area, where timeless design meets today's comfort. This well maintained 4-bedroom, 2.5-bath home offers over 2,500 Sqft of beautifully appointed living space with soaring cathedral ceilings that create an open, light-filled atmosphere from the moment you enter. Kitchen upgrades include granite countertops, and ample storage providing both style and functionality. The spacious primary suite serves as a private retreat, complete with a beautifully renovated bathroom. Step outside to your own backyard oasis, where a spacious deck and patio overlook a fully fenced enclosed yard, perfect for outdoor entertaining, or simply relaxing. Additional highlights include an attached two-car garage and a whole-home water filtration system. Conveniently located near I-664. Local shipyards, medical facilities, military bases, shopping and restaurants. Best of all, enjoy the freedom of no HOA!
USD 539,999
1911 Kathy Ann WAY E
View photo
Condo · for sale
USD 296,533
USD 220/sq.ft
1911 Kathy Ann WAY E
Nansemond Shores
· 1,345 sq.ft · 2 Bedrooms · 2 Baths · Condo
· Gym · Equipped kitchen · Swimming pool
Nansemond Shores · 1,345 sq.ft · 2 Bedrooms · 2 Baths · Condo · Gym · Equipped kitchen · Swimming pool
Never worry about grass cutting or exterior maintenance again, it is all done for you here at the Villages at Bartlett Station! The community incudes a 2 story club house equipped with a private gym, kitchen and party area. Enjoy the bark park, pool and nature trails. We also have a multi fun park with pickle ball, volleyball, corn hole, horse shoes and bocci ball. The Amelia is a 1 level plan
USD 296,533
4620 Longleaf PL
View photo
Condo · for sale
USD 443,900
USD 156/sq.ft
4620 Longleaf PL
Nansemond Shores
· 2,842 sq.ft · 4 Bedrooms · 3 Baths · Condo
· Garden · Parking · Fireplace · Equipped kitchen · Swimming pool
Nansemond Shores · 2,842 sq.ft · 4 Bedrooms · 3 Baths · Condo · Garden · Parking · Fireplace · Equipped kitchen · Swimming pool
Prepare to fall in love with this Beauty in the 55+ community of Retreat at Western Branch. You will be impressed as you move through the Entry Way and into the spacious and flowing Lafayette Floorplan that boasts a vaulted Great Room with gas fireplace that opens to the Dining Room and quartz Kitchen with large center island and upgraded appliances including gas range. You will find a 1st flr Owner's Suite, another 1st flr bedroom ensuite, and a 2nd flr with a Loft and two more bedrooms with direct access to a full bath. Additional Details: Great Room with custom built lighted display cabinets and gas fireplace with heatilator, two Kitchen pantries including large walk in pantry, 1st flr Laundry Room, LVP on 1st flr, whole house water filtration system, lots of storage space, custom blinds, zoned HVAC, covered porch with fan, fenced backyard, 2 car garage with opener, & more! Amenities: pool, fitness center, dog park, walking paths, fire pits, grilling area, garden, and clubhouse
USD 443,900
3712 Sidley RD
View photo
House · for sale
USD 420,000
USD 228/sq.ft
3712 Sidley RD
Nansemond Shores
· 1,841 sq.ft · 4 Bedrooms · 2 Baths · House
· Patio · Garden · Fireplace · Equipped kitchen · Parking
Nansemond Shores · 1,841 sq.ft · 4 Bedrooms · 2 Baths · House · Patio · Garden · Fireplace · Equipped kitchen · Parking
Welcome home to this move-in ready classic ranch! Fresh paint, an open-concept kitchen, and a cozy fireplace create a warm and inviting living space. Step outside to enjoy the fully fenced backyard featuring a patio with a pergola—perfect for relaxing or entertaining family and friends. The spacious primary suite offers plenty of closet and storage space, while two additional bedrooms share a well-appointed hall bath. The converted garage provides incredible flexibility and can be used as a home theater, game room, bonus living area, or a fourth bedroom. You'll also enjoy peace of mind knowing the major updates have already been completed, including the roof, windows, HVAC system, and water heater. Located in the highly sought-after Point Elizabeth neighborhood, this home is just up the street from all Western Branch schools and offers easy access to the scenic Seaboard Coastline Trail, perfect for walking, running, and enjoying the outdoors. Call/text for your private showing!
USD 420,000
3500 Clover Meadows DR
View photo
Condo · for sale
USD 250,000
USD 260/sq.ft
3500 Clover Meadows DR
Nansemond Shores
· 958 sq.ft · 2 Bedrooms · 2 Baths · Condo
Nansemond Shores · 958 sq.ft · 2 Bedrooms · 2 Baths · Condo
Move in ready and low maintenance living! Whether you’re searching for your first home, looking to downsize, or add to your investment portfolio, this beautifully updated first floor end unit checks all the boxes. Featuring luxury vinyl plank flooring, fresh interior paint, stainless steel appliances, and updated bathrooms, this home is truly move in ready. Ideally located in Western Branch with convenient access to Interstate 664, Interstate 64, Harbor View, Greenbrier, shopping, dining, entertainment, and major military installations throughout Hampton Roads, you’ll love the convenience this location has to offer. Turnkey opportunities like this do not come around often. Schedule your private showing today before it’s gone
USD 250,000
23057 Lake CT
View photo
House · for sale
USD 805,212
USD 270/sq.ft
23057 Lake CT
Nansemond Shores
· 2,982 sq.ft · 5 Bedrooms · 3 Baths · House
· Equipped kitchen
Nansemond Shores · 2,982 sq.ft · 5 Bedrooms · 3 Baths · House · Equipped kitchen
Welcome to the sussex model in beautiful carrollton a stunning new construction home designed with modern living in mind! This spacious 5 bed, 3 1/2 bath all set on a picturesque lakefront homesite. From the moment you arrive, you'll appreciae the thoughtful design, open concept layout, and quality craftsmanship throughout. The expansive living spaces are great for both everyday living and entertaining, featuring a bright and airy floor plan with abundant natural light and beautiful water views. The gourmet kitchen flows seamlessly into the main living area, creating the perfect gathering space for family and friends. The first floor primary suite offers a private retreat convenience and comfort, while upstairs you will find generously sized bedrooms and a large loft area. Enjoy peaceful mornings and relaxing evenings overlooking the lake, all while being conveniently located near shopping, dining, schools and commuter routes
USD 805,212
4603 Longleaf PL
View photo
Condo · for sale
USD 449,900
USD 156/sq.ft
4603 Longleaf PL
Nansemond Shores
· 2,874 sq.ft · 4 Bedrooms · 3 Baths · Condo
· Garden · Equipped kitchen · Parking
Nansemond Shores · 2,874 sq.ft · 4 Bedrooms · 3 Baths · Condo · Garden · Equipped kitchen · Parking
An incredible value opportunity. This Lafayette floorplan is priced to move and offers space, flexibility, and comfort in a vibrant 55+ community with low-maintenance living. Enjoy resort-style amenities including a clubhouse, fitness center, billiards, outdoor kitchen, dog park, and community garden. This home features a first-floor primary bedroom, huge island kitchen open to the living room, and a first-floor office or guest room with full bath. Upstairs you'll find a loft/sitting area plus two bedrooms with a shared bath, ideal for guests or hobbies. 2-car garage and covered porch included. Motivated pricing + lifestyle amenities = outstanding value
USD 449,900
3901 Wedgewood DR
View photo
House · for sale
USD 499,900
USD 305/sq.ft
3901 Wedgewood DR
Nansemond Shores
· 1,636 sq.ft · 2 Bedrooms · 2 Baths · House
· Garden · Cellar
Nansemond Shores · 1,636 sq.ft · 2 Bedrooms · 2 Baths · House · Garden · Cellar
Waterfront opportunity! Well-maintained home situated on a scenic waterfront lot in the desirable Western Branch area of Chesapeake. Enjoy peaceful water views from an enclosed porch, and a spacious backyard ideal for relaxing, entertaining, fishing, kayaking, or simply taking in the surroundings. Walk in basement and Attic with plenty of storage. Recent improvements and updates help make this home move-in ready while still offering buyers the opportunity to add their own personal touches. New Concrete Driveway, New Storage Shed & Dock, Resurfaced Wood Floors, and Remodeled Master Bath. Conveniently located near shopping, dining, bases, major highways, and all that Hampton Roads has to offer
USD 499,900
4920 Apricot WAY
View photo
Condo · for sale
USD 446,900
USD 219/sq.ft
4920 Apricot WAY
Nansemond Shores
· 2,034 sq.ft · 3 Bedrooms · 3 Baths · Condo
Nansemond Shores · 2,034 sq.ft · 3 Bedrooms · 3 Baths · Condo
Unbelievable Incentives! Welcome to Breck Grove, an exquisite townhome community in Western Branch, Chesapeake
USD 446,900
2832 Martins Point Way
View photo
House · for sale
USD 1,257,400
USD 349/sq.ft
2832 Martins Point Way
Nansemond Shores
· 3,595 sq.ft · 5 Bedrooms · 4 Baths · House
· Garden · Balcony · Equipped kitchen
Nansemond Shores · 3,595 sq.ft · 5 Bedrooms · 4 Baths · House · Garden · Balcony · Equipped kitchen
Proposed To Be Built. Waterfront Custom Home Community Located on the Western Branch of the Elizabeth River! Beautiful Creek Front Large Lot. Home Features Hardie Plank Exterior w/ Stone Accents. A Large Covered Rear Porch/ Dining Area w/ Stamped Concrete. Open Airy Floor Plan w/ Gourmet Kitchen, a Large Center Island, 36' Gas Cooktop, 9' Ceilings First and Second Floors. First Floor Features Eng. Hardwood. First Floor Primary Bedroom w/ Luxury Bath and Freestanding Tub. Additional first floor Study/Bed Room w/ Full Bath, Spacious second floor with Two Bedrooms, Two Baths (One En-Suite, One Hall Bath). Large Bonus Room, Step-up Game/Recreation Room over the Family Room features a Second Floor Balcony with a Beautiful Creek View! Yard Fully Sodded and Irrigated. Many Special Features Included. Sasser has been a member of the Southern Living Custom Builder Program for 30+ years and awarded SL Custom Builder of the Year. If Financing Buyer to obtain a Custom to Permanent Loan
USD 1,257,400
4500 McRae CLS
View photo
House · for sale
USD 649,900
USD 211/sq.ft
4500 McRae CLS
Nansemond Shores
· 3,068 sq.ft · 3 Bedrooms · 3 Baths · House
· Garden · Equipped kitchen · Swimming pool
Nansemond Shores · 3,068 sq.ft · 3 Bedrooms · 3 Baths · House · Garden · Equipped kitchen · Swimming pool
Discover exceptional single-level living in this stunning Homearama ranch, offering over 3,000 square feet of thoughtfully designed space and high-end craftsmanship. This impressive home blends luxury, comfort, and entertainment-ready amenities in one seamless layout. Go outside to your private backyard oasis featuring a beautiful in-ground pool, perfect for summer relaxation and hosting guests. The outdoor experience continues with a fully equipped outdoor kitchen—ideal for grilling and dining al fresco—as well as a convenient outdoor bathroom, adding both style and functionality to your entertaining space
USD 649,900
101 Lafayette Pointe
View photo
House · for sale
USD 689,999
USD 181/sq.ft
101 Lafayette Pointe
Nansemond Shores
· 3,800 sq.ft · 6 Bedrooms · 5 Baths · House
· Garden
Nansemond Shores · 3,800 sq.ft · 6 Bedrooms · 5 Baths · House · Garden
New price — $689,999! Qualified buyers may be eligible to assume the existing 3.25% VA loan, subject to lender and VA approval. For buyers using new financing, the seller is offering a 2-1 temporary interest-rate buydown plus the first year of HOA dues paid with an acceptable offer. Tired of spending your weekends mowing? Welcome to luxury living with all the space and none of the yard work. Spend less time maintaining a yard and more time enjoying the neighborhood’s resort-style amenities. This stunning 6-bedroom, 5-bath home offers more than 3,800 square feet of thoughtfully designed living space in sought-after Founders Pointe. The private third floor is ideal for working from home, operating a home business, hosting guests, or creating a media or recreation room. Individual climate control on all three levels allows everyone to enjoy personalized comfort. The one-of-a-kind primary suite features dual bathrooms, separate walk-in closets, and a walk-through shower. A whole-house gene
USD 689,999
4261 Taylor RD
View photo
House · for sale
USD 300,000
USD 133/sq.ft
4261 Taylor RD
Nansemond Shores
· 2,239 sq.ft · 3 Bedrooms · 2 Baths · House
Nansemond Shores · 2,239 sq.ft · 3 Bedrooms · 2 Baths · House
Perfect for an apartment complex, condominiums or a large number of new homes. Near shopping in Western Branch, Churchland & Harbor View, as well as interstates that can take you anywhere. It is currently used as a day-care academy. This property must be sold with two (2) other properties. 4245 & 4249 Taylor Road. The total listed price for all three (3) properties is One Million Seven Hundred Thousand dollars ($1,700,000). 4.68-acres of prime property in the heart of Western Branch. The street frontage of all three combined is 592-feet and the depth is 330-feet. Property adjoins the'John DeTriqet Memorial Trail' 4245 Taylor Rd MLS#10635- & 4249 Taylor Rd MLS#10635
USD 300,000
21418 Tan RD
View photo
House · for sale
USD 725,000
USD 202/sq.ft
21418 Tan RD
Nansemond Shores
· 3,574 sq.ft · 4 Bedrooms · 3 Baths · House
· Office room
Nansemond Shores · 3,574 sq.ft · 4 Bedrooms · 3 Baths · House · Office room
Welcome to your own private retreat in the heart of Smithfield! Nestled on 3.2 beautiful acres, this spacious 4-bedroom, 3.5-bath home offers the perfect blend of country living and modern convenience. Featuring two true primary suites. One on the first floor and one upstairs, this home is ideal for multi-generational living, guests, or added flexibility. Need to work from home? You’ll love the dedicated office, while the enclosed sunroom provides the perfect space to relax and enjoy peaceful views year-round. The location is hard to beat. Enjoy the privacy and tranquility of the countryside while being just 4 miles from Riverside Hospital, shopping, dining, and all that Smithfield has to offer. If you’ve been searching for space, versatility, and an unbeatable location, this is the one you’ve been waiting for
USD 725,000

Get email alerts

Don't miss out: be the first to know about new properties

The alert was correctly created

On subscribing you accept the conditions of use and the privacy policy
Alert
Receive new ads in your inbox
Save this search
Receive alerts for new listings

We'll send you an email when we have new properties for: "Properties for sale in Nansemond Shores"

The alert was correctly created

Pughsville
Harbour View, Suffolk city Virginia
Get email alerts and be the first to see new listings
Required field
On subscribing I accept the terms of the privacy policy
Perfect! You'll soon start receiving new listings via email
Alert
Receive an email when we have new ads for Properties for sale in Nansemond Shores
Save this search
Filters

Bedrooms

Size (sq.ft)

sq.ft
sq.ft

Price

USD
USD

Property type

Bathrooms

Clear all filters
Receive notifications when new entries are published.