216 properties for sale in Nansemond Shores

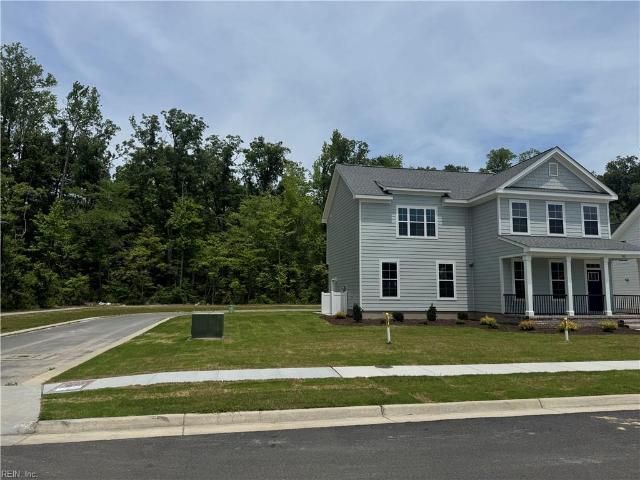
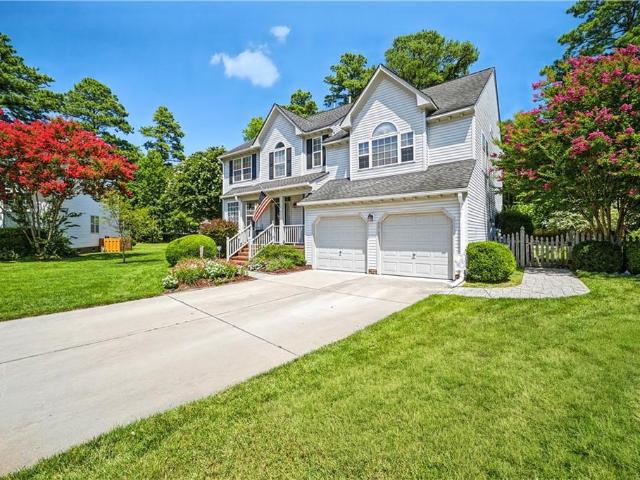
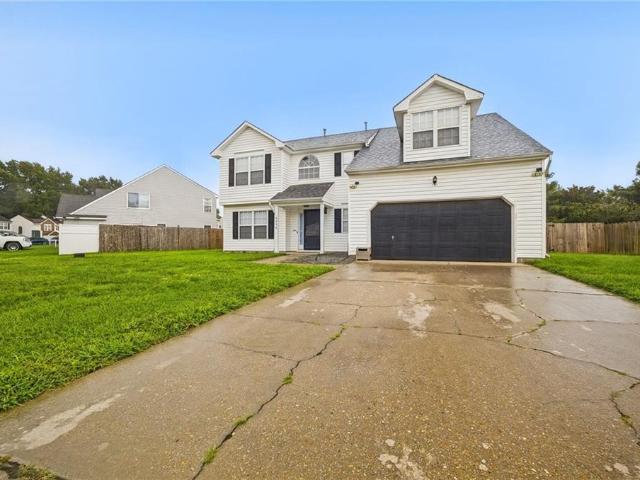
4256 Sedgewyck CIR
View photo
House · for sale
USD 416,000
USD 183/sq.ft
4256 Sedgewyck CIR
Nansemond Shores
· 2,271 sq.ft · 4 Bedrooms · 2 Baths · House
· Garden · Fireplace · Parking
Nansemond Shores · 2,271 sq.ft · 4 Bedrooms · 2 Baths · House · Garden · Fireplace · Parking
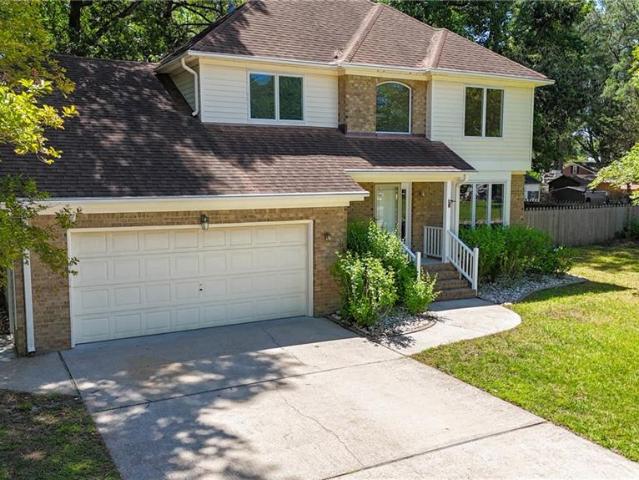
This 4-bedroom, 2.5-bath waterfront home in desirable Churchland offers spacious living areas, a cozy fireplace, and stunning water views. Enjoy a large backyard, two-car garage, and convenient access to shopping, dining, military bases, and major highways. A blend of comfort, convenience, and waterfront living!
USD 416,000
3840 Long Point BLVD
View photo
House · for sale
USD 375,000
USD 204/sq.ft
3840 Long Point BLVD
Nansemond Shores
· 1,830 sq.ft · 4 Bedrooms · 2 Baths · House
· Garden · Office room · Deck · Fireplace · Equipped kitchen
Nansemond Shores · 1,830 sq.ft · 4 Bedrooms · 2 Baths · House · Garden · Office room · Deck · Fireplace · Equipped kitchen
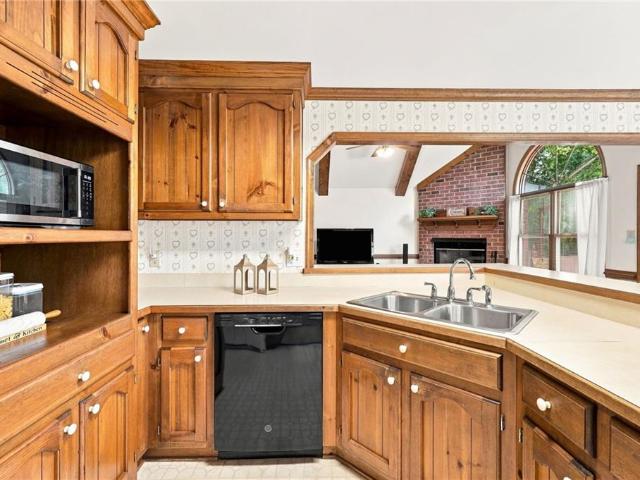
Where comfort, convenience, and inviting spaces come together, this welcoming home in Portsmouth’s Churchland area is ready to impress. Situated on a spacious lot with a flexible four-bedroom layout, this home offers room to work, host, relax, and enjoy everyday living—inside and out. Step inside and picture cozy evenings gathered around the gas fireplace, relaxed mornings at the kitchen table, and plenty of space to make each room your own. With four bedrooms, you’ll have the flexibility to create a home office, guest room, hobby space, or private retreat. The kitchen is equipped for everyday convenience with a dishwasher, microwave, range, and refrigerator, while the washer and dryer are included, making move-in even easier. Out back, the fenced yard offers even more space to enjoy. A deck and gazebo provide the perfect setting for outdoor dining, weekend gatherings, morning coffee, or quiet evenings at home. Whether you envision entertaining, gardening, hobbies, or simply having roo
USD 375,000
5720 Dunkin ST
View photo
House · for sale
USD 330,000
USD 273/sq.ft
5720 Dunkin ST
Nansemond Shores
· 1,206 sq.ft · 3 Bedrooms · 2 Baths · House
· Garden · Deck · Equipped kitchen
Nansemond Shores · 1,206 sq.ft · 3 Bedrooms · 2 Baths · House · Garden · Deck · Equipped kitchen
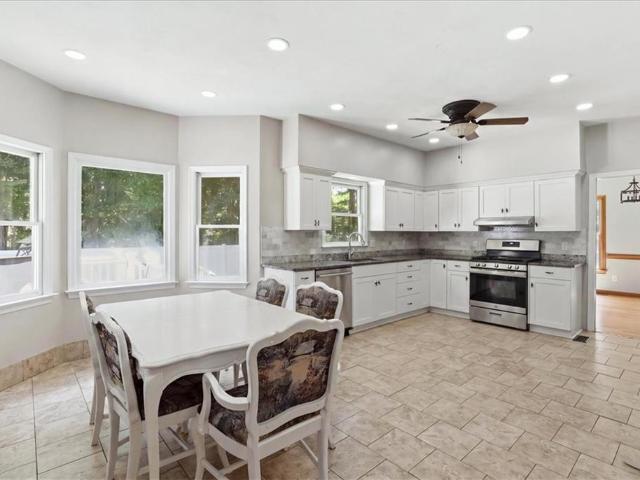
Welcome home to this beautifully renovated property in Portsmouth, where stylish updates meet peace of mind for years to come! Major improvements include a new roof, new windows, new HVAC system, and new water heater, helping take the worry out of costly big-ticket replacements and offering low-maintenance living for years ahead. Step inside to discover brand-new LVP flooring throughout the main living areas, fresh carpet in the bedrooms, and updated lighting and fixtures. The completely renovated kitchen offers a fresh, modern space for everyday living and entertaining, while the brand-new bathrooms feature stylish finishes throughout. Outside, enjoy a new back deck overlooking a spacious lawn with plenty of room to relax, garden, or gather. An additional storage shed provides convenient space for tools, lawn equipment, and more. Situated on a quiet street with easy interstate access and close proximity to shopping, dining, and everyday conveniences, this truly move-in-ready home has
USD 330,000
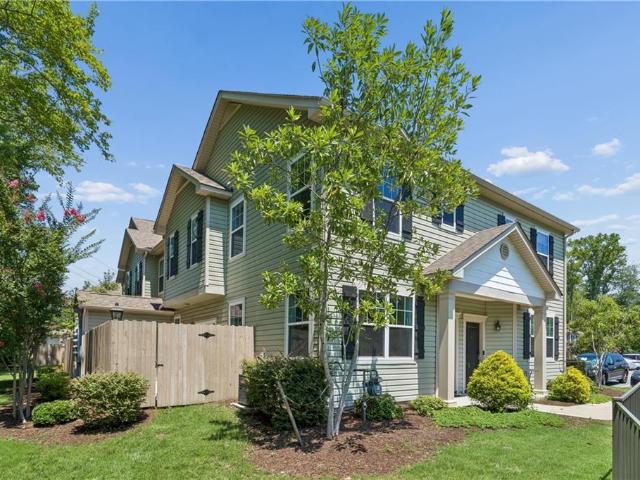
5 Tidal CT
View photo
Townhouse · for sale
USD 272,000
USD 171/sq.ft
5 Tidal CT
Nansemond Shores
· 1,582 sq.ft · 3 Bedrooms · 2 Baths · Townhouse
· Patio · Garden · Equipped kitchen
Nansemond Shores · 1,582 sq.ft · 3 Bedrooms · 2 Baths · Townhouse · Patio · Garden · Equipped kitchen
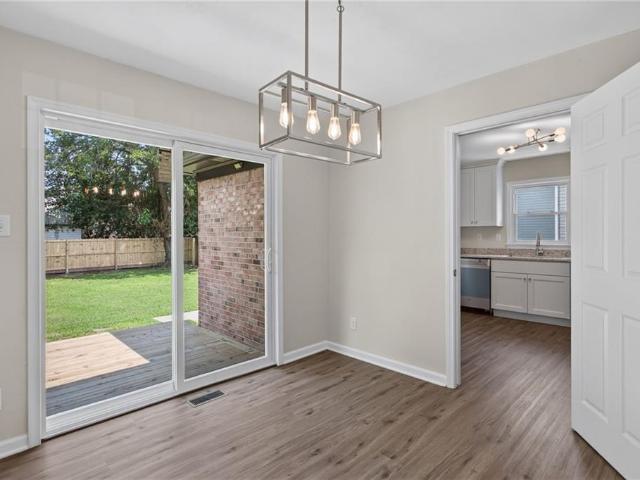
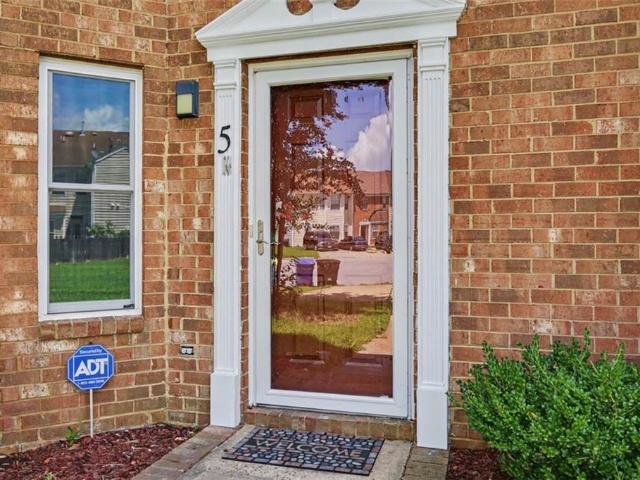
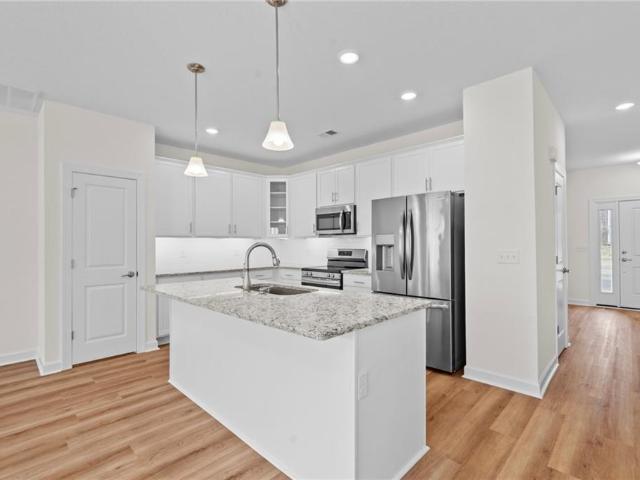
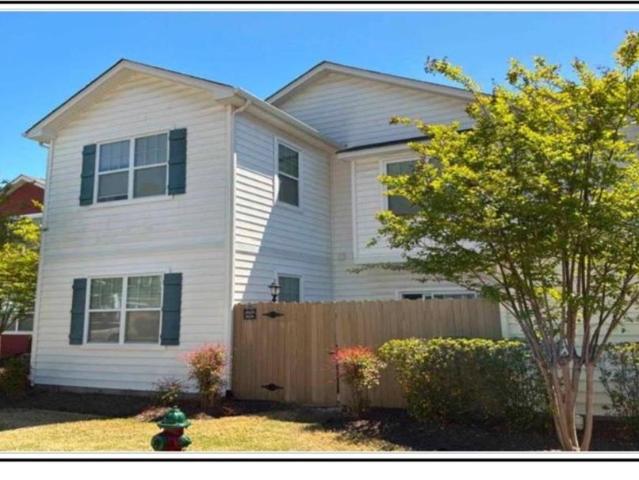
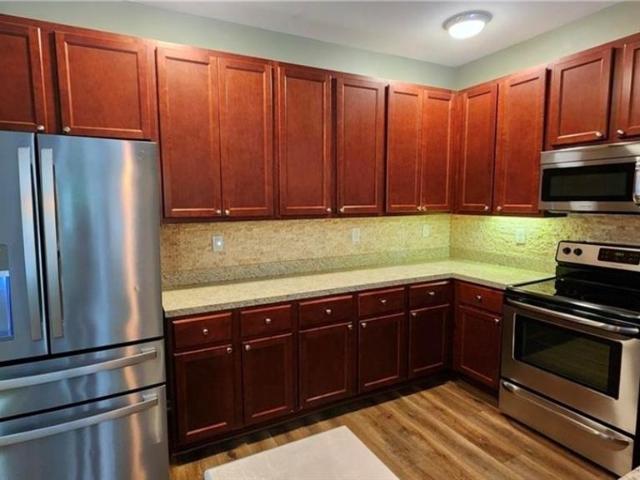
Gorgeous townhouse with thoughtful upgrades throughout. New windows flood the home with natural light, while fresh paint, beautiful new flooring, and stylish new lighting create a fresh, modern feel. A cozy living room greets you and flows to the kitchen and dining area. The kitchen has been beautifully updated with sleek new cabinetry, granite countertops, and stainless steel appliances, including a new refrigerator and dishwasher. All three bedrooms are generously sized and offer comfortable living space and flexibility. A newer roof and HVAC add to the home’s appeal. Outside, enjoy the fenced backyard with a patio and storage closet, providing a great space for relaxing and entertaining. Schedule your private tour today!
USD 272,000
1805 Blackhawk PL
View photo
House · for sale
USD 450,000
USD 173/sq.ft
1805 Blackhawk PL
Nansemond Shores
· 2,594 sq.ft · 4 Bedrooms · 2 Baths · House
· Garden · Office room · Deck · Equipped kitchen
Nansemond Shores · 2,594 sq.ft · 4 Bedrooms · 2 Baths · House · Garden · Office room · Deck · Equipped kitchen
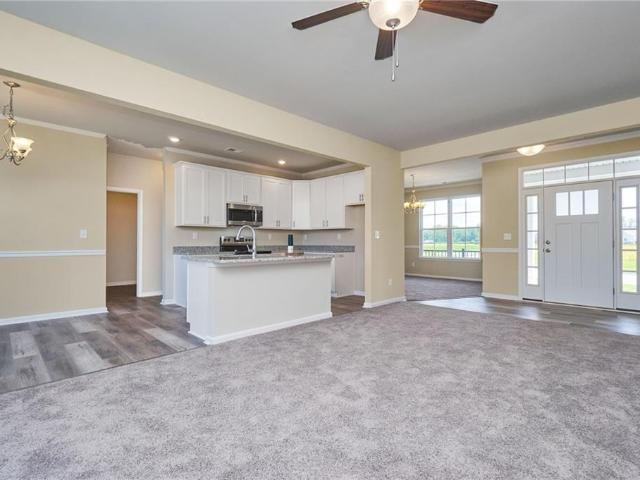
Welcome to Jolliff Woods! Lovingly maintained by its original owners, this inviting home offers comfort, space and flexibility. The first floor features a spacious living area, formal dining room and eat-in kitchen with abundant counter space and room to gather. Upstairs you'll find three bedrooms plus a versatile loft that can easily serve as a fourth bedroom, home office or flex space. Step outside to enjoy the large backyard with an exceptional deck that's great for entertaining or relaxing, plus a two-story shed offering exceptional space for hobbies and storage. Conveniently located near schools, shopping, dining and major routes, this well cared for home is ready for its next owners
USD 450,000
5106 Annapolis DR
View photo
House · for sale
USD 594,900
USD 228/sq.ft
5106 Annapolis DR
Nansemond Shores
· 2,605 sq.ft · 5 Bedrooms · 3 Baths · House
· Patio · Garden · Equipped kitchen · Swimming pool
Nansemond Shores · 2,605 sq.ft · 5 Bedrooms · 3 Baths · House · Patio · Garden · Equipped kitchen · Swimming pool
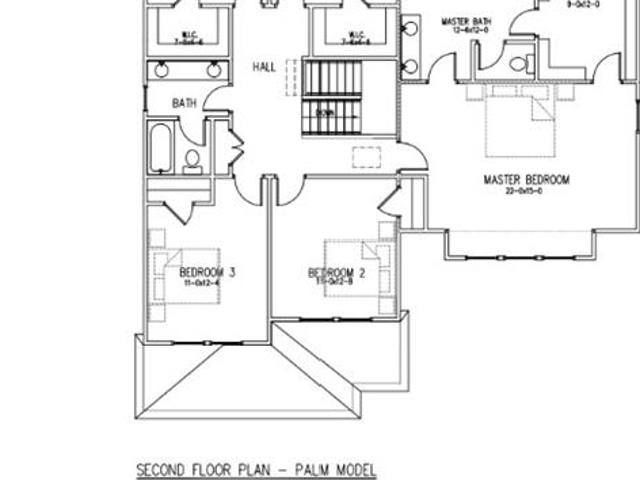
Pre-sold to be built: call la1/la2 for available lots & inventory. A versatile floor plan with ample space for entertaining! Tha Palm offers 5 Bedrooms, 2.5 Baths, a large Family room, open to the kitchen, all BR's on 2nd floor, large patio space for outdoor living. A desirable Primary Suite bath & walk-in closet. The Estates at Jolliff Landing is a charming neighborhood boasting single-family homes with covered porches, tree-lined sidewalks, lush gathering spaces, an assortment of yard games, a community playground, water features, a sports field, bike paths, and a community clubhouse with a resort-style in-ground swimming pool. A plethora of outdoor activities right at your doorstep in an exciting new homes community! Builder is offering partial CCA & $15,000 buyer incentive (See listing agent for details, as restrictions may apply) when using one of our preferred lenders. Model home open daily 12-5 pm at 5023 Annapolis Drive
USD 594,900
2213 Mainsail DR
View photo
House · for sale
USD 499,000
USD 263/sq.ft
2213 Mainsail DR
Nansemond Shores
· 1,894 sq.ft · 2 Bedrooms · 2 Baths · House
· Swimming pool · Equipped kitchen · Parking
Nansemond Shores · 1,894 sq.ft · 2 Bedrooms · 2 Baths · House · Swimming pool · Equipped kitchen · Parking
Rare opportunity to own one of the final single family homes (SFH) in the sought-after South Harbor. No more SFHs are being built! Only 6 months old, this beautifully upgraded home is available due to the seller relocating. Situated on a premium cul-de-sac lot backing to woods, it features an open floor plan with a flex room, recessed lighting, & a stunning kitchen w/ quartz countertops, upgraded black fixtures, & a large center island. The primary suite offers tray ceilings, a custom walk-in closet with built-ins, shoe storage, motion-sensor lighting, & an ensuite with dual vanities & a walk-in shower. Custom window treatments & epoxy garage floors. South Harbor achieved a double victory at the 2026 HBAV Housing Excellence Awards, earning Virginia's Best Community & Best Community Amenity. Enjoy a heated pool, hot tub, pickleball, bocce, clubhouse, putting green, shuffleboard, fire pits, walking trails, dog park, grandkid park, & FT event coordinator for a full calendar of fun!
USD 499,000
1956 Paw PL
View photo
House · for sale
USD 653,900
USD 242/sq.ft
1956 Paw PL
Nansemond Shores
· 2,702 sq.ft · 4 Bedrooms · 3 Baths · House
· Equipped kitchen
Nansemond Shores · 2,702 sq.ft · 4 Bedrooms · 3 Baths · House · Equipped kitchen
The Marigold is a thoughtfully designed rear-load home that blends convenience, elegance, and flexible living. With 2,703 square feet, this home offers four bedrooms to fit your needs. Upon entry, a dining area leads you into the upgraded gourmet kitchen and open great room. Enjoy a first floor owner's suite with tray ceilings, a spacious walk-in closet, and a upgraded deluxe spa-inspired bath. The first floor also includes a secondary bedroom, full bath, and laundry room for added convenience. Upstairs, You'll also find 2 additional bedrooms, a hall bath, and a versatile bonus room ready to become whatever you need most
USD 653,900
4607 Longleaf PL
View photo
Condo · for sale
USD 449,900
USD 176/sq.ft
4607 Longleaf PL
Nansemond Shores
· 2,551 sq.ft · 3 Bedrooms · 2 Baths · Condo
· Garden · Fireplace · Equipped kitchen · Parking · Swimming pool
Nansemond Shores · 2,551 sq.ft · 3 Bedrooms · 2 Baths · Condo · Garden · Fireplace · Equipped kitchen · Parking · Swimming pool
Rain or shine, the screened porch is calling. This move-in ready end-unit Nansemond floorplan in The Retreat at Western Branch offers low-maintenance living with a first-floor primary suite, 2-car garage, open-concept layout, and abundant natural light. The kitchen features bar seating overlooking the living room with a cozy gas fireplace, plus a spacious walk-in pantry to keep everything organized. Your favorite spot just might be the screened, covered rear porch. Upstairs offers two additional bedrooms, a loft, guest bath, and walk-in attic. Resort-style amenities include a clubhouse, pool, outdoor kitchen, fire pit, billiards, fitness center, community garden, dog park, and beautifully landscaped grounds
USD 449,900
124 Holloway DR
View photo
House · for sale
USD 675,000
USD 258/sq.ft
124 Holloway DR
Nansemond Shores
· 2,616 sq.ft · 4 Bedrooms · 2 Baths · House
· Parking · Deck · Fireplace · Equipped kitchen · Swimming pool · Lift
Nansemond Shores · 2,616 sq.ft · 4 Bedrooms · 2 Baths · House · Parking · Deck · Fireplace · Equipped kitchen · Swimming pool · Lift
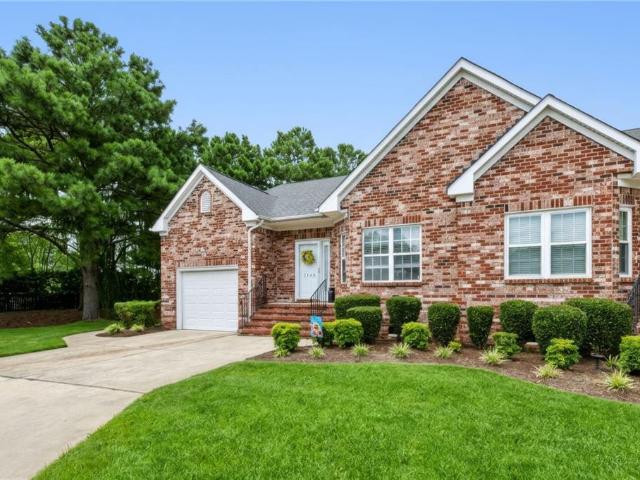
Have you been dreaming of waking up, stepping onto your porch, and watching the sunrise over your own 1.52 acres? A place where the hustle finally slows down, your hard work has paid off, and every drive home reminds you why you did it. Welcome home. This beautifully updated brick ranch offers over 2,600 square feet with 4 bedrooms, 2.5 baths, soaring cathedral ceilings, a cozy wood-burning fireplace, and extensive 2025-2026 updates, including luxury vinyl plank flooring, a remodelled half bath, new kitchen appliances, a new water heater, a reverse osmosis system, and new front doors. Outside, enjoy a composite deck, above-ground pool, cedar playset, and plenty of room to make memories for years to come. Need space for your passions? The detached garage accommodates up to 6 vehicles and features a 10,000-lb two-post lift, metal storage cabinets, PLUS an attached 2-car garage. Peaceful country living, modern updates, and room to grow—this is more than a house; it’s the lifestyle you’ve
USD 675,000
2104 Mainsail DR
View photo
House · for sale
USD 485,000
USD 208/sq.ft
2104 Mainsail DR
Nansemond Shores
· 2,325 sq.ft · 3 Bedrooms · 3 Baths · House
· Patio · Garden · Swimming pool · Equipped kitchen
Nansemond Shores · 2,325 sq.ft · 3 Bedrooms · 3 Baths · House · Patio · Garden · Swimming pool · Equipped kitchen
Welcome Home! Like-new Bramante model in the desirable South Harbor 55+ (80/20) community. This well-maintained, one-owner home offers first-floor living with a primary suite, second bedroom, flex room, laundry, and two full baths. The open layout features abundant natural light, LVP flooring, and a spacious living area. Enjoy a beautiful kitchen with granite countertops, stainless steel appliances, under-cabinet lighting, and a large island. Relax on the screened patio overlooking the fenced backyard. Upstairs offers a finished loft, third bedroom, and full bath. Additional features include ceiling fans, dual Ecobee thermostats for added comfort, interlock breaker, and a 2-10 Home Warranty. Community amenities include a clubhouse, pool, hot tub, pickleball, bocce, shuffleboard, putting green, and gas firepits. Low-maintenance, resort-style living awaits!
USD 485,000
2015 Guava LN
View photo
Condo · for sale
USD 396,900
USD 242/sq.ft
2015 Guava LN
Nansemond Shores
· 1,636 sq.ft · 3 Bedrooms · 2 Baths · Condo
· Parking · Equipped kitchen · Swimming pool
Nansemond Shores · 1,636 sq.ft · 3 Bedrooms · 2 Baths · Condo · Parking · Equipped kitchen · Swimming pool
Welcome to Breck Grove, an exquisite townhome community in Western Branch, Chesapeake, where fine finishes & quality construction meet modern living. This Laurel plan beautifully showcases an open floorplan w/ luxurious upgrades & a single car garage. The kitchen stuns guests w/ soft-close cabinetry & drawers, upgraded granite countertops, & subway tile backsplash. Easily maintained & durable luxury vinyl plank flooring throughout the 1st level & secondary baths. Crown molding featured throughout 1st level. Lighted tray ceiling & WIC in primary, & en-suite w/ glass-enclosed shower & double upgraded granite vanity. Enjoy exceptional amenities, including state-of-the-art clubhouse & sparkling pool, great for relaxation & socializing. Discover your new home today! Model home located at 4968 Breck Lane
USD 396,900
3331 Clover Meadows DR
View photo
Condo · for sale
USD 152,900
USD 171/sq.ft
3331 Clover Meadows DR
Nansemond Shores
· 893 sq.ft · 2 Bedrooms · 1 Bath · Condo
· Equipped kitchen · Parking
Nansemond Shores · 893 sq.ft · 2 Bedrooms · 1 Bath · Condo · Equipped kitchen · Parking
Move in ready 2 bedroom 1 bath condo in Western Branch. Open layout with spacious living room with vaulted ceiling and skylight. Large utility room with washer and dryer that convey. Renovated in 2025 with new HVAC 2025 and hot water heater 2026. New carpet, LVP, and paint in 2025. Newer appliances to include dryer (2025), dishwasher (2025), and electric range (2026). Exterior storage shed next to front door. One assigned parking spot and plenty of guest parking. Close to interstate and military bases
USD 152,900
3509 Bernies CT N
View photo
House · for sale
USD 415,000
USD 181/sq.ft
3509 Bernies CT N
Nansemond Shores
· 2,282 sq.ft · 4 Bedrooms · 2 Baths · House
· Office room
Nansemond Shores · 2,282 sq.ft · 4 Bedrooms · 2 Baths · House · Office room
Welcome home to this spacious 4-bedroom, 2.5-bath residence tucked away on a cul-de-sac in the heart of Western Branch! Centrally located just minutes from interstates, golf courses, shopping, dining, military installations, and more, this move-in-ready home offers exceptional convenience. Recent updates include a new roof 2026, luxury vinyl plank flooring 2026, appliances 2026, and fresh interior paint in 2026, along with a new HVAC system in 2025. The versatile floor plan features a welcoming living room, formal dining room, screened porch and a flexible bonus space ideal for a home office, workout room, playroom, or hobby area. With plenty of room to live, work, and entertain, this beautifully refreshed home is ready for its new owners!
USD 415,000
2800 Meadow Wood DR E
View photo
House · for sale
USD 574,900
USD 258/sq.ft
2800 Meadow Wood DR E
Nansemond Shores
· 2,228 sq.ft · 4 Bedrooms · 2 Baths · House
· Garden
Nansemond Shores · 2,228 sq.ft · 4 Bedrooms · 2 Baths · House · Garden
Not finding the quiet and privacy you are looking for in a brand-new construction home? Want quiet luxury on a lot nestled in trees and neighbored by a quiet tributary instead of fences, driveways and alleys? Don’t want to have to pay for an HOA you won't benefit from? If so, then you have to see this brand-new home. This stunning new construction home offers 2,235 square feet of beautifully designed living space, featuring 4 bedrooms and 2.5 baths, with NO HOA! Perfectly situated on a tributary of the Western Branch of the Elizabeth River, this property is an absolute dream for water enthusiasts. Launch your kayak, paddleboard, or small craft right from your own backyard, or take advantage of the ultra-convenient public boat launch located just next door! Enjoy nature among the mature trees with plenty of lawn and space from your neighbors. Inside, enjoy all the modern luxuries and pristine finishes that only new construction can offer, with an open floor plan designed for effortless
USD 574,900
2625 Leytonstone DR # 372
View photo
Condo · for sale
USD 300,000
USD 161/sq.ft
2625 Leytonstone DR # 372
Nansemond Shores
· 1,862 sq.ft · 2 Bedrooms · 2 Baths · Condo
· Equipped kitchen
Nansemond Shores · 1,862 sq.ft · 2 Bedrooms · 2 Baths · Condo · Equipped kitchen
Welcome home to this beautifully maintained condo offering the perfect blend of comfort, convenience, and low-maintenance living. The open-concept floor plan provides an inviting living space filled with natural light, while the well-appointed kitchen offers ample cabinetry. Enjoy the convenience of community amenities and a prime location close to shopping, dining, entertainment, military bases, and major interstates. Whether you’re a first-time buyer, downsizing, or looking for an investment opportunity, this condo is a must-see!
USD 300,000
3140 Sterling WAY # 47
View photo
Condo · for sale
USD 335,000
USD 179/sq.ft
3140 Sterling WAY # 47
Nansemond Shores
· 1,862 sq.ft · 2 Bedrooms · 2 Baths · Condo
· Garden · Swimming pool
Nansemond Shores · 1,862 sq.ft · 2 Bedrooms · 2 Baths · Condo · Garden · Swimming pool
Spacious SF style condo centered in the heart of Churchland! Located in a quiet cul-de-sac in Sterling Cove; this home welcomes you w/ an updated EIK that has granite counters, soft close cabinets w/undermount & over lighting, tiled backsplash and all SS appliances. DR for additional dining space, GR has vaulted ceiling, gas FP and flatscreen TV convey. Primary Ste complete flat screen TV, garden tub, double sink vanity; sep. Shower is on the 1 st fl plus an additional BR, full bath and loaded utility closet w/W/D. Large room on 2 nd fl, can be BR or Fam RM. Screen porch on the rear of home. Condo fee includes all landscaping, use of clubhouse, pool, pier/dock. Nothing left to do but move in!
USD 335,000
4712 White Owl CRES
View photo
House · for sale
USD 565,000
USD 201/sq.ft
4712 White Owl CRES
Nansemond Shores
· 2,799 sq.ft · 4 Bedrooms · 2 Baths · House
· Garden · Equipped kitchen · Swimming pool
Nansemond Shores · 2,799 sq.ft · 4 Bedrooms · 2 Baths · House · Garden · Equipped kitchen · Swimming pool
Welcome to this beautifully updated home featuring a spacious yard and a sparkling saltwater pool, for relaxing or entertaining. Inside, you'll find freshly refinished hardwood floors, fresh interior paint, and a stunning new light fixture that adds a modern touch. The kitchen boasts custom cabinetry, while the bathrooms have been updated with new vanities. Major improvements include a new HVAC system (2025), a new fence (2024), and a tankless water heater for added efficiency. Additional features include a whole-house water filtration system, offering comfort and peace of mind. This move-in-ready home combines timeless charm with thoughtful upgrades inside and out
USD 565,000
5108 Annapolis DR
View photo
House · for sale
USD 539,900
USD 252/sq.ft
5108 Annapolis DR
Nansemond Shores
· 2,142 sq.ft · 4 Bedrooms · 2 Baths · House
· Garden · Equipped kitchen · Parking · Swimming pool
Nansemond Shores · 2,142 sq.ft · 4 Bedrooms · 2 Baths · House · Garden · Equipped kitchen · Parking · Swimming pool
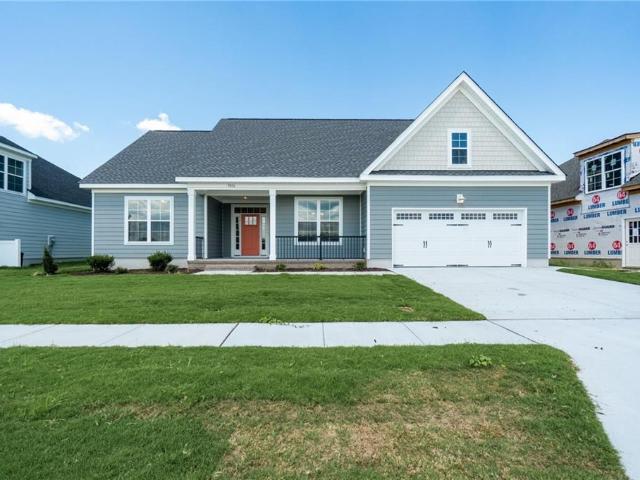
A versatile floor plan built with space for EVERYONE! Our Myrtle model offers ranch style living with 4 bedrooms including a large finished room over the garage. From the front porch to the Family Room also open to the Kitchen and Breakfast Area. The Estates at Jolliff Landing is a charming neighborhood boasting single family homes with covered porches, tree-lined sidewalks, lush gathering spaces, an assortment of yard games, community playground, water features, a sports field, bike paths, and a community clubhouse with a resort-style in-ground swimming pool. A plethora of outdoor activities right at your door step in an exciting new homes community! Builder is offering partial CCA & $15,000 buyer incentive (See listing agent for details as restrictions may apply) when using one of our preferred lenders. Model home open daily 12-5pm at 5023 Annapolis Drive
USD 539,900
2806 Baldwin DR
View photo
Condo · for sale
USD 264,000
USD 117/sq.ft
2806 Baldwin DR
Nansemond Shores
· 2,250 sq.ft · 2 Bedrooms · 2 Baths · Condo
· Patio · Office room · Equipped kitchen
Nansemond Shores · 2,250 sq.ft · 2 Bedrooms · 2 Baths · Condo · Patio · Office room · Equipped kitchen
Located in one of the most private settings in The Woodlands, this condo offers a spacious, modern layout with wooded views and no buildings directly behind. The open first floor features a bright living area, dining space, and a well-equipped kitchen with abundant counter space, breakfast bar, stainless steel appliances, and a large pantry. Sliding doors open to a fenced patio with a storage shed, creating a private outdoor retreat. Upstairs, the flexible bonus room is ideal for a home office, media room, workout space, or guest area. Both primary suites include large closets. Condo fees cover the community pool, exterior maintenance, sewer, and trash pickup. Conveniently located just 0.3 miles from Russell Memorial Library
USD 264,000
5104 Annapolis DR
View photo
House · for sale
USD 599,900
USD 213/sq.ft
5104 Annapolis DR
Nansemond Shores
· 2,809 sq.ft · 6 Bedrooms · 3 Baths · House
· Garden · Equipped kitchen · Parking · Swimming pool
Nansemond Shores · 2,809 sq.ft · 6 Bedrooms · 3 Baths · House · Garden · Equipped kitchen · Parking · Swimming pool
A versatile floor plan built with space for EVERYONE! Our Myrtle model offers ranch style living with 6 bedrooms including a large finished room over the garage. Family Room opens to the Kitchen and Breakfast Area. The Estates at Jolliff Landing is a charming neighborhood boasting single family homes with covered porches, tree-lined sidewalks, lush gathering spaces, an assortment of yard games, community playground, water features, a sports field, bike paths, and a community clubhouse with a resort-style in-ground swimming pool. A plethora of outdoor activities right at your door step in an exciting new homes community! Builder is offering partial CCA & $15,000 buyer incentive (See listing agent for details as restrictions may apply) when using one of our preferred lenders. Model home open daily 12-5:00 pm at 5023 Annapolis Drive
USD 599,900
2462 Leytonstone DR
View photo
Condo · for sale
USD 314,900
USD 169/sq.ft
2462 Leytonstone DR
Nansemond Shores
· 1,862 sq.ft · 3 Bedrooms · 2 Baths · Condo
· Office room · Equipped kitchen · Swimming pool
Nansemond Shores · 1,862 sq.ft · 3 Bedrooms · 2 Baths · Condo · Office room · Equipped kitchen · Swimming pool
Large 1870 sq.ft. home in Kings Pointe at Western Branch. This 3-bedroom, 2 bath features ensuites with vanities, walk-ins and full baths, plus a flexible bonus room downstairs that could serve as a third bedroom, office, media room, or additional living space. Gourmet kitchen with lots of custom cabinets for storage, a walk-in Pantry, and SS Appliances. Community amenities include a pool, clubhouse, walking trails, well maintained grounds. Beautiful community
USD 314,900
4721 Lake Shore DR
View photo
House · for sale
USD 574,900
USD 223/sq.ft
4721 Lake Shore DR
Nansemond Shores
· 2,573 sq.ft · 4 Bedrooms · 2 Baths · House
· Garden · Office room · Gym · Equipped kitchen · Parking · Swimming pool
Nansemond Shores · 2,573 sq.ft · 4 Bedrooms · 2 Baths · House · Garden · Office room · Gym · Equipped kitchen · Parking · Swimming pool
Meticulously maintained by its original owner, this 4-bedroom home offers a spacious, thoughtfully designed layout with an extended living room, formal dining room, and a versatile bonus area that can serve as a home office, playroom, gym, or flex space. The kitchen features newer appliances, while additional updates include a tankless water heater, updated HVAC system, and recently painted exterior. The garage has been upgraded with durable speckled flooring and built-in storage for added organization. Step outside to enjoy the in-ground pool, installed three years ago, a storage shed, and a backyard that backs to a wooded area, providing a natural backdrop and added privacy. Tucked away in the Western Branch area, the neighborhood offers connections to adjacent communities with opportunities for walking, running, biking, and golf cart access. Conveniently located near shopping, dining, major highways, military installations and hospitals
USD 574,900
5112 Annapolis DR
View photo
House · for sale
USD 578,645
USD 240/sq.ft
5112 Annapolis DR
Nansemond Shores
· 2,411 sq.ft · 4 Bedrooms · 2 Baths · House
· Garden · Equipped kitchen · Swimming pool
Nansemond Shores · 2,411 sq.ft · 4 Bedrooms · 2 Baths · House · Garden · Equipped kitchen · Swimming pool
Home is 100% complete. 30 Day close is available. This traditional floor plan that offers 4 Bedrooms, 2.5 Baths, and 2400+ sq ft. Enjoy the grand design of the Primary Suite with a spacious Walk-In Closet from the Primary Bath. The dining room, kitchen & family room on the first floor allow for many entertaining evenings at home. The open floor plan provides ample space with room to stretch out. 2nd floor is spacious with 4 bedrooms & a utility room. The Estates at Jolliff Landing will be a charming neighborhood boasting single-family homes with covered porches, lush gathering spaces, an assortment of yard games, a playground, water features, a sports field, bike paths, a community center, a swimming pool, and tree-lined sidewalks. The builder is offering 4% CCA (see listing agent for details) when using one of our preferred lenders. Model home open daily 12-5pm at 5023 Annapolis Drive
USD 578,645
4709 Feldspar QUAY
View photo
House · for sale
USD 599,000
USD 222/sq.ft
4709 Feldspar QUAY
Nansemond Shores
· 2,691 sq.ft · 4 Bedrooms · 2 Baths · House
· Garden · Deck · Swimming pool
Nansemond Shores · 2,691 sq.ft · 4 Bedrooms · 2 Baths · House · Garden · Deck · Swimming pool
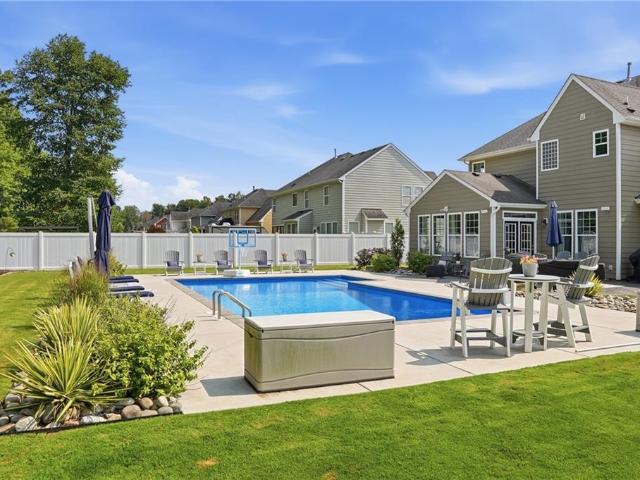
Welcome to this beautifully maintained 4-bed, 2.5-bath home tucked away on a quiet cul-de-sac in the desirable Waterstone community of Western Branch. This home combines thoughtful updates with exceptional outdoor living. The backyard is your own private retreat, featuring a sparkling in-ground pool with concrete surround —ideal for relaxing or entertaining all summer long. The fully irrigated yard is supported by a new well and controls, helping keep the landscaping lush while reducing water costs. Inside, you'll find granite countertops, stainless appliances, new range, and spacious living and dining areas designed for everyday comfort. Major improvements provide peace of mind, including carpets, hardwood in den, concrete driveway, Leafguard Gutters, well and irrigation system, newer composite decking and rails, professionally restored crawlspace with new Insulation, vapor barrier, and sand, and newer pool filter and cover. Located in the sought-after Chittum school district of Weste
USD 599,000

Get email alerts

Don't miss out: be the first to know about new properties

The alert was correctly created

On subscribing you accept the conditions of use and the privacy policy
Alert
Receive new ads in your inbox
Save this search
Receive alerts for new listings

We'll send you an email when we have new properties for: "Properties for sale in Nansemond Shores"

The alert was correctly created

Pughsville
Harbour View, Suffolk city Virginia
Get email alerts and be the first to see new listings
Required field
On subscribing I accept the terms of the privacy policy
Perfect! You'll soon start receiving new listings via email
Alert
Receive an email when we have new ads for Properties for sale in Nansemond Shores
Save this search
Filters

Bedrooms

Size (sq.ft)

sq.ft
sq.ft

Price

USD
USD

Property type

Bathrooms

Clear all filters
Receive notifications when new entries are published.