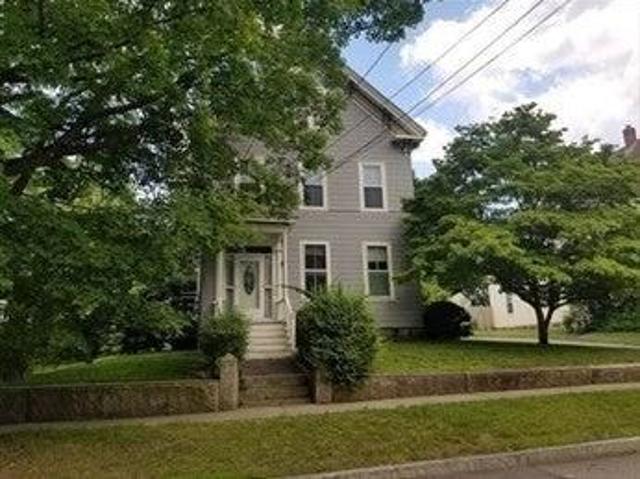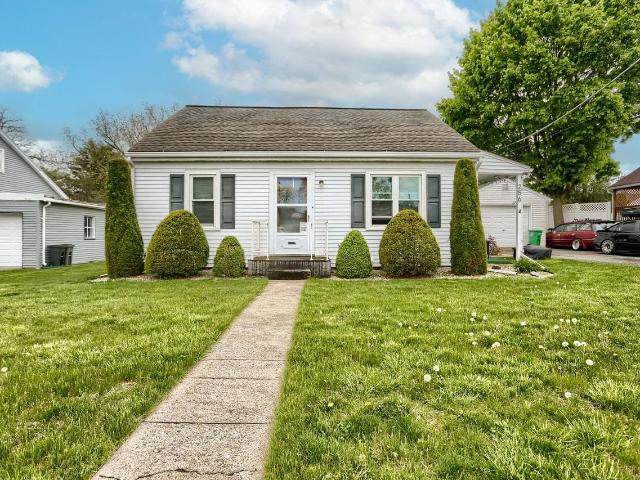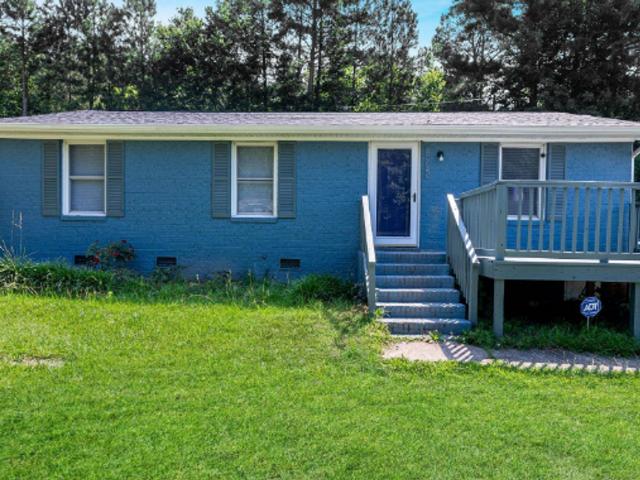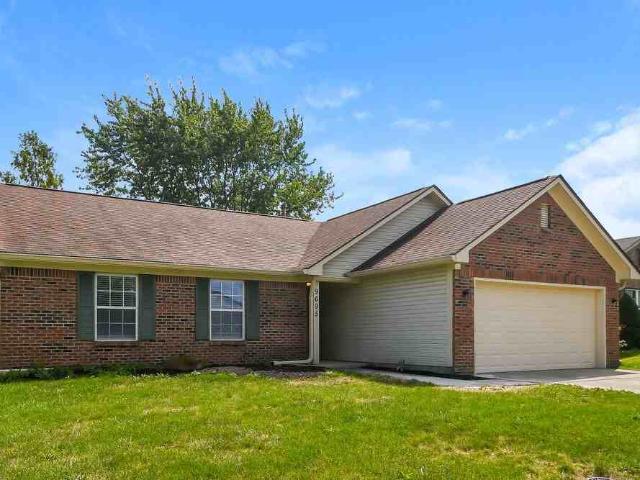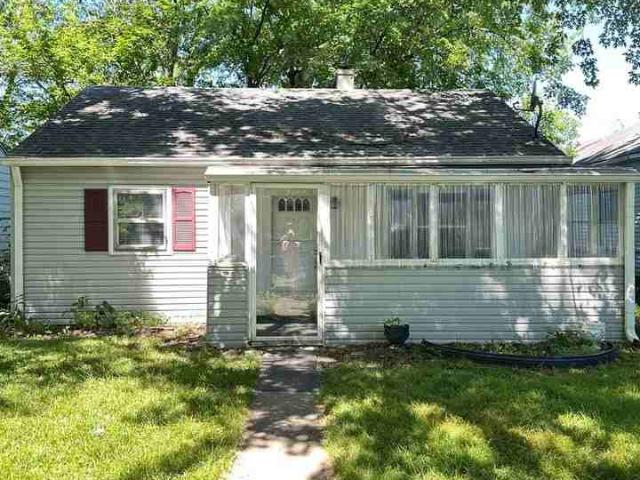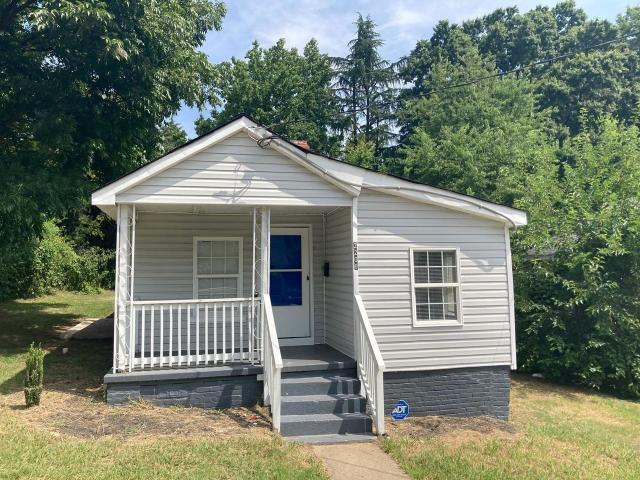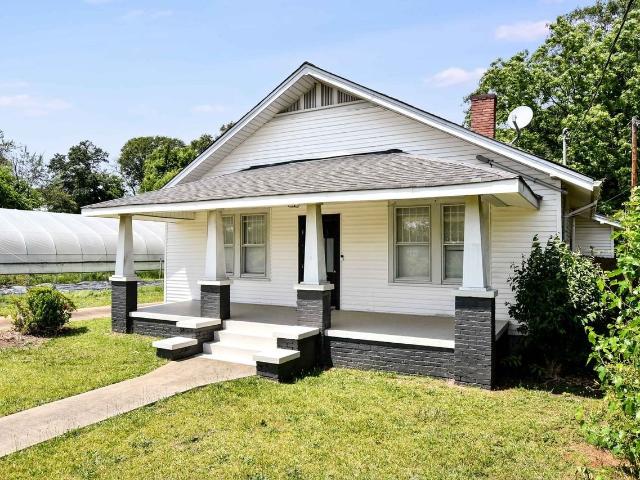
13,233 houses for rent in New Hampshire, USA

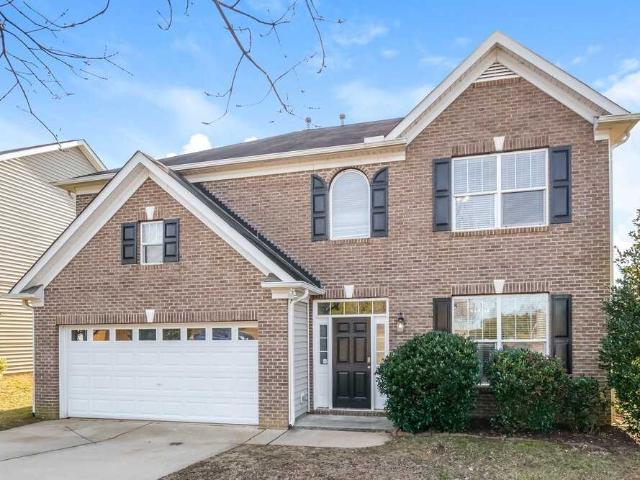
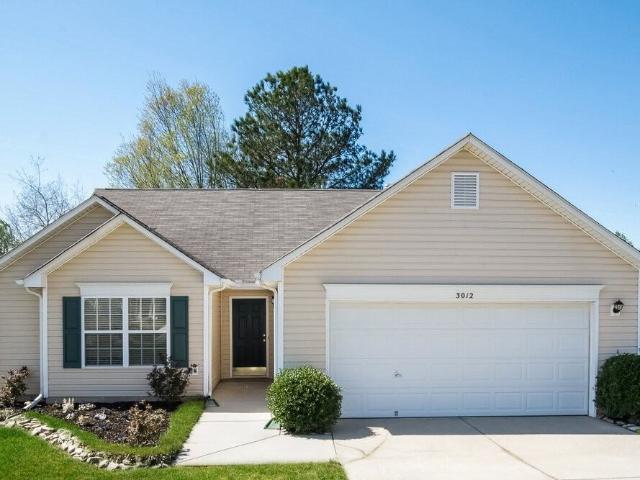
3 Bedroom Home for Rent at 3012 Deep Cove Dr Nw, Concord, NC 28027
View photo
House · for rent
USD 2,315
Updated
3 Bedroom Home for Rent at 3012 Deep Cove Dr Nw, Concord, NC 28027
New Hampshire, USA
· 1,496 sq.ft · 3 Bedrooms · 2 Baths · House
New Hampshire, USA · 1,496 sq.ft · 3 Bedrooms · 2 Baths · House
Please note, our homes are available on a first-come, first-serve basis and are not reserved until the lease is signed by all applicants and security deposits are collected. Interested in this home? You clearly have exceptional taste. This charming 3.0-bedroom, 2.0-bathroom home is not only pet-friendly, but also equipped with smart home features to make everyday life more convenient and connected. Homes like this don’t stay on the market for long—don’t miss your chance to make it yours. Apply today! Utilities must be transferred into the resident’s name. Some images have been virtually staged to help showcase the potential of spaces in the home. The furnishings shown are for illustrative purposes only and are not included in the home
USD 2,315
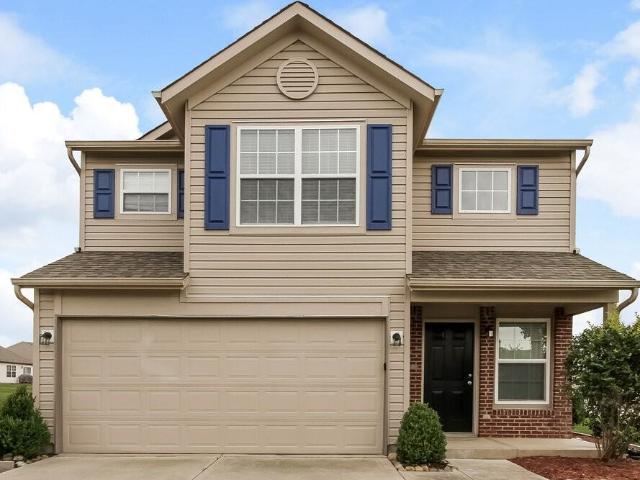
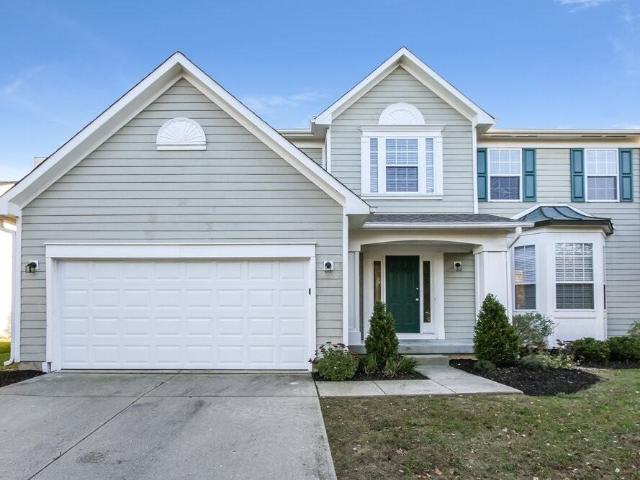
3 Bedroom Home for Rent at 8937 Hosta Way, Indianapolis, IN 46113 Camby
View photo
House · for rent
USD 2,055
3 Bedroom Home for Rent at 8937 Hosta Way, Indianapolis, IN 46113 Camby
New Hampshire, USA
· 1,830 sq.ft · 3 Bedrooms · 2 Baths · House
New Hampshire, USA · 1,830 sq.ft · 3 Bedrooms · 2 Baths · House
Please note, our homes are available on a first-come, first-serve basis and are not reserved until the holding fee agreement is signed and the holding fee is paid by the primary applicant. Coming soon! This home is currently being enjoyed by another resident but will be available soon. Please respect their privacy and do not disturb. You can complete the application process and reserve this home for a $500 non-refundable holding fee until it's ready for move-in. This fee must be paid within 24 hours of being pre-qualified and will be applied to your first month’s rent if you enter into a lease for this home. Interested in this home? You clearly have exceptional taste. This charming 3-bedroom, 2.5-bathroom home is not only pet-friendly, but also equipped with smart home features to make everyday life more convenient and connected. Homes like this don’t stay on the market for long—don’t miss your chance to make it yours. Apply today! The Homeowners Association (HOA) for this home may hav
USD 2,055
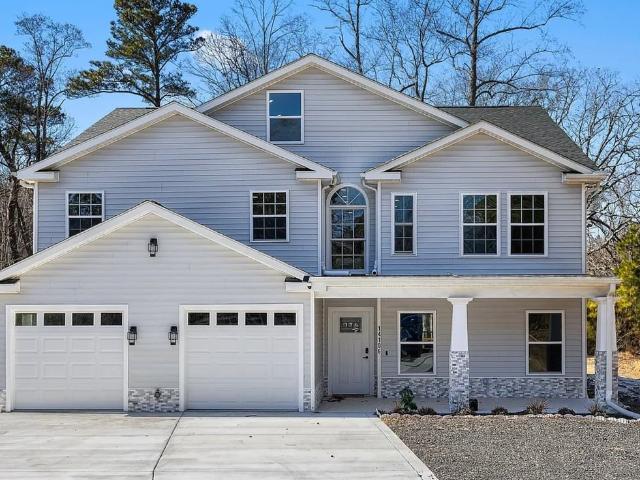
5 Bedroom Home for Rent at 14106 Carrollton Blvd, Carrollton, VA 23314
View photo
House · for rent
USD 4,000
5 Bedroom Home for Rent at 14106 Carrollton Blvd, Carrollton, VA 23314
New Hampshire, USA
· 4,306 sq.ft · 5 Bedrooms · 5 Baths · House
· Garden · Parking
New Hampshire, USA · 4,306 sq.ft · 5 Bedrooms · 5 Baths · House · Garden · Parking
Property Id: 2589946 Welcome to this stunning modern luxury home featuring 5 spacious bedrooms and 5.5 bathrooms, thoughtfully designed to combine comfort, privacy, and contemporary elegance. The home showcases a beautiful gray exterior with dramatic black and white accents, stone veneer, modern exterior lighting, and professionally designed landscaping that creates impressive curb appeal. Inside, you’ll find generously sized bedrooms, beautifully appointed bathrooms, spacious living areas, and a modern open-concept layout ideal for both everyday living and entertaining. With 5.5 bathrooms, the home provides exceptional convenience and privacy for a large family, professionals, or anyone looking for additional guest or 3 home-office space in the attic. The property also features a two-car garage, large driveway, welcoming front entrance, landscaped yard, and attractive outdoor lighting. The combination of contemporary finishes, abundant natural light, and a sophisticated white, black,
USD 4,000
4 Bedroom Home for Rent at 8339 Glen Highlands Dr, Lawrence, IN 46236 Admirals Landing
View photo
House · for rent
USD 2,345
4 Bedroom Home for Rent at 8339 Glen Highlands Dr, Lawrence, IN 46236 Admirals Landing
New Hampshire, USA
· 2,314 sq.ft · 4 Bedrooms · 2 Baths · House
New Hampshire, USA · 2,314 sq.ft · 4 Bedrooms · 2 Baths · House
Please note, our homes are available on a first-come, first-serve basis and are not reserved until the holding fee agreement is signed and the holding fee is paid by the primary applicant. Coming soon! This home is currently being enjoyed by another resident but will be available soon. Please respect their privacy and do not disturb. You can complete the application process and reserve this home for a $500 non-refundable holding fee until it's ready for move-in. This fee must be paid within 24 hours of being pre-qualified and will be applied to your first month’s rent if you enter into a lease for this home. Interested in this home? You clearly have exceptional taste. This charming 4-bedroom, 2.5-bathroom home is not only pet-friendly, but also equipped with smart home features to make everyday life more convenient and connected. Homes like this don’t stay on the market for long—don’t miss your chance to make it yours. Apply today! The Homeowners Association (HOA) for this home may hav
USD 2,345
4 Bedroom Home for Rent at 295 Stobhill Ln, Holly Springs, NC 27540
View photo
House · for rent
USD 2,250
Updated
4 Bedroom Home for Rent at 295 Stobhill Ln, Holly Springs, NC 27540
New Hampshire, USA
· 2,551 sq.ft · 4 Bedrooms · 2 Baths · House
New Hampshire, USA · 2,551 sq.ft · 4 Bedrooms · 2 Baths · House
Please note, our homes are available on a first-come, first-serve basis and are not reserved until the lease is signed by all applicants and security deposits are collected. Interested in this home? You clearly have exceptional taste. This charming 4-bedroom, 2.5-bathroom home is not only pet-friendly, but also equipped with smart home features to make everyday life more convenient and connected. Homes like this don’t stay on the market for long—don’t miss your chance to make it yours. Apply today! The Homeowners Association (HOA) for this home may have a separate application process that applicants will need to complete in addition to Progress Residential’s application. This may involve registering with the HOA, completing its approval process, and paying any required fees. You may also be subject to following additional HOA rules or restrictions. Utilities must be transferred into the resident’s name. Some images have been virtually staged to help showcase the potential of spaces in
USD 2,250
4 Bedroom Home for Rent at 245 Swamp Creek Ln, Moncks Corner, SC 29461
View photo
House · for rent
USD 2,250
4 Bedroom Home for Rent at 245 Swamp Creek Ln, Moncks Corner, SC 29461
New Hampshire, USA
· 2,110 sq.ft · 4 Bedrooms · 2 Baths · House
· Garden · Parking · Equipped kitchen
New Hampshire, USA · 2,110 sq.ft · 4 Bedrooms · 2 Baths · House · Garden · Parking · Equipped kitchen
APPLICATION FEES WAIVED* - 2,113 Sqft - Beautiful LVP flooring throughout - Large family room accompanied by an open concept dinning space - Kitchen equipped with stainless steel appliances and a eat-in kitchen island, perfect layout for entertaining guests - Extra loft space on second floor that can be used as an office space, play room, or movie area - Fenced in backyard - Attached two car garage
USD 2,250
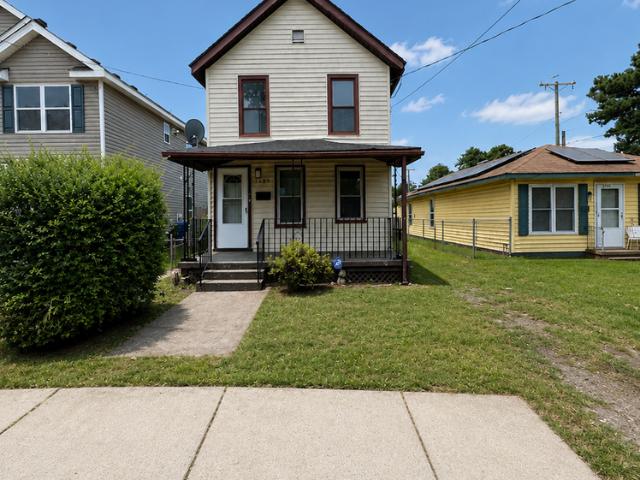
3 Bedroom Home for Rent at 3239 Marne Ave, Norfolk, VA 23509 Fairmont Park
View photo
House · for rent
USD 2,250
3 Bedroom Home for Rent at 3239 Marne Ave, Norfolk, VA 23509 Fairmont Park
New Hampshire, USA
· 1,152 sq.ft · 3 Bedrooms · 2 Baths · House
New Hampshire, USA · 1,152 sq.ft · 3 Bedrooms · 2 Baths · House
COMING SOON! Stop renting and start building your future! This charming 3-bedroom, 2-bath home offers approximately 1,152 square feet of living space and a unique Rent-to-Own opportunity for buyers looking to become homeowners without the traditional mortgage process. The property features a functional floor plan, comfortable living areas, and a convenient location close to shopping, dining, schools, military bases, and major highways. Whether you're working on your credit, saving for a down payment, or simply looking for a path to homeownership, this home could be the perfect fit. Enjoy the flexibility of renting while earning the opportunity to purchase and make this house your own. ✅ 3 Bedrooms ✅ 2 Bathrooms ✅ Convenient Norfolk Location ✅ Rent-to-Own Available ✅ Great Alternative to Traditional Financing Why keep paying your landlord's mortgage when you can work toward owning your own home? Contact us today to learn more about the Rent-to-Own program and schedule your private tour!
USD 2,250
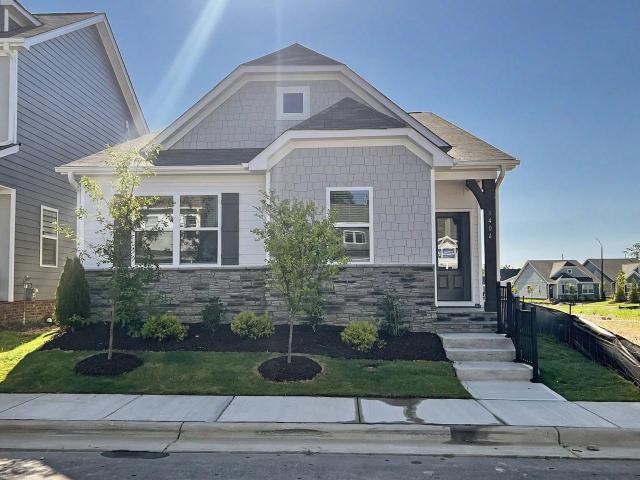
3 Bedroom Home for Rent at 1404 Jasmine View Way, Knightdale, NC 27545
View photo
House · for rent
USD 2,100
3 Bedroom Home for Rent at 1404 Jasmine View Way, Knightdale, NC 27545
New Hampshire, USA
· 1,819 sq.ft · 3 Bedrooms · 2 Baths · House
· Equipped kitchen
New Hampshire, USA · 1,819 sq.ft · 3 Bedrooms · 2 Baths · House · Equipped kitchen
Brand new and completely move-in ready, this stunning single-family ranch home in Haywood Glen is modern elegance with effortless daily living. The seamless, open-concept floor plan highlighted by durable luxury vinyl plank flooring stretching throughout the main living areas. The show-stopping, all-white kitchen is a chef's dream, boasting sleek stainless steel appliances that beautifully complement the bright aesthetic. Adjacent to the main living space, a dedicated den or home office provides the perfect quiet retreat, ensuring the expansive living room remains entirely open and ready for easy entertaining. The private quarters are equally impressive, starting with a spacious primary suite that serves as a true personal oasis, complete with a generous walk-in closet and a luxurious ensuite bathroom featuring a dual vanity and a walk-in shower. Two additional well-sized secondary bedrooms share a hall bath, offering plenty of comfort and space. Rounding out this exceptional property
USD 2,100
4 Bedroom Home for Rent at 7149 Stellhorn Rd, Fort Wayne, IN 46815
View photo
House · for rent
USD 1,895
4 Bedroom Home for Rent at 7149 Stellhorn Rd, Fort Wayne, IN 46815
New Hampshire, USA
· 4 Bedrooms · 2 Baths · House
· Equipped kitchen
New Hampshire, USA · 4 Bedrooms · 2 Baths · House · Equipped kitchen
Welcome home to this spacious 4-bedroom, 2.5-bathroom home offering a versatile floor plan and plenty of room to spread out. Featuring two private primary suites, this home is perfect for those looking for additional privacy, multi-generational living, or extra space for guests. The large living area provides the perfect place to relax or entertain, while the kitchen offers a functional layout with ample cabinet space and easy access to the dining area. Each bedroom is generously sized with plenty of closet space, creating a comfortable place for everyone to call home. Listed price contingent upon 2 year lease. 1 year lease subject to price change. Please call Capital Property Management at regarding inquiries
USD 1,895
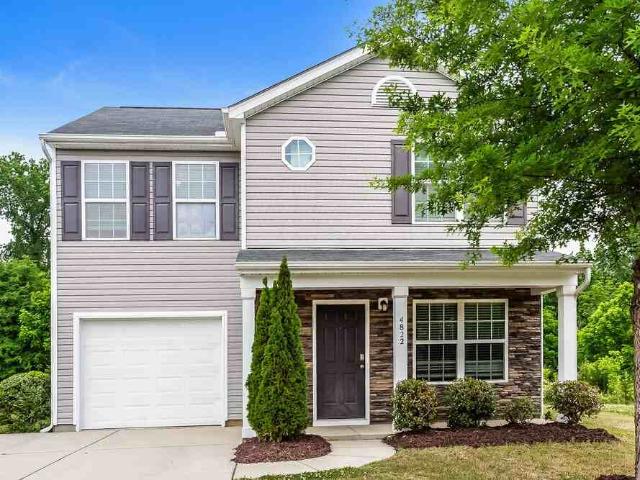
3 Bedroom Home for Rent at 4822 Abercromby St, Charlotte, NC 28213 Back Creek Church Road
View photo
House · for rent
USD 1,995
Updated
3 Bedroom Home for Rent at 4822 Abercromby St, Charlotte, NC 28213 Back Creek Church Road
New Hampshire, USA
· 1,690 sq.ft · 3 Bedrooms · 2 Baths · House
New Hampshire, USA · 1,690 sq.ft · 3 Bedrooms · 2 Baths · House
Please note, our homes are available on a first-come, first-serve basis and are not reserved until the lease is signed by all applicants and security deposits are collected. Interested in this home? You clearly have exceptional taste. This charming 3-bedroom, 2.5-bathroom home is not only pet-friendly, but also equipped with smart home features to make everyday life more convenient and connected. Homes like this don’t stay on the market for long—don’t miss your chance to make it yours. Apply today! The Homeowners Association (HOA) for this home may have a separate application process that applicants will need to complete in addition to Progress Residential’s application. This may involve registering with the HOA, completing its approval process, and paying any required fees. You may also be subject to following additional HOA rules or restrictions. Utilities must be transferred into the resident’s name. Some images have been virtually staged to help showcase the potential of spaces in
USD 1,995
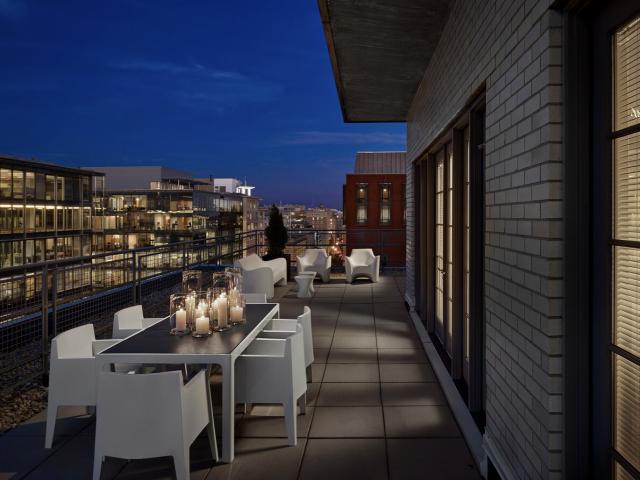
Blueground Washington DC 3 Bedroom Home for Rent at 1425 P St Nw #1055, Washington, DC 20005 Logan Circle Shaw
View photo
House · for rent
USD 4,630
Updated
Blueground Washington DC 3 Bedroom Home for Rent at 1425 P St Nw #1055, Washington, DC 20005 Logan Circle Shaw
New Hampshire, USA
· 1,798 sq.ft · 3 Bedrooms · 3 Baths · House
· Equipped kitchen
New Hampshire, USA · 1,798 sq.ft · 3 Bedrooms · 3 Baths · House · Equipped kitchen
Feel at home wherever you choose to live with Blueground. You’ll love this stylish Dupont Circle furnished three bedroom townhouse with its modern decor, fully equipped kitchen, and exquisite living room. Ideally located, you’re close to all the best that Washington, D.C. has to offer! (ID #WDC1055) The advertised rate of $4,630/month is the lowest available price, based on a 12 month(s) stay with a move-in date of June 1, 2027. Rates vary depending on the duration of stay, season, and other parameters. For exact pricing and additional pricing components, please visit our website and enter your desired move-in and move-out dates. The rate is applicable when billed upfront; it can be higher if billed in multiple payments. Brokers are welcome to reach out. Were you looking for an unfurnished lease? Try Blueground instead and upgrade from unfurnished to furnished living: - Furnished at rates comparable to unfurnished - No setup or furniture costs - save thousands - Move-in ready - save ti
USD 4,630
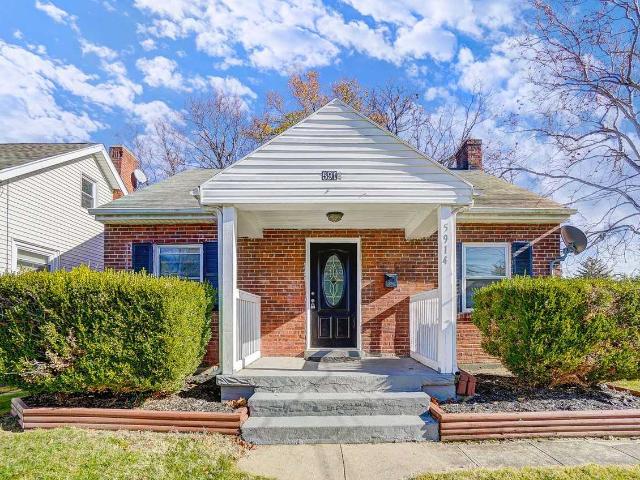
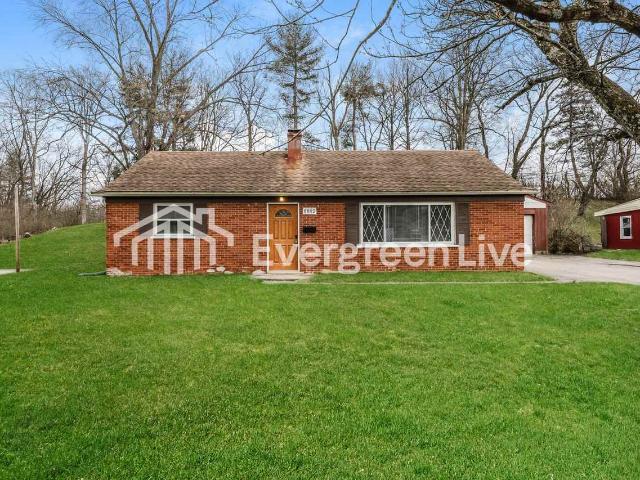
2 Bedroom Home for Rent at 5914 Lantana Ave, Cincinnati, OH 45224 College Hill
View photo
House · for rent
USD 1,400
New
2 Bedroom Home for Rent at 5914 Lantana Ave, Cincinnati, OH 45224 College Hill
New Hampshire, USA
· 721 sq.ft · 2 Bedrooms · 1 Bath · House
· Garden · Cellar
New Hampshire, USA · 721 sq.ft · 2 Bedrooms · 1 Bath · House · Garden · Cellar
Two Bedroom House in Cincinnati! This well-located 2-bedroom, 1-bath home offers a covered porch and a fenced-in yard, ideal for outdoor enjoyment and privacy. Inside, a full basement provides ample storage space. Situated in Cincinnati with convenient access to local amenities, this property combines practical storage and outdoor features in a comfortable layout
USD 1,400
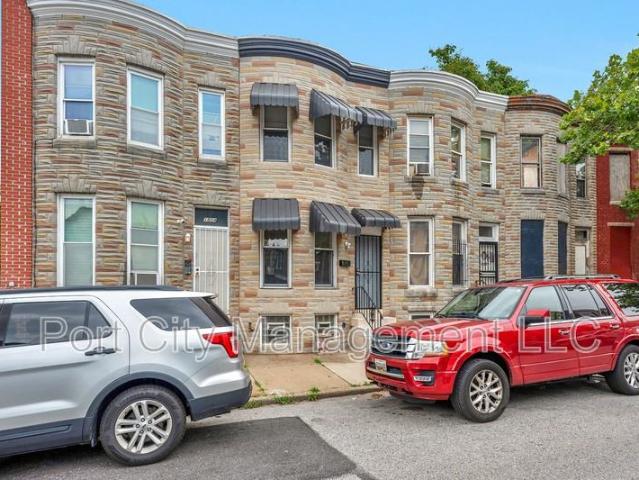
3 Bedroom Home for Rent at 1806 Aiken St, Baltimore, MD 21213 Oliver
View photo
House · for rent
USD 2,000
New
3 Bedroom Home for Rent at 1806 Aiken St, Baltimore, MD 21213 Oliver
New Hampshire, USA
· 3 Bedrooms · 1 Bath · House
· Cellar
New Hampshire, USA · 3 Bedrooms · 1 Bath · House · Cellar
Welcome to 1806 Aiken Street, Baltimore, MD 21213. A recently renovated Baltimore rowhome that blends modern updates with classic city charm. Located in the Oliver neighborhood, this move-in-ready home offers comfortable living with thoughtful upgrades and easy access to everything Baltimore has to offer. Step inside to find a bright and refreshed interior featuring updated finishes, spacious living areas, and a functional floor plan that's perfect for everyday living. Stay comfortable year-round with an efficient mini-split air conditioning system for cooling and baseboard heating during the colder months. The home features 3 bedrooms and 1 full bathroom, providing ample space for families, roommates, or anyone working from home. An unfinished basement offers additional storage, while the classic brick exterior reflects the timeless character of Baltimore rowhomes. Conveniently located just minutes from Johns Hopkins Hospital, Downtown Baltimore, Patterson Park, and major commuter rou
USD 2,000
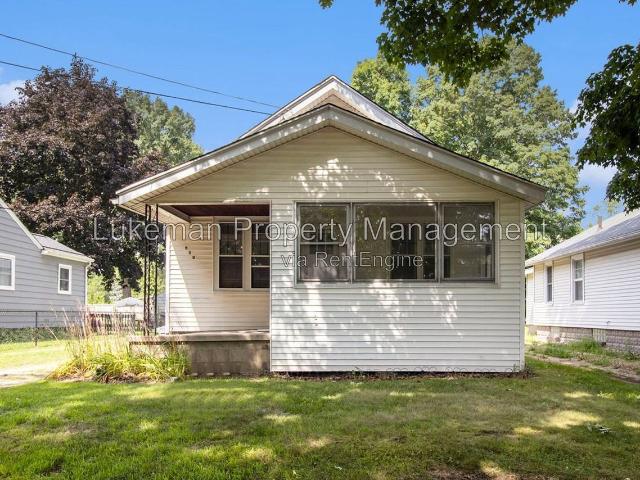
2 Bedroom Home for Rent at 539 Gayle Ave, Eastwood, MI 49048 Eastwood
View photo
House · for rent
USD 1,300
2 Bedroom Home for Rent at 539 Gayle Ave, Eastwood, MI 49048 Eastwood
New Hampshire, USA
· 872 sq.ft · 2 Bedrooms · 1 Bath · House
· Security · Cellar
New Hampshire, USA · 872 sq.ft · 2 Bedrooms · 1 Bath · House · Security · Cellar
Enjoy this charming 2-bedroom bungalow just minutes from Gull Road and downtown. The home offers hardwood floors, a spacious dining room, a cozy enclosed porch, and a basement for added storage or living space. Other Tenant Charges: $58 Application Fee(s) / $200.00 Cleaning Fee / $100.00 Admin Fee / Tenant(s) responsible for All UTILITIES All Lukeman Property Management residents are enrolled in the Resident Benefits Package (rbp) for $40.95/month which includes renters insurance, Hvac air filter delivery (for applicable properties), credit building to help boost your credit score with timely rent payments, $1m Identity Protection, move-in concierge service making utility connection and home service setup a breeze during your move-in, our best-in-class resident rewards program, and much more! More details upon application! Security Deposit is equal to one months rent. Half is due within 3 days of an approved application, the remaining half is due within 2 weeks Or on the day of move in
USD 1,300
2 Bedroom Home for Rent at 17A High St, Westborough, MA 01581
View photo
House · for rent
USD 2,250
2 Bedroom Home for Rent at 17A High St, Westborough, MA 01581
New Hampshire, USA
· 700 sq.ft · 2 Bedrooms · 1 Bath · House
· Equipped kitchen · Cellar · Parking
New Hampshire, USA · 700 sq.ft · 2 Bedrooms · 1 Bath · House · Equipped kitchen · Cellar · Parking
Lovely, remodeled two story small SF detached home. This is on the same lot as a fully rented two family. Off street two car parking. The home has been remodeled with all new windows, beautiful new kitchen with SS appliances and granite counter and breakfast bar. Hardwood flooring, freshly painted interior. Two bedrooms up with remodeled bath. All new light fixtures and window blinds. Full unfinished basement with washer and dryer. Terrific commuter location, walking distance to downtown. Agents please read the firm remarks for what Landlord requires with application
USD 2,250
3 Bedroom Home for Rent at 256 Webster St, Carlisle, PA 17013
View photo
House · for rent
USD 1,875
3 Bedroom Home for Rent at 256 Webster St, Carlisle, PA 17013
New Hampshire, USA
· 3 Bedrooms · 1 Bath · House
· Garden · Parking
New Hampshire, USA · 3 Bedrooms · 1 Bath · House · Garden · Parking
Come check out this Charming capcode 3-bedroom house in Carlisle. This home features a large fenced in yard, with a detached garage, and Off-street parking. Tenant is responsible for all utilities (water/sewer/trash/gas/electric/lawncare) Rent: $1875.00 Security Deposit: $1875.00 Non-refundable application fee: $30.00 Small Dogs Only https sjrentals appfolio com listings
USD 1,875
3 Bedroom Home for Rent at 2528 Glenbrook Dr, Durham, NC 27704
View photo
House · for rent
USD 1,595
3 Bedroom Home for Rent at 2528 Glenbrook Dr, Durham, NC 27704
New Hampshire, USA
· 980 sq.ft · 3 Bedrooms · 1 Bath · House
· Garden
New Hampshire, USA · 980 sq.ft · 3 Bedrooms · 1 Bath · House · Garden
Experience the allure of this charming single-story home, showcasing beautiful hardwood floors and high-quality updated appliances. With an included washer and dryer and a spacious fenced-in backyard, this property is perfect for comfortable, modern living. This is a prime opportunity you won't want to miss. Professionally Managed by One Village Property Management
USD 1,595
3 Bedroom Home for Rent at 9695 Claymore Dr, Fishers, IN 46038
View photo
House · for rent
USD 2,175
3 Bedroom Home for Rent at 9695 Claymore Dr, Fishers, IN 46038
New Hampshire, USA
· 1,399 sq.ft · 3 Bedrooms · 2 Baths · House
New Hampshire, USA · 1,399 sq.ft · 3 Bedrooms · 2 Baths · House
Please note, our homes are available on a first-come, first-serve basis and are not reserved until the lease is signed by all applicants and security deposits are collected. Interested in this home? You clearly have exceptional taste. This charming 3.0-bedroom, 2.0-bathroom home is not only pet-friendly, but also equipped with smart home features to make everyday life more convenient and connected. Homes like this don’t stay on the market for long—don’t miss your chance to make it yours. Apply today! The Homeowners Association (HOA) for this home may have a separate application process that applicants will need to complete in addition to Progress Residential’s application. This may involve registering with the HOA, completing its approval process, and paying any required fees. You may also be subject to following additional HOA rules or restrictions. Some images have been virtually staged to help showcase the potential of spaces in the home. The furnishings shown are for illustrative p
USD 2,175
3 Bedroom Home for Rent at 8892 Neptune Dr, Cincinnati, OH 45231
View photo
House · for rent
USD 1,345
New
3 Bedroom Home for Rent at 8892 Neptune Dr, Cincinnati, OH 45231
New Hampshire, USA
· 1,033 sq.ft · 3 Bedrooms · 1 Bath · House
New Hampshire, USA · 1,033 sq.ft · 3 Bedrooms · 1 Bath · House
Home is ready for tours Your estimated total monthly payment is: $1369.94 The total estimated monthly payment is comprised of the following: Mandatory Fees: Base Rent - $1345.00 Damage Waiver Fee - $14.95 (Covers up to $100,000 for resident-caused damage from fire, water, smoke, explosions, sewer backups, or falling objects.) Utility Management - $9.99 (services for managing utility accounts) Additionally, a one-time set-up fee of $30.00 is charged on your first month's bill. Optional Fees: Animal Fees - Approved animals incur a non-refundable pet fee of $250 - $350 per animal and a monthly pet rent of $30 - $35 per animal (subject to applicable law). Pet fees and pet rent do not apply to service or support animals. Please note that we have breed restrictions, including but not limited to Pit Bull Terriers, Doberman Pinschers, Rottweilers, Staffordshire Terriers, German Shepherds, Chows, Bull Mastiffs, Huskies, Alaskan Malamutes, Wolf Dog Hybrids, Great Danes, St. Bernards, Akitas, and
USD 1,345
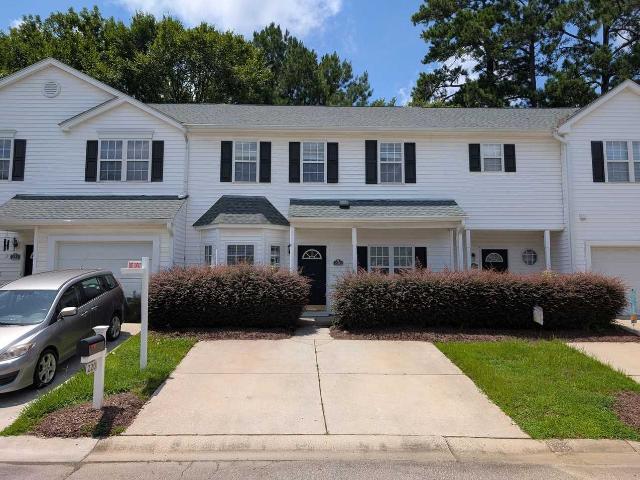
4 Bedroom Home for Rent at 220 Misty Groves Cir, Morrisville, NC 27560
View photo
House · for rent
USD 2,200
4 Bedroom Home for Rent at 220 Misty Groves Cir, Morrisville, NC 27560
New Hampshire, USA
· 1,733 sq.ft · 4 Bedrooms · 2 Baths · House
· Patio · Office room
New Hampshire, USA · 1,733 sq.ft · 4 Bedrooms · 2 Baths · House · Patio · Office room
Freshly updated and ready for you to call home, this beautifully refreshed townhome offers both style and convenience. Completed in May 2025, the full interior renovation includes brand-new luxury vinyl plank flooring on the main level, new carpet upstairs, fresh interior paint throughout, updated countertops, sinks, faucets, lighting, and a completely remodeled primary bathroom featuring a new tub, tile, and modern fixtures. Enjoy a bright, open-concept main level that’s perfect for everyday living or entertaining. The first-floor primary suite offers comfort and privacy, while upstairs you’ll find two spacious bedrooms and a versatile bonus/flex area that can easily serve as a fourth bedroom, home office, or media room. Step outside to a private back patio with extra storage, ideal for relaxing or hosting guests. Located in a peaceful community with direct access to greenway trails and open green space, this home is just minutes from RTP, RDU Airport, Park West Village shopping and d
USD 2,200
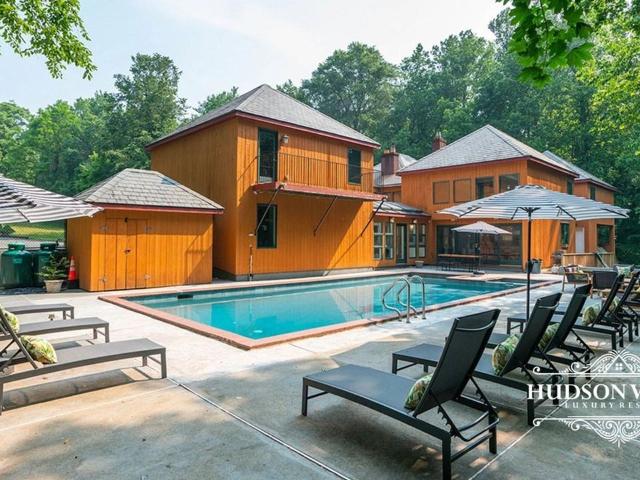
7 Bedroom Home for Rent at 101 Manor Dr, White Plains, NY 10603
View photo
House · for rent
USD 15,000
7 Bedroom Home for Rent at 101 Manor Dr, White Plains, NY 10603
New Hampshire, USA
· 5,791 sq.ft · 7 Bedrooms · 7 Baths · House
· Patio · Office room · Gym · Fireplace · Equipped kitchen · Parking · Air conditioning
New Hampshire, USA · 5,791 sq.ft · 7 Bedrooms · 7 Baths · House · Patio · Office room · Gym · Fireplace · Equipped kitchen · Parking · Air conditioning
Experience unparalleled luxury in this stunning 7-bedroom, 7-bath residence located at 101 South Manor Road, White Plains, NY. Perfectly situated in one of Westchester’s most desirable neighborhoods, this estate offers sophistication, comfort, and privacy across an expansive layout ideal for both entertaining and everyday living. Property Highlights: 7 spacious bedrooms and 7 elegant full bathrooms Grand living and dining areas with high ceilings and designer finishes Gourmet chef’s kitchen with premium appliances and custom cabinetry Luxurious primary suite with spa-style bath and walk-in closets Multiple fireplaces, home office, and fitness room Beautifully landscaped grounds with patio and outdoor entertaining space Attached garage and ample parking Central air conditioning and high-end fixtures throughout Rental Terms: Long-term rental: $13,000 per month Short-term rental: $15,000 per month Available furnished or unfurnished (optional) Enjoy refined living just minutes from downtow
USD 15,000
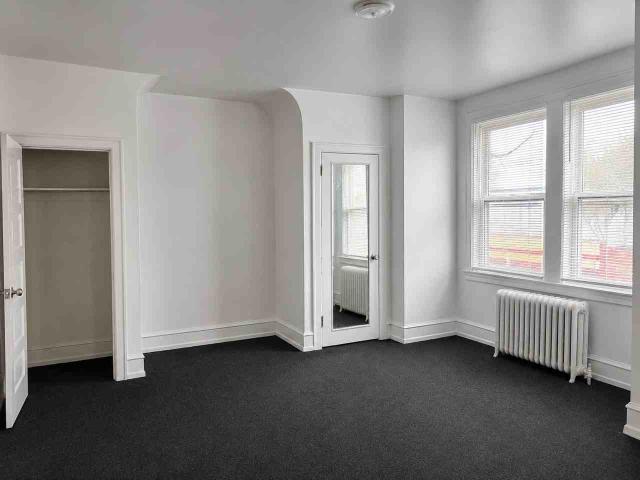
1 Bedroom Home for Rent at 5611 N Park Ave, Philadelphia, PA 19141 Logan Ogontz Fern Rock
View photo
House · for rent
USD 672
1 Bedroom Home for Rent at 5611 N Park Ave, Philadelphia, PA 19141 Logan Ogontz Fern Rock
New Hampshire, USA
· 1 Bedroom · 1 Bath · House
· Equipped kitchen
New Hampshire, USA · 1 Bedroom · 1 Bath · House · Equipped kitchen
Property Id: 2841753 Spacious Room available at 5611 Park Ave in Philadelphia for $155 per week, with utilities included. Walking distance to Olney Transportation Center, Jefferson Einstein Philadelphia Hospital, Nearby Shopping Centers and Stores Rental Terms & Features: $155 per week Utilities included $310 security deposit Six-month initial lease Share bathroom Share kitchen No smoking No pets Maximum occupancy: 1 person
USD 672
2 Bedroom Home for Rent at 2101 S Pershing Dr, Muncie, IN 47302
View photo
House · for rent
USD 900
2 Bedroom Home for Rent at 2101 S Pershing Dr, Muncie, IN 47302
New Hampshire, USA
· 721 sq.ft · 2 Bedrooms · 1 Bath · House
· Garden · Equipped kitchen · Heating
New Hampshire, USA · 721 sq.ft · 2 Bedrooms · 1 Bath · House · Garden · Equipped kitchen · Heating
Step into a home that feels fresh, welcoming, and completely renewed. This beautifully updated 2-bedroom, 1-bathroom home combines modern finishes with comfortable everyday living, all in a convenient south Muncie location close to shopping, restaurants, and daily essentials. ⭐Inside, you'll find attractive vinyl plank flooring throughout, a bright and airy living space, and an updated eat-in kitchen featuring a stylish subway tile backsplash that adds the perfect modern touch. Large windows fill the home with natural light, creating a cheerful atmosphere you'll love coming home to. ⭐Enjoy the convenience of one-level living, ceiling fans for added comfort, laundry hookups, mini blinds, and efficient gas heat with forced-air heating and gas hot water. The enclosed front porch offers a versatile bonus space perfect for relaxing, reading, or enjoying your morning coffee. ⭐Outside, you'll appreciate the yard space for outdoor enjoyment and a storage shed for all your extra belongings. ⭐Ho
USD 900
3 Bedroom Home for Rent at 2209 Royall Ave, Richmond, VA 23224 Bellemeade
View photo
House · for rent
USD 1,499
3 Bedroom Home for Rent at 2209 Royall Ave, Richmond, VA 23224 Bellemeade
New Hampshire, USA
· 893 sq.ft · 3 Bedrooms · 2 Baths · House
· Garden · Equipped kitchen
New Hampshire, USA · 893 sq.ft · 3 Bedrooms · 2 Baths · House · Garden · Equipped kitchen
Cozy, three bedroom, two bathroom home available Now! Located in Bellemeade it is placed on a quiet street with a large lot and private back yard. Convenient location just a short commute downtown and walking distance to Oak Grove Bellemeade School. As you enter through the front door you will step in to the living room filled with natural light and new flooring throughout. Immediately on your right you will find the first bedroom. Heading through the open concept living area you will find the first full bath on your right with new shower stall. Moving to the kitchen you will see laundry area at the end of the hall. The kitchen features new stainless steel appliances. Moving past the second bedroom off the main living area you will enter the master bedroom. This room hosts the second full bathroom with custom tile shower stall. Exiting out the back door you step into your sprawling private back yard. With direct access to Oak Grove Bellemeade School. Schedule a time to view it TODAY! *
USD 1,499
2 Bedroom Home for Rent at 1166 Pendleton St, Greenville, SC 29611 West Greenville
View photo
House · for rent
USD 1,995
2 Bedroom Home for Rent at 1166 Pendleton St, Greenville, SC 29611 West Greenville
New Hampshire, USA
· 1,496 sq.ft · 2 Bedrooms · 2 Baths · House
· Equipped kitchen · Parking
New Hampshire, USA · 1,496 sq.ft · 2 Bedrooms · 2 Baths · House · Equipped kitchen · Parking
Tucked into Greenville's eclectic West End, this two-bedroom, two-bathroom cottage delivers roughly 1,486 square feet of character you have to experience firsthand to fully appreciate. Set back from the street on a generous lot, a long driveway leads to a single-car garage that handles parking or storage with equal ease. Craftsmanship takes center stage here. Original hardwood floors warm the living and dining rooms, while ceilings soaring past nine feet lend an airy, elegant feel throughout. The redesigned primary suite is a genuine showstopper, complete with a spacious walk-in closet built for real-life wardrobes. The second bedroom keeps things practical with two closets of its own, and the updated hall bathroom rounds out a thoughtfully modernized interior. Home chefs, take note: the roomy kitchen offers plenty of elbow space for multiple cooks, so no more polite standoffs over the cutting board. Every update has been executed with care, blending vintage bones and contemporary poli
USD 1,995

Get email alerts

Don't miss out: be the first to know about new properties

The alert was correctly created

On subscribing you accept the conditions of use and the privacy policy
Alert
Receive new ads in your inbox
Save this search
Receive alerts for new listings

We'll send you an email when we have new properties for: "Houses for rent in New Hampshire, USA"

The alert was correctly created

Merrimack County
Strafford County
Get email alerts and be the first to see new listings
Required field
On subscribing I accept the terms of the privacy policy
Perfect! You'll soon start receiving new listings via email
Alert
Receive an email when we have new ads for Houses for rent in New Hampshire, USA
Save this search
Filters

Bedrooms

Size (sq.ft)

sq.ft
sq.ft

Price (USD per month)

USD
USD

Property type

Bathrooms

Clear all filters
Receive notifications when new entries are published.