1,706 houses for sale in Nokesville

3540 Finish Line Drive
12 pictures
House · for sale
USD 1,300,000
USD 351/sq.ft
3540 Finish Line Drive
Nokesville
· 3,703 sq.ft · 5 Bedrooms · 5 Baths · House
· Office room · Deck · Cellar
Nokesville · 3,703 sq.ft · 5 Bedrooms · 5 Baths · House · Office room · Deck · Cellar
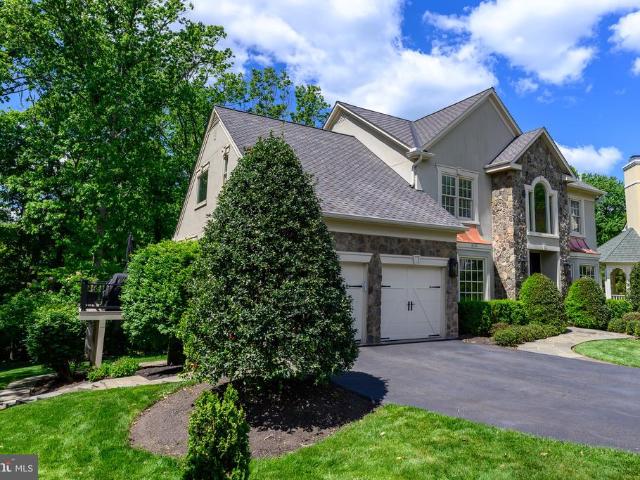
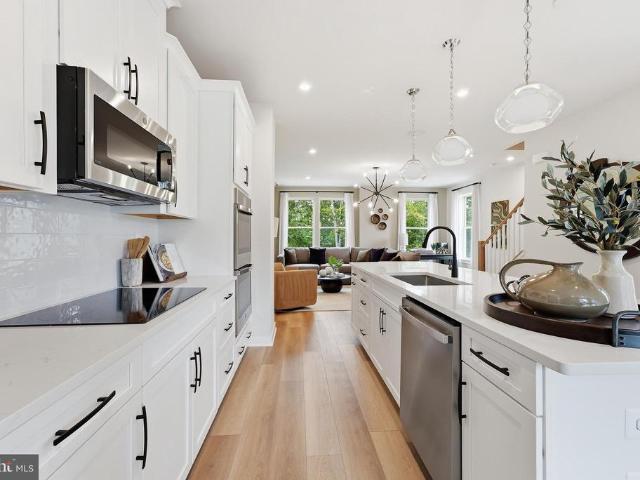
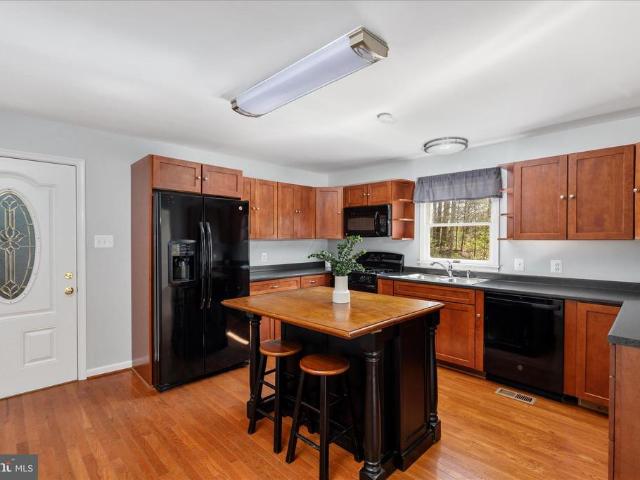
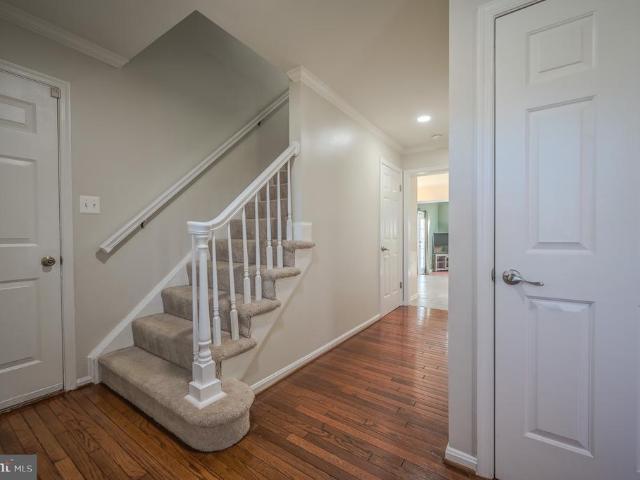
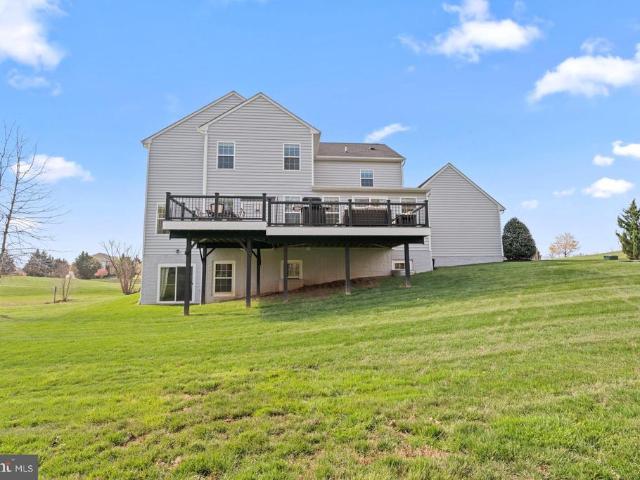
Welcome to 3540 Finish Line Drive, a beautifully maintained, like new luxury home built in 2019, perfectly situated on 2 private acres in one of Gainesvilles most desirable settings. This exceptional property offers 5 spacious bedrooms and 5 full bathrooms, with every bedroom thoughtfully designed to provide direct or convenient bathroom access for ultimate comfort and functionality. The home showcases modern, high end finishes throughout, blending style and practicality in every detail. Designed for both everyday living and entertaining, the home features a dedicated study or home office, a formal living room, an elegant dining room, and a spacious family room that serves as the heart of the home. A standout feature is the custom built mudroom, offering both style and organization. The expansive layout continues outdoors with a large deck, perfect for entertaining or relaxing while overlooking the beautifully maintained lawn. The unfinished basement provides incredible potential for f
USD 1,300,000
7409 Lake Dr, Manassas, VA 20111 | MLS #VAPW2122
View photo
House · for sale
USD 639,900
USD 208/sq.ft
7409 Lake Dr, Manassas, VA 20111 | MLS #VAPW2122
Nokesville
· 3,068 sq.ft · 5 Bedrooms · 2 Baths · House
· Garden · Deck · Equipped kitchen · Cellar
Nokesville · 3,068 sq.ft · 5 Bedrooms · 2 Baths · House · Garden · Deck · Equipped kitchen · Cellar
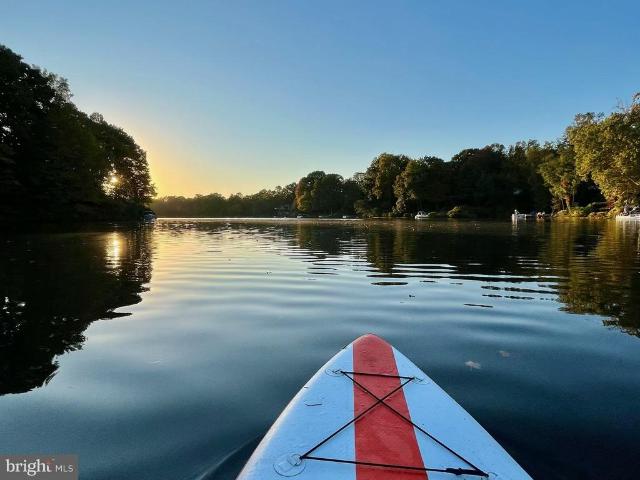
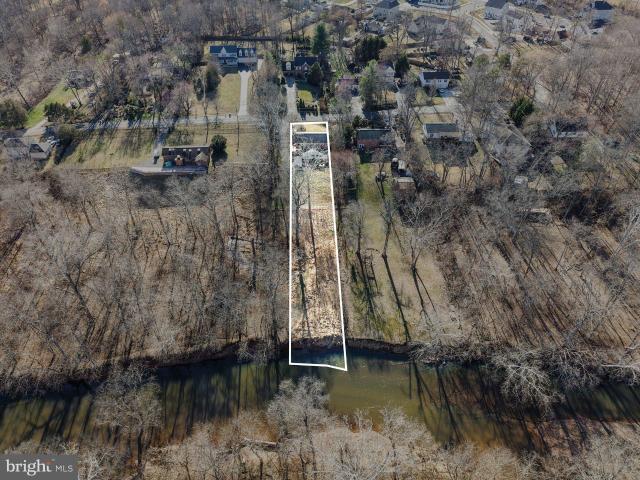
Waterfront property! Rare opportunity to own over 1 acre on Bull Run waterfront with direct access to miles of recreation. Enjoy kayaking, canoeing, tubing, fishing, and hiking right from your backyard, with the river leading into the Occoquan. Directly across the water is protected Fairfax County parkland with over 20 miles of wooded trails, ensuring privacy and no future development. The property offers a blend of maintained yard and natural landscape. Part of the backyard is fenced and landscaped with garden beds, while the remainder features young trees and a trail leading down to the water. The entire acre can also be maintained as open lawn if desired. The main level features an open-concept layout with living, dining, and kitchen areas, hardwood flooring throughout, three bedrooms, and a full bath. Sliding doors from the dining area open to a deck overlooking the woods and river. The walk-out basement was remodeled in 2018 and includes waterproof luxury vinyl flooring, a large r
USD 639,900
4925 Breeze Way
12 pictures
House · for sale
USD 875,000
USD 264/sq.ft
4925 Breeze Way
Nokesville
· 3,305 sq.ft · 5 Bedrooms · 3 Baths · House
· Fireplace · Equipped kitchen
Nokesville · 3,305 sq.ft · 5 Bedrooms · 3 Baths · House · Fireplace · Equipped kitchen
Welcome home to the lake! Experience true waterfront living in the sought-after Southlake community of Montclair. This home features private, deeded access to Lake Montclair, complete with a private dock and stairs, a rare amenity available to only a limited number of Montclair homes. This three-level residence offers over 3,400 square feet, 5 bedrooms, and 3.5 baths, all designed to maximize functionality, comfort, and water views. The main level features wide plank hardwood floors and a kitchen fully renovated in 2022 with custom cabinetry, quartz countertops, high-end appliances, and a custom copper range hood. The adjacent family room includes a gas fireplace and built-in cabinetry, while the laundry and mudroom add everyday convenience. Upstairs, you'll find four generously sized bedrooms, including a primary suite with large windows oriented toward the expansive lake views, built-in shelving, dual closets (including one walk-in with custom shelving), and a spa-like bath with soak
USD 875,000
6185 willow pl 105
12 pictures
House · for sale
USD 249,999
USD 252/sq.ft
6185 willow pl 105
Nokesville
· 990 sq.ft · 2 Bedrooms · 2 Baths · House
· Equipped kitchen · Swimming pool
Nokesville · 990 sq.ft · 2 Bedrooms · 2 Baths · House · Equipped kitchen · Swimming pool
Back on the market. Buyers loan fell thru! Nestled in the charming Waverly Station community, this delightful 2-bedroom, 2-bathroom unit offers a perfect blend of comfort and modern living. Built in 2008, this home showcases an inviting open floor plan, ideal for both relaxation and entertaining. The spacious living area features elegant crown moldings and warm wood floors, creating a cozy atmosphere that feels just right. The gourmet kitchen is a chef's dream, equipped with stainless steel appliances, a built-in microwave, and a convenient butler's pantry. Enjoy meals in the dining area or step outside to the community's outdoor pool and playground, perfect for leisurely weekends. Retreat to the primary suite, complete with a luxurious bathroom featuring a tub shower and a generous walk-in closet. Additional highlights include ceiling fans for comfort, double-pane windows for energy efficiency, and thoughtful window treatments that enhance privacy. Outside, the community offers well-m
USD 249,999
8125 Crooked Oaks Court
View photo
House · for sale
USD 1,379,900
USD 317/sq.ft
8125 Crooked Oaks Court
Nokesville
· 4,349 sq.ft · 5 Bedrooms · 3 Baths · House
· Equipped kitchen
Nokesville · 4,349 sq.ft · 5 Bedrooms · 3 Baths · House · Equipped kitchen
Nestled on a private cul-de-sac in the highly sought-after Lake Manassas community, this extraordinary residence is the definition of turnkey luxury. Backing to serene greenery and meticulously maintained with no detail overlooked, this stunning 5-bedroom, 3 full and 1 half-bath home offers an exceptional blend of timeless elegance, thoughtful upgrades, and modern convenience. From the moment you arrive, the home's impeccable curb appeal sets the stage, highlighted by a newly paved driveway, a premium 50-year architectural roof, and recently updated HVAC systems and water heaterproviding peace of mind for years to come. Inside, exquisite craftsmanship is evident throughout with custom crown molding, impressive 7-inch baseboards, detailed 4-piece door trim, and rich hardwood flooring spanning the main and upper levels, complemented by waterproof hardwood flooring in the finished lower level. The gourmet kitchen has been beautifully appointed with custom cabinetry, granite countertops, a
USD 1,379,900
8607 Ellesmere Way
12 pictures
Townhouse · for sale
USD 542,900
USD 253/sq.ft
8607 Ellesmere Way
Nokesville
· 2,142 sq.ft · 4 Bedrooms · 2 Baths · Townhouse
· Office room · Gym · Deck · Fireplace · Equipped kitchen
Nokesville · 2,142 sq.ft · 4 Bedrooms · 2 Baths · Townhouse · Office room · Gym · Deck · Fireplace · Equipped kitchen
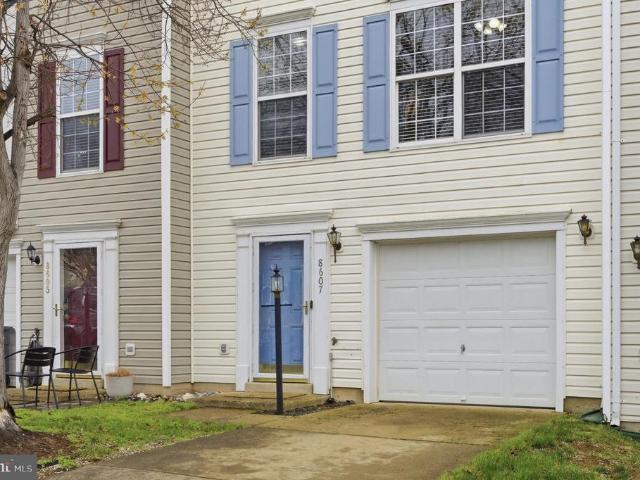
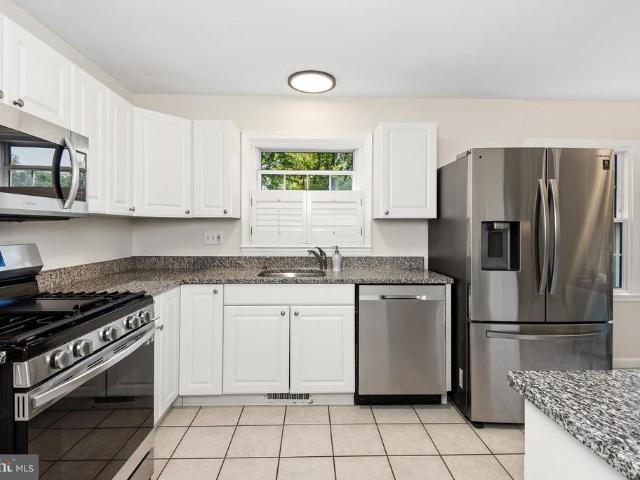
More space, more flexibility, and big ticket items already done, this Sheffield Manor townhome checks the boxes first-time buyers actually care about. The kitchen features white cabinetry, a tile backsplash, and a full stainless steel appliance suite including a French door refrigerator, gas range, built-in microwave, and dishwasher. It opens to the dining area and flows out to a private rear deck, your first outdoor space to call your own. Upstairs, three bedrooms include a primary suite with a double vanity, soaking tub, and separate glass-enclosed shower. Two full baths on the upper level means no sharing. The fully finished lower level gives you something most townhomes in this price range cant, a fourth bedroom, a gas fireplace, a flexible bonus room perfect for a home office or gym, and walkout access to the outside. This level alone is worth the price of admission for remote workers or growing families. Whats already done: Brand new roof December 2025. Stainless appliances. Well
USD 542,900
10898 Stone Hill Lane
12 pictures
Townhouse · for sale
USD 478,900
USD 247/sq.ft
10898 Stone Hill Lane
Nokesville
· 1,938 sq.ft · 3 Bedrooms · 2 Baths · Townhouse
· Patio · Garden · Equipped kitchen
Nokesville · 1,938 sq.ft · 3 Bedrooms · 2 Baths · Townhouse · Patio · Garden · Equipped kitchen
Welcome to this stately End unit, Side Load Townhouse in Stonebridge, one block off Sudley Manor Drive. The main level boasts Natural daylight illumination from 3 sides of home with continuous newer neutral luxury plank flooring, new neutral carpeted stairways (upper/lower) and neutral paint throughout. Spacious Living Room for gatherings, Powder Room for guests and convenience, Formal Dining Area, Kitchen with Granite countertop, Marble backsplash, Crown Molding. Appliances: Stainless Steel, Gas Range/Oven with Vent Hood, Oversized Side x Side Fridge w/bottom drawer Freezer, Dishwasher, Garbage Disposal, window above sink overlooks Patio, Sliding Glass Door to Fully fenced yard. Upper Level includes: Primary Bedroom with Vaulted Ceiling, 2 walls of windows for ample natural light, a full wall of custom cabinet/closet system, attached Primary Bath with Walk-In designer Shower. Hallway includes a decorative ceiling light/fan, Full Hall Bath with Tub/Shower. The 2nd and 3rd Bedrooms are
USD 478,900
5627 Ottawa Road
View photo
House · for sale
USD 739,900
USD 375/sq.ft
5627 Ottawa Road
Nokesville
· 1,970 sq.ft · 4 Bedrooms · 2 Baths · House
· Garden · Deck · Equipped kitchen · Parking
Nokesville · 1,970 sq.ft · 4 Bedrooms · 2 Baths · House · Garden · Deck · Equipped kitchen · Parking
Move-In Ready Gem! This beautifully updated 4-bedrooms single-family home offers the perfect combination of comfort, style, and convenience in a fantastic location on over. 30 acre lot. Freshly painted and meticulously maintained, this home features a large fenced-in backyard, spacious deck, and an oversized one-car garage with additional workshop/storage space. Major updates include a new front picture window (2021), new HVAC system (2022), architectural shingle roof (2013), fence (2015), fresh interior paint (2026), professionally cleaned carpets (2026), pressure-washed and resealed deck (2026), and a new microwave (2026). Beautifully updated bathrooms. Updated kitchen, renovated in 2013, boasts granite countertops, a breakfast bar, and upgraded stainless steel appliances. This Home has so much to offer! Best of allNo HOA! This move-in-ready home is a rare find with modern updates, generous outdoor space, and exceptional value
USD 739,900
14843 Leicester Court
12 pictures
Townhouse · for sale
USD 500,000
USD 303/sq.ft
14843 Leicester Court
Nokesville
· 1,647 sq.ft · 3 Bedrooms · 2 Baths · Townhouse
· Patio · Garden · Equipped kitchen · Parking
Nokesville · 1,647 sq.ft · 3 Bedrooms · 2 Baths · Townhouse · Patio · Garden · Equipped kitchen · Parking
Fantastic 3 level townhome in centrally located Centreville! Charming freshly painted exterior (2026) greets you with a private driveway parking space in front of the home. Entry level features a large rec room, brand new carpet (2026), half bath and laundry room. Walk out to the spacious backyard, with patio space, storage shed and new rear gate door. Hardwood stairs lead you to the main level with a welcoming family room, breakfast nook between family room and kitchen and a convenient half bath. Generous sized kitchen updated in 2020 with white cabinetry, stainless steel appliances and granite counter tops. Upper level includes 3 bedrooms (all with hardwood floors), with access to the hallway bathroom. Primary bedroom has a large walk in closet, separate closet with new mirrored sliding doors and en suite full bathroom. Whole house interior paint (2026), hvac (2025), Water Heater (2019). London Town community is conveniently located to multiple shopping centers, parks, and major comm
USD 500,000
7483 Flag Point Court
12 pictures
House · for sale
USD 859,000
USD 254/sq.ft
7483 Flag Point Court
Nokesville
· 3,369 sq.ft · 4 Bedrooms · 3 Baths · House
· Garden · Office room · Gym · Equipped kitchen
Nokesville · 3,369 sq.ft · 4 Bedrooms · 3 Baths · House · Garden · Office room · Gym · Equipped kitchen
Welcome to 7483 Flag Point Court, a beautifully maintained home tucked away on a quiet cul-de-sac in the heart of Manassas. This inviting residence offers a bright and functional layout with spacious living areas, abundant natural light, and comfortable spaces designed for both everyday living and entertaining. The main level features an open flow between the living and dining areas, a spacious kitchen with ample cabinet and counter space, a nice pantry for added storage, a designated office ideal for working from home, and a cozy family room perfect for gathering with family and friends. Upstairs, the oversized primary suite offers a relaxing private retreat complete with a large closet and en-suite bath. The additional bedrooms provide generous space and flexibility for guests, home offices, or growing needs. The finished lower level adds valuable living space with room for recreation, a media area, home gym, or guest suite. Step outside to enjoy the private backyard retreat featurin
USD 859,000
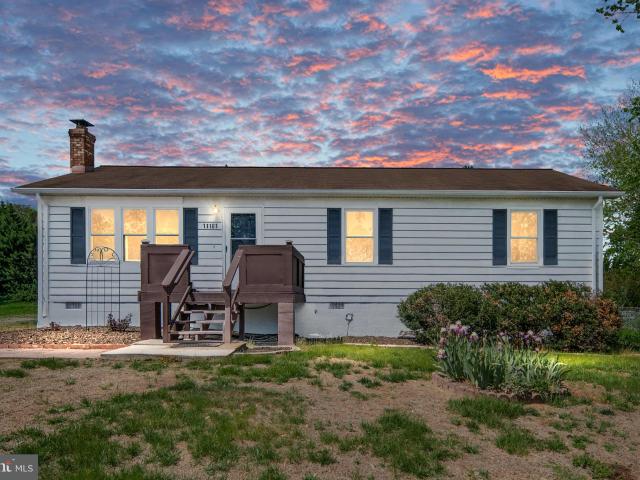
11101 Crest Ln, Bealeton, VA 22712 | MLS #VAFQ2021
View photo
House · for sale
USD 425,000
USD 349/sq.ft
11101 Crest Ln, Bealeton, VA 22712 | MLS #VAFQ2021
Nokesville
· 1,216 sq.ft · 3 Bedrooms · 2 Baths · House
· Garden
Nokesville · 1,216 sq.ft · 3 Bedrooms · 2 Baths · House · Garden
Price improvement Charming Rambler in Bealeton's Fox Meade Subdivision Welcome to this delightful rambler located in the desirable Fox Meade Subdivision. This renovated home features no HOA, giving you the freedom to customize it as you wish. Enjoy a spacious yard, a backyard workshopu002Fshed, and an inviting sunroom that’s perfect for entertaining. The cozy living room includes a pellet stove, providing warmth on chilly nights. With three bedrooms and two baths, this home is ideal for families and gatherings. Don’t miss out on this convenience—it's just minutes away from Routes 28, 29, and 17. You’ll be 15 minutes from Warrenton, 20 minutes from Culpeper, 30 minutes from Manassas, and 40 minutes from Fredericksburg!
USD 425,000
4219 Evergreen Dr, Woodbridge, VA 22193 | MLS #VAPW2117
View photo
House · for sale
USD 499,997
USD 274/sq.ft
4219 Evergreen Dr, Woodbridge, VA 22193 | MLS #VAPW2117
Nokesville
· 1,819 sq.ft · 4 Bedrooms · 3 Baths · House
· Patio · Garden · Office room · Deck · Fireplace
Nokesville · 1,819 sq.ft · 4 Bedrooms · 3 Baths · House · Patio · Garden · Office room · Deck · Fireplace
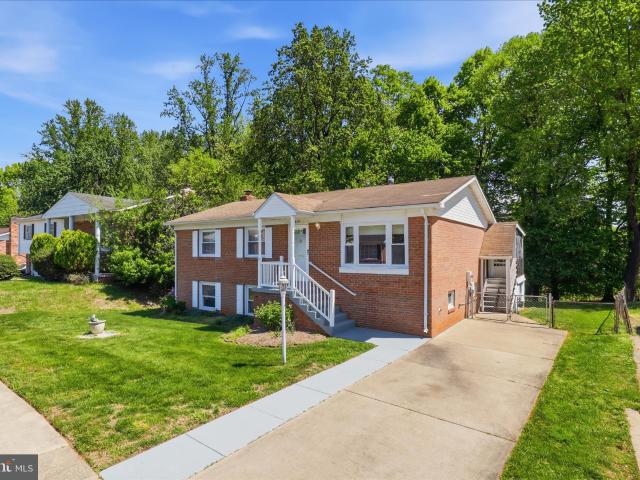
Dale City Dream Home! This fantastic brick raised rambler is cozy and comfortable with its owner friendly layout and long list of features. The main level has two spacious bedrooms, BUT you could turn the biggest bedroom into two separate bedrooms with a little drywall work. This area used to be two bedrooms and the owners took down the wall and created one big bedroom. You have the option to enjoy as it is or create an extra bedroom if you prefer. Right now you have two bedrooms upstairs(potentially three) and two bedroom areas downstairs. Four bedrooms + a Home Office and Three bathrooms provide lots of room for family and guests. Check out the floorplans to explore your options! One Year Home Warranty is Included and Let's You Move in With Peace of Mind Knowing Your Are Covered! Main Level walks out to a screened porch, connects to a deck and has stairs that walk down to your fenced yard, covered patio and shed. Back inside, warm up by the cozy gas fireplace on chilly evenings or ho
USD 499,997
14712 Grand Cru Loop
12 pictures
Townhouse · for sale
USD 699,000
USD 309/sq.ft
14712 Grand Cru Loop
Nokesville
· 2,260 sq.ft · 3 Bedrooms · 2 Baths · Townhouse
· Fireplace · Equipped kitchen · Swimming pool
Nokesville · 2,260 sq.ft · 3 Bedrooms · 2 Baths · Townhouse · Fireplace · Equipped kitchen · Swimming pool
Impeccably maintained end unit townhome in 50+ active adult Robinson Manor. Low hoa. Only one person needs to be 50 years or older as owner. Bright and sunny home with 2270 finished sq. Ft. on two levels. Home feels brand new in pristine condition. Main level primary bedroom, large primary bath with huge walk in closet, great room, kitchen, dining, half bath and laundry on main level. Upgraded kitchen cabinets, granite and appliances. Five burner cooktop. Large kitchen island with bar stools. Luxury vinyl plank throughout most of main level. Upper level has large loft with two sizable bedrooms and full bath off the center loft area. Large secondary bath with private tub/shower & toilet enclosure. Dual sink vanity is separated from tub/shower. ALL furnishings convey. Robinson Manor is walking distance to Haymarket with quaint shops, restaurants, churches and parks. Community amenities include pool, outdoor fireplace w/seating, pickleball courts, bike/walk trail and tot lot. Only one res
USD 699,000
6597 Skylemar Trail, Centreville, VA 20121 | MLS #VAFX2297
View photo
Townhouse · for sale
USD 500,000
USD 515/sq.ft
Updated
6597 Skylemar Trail, Centreville, VA 20121 | MLS #VAFX2297
Nokesville
· 969 sq.ft · 2 Bedrooms · 3 Baths · Townhouse
· Garden · Office room
Nokesville · 969 sq.ft · 2 Bedrooms · 3 Baths · Townhouse · Garden · Office room
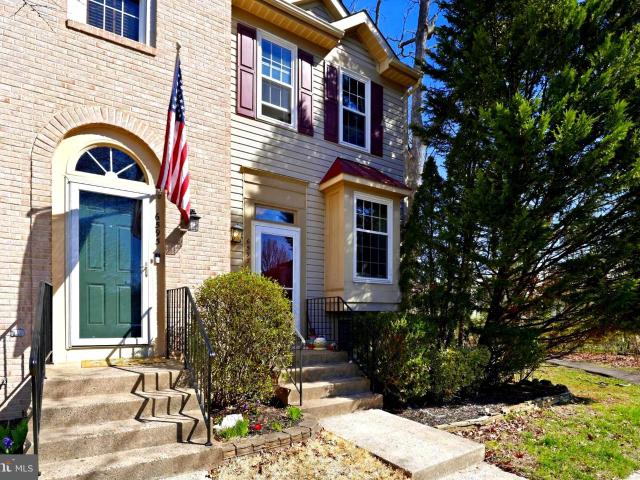
Welcome to this well-maintained home in the desirable community of Centreville, offering a perfect blend of comfort and convenience. The home features a bright, functional layout with spacious living areas, multiple bedrooms, and a finished lower level ideal for a rec room, office, or guest space. Enjoy a private backyard perfect for relaxing or entertaining. Ideally located near I-66, Route 28, and Route 29, with easy access to shopping, dining, and everyday essentials at Fair Lakes Shopping Center and Centre Ridge Marketplace. Outdoor recreation is just minutes away at Ellanor C. Lawrence Park. Located within Fairfax County Public Schools, this home offers both lifestyle and location in one complete package. Qualifications: minimum credit score of 675, income of at least 3x the monthly rent All applicants much meet the following criteria 1. Verifiable gross income of at least 3x the monthly rent 2. Credit score of 675 or above 3. No evictions of landlords judgements Move In Fee $150
USD 500,000
10801 Campaign Court
View photo
Townhouse · for sale
USD 519,000
USD 245/sq.ft
10801 Campaign Court
Nokesville
· 2,110 sq.ft · 3 Bedrooms · 3 Baths · Townhouse
· Garden · Deck · Fireplace · Equipped kitchen · Cellar
Nokesville · 2,110 sq.ft · 3 Bedrooms · 3 Baths · Townhouse · Garden · Deck · Fireplace · Equipped kitchen · Cellar
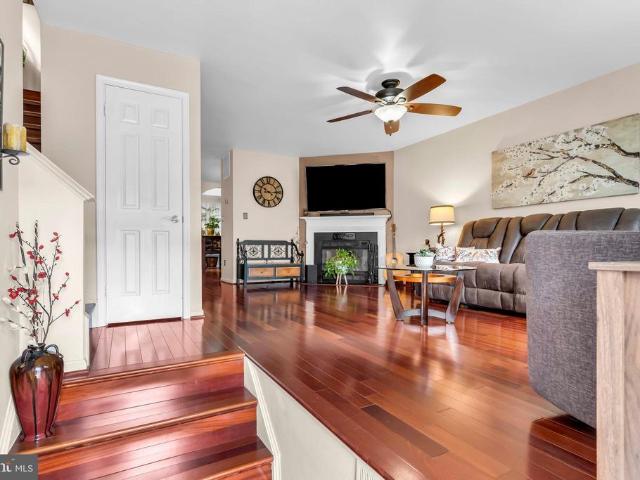
Welcome to your urban oasis located in the heart of Manassas. This beautifully renovated townhome offers both comfort and style. With 3 generously sized bedrooms and 3.5 bathrooms, this home has everything you need. Step inside to discover the inviting main living area. Brazilian cherry floors warm up the space. Enjoy a cozy fireplace, which adds ambiance to your gatherings or to quiet nights in. The open kitchen flows seamlessly into the dining and living spaces, creating an ideal layout for everyday living. On the 2nd floor you'll find 3 spacious bedrooms, including the primary BR with soaring vaulted ceilings and bright natural light. You'll find extensive storage options throughout the home as well. The basement is completely finished with a full bathroom. The piece de resistance is the oversized luxury deck in the backyard. You feel completely surrounded by nature with the trees, birds chirping in the Spring, the soothing sounds of the water fountain and a wrap around enclosed dec
USD 519,000
6592 Skylemar Trail
12 pictures
Townhouse · for sale
USD 484,999
USD 341/sq.ft
6592 Skylemar Trail
Nokesville
· 1,421 sq.ft · 3 Bedrooms · 2 Baths · Townhouse
· Equipped kitchen
Nokesville · 1,421 sq.ft · 3 Bedrooms · 2 Baths · Townhouse · Equipped kitchen
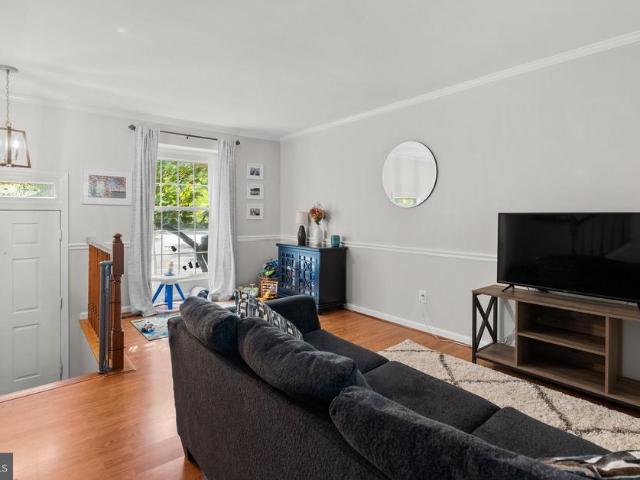
Finished 3-Level Living Tucked away in the highly desirable Green Trails community of Centreville, this beautiful, modern end-unit townhome offers the ultimate blend of privacy, top-tier updates, and convenience. With major big-ticket maintenance items already taken care ofincluding a newer roof and a newer HVAC systemyou can move in with total peace of mind! Step onto warm wood floors that stretch across the main level. Crown molding and elegant chair rail detailing frame a spacious living area anchored by a large front window. Fully updated chefs kitchen with sleek stainless-steel appliances, pristine white cabinetry, updated countertops, and a chic herringbone tile backsplash. Enjoy meals in the eat-in kitchen next to three side-by-side windows framing peaceful, private views of the mature trees outside. The Primary Suite Features tranquil blue tones, warm wood floors, dual windows, and an en-suite bathroom complete with a modern gray vanity and a glass-enclosed walk-in shower. Spac
USD 484,999
5724 Osprey Court
12 pictures
Townhouse · for sale
USD 550,000
USD 370/sq.ft
5724 Osprey Court
Nokesville
· 1,485 sq.ft · 2 Bedrooms · 3 Baths · Townhouse
· Office room · Equipped kitchen
Nokesville · 1,485 sq.ft · 2 Bedrooms · 3 Baths · Townhouse · Office room · Equipped kitchen
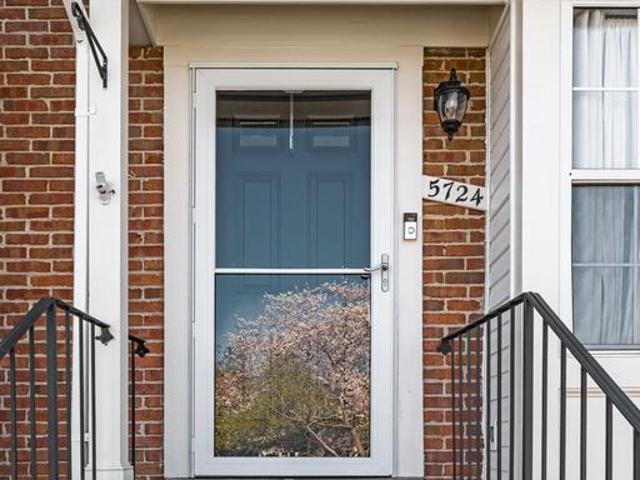
Nestled in a quiet and well-established community in Clifton, this thoughtfully updated townhouse offers a comfortable blend of space, functionality, and modern upgrades, perfect for buyers seeking low-maintenance living with easy access to shopping, dining, and major commuter routes. Step into the main level, where a bright and welcoming layout sets the tone for everyday living. The spacious living area flows seamlessly into a dedicated dining space, creating an ideal setting for both relaxing evenings and entertaining guests. The kitchen has been updated with new countertops and backsplash, offering ample cabinetry and workspace, along with access to outdoor space, perfect for morning coffee or unwinding at the end of the day. Upstairs, youll find two generously sized bedrooms, each offering privacy and flexibility. The primary suite serves as a comfortable retreat with its own private bath, while the second bedroom is ideal for guests, a home office, or additional living space. A se
USD 550,000
9451 Weathersfield Drive
View photo
House · for sale
USD 799,000
USD 236/sq.ft
9451 Weathersfield Drive
Nokesville
· 3,380 sq.ft · 3 Bedrooms · 3 Baths · House
· Office room · Equipped kitchen
Nokesville · 3,380 sq.ft · 3 Bedrooms · 3 Baths · House · Office room · Equipped kitchen
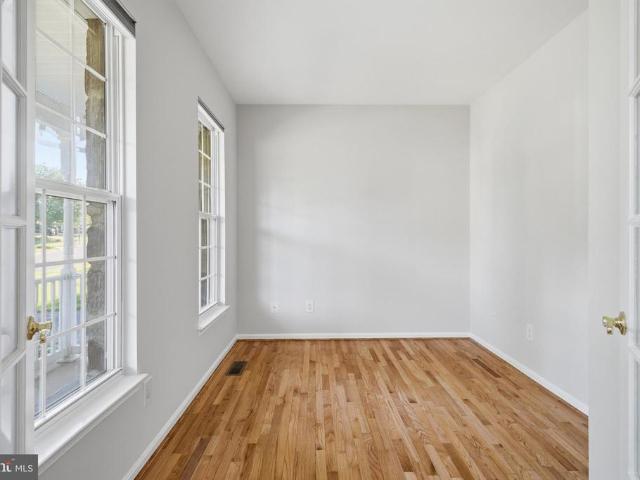
Welcome to this beautifully maintained Hampton House model in the highly desirable Kingsbrooke community, ideally situated on a quiet cul-de-sac street and backing to scenic parkland. This impressive three-level home offers a rare combination of space, privacy, natural light, and flexible living areas in one of Bristows most sought-after neighborhoods. Freshly painted throughout, professionally cleaned, and featuring beautifully refinished hardwood floors, this move-in-ready home has been thoughtfully prepared for its next owners. From the moment you enter, the bright two-story foyer, open sightlines, and abundant natural light create a warm and inviting first impression. The main level features a private home office with French doors, formal living and dining areas, and an open kitchen and family room layout ideal for everyday living and entertaining. The kitchen offers granite countertops, stainless steel appliances, white cabinetry, a center island with cooktop, updated lighting, an
USD 799,000
5307 Saphire Court
View photo
House · for sale
USD 529,900
USD 378/sq.ft
5307 Saphire Court
Nokesville
· 1,399 sq.ft · 3 Bedrooms · 2 Baths · House
· Garden · Equipped kitchen · Parking
Nokesville · 1,399 sq.ft · 3 Bedrooms · 2 Baths · House · Garden · Equipped kitchen · Parking
Previous contract fell through due to roof and Hvac, but the home has a new roof and Hvac now. Fully updated and move-in ready home in the heart of Woodbridge! Major upgrades include a brand-new roof (2026) and new HVAC system (2026), providing peace of mind for years to come. This beautifully maintained home has been thoughtfully renovated from 20222- with modern finishes throughout. The main level features new flooring (2025), a fully renovated kitchen (2026) with new cabinets, countertops, sink, faucet, and stylish lighting. Upstairs offers new flooring (2024), fresh paint, and custom closet systems in the primary bedroom and additional rooms. Enjoy updated bathrooms with new vanities and mirrors (2023), recessed dimmable lighting, and newer appliances including dishwasher, electric range, microwave (2024), washer and dryer (2023). Step outside to a private backyard with a new privacy wall (2025), plus an extended, resurfaced, and sealed driveway for added parking. A truly move-in r
USD 529,900
11780 Thomas Street
12 pictures
House · for sale
USD 105,000
11780 Thomas Street
Nokesville
· 3 Bedrooms · 2 Baths · House
· Equipped kitchen · Parking
Nokesville · 3 Bedrooms · 2 Baths · House · Equipped kitchen · Parking
Welcome to this well-maintained 3-bedroom, 2-bath manufactured home in Bealeton, VA. This home offers a bright and open layout with spacious living areas, hardwood-style flooring, and plenty of natural light throughout. The kitchen features ample cabinet space, modern countertops, and a functional layout perfect for everyday living. The bedrooms are comfortably sized, and the home includes two full bathrooms for added convenience. Outside, youll find parking space and a practical exterior layout that makes this property a great option for homeowners seeking comfort and affordability. A wonderful opportunity to own a move-in ready home in a convenient location
USD 105,000
13909 Mattapony Drive
12 pictures
House · for sale
USD 565,000
USD 305/sq.ft
13909 Mattapony Drive
Nokesville
· 1,851 sq.ft · 4 Bedrooms · 3 Baths · House
Nokesville · 1,851 sq.ft · 4 Bedrooms · 3 Baths · House
Step into a beautifully renovated home that feels fresh, modern and welcoming from the moment you arrive. Enjoy update features throughout, spacious living areas, and plenty of natural light. Located in disable Woodbridge neighbourhood close to shopping restaurants, and commuter routes. This is a home you truly need to experience in person. Schedule your showing today!
USD 565,000
14700 Cranoke St, Centreville, VA 20120 | MLS #VAFX2320
View photo
House · for sale
USD 2,350,000
USD 270/sq.ft
14700 Cranoke St, Centreville, VA 20120 | MLS #VAFX2320
Nokesville
· 8,686 sq.ft · 5 Bedrooms · 8 Baths · House
· Fireplace · Equipped kitchen · Lift
Nokesville · 8,686 sq.ft · 5 Bedrooms · 8 Baths · House · Fireplace · Equipped kitchen · Lift
Welcome to this exceptional custom residence in the highly sought-after Chalet Woods community. Completed in 2023, this one-of-a-kind home offers over 12,300 square feet of thoughtfully designed living space across four finished levels, combining luxury, functionality, and modern comfort. Featuring 5 bedrooms and 7 full bathrooms, the home is designed to accommodate both everyday living and grand-scale entertaining. An elevator provides convenient access to every floor, while expansive windows and soaring ceilings create bright, open spaces filled with natural light. The chef’s kitchen is equipped with premium appliances, generous counter space, and abundant storage, making it equally suited for intimate family dinners or hosting larger gatherings. Multiple entertainment areas throughout the home include a private theater room, custom wet bars, and stunning outdoor living spaces. Enjoy evenings around the built-in fireplace, prepare meals on the outdoor grill, or unwind on the rooftop
USD 2,350,000
3801 Shale Ridge Road
View photo
Townhouse · for sale
USD 669,990
USD 345/sq.ft
3801 Shale Ridge Road
Nokesville
· 1,938 sq.ft · 3 Bedrooms · 2 Baths · Townhouse
· Deck · Equipped kitchen · Parking
Nokesville · 1,938 sq.ft · 3 Bedrooms · 2 Baths · Townhouse · Deck · Equipped kitchen · Parking
Your New Home Starts Here. Join us for a company-wide Open House event on Saturday, July 11 from 12.5 pm. Tour our models, enjoy light bites and refreshments and learn about limited-time incentives. Welcome to the Jenkins. Our most sought-after floorplan, blending sophistication and functionality. This End Unit, 3-bedroom, 2 full and 2 half bathroom townhome spans 3 levels, offering flexible spaces designed to enhance your lifestyle. With a main-level study, this home is perfect for hosting guests or working from home. The open-concept main level is filled with natural light from tall windows, creating a warm and inviting atmosphere. The chef-inspired kitchen features designer finishes, a large island for casual meals or entertaining, and ample storage. It seamlessly flows into the dining and living areas, perfect for gatherings and everyday living. A deck extends your living space, ideal for morning coffee or evening relaxation. The 2-car garage provides generous space for parking and
USD 669,990
10059 Clarkes Road
12 pictures
House · for sale
USD 675,000
USD 185/sq.ft
10059 Clarkes Road
Nokesville
· 3,638 sq.ft · 5 Bedrooms · 3 Baths · House
· Deck · Equipped kitchen · Parking · Cellar
Nokesville · 3,638 sq.ft · 5 Bedrooms · 3 Baths · House · Deck · Equipped kitchen · Parking · Cellar
Price just improved! This is your chance to get into this home at an even better valuecome see it before its gone. *. A Rare Opportunity To Own A Stunning Residence With a Private, Income-Producing Retreat. Enjoy The Good Life While Having A Smart Investment. Step in side this beautifully renovated colonial home, perfectly situated on over 2 private acres and featuring a separate, income-producing apartment above the garage. This stunning property offers 5 bedrooms, 3 full bathrooms, and 1 half bathroom, along with a 2-car garage, covered front porch, spacious deck, and an unfinished walk-out basement ready for your personal touch. Thoughtfully updated, the home blends modern style with everyday comfort, featuring fresh paint, gleaming hardwood floors, and newer carpet throughout. From the moment you arrive, you will appreciate the homes charming curb appeal and meticulously maintained landscaping. Inside, the main level boasts a versatile and open layout, including a spacious kitchen,
USD 675,000
14719 Stratford Drive
12 pictures
House · for sale
USD 677,500
USD 233/sq.ft
14719 Stratford Drive
Nokesville
· 2,906 sq.ft · 4 Bedrooms · 3 Baths · House
· Fireplace · Equipped kitchen · Cellar
Nokesville · 2,906 sq.ft · 4 Bedrooms · 3 Baths · House · Fireplace · Equipped kitchen · Cellar
Seller has a kick out due to buyer's home sale contingency so pleas let us know if you would like a viewing. Welcome to this inviting and beautifully maintained colonial nestled on a spacious lot in a desirable, central, Woodbridge location. This charming home offers classic curb appeal with a welcoming front porch, mature landscaping, and a picturesque setting. Inside, youll find a bright and functional layout featuring wood floors, abundant natural light, and a seamless flow perfect for both everyday living and entertaining. The well-appointed kitchen featuring stainless steel appliances, quartz counters and luxury ceramic tile opening to comfortable gathering areas in large formal living/dining rooms and large family room with skylights, ceiling fan and fireplace. The upper level will wow you with large bedrooms and a private owners retreat with cathedral ceilings, walk in closet and large owners bathroom with his and her sinks, tub and stall shower. The fully finished basement adds
USD 677,500

Get email alerts

Don't miss out: be the first to know about new properties

The alert was correctly created

On subscribing you accept the conditions of use and the privacy policy
Alert
Receive new ads in your inbox
Save this search
Receive alerts for new listings

We'll send you an email when we have new properties for: "Houses for sale in Nokesville"

The alert was correctly created

Clover Hill, Nokesville Brentsville district Prince William County Virginia
Clifton town, Springfield district Fairfax County Virginia
Get email alerts and be the first to see new listings
Required field
On subscribing I accept the terms of the privacy policy
Perfect! You'll soon start receiving new listings via email
Alert
Receive an email when we have new ads for Houses for sale in Nokesville
Save this search
Filters

Bedrooms

Size (sq.ft)

sq.ft
sq.ft

Price

USD
USD

Property type

Bathrooms

Clear all filters
Receive notifications when new entries are published.