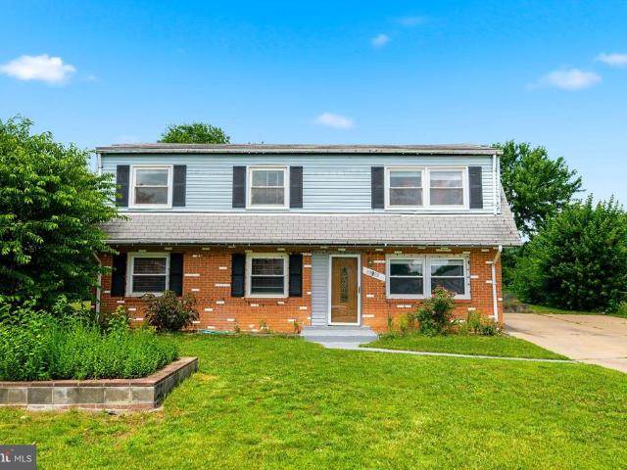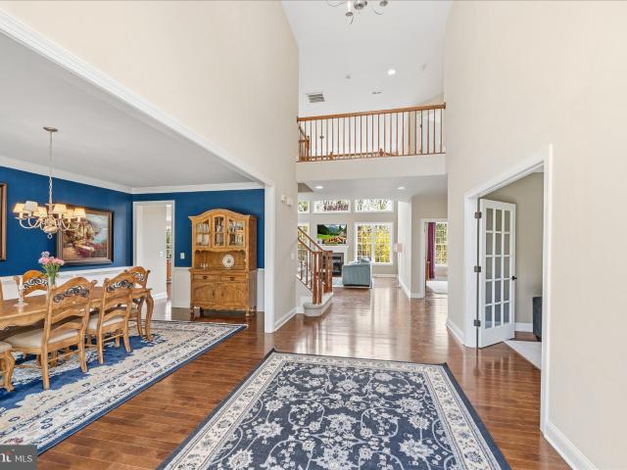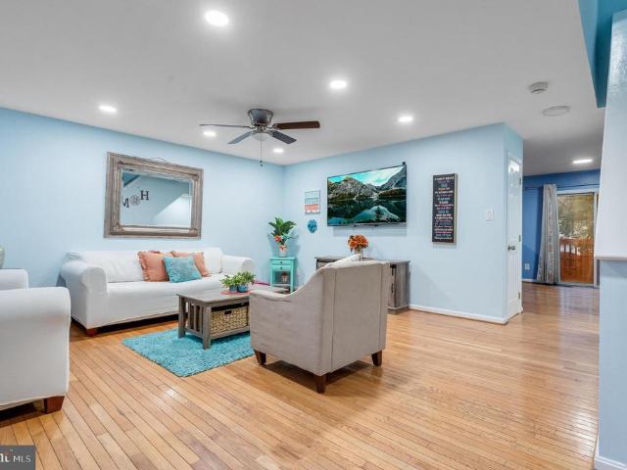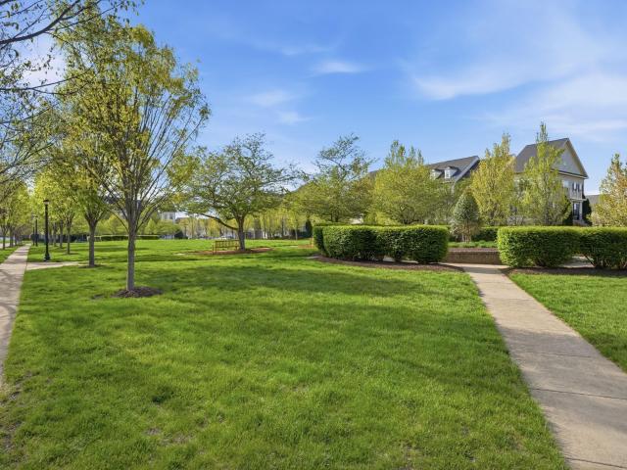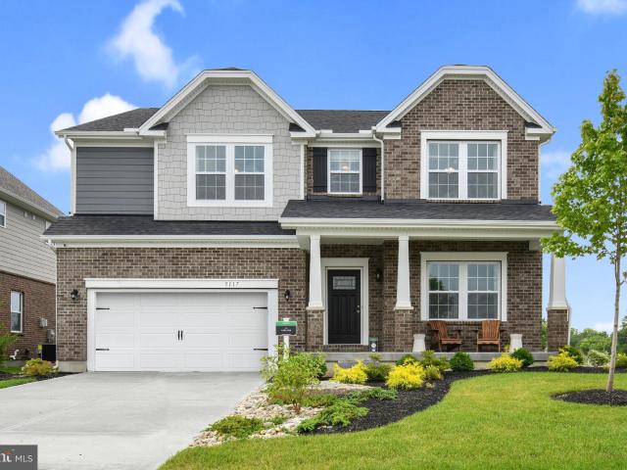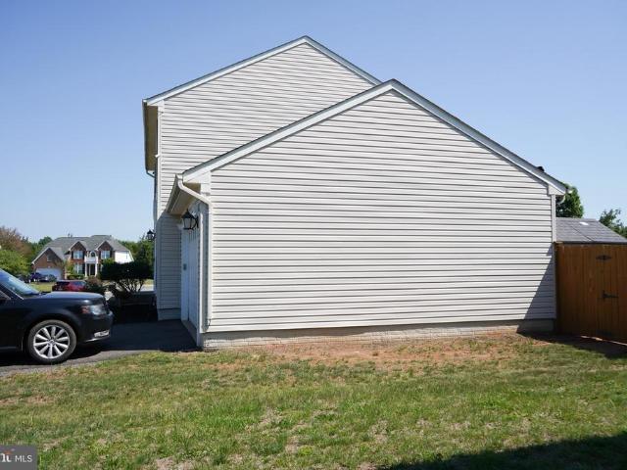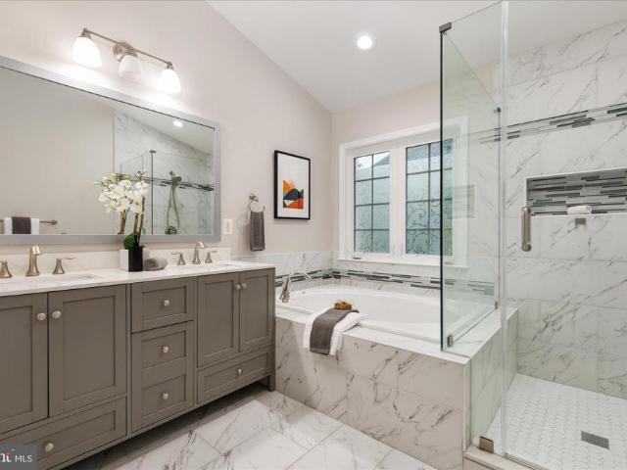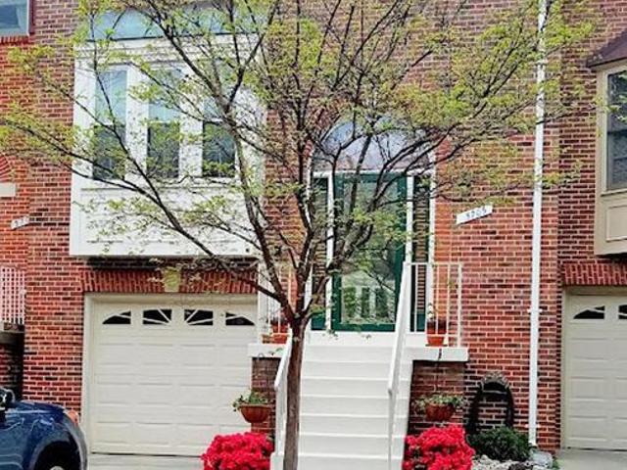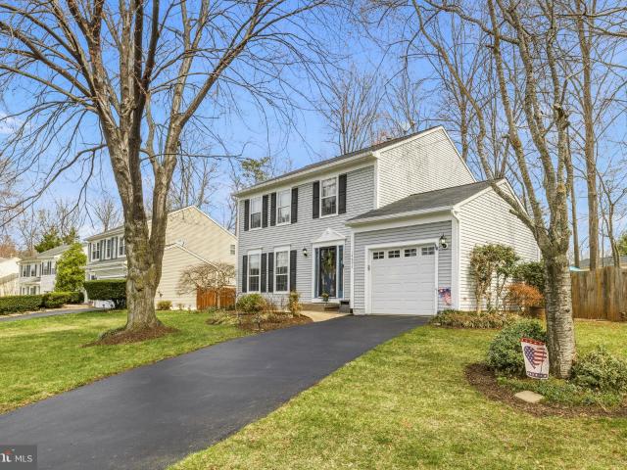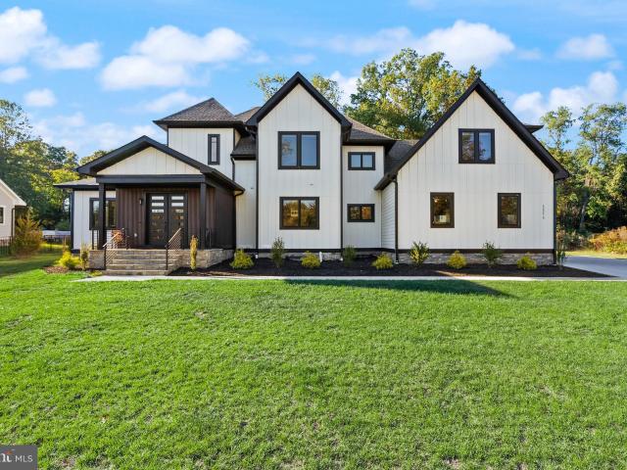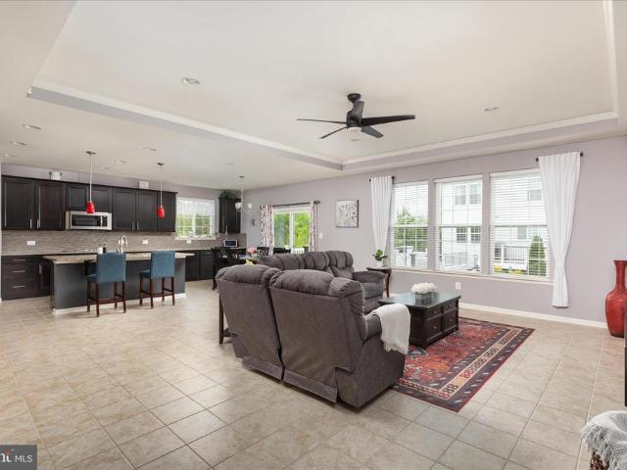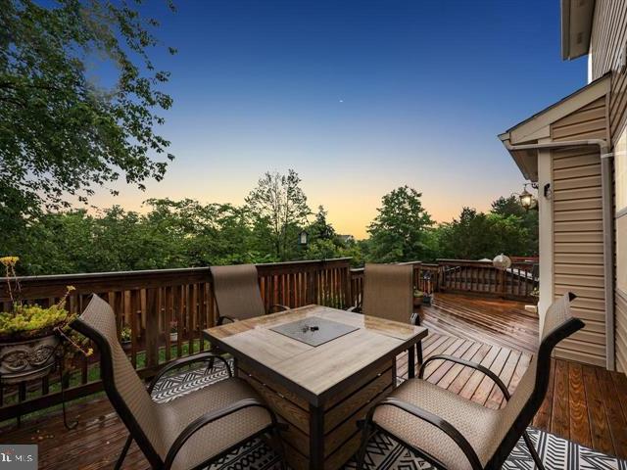
1,706 houses for sale in Nokesville

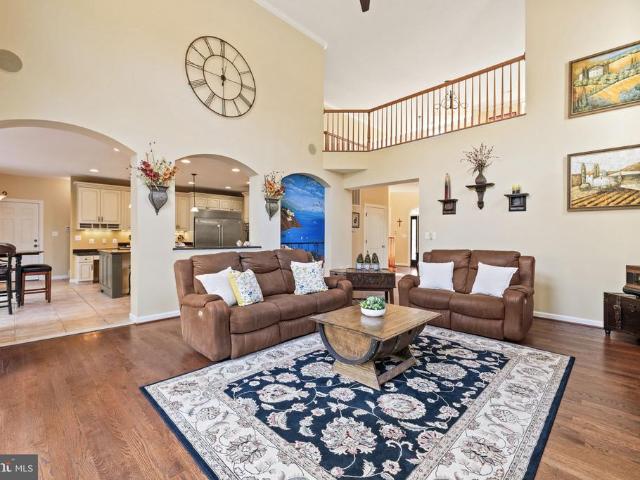
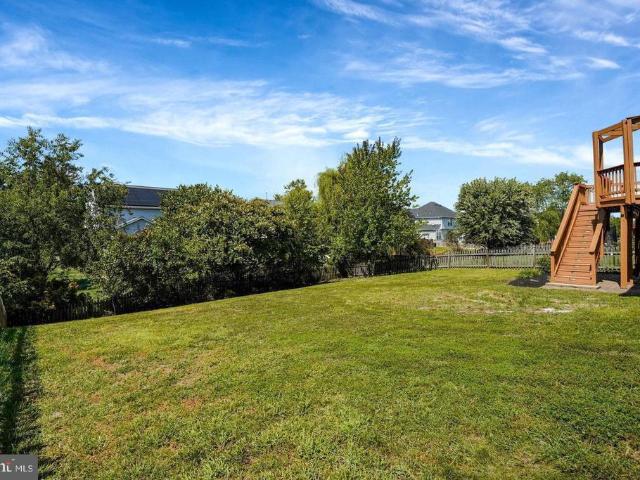
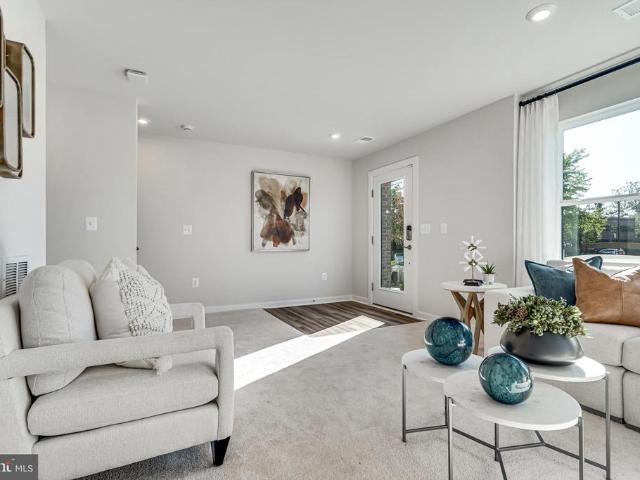
1503 Grace Estates Dr, Catlett, VA 20119 | MLS #VAFQ2020
View photo
House · for sale
USD 839,000
USD 230/sq.ft
1503 Grace Estates Dr, Catlett, VA 20119 | MLS #VAFQ2020
Nokesville
· 3,638 sq.ft · 4 Bedrooms · 3 Baths · House
· Garden · Office room · Deck · Equipped kitchen · Air conditioning · Cellar
Nokesville · 3,638 sq.ft · 4 Bedrooms · 3 Baths · House · Garden · Office room · Deck · Equipped kitchen · Air conditioning · Cellar
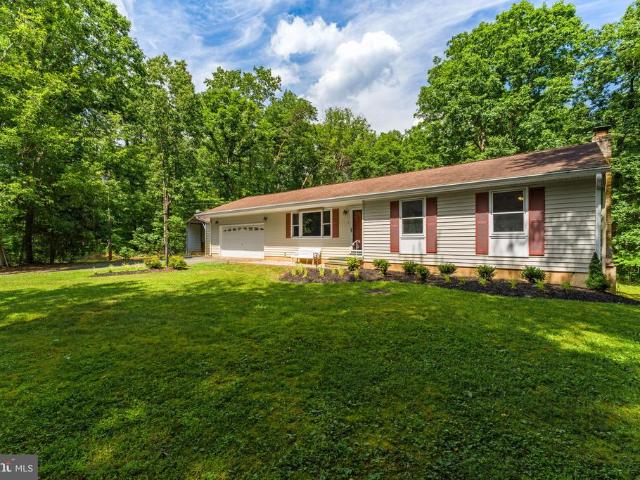
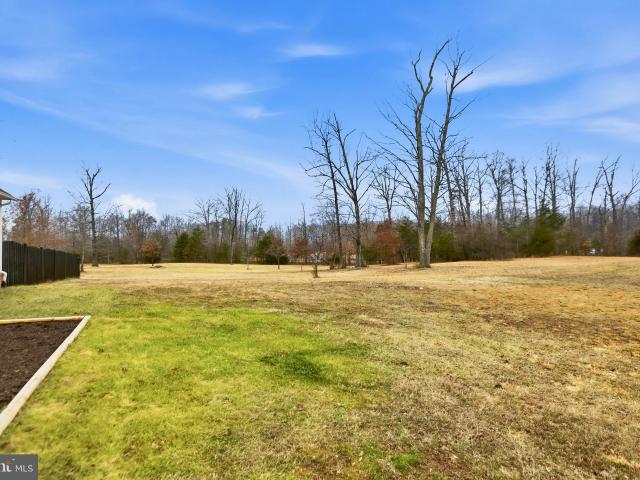
Welcome to your private retreat in Catlett! This updated 4-bedroom, 3-bath home sits on nearly 10 acres of gorgeous, usable land, offering space, privacy, and endless possibilities. The bright, open main level features a spacious living room, home office, a vaulted kitchen with walk-in pantry, and dining area with seamless access to a large deck. A main-level bedroom and full ADA-accessible bath (2021) add convenience, while the upstairs offers a primary bedroom with en suite bath and walk-in closet, two bedrooms, a full hall bath, and a large bonus room. Recent upgrades provide peace of mind and modern comfort, including a new AC unit (2024), upgraded well pump (2023), replaced well pressure tank (2020), wood-burning stove (2022), luxury vinyl plank flooring on the main level (2022), basement and crawlspace insulation with new liner (2022), backyard fence (2020), water heater (2020), and a Culligan water filtration system with softener and RO (2020). Fresh paint throughout, new carpet
USD 839,000
10866 depot dr
View photo
House · for sale
USD 439,900
USD 260/sq.ft
10866 depot dr
Nokesville
· 1,690 sq.ft · 3 Bedrooms · 2 Baths · House
· Equipped kitchen · Cellar
Nokesville · 1,690 sq.ft · 3 Bedrooms · 2 Baths · House · Equipped kitchen · Cellar
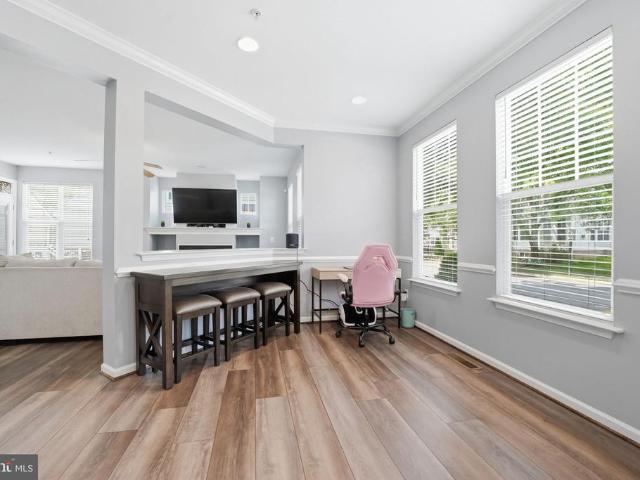
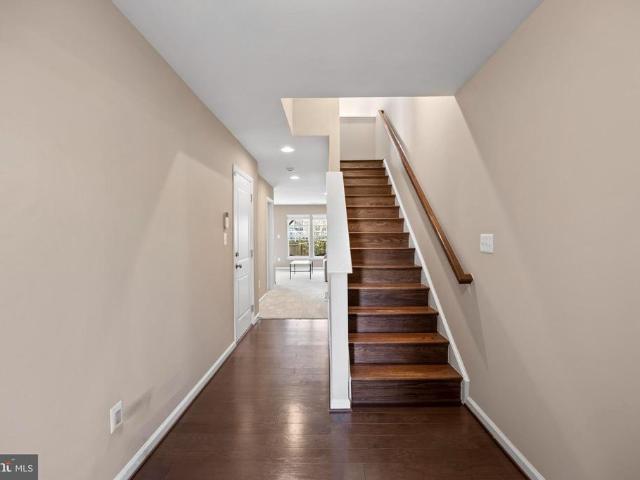
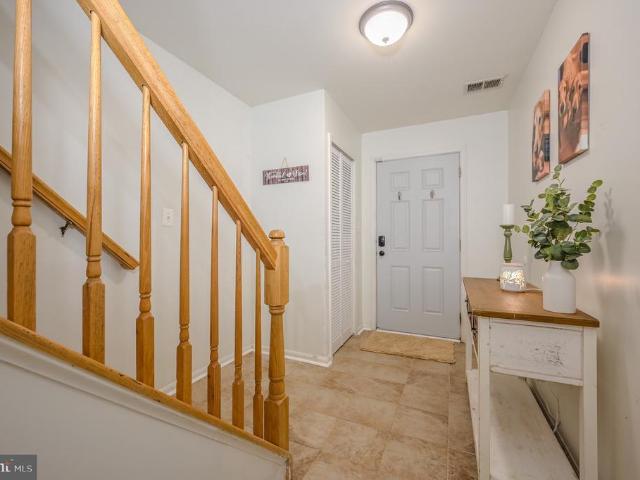
Welcome home to this beautifully updated 3-bedroom, 2 full and 2 half bath townhome in the heart of Bealeton! Offering three finished levels of comfortable living space, this move-in ready home has been extensively renovated with today's most sought-after upgrades. The stunning kitchen was completely remodeled in 2025 and features gorgeous new cabinetry, elegant quartz countertops, and a fresh, modern design that is perfect for both everyday living and entertaining. Additional major improvements provide peace of mind, including a brand-new HVAC system (inside and outside units) installed in 2025, a new 30-year architectural roof installed in 2024, a fully remodeled basement completed in 2025, and a beautifully renovated basement powder room completed in 2025. To complete the fresh, updated feel, brand-new neutral carpet is being installed on July 17, 2026, providing the next owner with stylish, move-in-ready finishes throughout. The spacious finished lower level offers incredible flexi
USD 439,900
10287 Trylec Lane
12 pictures
House · for sale
USD 900,000
USD 174/sq.ft
10287 Trylec Lane
Nokesville
· 5,145 sq.ft · 3 Bedrooms · 4 Baths · House
· Patio · Office room · Gym · Deck · Equipped kitchen · Parking · Cellar
Nokesville · 5,145 sq.ft · 3 Bedrooms · 4 Baths · House · Patio · Office room · Gym · Deck · Equipped kitchen · Parking · Cellar
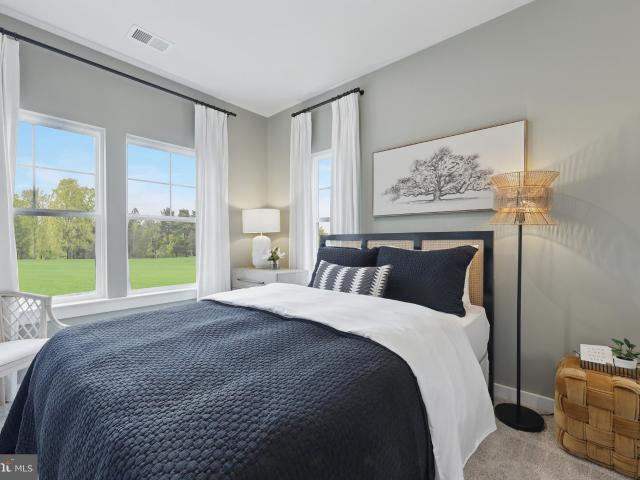
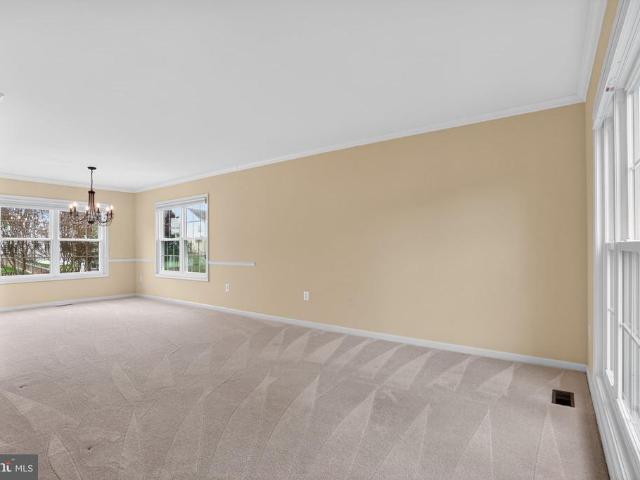
Nestled on 5.5 partially wooded acres, this custom-built three-bedroom home offers privacy and refined living. The main level showcases gleaming hardwood floors, a dedicated office, and a vaulted family room flowing seamlessly into a gourmet kitchen with a dustpan sweep inlet located in the large island and heated floors. You will find a formal dining room located just off the kitchen and foyer. Upstairs, an open loft provides flexible space, while the spacious primary suite includes a large bathroom with double vanities, a walk-in closet, and heated tile floors. The finished basement, includes an office space, full bath, gym space, built-in bar with mini refrigerator and a rec room leading to a patio. The large private rear deck is perfect for outdoor entertaining and enjoying nature. A three-car garage, shed, fire pit area, tree house and generator transfer switch, complete the package. This home is ready to welcome you! Roof was replaced at the end of 2025 and the hot water heater w
USD 900,000
10049 Pentland Hills Way
12 pictures
House · for sale
USD 725,000
USD 238/sq.ft
10049 Pentland Hills Way
Nokesville
· 3,035 sq.ft · 4 Bedrooms · 2 Baths · House
· Fireplace · Equipped kitchen · Parking
Nokesville · 3,035 sq.ft · 4 Bedrooms · 2 Baths · House · Fireplace · Equipped kitchen · Parking
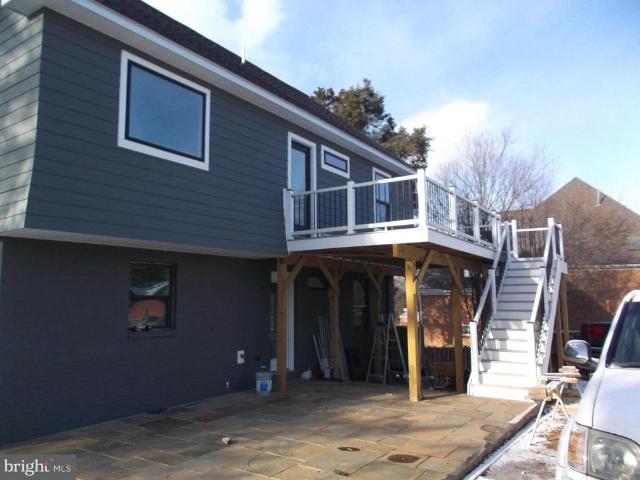
The kitchen boasts quartz countertops, 42-inch cabinetry, a pantry, breakfast nook, recessed lighting, and upgraded Samsung black stainless steel appliances. The family room features a gas fireplace surrounded by custom built-ins. The finished lower level includes a spacious recreation room, abundant storage space, and a den with a closet. The luxurious primary suite offers dual walk-in closets and a beautifully renovated bath featuring a standalone soaking tub and a spa-worthy walk-in shower. A landscaped setting and covered entry provide a warm welcome home. The conditioned two-car garage allows you to stay comfortable year-round while working or pursuing hobbies. All secondary bedrooms feature walk-in closets and ceiling fans. Light-filled and thoughtfully updated throughout, this home offers three finished levels of comfortable living. Additional improvements include hardwood-style luxury vinyl plank flooring throughout the main level, brand-new carpeting on the bedroom level, fres
USD 725,000
3632 Agate Ln, Woodbridge, VA 22193 | MLS #VAPW2122
View photo
Townhouse · for sale
USD 653,710
USD 337/sq.ft
3632 Agate Ln, Woodbridge, VA 22193 | MLS #VAPW2122
Nokesville
· 1,938 sq.ft · 4 Bedrooms · 4 Baths · Townhouse
· Deck · Equipped kitchen · Parking
Nokesville · 1,938 sq.ft · 4 Bedrooms · 4 Baths · Townhouse · Deck · Equipped kitchen · Parking
Our sales center is Open 7 days a week while our models are under construction. Stop by Monday. Saturday, 10-5 pm and Sunday 12 – 5pm to learn more about your dream home at Quartz District. Welcome to the Jenkins. Our most sought-after floorplan, blending sophistication and functionality. This 4-bedroom, 3 full and 1 half bathroom townhome spans 3 levels, offering flexible spaces designed to enhance your lifestyle. With a main-level study, this home is perfect for hosting guests or working from home. The open-concept main level is filled with natural light from tall windows, creating a warm and inviting atmosphere. The chef-inspired kitchen features designer finishes, a large island for casual meals or entertaining, and ample storage. It seamlessly flows into the dining and living areas, perfect for gatherings and everyday living. A deck extends your living space, ideal for morning coffee or evening relaxation. The 2-car garage provides generous space for parking and additional storage
USD 653,710
8323 Rolling Road
View photo
House · for sale
USD 849,500
USD 361/sq.ft
8323 Rolling Road
Nokesville
· 2,347 sq.ft · 6 Bedrooms · 4 Baths · House
· Patio · Garden · Parking · Deck · Equipped kitchen
Nokesville · 2,347 sq.ft · 6 Bedrooms · 4 Baths · House · Patio · Garden · Parking · Deck · Equipped kitchen
Welcome to this charming brand-new single home in the Manassas-Stonewall area, this home features 6 Bedrooms, 4 porcelain Full Bathrooms. The upgrades and improvements including wide open kitchen configuration with quartz countertops, quality cabinets, newer functional appliances. Hardwood floor on the three levels including stairs. All fantastic porcelain bathrooms. Functional laundry room in second level, New 30 years shingles Roof, newer windows and doors, HVAC, Water Heater as well as washer and dryer. The fantastic back yard includes patio, access to the second level deck and 2 car garage with cemented driveway, large yard for recreation and relaxing. Enjoy the beautiful front yard. A fantastic location, just next to Sudley RD, minutes to Plenty of shopping, dining, and entertainment choices are available in nearby Manassas Town Center, It's the perfect home in a fantastic location. See the property here
USD 849,500
12902 Ketterman Drive
View photo
House · for sale
USD 492,000
USD 285/sq.ft
12902 Ketterman Drive
Nokesville
· 1,722 sq.ft · 4 Bedrooms · 2 Baths · House
· Garden · Deck · Equipped kitchen · Parking
Nokesville · 1,722 sq.ft · 4 Bedrooms · 2 Baths · House · Garden · Deck · Equipped kitchen · Parking
No hoa. Beautiful and well-maintained detached home in a convenient Woodbridge location! This spacious property offers comfortable living spaces, great natural light, and a functional layout perfect for everyday living and entertaining. The home features a bright kitchen with cooktop and ceiling fan in the breakfast area, ceramic flooring, and new French doors leading to a large flat backyard with deck perfect for relaxing or gatherings. The main level also includes a large bedroom offering added convenience and flexibility for guests, office space, or multigenerational living. The upper-level bedrooms feature carpet flooring, and some rooms, including the utility room and entry area, will be freshly painted. Enjoy an oversized driveway with parking for up to 6 vehicles. Home also includes a whole-house water filtration system. Conveniently located near shopping, restaurants, commuter routes, and schools. Washer and dryer convey as-is and are currently disconnected. A wonderful opportu
USD 492,000
9055 Buckland Mill Rd, Gainesville, VA 20155 | MLS #VAPW2116
View photo
House · for sale
USD 1,250,000
USD 209/sq.ft
9055 Buckland Mill Rd, Gainesville, VA 20155 | MLS #VAPW2116
Nokesville
· 5,974 sq.ft · 5 Bedrooms · 6 Baths · House
· Fireplace · Equipped kitchen
Nokesville · 5,974 sq.ft · 5 Bedrooms · 6 Baths · House · Fireplace · Equipped kitchen
Back on the Market – Previous Contract Fell Through Due to Buyer Default. Here's Your Second Chance. If you've been searching for privacy without sacrificing convenience, this may be the one you've been waiting for. Nestled on 10 secluded wooded acres in Gainesville, this custom Classic Homes Colonial offers more than 6,000 square feet of thoughtfully designed living space where luxury, flexibility, and everyday comfort come together. With no HOA and just minutes from Route 29, I-66, commuter lots, and the VRE, you'll enjoy the peace of country living without giving up easy access to everything Northern Virginia has to offer. From the moment you enter, soaring ceilings, rich hardwood floors, and walls of windows create an impressive first impression. The dramatic two-story family room is flooded with natural light and centered around a cozy propane fireplace, making it the perfect gathering place year-round. The kitchen was designed for both entertaining and everyday living, featuring
USD 1,250,000
14087 Asher View
12 pictures
Townhouse · for sale
USD 519,900
USD 412/sq.ft
14087 Asher View
Nokesville
· 1,259 sq.ft · 3 Bedrooms · 3 Baths · Townhouse
Nokesville · 1,259 sq.ft · 3 Bedrooms · 3 Baths · Townhouse
Major Price Improvement-Act Fast! Sellers are open to structuring terms that help make your purchase even more attainable, plus a home warranty if Seller's preferred title company is used for closing. Property is being sold AS-IS. Don't miss this opportunity!
USD 519,900
10630 Bristow Station
12 pictures
Townhouse · for sale
USD 600,000
USD 225/sq.ft
10630 Bristow Station
Nokesville
· 2,659 sq.ft · 3 Bedrooms · 2 Baths · Townhouse
· Garden · Office room · Deck · Equipped kitchen
Nokesville · 2,659 sq.ft · 3 Bedrooms · 2 Baths · Townhouse · Garden · Office room · Deck · Equipped kitchen
Discover the charm of this beautifully maintained townhouse nestled in the desirable New Bristow Village. With 2,666 sq. ft. Of thoughtfully designed living space, this home offers a perfect blend of comfort and style. Fresh paint throughout this inviting Keaton Model and it is adorned with elegant crown moldings and warm hardwood floors. The spacious family room flows seamlessly into the eat-in kitchen, featuring a convenient island, ample pantry space, and modern appliances, including a gas range and built-in microwave. Retreat to the primary suite, complete with a luxurious soaking tub and walk-in shower, ensuring a serene escape at the end of the day. Two additional bedrooms and well-appointed bathrooms provide plenty of space for guests or a home office. Outside, enjoy the tranquility of your private rear yard views, which backs to lush trees and open common areas, perfect for relaxation or entertaining. The community pools offer a refreshing getaway, while the deck invites you to
USD 600,000
3 Bowens Run Rd, Bealeton, VA 22712 | MLS #VAFQ2020
View photo
House · for sale
USD 692,990
USD 193/sq.ft
3 Bowens Run Rd, Bealeton, VA 22712 | MLS #VAFQ2020
Nokesville
· 3,574 sq.ft · 4 Bedrooms · 3 Baths · House
· Office room · Equipped kitchen · Parking
Nokesville · 3,574 sq.ft · 4 Bedrooms · 3 Baths · House · Office room · Equipped kitchen · Parking
Introducing Bowens Run, a single-family community with new homes on half acre homesites located in Bealeton. The Carlisle home design by Maronda Homes strikes the perfect balance of style, space, and flexibility, catering to the needs of modern families and active lifestyles. With 4 to 6 bedrooms, 2.5 to 5 bathrooms, and 3,614 to 4,113 square feet of living space, the Carlisle offers ample room to grow while maintaining comfort and functionality. Starting from the welcoming front entry, this home features a spacious open-concept layout that is perfect for both everyday living and entertaining. The kitchen includes a large island and a walk-in pantry, seamlessly connecting to the breakfast area and the great room, which serves as the heart of the home. A versatile flex room located near the front entry can be customized to meet your needs, whether as a home office, playroom, or formal living space. Additionally, the included three-car garage provides ample space for a work area or extra
USD 692,990
11145 Eagle Court
View photo
House · for sale
USD 640,000
USD 197/sq.ft
11145 Eagle Court
Nokesville
· 3,240 sq.ft · 5 Bedrooms · 3 Baths · House
· Equipped kitchen
Nokesville · 3,240 sq.ft · 5 Bedrooms · 3 Baths · House · Equipped kitchen
Experience the epitome of luxury living in this stunning Colonial residence nestled in the prestigious Southcoate Village. Spanning an impressive 3,244 square feet, this meticulously maintained home boasts five spacious bedrooms and three and a half elegantly appointed bathrooms, offering an abundance of space for both relaxation and entertainment. Step inside to discover a gourmet kitchen that will delight any culinary enthusiast, featuring high-end appliances including a self-cleaning gas oven, a sleek microwave, and a dishwasher, all seamlessly integrated into a design that encourages both functionality and style. The inviting breakfast area and family room off the kitchen create a warm atmosphere for gatherings, while the formal dining area sets the stage for sophisticated dinner parties. Retreat to the luxurious primary suite, complete with a spa-like bathroom featuring a whirlpool tub, perfect for unwinding after a long day. The home's exquisite wood floors and tasteful window tr
USD 640,000
5669 Faircloth Court
View photo
Townhouse · for sale
USD 700,000
USD 323/sq.ft
5669 Faircloth Court
Nokesville
· 2,164 sq.ft · 3 Bedrooms · 3 Baths · Townhouse
· Office room · Gym · Fireplace · Parking
Nokesville · 2,164 sq.ft · 3 Bedrooms · 3 Baths · Townhouse · Office room · Gym · Fireplace · Parking
Offer deadline. Monday, June 15 at 12:00pm. Welcome home to this beautifully updated 3-bedroom, 3.5-bath townhome with a two-car garage, offering the space and flexibility today's buyers are seeking. The MAIN LEVEL features gleaming hardwood floors, elegant Palladian windows, a cozy fireplace, and an open layout perfect for everyday living and entertaining. Fresh neutral paint throughout all three levels creates a bright, move-in-ready feel. Upstairs, NEW carpet leads to three spacious bedrooms, including a light-filled primary suite with a tray ceiling, walk-in closet, and beautifully renovated bath. Two additional bedrooms, a full hall bath, and convenient upper-level laundry complete this floor. The WALKOUT LOWER LEVEL offers a spacious recreation room with luxury vinyl plank flooring, recessed lighting, and a third full bathideal for guests, a home office, gym, or movie night. Enjoy the nearby neighborhood park with playground, benches, and a charming arbor. Conveniently located ne
USD 700,000
5705 Wood Creek Lane
View photo
Townhouse · for sale
USD 599,900
USD 376/sq.ft
5705 Wood Creek Lane
Nokesville
· 1,593 sq.ft · 2 Bedrooms · 3 Baths · Townhouse
· Deck · Equipped kitchen · Swimming pool · Cellar
Nokesville · 1,593 sq.ft · 2 Bedrooms · 3 Baths · Townhouse · Deck · Equipped kitchen · Swimming pool · Cellar
Welcome home to this spacious, well-maintained brick-front townhome in sought-after Sully Station, just a short walk to the pool and community center! Inside, youll find beautiful cherry hardwood floors, an eat-in kitchen with updated counters and appliances, and two generous primary bedrooms upstairs. The finished walkout basement features a rec room and third full bath, perfect for guests or additional living space. Unwind on the low-maintenance Trex deck or enjoy the neighborhoods tennis and pickleball courts, playgrounds, walking trails, and clubhouse. Ideally located near shopping, dining, Fairfax Connector bus stops, park-and-ride lots, and Dulles Airport, with Sully Station Shopping Center, Centreville Square II, and Westfields Plaza just minutes away
USD 599,900
9556 Ballagan Court
View photo
House · for sale
USD 815,000
USD 249/sq.ft
9556 Ballagan Court
Nokesville
· 3,272 sq.ft · 5 Bedrooms · 3 Baths · House
· Office room · Fireplace · Equipped kitchen · Parking · Cellar
Nokesville · 3,272 sq.ft · 5 Bedrooms · 3 Baths · House · Office room · Fireplace · Equipped kitchen · Parking · Cellar
Beautifully updated 5-bedroom, 3.5-bath single-family home in the desirable Braemar community, featuring the popular Savoy floor plan, a spacious sunroom addition, a 2-car garage, and a fully renovated walk-out basement with an additional kitchen. The bright and inviting main level offers fresh paint, brand-new luxury vinyl plank flooring, and an open layout ideal for everyday living and entertaining. The kitchen features new stainless steel appliances, granite countertops, a center island, gas cooking, and a pantry, opening to a comfortable family room with a cozy gas fireplace. Upstairs, the generously sized bedrooms provide comfortable private spaces, while the bathrooms have been refreshed with new vanities for a clean and updated feel. The fully renovated walk-out basement is a standout feature, offering flexible additional living space with its own kitchenideal for extended family, guests, recreation, a home office, entertainment, or private lower-level living. Located in Tartan
USD 815,000
11903 Waterton Lake Lane
12 pictures
Townhouse · for sale
USD 610,000
USD 259/sq.ft
11903 Waterton Lake Lane
Nokesville
· 2,347 sq.ft · 3 Bedrooms · 3 Baths · Townhouse
· Deck · Fireplace · Equipped kitchen
Nokesville · 2,347 sq.ft · 3 Bedrooms · 3 Baths · Townhouse · Deck · Fireplace · Equipped kitchen
11903 Waterton Lake Lane is where memories are made. This home, located in the coveted Victory Lakes community, has it all. Multiple community pools, a volleyball court, basketball and tennis courts, numerous walking paths, and beautiful landscaping make this home ideal for any buyer. Only 10 years old, this home has been lovingly maintained by its original owners. Originally the communitys spec home, this property features an open floor plan on the main level with a large living area with a cozy fireplace, a gourmet kitchen with granite countertops and a massive island and stainless steel appliances (dishwasher replaced in 2023), a spacious dining area, and a powder room. Walk outside the sliding glass doors on this level to your Trex deck (installed 2021) and watch the most majestic sunset. It truly cannot be beat. Upstairs youll find 3 bedrooms and 2 full bathrooms. The owners suite features a walk-in closet, a spacious shower, dual vanities, and a separate water closet. The two bed
USD 610,000
11053 Brent Town Road
View photo
House · for sale
USD 649,000
USD 309/sq.ft
11053 Brent Town Road
Nokesville
· 2,099 sq.ft · 3 Bedrooms · 2 Baths · House
· Deck · Equipped kitchen · Parking
Nokesville · 2,099 sq.ft · 3 Bedrooms · 2 Baths · House · Deck · Equipped kitchen · Parking
Your Private Retreat Awaits! Discover the perfect blend of peaceful country living and everyday convenience on 13.23 secluded acres. Enjoy the privacy of nature while remaining just minutes from shopping, medical facilities, and commuter routes. *. This beautifully updated home offers main-level living with numerous recent improvements. The main floor features luxury laminate flooring, fresh paint, and a stunning 2024 remodeled kitchen complete with quartz countertops, stainless steel appliances, and custom soft-close cabinetry and drawers. *Down the hall, you'll find three bedrooms with brand-new carpet and a full bathroom featuring a tiled tub/shower combination and porcelain tile flooring. The dining room opens through sliding glass doors to a spacious deck with a charming trellisan ideal setting for morning coffee, evening relaxation, or entertaining guests. *. Conveniently located just off the kitchen is the attached two-car garage, along with a second full bathroom featuring a wa
USD 649,000
12905 Aspire Court
12 pictures
House · for sale
USD 775,000
USD 233/sq.ft
12905 Aspire Court
Nokesville
· 3,326 sq.ft · 5 Bedrooms · 3 Baths · House
· Equipped kitchen
Nokesville · 3,326 sq.ft · 5 Bedrooms · 3 Baths · House · Equipped kitchen
Welcome home to desirable Bridlewood Manor! This lovely Colonial-style residence offers a matchless blend of comfort and convenience in a stylish dwelling. With over 3,335 square feet of living space, this meticulously maintained home features five spacious bedrooms and three and a half well-appointed bathrooms, making it an ideal sanctuary for both relaxation and entertainment. Step inside to discover a thoughtfully designed interior replete with modern conveniences. The main level unfolds gracefully from the soaring foyer to a gourmet kitchen equipped with premium built-in appliances, including a microwave, range, dishwasher, and disposal. The seamless flow from the kitchen to the dining and living areas creates an inviting atmosphere, perfect for hosting gatherings or enjoying quiet evenings at home. Retreat to the master suite, where indulgence awaits with a luxurious soaking tub and a walk-in shower, providing a spa-like experience right at home. Each additional bedroom is generou
USD 775,000
14693 Stratford Dr, Woodbridge, VA 22193 | MLS #VAPW2112 | Compass
View photo
House · for sale
USD 600,000
USD 204/sq.ft
14693 Stratford Dr, Woodbridge, VA 22193 | MLS #VAPW2112 | Compass
Nokesville
· 2,928 sq.ft · 3 Bedrooms · 3 Baths · House
· Fireplace · Equipped kitchen
Nokesville · 2,928 sq.ft · 3 Bedrooms · 3 Baths · House · Fireplace · Equipped kitchen
Discover refined living in this beautifully updated Woodbridge residence, where comfort meets understated elegance. A thoughtfully designed floor plan unfolds with inviting, light-filled spaces ideal for both relaxed daily living and effortless entertaining. The main level showcases new luxury vinyl plank flooring and a well-appointed kitchen featuring a stylish breakfast bar, perfect for casual gatherings and morning routines alike. A versatile lower-level retreat offers the flexibility for a media lounge, guest space, or private escape, while the fireplace—designed for both wood-burning and gas—adds warmth and ambiance to the home’s inviting atmosphere. Every detail has been curated to offer a balance of function and sophistication. Ideally positioned near major commuter routes, shopping, and dining, this home presents a seamless blend of convenience and elevated living. Experience the lifestyle this exceptional property has to offer by scheduling your private tour today
USD 600,000
6520 Old Carolina Rd, Haymarket, VA 20169 | MLS #VAPW2103
View photo
House · for sale
USD 800,000
USD 929/sq.ft
Updated
6520 Old Carolina Rd, Haymarket, VA 20169 | MLS #VAPW2103
Nokesville
· 861 sq.ft · 2 Bedrooms · 1 Bath · House
· Parking
Nokesville · 861 sq.ft · 2 Bedrooms · 1 Bath · House · Parking
Welcome to Haymarket. Great spot almost an acre of land, possible Commerical opportunities with this property. It is on almost an acre of flat land in prime location. Minutes from the Hospital, commuter parking, new retail shops and professional offices. Don't miss your chance to see this stunning property that's sure to check all the boxes on your list. It is surrounded by commercial properties already approved and in progress by Prince William County. Contact me today and see for yourself why this property is a key location for you
USD 800,000
5524 Summit St, Centreville, VA 20120 | MLS #VAFX2290
View photo
House · for sale
USD 2,590,000
USD 291/sq.ft
5524 Summit St, Centreville, VA 20120 | MLS #VAFX2290
Nokesville
· 8,891 sq.ft · 7 Bedrooms · 7 Baths · House
· Equipped kitchen
Nokesville · 8,891 sq.ft · 7 Bedrooms · 7 Baths · House · Equipped kitchen
New Price! The Best Home of 2026 Hits the Market. Where Dream Meets Reality. Step inside and fall in love with this custom-built Arts & Crafts–style luxury home, designed to impress at every turn. Almost 8,900 total sqft! From the moment you walk up to the stone front porch, you’ll feel the quality and craftsmanship that make this home truly one of a kind. Light pours through beautiful casement-style windows, highlighting the open two-story foyer, white oak wood floors, gracious hallways, and soaring ceilings that create a sense of airiness and space. Top-of-the-line materials and premium finishes enhance every corner of this home. The main level offers two versatile bedrooms or offices, a powder room, and a warm family room that flows effortlessly into the spacious living and dining areas. The gourmet kitchen is a showstopper, perfect for hosting dinner parties or weekend brunches. Across all levels, you’ll find well-appointed bedrooms, most with a walk-in closet and en suite bathroom
USD 2,590,000
12320 Saint Helena Terrace
12 pictures
House · for sale
USD 850,000
USD 197/sq.ft
12320 Saint Helena Terrace
Nokesville
· 4,295 sq.ft · 4 Bedrooms · 3 Baths · House
· Terrace · Equipped kitchen · Parking
Nokesville · 4,295 sq.ft · 4 Bedrooms · 3 Baths · House · Terrace · Equipped kitchen · Parking
With a newly improved price, this home is an opportunity you wont want to miss. Experience refined living in this absolutely stunning main-level living home with over 4,300 finished square feet, 4 bedrooms, 3.5 baths, and an oversized 2-car front-load garage. This modern day living home is perfectly situated on a premium cul-de-sac lot. From the moment you enter, the grand foyer with elegant tile flooring sets the stage for the impressive open-concept design, filled with natural light and thoughtfully designed for todays lifestyle. The gourmet kitchen is a true showpiece, featuring granite countertops, upgraded black cabinetry, custom backsplash, double ovens, electric cooktop, stainless steel appliances, pendant lighting, a spacious pantry, and a large island with breakfast bar seating. Designed for both everyday living and entertaining, the kitchen opens effortlessly to the expansive living and dining areas. The living room is highlighted by a tray ceiling and recessed lighting, addi
USD 850,000
14387 Newbern Loop
9 pictures
House · for sale
USD 735,000
USD 291/sq.ft
14387 Newbern Loop
Nokesville
· 2,519 sq.ft · 4 Bedrooms · 3 Baths · House
· Fireplace · Equipped kitchen
Nokesville · 2,519 sq.ft · 4 Bedrooms · 3 Baths · House · Fireplace · Equipped kitchen
Motivated sellersbring all offers! More updates just completed, including freshly updated bathroom cabinets. Welcome home to this move-in-ready single-family residence located in a highly sought-after community. This beautifully maintained home features 3 spacious bedrooms and 3.5 bathrooms, offering both comfort and versatility. Gleaming hardwood floors flow throughout the two upper levels, while the freshly updated kitchen shines with sleek stainless-steel appliances and granite countertops. The kitchen opens to an expansive deckperfect for entertaining or relaxing evenings around the firepit. Adjacent to the kitchen, youll find a formal dining room with a tray ceiling, a newly renovated flex space with a charming bay window, and a bright two-story family room complete with crown molding and a cozy gas fireplace. The generous primary suite is a true retreat, featuring his-and-hers walk-in closets and a private, spa-like bathroom with a state-of-the-art walk-in shower and double vanit
USD 735,000
13674 Cobble Loop
12 pictures
Townhouse · for sale
USD 648,690
USD 334/sq.ft
13674 Cobble Loop
Nokesville
· 1,938 sq.ft · 4 Bedrooms · 3 Baths · Townhouse
· Office room · Swimming pool
Nokesville · 1,938 sq.ft · 4 Bedrooms · 3 Baths · Townhouse · Office room · Swimming pool
More Than a HomeA Destination, At Quartz District you never have to compromiseyou truly get it all. This brand new, stunning Stanley Martin vibrant mixed-use community blends luxury living with walkable lakefront dining and shopping, placing everything you need just steps from your door. Unparalleled amenities include resort-style pool, welcoming club house, scenic nature playground and trails, dog parks, 350,000 square feet of retail, restaurants, office space and convenient access to everyday services and essentials like Whole Foods. Experience modern living at its finest. Join our VIP list and receive an invitation to our exclusive VIP opening in January 2026. Are you ready to call Quartz District home? The Jenkins is our most sought-after floorplan, blending sophistication and functionality. This 4-bedroom, 3 full and 1 half bathroom townhome spans 3 levels, offering flexible spaces designed to enhance your lifestyle. With a main-level bedroom suite, this home is perfect for hostin
USD 648,690
15232 Larkspur Lane
View photo
House · for sale
USD 555,000
USD 257/sq.ft
15232 Larkspur Lane
Nokesville
· 2,153 sq.ft · 3 Bedrooms · 3 Baths · House
· Garden · Deck · Fireplace · Equipped kitchen
Nokesville · 2,153 sq.ft · 3 Bedrooms · 3 Baths · House · Garden · Deck · Fireplace · Equipped kitchen
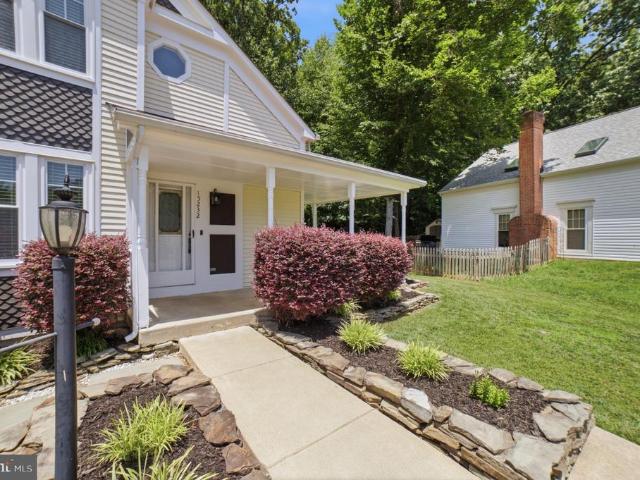
Welcome to this charming Victorian-style single-family home, perfectly situated in the heart of Montclair. From the inviting wraparound porch and classic white picket fence to the private, wooded backyard setting, this home offers character, comfort, and convenience. Step inside to discover a bright and welcoming interior featuring hardwood floors, vaulted ceilings, and skylights that fill the home with natural light. The thoughtfully designed main level offers the ease of one-level living with a spacious bedroom featuring a full en-suite bathroom, as well as a convenient laundry area. The family room is highlighted by a stunning stone fireplace with an electric insert, creating a warm and inviting gathering space. The adjoining dining room features sliding glass doors that open to the deck and fully fenced backyard, perfect for entertaining or relaxing outdoors. The spacious kitchen is equipped with granite countertops, stainless steel appliances, and a wine refrigerator. Upstairs, ha
USD 555,000

Get email alerts

Don't miss out: be the first to know about new properties

The alert was correctly created

On subscribing you accept the conditions of use and the privacy policy
Alert
Receive new ads in your inbox
Save this search
Receive alerts for new listings

We'll send you an email when we have new properties for: "Houses for sale in Nokesville"

The alert was correctly created

Clover Hill, Nokesville Brentsville district Prince William County Virginia
Clifton town, Springfield district Fairfax County Virginia
Get email alerts and be the first to see new listings
Required field
On subscribing I accept the terms of the privacy policy
Perfect! You'll soon start receiving new listings via email
Alert
Receive an email when we have new ads for Houses for sale in Nokesville
Save this search
Filters

Bedrooms

Size (sq.ft)

sq.ft
sq.ft

Price

USD
USD

Property type

Bathrooms

Clear all filters
Receive notifications when new entries are published.