228 houses for sale in Noralee Estates

4391 Aspen Drive
View photo
House · for sale
USD 614,900
USD 215/sq.ft
4391 Aspen Drive
Noralee Estates
· 2,852 sq.ft · 5 Bedrooms · 3 Baths · House
· Equipped kitchen · Parking · Cellar
Noralee Estates · 2,852 sq.ft · 5 Bedrooms · 3 Baths · House · Equipped kitchen · Parking · Cellar
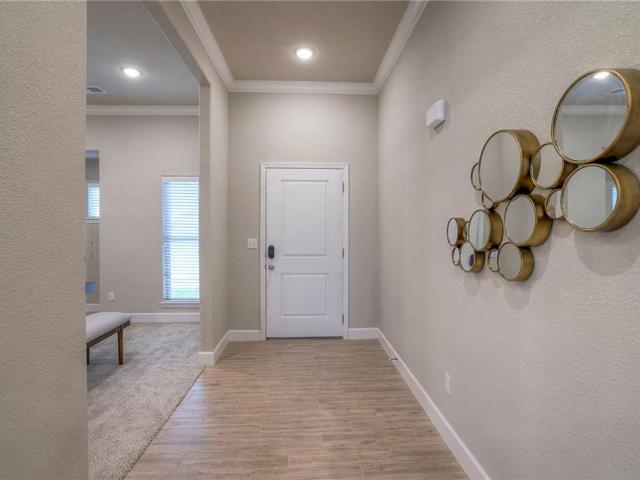
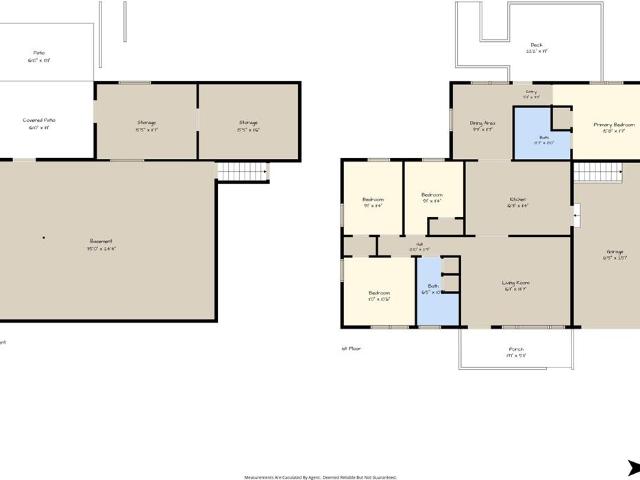
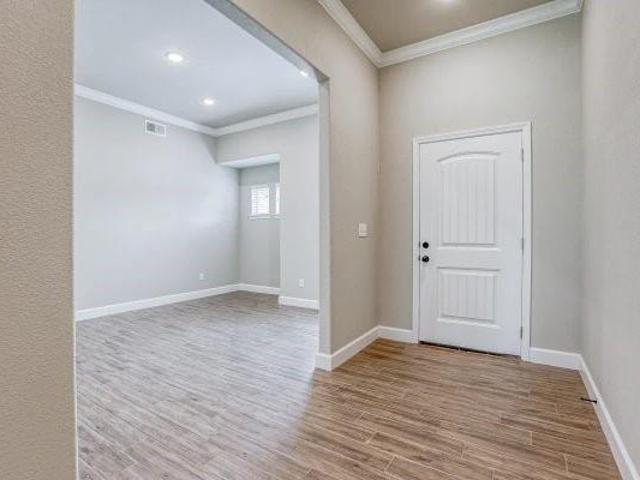
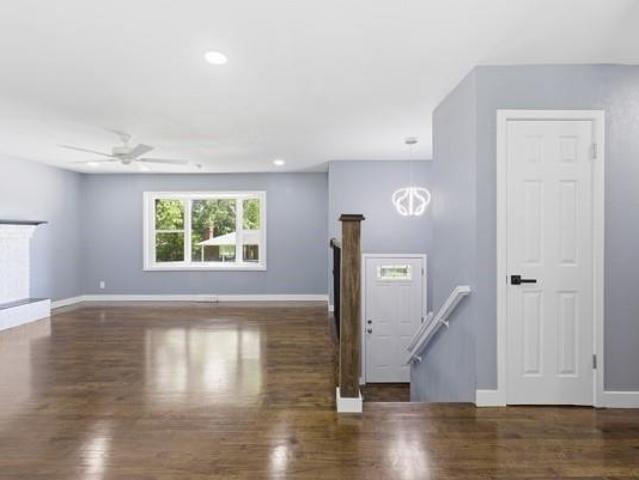
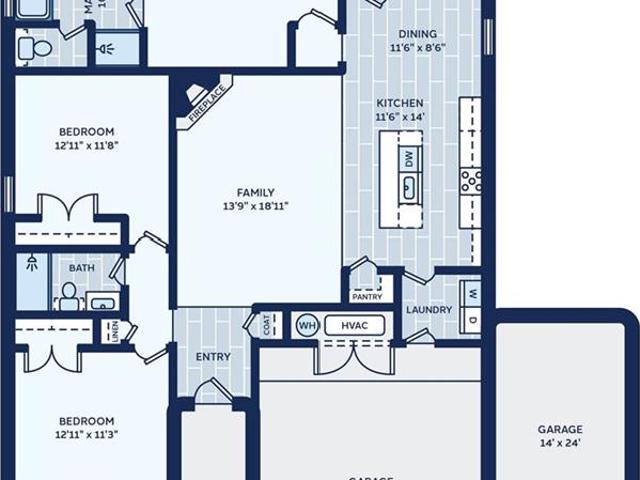
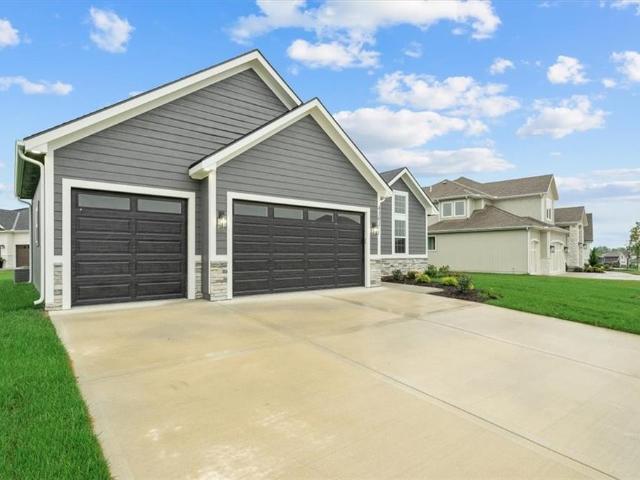
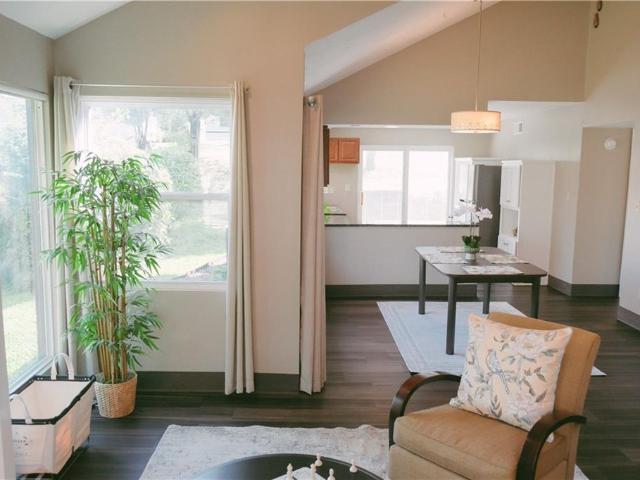
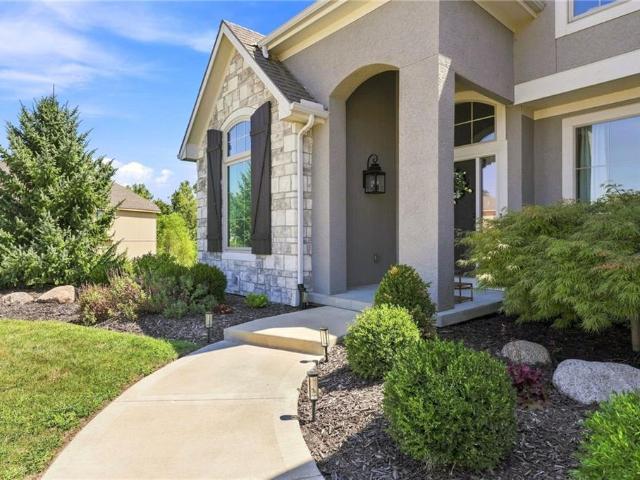
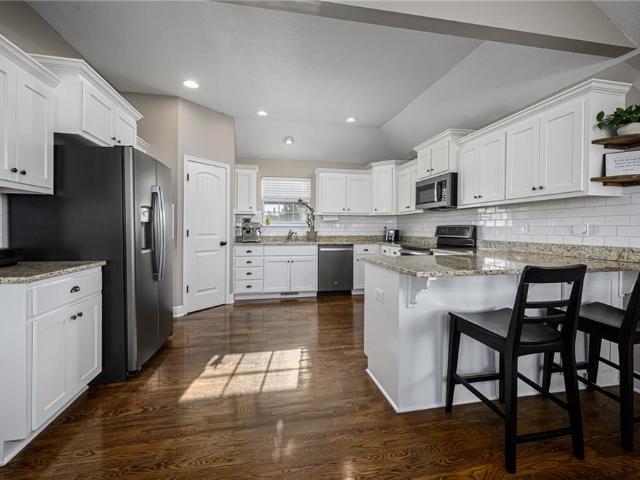
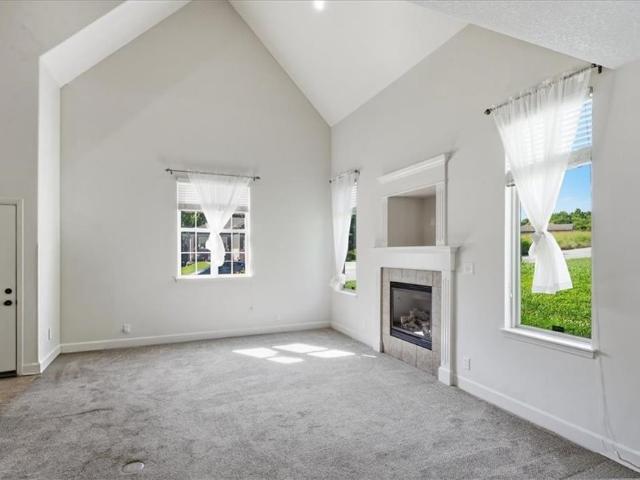
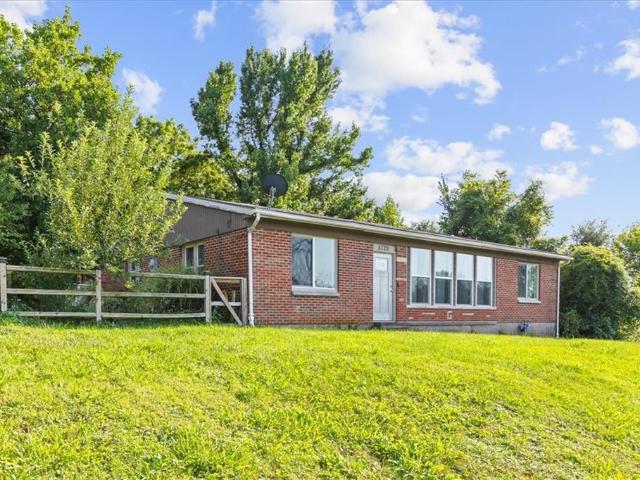
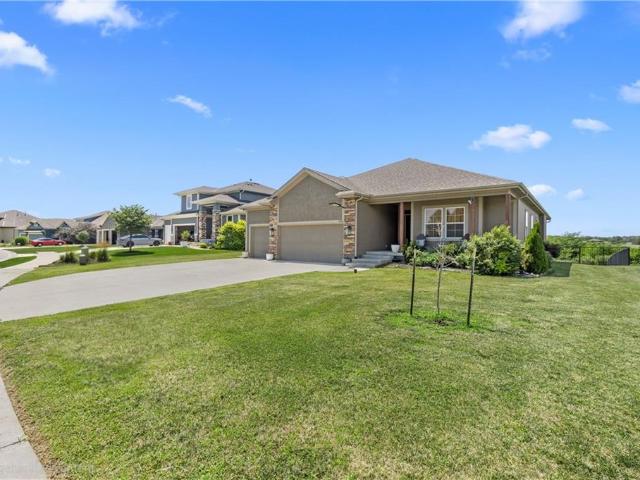
Skip the wait for new construction and move right into a home that’s ready for you today! *. Welcome to this beautifully maintained 5-bedroom, 3-bath ranch in the desirable Falcon Lakes Golf Course community, located within the award-winning Basehor-Linwood School District. Situated on a corner cul-de-sac lot, this home offers the space, comfort, and upgrades you want without the time and uncertainty of building from the ground up. The main level is designed for convenient everyday living, featuring a spacious primary suite, a laundry room, and two additional bedrooms with ample storage. The bright, open-concept kitchen and living area create an inviting space for gathering with family and friends. The finished basement provides even more room to spread out, complete with a wet bar perfect for entertaining, game nights, or relaxing evenings at home. Two spacious bedrooms with walk-in closets offer flexibility for guests, a home office, or additional living needs. A 3-car garage, sprink
USD 614,900
1723 N 92nd Terrace
View photo
House · for sale
USD 489,900
USD 257/sq.ft
1723 N 92nd Terrace
Noralee Estates
· 1,905 sq.ft · 3 Bedrooms · 3 Baths · House
· Terrace
Noralee Estates · 1,905 sq.ft · 3 Bedrooms · 3 Baths · House · Terrace
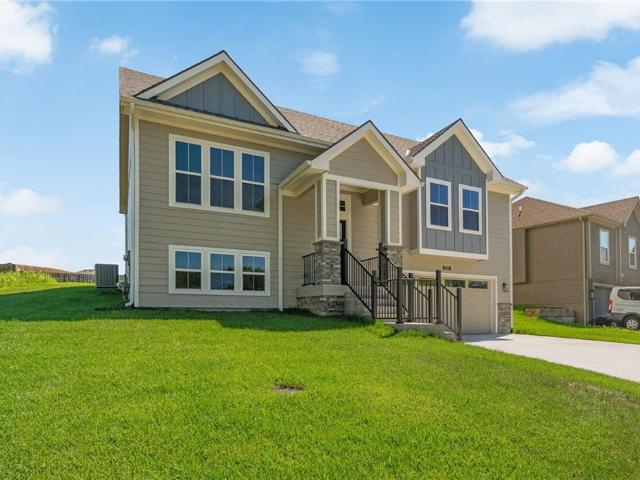
Loaded with Upgrades in Sunset Ridge Estates! Welcome to this beautifully upgraded 3-bedroom, 3-bath home in the desirable Sunset Ridge Estates community. With thoughtfully designed living space, this home combines quality craftsmanship, modern finishes, and exceptional attention to detail throughout. Step inside to find spacious bedrooms, each equipped with ceiling fans and remote controls for year-round comfort. Luxury vinyl plank flooring extends throughout the main and lower levels, providing both durability and style, while vaulted ceilings in the upstairs living areas and a tray ceiling in the primary suite create an open, elegant feel. The finished lower level is a standout feature, boasting 9-foot ceilings & the same high-quality luxury plank flooring as the main floor. A versatile flex room with a custom mini-kitchen featuring beautifully arranged cabinetry, a stainless steel sink with garbage disposal, and a refrigerator—creating the perfect space for guests, hobbies, a home
USD 489,900
3611 N 112th Terrace
View photo
House · for sale
USD 599,000
USD 156/sq.ft
3611 N 112th Terrace
Noralee Estates
· 3,832 sq.ft · 4 Bedrooms · 3 Baths · House
· Terrace · Deck · Equipped kitchen · Cellar
Noralee Estates · 3,832 sq.ft · 4 Bedrooms · 3 Baths · House · Terrace · Deck · Equipped kitchen · Cellar
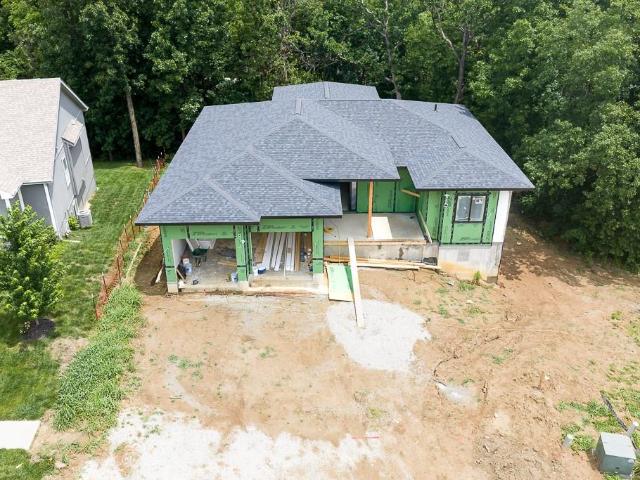
Beautiful new construction home featuring 4 bedrooms, a flex room, 3.5 bathrooms, and a walk out basement thoughtfully designed for multi-generational living. The lower level includes a full second kitchen and laundry area, perfect for extended family or guests. Enjoy upscale finishes including quartz countertops, indirect lighting throughout the main living area, built-in surround sound, Anderson windows, and energy-efficient spray foam insulation. All interior doors are 36 inches wide for added accessibility. The impressive accordion-style back door opens to a covered deck overlooking a private, tree-lined backdrop, creating seamless indoor-outdoor living and added privacy
USD 599,000
11104 Augusta Drive
View photo
House · for sale
USD 415,000
USD 157/sq.ft
11104 Augusta Drive
Noralee Estates
· 2,637 sq.ft · 5 Bedrooms · 3 Baths · House
· Patio · Garden · Deck · Fireplace · Equipped kitchen · Parking · Swimming pool · Cellar
Noralee Estates · 2,637 sq.ft · 5 Bedrooms · 3 Baths · House · Patio · Garden · Deck · Fireplace · Equipped kitchen · Parking · Swimming pool · Cellar
Welcome home to this spacious 5 bedroom, 3 bath home with a desirable open-concept layout! The inviting great room features a cozy fireplace and flows into the kitchen with stainless steel appliances, stained cabinets, and a sunny breakfast area. Enjoy outdoor living with both a deck and oversized patio, ideal for gatherings or just relaxing on a beautiful day. The unfinished Walkout basement provides the opportunity to create additional living space and easy access to the backyard. The 3-car garage offers ample parking and storage. Situated on a large corner lot and conveniently located near neighborhood pool and playground! Just a short trip to the Legends Area for shopping, restaurants, and more!
USD 415,000
4322 Tee Box Drive
View photo
House · for sale
USD 964,746
USD 224/sq.ft
4322 Tee Box Drive
Noralee Estates
· 4,295 sq.ft · 6 Bedrooms · 5 Baths · House
· Patio · Deck · Equipped kitchen · Parking
Noralee Estates · 4,295 sq.ft · 6 Bedrooms · 5 Baths · House · Patio · Deck · Equipped kitchen · Parking
Lot 167. The Haley Expanded built by New Mark Homes-KC. This custom 1.5 story plan is being built in The Communities of Falcon Lakes. Home is being built with plenty of upgrades including finished lower level with kitchenette, suspended garage, screened in covered deck with stairs down to an expanded patio and more. Finished pictures are of a separate similar home. The Communities of Falcon Lakes is a golf course community, just off K7 with an easy 30 minute commute to the airport, 10 minutes to the Legends Entertainment and Shopping District and 30 minutes to Lawrence. Acclaimed Basehor-Linwood schools!
USD 964,746
1225 N 77th Terrace
View photo
Townhouse · for sale
USD 145,000
USD 76/sq.ft
1225 N 77th Terrace
Noralee Estates
· 1,894 sq.ft · 2 Bedrooms · 1 Bath · Townhouse
· Terrace · Balcony · Cellar · Parking
Noralee Estates · 1,894 sq.ft · 2 Bedrooms · 1 Bath · Townhouse · Terrace · Balcony · Cellar · Parking
Welcome to Towers 120! This tastefully updated two-bedroom, one-and-a-half-bath townhome offers an affordable opportunity for an owner-occupant or a smart addition to an investment portfolio. This end unit recently refreshed with a neutral paint palette, provides a clean, move-in-ready backdrop for your personal style. A Nest thermostat will remain with the property, adding everyday convenience and energy-saving potential. Enjoy a private balcony—perfect for morning coffee or relaxing at the end of the day. The unfinished basement offers plenty of storage and additional possibilities. Additionally, enjoy private parking in your personal carport, which easily accommodates two vehicles. This home is conveniently located near 78th and State Avenue, with easy access to shopping, dining, and everyday amenities. Be sure to speak with your lender about potential down payment assistance options for this home
USD 145,000
12928 Sewell Avenue
View photo
House · for sale
USD 558,775
USD 218/sq.ft
12928 Sewell Avenue
Noralee Estates
· 2,562 sq.ft · 4 Bedrooms · 3 Baths · House
Noralee Estates · 2,562 sq.ft · 4 Bedrooms · 3 Baths · House
Welcome to The Tracy Ranch by Arise Homes, a beautifully designed 4-bedroom, 3-bath ranch offering an open and inviting layout with thoughtful details throughout. Soaring 10-foot ceilings in the entry, main living area, and primary suite create a spacious, airy feel, while the formal dining room provides the perfect setting for entertaining. Enjoy outdoor living on the covered back porch, ideal for relaxing or gathering with family and friends. The exterior features real brick and stone, offering timeless curb appeal and low-maintenance durability for years to come. A beautiful combination of style, function, and quality craftsmanship! Home is under construction with an estimated completion of December2026/January 2027. *photos are of a previous home and may include upgrades not included in the base price
USD 558,775
100 N 94th Street
View photo
House · for sale
USD 585,000
USD 532/sq.ft
100 N 94th Street
Noralee Estates
· 1,098 sq.ft · 2 Bedrooms · 1 Bath · House
· Equipped kitchen · Cellar
Noralee Estates · 1,098 sq.ft · 2 Bedrooms · 1 Bath · House · Equipped kitchen · Cellar
Charming Ranch Farmhouse on Nearly 20 Acres with Creek, Shop & Prime Location The nearly 20 acres offer a beautiful quiet setting with abundant of natural scenery. The land also provides excellent opportunities for turkey and deer hunting. Really nice ranch-style farmhouse offering 2 bedrooms and 1 full bath, perfectly situated on 19.87 rolling acres. The home features include newly updated cabinets and laminate flooring in the kitchen and family room, while the office room is carpeted with stairs to the basement. The land is a standout feature—Turkey Creek runs through the property, providing scenic views and natural beauty. The acreage is fully fenced and ideal for outdoor enthusiasts, with excellent opportunities for turkey and deer hunting. A large shop located next to the home offers endless possibilities for storage, a workshop, equipment, or future projects. Enjoy the best of country living with easy highway access, and The Legends shopping, dining, and entertainment area just a
USD 585,000
2700 N 75th Terrace
View photo
House · for sale
USD 269,950
USD 172/sq.ft
2700 N 75th Terrace
Noralee Estates
· 1,561 sq.ft · 3 Bedrooms · 2 Baths · House
· Terrace · Equipped kitchen · Cellar
Noralee Estates · 1,561 sq.ft · 3 Bedrooms · 2 Baths · House · Terrace · Equipped kitchen · Cellar
Spacious 3 bedroom ranch with incredible storage and room to grow! This well-maintained home offers 2 full baths and a functional layout designed for comfortable living. The spacious kitchen features granite countertops, an eat-in dining area, and plenty of cabinet space, while the formal dining room is perfect for family gatherings and entertaining. The living room showcases hardwood floors and provides a warm, inviting space to relax. The primary suite includes a generous private bath with a large shower, and two additional bedrooms, a full bath, and main-level laundry complete the main floor. Downstairs, you'll find a walkout basement with endless possibilities for storage, hobbies, or future finished living space, plus an additional separate basement area for even more storage. Outside, the large lot includes a fenced area perfect for pets, play, or gardening. Located in a great area with convenient access to everything, this home offers space, flexibility, and value all in one pac
USD 269,950
6515 Garfield Drive
View photo
House · for sale
USD 255,000
USD 125/sq.ft
6515 Garfield Drive
Noralee Estates
· 2,034 sq.ft · 3 Bedrooms · 2 Baths · House
· Garden · Parking · Cellar
Noralee Estates · 2,034 sq.ft · 3 Bedrooms · 2 Baths · House · Garden · Parking · Cellar
Check out this spacious three-bedroom, two-bathroom ranch, a one car garage, and a finished walkout basement! The lower level offers additional living space, a nonconforming fourth bedroom with a large closet and plenty of storage. Step outside to enjoy the oversized backyard, perfect for entertaining, relaxing, or create your own outdoor retreat!
USD 255,000
12924 Sewell Avenue
View photo
House · for sale
USD 473,000
USD 231/sq.ft
12924 Sewell Avenue
Noralee Estates
· 2,045 sq.ft · 4 Bedrooms · 2 Baths · House
· Equipped kitchen · Parking
Noralee Estates · 2,045 sq.ft · 4 Bedrooms · 2 Baths · House · Equipped kitchen · Parking
Welcome to the Joanna Plan by Arise Homes, located in the new home community of Piper Creek Estates! This beautiful 4-bedroom, 2-bath ranch offers approximately 2,050 sq ft of thoughtfully designed living space and a 2-car garage. The open-concept floor plan features impressive 10-foot ceilings in the entry, main living area, and primary bedroom. The kitchen shines with a large center island, granite countertops, soft-close cabinetry, stainless steel appliances, and a gas range. The spacious primary suite features a spa-inspired bath with separate tub and shower, dual vanities, and plenty of room to unwind. Additional highlights include real brick and stone exterior, insulated garage doors and walls, and a storm shelter in the garage. Beautiful finishes, quality craftsmanship, and low-maintenance living—all in Piper Creek Estates! Home is under construction with an estimated completion of December2026/January 2027. *photos are of a previous home and may include upgrades not included in
USD 473,000
3415 N 130th Street
View photo
House · for sale
USD 581,725
USD 227/sq.ft
3415 N 130th Street
Noralee Estates
· 2,562 sq.ft · 4 Bedrooms · 3 Baths · House
Noralee Estates · 2,562 sq.ft · 4 Bedrooms · 3 Baths · House
Welcome to The Tracy Ranch by Arise Homes, a beautifully designed 4-bedroom, 3-bath ranch offering an open and inviting layout with thoughtful details throughout. Soaring 10-foot ceilings in the entry, main living area, and primary suite create a spacious, airy feel, while the formal dining room provides the perfect setting for entertaining. Enjoy outdoor living on the covered back porch, ideal for relaxing or gathering with family and friends. The exterior features real brick and stone, offering timeless curb appeal and low-maintenance durability for years to come. A beautiful combination of style, function, and quality craftsmanship! Home is under construction with an estimated completion of December2026/January 2027. *photos are of a previous home and may include upgrades not included in the base price
USD 581,725
3000 N 72nd Terrace
View photo
House · for sale
USD 312,000
USD 133/sq.ft
3000 N 72nd Terrace
Noralee Estates
· 2,336 sq.ft · 4 Bedrooms · 3 Baths · House
· Garden · Terrace · Equipped kitchen
Noralee Estates · 2,336 sq.ft · 4 Bedrooms · 3 Baths · House · Garden · Terrace · Equipped kitchen
Step into a beautifully transformed home where nearly every major upgrade has already been completed, giving you modern style, lasting value, and true peace of mind from day one. This fully remodeled 4 bedroom, 3 bath home features a brand-new roof, driveway, windows, HVAC system, gutters, kitchen, flooring, fresh paint, electrical panel and updated finishes throughout. Inside, you’ll find beautiful hardwood floors, spacious living areas, and an open-concept layout designed for comfortable everyday living and effortless entertaining. The stunning new kitchen flows seamlessly into the main living space, creating a bright and welcoming atmosphere. Outside, the large backyard offers plenty of space for gatherings, pets, play, gardening, or future outdoor projects. Conveniently located near shopping, dining, schools, and major highways, this move-in-ready home combines modern style, functionality, and long term value. All that’s left to do is move in and make it yours!
USD 312,000
12936 Sewell Avenue
View photo
House · for sale
USD 459,800
USD 281/sq.ft
12936 Sewell Avenue
Noralee Estates
· 1,636 sq.ft · 3 Bedrooms · 2 Baths · House
· Equipped kitchen · Parking
Noralee Estates · 1,636 sq.ft · 3 Bedrooms · 2 Baths · House · Equipped kitchen · Parking
Welcome to the Marie Plan by Arise Homes, located in the new home community of Piper Creek Estates! This beautiful 3-bedroom, 2-bath ranch makes the most of its space with a thoughtfully designed layout that feels complete from the moment you walk in. The kitchen, dining, and living areas flow together in a comfortable open-concept main living space, giving you everything you need without feeling pared down. The kitchen features a large center island, granite countertops, soft-close cabinetry, stainless steel appliances, and a gas range. The spacious primary suite offers a spa-inspired bath with separate tub and shower and dual vanities. Additional highlights include a real brick and stone exterior, insulated garage doors and walls, and a storm shelter in the garage. Quality craftsmanship, beautiful finishes, and low-maintenance living—all in Piper Creek Estates! Home is under construction with an estimated completion of December2026/January 2027. *photos are of a previous home and may
USD 459,800
4510 th Court
View photo
House · for sale
USD 585,000
USD 325/sq.ft
4510 th Court
Noralee Estates
· 1,798 sq.ft · 3 Bedrooms · 2 Baths · House
Noralee Estates · 1,798 sq.ft · 3 Bedrooms · 2 Baths · House
Lot 36 Villas. The Eagle plan built by Jim Perry Homes. This custom build 3 bedroom ranch is being built in the maintenance provided Villas section of The Communities of Falcon Lakes. Finished pictures are of a separate similar plan. Estimated completion is in March of 2027. The Communities of Falcon Lakes is a golf course community, just off K7 with an easy 30 minute commute to the airport, 10 minutes to the Legends Entertainment and Shopping District and 30 minutes to Lawrence. Acclaimed Basehor-Linwood schools! Provided lawn maintenance includes mowing/trimming/blowing, weed/feed, landscape/tree trimming, sprinkler turn on/turn off. Snow removal over 2' for The Villas section
USD 585,000
725 N 75th Terrace
View photo
Townhouse · for sale
USD 187,000
USD 133/sq.ft
725 N 75th Terrace
Noralee Estates
· 1,399 sq.ft · 3 Bedrooms · 2 Baths · Townhouse
· Terrace
Noralee Estates · 1,399 sq.ft · 3 Bedrooms · 2 Baths · Townhouse · Terrace
Price Improvement! Now, priced WELL BELOW the county's tax-assessed value of $234,700. *. UPDATE: the Community will be repaving the lot soon*. Welcome home to this thoughtfully updated 3-bedroom, 2-bath townhome in the Timbercrest subdivision of Kansas City, KS. With roughly 1,400 square feet of comfortable living space and newer mechanical systems already in place, it's a great fit for a first-time buyer looking to plant roots — or an investor eyeing short. Or long-term rental potential. Enjoy easy weekend outings just minutes from the Legends shopping and dining district, plus long-term upside from its close proximity to the newly proposed Kansas City Chiefs stadium site. Low-maintenance living in a fast-growing corner of the KC metro, with flexibility built in. Schedule your showing today!
USD 187,000
5129 Freeman Avenue
View photo
House · for sale
USD 165,000
USD 215/sq.ft
5129 Freeman Avenue
Noralee Estates
· 764 sq.ft · 2 Bedrooms · 1 Bath · House
· Garden · Equipped kitchen
Noralee Estates · 764 sq.ft · 2 Bedrooms · 1 Bath · House · Garden · Equipped kitchen
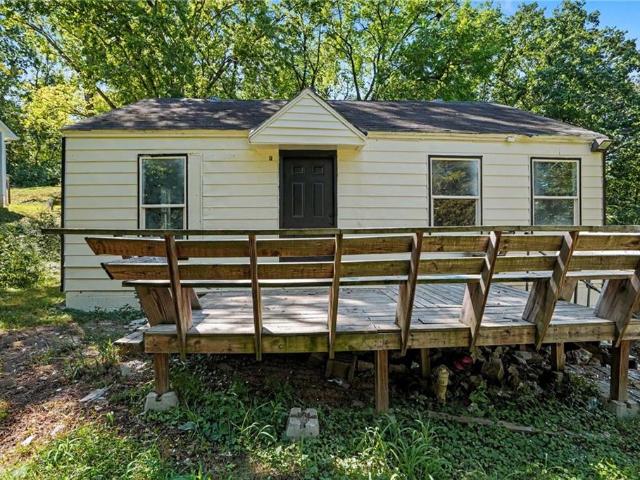
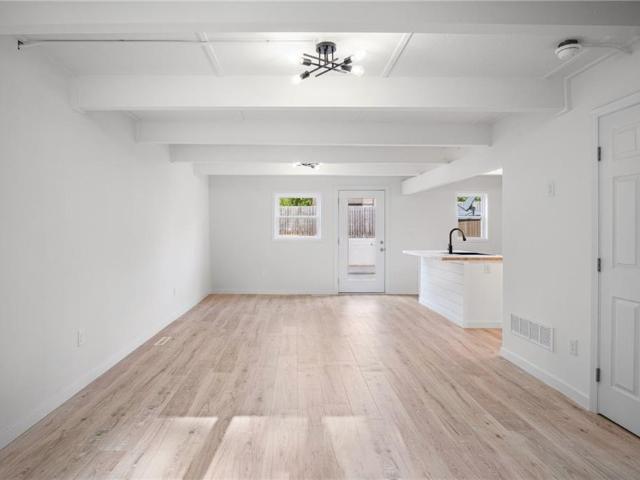
Welcome home to this darling 3 bedroom, 1 bath cottage tucked away on a quiet, wooded lot in Kansas City, KS, listed at just $165,000! Step inside to find a freshly updated kitchen boasting crisp white cabinetry, rich dark countertops, and a gorgeous tile backsplash that ties it all together. The fully renovated bathroom is a showstopper, featuring a marble look tiled shower and sleek matte black fixtures. Gleaming LVP flooring carries you through the entire home, complemented by fresh paint that makes every room feel bright and inviting. Outside, mature trees create a private, peaceful retreat, and the backyard fire pit sets the scene for cozy evenings under the stars. This home is move in ready and simply waiting for your appliances and personal touch. Opportunities like this at this price do not come around often. Come see it before it is gone!
USD 165,000
928 N 71st Street
View photo
Townhouse · for sale
USD 149,500
USD 121/sq.ft
928 N 71st Street
Noralee Estates
· 1,227 sq.ft · 3 Bedrooms · 1 Bath · Townhouse
· Air conditioning · Cellar · Parking
Noralee Estates · 1,227 sq.ft · 3 Bedrooms · 1 Bath · Townhouse · Air conditioning · Cellar · Parking
Everything is BRAND NEW in this super cute 3 bedroom townhouse! The following were all installed in 2026: A/C + Gas Furnace, Roof + Gutters, Windows, Hot Water Heater, Stainless Steel Gas Range, Dishwasher and Microwave, Waterproof Laminate Flooring, New Paint, Light fixtures, Plumbing fixtures, Custom Butcher Block Island, Cabinets (Soft Close), Bathroom Vanities with solid surface countertops, Shower/Tub, Toilets, New Insulation, New Drywall, New Electrical, New Fencing. The interior features warm, natural wood ceilings that add character, texture, and a cozy architectural feel. Unfinished basement is great for storage, or could be finished out by new owner. Parking pad for one vehicle located behind the property. Low HOA fee includes lawn care, master insurance, and building exterior. This lock and leave townhome is move in ready!
USD 149,500
13559 Terrace Park Drive
View photo
House · for sale
USD 769,000
USD 172/sq.ft
13559 Terrace Park Drive
Noralee Estates
· 4,467 sq.ft · 4 Bedrooms · 4 Baths · House
· Garden · Terrace · Deck · Fireplace · Equipped kitchen
Noralee Estates · 4,467 sq.ft · 4 Bedrooms · 4 Baths · House · Garden · Terrace · Deck · Fireplace · Equipped kitchen
At 4,470 finished square feet, this true 1.5-story in Thousand Oaks offers a combination of space, layout and privacy that is difficult to replicate at $769,000. The main level immediately makes an impression with soaring ceilings, exposed beams, wide-plank hardwoods, walls of windows and a dramatic stone fireplace, all flowing into a gourmet kitchen with ceiling-height cabinetry, detailed crown molding, high-end appliances and an oversized island. The primary suite is on the main floor, with three additional bedrooms upstairs, while the finished walkout lower level adds approximately 1,500 square feet of additional living space, including a non-conforming bedroom previously used as a private guest or mother-in-law suite. Outside, enjoy a screened porch with fireplace, expansive composite deck and multiple outdoor living areas overlooking wooded greenspace. The property extends beyond the maintained backyard into the wooded area behind the home, providing additional lot depth and priva
USD 769,000
746 N 75th Terrace
View photo
Townhouse · for sale
USD 210,000
USD 103/sq.ft
746 N 75th Terrace
Noralee Estates
· 2,034 sq.ft · 3 Bedrooms · 2 Baths · Townhouse
· Terrace · Parking
Noralee Estates · 2,034 sq.ft · 3 Bedrooms · 2 Baths · Townhouse · Terrace · Parking
This darling move-in ready townhome is ready for it's new owners! This privately owned home features 3 bedrooms, 2.5 bathrooms, and an attached 2-car garage. Updates include new appliances (that all stay! )and a brand new custom energy efficient front door with sidelight. This home has a cozy fenced in area out back and then backs to green space with no rear neighbors! Conveniently located to every day conveniences and just a hop-skip and a jump to the Legend's shopping & entertainment district. Priced well under county assessment! Come see this gem today!
USD 210,000
5008 N 146th Street
View photo
House · for sale
USD 484,500
USD 212/sq.ft
5008 N 146th Street
Noralee Estates
· 2,282 sq.ft · 3 Bedrooms · 3 Baths · House
· Deck · Fireplace · Equipped kitchen
Noralee Estates · 2,282 sq.ft · 3 Bedrooms · 3 Baths · House · Deck · Fireplace · Equipped kitchen
The Clover by Harlow Homes on lot 26L. Live in a beautiful golf course community! Finished photos and tour are of a prior but very similar home. Home is receiving its finishing touches can be ready in 30 days! Photos of the actual home coming very soon. This great open plan includes arched doorways and a vaulted family room and kitchen! Just the right amount of space with the owner's suite and a second bedroom and bath on the main floor with a second living area on the lower level along with the third bedroom and third full bathroom. Tons of storage as well. Some of the other features of the home include quartz in kitchen, gas cooktop, wall oven and microwave, and a gas fireplace. A nice sized pantry and spacious laundry room are both right off the kitchen. The covered composite deck is protected on three sides. Enjoy golf course living in the beautiful Communities of Falcon Lakes! Great highway access make all parts of the metro area easily accessible. It is less than 15 minutes to th
USD 484,500
636 N 55th Street
View photo
House · for sale
USD 465,000
USD 107/sq.ft
636 N 55th Street
Noralee Estates
· 4,327 sq.ft · 3 Bedrooms · 3 Baths · House
· Parking · Equipped kitchen
Noralee Estates · 4,327 sq.ft · 3 Bedrooms · 3 Baths · House · Parking · Equipped kitchen
4,000+ sqft, 4+ acres, in a cul-de-sac, 1,500 sqft steel detached garage with space for CDL truck or can be remodeled into a house. The floors have been pulled up so the buyer can choose what style they may like. Features 2 kitchens and a bonus garage on south side of house. Needs a little elbow grease to make it fully ready to live in but for the right buyer willing to put in a bit of work this will be a perfect set up!
USD 465,000
815 Kouns Lane
View photo
House · for sale
USD 445,000
USD 151/sq.ft
815 Kouns Lane
Noralee Estates
· 2,939 sq.ft · 4 Bedrooms · 4 Baths · House
· Parking · Cellar
Noralee Estates · 2,939 sq.ft · 4 Bedrooms · 4 Baths · House · Parking · Cellar
Welcome to 815 Kouns Lane—where peaceful country living meets everyday convenience. Nestled on nearly one acre located on a private drive, you'll enjoy the feeling of being tucked away while remaining just minutes from major highways for an easy commute. Features you'll love: Nearly 2,948 sq. Ft. of finished living space Two garages—one on the main level and another in the basement New roof High-efficiency HVAC system The home offers an incredible amount of space to spread out both inside and out. Join us for our Open Houses each day this weekend and see why this hidden gem deserves a spot on your must-see list. Homes offering this much space, privacy, and value don't come along often!
USD 445,000
5010 N 146th Street
View photo
House · for sale
USD 474,500
USD 207/sq.ft
5010 N 146th Street
Noralee Estates
· 2,282 sq.ft · 3 Bedrooms · 3 Baths · House
· Deck · Fireplace · Equipped kitchen
Noralee Estates · 2,282 sq.ft · 3 Bedrooms · 3 Baths · House · Deck · Fireplace · Equipped kitchen
The Clover by Harlow Homes on lot 26R. Live in a beautiful golf course community! Finished photos and tour are of a prior but very similar home. This home is being painted and can be ready in 60 days! Photos of the actual home coming soon. The great open plan includes arched doorways and a vaulted family room and kitchen! Just the right amount of space with the owner's suite and a second bedroom and bath on the main floor with a second living area on the lower level along with the third bedroom and third full bathroom. Tons of storage as well. Some of the other features of the home include quartz in kitchen, gas cooktop, wall oven and microwave, and a gas fireplace. A nice sized pantry and laundry room are both right off the kitchen. The covered composite deck is protected on three sides. Enjoy golf course living in the beautiful Communities of Falcon Lakes! Great highway access make all parts of the metro area easily accessible. It is less than 15 minutes to the Legends shopping, dini
USD 474,500
6996 st Street
View photo
House · for sale
USD 419,950
USD 200/sq.ft
6996 st Street
Noralee Estates
· 2,099 sq.ft · 4 Bedrooms · 3 Baths · House
· Garden · Deck · Fireplace · Equipped kitchen · Parking · Cellar
Noralee Estates · 2,099 sq.ft · 4 Bedrooms · 3 Baths · House · Garden · Deck · Fireplace · Equipped kitchen · Parking · Cellar
Immaculate 4-bedroom home with 3-car garage! This beautifully maintained split-entry offers an open floor plan with hardwood floors, vaulted ceilings, and a spacious living room with fireplace. The large kitchen features granite countertops, a corner pantry, and plenty of room for entertaining, with a generous dining area just steps away. The main-level master suite includes a walk-in closet and private bath with double vanities and a large shower, while two additional bedrooms and a full bath complete the main level. The finished walkout basement adds a large family room, 4th bedroom, and full bath, providing plenty of space for family, guests, or recreation. Enjoy outdoor living from the covered deck overlooking the yard. Fresh interior and exterior paint adds to the move-in-ready appeal. Great location and a spacious 3-car garage complete this exceptional home
USD 419,950
710 N 74th Street
View photo
Townhouse · for sale
USD 350,500
USD 197/sq.ft
710 N 74th Street
Noralee Estates
· 1,776 sq.ft · 2 Bedrooms · 2 Baths · Townhouse
· Garden · Office room · Fireplace · Equipped kitchen
Noralee Estates · 1,776 sq.ft · 2 Bedrooms · 2 Baths · Townhouse · Garden · Office room · Fireplace · Equipped kitchen
Picture the version of your week where Saturday morning starts with coffee at the kitchen window overlooking that yard, and where the HOA, not you, handles the roof, the lawn, and the snow. This is what lock-and-leave ownership actually looks like, less upkeep, same amount of home. Step through the front door into a two-story foyer with a wrought iron stair rail, the kind of entry that sets expectations before you've seen a single room. The great room's vaulted ceilings and wall of windows keep the space bright through the day, anchored by a gas fireplace for the months it isn't. The kitchen offers white cabinetry, stainless appliances, and a breakfast bar built for the in-between moments of a normal week. The primary suite is a genuine retreat, and the bonus room, ready for a home office, a gaming setup, or a reading nook, adds flexible square footage most comparable listings in this price band simply don't have. Built in 2008, this home skips the new-construction premium while still
USD 350,500
1021 Kouns Lane
View photo
House · for sale
USD 399,950
USD 259/sq.ft
1021 Kouns Lane
Noralee Estates
· 1,539 sq.ft · 3 Bedrooms · 2 Baths · House
· Parking · Fireplace · Cellar
Noralee Estates · 1,539 sq.ft · 3 Bedrooms · 2 Baths · House · Parking · Fireplace · Cellar
Fixer-upper country retreat on 2.25 acres with trees, and room to make it your own! This 3 bedroom ranch offers scenic country views, a full unfinished walkout basement, and a layout that already includes a family room with a brick fireplace, formal dining room, spacious living room, and a master suite with a walk-in closet and private bath. There’s plenty of room to expand in the basement, plus a 21x21 storm shelter under the garage for added peace of mind. Outside, the property really stands out with a treed lot, and a 29x46 detached garage, giving you endless possibilities for hobbies, storage, or future projects. The home needs some TLC inside and is being sold in its present condition, making it a great opportunity for buyers looking for space, privacy, and potential in a great country location. Seller offering $5k allowance for flooring to be completed prior to closing
USD 399,950
14637 Amanda Lane
View photo
House · for sale
USD 522,250
USD 225/sq.ft
14637 Amanda Lane
Noralee Estates
· 2,314 sq.ft · 3 Bedrooms · 3 Baths · House
· Deck · Equipped kitchen
Noralee Estates · 2,314 sq.ft · 3 Bedrooms · 3 Baths · House · Deck · Equipped kitchen
Lot 44R. The popular Grayson luxury paired villa by New Mark Homes. Sold before processed! Perfect size with a great kitchen and functional floor plan! Covered deck is protected on three sides. Home has all the upgrades including quartz in kitchen and primary bath; cooktop and wall oven; wood floors at front and back entries, living, dining and kitchen; tile floors in wet areas. Falcon Lakes is a top tier GOLF COURSE community in Basehor. Easy access to the highway and all parts of the city. Acclaimed Basehor-Linwood Schools
USD 522,250
5729 parallel parkway
View photo
House · for sale
USD 280,000
USD 118/sq.ft
5729 parallel parkway
Noralee Estates
· 2,357 sq.ft · 4 Bedrooms · 2 Baths · House
· Garden · Office room · Equipped kitchen · Parking
Noralee Estates · 2,357 sq.ft · 4 Bedrooms · 2 Baths · House · Garden · Office room · Equipped kitchen · Parking
One level living at its finest! This sharply updated house features original wood floors and stone walls. Amazingly large main living spaces. Open kitchen and dining room ready to host large families or parties. Step down into a large living room with lots of windows for great natural light. Four bedrooms allow everyone to spread out. Currently one bedroom off of the kitchen is being used as a nice quiet/tucked away office. That bedroom has an unfinished space that could be a third bathroom. Kitchen also features a nice walk in pantry. Two out buildings/garages allow for a lot of extra space and invite creativity! Sellers are willing to leave chicken coop with acceptable offer. Yard is almost 2 acres! Backyard is very private with trees on all sides, imagine all the possibilities of large country feeling yard in the city
USD 280,000
4904 N 126th Street
View photo
House · for sale
USD 549,900
USD 166/sq.ft
4904 N 126th Street
Noralee Estates
· 3,305 sq.ft · 4 Bedrooms · 3 Baths · House
· Garden · Deck · Fireplace · Equipped kitchen · Parking · Cellar
Noralee Estates · 3,305 sq.ft · 4 Bedrooms · 3 Baths · House · Garden · Deck · Fireplace · Equipped kitchen · Parking · Cellar
NEW deck stairs provide convenient access from the covered deck directly to the backyard! Back on the market with significant improvements! Previously withdrawn so the seller could complete an impressive, finished basement featuring a spacious rec room, conforming bedroom with egress window, full bath with an oversized tiled shower, wet bar plumbing, theater/flex space, storage room, recessed lighting, remote-controlled ceiling fan, and security system pre-wire (inactive). The main level is just as impressive, offering an open-concept floor plan filled with natural light, fireplace, and a spacious living area that’s perfect for entertaining. The kitchen features modern finishes, ample cabinetry, generous counter space, and a large island overlooking the living and dining areas. The primary suite offers a private retreat with a spa-like bath and walk-in closet, while the additional bedrooms provide plenty of space for family or guests. The finished, climate-controlled garage includes de
USD 549,900

Get email alerts

Don't miss out: be the first to know about new properties

The alert was correctly created

On subscribing you accept the conditions of use and the privacy policy
Alert
Receive new ads in your inbox
Save this search
Receive alerts for new listings

We'll send you an email when we have new properties for: "Houses for sale in Noralee Estates"

The alert was correctly created

Boston Place, Kansas City Wyandotte County Kansas
Argentine, Kansas City Wyandotte County Kansas
Get email alerts and be the first to see new listings
Required field
On subscribing I accept the terms of the privacy policy
Perfect! You'll soon start receiving new listings via email
Alert
Receive an email when we have new ads for Houses for sale in Noralee Estates
Save this search
Filters

Bedrooms

Size (sq.ft)

sq.ft
sq.ft

Price

USD
USD

Property type

Bathrooms

Clear all filters
Receive notifications when new entries are published.