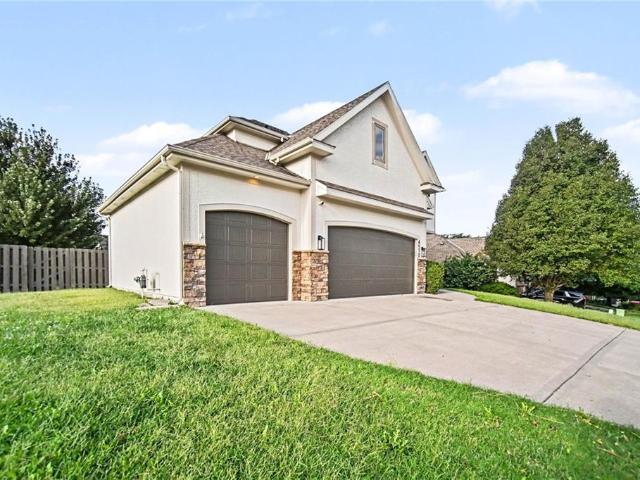
228 houses for sale in Noralee Estates

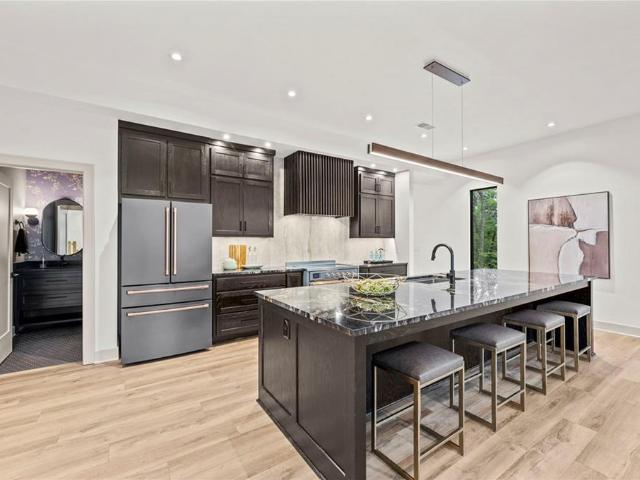
4510 N 110TH St Street
View photo
House · for sale
USD 530,000
USD 138/sq.ft
4510 N 110TH St Street
Noralee Estates
· 3,821 sq.ft · 5 Bedrooms · 3 Baths · House
· Patio · Garden · Deck · Equipped kitchen
Noralee Estates · 3,821 sq.ft · 5 Bedrooms · 3 Baths · House · Patio · Garden · Deck · Equipped kitchen
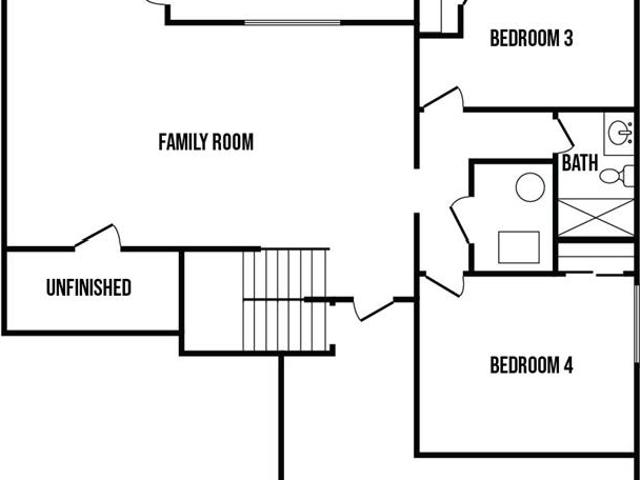
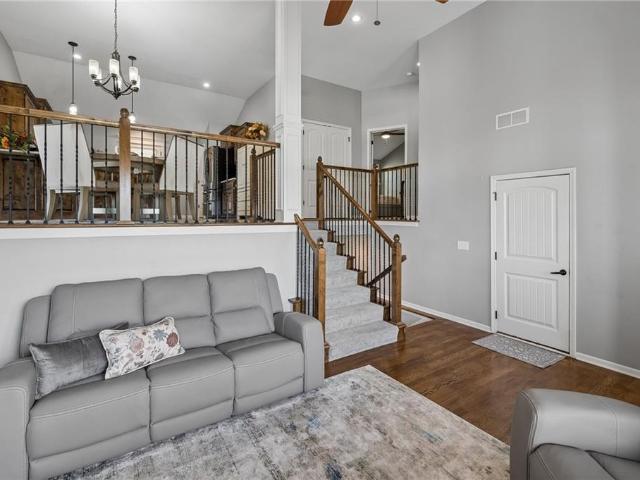
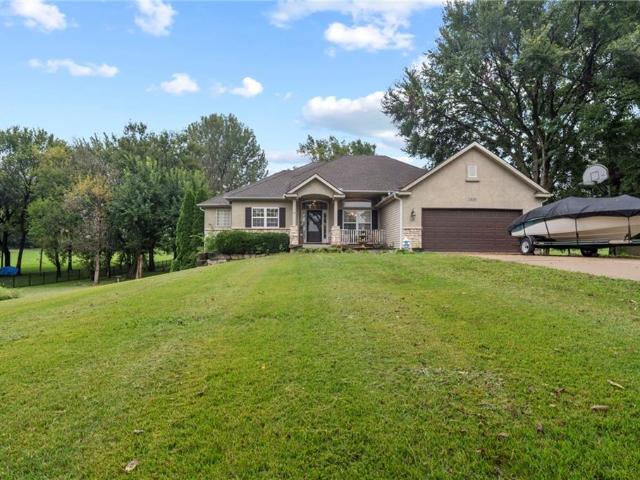
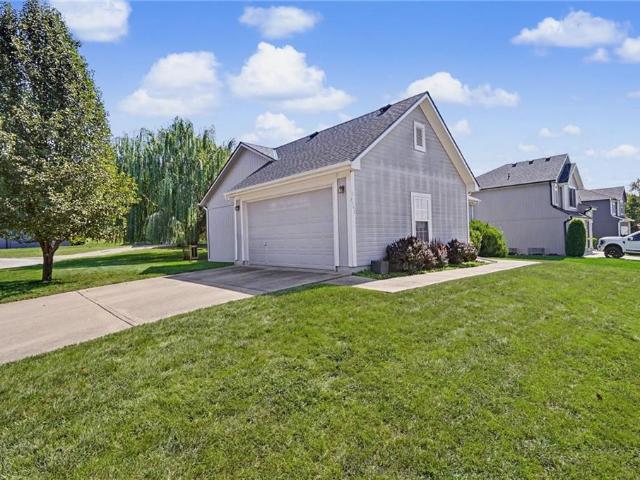
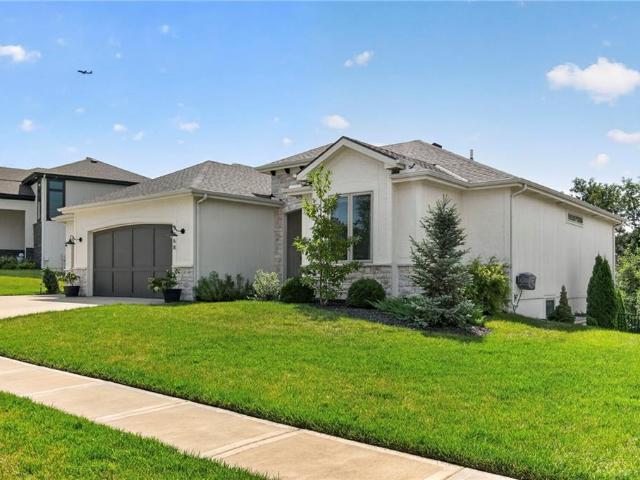
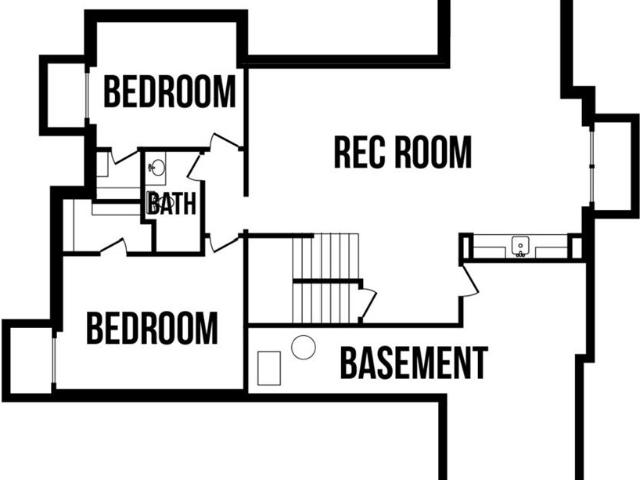
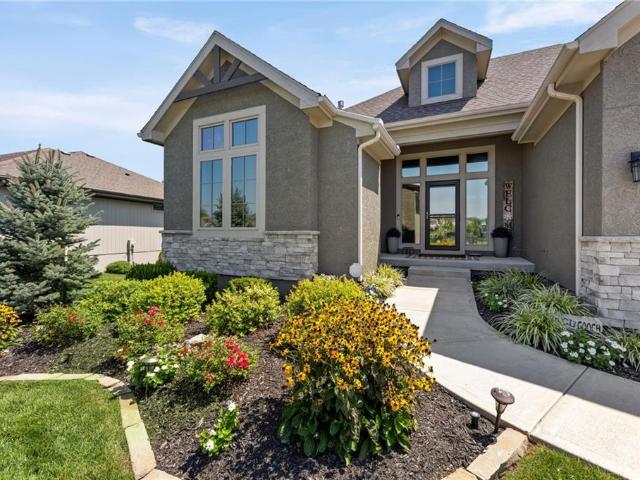
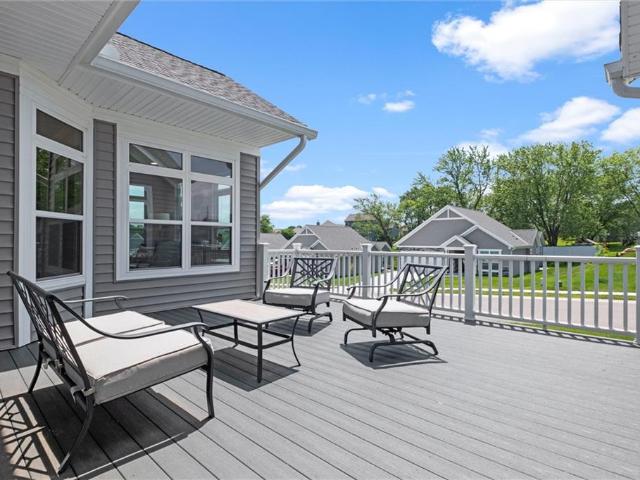
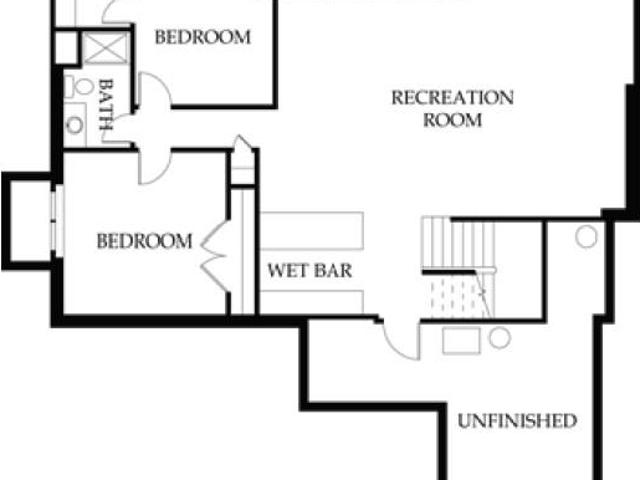
Looking for a great home in the Piper School district? Look no more! This beautiful spacious five bed, three and a half bath, two story house is just what you're looking for. This house has so many entertaining options! The open floor plan of the main level kitchen and great room are great for informal gatherings while the large formal dining room provides plenty of room for those holiday gatherings. If that's not enough the lower level wet bar and entertainment space are plenty big for your game day hosting. The spacious primary bedroom and bath with his and hers closets will solve all closet space battles. Three other large bedrooms are on the second level along with a hall bath. The fifth bedroom on the lower level is a great space for a guest room or office space. The fence back yard, covered deck, oversized patio and large yard give you plenty of space for outdoor summer fun
USD 530,000
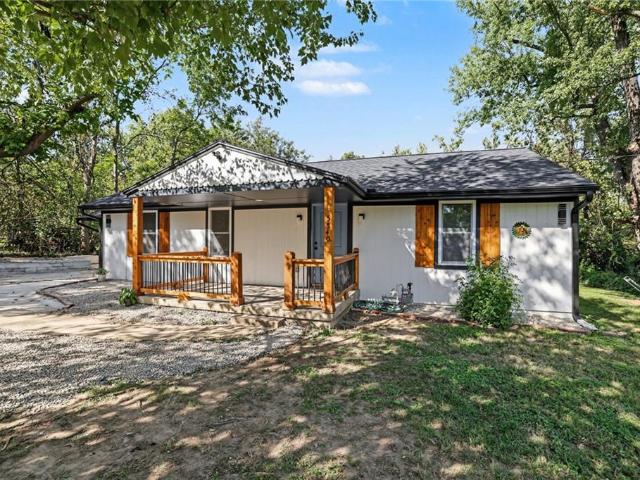
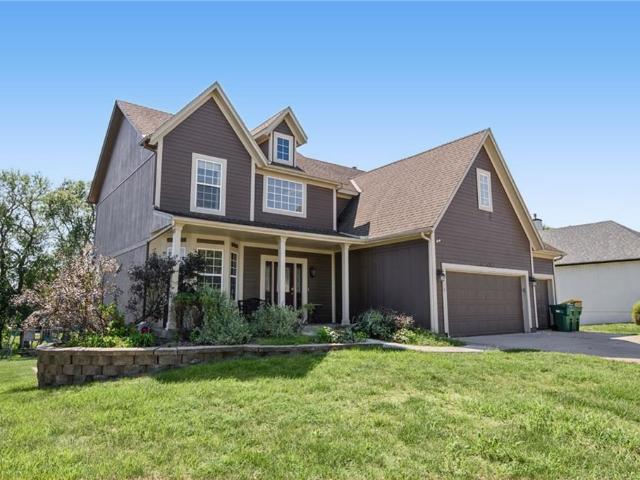
5540 Lafayette Avenue
View photo
House · for sale
USD 290,000
USD 224/sq.ft
5540 Lafayette Avenue
Noralee Estates
· 1,292 sq.ft · 3 Bedrooms · 2 Baths · House
· Garden · Equipped kitchen · Air conditioning
Noralee Estates · 1,292 sq.ft · 3 Bedrooms · 2 Baths · House · Garden · Equipped kitchen · Air conditioning
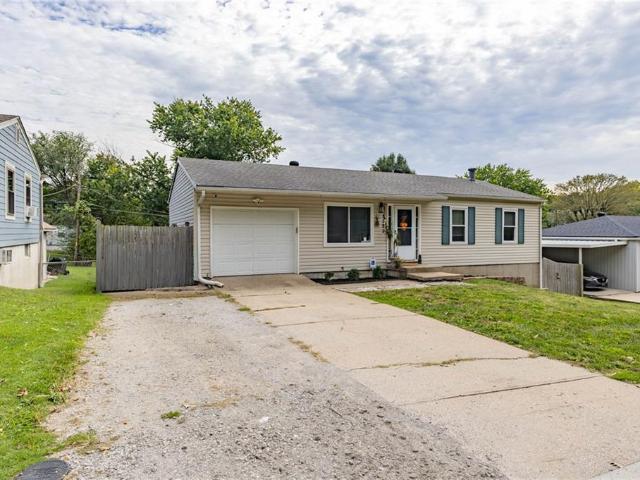
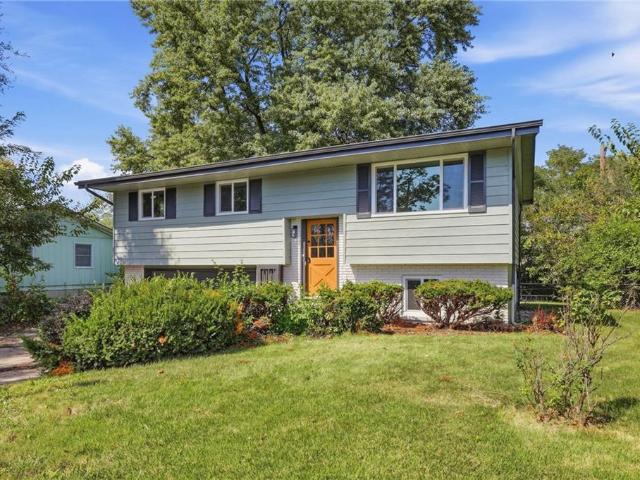
Say HELLO to your new home! This beautifully transformed ranch is ready to welcome its next owners! Featuring 3 spacious bedrooms, and 2 full baths; this home has been thoughtfully refreshed from top to bottom with modern touches and major improvements throughout. Enjoy peace of mind with a NEW roof, NEW windows, NEW siding, NEW A/C, fresh paint, updated kitchen, refreshed bathrooms, and so much more! But the real showstopper? The incredible 0.51-acre lot! Tucked away on a quiet dead-end street, this property offers the perfect blend of privacy, space, and opportunity to create your own backyard retreat. Whether you’re hosting summer BBQs, gathering with family and friends, or simply enjoying a little extra room to breathe, this spacious backyard is ready for it all. With easy access to highways, shopping, restaurants, and everyday essentials, you’ll love the balance of peaceful living and convenient location. This home has been given a fresh new look and is ready for someone to make i
USD 290,000
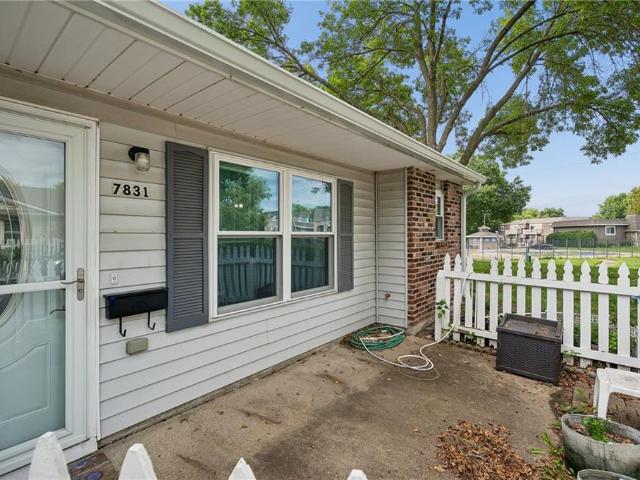
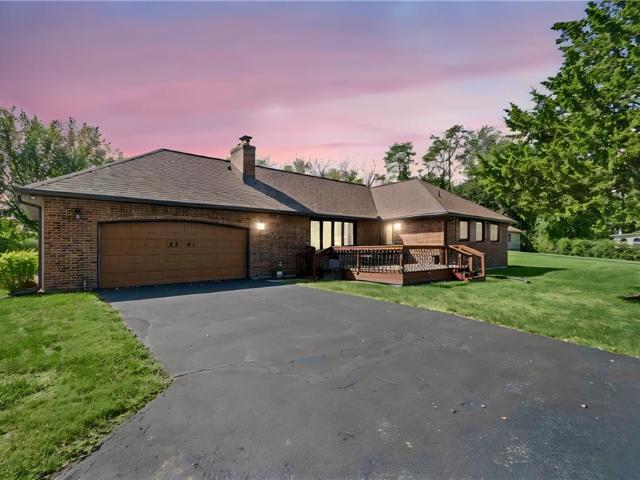
7831 Freeman Avenue
View photo
House · for sale
USD 189,500
USD 179/sq.ft
7831 Freeman Avenue
Noralee Estates
· 1,055 sq.ft · 2 Bedrooms · 1 Bath · House
· Equipped kitchen
Noralee Estates · 1,055 sq.ft · 2 Bedrooms · 1 Bath · House · Equipped kitchen
Cozy, one level living in a popular maintenance provided 55+ community. Property offers newer replacement windows~newer HVAC system~updated kitchen with newer appliances including convection oven and lightly used dishwasher~newer roof/gutters~newer H2O heater~lawn care and snow removal taken care of by the HOA~add your own updates and enjoy one level living in a shaded, dead end location
USD 189,500
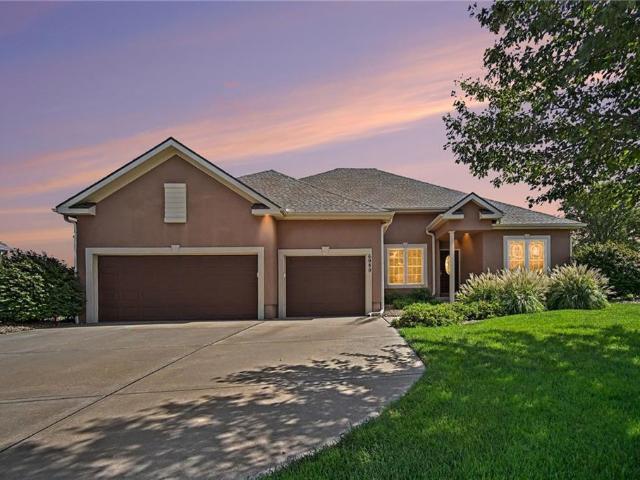
4315 Aspen Drive
View photo
House · for sale
USD 755,000
USD 241/sq.ft
4315 Aspen Drive
Noralee Estates
· 3,132 sq.ft · 4 Bedrooms · 3 Baths · House
· Fireplace · Equipped kitchen · Parking
Noralee Estates · 3,132 sq.ft · 4 Bedrooms · 3 Baths · House · Fireplace · Equipped kitchen · Parking
Welcome to Falcon Lakes, where golf-course living meets a thoughtfully designed home with space to spread out! This 4-bedroom, 3-bath reverse 1.5-story offers approximately 3,140 square feet, a finished lower level and a 3-car garage. The main level features an inviting living room with a fireplace, built-in cabinetry and soaring ceilings, along with luxury vinyl plank flooring throughout the kitchen and dining areas. The spacious kitchen is designed for gathering with a large center island, quartz countertops and generous workspace, while the nearby dining area keeps everything open and connected. Retreat to the main-level primary suite featuring an accent wall, private bath with a tiled walk-in shower and a large walk-in closet equipped with convenient pull-down storage racks. An additional bedroom and full bath complete the main level. Downstairs, the finished lower level expands your living space with a second full kitchen, spacious family room with built-ins, bonus room, two addit
USD 755,000
6526 Garfield Drive
View photo
House · for sale
USD 235,000
USD 188/sq.ft
6526 Garfield Drive
Noralee Estates
· 1,249 sq.ft · 3 Bedrooms · 2 Baths · House
· Garden · Fireplace · Parking
Noralee Estates · 1,249 sq.ft · 3 Bedrooms · 2 Baths · House · Garden · Fireplace · Parking
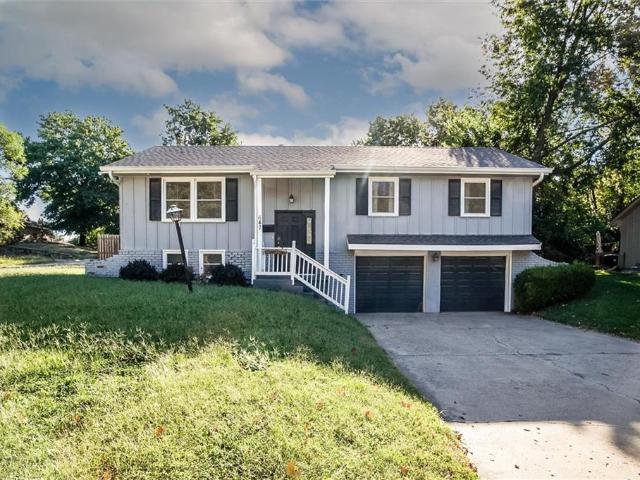
Fantastic opportunity to own this well-maintained, move-in-ready raised ranch in a convenient location! This spacious home features beautiful hardwood floors, generously sized rooms, two fireplaces, and a two-car garage. Step outside to an expansive backyard offering plenty of room to entertain, play, garden, or simply relax. Situated on a desirable corner lot with easy access to The Legends, shopping, restaurants, entertainment, and major highways. A wonderful combination of space, location, and value—come see it today!
USD 235,000
14411 N 145th Street
View photo
House · for sale
USD 699,950
USD 261/sq.ft
14411 N 145th Street
Noralee Estates
· 2,680 sq.ft · 4 Bedrooms · 3 Baths · House
· Patio · Parking · Swimming pool · Deck · Equipped kitchen
Noralee Estates · 2,680 sq.ft · 4 Bedrooms · 3 Baths · House · Patio · Parking · Swimming pool · Deck · Equipped kitchen
Just six years old, this great reverse 1.5 story home is on the 11th hole of the Falcon Lakes Golf Course with a wonderful view! Enjoy golf course living with all the extras in this home including unfinished storage under the entire 3 car garage and expanded finished space on the lower level. The walkup/walkout feature provides a private area for entertaining or a hot tub. This desired plan from New Mark Homes has a fantastic kitchen with TWO pantries, wall of windows to enjoy the view with electric window treatments, a deck with stairs to the oversized patio for excellent outdoor living and a primary suite with a stunning bathroom! Main level also features a larger laundry room with a folding table. All bedrooms have their own walk-in closets! The interior and exterior of this home were also recently painted in 2023. The water softener and hot tub are also staying with the home. Just 10 minutes from the Legends shopping, dining and entertainment district and 30 minutes to the airport,
USD 699,950
4478 Tee Box Drive
View photo
House · for sale
USD 34,000,000
USD 12,056/sq.ft
Updated
4478 Tee Box Drive
Noralee Estates
· 2,820 sq.ft · 4 Bedrooms · 3 Baths · House
· Patio · Fireplace · Equipped kitchen · Cellar
Noralee Estates · 2,820 sq.ft · 4 Bedrooms · 3 Baths · House · Patio · Fireplace · Equipped kitchen · Cellar
Lot 149. The Lexington by Pfannes Homes! Backs to Hole 14 Green! GOLF COURSE LIVING in this open Reverse plan on a level lot with a walk-up walkout! Home is under construction. Finished photos and tour of a previous but similar home. This one is estimated to be complete around March 2027. This lovely home as all the upgrades! Spacious Great Room includes fireplace with tile to the ceiling, cabinets on one side, and large windows with transoms above. The Kitchen has a nice Island, huge walk in pantry, quartz and drawers for convenient access to kitchen essentials. The Dining Area has access to the covered patio. The large Main floor Primary Bedroom, Primary Bath Suite includes standalone tub. Laundry Room has access off the Primary Bedroom closet! Main floor 2nd Bedroom and 2nd Bathroom. Large finished Family Room in the walkout lower level with nice wet bar as well as the 3rd and 4th Bedrooms and 3rd full bath. Plenty of storage room, including basement under the entire front stoop and
USD 34,000,000
8323 Orient Drive
View photo
House · for sale
USD 264,900
USD 206/sq.ft
8323 Orient Drive
Noralee Estates
· 1,281 sq.ft · 3 Bedrooms · 2 Baths · House
· Garden · Deck · Equipped kitchen
Noralee Estates · 1,281 sq.ft · 3 Bedrooms · 2 Baths · House · Garden · Deck · Equipped kitchen
Welcome home to this beautifully updated ranch offering a blend of comfort, space and functionality. Main level living with a bonus finished lower level. The kitchen offers plenty of cabinet space and stainless appliances. No carpet on the main level and 2 updated FULL bathrooms. Enjoy entertaining in the large finished lower level or on the oversized deck looking over the large fenced yard. Newer roof and HVAC. Plenty of storage space. Superb location close to major highways and Legends
USD 264,900
2734 N 99th Street
View photo
House · for sale
USD 529,999
USD 189/sq.ft
2734 N 99th Street
Noralee Estates
· 2,799 sq.ft · 4 Bedrooms · 3 Baths · House
· Deck · Equipped kitchen · Parking · Swimming pool
Noralee Estates · 2,799 sq.ft · 4 Bedrooms · 3 Baths · House · Deck · Equipped kitchen · Parking · Swimming pool
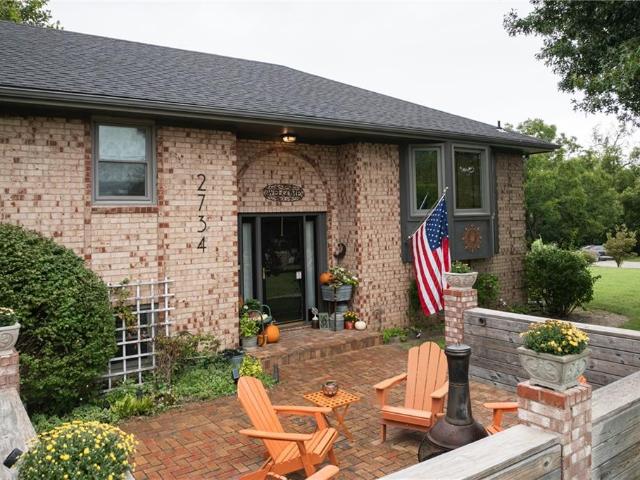
Country Living in the City! This beautifully updated 4-bedroom, 3-full-bath home sits on approximately one acre in a quiet Kansas City, Kansas neighborhood, offering an exceptional combination of space, privacy, and convenience. The main level features a welcoming living room, three bedrooms, two full bathrooms, and an updated kitchen with an eat-in dining area. Downstairs, you'll find an expansive additional living area featuring an inviting hearth room, custom den/man cave, updated laundry room, workshop, and a private primary suite with a beautiful en-suite bathroom. The flexible lower-level layout offers space for entertaining, working from home, hobbies, or simply spreading out. Outdoor living is a standout feature of this property. Enjoy the covered back deck, large deck and pool area, custom hardscaped entrance and sitting area. A wrap-around driveway provides plenty of parking, while the attached two-car garage, and detached two-story outbuilding offer exceptional space for veh
USD 529,999
2421 N 72ND Street
View photo
House · for sale
USD 309,000
USD 126/sq.ft
2421 N 72ND Street
Noralee Estates
· 2,443 sq.ft · 4 Bedrooms · 3 Baths · House
· Office room · Deck · Equipped kitchen · Parking
Noralee Estates · 2,443 sq.ft · 4 Bedrooms · 3 Baths · House · Office room · Deck · Equipped kitchen · Parking
Welcome to 2421 N 72nd St, a beautifully updated home offering a fresh, modern feel with plenty of space inside and out. Major updates include a brand-new roof, HVAC system, electrical wiring, plumbing, and windows, giving you peace of mind for years to come. Inside, you’ll find fresh paint, new flooring and light fixtures, and a beautiful kitchen featuring brand-new stainless steel appliances and granite countertops. The spacious layout offers 4 bedrooms plus a bonus room that can be used as an additional bedroom, home office, or extra living space. The primary bedroom and laundry are conveniently located on the main floor, adding comfort and everyday convenience. Enjoy your morning coffee on the front porch, relax on the back deck, or take advantage of the nearly one acre of land for outdoor activities, entertaining, or simply enjoying the space and privacy the property offers. With parking for up to 10 cars, there’s plenty of space for guests as well. With major updates already comp
USD 309,000
13123 Delaware Court
View photo
House · for sale
USD 349,900
USD 179/sq.ft
13123 Delaware Court
Noralee Estates
· 1,948 sq.ft · 3 Bedrooms · 2 Baths · House
· Garden
Noralee Estates · 1,948 sq.ft · 3 Bedrooms · 2 Baths · House · Garden
Amazing Opportunity to Purchase in The Well-Established Neighborhood Delaware Ridge! This Home Features a 1/3 Acre Flat Lot Perfect for Playing Catch or Your Favorite Yard Games, The Roof, HVAC, and Hot Water Heater Have All been replaced in the last 5 years and Has A Bonus Room in The Sub-Basement That Can Be Used As A 4th Non-Conforming Bedroom, Office, or Workout Area! YOU Will Be Within a ¼ Mile Walk To Delaware Ridge Elementary and Conveniently Located Less Than 10 Minutes from The Legends, & Less Than 30 Minutes from The Plaza, Overland Park, and The Airport! Come See What This Home Has To Offer, Make It YOURS, Be Moved In, and Ready To Host YOUR Family For Thanksgiving & Christmas!
USD 349,900
2124 N 114th Terrace
View photo
House · for sale
USD 260,000
USD 236/sq.ft
2124 N 114th Terrace
Noralee Estates
· 1,098 sq.ft · 2 Bedrooms · 1 Bath · House
· Patio · Terrace · Equipped kitchen
Noralee Estates · 1,098 sq.ft · 2 Bedrooms · 1 Bath · House · Patio · Terrace · Equipped kitchen
Maintenance free living at this move-in ready home! The single-level layout of this villa provides comfort and ease. Relax on the private patio after a peaceful walk along the sidewalk that runs behind this villa. Plenty of space in the main living area, adjacent to the kitchen and dining area. The custom etched glass pantry door adds the perfect touch to the open concept kitchen/dining space. Dedicated laundry closet with storage cabinetry above, provides convenience as well as extra storage. Enjoy the spacious primary bedroom with large walk-in closet that doubles as a safe room, along with spacious full bath. Both bedrooms boast large walk-in closets and ceiling fans. The half-bath in the hallway is just right. Close to shopping, dining, and entertainment at the Legends. Convenient highway access gets you anywhere in the greater KC area in no time. Plan your next gathering at the community clubhouse that is available for rent
USD 260,000
5627 Georgia Avenue
View photo
House · for sale
USD 289,900
USD 154/sq.ft
5627 Georgia Avenue
Noralee Estates
· 1,873 sq.ft · 4 Bedrooms · 3 Baths · House
· Deck · Equipped kitchen · Parking · Cellar
Noralee Estates · 1,873 sq.ft · 4 Bedrooms · 3 Baths · House · Deck · Equipped kitchen · Parking · Cellar
Beautifully renovated ranch with 4 bedrooms, 3 full bathrooms, finished basement, 2-car attached garage, and a brand-new back deck. The main level offers 3 bedrooms and 2 full bathrooms, including a private primary bath, plus a bright living room, refinished hardwood floors, fresh paint, updated lighting, and a stylish kitchen with white cabinetry, stainless steel appliances, tile backsplash, and access to the new rear deck. The finished lower level adds excellent flexibility with a spacious family room, 4th conforming bedroom with egress window, full bathroom, laundry area, and storage. Major permitted improvements include new roof with sheathing, new siding, soffit, fascia, gutters, windows, plumbing, electrical, electrical service, ductwork, drywall in much of the home, attic insulation, and structural framing repairs/replacement in much of the home. Exterior curb appeal, updated interior finishes, generous basement space, and attached garage parking make this one stand out. Conveni
USD 289,900
7132 Parallel Parkway
View photo
House · for sale
USD 279,900
USD 157/sq.ft
7132 Parallel Parkway
Noralee Estates
· 1,776 sq.ft · 4 Bedrooms · 2 Baths · House
· Equipped kitchen · Parking
Noralee Estates · 1,776 sq.ft · 4 Bedrooms · 2 Baths · House · Equipped kitchen · Parking
Beautifully remodeled, sprawling Ranch in excellent location! Across the street from Painted Hills Golf Course, KCK Community College, and a short drive to the Legends Mall, Speedway and stadiums; Excellent neighborhood, house set back far from the road, with ample off-street parking, but just a few miles to major highways for convenient commuting. This spectacular home features 4 bedrooms, 2 bathrooms, modern finishes in the kitchen, living room, and bedrooms; Warm and inviting family room next to deep, 2-car garage. Seller is providing a 1-year home warranty. Ask about our seller-paid credits for closing costs or rate buy down!
USD 279,900
11450 Yecker Avenue
View photo
House · for sale
USD 429,950
USD 193/sq.ft
11450 Yecker Avenue
Noralee Estates
· 2,217 sq.ft · 4 Bedrooms · 3 Baths · House
· Office room · Equipped kitchen
Noralee Estates · 2,217 sq.ft · 4 Bedrooms · 3 Baths · House · Office room · Equipped kitchen
Welcome to this fabulous front-to-back California split on a cul-de-sac street in the Piper Landing community. Offering a spacious and versatile floor plan, this beautifully maintained home features four bedrooms, three full bathrooms, and generous living space designed for both everyday comfort and effortless entertaining. Beautiful hardwood floors flow throughout the living room and kitchen, creating a warm and inviting atmosphere. The kitchen showcases granite countertops, abundant cabinetry, pantry and an open-concept design that makes gatherings a pleasure. The private primary suite is conveniently located just off the main hallway, while two additional bedrooms provide comfortable accommodations. The finished walkout lower level expands the living space with a second living area, fourth bedroom, and full bathroom—an ideal retreat for guests, a home office, or additional living. Recent improvements add to the home's appeal and peace of mind, including new carpet throughout all bed
USD 429,950
1704 N 128th Street
View photo
Townhouse · for sale
USD 235,000
USD 186/sq.ft
1704 N 128th Street
Noralee Estates
· 1,259 sq.ft · 2 Bedrooms · 2 Baths · Townhouse
· Patio · Garden · Equipped kitchen
Noralee Estates · 1,259 sq.ft · 2 Bedrooms · 2 Baths · Townhouse · Patio · Garden · Equipped kitchen
Looking for low-maintenance living with peace of mind? This truly turnkey townhome is ready for you! This one-owner home is ready for it's next chapter. Major updates include a new roof with warranty, new HVAC, new water heater, new luxury vinyl plank flooring, new carpet, and fresh interior paint. A pre-inspection has already been completed, making your move even easier. The functional floor plan features a spacious family room that flows seamlessly into the kitchen and dining area, creating an open and comfortable space for everyday living and entertaining. Upstairs, enjoy the convenience of bedroom-level laundry, plus two generously sized bedrooms, each with its own private bathroom and large closet. The refrigerator, washer, and dryer all stay with the home. Step outside to a privacy-fenced backyard with a patio that backs to peaceful greenspace — perfect for relaxing without the upkeep. The HOA makes maintenance even easier by covering mowing in both the front and back yards and b
USD 235,000
1107 N 84th Terrace
View photo
Townhouse · for sale
USD 225,000
USD 152/sq.ft
1107 N 84th Terrace
Noralee Estates
· 1,475 sq.ft · 2 Bedrooms · 2 Baths · Townhouse
· Terrace · Deck · Fireplace · Equipped kitchen · Parking · Air conditioning · Cellar
Noralee Estates · 1,475 sq.ft · 2 Bedrooms · 2 Baths · Townhouse · Terrace · Deck · Fireplace · Equipped kitchen · Parking · Air conditioning · Cellar
Check out this beautiful, move-in ready townhome with an attached garage and incredible outdoor space that backs to a wooded area and farmland. This homes features an inviting living area with wood floors and a stunning accent wall which surrounds the fireplace. There's also a half-bath for guests. The kitchen offers ample storage with an island, staggered cabinetry, stainless appliances, granite countertops, and a stacked stone backsplash. The kitchen level features tile flooring and a dining area that leads to the tiered back deck. The third level has the laundry closet and primary bedroom which features another fireplace with stacked stone surround. A large bathroom offers a sit-down vanity and jetted tub and shower combo flanked by columns. A second bedroom is on the upper level of the home and has vaulted ceilings and a ceiling fan. The basement provides an additional non-conforming room and a full bathroom with shower. Homes rarely come available in this development and offer a c
USD 225,000
3935 N 125th Street
View photo
House · for sale
USD 430,000
USD 120/sq.ft
3935 N 125th Street
Noralee Estates
· 3,574 sq.ft · 4 Bedrooms · 3 Baths · House
· Patio · Deck · Cellar
Noralee Estates · 3,574 sq.ft · 4 Bedrooms · 3 Baths · House · Patio · Deck · Cellar
Welcome home to this spacious 4-bedroom, 3-bath home tucked away in Quail Creek Estates in Kansas City, KS, and located in the highly sought-after Piper School District. Sitting on a beautiful 1.42-acre lot, this home gives you the space, privacy, and room to enjoy the lifestyle you’ve been looking for. Inside, you’ll find plenty of room for everyday family life and entertaining. The finished basement takes things to another level with a built-in bar, making it the perfect spot for game nights, watching the big game, or hosting friends and family. Step outside through the walkout and you’ll find even more space to enjoy, including a patio and double decks overlooking the expansive lot. Whether you’re hosting a summer BBQ, gathering around the bar with friends, letting the kids run outside, or simply enjoying your morning coffee with a little extra breathing room, this home was made for making memories. And that 1.42-acre lot? It gives you plenty of room to spread out without giving up
USD 430,000
5540 N 107th Street
View photo
House · for sale
USD 1,400,000
USD 324/sq.ft
5540 N 107th Street
Noralee Estates
· 4,316 sq.ft · 4 Bedrooms · 3 Baths · House
· Equipped kitchen
Noralee Estates · 4,316 sq.ft · 4 Bedrooms · 3 Baths · House · Equipped kitchen
An architectural masterpiece meets absolute privacy. Custom-built by PCDI Homes, this 3 yr old, contemporary estate offers over 4,300sf of luxury. Tucked away on 29.5 wooded acres complete with private greenhouse, this property perfectly bridges the gap between a remote, tranquil sanctuary and city convenience. An Outdoorsman's Paradise: Embrace ultimate self-reliance and outdoor recreation right outside your back door. The sprawling acreage functions as your own private wilderness including stock pond. Hunt for trophy deer and wild turkey without ever leaving your property boundaries. The Culinary Core: Indulge your inner chef in a high-end gourmet kitchen anchored by an exquisite ILVE induction range with a custom vent hood. The expansive granite island comfortably seats five, supported by top-tier appliances including Cafe refrigerator. Behind the scenes, a massive prep kitchen features an additional sink, beverage fridge, microwave, and two spacious walk-in pantries. The Primary Sa
USD 1,400,000
12213 Clubhouse Drive
View photo
House · for sale
USD 440,000
USD 143/sq.ft
12213 Clubhouse Drive
Noralee Estates
· 3,068 sq.ft · 5 Bedrooms · 3 Baths · House
· Patio · Garden · Parking · Deck · Equipped kitchen · Swimming pool
Noralee Estates · 3,068 sq.ft · 5 Bedrooms · 3 Baths · House · Patio · Garden · Parking · Deck · Equipped kitchen · Swimming pool
This home features 5 bedrooms, 3.5 bathrooms and a 3 car garage in the Piper Kansas City area! Enjoy the huge backyard (swing set stays) with family and friends. Grill on the patio or deck, shoot some hoops and build your garden. Seller is offering concession towards new flooring! Main floor offers a living area, dining room, kitchen and a half bath. The second floor has the master bedroom, master bathroom and a huge walk-in closet and 3 bedrooms, a full bathroom and laundry room, and lower level has 1 bedroom, 1 full bathroom, living area and walkout to the patio/backyard. New roof to be installed before closing and HVAC appliances all in working good condition. Enjoy the neighborhood pool nearby, Legends shopping area, KC Sporting and I-435 less than 10 minutes away. Come put your finish touches to this home!
USD 440,000
9201 Kansas Avenue
View photo
House · for sale
USD 600,000
USD 195/sq.ft
9201 Kansas Avenue
Noralee Estates
· 3,068 sq.ft · 3 Bedrooms · 3 Baths · House
· Parking
Noralee Estates · 3,068 sq.ft · 3 Bedrooms · 3 Baths · House · Parking
Acreage, location & opportunity! Welcome to 9201 Kansas Avenue—situated on 5.6 beautiful, flat acres and located in the Bonner Springs School District. This unique agricultural property offers the space and peaceful setting of country living while keeping you conveniently located near the Legends, Kansas Speedway, shopping, dining and entertainment. 3 bedrooms, 3 full bathrooms, plus a 4th non-conforming bedroom offering plenty of flexibility. The lower level features a huge, newly refinished family room with exterior access through the garage, creating an incredible additional space for entertaining and everyday living. Pride of ownership is evident throughout this meticulously cared-for home, with newer paint in select rooms, a newer roof, newer HVAC system Outside is where this property really sets itself apart. Enjoy 5.6 acres of mostly flat, usable land complete with a pond and a property that has previously accommodated horses. Relax on the welcoming front porch or enjoy the back
USD 600,000
6989 st Street
View photo
House · for sale
USD 529,950
USD 177/sq.ft
6989 st Street
Noralee Estates
· 2,982 sq.ft · 5 Bedrooms · 3 Baths · House
· Garden · Equipped kitchen · Parking · Cellar
Noralee Estates · 2,982 sq.ft · 5 Bedrooms · 3 Baths · House · Garden · Equipped kitchen · Parking · Cellar
Impressive reverse story & 1/2! Architectural design features a serene and inviting atmosphere backing to an open field. With QUALITY construction! Spanning 2185 sqft. Of Finished LIVING area on the 1st Floor and additional 806 sqft. Finished in the basement featuring a large family room & enormous 5th bedroom! Huge GREAT ROOM connects to the All-Seasons SUNROOM and FENCED Backyard! GOURMET kitchen with Custom Built Cabinets is equipped with hardwood floors, stainless appliances, including a dishwasher, disposal, microwave, refrigerator, and an electric range/oven. Breakfast nook & formal dining room! Spacious Primary Bedroom with Updated Bathroom featuring a Walk-In Tile Shower! NEW carpet & fresh interior paint! Water softener, walk-in closets and ceiling fans add comfort and convenience to the interior spaces. Large 3-CAR garage! Large laundry room with built-ins on main level! Tons of Storage! Newer High Efficiency HVAC! Inground Sprinkler System! Tankless Water Heater! Silent Floo
USD 529,950
1541 S 104th Terrace
View photo
House · for sale
USD 295,000
USD 234/sq.ft
1541 S 104th Terrace
Noralee Estates
· 1,259 sq.ft · 2 Bedrooms · 2 Baths · House
· Terrace · Cellar
Noralee Estates · 1,259 sq.ft · 2 Bedrooms · 2 Baths · House · Terrace · Cellar
Well maintained handicapped accessible home. 2 Year old Impact Resistant roof, HVAC is less than 1 year old. Unfinished basement with an egress window ready for your personal touch!
USD 295,000
5968 Oak Creek Court
View photo
House · for sale
USD 715,000
USD 218/sq.ft
5968 Oak Creek Court
Noralee Estates
· 3,272 sq.ft · 4 Bedrooms · 3 Baths · House
· Garden · Deck · Fireplace · Equipped kitchen
Noralee Estates · 3,272 sq.ft · 4 Bedrooms · 3 Baths · House · Garden · Deck · Fireplace · Equipped kitchen
Luxury meets livability in this stunning five-year-young home where elevated finishes, thoughtful design and a private tree-lined setting come together beautifully! Built by premier builder Jay Jackson, this home makes an impression from the moment you step through the double-door entry. Gorgeous white oak flooring flows throughout the main living areas, leading to a show stopping great room anchored by a stone fireplace, custom built-ins and a statement chandelier. The gourmet kitchen is every bit as beautiful as it is functional, featuring updated hardware and faucet, built-in oven with gas cooktop, a generous walk-in pantry and a full suite of appliances that stay with the home. Designed for effortless indoor-outdoor living, the adjoining screened-in deck offers the perfect place to unwind while overlooking the peaceful backdrop of mature trees and wrought-iron fenced backyard. The main floor primary suite feels like a true retreat with a stylish accent wall, built in storage bench,
USD 715,000
14624 Aspen Circle
View photo
House · for sale
USD 749,950
USD 261/sq.ft
14624 Aspen Circle
Noralee Estates
· 2,863 sq.ft · 4 Bedrooms · 3 Baths · House
· Fireplace · Equipped kitchen
Noralee Estates · 2,863 sq.ft · 4 Bedrooms · 3 Baths · House · Fireplace · Equipped kitchen
Lot 57 The Brooklyn by Pfannes Homes! Fantastic lot backing to the #15 Tee Box. Great golf course views! Home is UNDER CONSTRUCTION and is estimated to be complete April 2027. This NEW Reverse plan has an open Great Room with fireplace. Spacious Kitchen and Breakfast Area has a large Island and walk in pantry. Main Floor Primary Bedroom and Bath Suite, large walk in closet. Main Floor 2nd Bedroom and Bath, Laundry. Finished Lower Level has a big Rec Room, walkup bar. 3rd & 4th Bedrooms with a full Bath. Great Storage Room! Just 10 minutes to the Legends shopping and entertainment and 30 minutes to the airport, Falcon Lakes is conveniently located on K-7 for easy highway access. Acclaimed Basehor-Linwood Schools!
USD 749,950
4461 Lakeview Terrace
View photo
House · for sale
USD 799,950
USD 297/sq.ft
4461 Lakeview Terrace
Noralee Estates
· 2,691 sq.ft · 4 Bedrooms · 3 Baths · House
· Patio · Garden · Terrace · Deck · Fireplace · Equipped kitchen
Noralee Estates · 2,691 sq.ft · 4 Bedrooms · 3 Baths · House · Patio · Garden · Terrace · Deck · Fireplace · Equipped kitchen
A million dollar view and beautiful sunrises! Lush yard with well designed landscaping overlooks the Fairway of the 10th Hole with the lake in view, too! BRAND NEW Roof and gutters. Experience living in a GOLF COURSE COMMUNITY in this immaculate home with fantastic outdoor living to include a covered composite deck, expanded composite deck with pergola, a covered patio and an uncovered patio with a firepit. Inside tasteful and upscale decor compliments the open floor plan. The main floor includes a stunning kitchen, dining area with an amazing built in buffet, living area with eye catching stone to the ceiling fireplace, the primary bedroom and bathroom, and a second bedroom or office and second full bath. On the WALKOUT lower level you will find two bedrooms, a full bath, rec room and bar area. Falcon Lakes is conveniently located right off K-7 providing easy access to all parts of the city. It is just 30 minutes to the airport, downtown, Fort Leavenworth and many parts of Johnson Cou
USD 799,950
11410 Webster Avenue
View photo
House · for sale
USD 598,490
USD 237/sq.ft
11410 Webster Avenue
Noralee Estates
· 2,519 sq.ft · 2 Bedrooms · 3 Baths · House
· Cellar
Noralee Estates · 2,519 sq.ft · 2 Bedrooms · 3 Baths · House · Cellar
New construction / sold before processed / portico model with walk out basement / new construction / semi-custom build. Phase 2 lot #16
USD 598,490
8248 Armstrong Avenue
View photo
House · for sale
USD 264,900
USD 184/sq.ft
8248 Armstrong Avenue
Noralee Estates
· 1,432 sq.ft · 3 Bedrooms · 1 Bath · House
· Patio · Garden · Parking · Cellar
Noralee Estates · 1,432 sq.ft · 3 Bedrooms · 1 Bath · House · Patio · Garden · Parking · Cellar
Adorable split entry house on a quiet street! Lots of new at this move in ready home. New flooring, new paint, new fixtures, new countertops, and a brand new stackable washer and dryer on the main level that is no extra charge to buyer! Good sized bedrooms feel warm and comfortable. Enjoy the living room upstairs and the large family room downstairs, both with tons of natural light. Daylight/egress windows in the finished basement makes the space feel more like a continuous part of the house than just the basement. Brand new garage door, painted and sealed garage floor. Lush, green backyard and covered patio for relaxing in the evening! You will love this thoughtful and modern home at a rare price point
USD 264,900
647 N 62nd Street
View photo
House · for sale
USD 252,000
USD 168/sq.ft
647 N 62nd Street
Noralee Estates
· 1,496 sq.ft · 3 Bedrooms · 2 Baths · House
· Garden · Equipped kitchen · Cellar
Noralee Estates · 1,496 sq.ft · 3 Bedrooms · 2 Baths · House · Garden · Equipped kitchen · Cellar
Back on the market. Buyer's financing fell through. This is your second chance! This spacious updated 3-bedroom split level sits on a large corner lot featuring a spacious living room. A large picture window fills the room with natural light. Just off the living room is the eat-in kitchen with ceramic tile flooring that walks out to the fenced back yard. This home is perfect for entertaining. The kitchen features an abundance of cabinets and countertop space and is updated with granite countertops and a subway tile backsplash. There is room to add a pantry and/or a peninsula for additional seating. The gas stove is a chef’s dream and the newer refrigerator stays in the home. Down the hall is an updated full bath with a granite vanity and subway tile bath/shower. The primary bedroom features dual windows and an updated ensuite bath with shower. The lower-level family room is large enough that it could be a mixed-use space and boasts brand new carpet. The basement has several windows and
USD 252,000
4450 Tee Box Drive
View photo
House · for sale
USD 787,150
USD 244/sq.ft
4450 Tee Box Drive
Noralee Estates
· 3,218 sq.ft · 4 Bedrooms · 3 Baths · House
· Deck · Fireplace · Equipped kitchen
Noralee Estates · 3,218 sq.ft · 4 Bedrooms · 3 Baths · House · Deck · Fireplace · Equipped kitchen
Lot 152 The'Prairie Rose' by McQueen Homes! Estimated completion November/December, 2026. Spectacular home in a golf course community! Backs to Fairway 12! This home is almost finished. Finished photos and virtual tour are from a previous home. Reverse plan with open Great Room full of windows with fireplace. Open to the Kitchen and Dining Area with large Island & walk in pantry. Beautiful beams in the kitchen and dining. The Primary Bedroom boasts a box up ceiling and windows to view the GOLF COURSE! Additional higher transom windows on a feature wall for added light. Unique Primary Bathroom has a walk in shower and a stand alone tub viewing the course! Second Bedroom and Bath are on the main level. The Lower Level walkout Rec Room includes a wet bar, wine bar, entertainment area and gorgeous upgraded sliding doors to your outdoor living. A full bath and Bedrooms 3 & 4 complete the lower level. Tons of storage. Large covered deck and additional uncovered deck for viewing the course an
USD 787,150

Get email alerts

Don't miss out: be the first to know about new properties

The alert was correctly created

On subscribing you accept the conditions of use and the privacy policy
Alert
Receive new ads in your inbox
Save this search
Receive alerts for new listings

We'll send you an email when we have new properties for: "Houses for sale in Noralee Estates"

The alert was correctly created

Boston Place, Kansas City Wyandotte County Kansas
Argentine, Kansas City Wyandotte County Kansas
Get email alerts and be the first to see new listings
Required field
On subscribing I accept the terms of the privacy policy
Perfect! You'll soon start receiving new listings via email
Alert
Receive an email when we have new ads for Houses for sale in Noralee Estates
Save this search
Filters

Bedrooms

Size (sq.ft)

sq.ft
sq.ft

Price

USD
USD

Property type

Bathrooms

Clear all filters
Receive notifications when new entries are published.