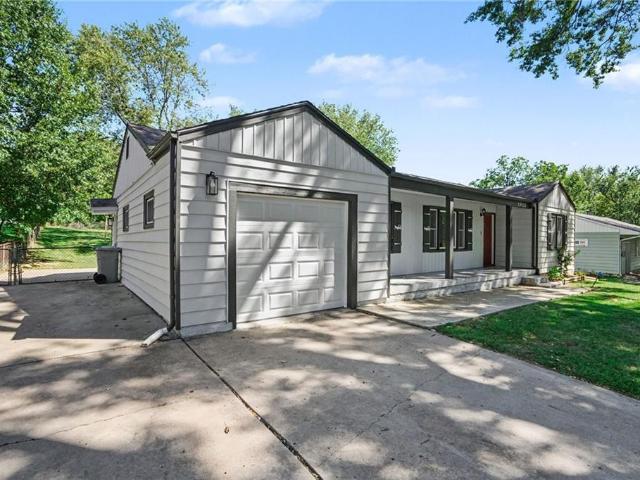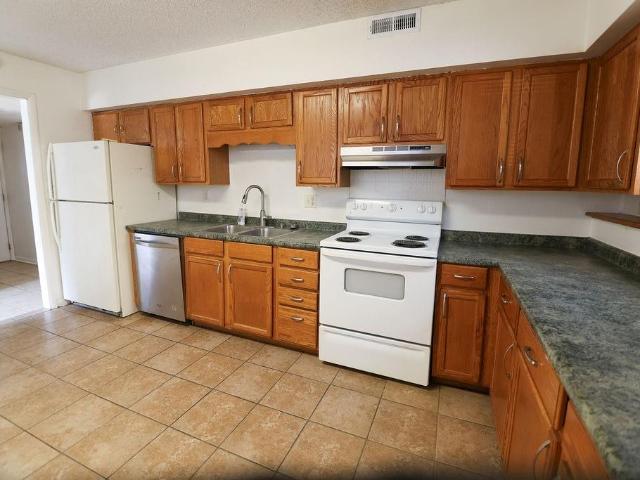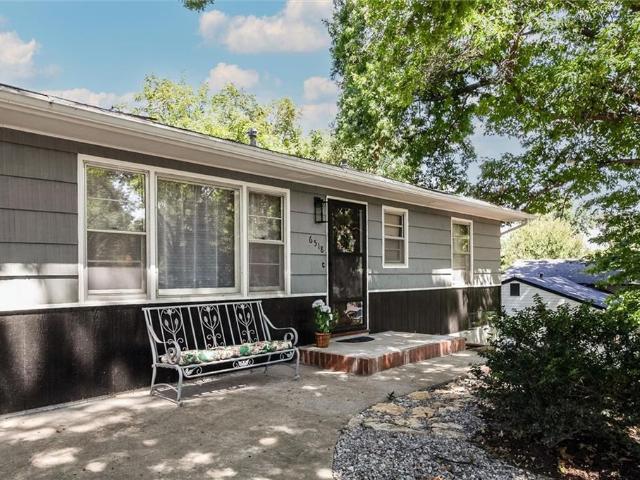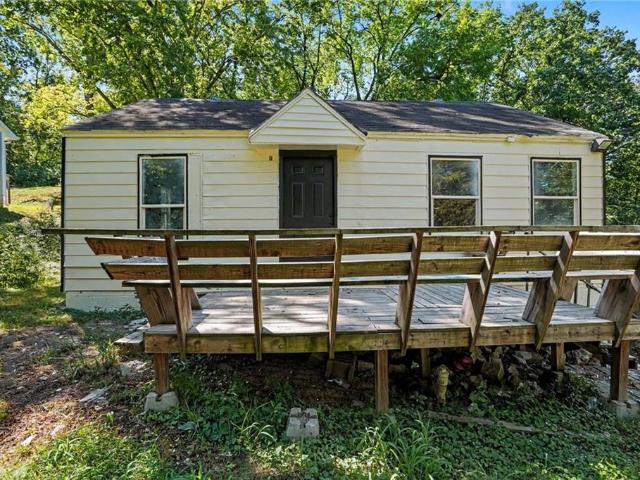
227 houses for sale in Noralee Estates

14670 Thousand Oaks Place
View photo
House · for sale
USD 800,000
USD 195/sq.ft
14670 Thousand Oaks Place
Noralee Estates
· 4,090 sq.ft · 6 Bedrooms · 5 Baths · House
· Patio · Garden · Fireplace · Equipped kitchen
Noralee Estates · 4,090 sq.ft · 6 Bedrooms · 5 Baths · House · Patio · Garden · Fireplace · Equipped kitchen
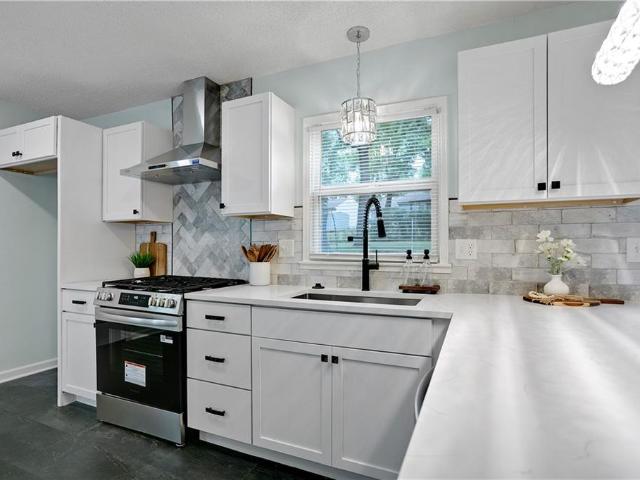
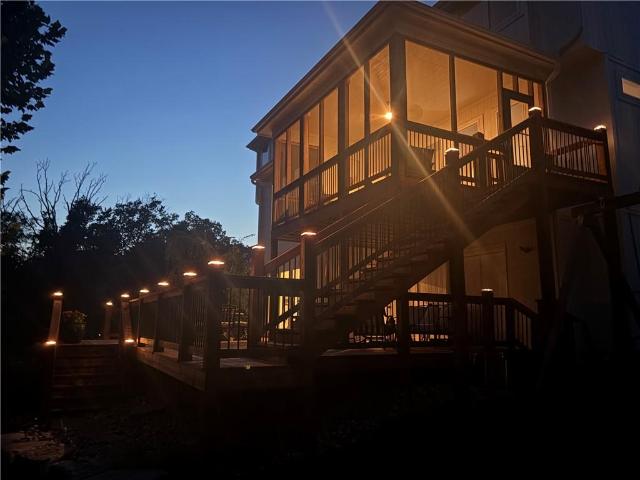
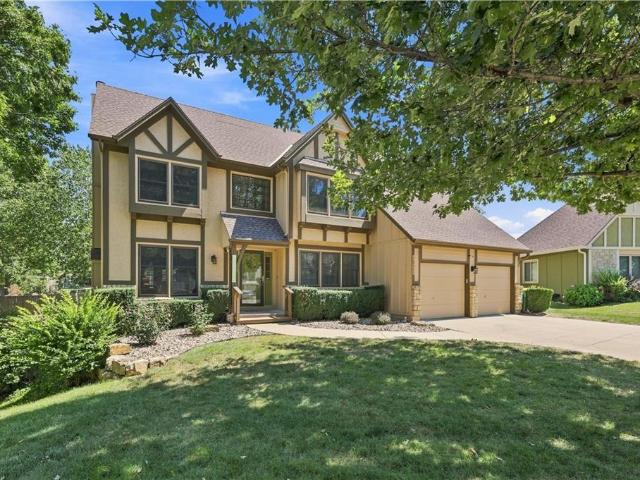
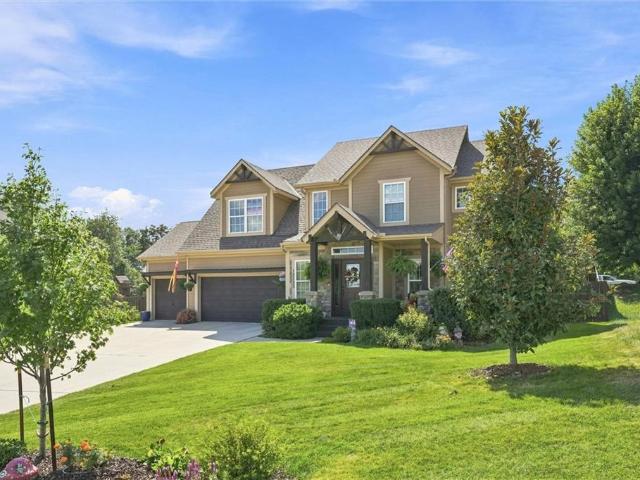
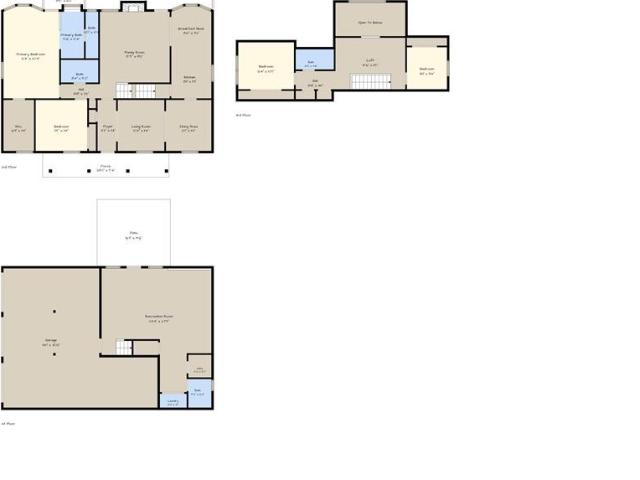
Custom design, exceptional function, and meticulous care come together at 14670 Thousand Oaks Place. Custom built for its original owners, this 6-bedroom, 5-bath home reflects the discerning eye of an interior designer, with thoughtful modifications to room sizes, window placement, storage, finishes, and everyday livability. The marble kitchen features an oversized island, built-in breakfast banquette, and walk-in pantry with a dedicated appliance counter. A tucked-away main-level bedroom and full bath offer flexibility for guests or extended stays. Upstairs are 4 bedrooms, including a spacious primary suite, 2 additional bathroom arrangements, and a conveniently located laundry room. The finished walkout lower level provides a large entertaining area, second fireplace, wet-bar rough-in, sixth bedroom, full bath, and John Deere room. Outdoor living includes a screened porch, expansive lower patio, fenced backyard, and half basketball court. Additional highlights include 4,092 finished
USD 800,000
13002 Sloan Avenue
View photo
House · for sale
USD 645,000
USD 281/sq.ft
13002 Sloan Avenue
Noralee Estates
· 2,293 sq.ft · 3 Bedrooms · 3 Baths · House
· Office room · Fireplace · Equipped kitchen · Parking
Noralee Estates · 2,293 sq.ft · 3 Bedrooms · 3 Baths · House · Office room · Fireplace · Equipped kitchen · Parking
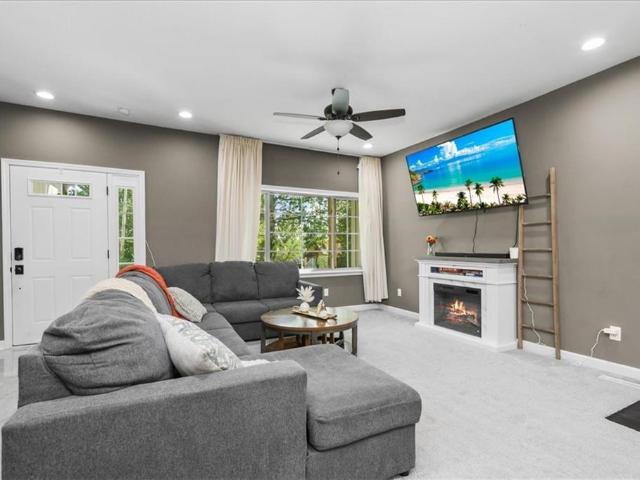
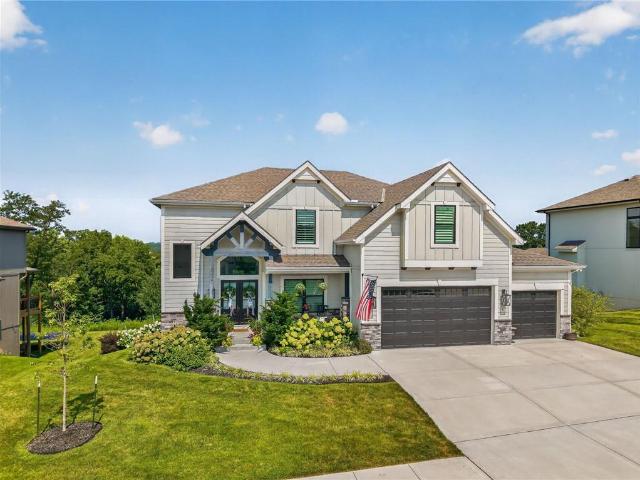
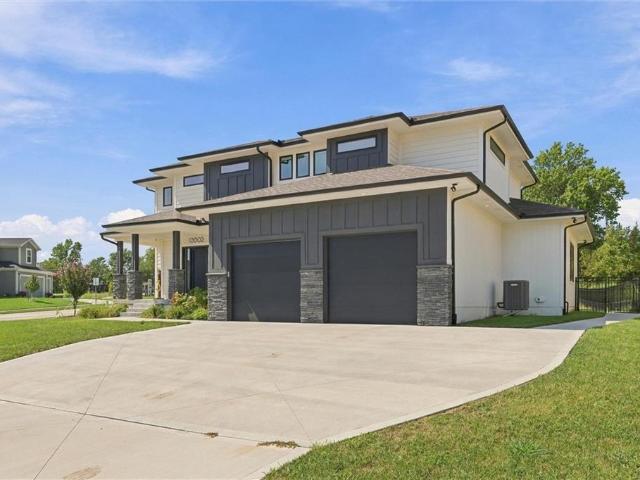
Welcome to 13002 Sloan Avenue, a contemporary home in Piper Creek Estates offering modern finishes and approximately 2,300 square feet of thoughtfully planned living space. Situated on a 0.3-acre corner lot, the custom exterior blends board-and-batten siding, stucco, wood siding, and stone veneer accents. A covered front porch and two-car garage complete the inviting exterior. The entry foyer features hardwood flooring and soaring ceilings, creating a bright introduction to the home. A dedicated study offers flexible space for an office, library, or hobby room, while the mudroom includes built-in storage for everyday organization. The main living area centers around a striking stone fireplace and built-in features. Hardwood flooring connects the living room to the kitchen, where a large island, pantry, generous cabinetry, and ample counter space provide a functional setting for cooking and entertaining. The kitchen includes a cooktop, double oven, dishwasher, microwave, range hood, and
USD 645,000
850 N 70th Street
View photo
Townhouse · for sale
USD 175,000
USD 95/sq.ft
850 N 70th Street
Noralee Estates
· 1,841 sq.ft · 3 Bedrooms · 1 Bath · Townhouse
· Patio · Air conditioning · Cellar
Noralee Estates · 1,841 sq.ft · 3 Bedrooms · 1 Bath · Townhouse · Patio · Air conditioning · Cellar
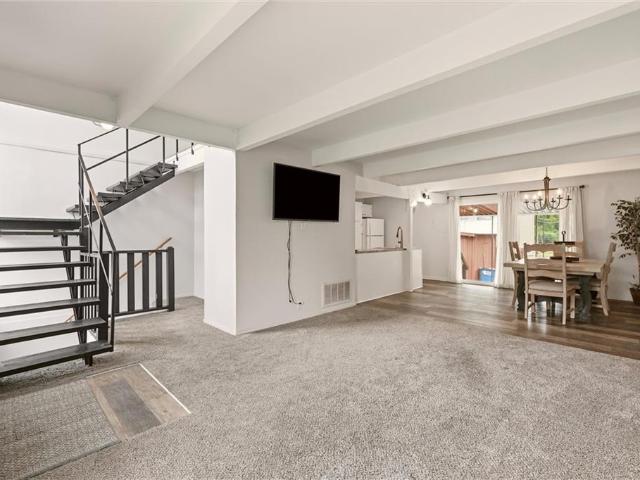
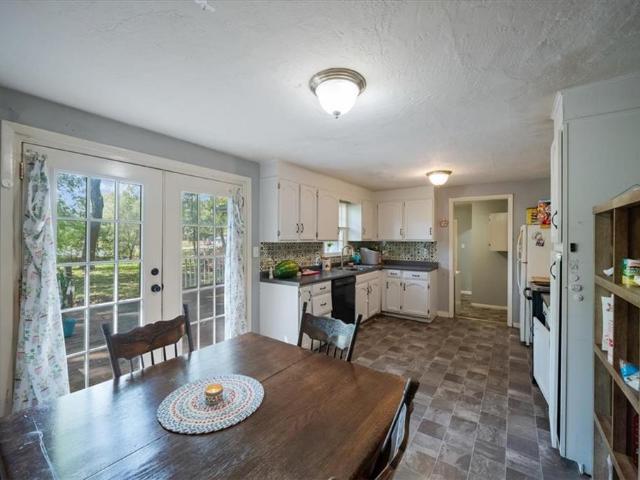
Welcome home to this inviting 3-bedroom, 1.5-bath end-unit townhome filled with natural light. Enjoy peace of mind with a new furnace and AC, plus comfortable living spaces throughout. A finished family room is located the basement. The lower level also offers a dedicated laundry area and plenty of storage. Step outside to enjoy the covered back patio. Conveniently located near highway access, restaurants, grocery stores, shopping, and recreation. A great combination of space, location, and low-maintenance townhome living!
USD 175,000
6254 webster avenue
View photo
House · for sale
USD 299,000
USD 215/sq.ft
6254 webster avenue
Noralee Estates
· 1,389 sq.ft · 3 Bedrooms · 2 Baths · House
· Cellar
Noralee Estates · 1,389 sq.ft · 3 Bedrooms · 2 Baths · House · Cellar
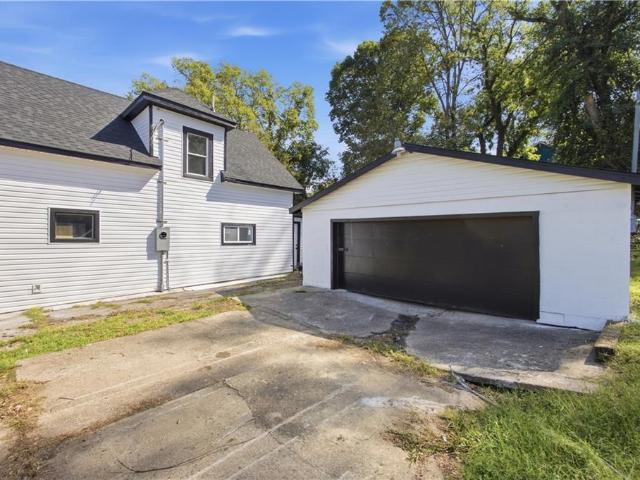
Welcome to 6254 Webster Ave! This beautiful 3-bedroom, 2-bath home offers the perfect combination of modern updates, comfort, and privacy. Everything throughout the home is just two years old, giving you the feel and peace of mind of a newer home while still maintaining a cozy and inviting atmosphere with massive unfinished basement. The spacious primary suite features a beautiful private en suite, while the additional bedrooms are generously sized with plenty of room to make them your own. The layout flows effortlessly and offers a great setup for both everyday living and entertaining. Sitting on a private lot, this home gives you plenty of space and privacy while still being conveniently located near Downtown Kansas City, major highways, shopping, dining, and entertainment. With everything only two years old, sizable bedrooms, a beautiful primary suite, and a great location, this home is truly move-in ready and one you won’t want to miss!
USD 299,000
1333 Haskell Avenue
View photo
House · for sale
USD 215,000
USD 153/sq.ft
1333 Haskell Avenue
Noralee Estates
· 1,399 sq.ft · 3 Bedrooms · 2 Baths · House
· Equipped kitchen
Noralee Estates · 1,399 sq.ft · 3 Bedrooms · 2 Baths · House · Equipped kitchen
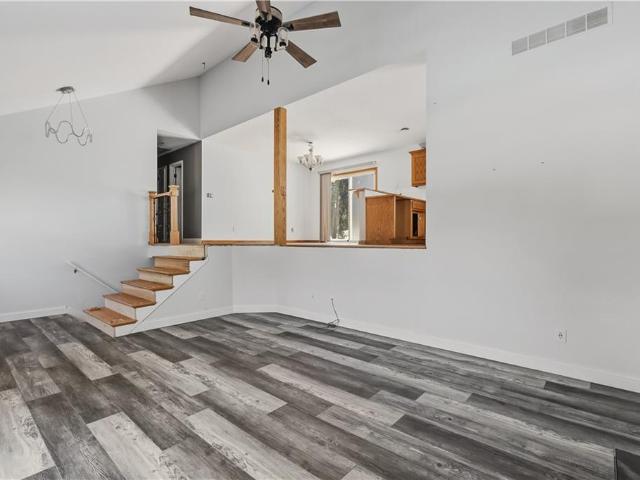
Walk in to this home with a main floor that let's you breathe when you step into it. Wide open main floor, bright luxury vinyl plank throughout the home. This has open living, dining and kitchen area. A beautiful island with granite countertops. Perfectly placed laundry and bathroom towards the back of the main floor. The master bathroom is also on the main floor, with brand new sleek fixtures. Upstairs you have a wonderful staircase that takes you to a landing area that can be utilized. Two more bedrooms with brand new carpet and fixtures along with huge closet space. Of course, a full bathroom upstairs
USD 215,000
2505 N 57th Drive
View photo
House · for sale
USD 250,000
USD 121/sq.ft
2505 N 57th Drive
Noralee Estates
· 2,056 sq.ft · 3 Bedrooms · 2 Baths · House
· Fireplace · Equipped kitchen · Parking
Noralee Estates · 2,056 sq.ft · 3 Bedrooms · 2 Baths · House · Fireplace · Equipped kitchen · Parking
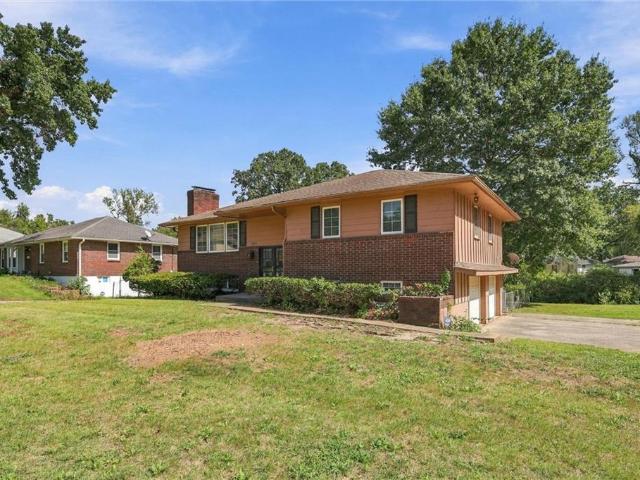
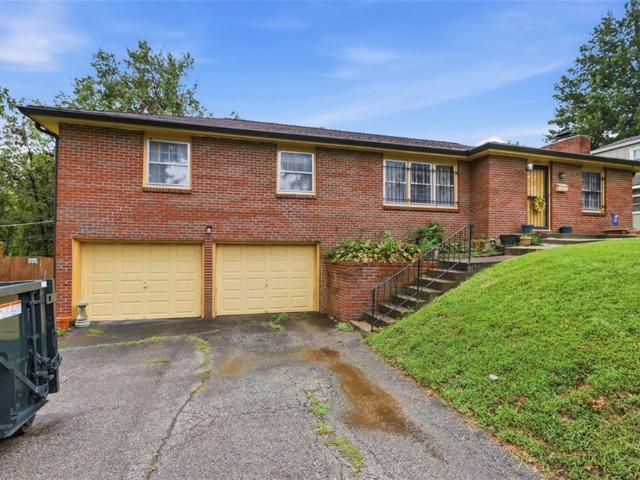
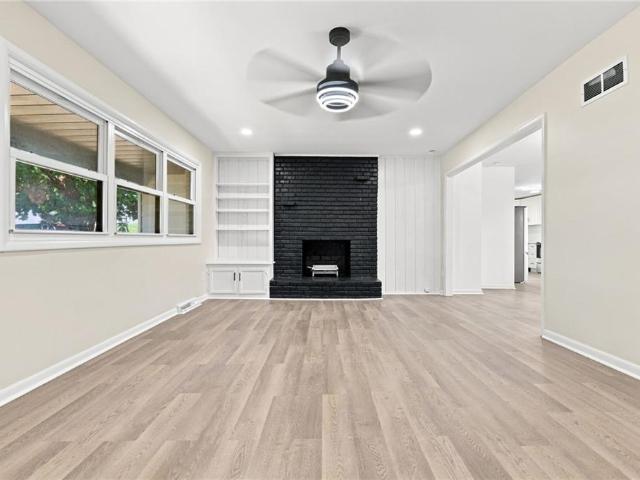
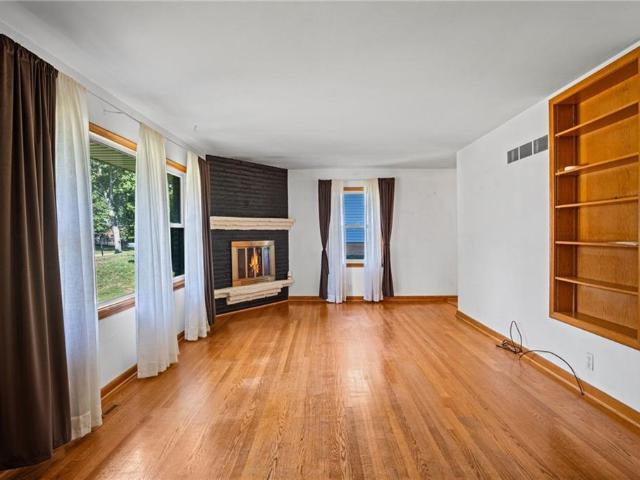
Welcome to 2505 N 57th Drive, a spacious mid-century split-level home offering 3 bedrooms, 2.5 bathrooms, more than 2,000 square feet of living space, and timeless character in Kansas City, Kansas. Situated on a generous corner lot with sidewalks and curbs, the classic brick and wood-siding exterior creates an inviting first impression. A side-entry attached garage and driveway provide convenient parking, while decorative glass double doors welcome you into a functional floor plan filled with distinctive details. The main living room is anchored by a striking floor-to-ceiling brick fireplace and features a comfortable setting for relaxing or entertaining. Carpet and hardwood flooring flow throughout the home, while built-ins, ceiling fans, and generous storage add everyday convenience. The kitchen features a pantry, cooktop, double oven, gas oven, microwave, dishwasher, and refrigerator, providing plenty of space and functionality for meal preparation and gatherings. All three bedrooms
USD 250,000
3314 N 59th Street
View photo
House · for sale
USD 245,000
USD 167/sq.ft
3314 N 59th Street
Noralee Estates
· 1,464 sq.ft · 4 Bedrooms · 1 Bath · House
· Garden · Deck · Equipped kitchen · Parking
Noralee Estates · 1,464 sq.ft · 4 Bedrooms · 1 Bath · House · Garden · Deck · Equipped kitchen · Parking
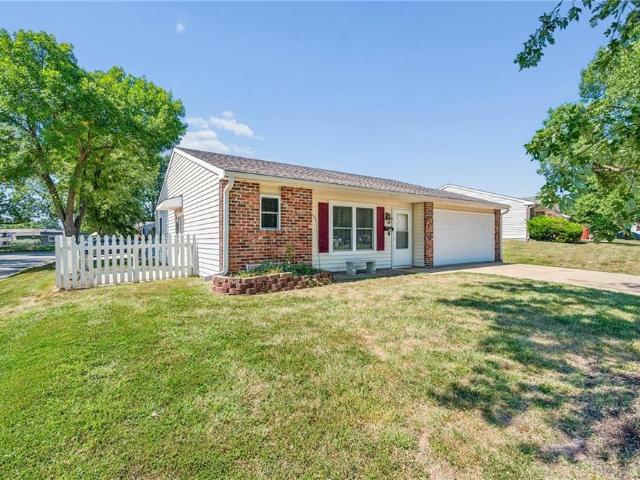
Expanded ranch on a. 41-acre lot with four bedrooms, one-and-a-half bathrooms, a large backyard, and an attached two-car garage. The main living area has original hardwood floors and opens to the eat-in kitchen with updated white cabinets. Two bedrooms and the full bathroom are located near the living room. The laundry room, mudroom, and half bathroom connect the kitchen to two additional bedrooms at the back of the home. One of these rooms could also be used as an office or second living area, while the other includes double closets. The back deck has only two steps down to the yard, making the outdoor space easy to access. The expanded garage fits two full-size vehicles with additional room for trash cans and storage. A practical option for buyers looking for one-level living and more space than is typically available in the area
USD 245,000
1810 N 60th Street
View photo
House · for sale
USD 350,000
USD 158/sq.ft
1810 N 60th Street
Noralee Estates
· 2,207 sq.ft · 3 Bedrooms · 3 Baths · House
· Equipped kitchen · Parking · Cellar
Noralee Estates · 2,207 sq.ft · 3 Bedrooms · 3 Baths · House · Equipped kitchen · Parking · Cellar
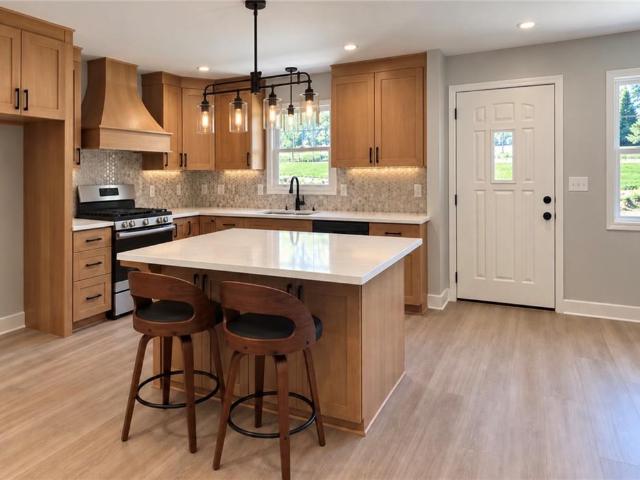
Welcome home to this beautifully updated 3-bedroom, 3-bath ranch with a functional layout and plenty of room to spread out. All three bedrooms are conveniently located on the main level, including a spacious primary suite with a private full bath and walk-in shower. The newly renovated kitchen opens to the dining area and features soft-close oak cabinetry, low-maintenance quartz countertops, under cabinet lighting, and a gas range. Downstairs, the finished basement offers a large open living space and full bathroom, providing flexibility for a recreation room, guest space, home office, or additional sleeping arrangements. Outside, a newly widened driveway provides additional off-street parking which leads you to the new garage door with opener. With three full bathrooms, a flexible finished basement, and thoughtful updates throughout, this move-in-ready ranch is ready for its next owner
USD 350,000
14665 Amanda Lane
View photo
House · for sale
USD 506,950
USD 237/sq.ft
14665 Amanda Lane
Noralee Estates
· 2,131 sq.ft · 3 Bedrooms · 3 Baths · House
· Office room · Deck · Fireplace · Equipped kitchen
Noralee Estates · 2,131 sq.ft · 3 Bedrooms · 3 Baths · House · Office room · Deck · Fireplace · Equipped kitchen
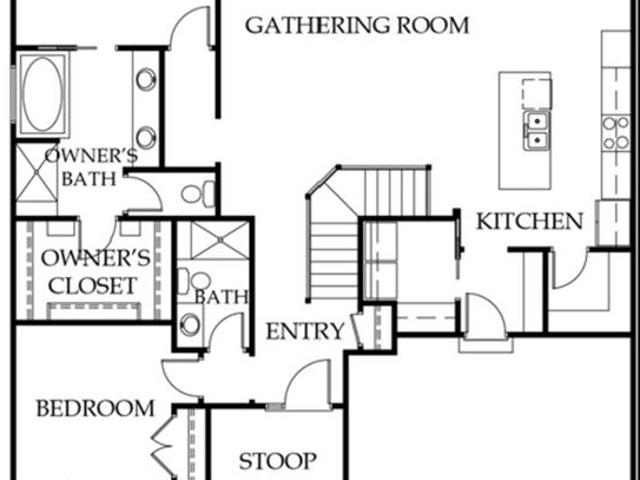
Lot 42R. The Austyn built by New Mark Homes. Finished pictures are of a separate similar home. Estimated completion is February 2027. This maintenance provided home is backing right up to the fairway on hole 16 of The Falcon Lakes Golf Course. Everything you need is on the main level! Enter the home into the great room with upgraded floor to ceiling stone on the gas fireplace. The kitchen has plenty of room with a larger island with an overhang and a walk-in pantry. Primary suite features a walk-in closet, walk-in shower, twin vanities, and a soaker tub. The second main level bedroom is perfect for an office. Lower level features a daylight rec room. 3rd lower level bedroom and bathroom are great for guests. This home also has plenty of storage. Covered deck that overlooks the course has upgraded composite flooring as well. Enjoy golf course living in the beautiful Communities of Falcon Lakes! Great highway access make all parts of the metro area easily accessible. It is less than 15 m
USD 506,950
4391 Aspen Drive
View photo
House · for sale
USD 639,000
USD 224/sq.ft
4391 Aspen Drive
Noralee Estates
· 2,852 sq.ft · 5 Bedrooms · 3 Baths · House
· Equipped kitchen · Parking · Cellar
Noralee Estates · 2,852 sq.ft · 5 Bedrooms · 3 Baths · House · Equipped kitchen · Parking · Cellar
Welcome to a beautifully maintained 5-bedroom, 3-bath ranch nestled in the desirable Falcon Lakes Golf Course community and located within the award winning Basehor-Linwood School District. Situated on a corner cul-de-sac lot, this home is the perfect blend of comfortable ranch-style living, thoughtful upgrades, and an amenity-rich community lifestyle. The main level offers the convenience of having the primary suite and laundry room all on one level, along with 2 additional bedrooms with amply storage space. The open concept kitchen flows seamlessly with the living area to create one large bright space for gathering. Downstairs, the finished basement expands the living space with a wet bar—perfect for game nights, movie nights, entertaining, or simply giving everyone a little more room to spread out. The basement also features two large bedrooms with walk in closets. A 3-car garage provides plenty of space for vehicles, storage, and hobbies, while the sprinkler system adds convenience
USD 639,000
11404 Spring Avenue
View photo
House · for sale
USD 491,335
USD 323/sq.ft
11404 Spring Avenue
Noralee Estates
· 1,518 sq.ft · 2 Bedrooms · 2 Baths · House
Noralee Estates · 1,518 sq.ft · 2 Bedrooms · 2 Baths · House
Sold before processed / villas of piper valley / phase 2 lot #2 / reverse portico model on slab with covered porch / new construction / semi-custom build
USD 491,335
5721 Georgia Avenue
View photo
House · for sale
USD 240,000
USD 140/sq.ft
5721 Georgia Avenue
Noralee Estates
· 1,711 sq.ft · 3 Bedrooms · 1 Bath · House
· Garden · Office room · Equipped kitchen · Parking · Cellar
Noralee Estates · 1,711 sq.ft · 3 Bedrooms · 1 Bath · House · Garden · Office room · Equipped kitchen · Parking · Cellar
One owner home. This home features main floor living including office/laundry off kitchen. Formal living room, family room with wbfp, formal dr and eat in kitchen/dining area. Remodeled in 1998. Please do no go into back yard from dining room. View from physically walking to the back yard. Basement door from garage area not working door. Home has many upgrades including water heater (40 gal tank) electrical panel, hvac (2022) ROOF, GUTTERS(2020). Concrete repair to steps and crack repair on sidewal/steps (5 yr warranty). Cedar closet in basement
USD 240,000
1604 S 105th Street
View photo
House · for sale
USD 299,900
USD 32/sq.ft
1604 S 105th Street
Noralee Estates
· 9,192 sq.ft · 3 Bedrooms · 2 Baths · House
· Patio · Garden · Parking · Fireplace · Equipped kitchen · Cellar
Noralee Estates · 9,192 sq.ft · 3 Bedrooms · 2 Baths · House · Patio · Garden · Parking · Fireplace · Equipped kitchen · Cellar
Beautiful home! This wonderful home has a open-layout. Sun-filled kitchen overlooks a spacious living room complete with fireplace. Walk straight out of the huge kitchen/dining room combo to a beautiful tile patio and fenced backyard. You will have tons of places to store things, additional basement room to use as you like and with a sub-basement and double car garage. Bedrooms are good sized with great closet space. Master bedroom sports a walk in closet and large master bathroom, has lots of updates. You cannot get an any quieter neighborhood. Tucked towards the back of the Williamson Farms Subdivision. Street loops around to create a private community
USD 299,900
4322 Tee Box Drive
View photo
House · for sale
USD 964,746
USD 224/sq.ft
4322 Tee Box Drive
Noralee Estates
· 4,295 sq.ft · 6 Bedrooms · 5 Baths · House
· Patio · Deck · Equipped kitchen · Parking
Noralee Estates · 4,295 sq.ft · 6 Bedrooms · 5 Baths · House · Patio · Deck · Equipped kitchen · Parking
Lot 167. The Haley Expanded built by New Mark Homes-KC. This custom 1.5 story plan is being built in The Communities of Falcon Lakes. Home is being built with plenty of upgrades including finished lower level with kitchenette, suspended garage, screened in covered deck with stairs down to an expanded patio and more. Finished pictures are of a separate similar home. The Communities of Falcon Lakes is a golf course community, just off K7 with an easy 30 minute commute to the airport, 10 minutes to the Legends Entertainment and Shopping District and 30 minutes to Lawrence. Acclaimed Basehor-Linwood schools!
USD 964,746
2852 N 63rd Street
View photo
House · for sale
USD 290,000
USD 137/sq.ft
2852 N 63rd Street
Noralee Estates
· 2,110 sq.ft · 4 Bedrooms · 2 Baths · House
· Office room · Deck · Equipped kitchen · Parking · Cellar
Noralee Estates · 2,110 sq.ft · 4 Bedrooms · 2 Baths · House · Office room · Deck · Equipped kitchen · Parking · Cellar
Welcome home to this beautifully updated and move-in ready 4-bedroom, 2-bathroom property situated on approximately 0.41 acres. The open-concept layout creates a spacious and inviting flow throughout the main living areas, complemented by new flooring throughout and new carpeting in the bedrooms. The updated kitchen features granite countertops, stainless steel appliances, and a new tile backsplash, making it both stylish and functional. A versatile bonus room provides additional flexibility and can be used as a potential bedroom, home office, or extra storage space to fit your needs. Enjoy outdoor living and entertaining on the beautiful deck overlooking the spacious lot. The property also offers a full basement, two garages, and ample parking for up to 12 vehicles, providing plenty of space for storage, hobbies, guests, or everyday convenience. With its generous lot, flexible spaces, and numerous updates, this home offers a great combination of comfort, functionality, and outdoor spa
USD 290,000
705 N 81st Terrace
View photo
House · for sale
USD 200,000
USD 208/sq.ft
705 N 81st Terrace
Noralee Estates
· 958 sq.ft · 3 Bedrooms · 1 Bath · House
· Garden · Terrace · Deck · Equipped kitchen
Noralee Estates · 958 sq.ft · 3 Bedrooms · 1 Bath · House · Garden · Terrace · Deck · Equipped kitchen
Like a magazine! Top-to-bottom remodel with designer finishes throughout! This stunning home has been completely transformed and is truly move-in ready. The generously sized great room provides the perfect space for gathering with family and friends. Beautifully refinished hardwood floors flow throughout the living spaces and all three bedrooms, creating a warm, cohesive designer feel. The showstopping kitchen features crisp white cabinetry, quartz countertops, a gas range, eye-catching vent hood, dishwasher, and gorgeous designer backsplash. A convenient breakfast bar provides additional seating, while the pantry offers great storage. Just off the kitchen, an oversized new slider floods the breakfast area with natural light and opens directly to the backyard. Step outside to enjoy the spacious deck and fully fenced backyard, perfect for morning coffee or entertaining. A trampoline and storage shed are included, making the backyard both fun and functional. All three bedrooms offer ampl
USD 200,000
11319 Webster Avenue
View photo
House · for sale
USD 479,000
USD 180/sq.ft
11319 Webster Avenue
Noralee Estates
· 2,659 sq.ft · 4 Bedrooms · 3 Baths · House
· Garden · Office room · Deck · Equipped kitchen · Cellar
Noralee Estates · 2,659 sq.ft · 4 Bedrooms · 3 Baths · House · Garden · Office room · Deck · Equipped kitchen · Cellar
Move-in ready and packed with space, this 4-bedroom, 3-bath home offers the kind of layout and features that are hard to find at this price! Step inside to an open, inviting living space with plenty of room to gather, a spacious kitchen with a large island and walk-in pantry, and easy access to the covered deck and backyard. The fenced backyard includes a rainbow swing set, making it a great space for relaxing or enjoying time with the family. The main level offers convenient first-floor living with a spacious primary suite featuring a large bathroom with a shower & jetted tub, double vanity, and a generous walk-in closet with direct access to the laundry room. A second bedroom and additional full bath round out the main level. Downstairs, you'll find an impressive finished basement with a large second living space, two additional spacious bedrooms, and a full bathroom—perfect for guests, a growing household, home office space, or a separate hangout area. The basement also features a t
USD 479,000
7001 Sloan Avenue
View photo
House · for sale
USD 182,500
USD 178/sq.ft
7001 Sloan Avenue
Noralee Estates
· 1,023 sq.ft · 3 Bedrooms · 1 Bath · House
· Parking · Deck · Equipped kitchen · Cellar
Noralee Estates · 1,023 sq.ft · 3 Bedrooms · 1 Bath · House · Parking · Deck · Equipped kitchen · Cellar
This 3 Bed/1 Bath home offers a fantastic opportunity for a buyer looking to add their personal touch and build equity! The property has been well loved and is ready for some maintenance and cosmetic updates to bring it back to its full potential. A DESIRABLE layout with a Family Room, Dining area, Kitchen, Bath and 3 bedrooms on the main level! Bonus Finished Basement with laundry room, LOTS OF STORAGE and a 1 car garage. Fantastic outdoor space with a large rear deck! Come and see the possibilities!
USD 182,500
13829 Clear Creek Drive
View photo
House · for sale
USD 769,900
USD 189/sq.ft
13829 Clear Creek Drive
Noralee Estates
· 4,069 sq.ft · 4 Bedrooms · 4 Baths · House
· Garden · Office room · Deck · Equipped kitchen · Parking
Noralee Estates · 4,069 sq.ft · 4 Bedrooms · 4 Baths · House · Garden · Office room · Deck · Equipped kitchen · Parking
Welcome to this stunning 4-bed, 4.5 bath modern farmhouse. The property features a three-car garage and exudes curb appeal on a sought-after cul-de-sac. The main floor is tailored for both daily life and hosting. It features a large living area and a bright, eat-in kitchen surrounded by large windows that frame the forested backyard. A separate formal dining room offers an elevated space for entertaining. Additionally, a versatile fifth non-conforming bedroom is currently used as a dedicated home office. The main level features screened-in porch which connects to a staircase leading down to a massive, recently-stained wooden deck. With multiple seating areas, covered sections, and scenic views, this outdoor oasis is an entertainer's dream. Upstairs, the expansive primary suite serves as a private retreat, complete with a bedroom-sized walk-in closet and en-suite bathroom featuring a garden tub and a separate shower. For ultimate convenience, the laundry room is situated adjacent to the
USD 769,900
2825 N 76th Street
View photo
House · for sale
USD 305,000
USD 101/sq.ft
2825 N 76th Street
Noralee Estates
· 2,992 sq.ft · 4 Bedrooms · 2 Baths · House
· Garden · Equipped kitchen · Cellar
Noralee Estates · 2,992 sq.ft · 4 Bedrooms · 2 Baths · House · Garden · Equipped kitchen · Cellar
Remodeled home featuring a updated kitchen with new backsplash, granite countertops, and new appliances. Freshly refinished hardwood floors and new interior and exterior paint add to the move-in-ready appeal. The open-concept kitchen and living room create a spacious, inviting area perfect for everyday living and entertaining. Both bathrooms have been completely updated with tile showers, new flooring, and stylish vanities. The main level features beautiful hardwood floors throughout all bedrooms. The finished basement provides additional living or recreation space, plus a 4th bedroom with a closet. Enjoy plenty of yard space and room to relax outdoors. This beautifully updated home is a must-see!
USD 305,000
6734 Cleveland Avenue
View photo
House · for sale
USD 240,000
USD 147/sq.ft
6734 Cleveland Avenue
Noralee Estates
· 1,625 sq.ft · 4 Bedrooms · 2 Baths · House
· Garden · Parking
Noralee Estates · 1,625 sq.ft · 4 Bedrooms · 2 Baths · House · Garden · Parking
Welcome home! This beautifully maintained 2-story home offers the space, character, and condition buyers are looking for. The home was completely gutted and remodeled by the owner a few years ago and has been exceptionally cared for ever since, leaving it in amazing condition. Hardwood floors add warmth and charm, while the spacious great room provides an inviting setting for everyday living and entertaining. The generously sized bedrooms offer plenty of room to relax and unwind, and the fresh exterior paint enhances the home's curb appeal. Outside, enjoy the fenced backyard and the added privacy of a dead-end street with less through traffic. A convenient 2-car garage provides additional parking and storage. Homes offering this combination of quality, space, and condition don't come along often—this one is ready to impress and deserves a closer look!
USD 240,000
6518 Rowland Avenue
View photo
House · for sale
USD 180,000
USD 209/sq.ft
6518 Rowland Avenue
Noralee Estates
· 861 sq.ft · 3 Bedrooms · 1 Bath · House
· Patio · Equipped kitchen · Cellar
Noralee Estates · 861 sq.ft · 3 Bedrooms · 1 Bath · House · Patio · Equipped kitchen · Cellar
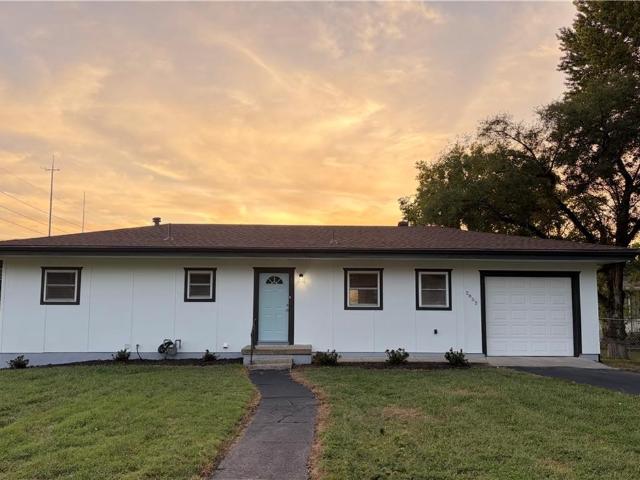
Move-in ready and cute as can be! This 3-bedroom ranch has been freshened up from top to bottom and is ready for its next owner. Fresh interior and exterior paint, updated kitchen cabinetry, new light fixtures and an updated bathroom vanity, mirror and lighting give the home a clean, updated feel throughout. Step outside to freshened landscaping and a patio added in 2020—just the spot for morning coffee, grilling or relaxing at the end of the day. Big-ticket updates are already checked off the list with a new roof in 2019 and a water heater replaced within the last year. And don’t forget the full basement, offering plenty of extra space and possibilities. Charming, tidy and truly turn-key—this is an easy one to call home!
USD 180,000
5129 Freeman Avenue
View photo
House · for sale
USD 165,000
USD 215/sq.ft
5129 Freeman Avenue
Noralee Estates
· 764 sq.ft · 2 Bedrooms · 1 Bath · House
· Garden · Equipped kitchen
Noralee Estates · 764 sq.ft · 2 Bedrooms · 1 Bath · House · Garden · Equipped kitchen
Welcome home to this darling 3 bedroom, 1 bath cottage tucked away on a quiet, wooded lot in Kansas City, KS, listed at just $165,000! Step inside to find a freshly updated kitchen boasting crisp white cabinetry, rich dark countertops, and a gorgeous tile backsplash that ties it all together. The fully renovated bathroom is a showstopper, featuring a marble look tiled shower and sleek matte black fixtures. Gleaming LVP flooring carries you through the entire home, complemented by fresh paint that makes every room feel bright and inviting. Outside, mature trees create a private, peaceful retreat, and the backyard fire pit sets the scene for cozy evenings under the stars. This home is move in ready and simply waiting for your appliances and personal touch. Opportunities like this at this price do not come around often. Come see it before it is gone!
USD 165,000
2825 N 103rd Street
View photo
House · for sale
USD 449,990
USD 137/sq.ft
2825 N 103rd Street
Noralee Estates
· 3,272 sq.ft · 4 Bedrooms · 3 Baths · House
· Office room · Gym · Fireplace · Equipped kitchen
Noralee Estates · 3,272 sq.ft · 4 Bedrooms · 3 Baths · House · Office room · Gym · Fireplace · Equipped kitchen
Welcome Home to this custom built, energy-efficient 2-story home in Piper! Situated at the end of a quiet cul-de-sac, this 3,275 square feet home blends elegance, warmth and thoughtful details with an open-concept design and abundant natural light. The main level makes an immediate impression with soaring ceilings in the entryway, a formal living room/office and formal dining room while the family room features a beautiful brick fireplace creating a warm focal point that adds to the home's charm. Abundant cabinetry and counter space in the over-sized kitchen area plus ceramic tile flooring, a generous pantry and plantation shutters creates an inviting feel throughout the main level. There is a half bath with an additional pantry off the kitchen. The home offers 4 spacious bedrooms all on the second floor of the home with an over-sized, private primary suite features a sitting room which could be used as a nursery for a growing family, an office or home gym. It also has a spa-like bath
USD 449,990
9277 State Avenue
View photo
House · for sale
USD 16,060,000
USD 6,486/sq.ft
9277 State Avenue
Noralee Estates
· 2,476 sq.ft · 6 Bedrooms · 2 Baths · House
· Garden · Cellar
Noralee Estates · 2,476 sq.ft · 6 Bedrooms · 2 Baths · House · Garden · Cellar
Welcome to 9277 State Ave! This spacious home offers generous living space across both levels and has been thoughtfully updated throughout. Recent improvements include new flooring, custom cabinetry, and fresh interior and exterior paint. The lower level features a full finished basement with additional flexible living space and a convenient laundry area. The main level offers well-proportioned rooms with ample space throughout. Outside, enjoy a large backyard with a storage shed, providing additional space for outdoor activities and storage. Conveniently located near The Legends, shopping, dining, entertainment, parks, and major roadways. Schedule your showing today!
USD 16,060,000
806 N 81st Terrace
View photo
House · for sale
USD 245,000
USD 189/sq.ft
806 N 81st Terrace
Noralee Estates
· 1,292 sq.ft · 3 Bedrooms · 1 Bath · House
· Office room · Terrace · Equipped kitchen
Noralee Estates · 1,292 sq.ft · 3 Bedrooms · 1 Bath · House · Office room · Terrace · Equipped kitchen
Beautifully Remodeled & Move-In Ready! Welcome to 806 N 81st Terrace in Kansas City, Kansas! This beautifully remodeled 3-bedroom, 1.5-bathroom home offers 1,296 square feet of comfortable living space and is ready for its new owners. Step inside and you'll appreciate the fresh, updated feel throughout. The home has been remodeled with modern touches while maintaining a warm and inviting atmosphere. The kitchen features brand-new appliances, making it easy to settle in and start enjoying your new home from day one. With three bedrooms, there is plenty of room for family, guests, a home office, or additional flex space. The 1.5 bathrooms add convenience for everyday living, while the home's layout provides a comfortable balance of living and private spaces. Located in Kansas City, Kansas, this home offers convenient access to shopping, dining, schools, parks, and major roadways. Remodeled. Updated. Brand-new appliances. Move-in ready. Don't miss your opportunity to make this beautiful h
USD 245,000
7841 Freeman Avenue
View photo
House · for sale
USD 205,000
USD 194/sq.ft
7841 Freeman Avenue
Noralee Estates
· 1,055 sq.ft · 2 Bedrooms · 1 Bath · House
· Equipped kitchen · Parking
Noralee Estates · 1,055 sq.ft · 2 Bedrooms · 1 Bath · House · Equipped kitchen · Parking
Enjoy easy, low-maintenance living in this desirable 55+ maintenance-provided community! This one-level end unit offers a comfortable, convenient floor plan with the added benefit of a two-car garage and extra side entry door. Inside, you’ll find a spacious living area, dedicated dining space and a functional kitchen with plenty of cabinetry. The primary suite includes a private bath and walk-in closet, with everything—including laundry—conveniently located on one level. A new roof and windows were added approximately three years ago, taking care of two important updates. Best of all, lawn maintenance and snow removal are provided, giving you more time to enjoy life and less time worrying about exterior upkeep. Comfortable, convenient and easy to maintain—this home is ready for its next owner!
USD 205,000
7139 Lafayette Avenue
View photo
House · for sale
USD 250,000
USD 90/sq.ft
7139 Lafayette Avenue
Noralee Estates
· 2,766 sq.ft · 3 Bedrooms · 1 Bath · House
· Garden · Parking
Noralee Estates · 2,766 sq.ft · 3 Bedrooms · 1 Bath · House · Garden · Parking
Welcome home to this well maintained split-level property offering 3 bedrooms and 1.5 bathrooms. This home features a convenient 2-car garage and a huge backyard with plenty of mature shade, perfect for relaxing, entertaining or enjoying outdoor activities. Right around the corner from painted hills golf course, KCK community college and sits halfway between downtown KC to the east and the legends to the west
USD 250,000
12233 Pine Valley Drive
View photo
House · for sale
USD 479,000
USD 158/sq.ft
12233 Pine Valley Drive
Noralee Estates
· 3,014 sq.ft · 4 Bedrooms · 2 Baths · House
· Patio · Garden · Deck · Equipped kitchen · Parking · Air conditioning
Noralee Estates · 3,014 sq.ft · 4 Bedrooms · 2 Baths · House · Patio · Garden · Deck · Equipped kitchen · Parking · Air conditioning
This immaculate, single-owner, former model in highly sought-after piper usd203, is on the market for the 1st time since it was built! Major updates include: new complete hvac—furnace & a/c, new water heater & new roof & gutters on its way! Curb appeal on deck! This spacious & exceptionally designed, no-pet home on a large desirable CUL-DE-SAC lot w/ 3-car garage, features a fully private wood fenced backyard w/ 2 gates, gorgeous curb appeal & extensive upgrades inside & out. Stunning vaulted ceilings, wood floors & abundant natural light. BIG bedrooms, walk-in closets (primary has 2), spacious kitchen with island & pantry, built-in speakers throughout the home & outdoor patio make entertaining easy! You will appreciate the dual access to your UBER PRIVATE BACKYARD w/ stamped concrete patio & pergola for ultimate entertaining. Enhanced fencing w/new gates & privacy slats, exceptional lawn care & upgraded landscaping featuring 10 beautiful trees, including 2 stunning magnolias. Custom L
USD 479,000
2830 N 102nd Street
View photo
House · for sale
USD 399,950
USD 148/sq.ft
2830 N 102nd Street
Noralee Estates
· 2,691 sq.ft · 4 Bedrooms · 3 Baths · House
· Garden · Deck · Fireplace · Equipped kitchen · Parking · Cellar
Noralee Estates · 2,691 sq.ft · 4 Bedrooms · 3 Baths · House · Garden · Deck · Fireplace · Equipped kitchen · Parking · Cellar
New roof on immaculate 4-bedroom home this immaculate 1.5-story home features a brand-new roof, main-level primary suite, and spacious, well-planned layout. The great room offers vaulted ceilings and a fireplace, while the formal living and dining rooms provide additional gathering space. The spacious kitchen includes a breakfast area. The large primary suite has a walk-in closet, private bath with separate shower and tub, and access to a private deck. Upstairs are two bedrooms, a full bath, and sitting room. The finished walkout basement adds a large family room and half bath. Enjoy the huge updated Trex deck, fenced backyard, corner lot, and circle drive. The 4-car tandem garage provides excellent parking and storage space
USD 399,950

Get email alerts

Don't miss out: be the first to know about new properties

The alert was correctly created

On subscribing you accept the conditions of use and the privacy policy
Alert
Receive new ads in your inbox
Save this search
Receive alerts for new listings

We'll send you an email when we have new properties for: "Houses for sale in Noralee Estates"

The alert was correctly created

Boston Place, Kansas City Wyandotte County Kansas
Argentine, Kansas City Wyandotte County Kansas
Get email alerts and be the first to see new listings
Required field
On subscribing I accept the terms of the privacy policy
Perfect! You'll soon start receiving new listings via email
Alert
Receive an email when we have new ads for Houses for sale in Noralee Estates
Save this search
Receive notifications when new entries are published.