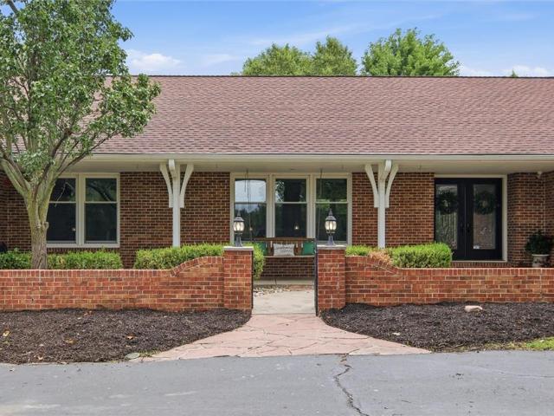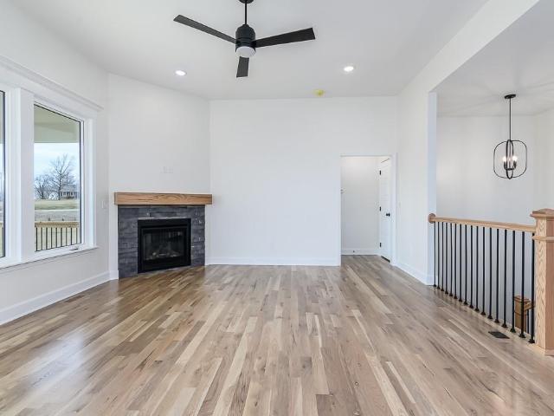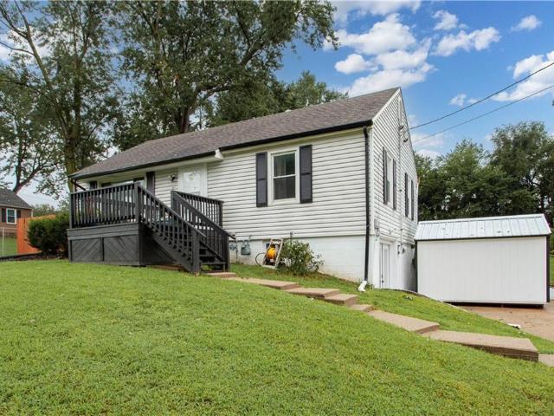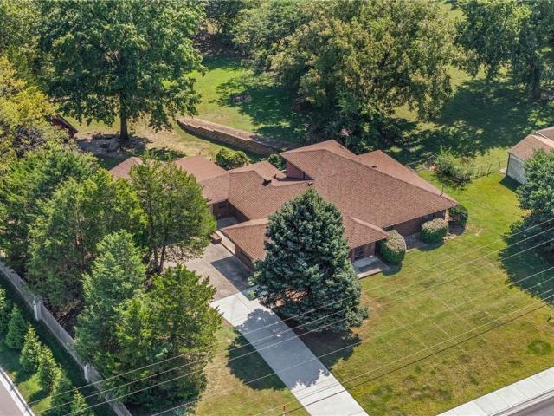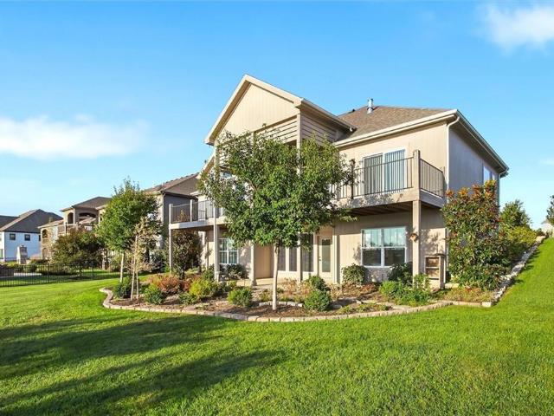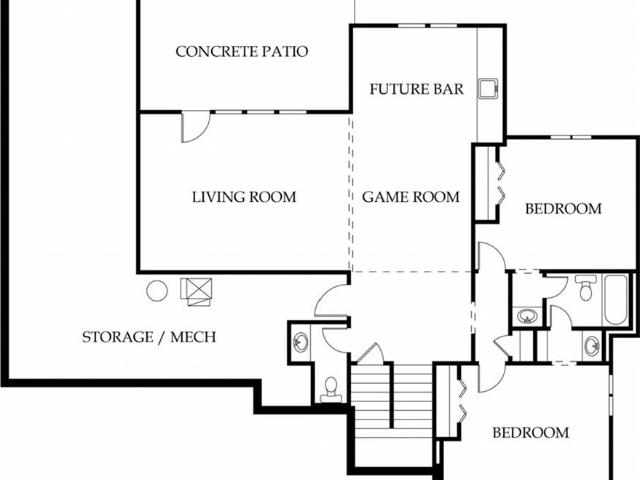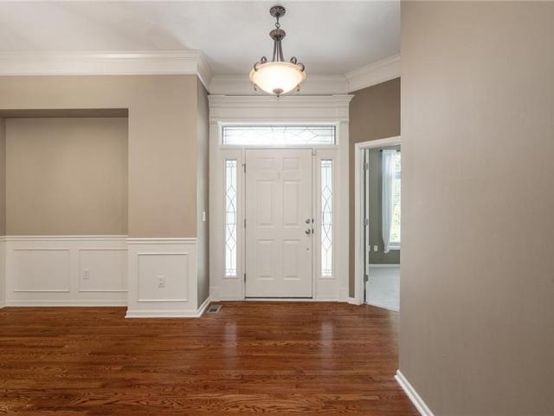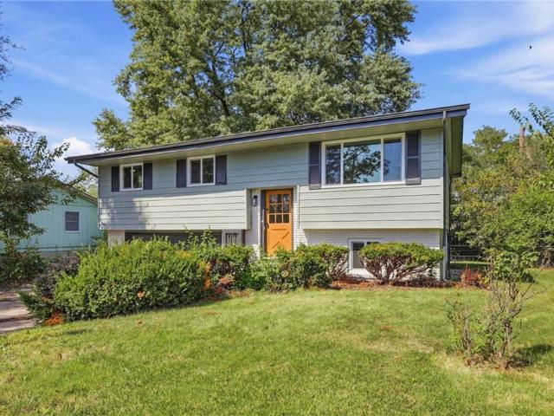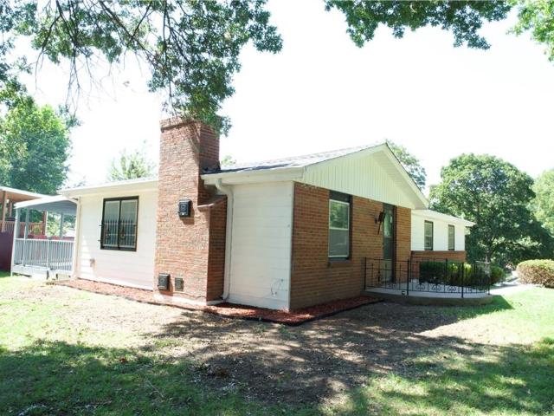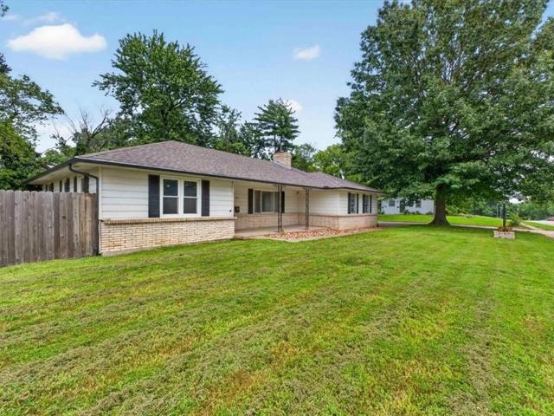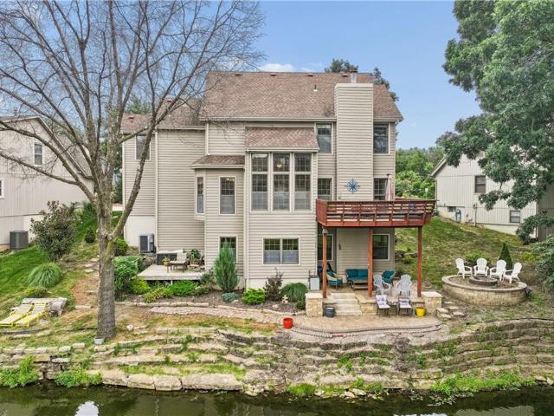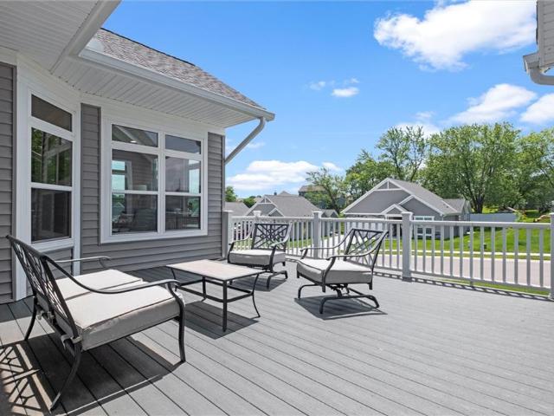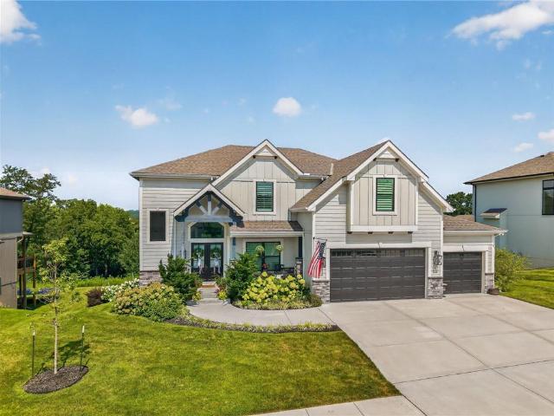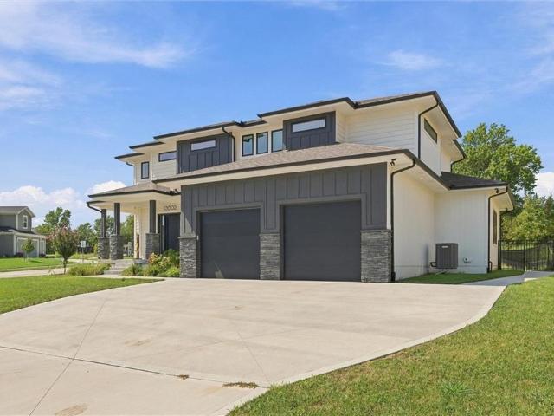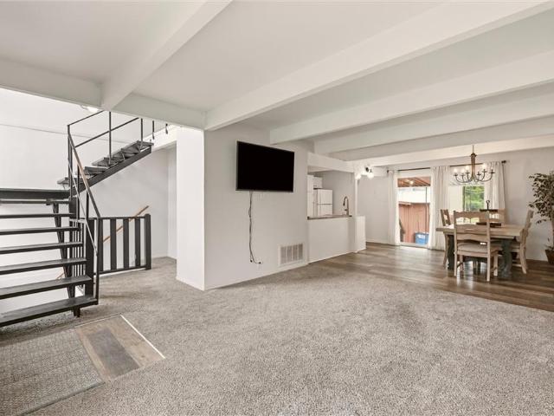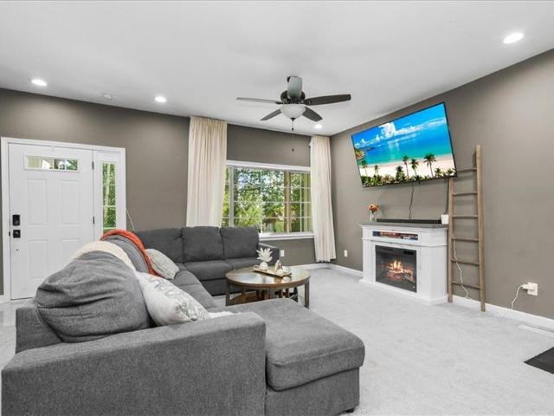
226 houses for sale in Noralee Estates

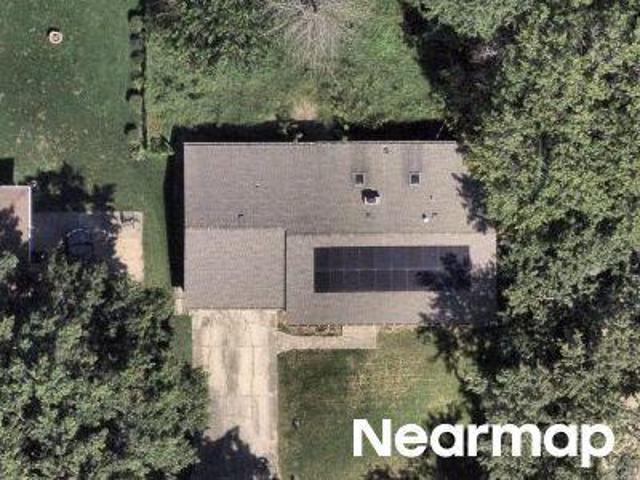
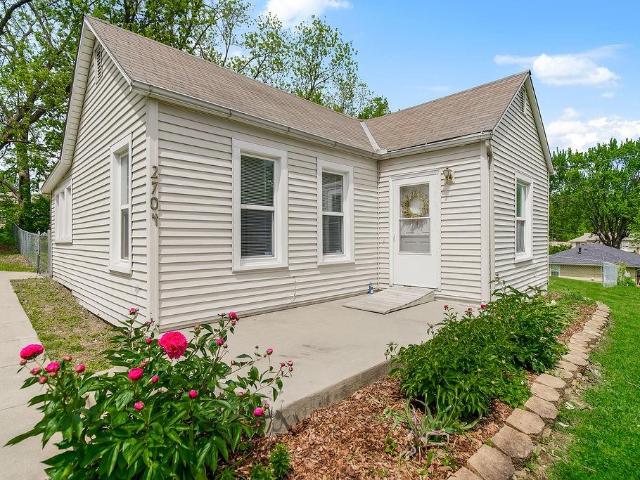
2704 N 81st Street
View photo
House · for sale
USD 209,000
USD 208/sq.ft
2704 N 81st Street
Noralee Estates
· 1,001 sq.ft · 2 Bedrooms · 1 Bath · House
· Garden · Parking · Equipped kitchen · Cellar
Noralee Estates · 1,001 sq.ft · 2 Bedrooms · 1 Bath · House · Garden · Parking · Equipped kitchen · Cellar
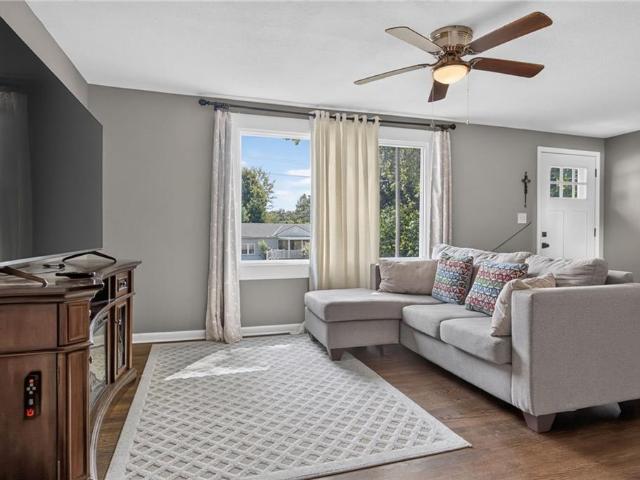
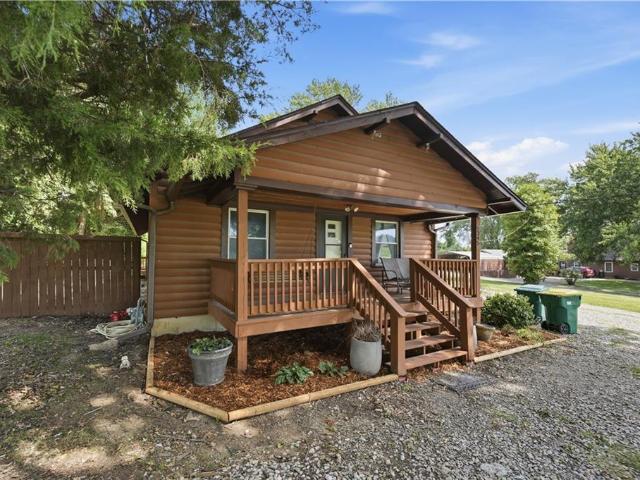
UPDATED bungalow lovingly cared for with new LVP flooring and carpet, new paint and new garage door! Amazing natural light and tons of space to move and grow. Beyond the living areas, you’ll find a versatile sunroom, and a fully fenced backyard ready for weekend hosting! Large Bedrooms, large kitchen, close proximity to shopping and highway access! Basement and detached garage offer great storage space! Don't miss this gem! *Recommended foundation repairs have been completed! Warranty and Reports available in supplements and in home!
USD 209,000
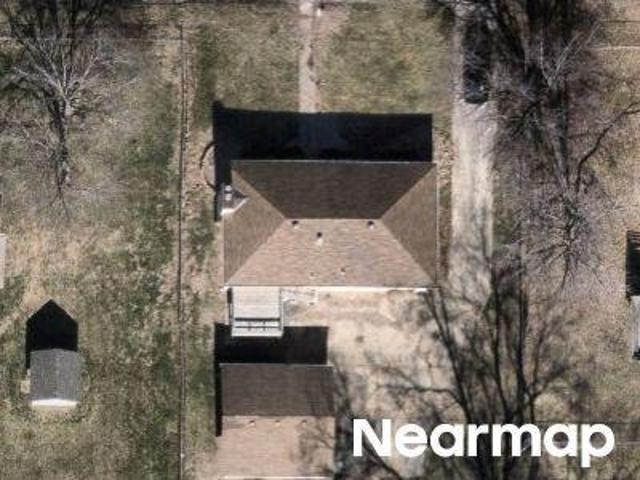
3336 N 79TH Street
View photo
House · for sale
USD 278,500
USD 184/sq.ft
3336 N 79TH Street
Noralee Estates
· 1,507 sq.ft · 3 Bedrooms · 1 Bath · House
· Equipped kitchen · Parking · Cellar
Noralee Estates · 1,507 sq.ft · 3 Bedrooms · 1 Bath · House · Equipped kitchen · Parking · Cellar
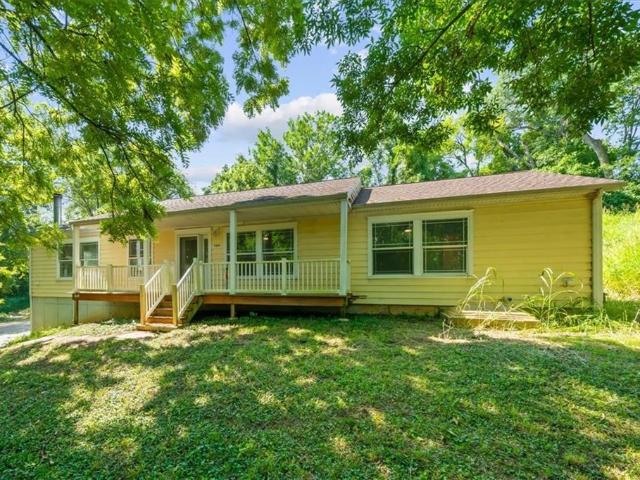
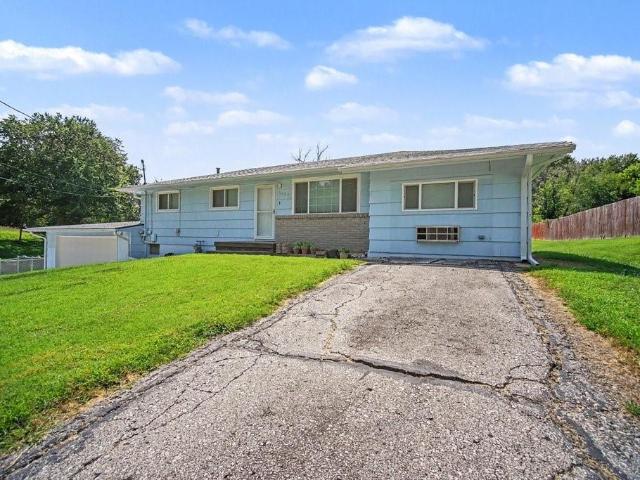
Rare opportunity to own nearly 0.78 acres in the heart of Pomeroy! This package includes a 3-bedroom ranch at 3336 N. 79th Street PLUS the adjacent vacant lot at 7904 Parkview Avenue — two separately taxed parcels that must convey together as one. The extra lot offers additional outdoor space and privacy nearly impossible to find in this neighborhood. The big-ticket items are already done: roof 2026, garage door 2024, electrical panel rejuvenated with all new breakers + dual grounding + whole-home surge protector with lifetime warranty 2026, full PEX repipe 2022, water heater 2020, city water service line 2026, kitchen updated 2021, HVAC serviced summer 2026. Oversized attached garage, partial finished basement with family room, workshop area and laundry, cedar shake exterior, double pane windows, extra asphalt driveway parking. Home warranty included. Google Fiber available. Taxes. $4,223/yr. Convenient to I-435, Village West, Legends Outlets and Kansas Speedway. Vacant, and move-in r
USD 278,500
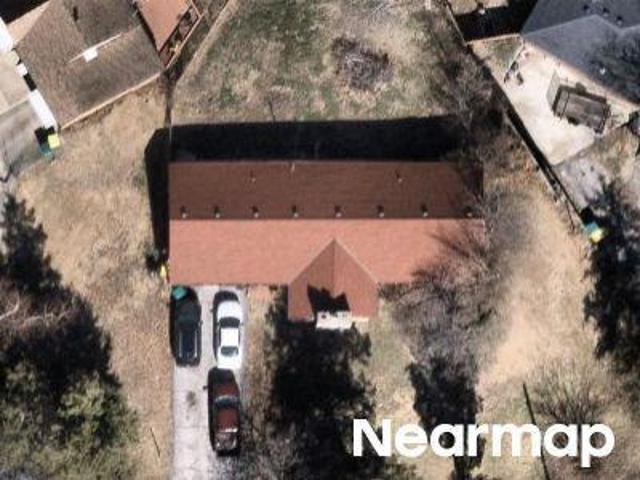
3232 W Townsend Court
View photo
House · for sale
USD 265,000
USD 251/sq.ft
3232 W Townsend Court
Noralee Estates
· 1,055 sq.ft · 3 Bedrooms · 1 Bath · House
· Deck · Equipped kitchen
Noralee Estates · 1,055 sq.ft · 3 Bedrooms · 1 Bath · House · Deck · Equipped kitchen
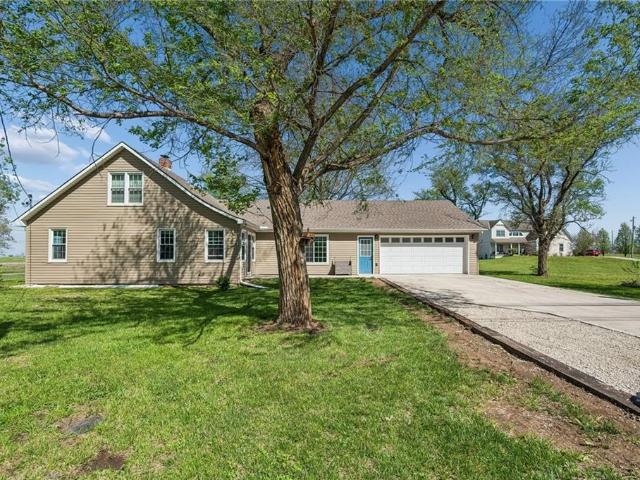
Welcome home to this charming 3-bedroom, 1.5-bath ranch tucked away on a quiet cul-de-sac and surrounded by nature. Situated on approximately half an acre with no homes directly behind it, this property offers a rare combination of privacy, space and an incredible location within walking distance of Wyandotte County Lake Park. Enjoy being close to the lake, park, walking trails, basketball courts and volleyball courts—then come home to your own peaceful retreat. Inside, you'll find a bright, inviting floor plan filled with natural light, beautiful hardwood floors, an updated kitchen, comfortable bedrooms and convenient main-level laundry. All appliances stay, making move-in that much easier. But step outside, and this home really begins to shine. A spacious deck overlooks the large fenced lawn, mature shade trees and wooded surroundings, while a dedicated firepit area is ready for summer cookouts, crisp fall evenings and nights gathered around the fire. Summer may be ending, but backya
USD 265,000
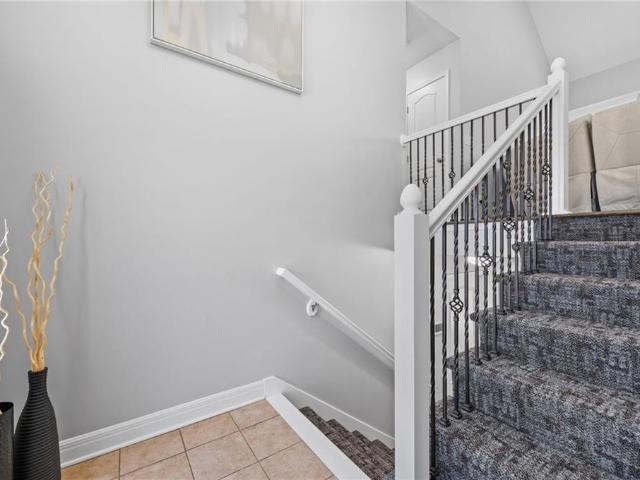
5345 N 115th Street
View photo
House · for sale
USD 329,000
USD 272/sq.ft
Updated
5345 N 115th Street
Noralee Estates
· 1,206 sq.ft · 3 Bedrooms · 1 Bath · House
Noralee Estates · 1,206 sq.ft · 3 Bedrooms · 1 Bath · House
Charming ranch, ready for you to make your own. Located in the Piper School district. There is 4.91 Acres to play on. Zoned ag, and no hoa. The roof, gutters, and water heater are less than a year old. Who wants to save money on the utility bill this winter? This cozy home has a newer wood burning stove. This property blends quiet, country-style living with land, and quick access to big-city amenities. Owner/Seller is also the selling Agent
USD 329,000
7941 Parkview Avenue
View photo
House · for sale
USD 350,000
USD 95/sq.ft
7941 Parkview Avenue
Noralee Estates
· 3,670 sq.ft · 3 Bedrooms · 2 Baths · House
· Office room · Gym · Equipped kitchen · Cellar
Noralee Estates · 3,670 sq.ft · 3 Bedrooms · 2 Baths · House · Office room · Gym · Equipped kitchen · Cellar
Welcome home to this beautifully remodeled 3 bedroom, 2 bathroom home nestled on a peaceful enormous lot in a quiet, tucked away neighborhood. Surrounded by mature trees, this property offers privacy, tranquility, and modern living. Step inside to an inviting open concept filled with tons of natural light. The stunning brand new kitchen has been completely remodeled. Throughout the home you’ll find new flooring, fresh interior paint, and thoughtful updates making this home completely move in ready! The spacious primary suite is a relaxing retreat featuring a luxurious soaking tub, a large walk in closet, and a private ensuite bathroom. Two additional bedrooms provide flexibility for family, guests, or a home office. Downstairs, the expansive unfinished basement offers endless possibilities for future living space, a home gym, workshop, or additional storage, allowing you to customize it to fit your needs. Step outside and imagine hosting summer barbecues, birthday parties, or simply un
USD 350,000
3701 N 123rd Street
View photo
House · for sale
USD 394,950
USD 212/sq.ft
3701 N 123rd Street
Noralee Estates
· 1,862 sq.ft · 3 Bedrooms · 2 Baths · House
· Garden · Deck · Equipped kitchen · Swimming pool
Noralee Estates · 1,862 sq.ft · 3 Bedrooms · 2 Baths · House · Garden · Deck · Equipped kitchen · Swimming pool
BACK ON THE MARKET AT NO FAULT OF THE SELLER Enjoy the best of country living with city convenience in this 3-bedroom, 2-bath ranch on a full acre in Kansas City, Kansas! An enclosed entry welcomes you into an oversized living room, with French doors leading to a dedicated dining space. The beautifully updated kitchen features a center island with bar seating—perfect for gathering and everyday living. Just beyond the kitchen are two spacious bedrooms and a full bath, while the private primary suite is tucked down the hall for added comfort. The lower level offers abundant storage space to meet your needs. Step outside to relax on the back deck, cool off in the above-ground pool, or take in the peaceful views of the expansive backyard and open fields beyond. A rare opportunity to enjoy space, privacy, and convenience all in one!
USD 394,950
12444 Leavenworth Road
View photo
House · for sale
USD 1,675,000
USD 302/sq.ft
12444 Leavenworth Road
Noralee Estates
· 5,543 sq.ft · 5 Bedrooms · 3 Baths · House
· Sauna · Fireplace · Equipped kitchen · Swimming pool
Noralee Estates · 5,543 sq.ft · 5 Bedrooms · 3 Baths · House · Sauna · Fireplace · Equipped kitchen · Swimming pool
Beyond the gates of this ranch is a rare opportunity to own one of Kansas City area's premier equestrian estates in the award-winning Piper School District. Ideally located just minutes from The Legends, Village West & major highways, this extraordinary, gated estate spans nearly 20 fully fenced acres, with a professionally designed equestrian facility. At the heart of the property, the main estate is a spacious brink ranch home that has been beautifully renovated to preserve its timeless ranch character. Rich stone accents, spectacular floor-to-ceiling fireplace, custom built-ins, designer finishes, new flooring, fresh paint & re-imagined living & entertaining areas. An impressive primary suite w/ spa-inspired bath, private sauna & oversized walk-in closet providing plenty of room for all your boots & jeans. Outside, an expansive courtyard surrounds the in-ground pool & cabana bar, creating your own private resort, steps from your stunning kitchen. Designed for discerning equestrians,
USD 1,675,000
12913 Sewell Avenue
View photo
House · for sale
USD 589,950
USD 210/sq.ft
12913 Sewell Avenue
Noralee Estates
· 2,799 sq.ft · 4 Bedrooms · 3 Baths · House
· Parking · Equipped kitchen · Cellar
Noralee Estates · 2,799 sq.ft · 4 Bedrooms · 3 Baths · House · Parking · Equipped kitchen · Cellar
Gorgeous reverse 1.5 story home on a walkout lot with a pond view! This home features: 4 bedrooms, 3 baths, 3 car garage! The Windsor III offers an open main floor with gorgeous entry, kitchen features island with granite counters and walk-in pantry pantry, built in wall oven/microwave, and a vented range hood. Stunning master bedroom suite offers private bathroom with double vanities, granite counters, large shower, tub, and walk-in closet with walkthrough access to main level laundry w/a laundry sink! WALKOUT Basement is finished with 2 more spacious bedrooms, family room, and full bath! Estimated completion November/December 2026 Pictures are of a previous built home and may include some upgrades. Photos are similar to what home will look like when finished. Taxes and room sizes are estimated. Seller is a licensed real estate agent in KS & MO
USD 589,950
7711 Longwood Avenue
View photo
House · for sale
USD 235,000
USD 139/sq.ft
7711 Longwood Avenue
Noralee Estates
· 1,690 sq.ft · 3 Bedrooms · 2 Baths · House
· Patio · Garden · Deck · Equipped kitchen · Parking
Noralee Estates · 1,690 sq.ft · 3 Bedrooms · 2 Baths · House · Patio · Garden · Deck · Equipped kitchen · Parking
This cute as a button remodel is move in ready and spacious with 3 good sized bedrooms and 2 beautiful baths that each feature tiled shower. Functional galley kitchen is equipped with new appliances and pantry. Freshly completed finished walkout lower level is a great expansion for additional living space, rec room, workout, hobby or storage as well as stacked washer/dryer. Brand new water heater, flooring and fixtures. Newer HVAC, thermal windows and doors. Maintenance free siding. Relax on the private patio off kitchen, the walk out patio area at side driveway, or on your front deck. Huge fenced backyard. Home sits on 1/3 acre. Previous Airbnb. Walkout could be converted back to garage if preferred. Shed does not stay
USD 235,000
1335 N 90th Street
View photo
House · for sale
USD 390,000
USD 149/sq.ft
1335 N 90th Street
Noralee Estates
· 2,616 sq.ft · 4 Bedrooms · 2 Baths · House
· Garden · Equipped kitchen · Cellar
Noralee Estates · 2,616 sq.ft · 4 Bedrooms · 2 Baths · House · Garden · Equipped kitchen · Cellar
The Ultimate Urban Homestead. Nearly an acre of country-like privacy without leaving the city behind. This rare, fully fenced property offers space to garden, create, build, restore, and enjoy the outdoors, all within easy reach of western KCK’s most popular destinations. A true ranch layout provides convenient, main-floor living with recently refinished, original hardwood floors, showcasing the home’s character. All-new plumbing from the water main throughout the house provides valuable peace of mind. The main level includes three bedrooms, 2 and a half bathrooms, two additional flex rooms, a large living room, a formal dining room, and a breakfast nook in the kitchen. Way more than meets the eye. An upstairs loft provides even more flexible space and could serve as an additional bedroom, office, or hobby room. An unfinished walkout basement with ample storage and room for future expansion. A two-story, expansive multi-purpose barn offers incredible potential. Equipped with plumbing,
USD 390,000
3100 N 118th Street
View photo
House · for sale
USD 530,000
USD 168/sq.ft
3100 N 118th Street
Noralee Estates
· 3,143 sq.ft · 5 Bedrooms · 3 Baths · House
· Parking · Equipped kitchen
Noralee Estates · 3,143 sq.ft · 5 Bedrooms · 3 Baths · House · Parking · Equipped kitchen
Brand new! Beautiful reverse with large 3 car garage, spacious kitchen with huge walk in pantry. Primary bath with double vanity and walk in shower. Lower level rec room with wet bar, lots of windows, two bedrooms and full bath. Lawn sprinkler included
USD 530,000
2217 N 83rd Street
View photo
House · for sale
USD 289,900
USD 148/sq.ft
Updated
2217 N 83rd Street
Noralee Estates
· 1,948 sq.ft · 3 Bedrooms · 2 Baths · House
· Fireplace · Equipped kitchen · Parking
Noralee Estates · 1,948 sq.ft · 3 Bedrooms · 2 Baths · House · Fireplace · Equipped kitchen · Parking
Welcome home to a beautifully updated 3-bedroom, 2-bathroom home with a 2-car attached garage that’s move-in ready from top to bottom! From the moment you step inside, you’ll appreciate the warm and inviting living room highlighted by a stunning stone fireplace, creating the perfect focal point for relaxing or entertaining. The refinished hardwood floors, elegant chair rail detailing, and fresh interior and exterior paint give this home a timeless yet modern feel. The spacious kitchen offers the perfect combination of style and function with all-new cabinetry, granite countertops, stainless steel appliances, a tiled backsplash, and durable tile flooring. The adjoining dining area makes everyday meals and entertaining effortless. The fully updated hall bathroom features a beautiful tiled floor, tiled shower surround, stylish vanity, updated hardware, and modern mirror. Throughout the home you’ll also find new interior doors, updated hardware, new light fixtures, and ceiling fans in the
USD 289,900
New Jersey Ave
View photo
House · for sale
Request Details
New
New Jersey Ave
Noralee Estates
· 1,884 sq.ft · 3 Bedrooms · 2 Baths · House
Noralee Estates · 1,884 sq.ft · 3 Bedrooms · 2 Baths · House
This home is in preforeclosure, which means the homeowner is in default (missed payments). Therefore, there could be an opportunity to strike a great deal with the owner and the bank
Request Details
N 75th Ter
View photo
House · for sale
Request Details
Updated
N 75th Ter
Noralee Estates
· 861 sq.ft · 2 Bedrooms · 1 Bath · House
Noralee Estates · 861 sq.ft · 2 Bedrooms · 1 Bath · House
This is a Real Estate-Owned (REO)/post-foreclosure home owned or managed by a bank. All offers are considered; however, the highest and best will most likely be accepted
Request Details
Freeman Ave
View photo
House · for sale
Request Details
Updated
Freeman Ave
Noralee Estates
· 2,540 sq.ft · 3 Bedrooms · 1 Bath · House
Noralee Estates · 2,540 sq.ft · 3 Bedrooms · 1 Bath · House
This home is in preforeclosure, which means the homeowner is in default (missed payments). Therefore, there could be an opportunity to strike a great deal with the owner and the bank
Request Details
Georgia Ave
View photo
House · for sale
Request Details
Updated
Georgia Ave
Noralee Estates
· 1,668 sq.ft · 3 Bedrooms · 2 Baths · House
Noralee Estates · 1,668 sq.ft · 3 Bedrooms · 2 Baths · House
This home is in preforeclosure, which means the homeowner is in default (missed payments). Therefore, there could be an opportunity to strike a great deal with the owner and the bank
Request Details
W Barker Cir
View photo
House · for sale
Request Details
Updated
W Barker Cir
Noralee Estates
· 1,389 sq.ft · 3 Bedrooms · 1 Bath · House
Noralee Estates · 1,389 sq.ft · 3 Bedrooms · 1 Bath · House
This is a Real Estate-Owned (REO)/post-foreclosure home owned or managed by a bank. All offers are considered; however, the highest and best will most likely be accepted
Request Details
11331 Yecker Avenue
View photo
House · for sale
USD 428,950
USD 200/sq.ft
New
11331 Yecker Avenue
Noralee Estates
· 2,142 sq.ft · 4 Bedrooms · 3 Baths · House
· Garden · Parking · Cellar
Noralee Estates · 2,142 sq.ft · 4 Bedrooms · 3 Baths · House · Garden · Parking · Cellar
Beautiful, spacious 4 bedroom, 3 bathroom split-entry home located in the popular Piper Landing. Master bedroom suite has a walk-in closet and bathroom with double vanity, shower and jetted tub. Two other bedrooms share hallway bathroom on the main level. The finished walk out basement has a family room, 4th bedroom and an additional bathroom. Three car garage. New carpet on stairs. New roof was installed in October of 2024. Fenced back yard with the shed. Piper school district
USD 428,950
4313 Lakeshore Drive
View photo
House · for sale
USD 867,000
USD 287/sq.ft
New
4313 Lakeshore Drive
Noralee Estates
· 3,014 sq.ft · 4 Bedrooms · 3 Baths · House
· Deck · Fireplace · Equipped kitchen
Noralee Estates · 3,014 sq.ft · 4 Bedrooms · 3 Baths · House · Deck · Fireplace · Equipped kitchen
Stunning waterfront reverse 1.5-story home in The Boulders of Falcon Lakes, perfectly positioned to capture breathtaking water views from nearly every room. Premium upgrades and thoughtful details are showcased throughout this exceptional home. The inviting living room features a striking fireplace framed by a raised box ceiling, creating a warm and sophisticated focal point. The beautiful chef’s kitchen boasts quartz countertops, a large center eat-in island, stainless steel appliances, double oven, under-counter microwave, walk-in pantry, and under-cabinet lighting. The kitchen and dining area feature vaulted ceilings with gorgeous beams, while the dining area opens to an expansive covered composite deck overlooking the tranquil water setting—ideal for relaxing or entertaining. The main-level primary retreat offers a spa-inspired bath with a luxurious soaking tub, dual granite-topped vanities, and a separate walk-in shower with bench. The spacious walk-in closet conveniently connects
USD 867,000
4421 Tee Box Drive
View photo
House · for sale
USD 869,200
USD 277/sq.ft
New
4421 Tee Box Drive
Noralee Estates
· 3,132 sq.ft · 4 Bedrooms · 3 Baths · House
· Garden
Noralee Estates · 3,132 sq.ft · 4 Bedrooms · 3 Baths · House · Garden
Remarks & Directions Lot 140. The Adrian by McQueen Homes. Home is under construction! Can be ready in 30-45 days. The finished pictures are of a separate similar home. Experience exceptional living in this beautifully appointed home overlooking the GOLF COURSE. Situated on an extra-large lot, this spacious residence offers the perfect combination of elegance, comfort, and breathtaking scenery. Step inside to discover generous living spaces filled with natural light, ideal for both everyday living and entertaining. The well designed floor plan features four spacious bedrooms and three full bathrooms, providing plenty of room for family and guests. Enjoy picturesque golf course views from the Tee Box to the Green! Views from multiple areas of the home and relax in the expansive backyard with ample space for outdoor gatherings, recreation, or future enhancements. The lot offers privacy and a rare sense of openness that is difficult to find. This exceptional golf course property presents
USD 869,200
4517 N 110th Street
View photo
House · for sale
USD 500,000
USD 160/sq.ft
4517 N 110th Street
Noralee Estates
· 3,122 sq.ft · 4 Bedrooms · 3 Baths · House
· Garden · Deck · Equipped kitchen · Cellar
Noralee Estates · 3,122 sq.ft · 4 Bedrooms · 3 Baths · House · Garden · Deck · Equipped kitchen · Cellar
Welcome home to this beautiful Piper reverse 1 1/2 featuring a fabulous open floor plan. Upon entering, you are greeted by a view of the private backyard. The main level features hardwood floors throughout the entry, dining area, and kitchen, which is equipped with granite countertops, stainless steel appliances, and a walk-in pantry. The breakfast area connects seamlessly to a deck which is perfect for entertaining. The main-level primary suite serves as a private retreat, complete with a backyard view, double vanities, a ceramic tile shower, and a large walk-in closet. An additional bedroom and/or office is also located on the main floor. The bright walk-out basement recently remodled provides ample space for family and entertaining, featuring a large family room with bar area ideal for movies and games. The lower level also includes two bedrooms, two full baths, and an additional versatile room that can serve as hobby room, office or work out room. The back yard is your own little o
USD 500,000
8248 Armstrong Avenue
View photo
House · for sale
USD 264,900
USD 184/sq.ft
8248 Armstrong Avenue
Noralee Estates
· 1,432 sq.ft · 3 Bedrooms · 1 Bath · House
· Patio · Garden · Parking · Cellar
Noralee Estates · 1,432 sq.ft · 3 Bedrooms · 1 Bath · House · Patio · Garden · Parking · Cellar
Adorable split entry house on a quiet street! Lots of new at this move in ready home. New flooring, new paint, new fixtures, new countertops, and a brand new stackable washer and dryer on the main level that is no extra charge to buyer! Good sized bedrooms feel warm and comfortable. Enjoy the living room upstairs and the large family room downstairs, both with tons of natural light. Daylight/egress windows in the finished basement makes the space feel more like a continuous part of the house than just the basement. Brand new garage door, painted and sealed garage floor. Lush, green backyard and covered patio for relaxing in the evening! You will love this thoughtful and modern home at a rare price point
USD 264,900
7401 Greeley Avenue
View photo
House · for sale
USD 315,000
USD 149/sq.ft
7401 Greeley Avenue
Noralee Estates
· 2,110 sq.ft · 3 Bedrooms · 2 Baths · House
· Deck · Fireplace · Equipped kitchen · Parking · Cellar
Noralee Estates · 2,110 sq.ft · 3 Bedrooms · 2 Baths · House · Deck · Fireplace · Equipped kitchen · Parking · Cellar
This thoughtfully updated 3-bedroom, 3-bathroom single-family home features a new roof, new gutters, and new exterior paint. The covered deck with a metal roof provides a great spot to relax and overlooks a refreshed deck on a spacious 0.41-acre lot, while a large driveway leads to the two-car garage. Inside, you will find new flooring and new paint throughout the entire home. The updated kitchen features classic cabinetry, built-in features, and appliances including a cooktop, microwave, and refrigerator. All new light fixtures brighten the interior. The home includes updated bathrooms, a walk-in shower, and a finished basement with a recreation room, fireplace, and half bathroom. Schedule a tour to experience this home in person
USD 315,000
7726 everett avenue
View photo
House · for sale
USD 300,000
USD 153/sq.ft
7726 everett avenue
Noralee Estates
· 1,959 sq.ft · 3 Bedrooms · 3 Baths · House
· Garden · Parking · Cellar
Noralee Estates · 1,959 sq.ft · 3 Bedrooms · 3 Baths · House · Garden · Parking · Cellar
Charming move-in ready ranch at 7726 Everett Ave in Kansas City, KS beautiful curb appeal and thoughtful interior improvements throughout. Sunny open floor plan with generous living area. Durable new flooring flows through the main living areas; bright windows and neutral finishes create a clean, contemporary feel. Finished basement provides flexible space for a home office or media room. Large, fenced backyard perfect for entertaining and an attached garage for convenience. Located near schools, shopping and major commuter routes. Schedule a showing today this one shows exceptionally well
USD 300,000
2708 N 101st Terrace
View photo
House · for sale
USD 449,950
USD 113/sq.ft
2708 N 101st Terrace
Noralee Estates
· 3,972 sq.ft · 4 Bedrooms · 2 Baths · House
· Patio · Terrace · Deck · Equipped kitchen · Cellar
Noralee Estates · 3,972 sq.ft · 4 Bedrooms · 2 Baths · House · Patio · Terrace · Deck · Equipped kitchen · Cellar
WOW! Nearly 4,000 sq ft of Living Space in PIPER SCHOOL district. 4 Bedrooms. 4 Baths. The Finished WALKOUT Basement has spacious areas for many activities, such as game room, exercise area, bar, or just watching TV. The formal dining room complements the eat-in kitchen & breakfast area. Many windows in the breakfast area provide a serene view of the lake, or you can walk out to the deck for a cool drink and watch a sunset over the lake. Whether you are enjoying family gatherings or hosting friends, or simply unwinding after a busy day, this outdoor space was built to be enjoyed, with the outside patio & just relaxing around the firepit with a view of the serene lake. The HVAC system & tankless water heater were all replaced 3 yrs ago, the kitchen has new dishwasher, refrigerator & trash compactor. You will love the convenience to the highways, the Legends shopping, the Speedway racetrack, & KC Sporting Soccer games. Don't miss out on this one! Call now for a showing
USD 449,950
11410 Webster Avenue
View photo
House · for sale
USD 598,490
USD 258/sq.ft
11410 Webster Avenue
Noralee Estates
· 2,314 sq.ft · 2 Bedrooms · 3 Baths · House
· Cellar
Noralee Estates · 2,314 sq.ft · 2 Bedrooms · 3 Baths · House · Cellar
New construction / sold before processed / portico model with walk out basement / new construction / semi-custom build. Phase 2 lot #16
USD 598,490
14670 Thousand Oaks Place
View photo
House · for sale
USD 800,000
USD 195/sq.ft
14670 Thousand Oaks Place
Noralee Estates
· 4,090 sq.ft · 6 Bedrooms · 5 Baths · House
· Patio · Garden · Fireplace · Equipped kitchen
Noralee Estates · 4,090 sq.ft · 6 Bedrooms · 5 Baths · House · Patio · Garden · Fireplace · Equipped kitchen
Custom design, exceptional function, and meticulous care come together at 14670 Thousand Oaks Place. Custom built for its original owners, this 6-bedroom, 5-bath home reflects the discerning eye of an interior designer, with thoughtful modifications to room sizes, window placement, storage, finishes, and everyday livability. The marble kitchen features an oversized island, built-in breakfast banquette, and walk-in pantry with a dedicated appliance counter. A tucked-away main-level bedroom and full bath offer flexibility for guests or extended stays. Upstairs are 4 bedrooms, including a spacious primary suite, 2 additional bathroom arrangements, and a conveniently located laundry room. The finished walkout lower level provides a large entertaining area, second fireplace, wet-bar rough-in, sixth bedroom, full bath, and John Deere room. Outdoor living includes a screened porch, expansive lower patio, fenced backyard, and half basketball court. Additional highlights include 4,092 finished
USD 800,000
13002 Sloan Avenue
View photo
House · for sale
USD 645,000
USD 281/sq.ft
13002 Sloan Avenue
Noralee Estates
· 2,293 sq.ft · 3 Bedrooms · 3 Baths · House
· Office room · Fireplace · Equipped kitchen · Parking
Noralee Estates · 2,293 sq.ft · 3 Bedrooms · 3 Baths · House · Office room · Fireplace · Equipped kitchen · Parking
Welcome to 13002 Sloan Avenue, a contemporary home in Piper Creek Estates offering modern finishes and approximately 2,300 square feet of thoughtfully planned living space. Situated on a 0.3-acre corner lot, the custom exterior blends board-and-batten siding, stucco, wood siding, and stone veneer accents. A covered front porch and two-car garage complete the inviting exterior. The entry foyer features hardwood flooring and soaring ceilings, creating a bright introduction to the home. A dedicated study offers flexible space for an office, library, or hobby room, while the mudroom includes built-in storage for everyday organization. The main living area centers around a striking stone fireplace and built-in features. Hardwood flooring connects the living room to the kitchen, where a large island, pantry, generous cabinetry, and ample counter space provide a functional setting for cooking and entertaining. The kitchen includes a cooktop, double oven, dishwasher, microwave, range hood, and
USD 645,000
850 N 70th Street
View photo
Townhouse · for sale
USD 175,000
USD 95/sq.ft
850 N 70th Street
Noralee Estates
· 1,841 sq.ft · 3 Bedrooms · 1 Bath · Townhouse
· Patio · Air conditioning · Cellar
Noralee Estates · 1,841 sq.ft · 3 Bedrooms · 1 Bath · Townhouse · Patio · Air conditioning · Cellar
Welcome home to this inviting 3-bedroom, 1.5-bath end-unit townhome filled with natural light. Enjoy peace of mind with a new furnace and AC, plus comfortable living spaces throughout. A finished family room is located the basement. The lower level also offers a dedicated laundry area and plenty of storage. Step outside to enjoy the covered back patio. Conveniently located near highway access, restaurants, grocery stores, shopping, and recreation. A great combination of space, location, and low-maintenance townhome living!
USD 175,000
6254 webster avenue
View photo
House · for sale
USD 299,000
USD 215/sq.ft
6254 webster avenue
Noralee Estates
· 1,389 sq.ft · 3 Bedrooms · 2 Baths · House
· Cellar
Noralee Estates · 1,389 sq.ft · 3 Bedrooms · 2 Baths · House · Cellar
Welcome to 6254 Webster Ave! This beautiful 3-bedroom, 2-bath home offers the perfect combination of modern updates, comfort, and privacy. Everything throughout the home is just two years old, giving you the feel and peace of mind of a newer home while still maintaining a cozy and inviting atmosphere with massive unfinished basement. The spacious primary suite features a beautiful private en suite, while the additional bedrooms are generously sized with plenty of room to make them your own. The layout flows effortlessly and offers a great setup for both everyday living and entertaining. Sitting on a private lot, this home gives you plenty of space and privacy while still being conveniently located near Downtown Kansas City, major highways, shopping, dining, and entertainment. With everything only two years old, sizable bedrooms, a beautiful primary suite, and a great location, this home is truly move-in ready and one you won’t want to miss!
USD 299,000

Get email alerts

Don't miss out: be the first to know about new properties

The alert was correctly created

On subscribing you accept the conditions of use and the privacy policy
Alert
Receive new ads in your inbox
Save this search
Receive alerts for new listings

We'll send you an email when we have new properties for: "Houses for sale in Noralee Estates"

The alert was correctly created

Boston Place, Kansas City Wyandotte County Kansas
Argentine, Kansas City Wyandotte County Kansas
Get email alerts and be the first to see new listings
Required field
On subscribing I accept the terms of the privacy policy
Perfect! You'll soon start receiving new listings via email
Alert
Receive an email when we have new ads for Houses for sale in Noralee Estates
Save this search
Receive notifications when new entries are published.