228 houses for sale in Noralee Estates

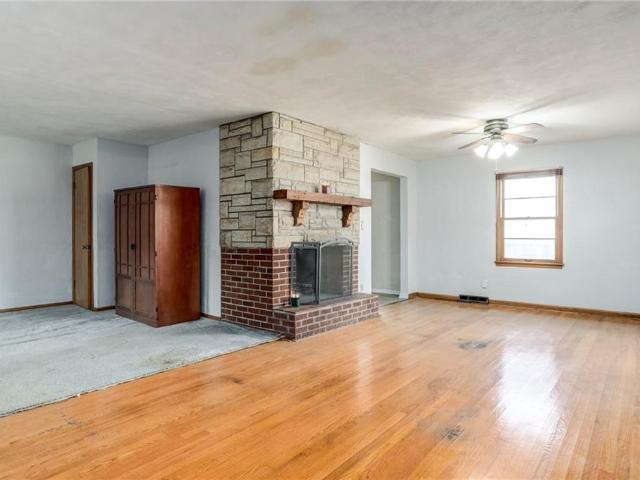
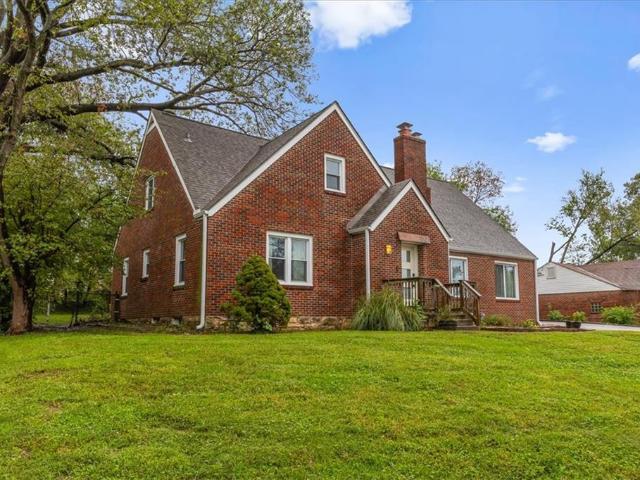
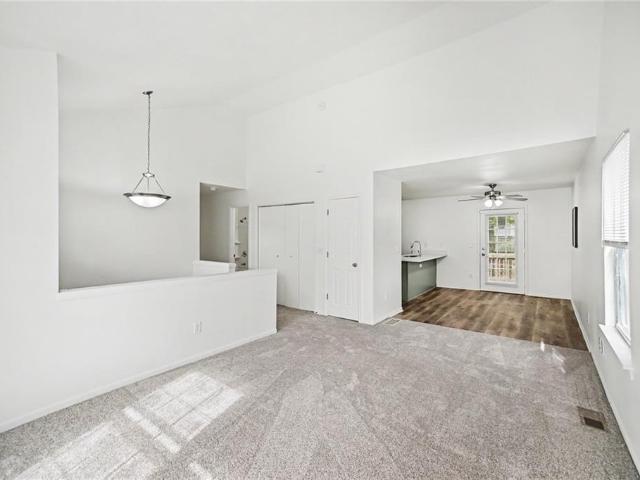
7436 Oakland Avenue
View photo
House · for sale
USD 279,950
USD 188/sq.ft
7436 Oakland Avenue
Noralee Estates
· 1,485 sq.ft · 4 Bedrooms · 3 Baths · House
· Garden · Deck · Equipped kitchen · Parking
Noralee Estates · 1,485 sq.ft · 4 Bedrooms · 3 Baths · House · Garden · Deck · Equipped kitchen · Parking
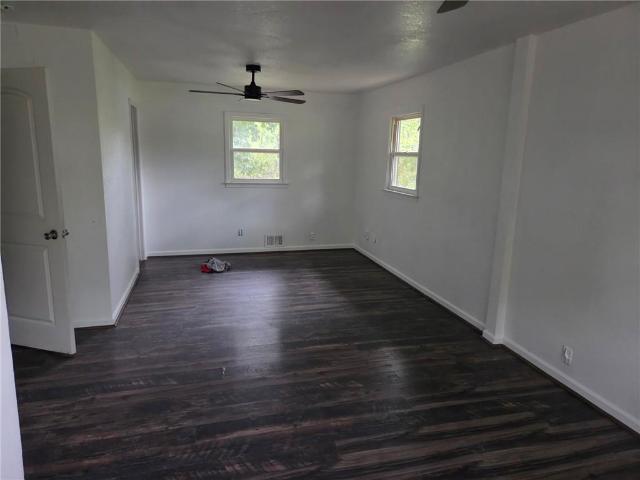
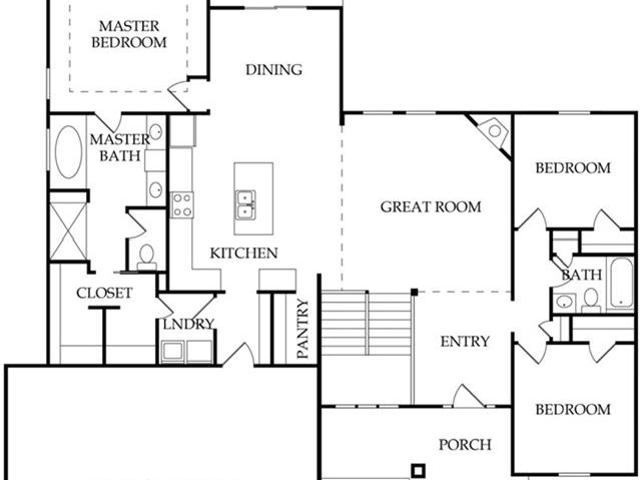
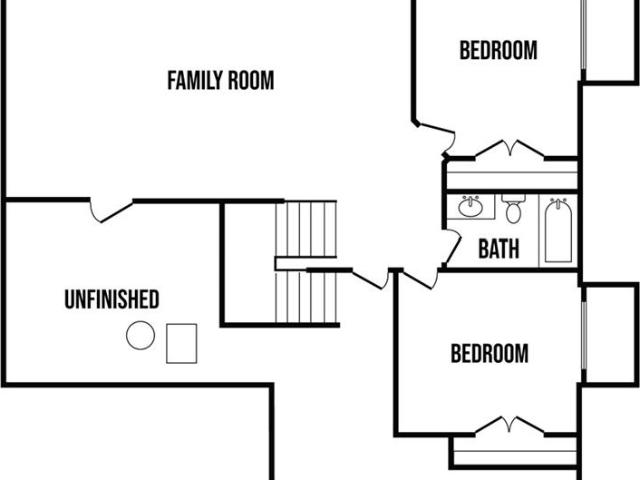
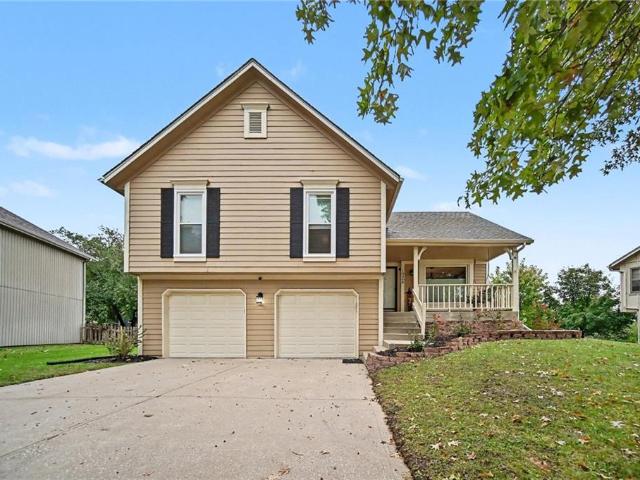
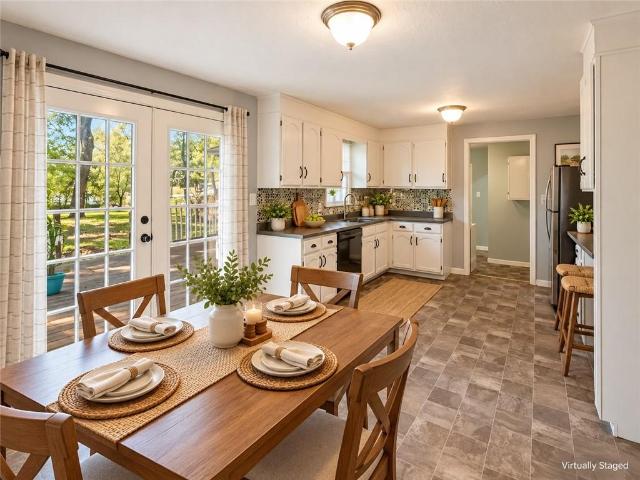
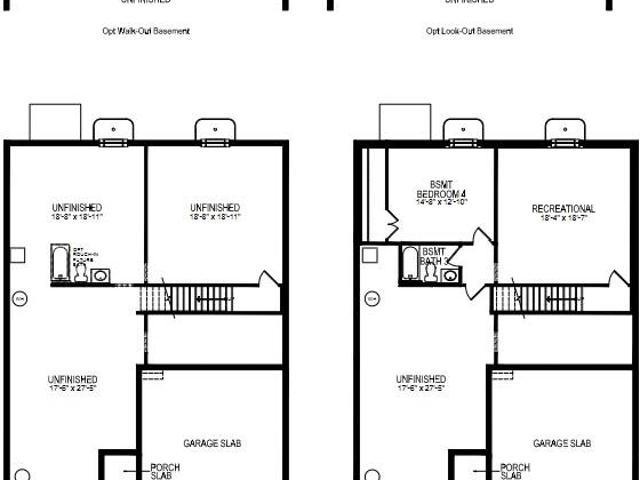
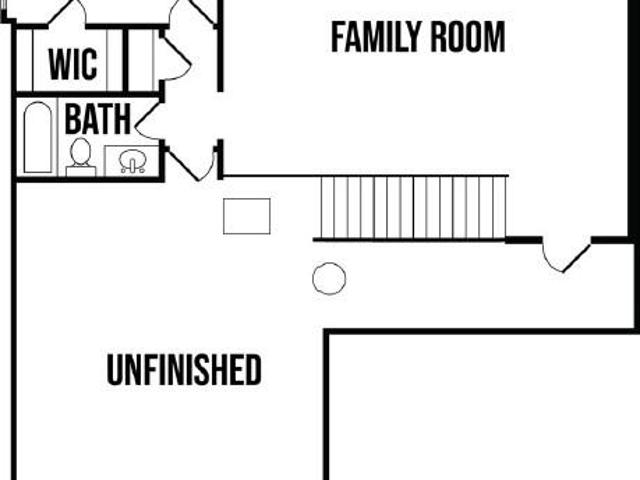
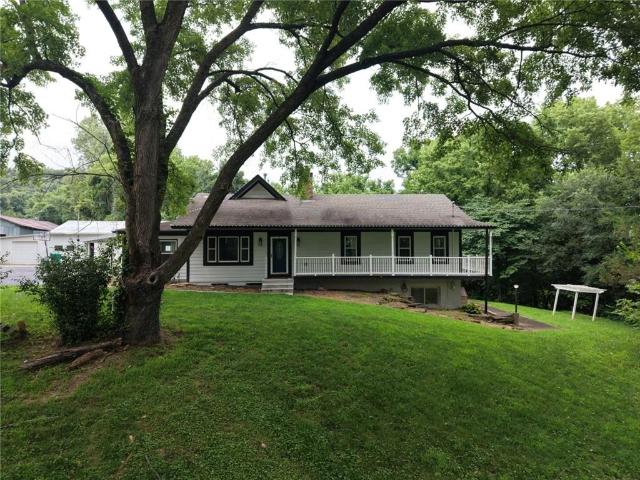
Forget boring boxes—this wonderfully refreshed split-entry home is bursting with personality, modern flair, and all the space you need to live your best life! Whip up your favorite meals in a stylish kitchen featuring sleek stainless steel appliances (including new fridge, dishwasher, and stove), and a chic peninsula that looks forward to morning coffee dates and after school homework sessions. New flooring and paint throughout plus ultra-convenient main-level laundry. Unwind in the spacious primary suite, complete with two closets (yes, including a generous walk-in) and a private ensuite bath. The spacious fourth bedroom, tucked away on the lower level, provides the option for a 2nd living space, primary suite or guest quarters with an addition of a newer ensuite bath! The extra-deep garage is a game-changer with a substantial footprint to accommodate vehicles, a workshop, and storage. With a newly built deck, the backyard is primed for slow morning lounging and pregame grilling with
USD 279,950
7332 Parallel Parkway
View photo
House · for sale
USD 325,000
USD 163/sq.ft
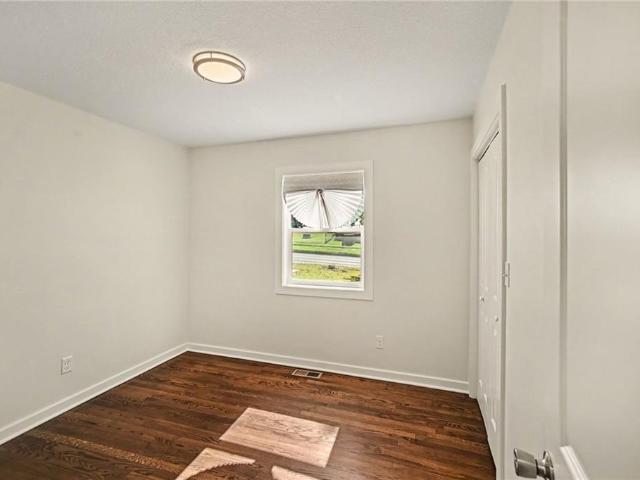
7332 Parallel Parkway
Noralee Estates
· 1,991 sq.ft · 4 Bedrooms · 3 Baths · House
· Office room
Noralee Estates · 1,991 sq.ft · 4 Bedrooms · 3 Baths · House · Office room
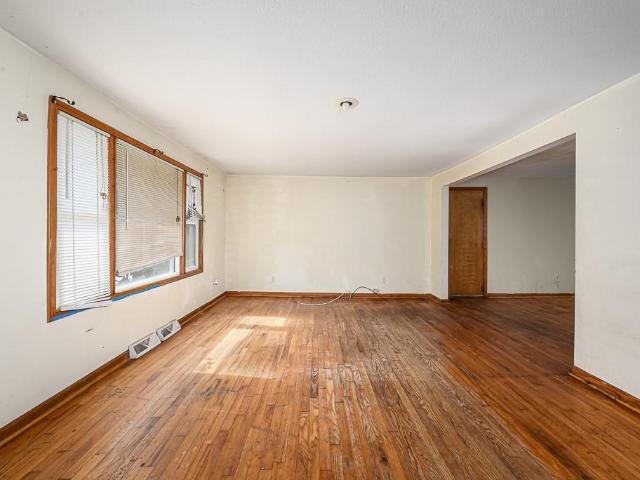
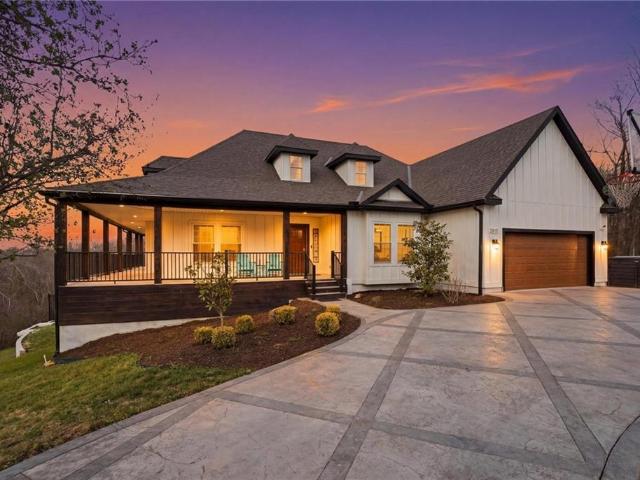
Welcome to 7332 Parallel Pkwy! This spacious 4-bedroom, 3-bathroom home offers plenty of room to spread out and make it your own. With a functional layout and generous living space, this property provides flexibility for families, guests, a home office, or additional living areas. Conveniently located near shopping, dining, major highways, and everyday amenities, you'll have easy access to everything Kansas City has to offer. Whether you're looking for your next home or a property with long-term potential, this one is definitely worth a look. Schedule your showing today and come see all the possibilities this home has to offer!
USD 325,000
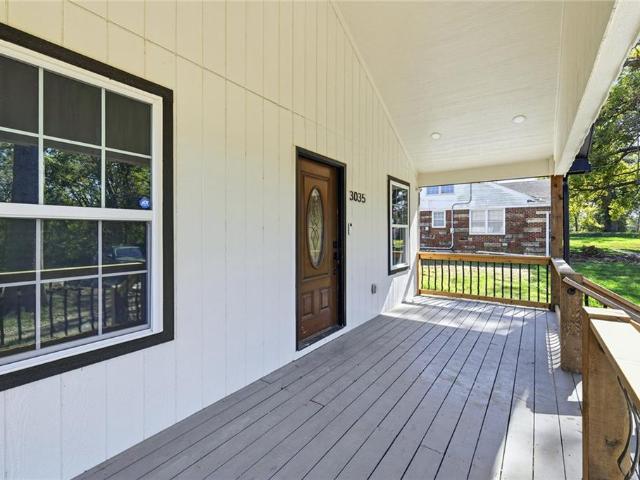
3035 N 55th Street
View photo
House · for sale
USD 3,700,000
USD 1,488/sq.ft
3035 N 55th Street
Noralee Estates
· 2,486 sq.ft · 3 Bedrooms · 3 Baths · House
· Equipped kitchen · Cellar · Parking
Noralee Estates · 2,486 sq.ft · 3 Bedrooms · 3 Baths · House · Equipped kitchen · Cellar · Parking
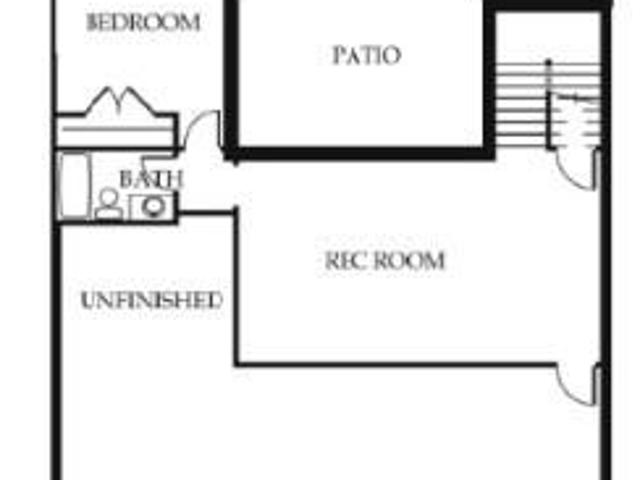
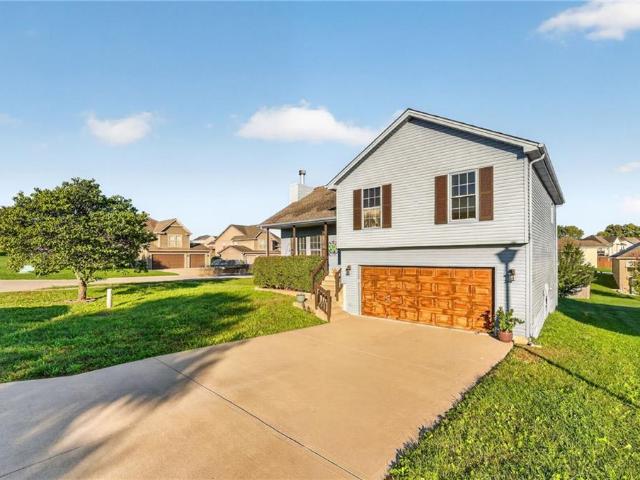
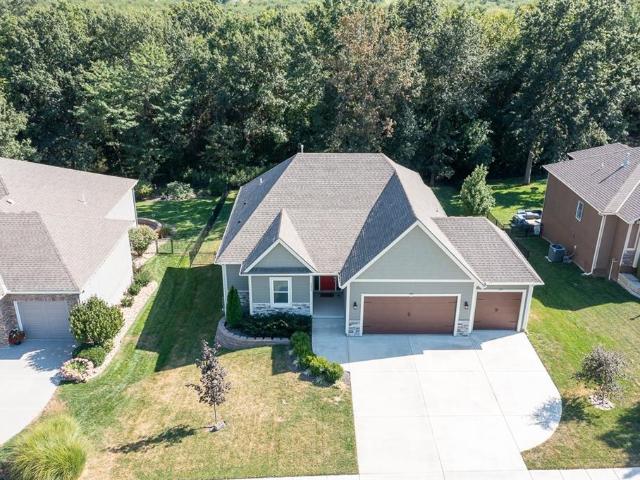
Great location with easy access to Legends Outlets, shopping, restaurants, and entertainment. Situated on a beautiful 0.85-acre lot. This 4 year old home features 3 bedrooms and 3 full bathrooms, with vaulted ceilings that add an open and spacious feel. The primary master room includes a private full bathroom and walk-in closet. Second bedroom includes a full bathroom as well. The kitchen features custom cabinets, quartz countertops, stainless-steel appliances, and a pantry. Beautiful wood flooring runs throughout the home, complemented by ceramic tile in the bathrooms and modern lighting and fixtures. The finished basement offers a spacious recreation room, perfect for entertaining, relaxing, or additional living space. Enjoy the inviting front porch and a large driveway with parking for up to 5 vehicles
USD 3,700,000
14611 Amanda Lane
View photo
House · for sale
USD 539,154
USD 232/sq.ft
14611 Amanda Lane
Noralee Estates
· 2,314 sq.ft · 3 Bedrooms · 3 Baths · House
· Garden · Deck
Noralee Estates · 2,314 sq.ft · 3 Bedrooms · 3 Baths · House · Garden · Deck
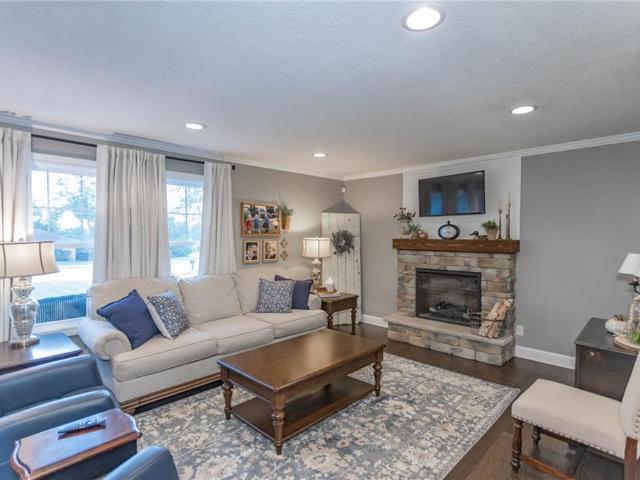
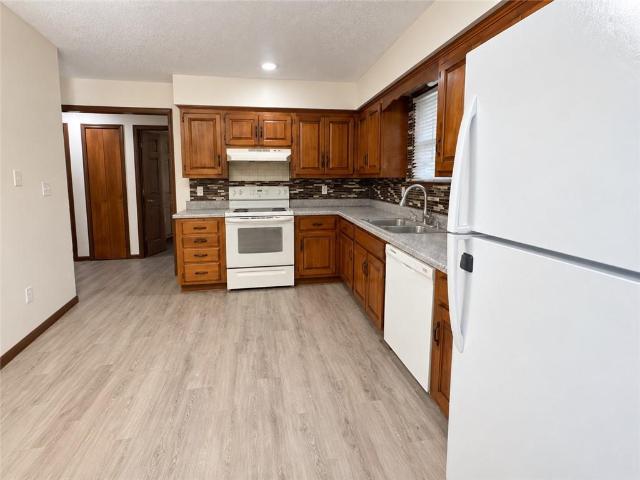
Custom build sold before processed. Popular Grayson plan by New Mark Homes on Lot 45R. Finished photos are of another similar home. This home is under construction. This popular plan is the perfect size with two bedrooms and baths on the main floor and one bedroom and bath finished on the lower level along with a second living area and an exercise room! Still tons of storage space! The covered deck allows for watching wildlife or the golf course in comfort! Standard upgrades include a wall oven and gas cooktop. All homes in Falcon Lakes come with a fully sodded yard and sprinkler system. The HOA in the Highlands covers lawn maintenance (includes lawn treatments), sprinkler turn on and winterization, snow removal over two inches as well as paint, roof and gutters as needed. 230/month. There is also a Master HOA fee of $600/year for the amenities and common ground maintenance. Falcon Lakes is a lovely GOLF COURSE community with convenient highway access to easily reach other parts of the
USD 539,154
1320 S 105th Street
View photo
House · for sale
USD 440,000
USD 147/sq.ft
1320 S 105th Street
Noralee Estates
· 2,982 sq.ft · 3 Bedrooms · 2 Baths · House
· Patio · Garden · Deck · Fireplace · Equipped kitchen · Parking · Cellar
Noralee Estates · 2,982 sq.ft · 3 Bedrooms · 2 Baths · House · Patio · Garden · Deck · Fireplace · Equipped kitchen · Parking · Cellar
Beautiful custom-built, one-owner home with approx 2940 sq ft on. 88 acres offering a wonderful combination of space, privacy and convenience! This 3-bedroom, 1.5-story home features a partially wooded backyard where deer are frequent visitors, plus access to a 4-acre subdivision lake and approximately 12.5 acres of common grounds with picnic areas. Three connected decks and a patio provide plenty of space to relax, entertain and enjoy the peaceful setting. Inside, the living room is highlighted by a beautiful floor-to-ceiling fireplace. The home offers both a formal dining room and a dining area just off the kitchen, 2 full baths and 2 half baths, triple-pane windows, 6-inch walls with 6-inch batt insulation, and an abundance of storage. The walkout basement expands the living space with a family room, craft room, workshop, wood stove, additional storage and a safe room beneath the garage. A third garage space provides even more room for vehicles, hobbies or equipment. Conveniently lo
USD 440,000
6601 Farrow Avenue
View photo
House · for sale
USD 135,000
USD 117/sq.ft
6601 Farrow Avenue
Noralee Estates
· 1,152 sq.ft · 2 Bedrooms · 1 Bath · House
· Garden
Noralee Estates · 1,152 sq.ft · 2 Bedrooms · 1 Bath · House · Garden
A single-family residence situated on a 0.48-acre lot offers a serene setting in Kansas City, Kansas. This one-story home features 864 square feet of living area, presenting an inviting and manageable footprint. The interior of the home features two bedrooms and one full bathroom, providing a functional and tranquil living arrangement. Outside, the property boasts a generous yard measuring 20909.0 square feet. This expansive outdoor space provides ample room for quiet afternoons and outdoor activities in a peaceful neighborhood setting. Schedule a time to view this property and experience the quiet charm of 6601 Farrow Avenue
USD 135,000
534 S 76th Terrace
View photo
House · for sale
USD 204,000
USD 185/sq.ft
534 S 76th Terrace
Noralee Estates
· 1,098 sq.ft · 3 Bedrooms · 1 Bath · House
· Garden · Terrace · Fireplace · Parking
Noralee Estates · 1,098 sq.ft · 3 Bedrooms · 1 Bath · House · Garden · Terrace · Fireplace · Parking
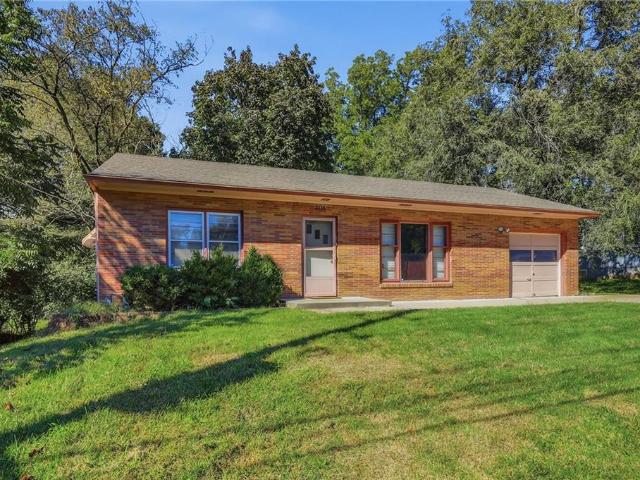
Classic brick exterior ranch home, providing a solid foundation for those looking to invest their own sweat equity. Located on an expansive 0.34-acre corner lot, this property offers incredible potential for customization. Shaded by mature trees and complete with an attached two-car garage. Inside, the home features three bedrooms, one full bathroom, and one half bathroom. Hardwood floors run through the central living area, which is centered around a brick and stone fireplace. The spacious yard is enclosed by a mixture of chain link and wood privacy fencing, offering a secure setting for outdoor recreation and gardening. The shingle roof and vinyl siding elements complete the exterior structure of this promising home that is simply awaiting a little TLC to shine
USD 204,000
5530 sloan Avenue
View photo
House · for sale
USD 199,950
USD 204/sq.ft
5530 sloan Avenue
Noralee Estates
· 980 sq.ft · 3 Bedrooms · 1 Bath · House
· Parking · Cellar
Noralee Estates · 980 sq.ft · 3 Bedrooms · 1 Bath · House · Parking · Cellar
Handyman special with 28x20 detached garage! This 3-bedroom ranch offers plenty of potential for buyers ready to bring their vision and updates. Hardwood floors run throughout the home, adding character and a great starting point for improvements. The property features vinyl siding, a 1-car attached garage, a partial basement for additional storage, and a spacious 28x20 detached garage perfect for extra parking, a workshop, or equipment storage. With three bedrooms and a functional ranch layout, this home offers an opportunity to make it your own. The property is being sold strictly as-is. Bring your ideas and explore the possibilities!
USD 199,950
2510 N 111th Terrace
View photo
House · for sale
USD 375,000
USD 183/sq.ft
2510 N 111th Terrace
Noralee Estates
· 2,045 sq.ft · 4 Bedrooms · 2 Baths · House
· Terrace · Deck · Equipped kitchen
Noralee Estates · 2,045 sq.ft · 4 Bedrooms · 2 Baths · House · Terrace · Deck · Equipped kitchen
HUGE $10k PRICE ADJUSTEMNT on this super cool Atrium split plan located within the award winning PIPER school district. Property offers 4 true bedrooms, 2.5 baths. Awesome 2 tier deck with Trex decking, great for entertaining or just enjoying the upcoming cool, fall evenings. Lower level family room walks out to the deck noted above. Fabulous cooks kitchen w/gas stove, stainless steel appliances, kitchen island and pantry. Located on the back side of the subdivision on a great corner lot this home sits just a few blocks from Legends/Tanger Outlet outdoor mall, grocery stores, shopping, Sporting KC Park, and less than 2 mins away from the proposed location of the new CHIEFS stadium! SUPER MOTIVATED SELLERS (hence the $10k price adjustment less than one week on the market), come take a look and make us an offer!
USD 375,000
13246 Kansas Avenue
View photo
House · for sale
USD 675,000
USD 226/sq.ft
13246 Kansas Avenue
Noralee Estates
· 2,982 sq.ft · 4 Bedrooms · 3 Baths · House
· Parking · Swimming pool
Noralee Estates · 2,982 sq.ft · 4 Bedrooms · 3 Baths · House · Parking · Swimming pool
Spacious Ranch with Heated Saltwater Pool and Room to Gather Enjoy the space and comfort of this 4-bedroom, 3-bath ranch set on approximately 3 acres. The home has been completely updated, with new appliances, air conditioning, furnace, hot water tank, electrical, and plumbing. Relax in the sunroom or head outside to the heated saltwater pool. A 4-car attached garage and an insulated outbuilding with utilities available offer space and flexibility for hobbies, storage, or projects. The standout man cave/family room is made for entertaining, featuring a 12-foot bar, kegerator, and more. With generous indoor and outdoor spaces and major updates throughout, this property is ready to welcome its next owners
USD 675,000
2945 N 57th Street
View photo
House · for sale
USD 245,000
USD 121/sq.ft
2945 N 57th Street
Noralee Estates
· 2,013 sq.ft · 3 Bedrooms · 2 Baths · House
Noralee Estates · 2,013 sq.ft · 3 Bedrooms · 2 Baths · House
Price reduced! *gorgeous wyco updated ranch home on huge lot*. Sellers are motivated-bring us an offer! Are you looking to live close to the city. But retain a COUNTRY feel to your home? Check out this spacious home on a HUGE Lot just MINUTES to both I-70, I-435, and I-635! The Oversized Master suite on the main floor features its own BATHROOM and adjacent laundry room. Entertain guests in the lower level FAMILY ROOM. Perfect for sports parties! This beauty boasts a new roof, new flooring and many more updates! Move right and enjoy this home today!
USD 245,000
4368 Tee Box Drive
View photo
House · for sale
USD 794,000
USD 274/sq.ft
4368 Tee Box Drive
Noralee Estates
· 2,895 sq.ft · 5 Bedrooms · 3 Baths · House
· Patio · Parking · Fireplace · Equipped kitchen
Noralee Estates · 2,895 sq.ft · 5 Bedrooms · 3 Baths · House · Patio · Parking · Fireplace · Equipped kitchen
Lot 162. The Oakmont Ranch by Legacy Homes of KC. Live in a golf course community! Expected to be complete in June 2027. Walkout Lot! Backs to Fairway 13 with trees beyond the golf course! The home is a'true ranch' with 3 bedrooms and two baths on the main floor! Impressive Great Room with a wood floors, vaulted ceiling, fireplace. Spacious Kitchen and Breakfast Area with wood floors, kitchen island, and pantry. Main floor Primary Bedroom and Bath Suite with separate shower & free standing tub, walk in closet leading to the Laundry. Two additional main floor Bedrooms and Full Bath. Finished Lower Level Rec Room with wet bar, 4th & 5th Bedrooms and Bath. 3 Car Garage. Covered patio, irrigation! High efficiency furnace, whole house humidifier, quartz or granite in kitchen and baths, and Hardwoods in entry, kitchen, dining and great room are just some of the standard upgrades in this home. Builder also provides a 2-10 warranty after closing! Enjoy golf course living in a great location, c
USD 794,000
14617 Aspen Circle
View photo
House · for sale
USD 694,950
USD 263/sq.ft
14617 Aspen Circle
Noralee Estates
· 2,637 sq.ft · 4 Bedrooms · 3 Baths · House
· Parking · Fireplace · Equipped kitchen
Noralee Estates · 2,637 sq.ft · 4 Bedrooms · 3 Baths · House · Parking · Fireplace · Equipped kitchen
Lot 59. The Hudson by Pfannes Homes. This great home in a GOLF COURSE community sits on a level cul-de-sac lot! Home is under construction. Estimated completion in March 2027. Finished pictures are of a separate similar home. 3 car garage with the main 2 car section that is 24' deep and the 3rd car is 30' deep! This amazing garage also includes a mini-split to keep it comfortable year round. The open main living area includes a fireplace with cabinets, additional kitchen cabinets at the island, and a nice dining area. Oversized pantry! Plenty of light with windows all across the back. Primary suite includes large bedroom, bath, linen closet and primary closet. The second bedroom is good sized with full bath and second linen closet. Lower level includes family room with wet bar, full bath and two nice bedrooms. Quartz in kitchen and bathrooms, tile floors in laundry and baths and wood floors in entry, living, dining and kitchen. Zoned HVAC to keep the lower level comfortable and a low m
USD 694,950
15096 NW 66th Street
View photo
House · for sale
USD 685,000
USD 185/sq.ft
15096 NW 66th Street
Noralee Estates
· 3,692 sq.ft · 4 Bedrooms · 3 Baths · House
· Office room · Swimming pool · Deck · Fireplace · Equipped kitchen · Parking · Cellar
Noralee Estates · 3,692 sq.ft · 4 Bedrooms · 3 Baths · House · Office room · Swimming pool · Deck · Fireplace · Equipped kitchen · Parking · Cellar
Buyer Incentive: Seller is willing to pay buyer concessions toward a mortgage rate buydown. Ask for details! *. Welcome home to this beautiful Reverse 1.5-story home in the desirable Thousand Oaks subdivision! Featuring 4 bedrooms, 3 full bathrooms, and a 3-car garage, this home offers a spacious, functional layout with plenty of room to relax and entertain. The main level showcases hardwood floors, a cozy living room fireplace, and a well-appointed kitchen featuring stainless steel appliances, a gas stove, and a walk-in pantry. The main-floor primary suite offers direct access to the covered deck and a luxurious private bath complete with dual sinks, a walk-in shower with dual shower heads, a Jacuzzi tub, and a walk-in closet. Enjoy the convenience of main-floor laundry and a formal dining room that could also serve as a home office. The finished walkout basement expands your living space with a large family room, wet bar with a full-size refrigerator, two additional bedrooms, a full
USD 685,000
14584 Amanda Lane
View photo
House · for sale
USD 499,950
USD 229/sq.ft
14584 Amanda Lane
Noralee Estates
· 2,174 sq.ft · 3 Bedrooms · 3 Baths · House
· Patio · Swimming pool
Noralee Estates · 2,174 sq.ft · 3 Bedrooms · 3 Baths · House · Patio · Swimming pool
The Sequoia by Pfannes Homes on Lot 34R. Can be ready in 30 days! This BRAND NEW twin villa plan is a WINNER with generously sized rooms and key features such as great cabinet and counter space with a pantry, laundry attached to a LARGE primary closet, tons of windows, a nice covered patio and all the upgrades, including a storm room. The lower level has an oversized family room, third bedroom and third bathroom. Live in new construction in a GOLF COURSE community for under $500K! Convenient access to K-7 makes for easy commutes to all parts of the metro area. Just 10 minutes to the Legends Shopping, Dining and Entertainment District and 30 minutes to the airport. Acclaimed Basehor-Linwood Schools. The $230/month HOA fee includes lawn maintenance (mowing, trimming, weed and feed, sprinkler spring turn on and winterization), snow removal over 2 inches as well as paint, gutters and roof. Annual HOA of $600 covers the pool, sports courts, play area and common grounds
USD 499,950
22205 rd Parkway
View photo
House · for sale
USD 379,900
USD 63/sq.ft
22205 rd Parkway
Noralee Estates
· 5,974 sq.ft · 5 Bedrooms · 4 Baths · House
· Garden · Equipped kitchen · Swimming pool · Cellar
Noralee Estates · 5,974 sq.ft · 5 Bedrooms · 4 Baths · House · Garden · Equipped kitchen · Swimming pool · Cellar
Beautifully Maintained 1.5-Story Home on 2.34 Acres with an Inground Salt Water Pool! Welcome to 22205 -rd Parkway in Basehor, Kansas, where peaceful acreage living meets comfort, style, and convenience! Nestled on 2.34 beautiful acres, this lovingly maintained 1.5-story home offers 5 bedrooms, 4.5 bathrooms, and plenty of space to spread out and enjoy. Step inside to discover gorgeous hardwood floors throughout the main level and a beautifully updated kitchen that serves as the heart of the home. Thoughtfully designed for both everyday living and entertaining, this home offers inviting spaces and timeless appeal. The fully finished basement with luxury vinyl flooring provides even more room to enjoy, complete with a fifth bedroom, full bathroom, and space for a workshop, hobbies, or additional storage. Step outside to your own private backyard retreat! The covered back porch is the perfect place to relax and unwind, overlooking a fantastic inground salt water swimming pool that's read
USD 379,900
10208 Longwood Court
View photo
House · for sale
USD 355,000
USD 187/sq.ft
10208 Longwood Court
Noralee Estates
· 1,894 sq.ft · 3 Bedrooms · 2 Baths · House
· Patio · Garden · Office room · Deck · Fireplace · Equipped kitchen · Cellar
Noralee Estates · 1,894 sq.ft · 3 Bedrooms · 2 Baths · House · Patio · Garden · Office room · Deck · Fireplace · Equipped kitchen · Cellar
A little lake life, a little extra space, and a whole lot to love! Tucked away on a quiet cul-de-sac, this West Lake home brings together a functional layout, inviting living spaces, and timeless updates that will last through the trends. The entryway welcomes you in, with an easy flow between the dining and kitchen areas and views overlooking the yard, deck, and living room. Kitchen highlights include stone countertops, vaulted ceilings, and an island perfect for morning coffee or a quick bite. A cozy fireplace and built-ins in the living room are ready for your personal touch as the seasons change. If you need more room to spread out, the finished walkout basement delivers bonus living space with a half bathroom and direct access to the covered patio, creating even more possibilities for movie nights, hobbies, a home office, or your favorite hangout spot. Upstairs, you'll find three spacious bedrooms including the large primary suite and the convenience of a bedroom-level laundry roo
USD 355,000
3412 N 129th Street
View photo
House · for sale
USD 575,000
USD 195/sq.ft
3412 N 129th Street
Noralee Estates
· 2,939 sq.ft · 4 Bedrooms · 3 Baths · House
· Equipped kitchen
Noralee Estates · 2,939 sq.ft · 4 Bedrooms · 3 Baths · House · Equipped kitchen
Better Than New Reverse 1.5 Story in Desirable Piper Creek Estates! This stunning 4-bedroom, 3-bathroom home offers exceptional upgrades, thoughtful design, and an unbeatable setting backing to the community walking trail and pond. From the moment you arrive, you'll be impressed by the grand double entry doors, open-concept floor plan, and beautiful hardwood floors that flow throughout the main living areas. Smart custom shades provide both convenience and luxury, allowing you to adjust natural light with the touch of a button from your phone. The gourmet kitchen is designed for both everyday living and entertaining, featuring a large gas cooktop, vented range hood, wall oven, oversized island, and an expansive walk-in pantry. The spacious primary suite offers a true retreat with a freestanding soaking tub, dual vanities, tiled walk-in shower, and a generous walk-in closet with direct access to the laundry room. The finished walkout lower level expands your living space with two additi
USD 575,000
3314 N 59th Street
View photo
House · for sale
USD 245,000
USD 167/sq.ft
3314 N 59th Street
Noralee Estates
· 1,464 sq.ft · 4 Bedrooms · 1 Bath · House
· Garden · Deck · Equipped kitchen · Parking
Noralee Estates · 1,464 sq.ft · 4 Bedrooms · 1 Bath · House · Garden · Deck · Equipped kitchen · Parking
Expanded ranch on a. 41-acre lot with four bedrooms, one-and-a-half bathrooms, a large backyard, and an attached two-car garage. The main living area has original hardwood floors and opens to the eat-in kitchen with updated white cabinets. Two bedrooms and the full bathroom are located near the living room. The laundry room, mudroom, and half bathroom connect the kitchen to two additional bedrooms at the back of the home. One of these rooms could also be used as an office or second living area, while the other includes double closets. The back deck has only two steps down to the yard, making the outdoor space easy to access. The expanded garage fits two full-size vehicles with additional room for trash cans and storage. A practical option for buyers looking for one-level living and more space than is typically available in the area. Some photos are virtually staged
USD 245,000
702 N 86th Terrace
View photo
House · for sale
USD 369,990
USD 247/sq.ft
702 N 86th Terrace
Noralee Estates
· 1,496 sq.ft · 3 Bedrooms · 2 Baths · House
· Terrace · Parking
Noralee Estates · 1,496 sq.ft · 3 Bedrooms · 2 Baths · House · Terrace · Parking
Welcome to Stony Point by D. R. Horton in Kansas City, KS. This community is Located in the Stony Point Meadows subdivision, a short 7-minute drive to the bustling Legends Outlet Mall, Kansas Speedway, Margaritaville and more. Stony Point offers single-family residences with 3-4 bedrooms and 2-car garages floorplans. These flexible plans adapt to fit any stage of life. Homeowners in Stony Point will have access to Kansas City Unified School District 500. These versatile floor plans offer quartz counter tops, a tile backsplash, and stainless-steel appliances. The living and dining areas flow together creating a welcoming and inviting atmosphere. The spacious primary bedroom includes an en-suite bathroom with dual vanities and a large walk-in closet. The secondary bedrooms provide a flexible space and room to grow. Enjoy the convenience of smart home technology in every home. Control your video doorbell, garage door, lighting, thermostat, door locks, and voice features from one app, givi
USD 369,990
8646 splitlog avenue
View photo
House · for sale
USD 287,000
USD 137/sq.ft
8646 splitlog avenue
Noralee Estates
· 2,088 sq.ft · 3 Bedrooms · 2 Baths · House
· Equipped kitchen
Noralee Estates · 2,088 sq.ft · 3 Bedrooms · 2 Baths · House · Equipped kitchen
Welcome to this beautifully refreshed home featuring 4 non-conforming rooms and 2 full bathrooms. The property has been thoughtfully updated throughout, offering a clean, modern feel and plenty of flexible space for a variety of needs. Recent improvements include fresh interior paint throughout, new granite countertops in the kitchen, remodeled bathrooms, and a new side porch that adds additional outdoor space for relaxing or entertaining. A great opportunity for a buyer looking for an updated home with versatile rooms and desirable improvements. Schedule your showing today!
USD 287,000
5005 Welborn Lane
View photo
House · for sale
USD 320,000
USD 177/sq.ft
5005 Welborn Lane
Noralee Estates
· 1,798 sq.ft · 3 Bedrooms · 2 Baths · House
· Garden · Equipped kitchen
Noralee Estates · 1,798 sq.ft · 3 Bedrooms · 2 Baths · House · Garden · Equipped kitchen
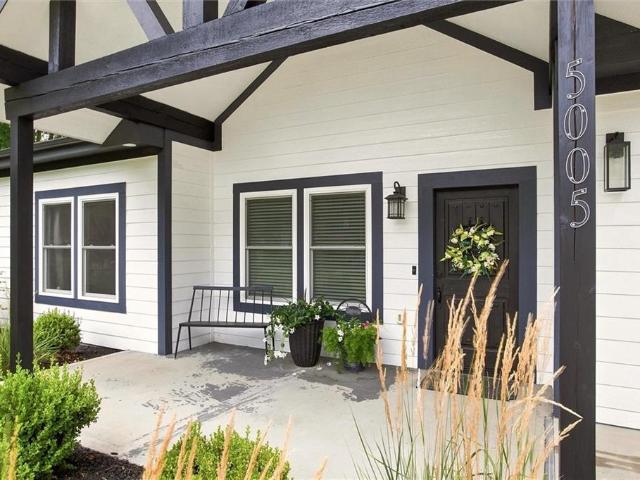
Enjoy the best of one-level living in this beautifully maintained, 5-year-old true ranch situated on approximately 1 acre! Offering 3 bedrooms, 2 full bathrooms, and a spacious open-concept layout, this move-in-ready home combines modern style with everyday functionality. The kitchen is the heart of the home, featuring quartz countertops, a generous center island, ceramic tile backsplash, stainless steel appliances, a gas range, and built-in microwave. Elegant crown molding adds a sophisticated touch to the dining area, while the combination laundry room and safety room provides a practical and thoughtful feature. With newer construction, modern systems, and a brand-new roof installed in September 2026, many of the big-ticket items are already taken care of! Outside, approximately 1 acre provides plenty of room to relax, entertain, garden, or simply enjoy the extra space and privacy. Beautiful finishes, a functional floor plan, and room to spread out make this property an exceptional p
USD 320,000
3137 N 54 Street
View photo
House · for sale
USD 325,000
USD 104/sq.ft
3137 N 54 Street
Noralee Estates
· 3,111 sq.ft · 5 Bedrooms · 2 Baths · House
· Garden · Office room · Equipped kitchen · Cellar
Noralee Estates · 3,111 sq.ft · 5 Bedrooms · 2 Baths · House · Garden · Office room · Equipped kitchen · Cellar
Classic charm, generous space, and valuable updates await at 3137 N. 54th Street! A brand-new roof and gutters add peace of mind, while beautiful hardwood floors bring warmth and character throughout the home. Five exceptionally spacious bedrooms, with two on the first floor and three upstairs, offer a flexible layout for multigenerational living, guests, home offices, or creative spaces. The large kitchen features sturdy vintage metal cabinets with plenty of potential for customization. All kitchen appliances are just three years old and stay with the home! The spacious unfinished basement is ready for your finishing touches, offering exciting possibilities for a recreation room, workout area, workshop, or additional gathering space. Outside, a privacy-fenced area within the backyard provides a welcoming space for relaxing, gardening, and entertaining. With roomy bedrooms, a versatile floor plan, and distinctive vintage details, this home offers plenty of space to make your own
USD 325,000
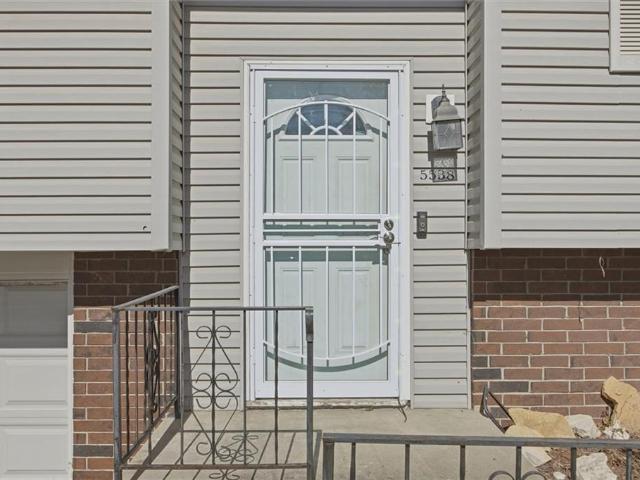
5538 Webster Avenue
View photo
House · for sale
USD 225,000
USD 88/sq.ft
5538 Webster Avenue
Noralee Estates
· 2,530 sq.ft · 3 Bedrooms · 2 Baths · House
· Equipped kitchen · Cellar
Noralee Estates · 2,530 sq.ft · 3 Bedrooms · 2 Baths · House · Equipped kitchen · Cellar
This inviting split-entry home features 3 bedrooms, 2 full bathrooms, living room, large kitchen, extra large bonus room and a full basement that is partially finished. Tucked on a quiet street, this home provides peace and privacy. Recently renovated with new flooring on the main in the living room, hall, kitchen, bath and bonus room. Interior paint throughout along with an updated full bath. Laundry has been redesigned and placed on the main floor for convenience but could easily be transferred back downstairs if desired. Enjoy the en suite full bath of the primary and additional secondary and third bedrooms with lots of closet space. The extra large bonus room is great for large gatherings, hobbyist or can be used as a secondary living/dining room. This room has a wood burning stove that will keep you warm in the winter. The kitchen features stained cabinets, appliances and is big enough for an island or kitchen table and chairs. Newer roof and HVAC are a plus! This home offers exce
USD 225,000
14594 Amanda Lane
View photo
House · for sale
USD 499,950
USD 210/sq.ft
14594 Amanda Lane
Noralee Estates
· 2,379 sq.ft · 3 Bedrooms · 3 Baths · House
· Patio · Swimming pool
Noralee Estates · 2,379 sq.ft · 3 Bedrooms · 3 Baths · House · Patio · Swimming pool
The Cottonwood by Pfannes Homes on Lot 34L. Can be ready in 30 days! This BRAND NEW twin villa plan is a WINNER with generously sized rooms and key features such as a huge walk thru pantry, laundry attached to a LARGE primary closet, tons of windows, a nice covered patio and all the upgrades. The lower level includes an oversized family room, third bedroom and third bathroom. Live in new construction in a GOLF COURSE community for under $500K! Convenient access to K-7 makes for easy commutes to all parts of the metro area. Just 10 minutes to the Legends Shopping, Dining and Entertainment District and 30 minutes to the airport. Acclaimed Basehor-Linwood Schools. The $230/month HOA fee includes lawn maintenance (mowing, trimming, weed and feed, sprinkler spring turn on and winterization), snow removal over 2 inches as well as paint, gutters and roof. Annual HOA of $600 covers the pool, sports courts, play area and common grounds
USD 499,950
2116 N 78th Terrace
View photo
House · for sale
USD 224,900
USD 261/sq.ft
2116 N 78th Terrace
Noralee Estates
· 861 sq.ft · 2 Bedrooms · 1 Bath · House
· Office room · Terrace · Equipped kitchen · Cellar · Parking
Noralee Estates · 861 sq.ft · 2 Bedrooms · 1 Bath · House · Office room · Terrace · Equipped kitchen · Cellar · Parking
If you’ve been looking for a home that gives you the feeling of being in the country without giving up the conveniences of the city, this may be the one! Tucked away on a private, treed 0.55-acre lot, this well-cared-for home offers a surprisingly peaceful setting. Look out the back windows and you may forget you’re in Kansas City at all. The main level offers a comfortable, functional layout with 2 bedrooms and 1 full bath. The kitchen provides plenty of cabinet and counter space, and all major appliances stay—including the washer and dryer. One of the home’s biggest opportunities is the full unfinished walk-out basement. It provides a generous amount of additional space that can be finished to suit your needs—family room, additional bedrooms, office, workshop, recreation area or whatever your imagination can dream up. The walk-up/walk-out access makes finishing the basement especially practical. Outside, the property really shines. A large double driveway provides plenty of parking,
USD 224,900
9800 Hutton Road
View photo
House · for sale
USD 699,900
USD 212/sq.ft
9800 Hutton Road
Noralee Estates
· 3,294 sq.ft · 4 Bedrooms · 3 Baths · House
· Fireplace · Equipped kitchen
Noralee Estates · 3,294 sq.ft · 4 Bedrooms · 3 Baths · House · Fireplace · Equipped kitchen
This home just got better*new roof being installed. A rare opportunity to own over 10.5 acres with exceptional privacy, extensive improvements, and convenient Kansas City access. Set just one minute from I-435, this beautifully transformed property offers the feel of a private estate while remaining close to Kansas City International Airport, Zona Rosa, The Legends, Sporting KC, and Downtown Kansas City. The approximately 3,300 SF home has been thoughtfully updated with quality craftsmanship and elevated finishes throughout. The spacious floor plan includes 4 bedrooms, 3 full bathrooms, 1 half bath, and convenient main-level laundry. The impressive open-concept living area features hardwood floors, a floor-to-ceiling stone fireplace, custom cabinetry, designer lighting, quartz countertops, and a large kitchen designed for entertaining. The private primary suite offers a spa-inspired bathroom with dual vanities, premium finishes, and a custom walk-in closet. Recent improvements include
USD 699,900
3317 N 103rd Court
View photo
House · for sale
USD 799,000
USD 130/sq.ft
Updated
3317 N 103rd Court
Noralee Estates
· 6,114 sq.ft · 7 Bedrooms · 5 Baths · House
· Office room · Gym · Equipped kitchen
Noralee Estates · 6,114 sq.ft · 7 Bedrooms · 5 Baths · House · Office room · Gym · Equipped kitchen
A private retreat in the heart of Piper with space to spread out, entertain, and enjoy every season. Situated at the end of a quiet cul-de-sac on more than an acre, this expansive walkout home offers exceptional privacy surrounded by green space—all while enjoying the convenience of city water and city sewer. Inside, the flexible floor plan includes 5 true bedrooms, 2 additional non-conforming bedrooms in the lower level, and 5.5 bathrooms. The main level was designed for comfortable everyday living with an updated kitchen, large walk-in pantry, dedicated library or home office, spacious primary suite, and three additional bedrooms all on one level. Upstairs, an oversized bonus loft creates an unexpected entertaining space complete with Golden Tee and an indoor putting green. The finished walkout lower level feels like its own entertainment destination, offering room for a home gym, theater, arcade or game room, full wet bar, additional sleeping spaces, and plenty of room for guests to
USD 799,000
12809 Hubbard Road
View photo
House · for sale
USD 519,950
USD 204/sq.ft
12809 Hubbard Road
Noralee Estates
· 2,540 sq.ft · 4 Bedrooms · 3 Baths · House
· Equipped kitchen · Parking · Cellar
Noralee Estates · 2,540 sq.ft · 4 Bedrooms · 3 Baths · House · Equipped kitchen · Parking · Cellar
Gorgeous 4-bedroom reverse with 3-car garage! Situated on a beautiful treed lot, this inviting home features an open floor plan, spacious great room, and an impressive kitchen with custom cabinetry, granite countertops, and a generous dining area. The primary suite offers a relaxing retreat with a large custom-tiled shower, double vanities with granite countertops, and a walk-in closet. The finished basement expands your living space with a comfortable family room, two additional bedrooms, and a third full bath, making it ideal for guests, hobbies, or extra room to spread out. Enjoy the combination of an open layout, quality finishes, and a peaceful setting. With four bedrooms, three full baths, and a 3-car garage, this home offers the space and features buyers are looking for!
USD 519,950
1201 N 64th Street
View photo
House · for sale
USD 249,000
1201 N 64th Street
Noralee Estates
· 2 Bedrooms · House
· Fireplace · Parking · Heating · Equipped kitchen · Cellar
Noralee Estates · 2 Bedrooms · House · Fireplace · Parking · Heating · Equipped kitchen · Cellar
Fully occupied duplex in suburban Kansas City, KS with virtually no regular owner paid utilities and services. Exceptional combination of space, functionality, and value. Each apartment features 2 bedrooms, 2 full bathrooms, and a private 1-car garage, with all bedrooms conforming and a townhouse-style layout that feels more like a home than a typical duplex apartment. Both units offer central heating and cooling, functional fireplaces, washer/dryer hookups, a full appliance package including dishwasher, and generous storage. Parking is another major advantage, with a private 1-car garage plus two additional off-street parking spaces per apartment. Both garage door openers are operational. The property also features a dry basement, a mix of vinyl and metal windows, and a new roof installed in 2026. This is also a very clean operating setup: tenants pay all utilities and handle their own lawn care, helping keep owner-paid expenses low. Current rents appear to be approximately $200 per m
USD 249,000

Get email alerts

Don't miss out: be the first to know about new properties

The alert was correctly created

On subscribing you accept the conditions of use and the privacy policy
Alert
Receive new ads in your inbox
Save this search
Receive alerts for new listings

We'll send you an email when we have new properties for: "Houses for sale in Noralee Estates"

The alert was correctly created

Boston Place, Kansas City Wyandotte County Kansas
Argentine, Kansas City Wyandotte County Kansas
Get email alerts and be the first to see new listings
Required field
On subscribing I accept the terms of the privacy policy
Perfect! You'll soon start receiving new listings via email
Alert
Receive an email when we have new ads for Houses for sale in Noralee Estates
Save this search
Filters

Bedrooms

Size (sq.ft)

sq.ft
sq.ft

Price

USD
USD

Property type

Bathrooms

Clear all filters
Receive notifications when new entries are published.