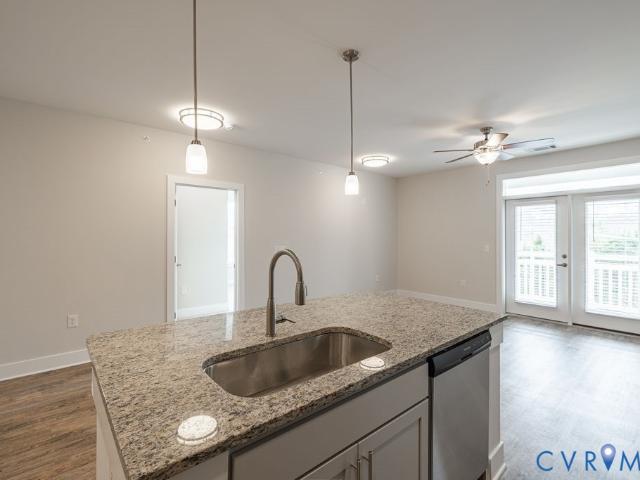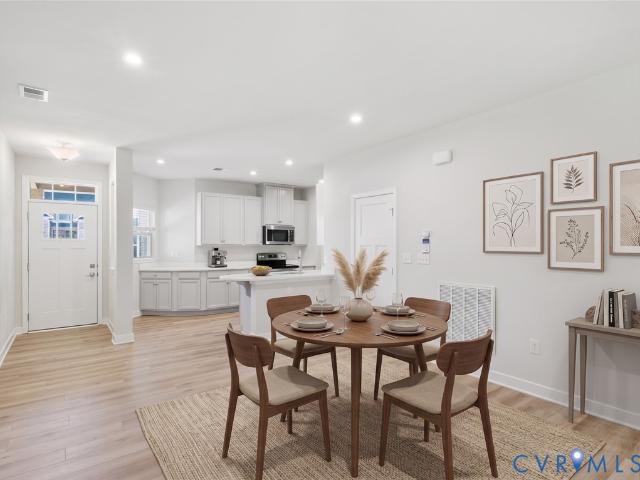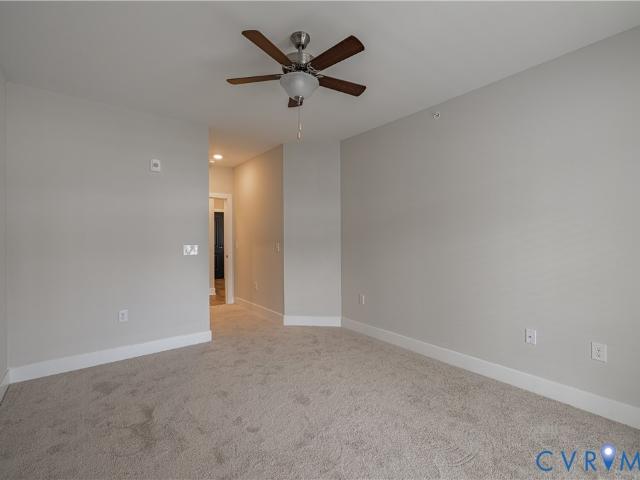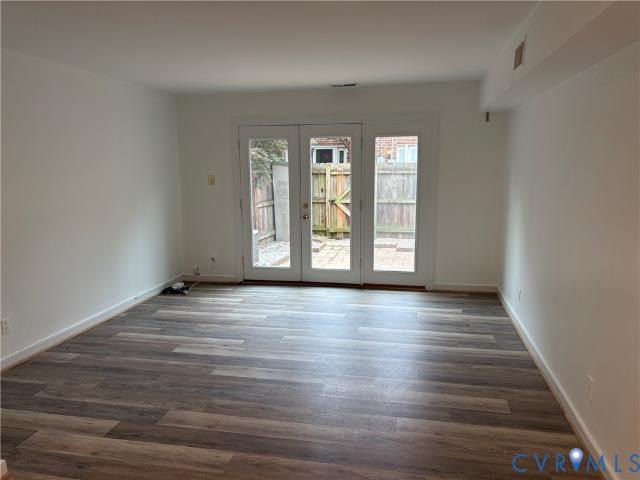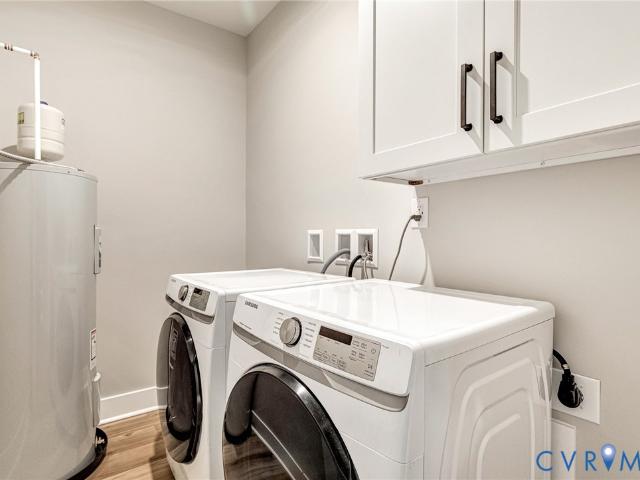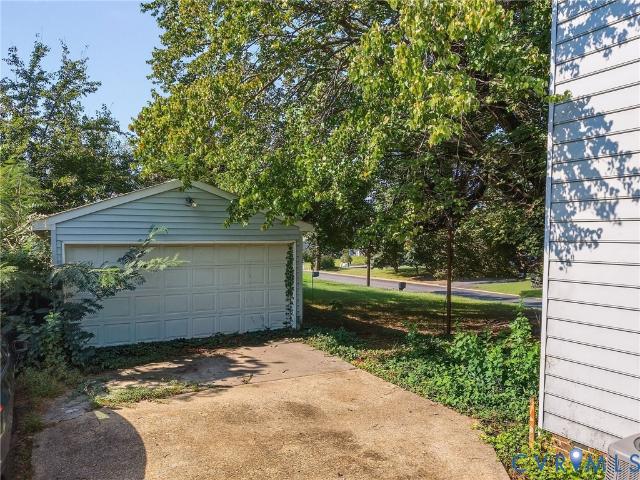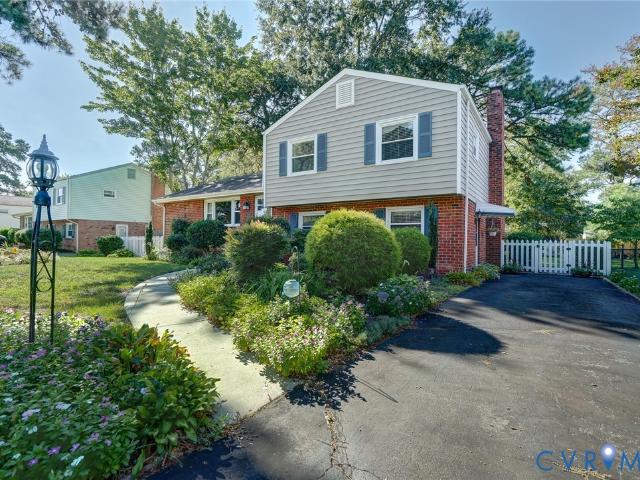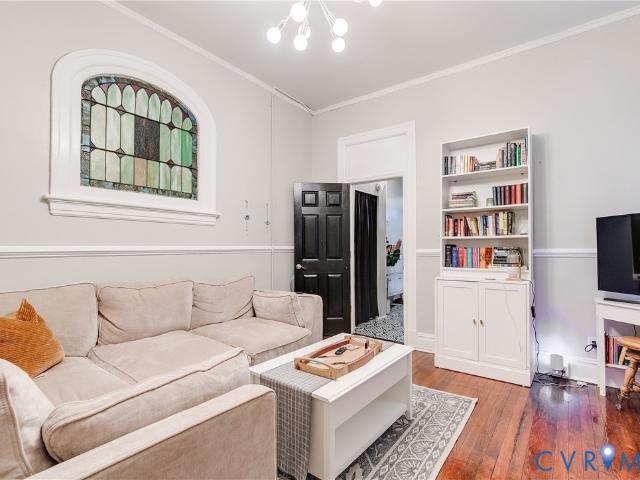
649 properties for sale in North Run Estates

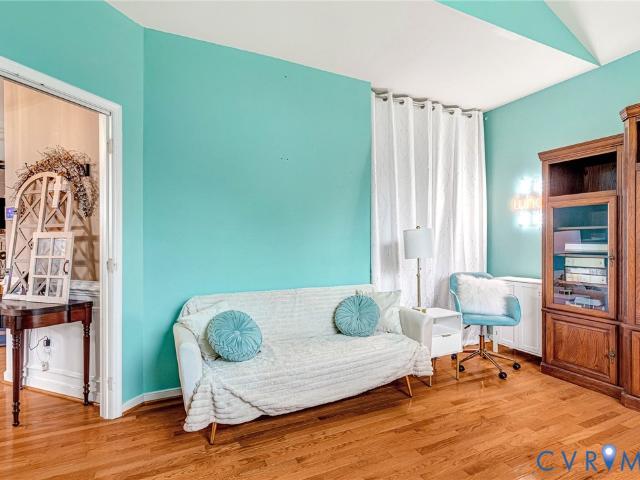
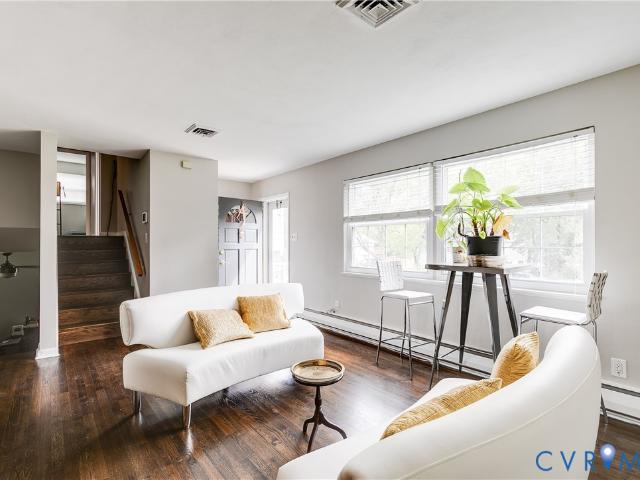
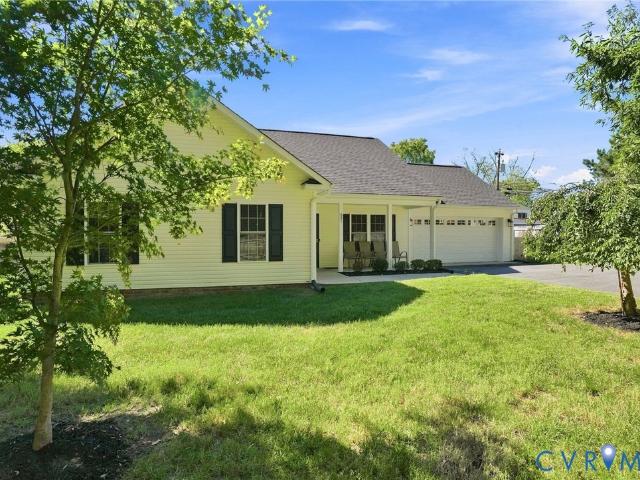
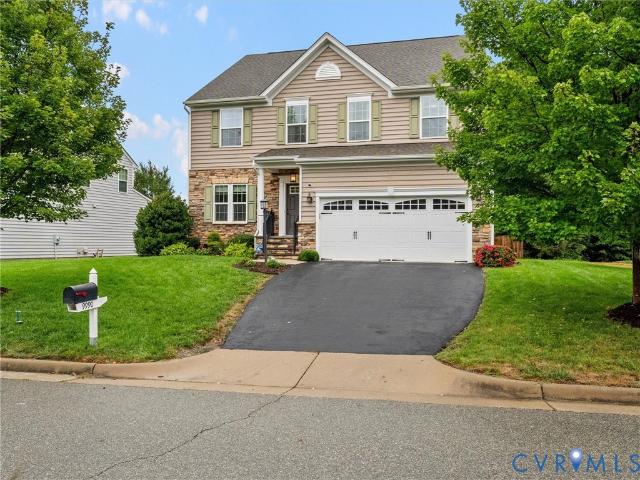
9990 Orchard Meadow Road
View photo
House · for sale
USD 599,950
USD 222/sq.ft
9990 Orchard Meadow Road
North Run Estates
· 2,702 sq.ft · 4 Bedrooms · 2 Baths · House
· Office room · Fireplace · Equipped kitchen
North Run Estates · 2,702 sq.ft · 4 Bedrooms · 2 Baths · House · Office room · Fireplace · Equipped kitchen
Welcome to 9990 Orchard Meadow Road, a beautifully maintained 4-bedroom, 2.5-bath home offering over 2,700 square feet in Honey Meadows. Thoughtful upgrades and generous living spaces create a home equally suited for everyday living and entertaining. Step inside to a private home office with double glass doors and built-in cabinetry. A formal dining room leads into the heart of the home, where the living room, anchored by a gas fireplace, flows seamlessly into the kitchen featuring quartz countertops, abundant cabinetry, a large gourmet island and gas cooking. An additional open space off the kitchen adds even more versatility—currently enjoyed as an everyday dining area, but equally suited for a cozy sitting area, entertaining space or combination of uses. Hardwood flooring extends throughout the first floor and upstairs common areas, with carpet in just three bedrooms. Crown molding and upgraded window trim add character. Upstairs, the primary suite features two walk-in closets and a
USD 599,950
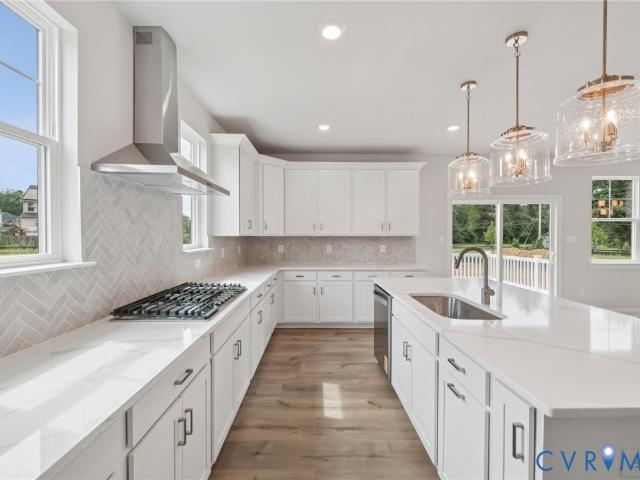
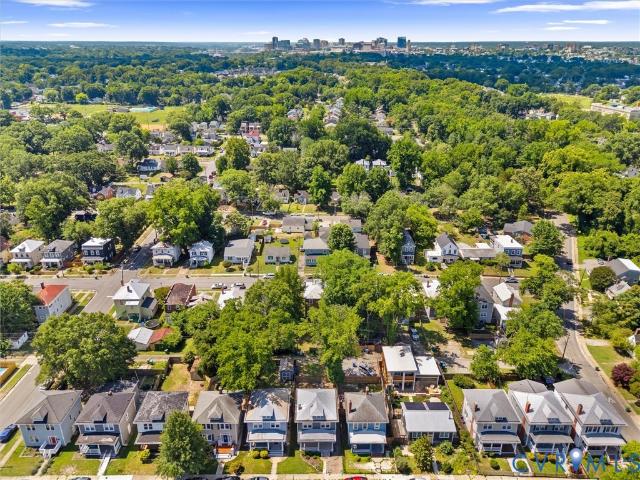
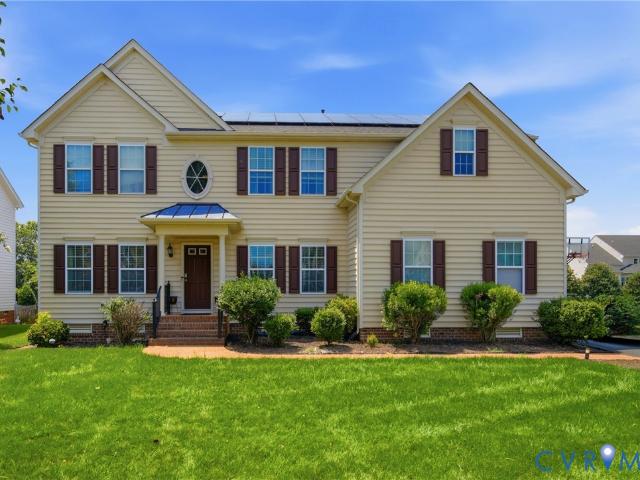
3909 Lyons Mill Lane
View photo
House · for sale
USD 999,790
USD 235/sq.ft
3909 Lyons Mill Lane
North Run Estates
· 4,252 sq.ft · 5 Bedrooms · 5 Baths · House
· Office room · Equipped kitchen · Cellar
North Run Estates · 4,252 sq.ft · 5 Bedrooms · 5 Baths · House · Office room · Equipped kitchen · Cellar
Welcome to Sheppard Mill, a quiet community of luxury homes in the heart of Glen Allen. With its prime location just minutes from Short Pump’s shopping, dining, and entertainment. And the rich history and culture of Richmond. You’ll love living at the center of it all. This Jamestown floor plan with finished basement blends open living with comfort and versatility. The main level offers a formal dining room, private office, full bath, and an open-concept living area perfect for gatherings. The bright, gourmet kitchen features a large island, stainless steel appliances, quartz countertops, and a gas cooktop. Ideal for both everyday living and entertaining. Upstairs, a spacious loft adds flexibility as a media room, play area, or home office. The primary suite is a true retreat with an oversized walk-in closet and spa-like bath with dual vanities and private water closet. Three additional bedrooms, a full bath, and a large laundry room complete the second floor. This home offers modern d
USD 999,790
2315 Dee Kay Drive
View photo
House · for sale
USD 365,000
USD 364/sq.ft
2315 Dee Kay Drive
North Run Estates
· 1,001 sq.ft · 2 Bedrooms · 2 Baths · House
· Garden · Equipped kitchen
North Run Estates · 1,001 sq.ft · 2 Bedrooms · 2 Baths · House · Garden · Equipped kitchen
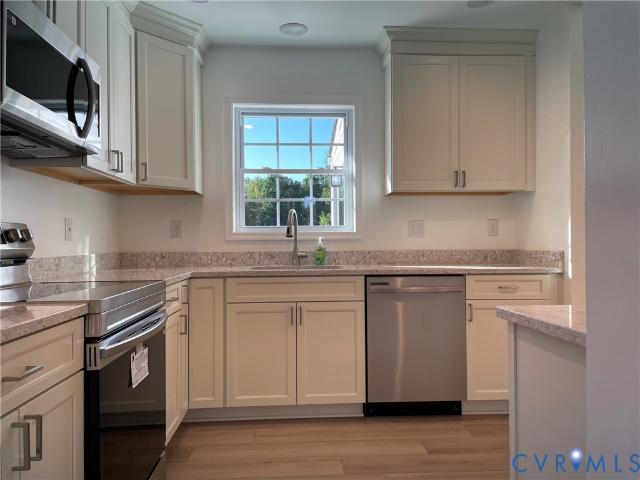
Fully renovated. 2 Bedroom. 2 Bathroom conveniently located on a dead end street with a large lot! *“Actual house size is now 1130 sq. Ft. after the addition of the New Sunroom*. Other Features: All NEW Plumbing including Hot Water Heater. NEW High Efficient HVAC system. Completely NEW Kitchen. 2 Completely NEW Full Bathrooms. All NEW Windows Low E Glass & Argon Gas. NEW Floors and Paint throughout. NEW Insulation in Attic and Crawl space. All NEW lighting fixtures and ceiling Fans. NEW Bright Sunroom overlooking a large backyard. Laundry and Pantry off Sunroom
USD 365,000
684 McCormick Farm Drive
View photo
Townhouse · for sale
USD 345,000
USD 235/sq.ft
684 McCormick Farm Drive
North Run Estates
· 1,464 sq.ft · 3 Bedrooms · 2 Baths · Townhouse
· Garden · Equipped kitchen
North Run Estates · 1,464 sq.ft · 3 Bedrooms · 2 Baths · Townhouse · Garden · Equipped kitchen
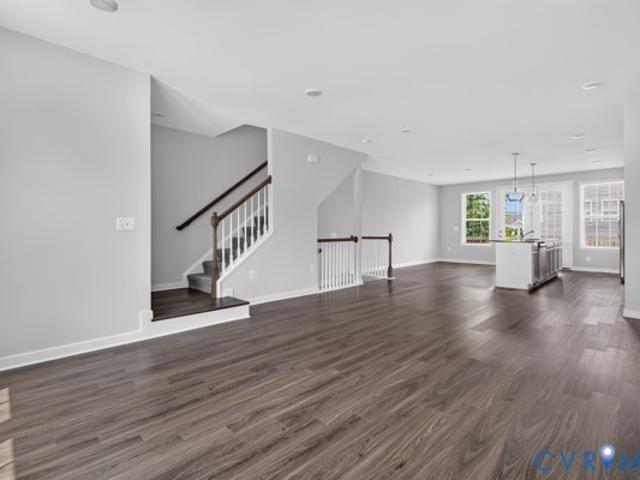
Welcome to this light-filled Glen Allen townhouse offering nearly 1,500 square feet, 3 bedrooms, and 2½ baths! An inviting open floor plan and abundant natural light create an airy, welcoming feel, with comfortable spaces for everyday living and entertaining. The kitchen features beautiful quartz countertops, and all appliances convey. Custom closet systems throughout the home add thoughtful organization and maximized storage. Enjoy a fenced backyard and a wooded outlook, with the community playground and clubhouse conveniently located just across the street. With easy access to I-95 and I-64, this home brings together comfort, convenience, and a wonderful setting!
USD 345,000
2109 Parkside Avenue
View photo
House · for sale
USD 299,000
USD 259/sq.ft
2109 Parkside Avenue
North Run Estates
· 1,152 sq.ft · 3 Bedrooms · 1 Bath · House
· Deck · Parking · Equipped kitchen
North Run Estates · 1,152 sq.ft · 3 Bedrooms · 1 Bath · House · Deck · Parking · Equipped kitchen
Welcome to the highly sought after area of Lakeside. This adorable single story cottage offers much potential. 3 bedrooms, 1 bath, living room, large eat-in kitchen. Living room with plenty of natural sunlight, hardwood flooring & ceiling fan. Primary bedroom with hardwood flooring, ceiling fan and walk-in closet. Large eat-in kitchen with an abundance of cabinet space, 2 ceiling fans, durable LVC flooring. Deck on the back for a relaxing evening at home. Front porch with room for chairs and table. Convenient off street parking. Located minutes from the Lakeside Market, Ginter Botanical Gardens and Scotts Addition. Property sold'as is'
USD 299,000
4905 Edgefield Circle
View photo
House · for sale
USD 224,950
USD 206/sq.ft
4905 Edgefield Circle
North Run Estates
· 1,087 sq.ft · 3 Bedrooms · 2 Baths · House
· Garden
North Run Estates · 1,087 sq.ft · 3 Bedrooms · 2 Baths · House · Garden
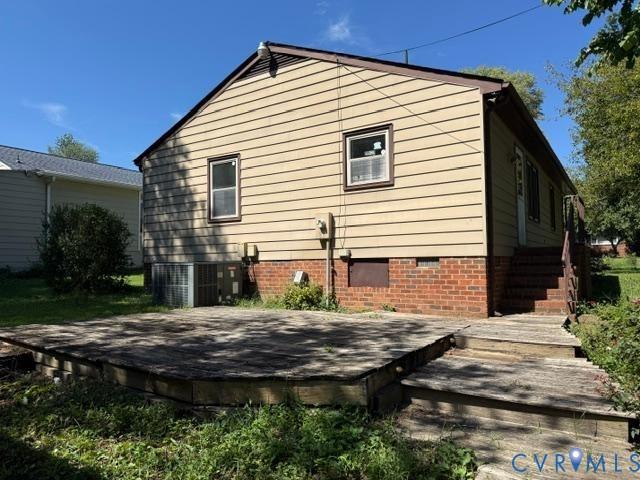
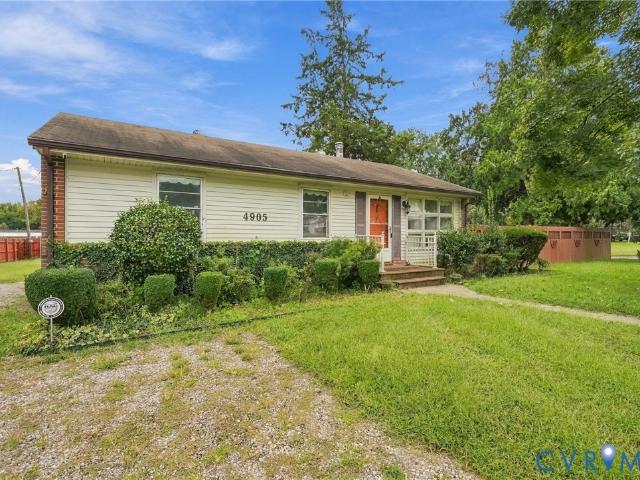
Be the very first to see this ONE OWNER Cozy 3 bed, 2 bathroom Ranch style home in the Stukeley Farms Community just off Azalea Avenue and super convenient to shopping and restaurants. As you can see, this home needs some TLC but this is your chance to get a smoking deal and make it your own or add it to your rental home portfolio. This home has hardwood floors throughout. The exterior offers a full privacy fenced rear yard, detached utility sheds and storage
USD 224,950
1309 Claytor Lane
View photo
Townhouse · for sale
USD 399,777
USD 184/sq.ft
1309 Claytor Lane
North Run Estates
· 2,164 sq.ft · 3 Bedrooms · 2 Baths · Townhouse
· Deck · Equipped kitchen
North Run Estates · 2,164 sq.ft · 3 Bedrooms · 2 Baths · Townhouse · Deck · Equipped kitchen
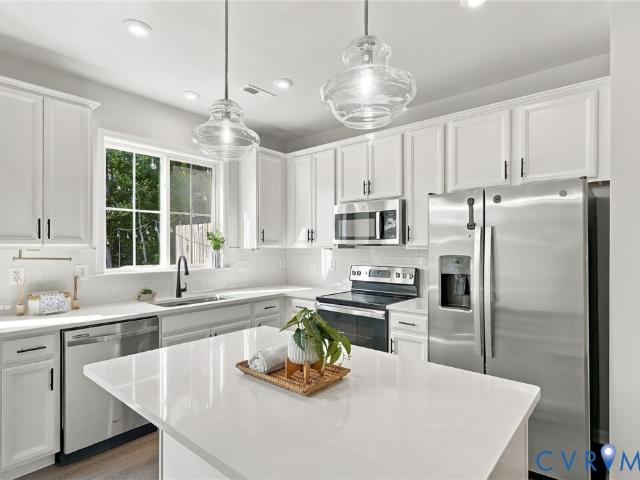
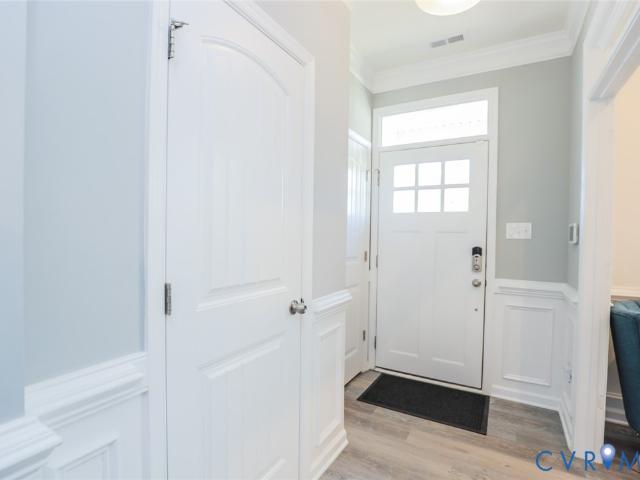
The seller is offering $25,000 however a buyer may want it with a closing before November 25, 2026! Welcome Home! Sophisticated style meets low-maintenance living in this beautifully appointed Lakeside Landing townhome built by Stanley Martin. Take note of the open concept layout, natural sunlight pours into this home and all rooms are very spacious. The main level offers a living room, dining room, highlighting luxury vinyl plank flooring, soaring ceilings, and a designer kitchen centered around an impressive granite island. Crisp white cabinetry, stainless steel appliances, a contemporary tile backsplash, and elegant glass pendant lighting create a space that's as functional as it is beautiful. The seamless flow from the kitchen to the spacious living and dining areas extends effortlessly onto the rear deck, offering the perfect setting for grilling, entertaining, or simply unwinding outdoors. There is also a main level powder room and pantry. The private primary suite provides a rel
USD 399,777
8398 Scott Place
View photo
Townhouse · for sale
USD 369,990
USD 250/sq.ft
8398 Scott Place
North Run Estates
· 1,475 sq.ft · 3 Bedrooms · 2 Baths · Townhouse
· Equipped kitchen
North Run Estates · 1,475 sq.ft · 3 Bedrooms · 2 Baths · Townhouse · Equipped kitchen
Move-in ready! The Burlington at The Glens at Scott Place is a three-bedroom, two-and-a-half-bath townhome offering a well-designed layout across two stories. The main level features a spacious family room that flows naturally into the kitchen and dining area, with a formal dining room just off the front entry. The kitchen is equipped with an island, pantry, and gas cooking, with EVP flooring running throughout the main living areas. A powder room completes the first floor. Upstairs, the primary suite includes a tiled shower and walk-in closet, while two additional bedrooms with double-door closets share a full hall bath. Tucked away in a peaceful setting in Henrico County, The Glens at Scott Place offers quick access to shopping, dining, and I-95 — a rare combination of quality craftsmanship and everyday convenience in one of the area's most sought-after locations
USD 369,990
1618 Rockwood Road
View photo
House · for sale
USD 325,000
USD 335/sq.ft
1618 Rockwood Road
North Run Estates
· 969 sq.ft · 2 Bedrooms · 1 Bath · House
· Garden · Parking · Equipped kitchen
North Run Estates · 969 sq.ft · 2 Bedrooms · 1 Bath · House · Garden · Parking · Equipped kitchen
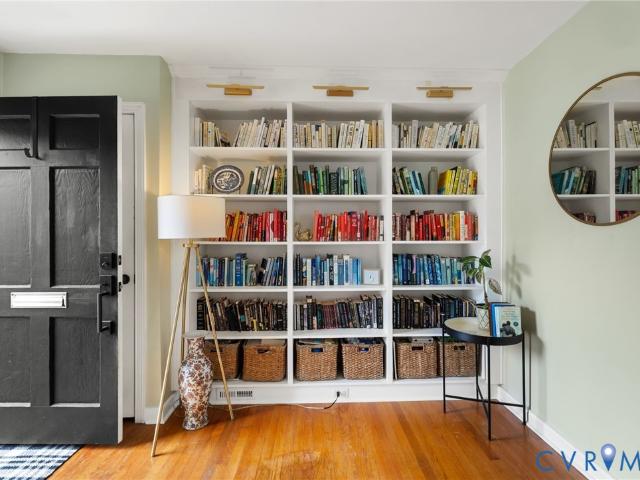
Welcome to 1618 Rockwood. A lovely brick rancher in a perfectly convenient location offering mindful updates, a beautifully renovated kitchen, a spacious fenced yard, off street parking, and so much more. All for the price you've been waiting for! As you pull up to your new home, you will love the classic 1950s brick aesthetic. But stepping inside, it is anything but old-fashioned. The first thing you will notice is the beautiful wall of custom built-in bookcases. Offering a wow factor along with functional storage. This area opens up to your open living space, which offers ample room for quiet movie nights or game nights with friends! From here, travel to the center of the home where you will fall in love with your fully renovated kitchen boasting white shaker cabinetry, hand-poured concrete counters, subway tile backsplash, stainless appliances, built-in pantry space, a large island and an overall impressive footprint! Down the hall, you will find your full bath which has kept many o
USD 325,000
5100 Monument Avenue 303
View photo
Condo · for sale
USD 293,000
USD 226/sq.ft
5100 Monument Avenue 303
North Run Estates
· 1,292 sq.ft · 2 Bedrooms · 1 Bath · Condo
· Gym · Deck · Equipped kitchen · Swimming pool
North Run Estates · 1,292 sq.ft · 2 Bedrooms · 1 Bath · Condo · Gym · Deck · Equipped kitchen · Swimming pool
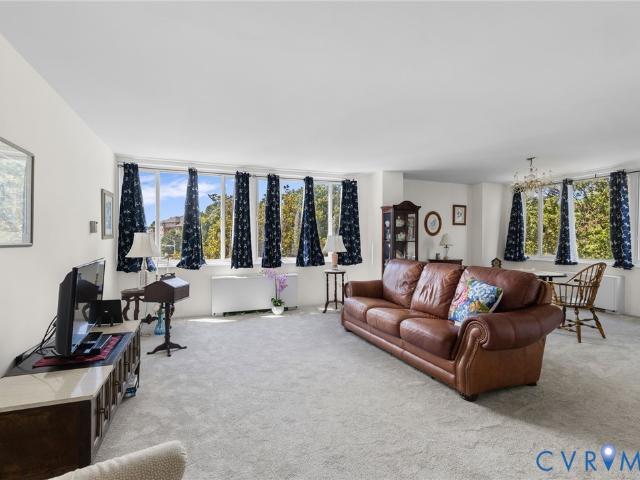
This 2 bedroom condo is not only one of the largest original units in the 5100 Monument, but is situated on the desired corner of the building, with sweeping westward views down Monument Avenue and Willow Lawn Drive. Within walking distance of numerous restaurants and the shopping at Willow Lawn, including Kroger, the convenience can't be beat. Upon entering this light and bright unit, you'll notice the large living room with a wall of windows, that opens directly to a welcoming dining area with chandelier. Eat-in kitchen with stainless steel appliances, large panty area, primary bedroom suite with walk-in shower, double closets, great storage and practically new carpeting throughout. Each floor in the building provides a laundry and trash chute. The charm and convenience of 5100 Monument includes: 24-hour front desk security, lovely lobby, fitness room, common areas, library, salon, WIFI access, rooftop deck and much more. A complete renovation of the pool area was completed just a fe
USD 293,000
10530 Stony Bluff Drive 102
View photo
Condo · for sale
USD 320,000
USD 247/sq.ft
10530 Stony Bluff Drive 102
North Run Estates
· 1,292 sq.ft · 2 Bedrooms · 2 Baths · Condo
· Deck · Equipped kitchen
North Run Estates · 1,292 sq.ft · 2 Bedrooms · 2 Baths · Condo · Deck · Equipped kitchen
FREE HOA FOR ONE YEAR Welcome Home to Our Spacious 2 Bedroom Condo with a Island! Discover comfort, style, and convenience in this beautifully designed 1,302 SF condominium featuring soaring 9-foot ceilings and ceiling fans in every room. The open-concept layout is perfect for both everyday living and entertaining, showcasing a large kitchen island with gorgeous granite countertops, breakfast bar seating, stainless steel appliances, abundant cabinetry, and a walk-in laundry area complete with stacked washer and dryer. The bright and inviting living room offers plenty of space for a dining table and features French doors leading to your private covered deck, the perfect spot for morning coffee or relaxing evenings outdoors. Retreat to the spacious Owner’s Suite featuring a huge walk-in closet and an oversized ensuite bath with double vanity sinks, extensive cabinet storage, and a large walk-in shower finished with timeless white subway tile. Enjoy true maintenance-free living with HOA a
USD 320,000
8060 Wistar Glen Drive
View photo
Townhouse · for sale
USD 429,950
USD 221/sq.ft
8060 Wistar Glen Drive
North Run Estates
· 1,938 sq.ft · 3 Bedrooms · 2 Baths · Townhouse
· Equipped kitchen
North Run Estates · 1,938 sq.ft · 3 Bedrooms · 2 Baths · Townhouse · Equipped kitchen
Low-maintenance living meets comfortable spaces at 8060 Wistar Glen Dr, a beautiful 3-bedroom, 2.5-bathroom end-unit townhome in Henrico. Natural light, wooded views, and the added privacy of an end-unit setting create an inviting backdrop for everyday life, while HOA-covered exterior upkeep makes ownership easier. Step inside to an inviting open-concept living area where durable LVP flooring and recessed lighting create a comfortable setting for both everyday routines and time with guests. The living room flows naturally into the dining area and flexible morning room, offering plenty of space to gather, dine, or simply spread out and enjoy the ease of an open layout. The galley-style kitchen is designed for both convenience and function, with stainless steel appliances, ample cabinetry, and a spacious pantry keeping everything within easy reach. The first-floor primary bedroom offers a peaceful retreat with a tray ceiling and wooded views. Its private ensuite features dual vanities, a
USD 429,950
10530 Stony Bluff Drive 204
View photo
Condo · for sale
USD 275,000
USD 277/sq.ft
10530 Stony Bluff Drive 204
North Run Estates
· 990 sq.ft · 1 Bedroom · 1 Bath · Condo
· Patio · Swimming pool · Gym · Deck · Equipped kitchen
North Run Estates · 990 sq.ft · 1 Bedroom · 1 Bath · Condo · Patio · Swimming pool · Gym · Deck · Equipped kitchen
One year free hoa! Move-in ready at stony run condos! Fabulous opportunity to own a Condominium in Hanover County. Secure Facility with Key Fob Access. Conveniently located near I-95 & I-295, Target, Publix, and Green Top, and a nice variety of restaurants, shopping, breweries and Much More. Come Visit our Spacious 993 SF Unit with high 9 Ft ceilings, Ceiling Fans, Large kitchen w/granite countertops, breakfast bar, SS appliances, an amazing amount of cabinet & storage space & walk-in pantry w/stacked washer/dryer. Inviting great room area & Owner's Suite with huge walk-in closet. Generously sized bathroom has double vanity, an abundance of storage cabinets, & large walk-in shower. Enjoy morning coffee on the covered patio / Deck! HOA fee offers luxury amenities to enjoy throughout the property, including cardio/free weights room, yoga/fitness room, walking trails, dog park, saltwater swimming pool, hot tub, fire pit, gas grills, work room, secure package room, cabana, club room with k
USD 275,000
305 N Hamilton Street C
View photo
Condo · for sale
USD 319,500
USD 390/sq.ft
305 N Hamilton Street C
North Run Estates
· 818 sq.ft · 2 Bedrooms · 1 Bath · Condo
· Patio · Equipped kitchen
North Run Estates · 818 sq.ft · 2 Bedrooms · 1 Bath · Condo · Patio · Equipped kitchen
Are you seeking the ideal residence within the esteemed Mount Vernon Condominiums, strategically situated in close proximity to the Museum District and some of Richmond’s most renowned shopping, dining, and cultural landmarks? This home is conveniently located within walking distance of Carytown, home to some of the finest restaurants Richmond has to offer. This unit is comprised of two bedrooms, one and a half bathrooms, a well cabinet apportioned kitchen, and a bright living room with a dining area. Notably, new luxury vinyl plank (LVP) flooring has been installed in the first-floor main living area, while newly refinished hardwood flooring graces the second level. This home is move-in-ready. The first floor features a spacious kitchen with a pass-through area leading to the main living area, a half bath, and French doors that provide access to a patio oasis. The second level comprises two cozy bedrooms with hardwood floors, and the primary bathroom has undergone a complete remodel,
USD 319,500
8365 Buckard Drive
View photo
House · for sale
USD 549,999
USD 204/sq.ft
8365 Buckard Drive
North Run Estates
· 2,691 sq.ft · 3 Bedrooms · 2 Baths · House
· Office room · Fireplace · Equipped kitchen · Parking
North Run Estates · 2,691 sq.ft · 3 Bedrooms · 2 Baths · House · Office room · Fireplace · Equipped kitchen · Parking
Motivated Seller! 1 level, easy living at its finest! Upgrades galore. Open floor plan with the formal Dining room open to the Living room with hardwoods and gas fireplace all open to the Kitchen eat in area makes this layout fabulous for entertaining even the largest of groups. A floor plan with you in mind! Eat in Kitchen offers gorgeous granite, solid surface countertops, tons of cabinet space, built in wall over, smooth surface cooktop, dishwasher, under cabinet lighting and pantry. Spacious Master Suite with large walk in closet, tray ceiling and Master bath with ceramic tile, large jetted tub & walk in shower. Just behind a lovely set of glass French doors is another full bath nestled between two bedrooms with ceiling fans and closets. Additional large front room has beautiful Palladian window that lends itself to tons of natural light and is the perfect place for a home office, guest or Rec room. Nice aggregate double width drive and walkway, 2.5 oversized garage with storage, d
USD 549,999
2608 Sunnybrook Road
View photo
House · for sale
USD 374,950
USD 233/sq.ft
2608 Sunnybrook Road
North Run Estates
· 1,604 sq.ft · 3 Bedrooms · 2 Baths · House
· Garden · Office room · Equipped kitchen · Parking
North Run Estates · 1,604 sq.ft · 3 Bedrooms · 2 Baths · House · Garden · Office room · Equipped kitchen · Parking
Welcome to 2608 Sunnybrook Rd, a meticulously maintained tri-level home offering 3 bedrooms, 2.1 baths, and 1,680 square feet of comfortable living space. Upon entry, you are greeted by a spacious living room that flows seamlessly into the dining room and kitchen, creating a welcoming and functional main living area. Upstairs, you’ll find all three bedrooms, offering plenty of space for family and guests. The lower level offers an additional living space that could easily serve as a second family room, recreation area, home office, or flexible living space. The home features updated kitchen cabinets installed in 2025, a roof replaced in 2022, and a newer HVAC system. An attached garage provides convenient parking and additional storage, while the backyard storage shed offers even more space for tools and equipment. Pride of ownership is evident throughout this exceptionally well-maintained home. A wonderful opportunity to own a move-in-ready property with a versatile layout and several
USD 374,950
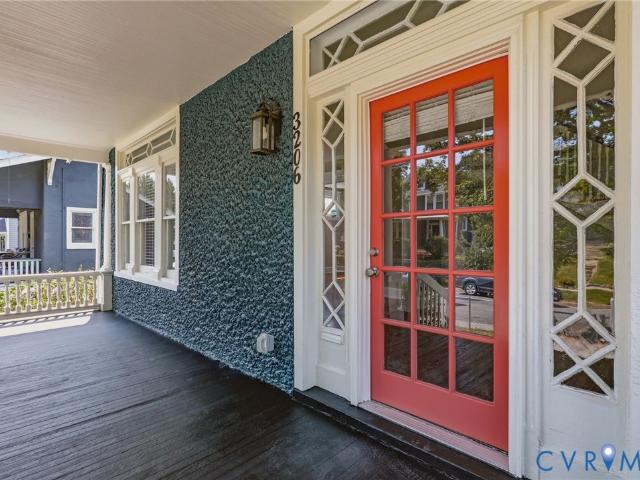
3206 Barton Avenue
View photo
House · for sale
USD 475,000
USD 235/sq.ft
3206 Barton Avenue
North Run Estates
· 2,013 sq.ft · 3 Bedrooms · 2 Baths · House
· Garden · Fireplace · Equipped kitchen
North Run Estates · 2,013 sq.ft · 3 Bedrooms · 2 Baths · House · Garden · Fireplace · Equipped kitchen
Built in 1912 and filled with beautifully preserved architectural detail, this three-bedroom, two-and-a-half-bath home offers the character of historic Richmond with a surprisingly open, easy-flowing floor plan. From the covered front porch, enter through an extraordinary original doorway framed by decorative glass and into a gracious foyer with hardwood floors, a handsome staircase, and wide arched openings connecting the main living spaces. Natural light pours through the home’s beautiful original windows, highlighting the hardwood floors, substantial trim, fireplaces, and period details throughout. The spacious living room opens easily to the foyer and dining room, creating a layout that feels far more open than expected in a home of this era. Beyond the dining room, the updated kitchen offers white cabinetry, granite countertops, stainless steel appliances, and an adjoining casual dining area with direct access to the backyard. A convenient half bath completes the first floor. Upst
USD 475,000
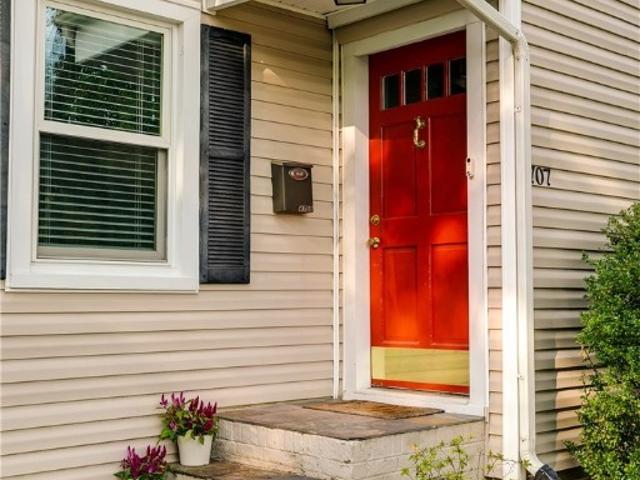
4707 Patterson Avenue
View photo
House · for sale
USD 525,000
USD 293/sq.ft
4707 Patterson Avenue
North Run Estates
· 1,787 sq.ft · 3 Bedrooms · 2 Baths · House
· Garden · Deck · Equipped kitchen
North Run Estates · 1,787 sq.ft · 3 Bedrooms · 2 Baths · House · Garden · Deck · Equipped kitchen
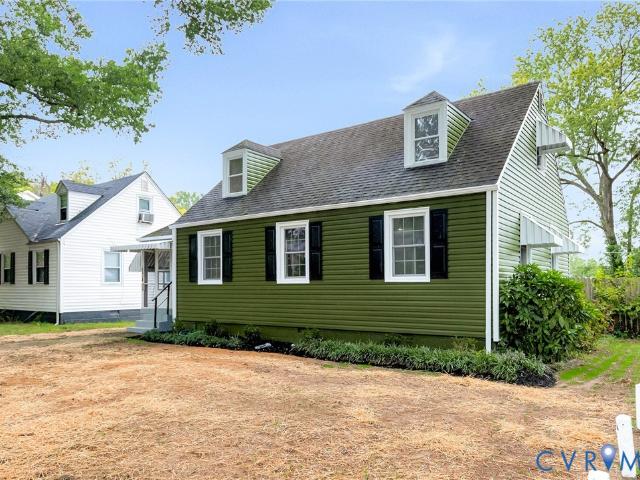
This beautifully updated and well-maintained three bedroom, two bath Cape Cod offers timeless charm, thoughtful updates, and a truly move-in-ready feel. The gorgeous kitchen features granite countertops, a new backsplash, new dishwasher, and an open-concept dining area. Perfect for everyday living and entertaining. Hardwood floors flow throughout the main level. Escape upstairs to a huge primary suite spanning the entire second story, complete with a spacious sitting area, walk-in closet, and new LVP flooring. A new flat roof over the primary suite adds peace of mind, while the completely refreshed laundry room adds convenience. Enjoy outdoor living on the large deck overlooking the beautiful backyard, complete with a new fence, new shed, and alley access. Buried power lines add to the appeal of this lovely neighborhood. Located in Malvern Gardens, you'll enjoy a wonderful neighborhood feel with easy access to shopping, dining, and entertainment in Carytown, Willow Lawn, and Scott's Ad
USD 525,000
621 La Von Drive
View photo
House · for sale
USD 385,000
USD 286/sq.ft
621 La Von Drive
North Run Estates
· 1,345 sq.ft · 3 Bedrooms · 2 Baths · House
· Fireplace · Equipped kitchen · Parking
North Run Estates · 1,345 sq.ft · 3 Bedrooms · 2 Baths · House · Fireplace · Equipped kitchen · Parking
Welcome to 621 La Von Drive, ideally located in the heart of Lakeside! This well-maintained ranch offers easy one-level living with over 1,300 square feet, 3 bedrooms, 2 full baths, and a 2-car attached garage. The interior features beautiful wood flooring in the main living areas and bedrooms and fresh paint and plantation blinds throughout. Upon entry, the formal dining room is conveniently located to the right and provides easy access to the kitchen. The spacious family room features a gas fireplace, ceiling fan, and recessed lighting and flows seamlessly into the inviting eat-in kitchen. The kitchen boasts tile floors, granite countertops, gas cooking, tile backsplash, breakfast bar, and pantry. The spacious owner’s suite offers a walk-in closet, ceiling fan, and en-suite bath with tile flooring, dual vanity, and a tiled zero-entry shower. The second and third bedrooms feature ceiling fans and large closets, with an additional full bath and convenient laundry room completing the in
USD 385,000
517 Northside Avenue
View photo
House · for sale
USD 330,000
USD 235/sq.ft
517 Northside Avenue
North Run Estates
· 1,399 sq.ft · 3 Bedrooms · 2 Baths · House
· Garden · Equipped kitchen
North Run Estates · 1,399 sq.ft · 3 Bedrooms · 2 Baths · House · Garden · Equipped kitchen
Absolutely beautiful 2-story four square style home in Northside! The home has a renovated kitchen with granite counters, high ceilings throughout, refinished hardwood floors, and lots of lovely touches everywhere. This property offers 1,400 finished square feet including a cozy living room, formal dining room, a half bath on the first floor, and the second floor features the primary bedroom complete with full private bath, as well as 2 additional bedrooms, and another full 2nd floor full bath. Fresh paint, updated components, a country covered front porch, privacy fenced rear yard, and all in an extremely convenient location. This property combines historic charm with renovated convenience
USD 330,000
3536 Hunton Ridge Drive
View photo
House · for sale
USD 729,000
USD 219/sq.ft
3536 Hunton Ridge Drive
North Run Estates
· 3,326 sq.ft · 5 Bedrooms · 3 Baths · House
North Run Estates · 3,326 sq.ft · 5 Bedrooms · 3 Baths · House
Price improvemnet! Experience the perfect blend of modern sustainability and architectural versatility in this stunning 5-bedroom residence (with 6-bedroom potential) in the Ridge at Hunton Park. Thoughtfully designed for modern living, this home features rare dual Primary Suites—one on the main level and one on the second—making it ideal for multi-generational needs or a premium guest wing. The home has been meticulously updated in 2024 with a full solar panel system for maximum energy efficiency, gleaming new laminate hardwood flooring throughout the main living areas, and a brand-new water heater. Entertainers will love the massive Theater Room, which provides a flexible space for movie nights or a quiet 6th bedroom. Perfectly positioned for commuters, you are just minutes from the'Triple Crown' of Richmond transit (I-95, I-64, and I-295) and the premier shopping and dining of Short Pump. Located within the highly acclaimed Glen Allen High School district, this home offers the size,
USD 729,000
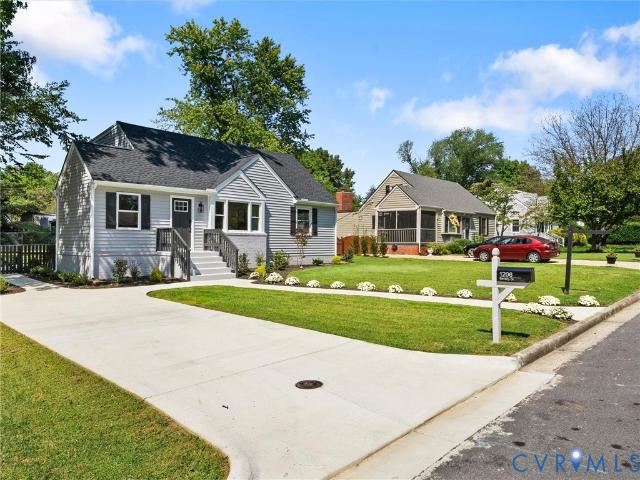
1206 Beverly Drive
View photo
House · for sale
USD 639,950
USD 309/sq.ft
1206 Beverly Drive
North Run Estates
· 2,067 sq.ft · 3 Bedrooms · 2 Baths · House
· Office room · Fireplace · Equipped kitchen
North Run Estates · 2,067 sq.ft · 3 Bedrooms · 2 Baths · House · Office room · Fireplace · Equipped kitchen
Rebuilt for modern living. Set in a desirable Near West End neighborhood within walking distance of Freeman High School, this extensively renovated home pairs the warmth of an established property with the comfort and efficiency of a nearly top-to-bottom renovation. Inside, newly finished hardwood floors and abundant natural light carry through a remarkably comfortable floor plan with two main-level bedrooms, a dedicated office, and multiple living spaces. At the center of the home, the completely redesigned kitchen features soft-close cabinetry with generous storage, quartz countertops, marble backsplash, upgraded appliances, and an adjoining beverage area with bar sink and under-counter refrigerator. A fireplace adds warmth and ambiance to the family room, while a spacious utility and drop zone area provide the kind of everyday functionality that is often missing in older homes. Upstairs, the expansive primary suite feels like a retreat of its own, with new carpet and tile, a beautif
USD 639,950
3504 Meadowbridge Road
View photo
House · for sale
USD 279,950
USD 243/sq.ft
3504 Meadowbridge Road
North Run Estates
· 1,152 sq.ft · 4 Bedrooms · 2 Baths · House
· Garden · Deck · Equipped kitchen · Parking
North Run Estates · 1,152 sq.ft · 4 Bedrooms · 2 Baths · House · Garden · Deck · Equipped kitchen · Parking
Welcome to this beautifully refreshed 4-bedroom, 2-bath home in North Highland Park! Offering two bedrooms and a full bath on each level, this move-in-ready home has been freshly painted inside and out and features thoughtful updates. The renovated kitchen shines with a brand-new gas range 2026, stainless steel appliances, granite countertops, and durable LVP flooring. Both bathrooms have been tastefully updated, with the first-floor bath featuring beautiful marble tile flooring and a marble-tiled tub/shower surround. Major updates include a new HVAC system in 2023, water heater in 2022, and a stackable washer and dryer added in 2025. Enjoy the outdoors from the spacious rear deck, recently re-stained, or unwind on the screened side porch—perfect for covered entry or relaxing evenings. The fully fenced backyard provides plenty of space, while generous off-street parking can accommodate all your vehicles. Convenient, comfortable, and ready for its next owner—come see it today! Please no
USD 279,950
10103 Purcell Road
View photo
House · for sale
USD 350,000
USD 229/sq.ft
10103 Purcell Road
North Run Estates
· 1,528 sq.ft · 3 Bedrooms · 1 Bath · House
· Patio · Garden · Office room · Fireplace · Equipped kitchen · Swimming pool · Cellar
North Run Estates · 1,528 sq.ft · 3 Bedrooms · 1 Bath · House · Patio · Garden · Office room · Fireplace · Equipped kitchen · Swimming pool · Cellar
Welcome to this lovely, multi-level Henrico home! Inside, you'll find updated, comfortable living spaces with an amazing fenced backyard made to entertain! Interior rooms feature a beautiful FORMAL LIVING ROOM, that opens to the FOYER, with hardwood floors and a picture window that floods this room with natural light. The EAT-IN KITCHEN has gorgeous 78' cabinetry, granite counters, tile backsplash and stainless steel appliances. From the kitchen, take a few steps up to the 2nd level to THREE BEDROOMS and a large FULL BATH w/ tub & shower. The PRIMARY BEDROOM opens to the hall bath and features wood floors, crown molding, baseboard trim, ceiling fan and overhead lighting. Bedrooms two and three have ceiling fans, overhead lighting and closets. The FINISHED BASEMENT is open and spacious with a FAMILY ROOM that features built-in book shelves, beautiful brick fire place, wood stove insert and nice views to the pool and patio areas. ADDITIONAL LIVING SPACE can be an office/study, crafts, pl
USD 350,000
600 Baldwin Road
View photo
House · for sale
USD 1,395,000
USD 360/sq.ft
600 Baldwin Road
North Run Estates
· 3,875 sq.ft · 6 Bedrooms · 4 Baths · House
· Garden · Deck · Equipped kitchen
North Run Estates · 3,875 sq.ft · 6 Bedrooms · 4 Baths · House · Garden · Deck · Equipped kitchen
This renovated custom two story Craftsman sits on a large lot adjacent to Dogwood Park in the heart of Westham, one of the West End's most sought after neighborhoods, just off the River Road corridor. A welcoming front porch leads to a living room with gas logs and a boxed bay window, and a dining room with built in corner cabinets. The fully renovated kitchen features custom painted inset cabinetry, quartz countertops, a large quartz island, a Kohler farmhouse sink, commercial grade appliances, hardwood floors, a large pantry, and an eat in space. The custom deck off the kitchen overlooks the long, private backyard, and the sunroom opens to a side deck that is great for grilling. Upstairs, the very large 25 x 13.5 primary suite has a fully renovated custom bath with a tub, a custom tiled shower, and double sinks. The second floor also offers a den with hardwood floors and two spacious bedrooms that share a Jack and Jill bath. As a bonus, the original primary suite remains on the first
USD 1,395,000
10541 Glencoe Road
View photo
House · for sale
USD 469,000
USD 225/sq.ft
10541 Glencoe Road
North Run Estates
· 2,077 sq.ft · 3 Bedrooms · 2 Baths · House
· Deck · Equipped kitchen
North Run Estates · 2,077 sq.ft · 3 Bedrooms · 2 Baths · House · Deck · Equipped kitchen
Welcome to 10541 Glencoe Rd, a beautifully renovated 3-bedroom, 2.5-bath home offering the perfect blend of style and modern updates. This move-in-ready home features a stunning new kitchen with brand-new cabinets, quartz countertops, and stainless-steel appliances, refinished hardwood floors throughout the first floor, and all-new hardwood flooring on the second level. Additional upgrades include new windows, a new roof, new siding, fresh interior paint, updated lighting, and a newly rebuilt back porch with brand-new decking and railings, providing the perfect space to relax or entertain. With quality improvements throughout and timeless finishes, this home is ready for its next owner to move in and enjoy
USD 469,000
8170 Patrick Henry Boulevard
View photo
House · for sale
USD 450,000
USD 321/sq.ft
8170 Patrick Henry Boulevard
North Run Estates
· 1,399 sq.ft · 3 Bedrooms · 2 Baths · House
· Patio · Equipped kitchen
North Run Estates · 1,399 sq.ft · 3 Bedrooms · 2 Baths · House · Patio · Equipped kitchen
WOW! brand new construction on a half acre lot in the oak knoll/hanover district! You will love this 3BR, 2 full bath home that is loaded with tons of upgrades! This home features 9FT ceilings, white cabinets with GRANITE TOPS, large front porch, huge primary suite with walk-in closet and luxury bath, spacious utility, awesome OPEN CONCEPT plan with fantastic living room that opens to the kitchen, rear concrete patio, and much more. This HOME IS CURRENTLY UNDER CONSTRUCTION and the pictures you see are the same house in a different location. Hurry. A new home like this will not last long!
USD 450,000
7505 Rudolph Court
View photo
House · for sale
USD 199,900
USD 126/sq.ft
7505 Rudolph Court
North Run Estates
· 1,582 sq.ft · 3 Bedrooms · 2 Baths · House
· Parking
North Run Estates · 1,582 sq.ft · 3 Bedrooms · 2 Baths · House · Parking
Bring your vision to this 1584 sq ft West End home. 3 bedrooms and 2.5 baths ready for your vision. PLUS a 2 car GARAGE with a large room addition! Property is sold as-is. Properties with some upside in the West End are hard to find. Take a look at your numbers and jump on this opportunity to create sweat equity!
USD 199,900
2705 Terry Drive
View photo
House · for sale
USD 410,000
USD 205/sq.ft
2705 Terry Drive
North Run Estates
· 1,991 sq.ft · 3 Bedrooms · 2 Baths · House
· Office room · Gym · Fireplace · Equipped kitchen · Cellar
North Run Estates · 1,991 sq.ft · 3 Bedrooms · 2 Baths · House · Office room · Gym · Fireplace · Equipped kitchen · Cellar
Welcome to 2705 Terry Drive, a spacious Richmond-area home offering nearly 2,000 square feet, 3 bedrooms, 2 full bathrooms, multiple living spaces, an updated kitchen, a huge year-round Florida room, home office/hobby room/ off kitchen, and an incredibly versatile detached building with electricity. If you have been searching for homes for sale near Richmond, Virginia with extra space for a home office, gym, workshop, studio, or hobby room, this property offers something truly special! Inside, the updated kitchen features beautiful granite countertops, a large eat-in island, stainless steel appliances and plenty of room for a dining area, creating a comfortable gathering space for everyday meals and entertaining. The home also includes a finished basement living area with a cozy gas fireplace, giving you even more room for a family room, media room, playroom, or relaxing retreat. One of the home's most impressive features is the massive heated and cooled Florida room. Surrounded by win
USD 410,000
2617 W Grace Street
View photo
House · for sale
USD 899,000
USD 353/sq.ft
2617 W Grace Street
North Run Estates
· 2,540 sq.ft · House
North Run Estates · 2,540 sq.ft · House
Nestled in the heart of Richmond’s iconic Fan District, 2617 W Grace St offers a rare opportunity to own a piece of the city’s historic architectural fabric while securing a powerhouse addition to your investment portfolio. This classic brick triplex perfectly captures the neighborhood's timeless charm, featuring the high ceilings, large windows, and storied character that define this sought-after community. Each of the three units provides a distinct layout, offering incredible versatility for an owner-occupant looking to offset their mortgage or a seasoned investor aiming to capitalize on the area’s consistently high demand. The location is second to none, situated just moments from the vibrant collection of local cafes, renowned restaurants, and eclectic boutiques that make The Fan one of Richmond’s most beloved places to live. With its handsome curb appeal and prime positioning, this property is more than just a multi-unit building—it’s a long-term stake in one of the city's most e
USD 899,000

Get email alerts

Don't miss out: be the first to know about new properties

The alert was correctly created

On subscribing you accept the conditions of use and the privacy policy
Alert
Receive new ads in your inbox
Save this search
Receive alerts for new listings

We'll send you an email when we have new properties for: "Properties for sale in North Run Estates"

The alert was correctly created

Chamberlayne Heights
Yellow Tavern
Get email alerts and be the first to see new listings
Required field
On subscribing I accept the terms of the privacy policy
Perfect! You'll soon start receiving new listings via email
Alert
Receive an email when we have new ads for Properties for sale in North Run Estates
Save this search
Filters

Bedrooms

Size (sq.ft)

sq.ft
sq.ft

Price

USD
USD

Property type

Bathrooms

Clear all filters
Receive notifications when new entries are published.