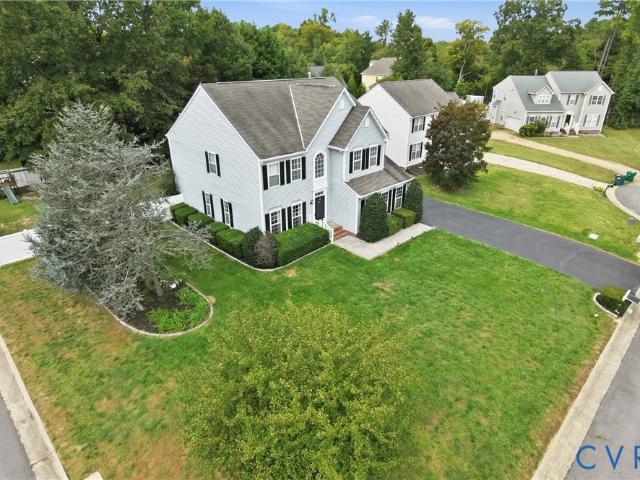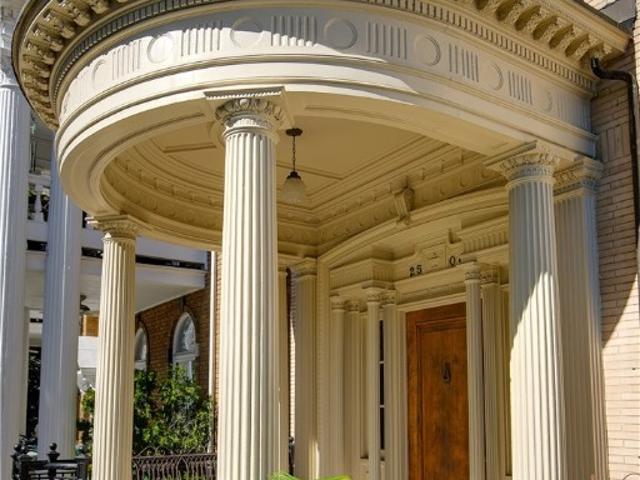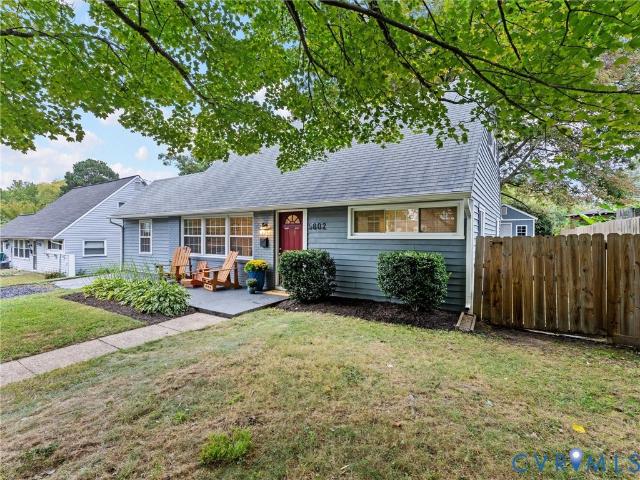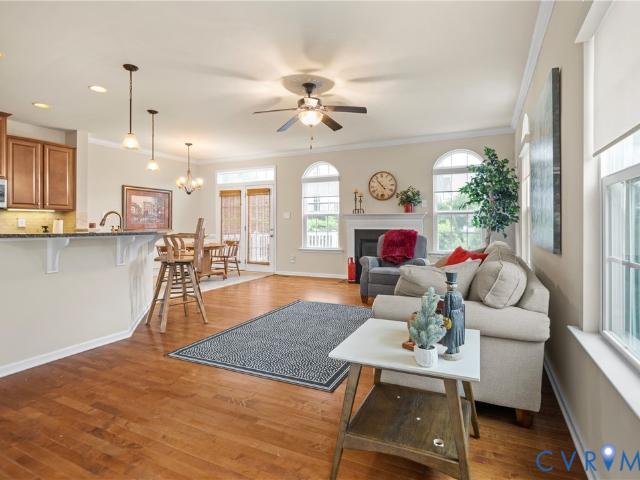
652 properties for sale in North Run Estates

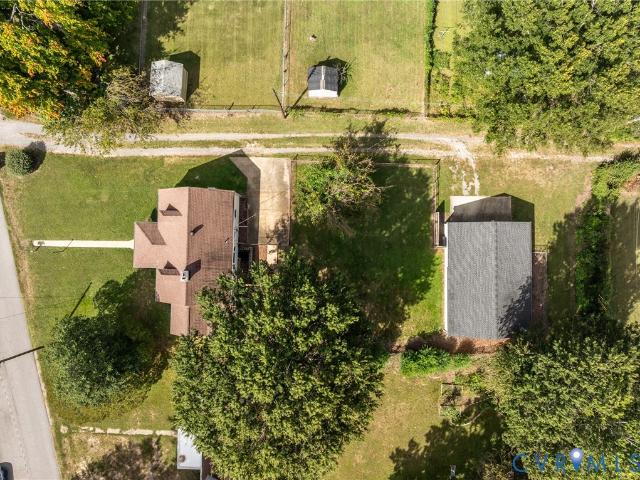
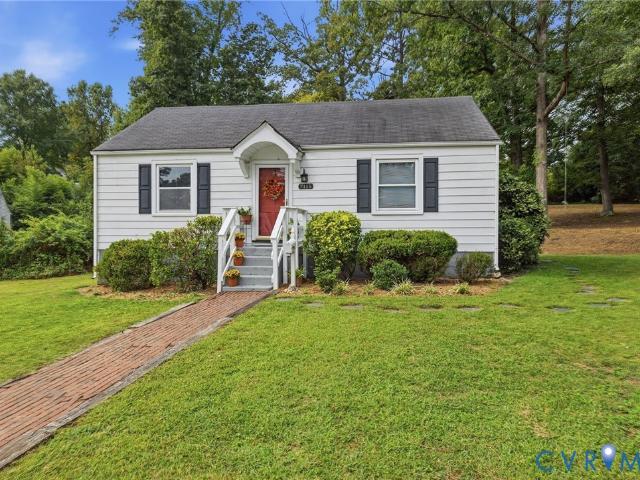
7115 Walford Avenue
View photo
House · for sale
USD 285,000
USD 331/sq.ft
7115 Walford Avenue
North Run Estates
· 861 sq.ft · 2 Bedrooms · 1 Bath · House
· Garden · Equipped kitchen · Parking
North Run Estates · 861 sq.ft · 2 Bedrooms · 1 Bath · House · Garden · Equipped kitchen · Parking
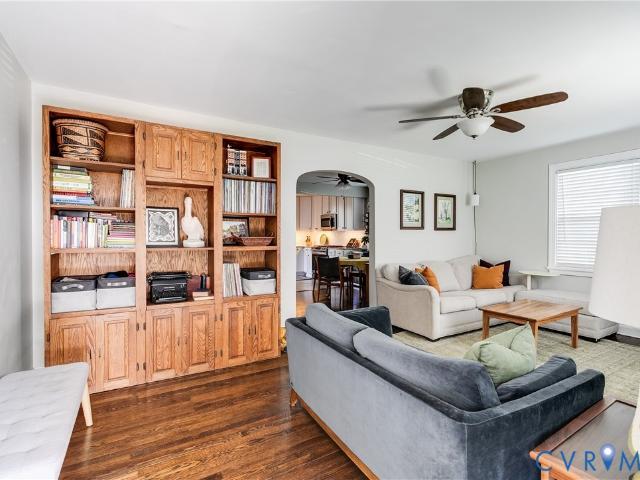
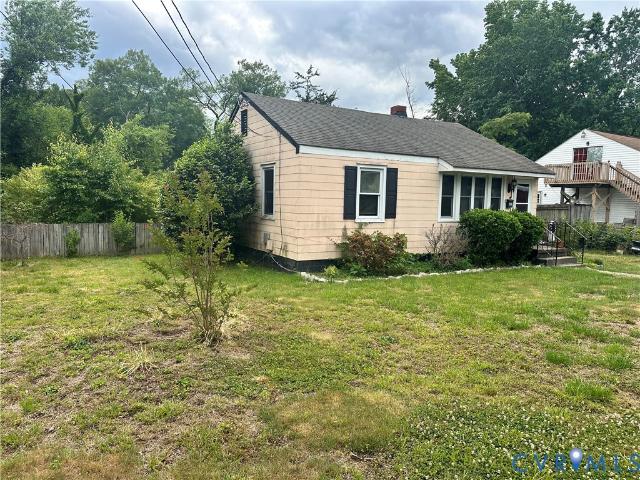
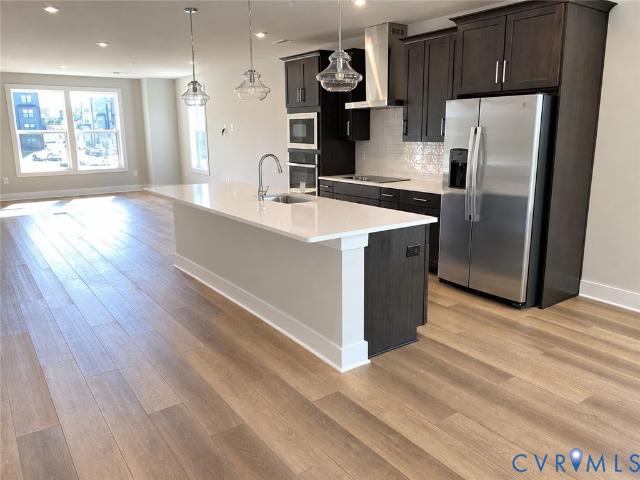
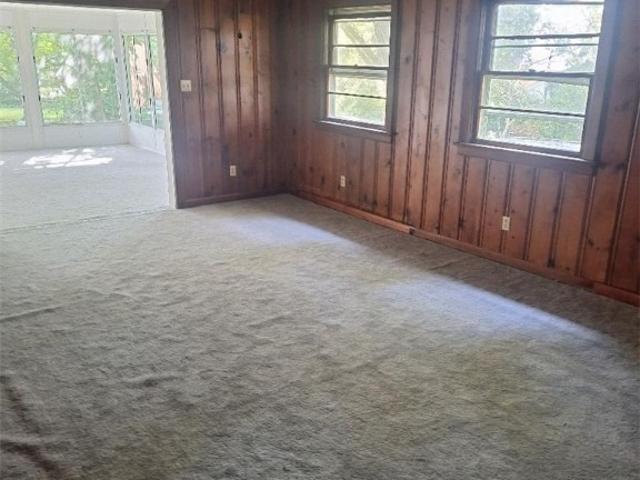
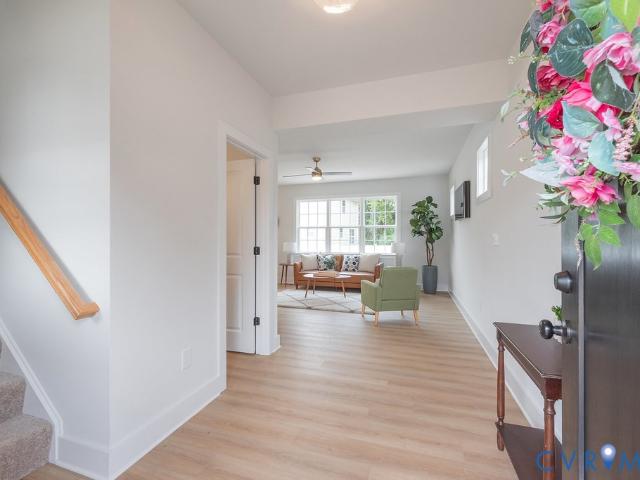
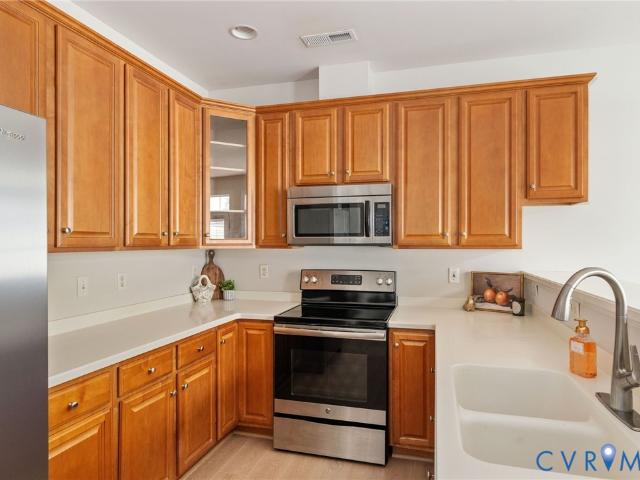
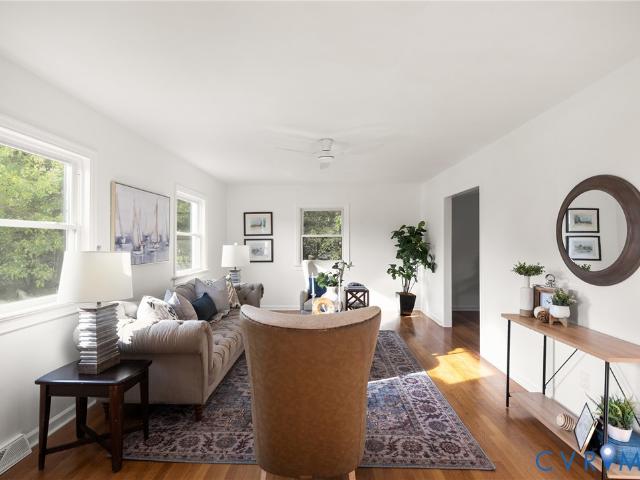
This well-maintained 2-bedroom, 1-bath home offers 864 sq. Ft. of comfortable one-level living in a prime location at the end of a cul-de-sac street. Featuring gleaming hardwood floors and fresh paint throughout, the spacious layout includes a large living room and eat-in kitchen equipped with an electric stove, dishwasher, built-in microwave, refrigerator, and full-size stack washer and dryer. Both bedrooms are generously sized with overhead lighting and ample closet space, sharing a full hall bath. Enjoy the outdoors with this oversized lot, partially fenced rear yard with a detached storage shed. Additional features include a pull-down attic providing great storage, off-street parking, vinyl windows and newer heat pump for peace of mind. Solar panels on the backside of roof offer offer considerable energy savings! Set in a convenient neighborhood near I-64, the Broad Street corridor, and The Village Shopping Center, you’ll be just minutes from dining, shopping, and everyday necessit
USD 285,000
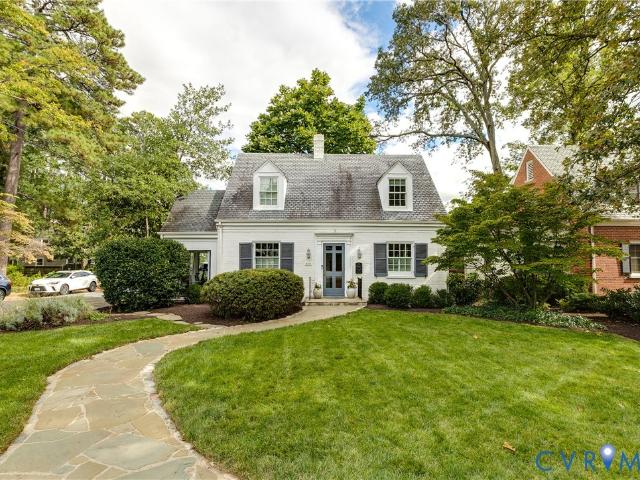
1113 E Durwood Crescent
View photo
House · for sale
USD 825,000
USD 337/sq.ft
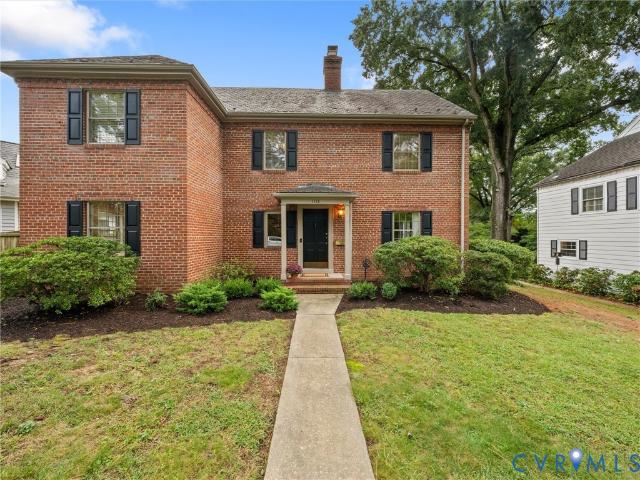
1113 E Durwood Crescent
North Run Estates
· 2,443 sq.ft · 3 Bedrooms · 2 Baths · House
· Garden · Office room · Deck · Fireplace · Equipped kitchen
North Run Estates · 2,443 sq.ft · 3 Bedrooms · 2 Baths · House · Garden · Office room · Deck · Fireplace · Equipped kitchen
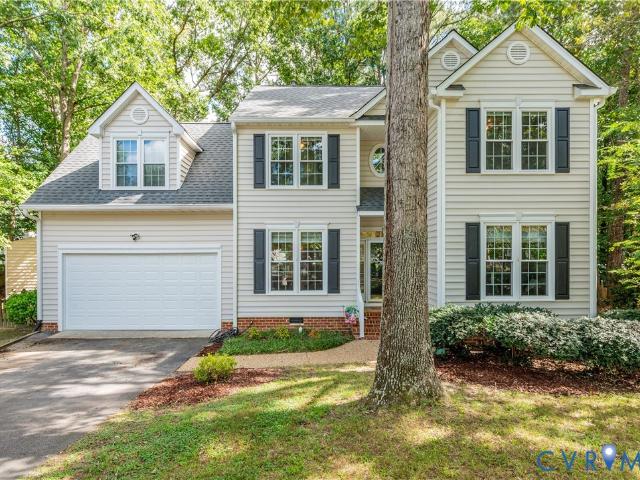
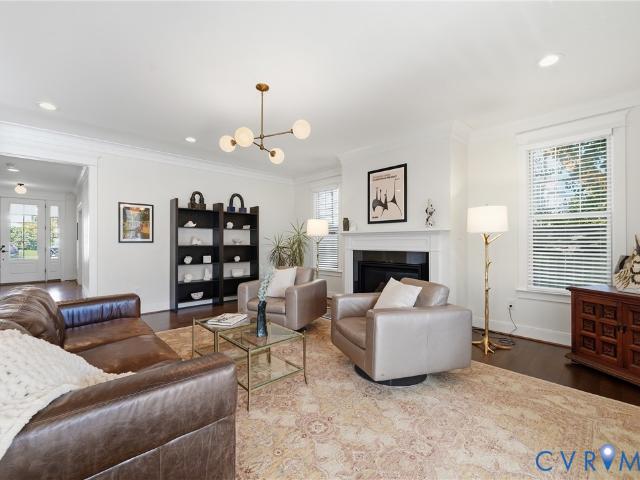
Beautifully maintained 2-story Colonial offering 2,450 sq ft of finished living space on a landscaped, park-like lot. Located in Tuckahoe area this home is convenient to everything you need! The inviting foyer with wood floors opens to a spacious living room featuring hardwood floors & a wood burning fireplace. The large family room offers a comfortable gathering space and a gas fireplace and new wall to wall carpet – plus easy access to the back yard and rear deck. The kitchen features granite countertops and excellent cabinet space, complemented by a convenient breakfast nook plus all appliances. A formal dining room with wood floors provides an ideal setting for entertaining. Upstairs, the spacious primary suite features wood flooring, closet, and a private renovated full bath. Two additional generously sized bedrooms offer wood floors and ample closet space, with a second full bath serving the upper level. A convenient half bath is located on the main level off an office. Additiona
USD 825,000
3109 Ismet Court
View photo
House · for sale
USD 572,000
USD 244/sq.ft
3109 Ismet Court
North Run Estates
· 2,336 sq.ft · 4 Bedrooms · 2 Baths · House
· Garden · Deck · Fireplace · Equipped kitchen · Parking
North Run Estates · 2,336 sq.ft · 4 Bedrooms · 2 Baths · House · Garden · Deck · Fireplace · Equipped kitchen · Parking
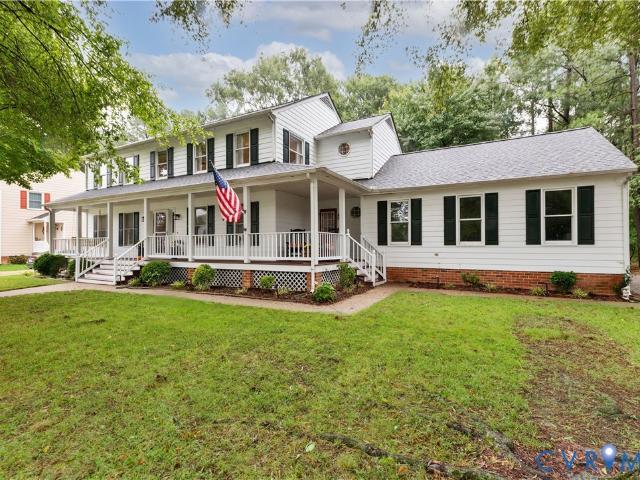
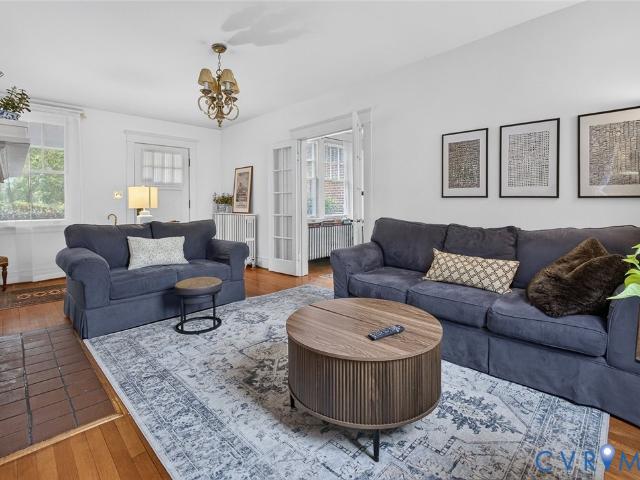
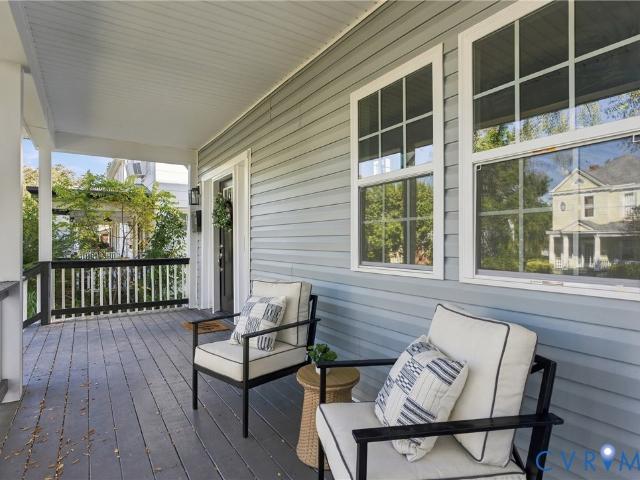
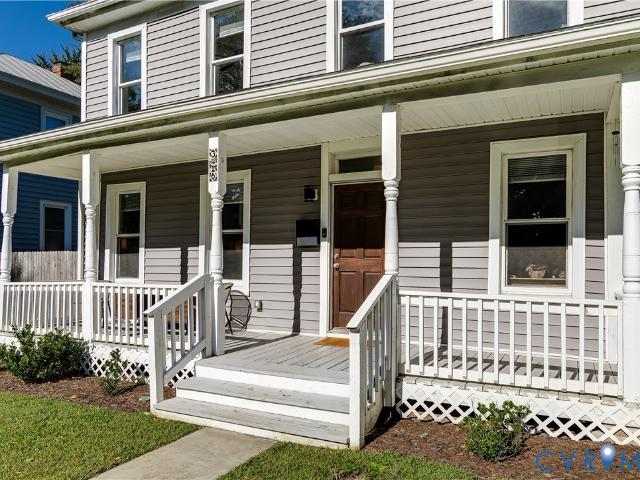
Classic charm, generous living spaces, and thoughtful updates come together in this inviting 2,336-square-foot, 4-bedroom, 2.5-bath home. A welcoming wraparound country porch offers plenty of room to relax and entertain, while the fenced backyard extends the outdoor living space with both a screened porch (15'3'x11'7') and a refreshed deck (13'9'x12'). Inside, the spacious kitchen offers an abundance of cabinetry, counter space, and room to gather. The comfortable living areas are bright and inviting, and the family room features a brick fireplace flanked by built-in shelving. Upstairs, the primary suite includes a renovated private bath and an exceptionally large walk-in closet. Three additional bedrooms share a nicely updated hall bath. The half bath has also been renovated, and the upstairs carpet was replaced in 2025. A walk-up attic provides convenient access to excellent additional storage. Additional highlights include a 2-car garage, hardiplank siding, 2020 roof, and recently c
USD 572,000
2931 W Leigh Street
View photo
House · for sale
USD 475,000
USD 390/sq.ft
Updated
2931 W Leigh Street
North Run Estates
· 1,216 sq.ft · 2 Bedrooms · 1 Bath · House
· Garden · Equipped kitchen · Parking
North Run Estates · 1,216 sq.ft · 2 Bedrooms · 1 Bath · House · Garden · Equipped kitchen · Parking
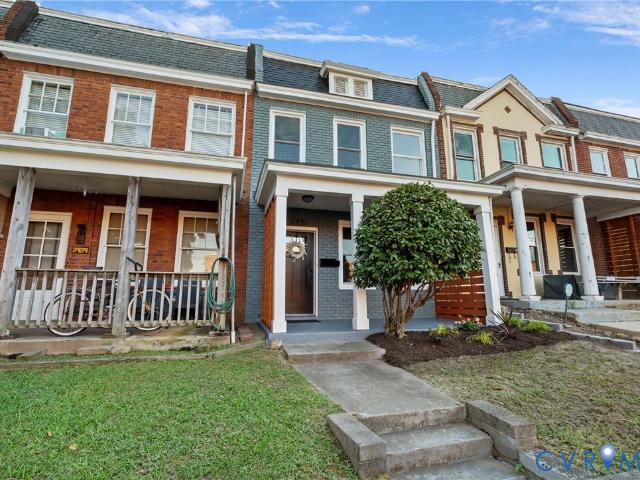
Welcome to 2931 W Leigh St! This recently remodeled home is move-in ready in the Heart of Richmond's hottest neighborhood, Scotts Addition. If you love the ability to walk to everything; dinner, coffee, drinks, live music, grocery stores, or catching a Richmond Flying Squirrels game. This is the place to be. A 2 bedroom 1.5 bath rowhouse that showcases refinished hardwood floors, fresh new paint throughout, an open concept kitchen with brand new cabinets, quartz countertops, and stainless steel appliances. Don't miss your chance to own a slice of Richmond's classic charm with the luxury of updated bathrooms, kitchen, light fixtures, windows, HVAC (2026), and water heater (2026). Enjoy private off-street parking via the alley, a yard for the pup, and space to entertain. You will be a quick stroll to some neighborhood favorites: ZZQ, Lillian, Lucky AF, Fat Dragon, Lunch. Supper!,Moore Street Cafe, En Su Boca, The Veil, and so much more! Book a showing today
USD 475,000
10609 Sherwin Place
View photo
House · for sale
USD 484,950
USD 212/sq.ft
10609 Sherwin Place
North Run Estates
· 2,282 sq.ft · 4 Bedrooms · 2 Baths · House
· Garden · Office room · Fireplace · Equipped kitchen
North Run Estates · 2,282 sq.ft · 4 Bedrooms · 2 Baths · House · Garden · Office room · Fireplace · Equipped kitchen
Your new home is waiting for you in Magnolia Ridge. Espresso LVP leads you from the covered front porch into the foyer of the home. Directly off the foyer is your future home office/playroom/reading room/sitting room and through that is the formal dining room complete with tray ceiling, chandelier, and easy access to the kitchen for holiday feast. At the back of the house is the eat-in kitchen with granite counters, tile backsplash, stainless steel appliances (Refrigerator, microwave, dishwasher: 2023, Stove: 2020) making busy mornings a breeze and the spacious living room with a gas fireplace and access to the back yard. Pass the half bath and make your way upstairs to find BRAND NEW carpet and the generous primary suite with beautiful seating area, a walk-in closet, and an oversized, en-suite with natural light, double vanity, soaking tub with a view, standing shower, and water closet. Next upstairs is the well appointed shared bath which accommodates the 3 other bedrooms. All three
USD 484,950
9365 Windsor Shade Drive
View photo
House · for sale
USD 479,950
USD 228/sq.ft
9365 Windsor Shade Drive
North Run Estates
· 2,099 sq.ft · 4 Bedrooms · 2 Baths · House
· Garden · Fireplace
North Run Estates · 2,099 sq.ft · 4 Bedrooms · 2 Baths · House · Garden · Fireplace
Nestled at the end of a quiet, low-traffic cul-de-sac, this charming residence offers an irresistible blend of cozy comfort and absolute peace of mind. Step onto the property and feel instantly at home in a rare find that combines timeless curb appeal with an effortless lifestyle, just a peaceful four-minute walk from the community clubhouse and amenities. Inside, natural light streams across gentle architectural details to create a warm and welcoming atmosphere. Gather around the cozy gas fireplace on crisp autumn evenings, or retreat to the airy primary suite designed as your personal sanctuary. Soaring vaulted ceilings elevate the space, complemented by a spacious walk-in closet and a private ensuite bath for quiet morning routines. Step outside to your private oasis in the fully fenced backyard—ideal for afternoon barbecues, weekend gardening, or letting pets play freely. A sturdy detached shed provides convenient extra storage, while major recent upgrades including a new roof & gu
USD 479,950
3812 Fauquier Avenue
View photo
House · for sale
USD 549,950
USD 352/sq.ft
3812 Fauquier Avenue
North Run Estates
· 1,561 sq.ft · 3 Bedrooms · 1 Bath · House
· Fireplace · Equipped kitchen
North Run Estates · 1,561 sq.ft · 3 Bedrooms · 1 Bath · House · Fireplace · Equipped kitchen
Classic Bellevue Charm with Modern Updates Welcome to this charming classic slate-roofed two-story home in Bellevue, one of Richmond’s most beloved and sought-after neighborhoods. Full of character and warmth, this three-bedroom, one-and-a-half-bath home combines timeless architectural details with thoughtful updates and inviting spaces for everyday living and entertaining. A new stone sidewalk leads to the covered front porch, offering a welcoming place to relax and enjoy Bellevue’s beautiful, tree-lined streets. Inside, original hardwood floors, a formal dining room with an elegant chandelier and twin columns, and a cozy fireplace add to the home’s classic appeal. A bright sunroom provides the perfect spot for morning coffee, reading, or enjoying the seasons. The updated kitchen blends character and functionality, featuring a distinctive heart-pine floor, SS appliances, butcher-block countertops, and thoughtful touches. The home’s flexible layout provides three comfortable bedrooms a
USD 549,950
3505 Garland Avenue
View photo
House · for sale
USD 369,950
USD 256/sq.ft
3505 Garland Avenue
North Run Estates
· 1,442 sq.ft · 3 Bedrooms · 2 Baths · House
· Patio · Garden · Deck · Equipped kitchen
North Run Estates · 1,442 sq.ft · 3 Bedrooms · 2 Baths · House · Patio · Garden · Deck · Equipped kitchen
Tucked away in Northside, just 5 blocks from neighborhood favorites like Smoky Mug, Morty’s Market & Deli, Julio’s Bagels, Fuzzy Cactus, and more, this gorgeously maintained bungalow sits on a quiet block with a median lined with crepe myrtles. Offering 3 bedrooms, 2 full baths, and nearly 1,450 SF of living space, the home also features outstanding outdoor living with a large rear deck and massive stamped concrete patio overlooking a picturesque backyard! Step onto the spacious covered front porch overlooking the tree-lined street and into the inviting living room, featuring oak hardwoods, ceiling fan, and sightlines into the dining room and kitchen. The dining room offers archways, a butler’s pantry with granite counters, and a ceiling fan. The well-appointed kitchen features tile floors, granite countertops, classic white subway tile, stainless steel appliances, plus plenty of cabinetry for great storage! Step onto the private rear deck overlooking the backyard, where mature trees p
USD 369,950
2803 Garland Avenue
View photo
House · for sale
USD 450,000
USD 251/sq.ft
2803 Garland Avenue
North Run Estates
· 1,787 sq.ft · 3 Bedrooms · 3 Baths · House
· Garden · Equipped kitchen · Cellar
North Run Estates · 1,787 sq.ft · 3 Bedrooms · 3 Baths · House · Garden · Equipped kitchen · Cellar
Welcome to this beautifully updated home in Richmond’s desirable Brookland Park neighborhood, where modern finishes, spacious living, and an unbeatable location come together! From the moment you step inside, you’ll appreciate the gorgeous hardwood floors, abundant natural light, and stunning staircase that adds character to the inviting entryway. The open and airy living room flows seamlessly into the dining area and expansive kitchen featuring white cabinetry, stainless steel appliances, beautiful countertops, and an abundance of cabinet and storage space. With 3 spacious bedrooms and 3 full bathrooms, this home offers plenty of room to spread out. The beautifully updated bathrooms feature stylish tilework and modern finishes throughout. Outside, enjoy a fully fenced backyard, perfect for entertaining, pets, gardening, or simply relaxing. An unfinished basement provides additional storage space, while brand new systems offer added peace of mind. One of the best features of this home
USD 450,000
3915 Arden Road
View photo
House · for sale
USD 189,950
USD 267/sq.ft
3915 Arden Road
North Run Estates
· 710 sq.ft · 2 Bedrooms · 1 Bath · House
· Garden · Equipped kitchen
North Run Estates · 710 sq.ft · 2 Bedrooms · 1 Bath · House · Garden · Equipped kitchen
Calling all investors and owner-occupants—this opportunity is knocking! This conveniently located ranch is ready for your vision and offers excellent potential for renovation, investment, or a place to call home. The functional layout features 2 bedrooms, a generously sized living room, kitchen, and separate laundry room. Outside, enjoy a fenced rear yard with a storage shed and plenty of possibilities. Conveniently located near RIR, Interstate 64, Downtown Richmond, shopping, dining, and more. Henrico County Schools and a bus stop just one block away add even more appeal. Bring your contractor, bring your ideas, and unlock the potential this property has to offer!
USD 189,950
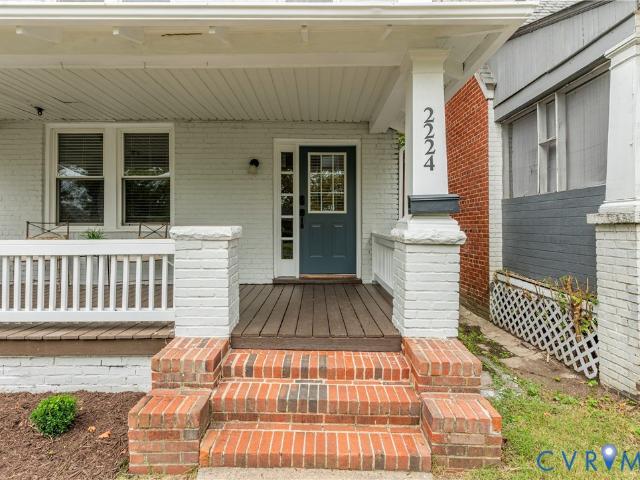
2224 Seminary Avenue
View photo
House · for sale
USD 385,000
USD 262/sq.ft
2224 Seminary Avenue
North Run Estates
· 1,464 sq.ft · 4 Bedrooms · 2 Baths · House
· Garden · Fireplace · Equipped kitchen
North Run Estates · 1,464 sq.ft · 4 Bedrooms · 2 Baths · House · Garden · Fireplace · Equipped kitchen
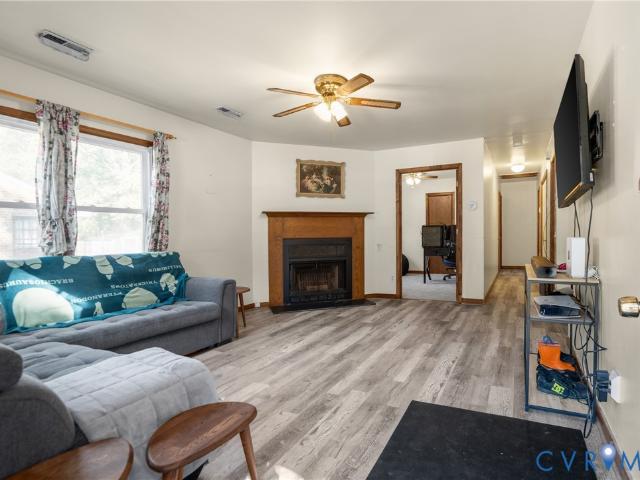
Welcome to 2224 Seminary Avenue, a charming renovated Foursquare offering 4 bedrooms and 2 full baths with a flexible floor plan and easy access to some of Richmond’s favorite destinations. With a freshly painted inviting front porch, front door, and interior, this home is ready for its next owner. Inside, hardwood floors and abundant natural light create a warm, comfortable feel. The large attractive living room features a purely decorative fireplace. It's a perfect place to unwind at the end of the day, host parties, or just watch TV. The updated kitchen (2019) features stone countertops, stainless steel appliances, center island, double oven and breakfast nook, with an easy flow into the main living space. The flexible first floor bedroom includes an updated private full bathroom and direct door access to the backyard; ideal for use as an office, artist studio, exercise room, family room, or guest set up. Upstairs are three additional bedrooms, generous storage and an updated second
USD 385,000
6811 Cloverdale Street
View photo
House · for sale
USD 312,500
USD 296/sq.ft
6811 Cloverdale Street
North Run Estates
· 1,055 sq.ft · 3 Bedrooms · 2 Baths · House
· Patio · Garden · Fireplace · Equipped kitchen
North Run Estates · 1,055 sq.ft · 3 Bedrooms · 2 Baths · House · Patio · Garden · Fireplace · Equipped kitchen
Seller offering $3000 toward closing costs. Enjoy worry free one-level living in this well-maintained 3-bedroom, 2-bath ranch with an excellent floor plan located in the Lakeside vicinity. The inviting family room features a corner wood-burning fireplace and attractive LVP flooring, while the eat-in kitchen offers plenty of space for everyday meals. The primary bedroom includes its own full bath, and all three bedrooms feature brand-new carpet installed in October 2026. A new roof installed in September 2026 offers added value and peace of mind. Additional features include replacement windows, vinyl siding, a 2025 water heater and garbage disposal, and a newer KitchenAid oven and wine refrigerator. Outside, enjoy a fenced backyard, patio, side porch, and detached storage shed. Conveniently located near Parham Road, Staples Mill Road, and I-64, with I-95 also nearby, this home offers a practical combination of comfort, convenience, and value. Whether you're looking for your first home,
USD 312,500
6227 Ellis Avenue
View photo
House · for sale
USD 350,000
USD 230/sq.ft
6227 Ellis Avenue
North Run Estates
· 1,518 sq.ft · 3 Bedrooms · 1 Bath · House
· Office room · Deck · Fireplace · Equipped kitchen · Parking
North Run Estates · 1,518 sq.ft · 3 Bedrooms · 1 Bath · House · Office room · Deck · Fireplace · Equipped kitchen · Parking
Welcome to 6227 Ellis Avenue in beloved Lakeside! Ideally located just minutes from Belmont Golf Course, Bryan Park, Lewis Ginter Botanical Garden, and all the local dining and shopping this vibrant community has to offer. Step inside to find a cozy living room featuring a fireplace, an adjoining dining area, and a renovated kitchen (2017) complete with stainless steel appliances and granite countertops. The main floor also includes a spacious laundry room with direct rear deck access, two bedrooms and a full bath with tub/shower. Upstairs serves as a wonderful bedroom retreat powered by its own mini-split HVAC system. The fenced rear yard is anchored by an incredible 2-car garage featuring a 25x16 bonus room—perfect for a home office, in-law suite, workshop, or poker night setup! Note: Some photos have been digitally enhanced
USD 350,000
619 Maple Avenue
View photo
House · for sale
USD 720,000
USD 431/sq.ft
619 Maple Avenue
North Run Estates
· 1,668 sq.ft · 2 Bedrooms · 2 Baths · House
· Garden · Deck · Fireplace · Equipped kitchen
North Run Estates · 1,668 sq.ft · 2 Bedrooms · 2 Baths · House · Garden · Deck · Fireplace · Equipped kitchen
Charming brick-and-slate cape on a large corner lot in the heart of the Libbie Patterson neighborhood! This sweet home offers an unbeatable location with fantastic walkability to shops and restaurants along Libbie, Grove, and Patterson, as well as St. Christopher’s, St. Catherine’s, St. Bridget’s, parks, playgrounds, and more. Inside, a pretty foyer opens to a spacious formal living room with a wood-burning fireplace. Just beyond is a sunny enclosed porch with terracotta tile flooring (not included in the square footage) and a convenient full bath. The true heart of the home is the beautifully renovated kitchen, dining, and family room, opened up to create a warm and inviting space for everyday living and entertaining. Hardwood floors, quartz countertops, stainless steel appliances, and a soft green subway tile backsplash give the kitchen a fresh, timeless feel. The bright family room features a gas fireplace and doors leading to a pretty deck and expansive, private backyard. Upstairs
USD 720,000
7603 Oster Drive
View photo
House · for sale
USD 445,000
USD 261/sq.ft
7603 Oster Drive
North Run Estates
· 1,701 sq.ft · 4 Bedrooms · 2 Baths · House
· Garden · Deck · Equipped kitchen
North Run Estates · 1,701 sq.ft · 4 Bedrooms · 2 Baths · House · Garden · Deck · Equipped kitchen
10,000 seller credit! Seller offering up to $10,000 toward buyer’s allowable closing costs or interest rate buydown. With plenty of natural light and woods behind the backyard, this new construction home offers a welcoming place to settle into Henrico’s Chamberlayne area. Set on nearly half an acre, it features four bedrooms, two and a half baths, and an open main floor that feels bright and comfortable. The kitchen includes custom cabinetry, quartz countertops, new stainless steel appliances, and an island with seating for a quick breakfast or company while you cook. Shaker trim, Craftsman-style doors, and LVP flooring give the home a clean, finished look, with custom vanities and tilework throughout the bathrooms. Upstairs, the primary suite has a large walk-in closet and a private bath with a double vanity and tiled walk-in shower. Three additional bedrooms and laundry just down the hall keep everything within reach. The back deck offers a quiet spot to unwind overlooking the yard,
USD 445,000
1107 Magnolia Pointe Boulevard
View photo
Townhouse · for sale
USD 320,000
USD 221/sq.ft
1107 Magnolia Pointe Boulevard
North Run Estates
· 1,442 sq.ft · 3 Bedrooms · 2 Baths · Townhouse
· Garden · Deck · Equipped kitchen
North Run Estates · 1,442 sq.ft · 3 Bedrooms · 2 Baths · Townhouse · Garden · Deck · Equipped kitchen
Welcome to this spacious 3-bedroom, 2.5-bath end-unit townhome in desirable Glen Allen! Freshly painted and move-in ready, this bright home features beautiful wood floors throughout, generously sized bedrooms, and a updated kitchen with a dedicated dining area. Enjoy the convenience of a full-size washer and dryer, plus plenty of storage throughout the home. Outside, the fully fenced yard offers privacy and includes a deck—perfect for relaxing or entertaining—along with a separate storage shed. Ideally located near shopping, restaurants, and major commuting routes, this home offers comfort, convenience, and easy living
USD 320,000
10116 Locklies Drive
View photo
Townhouse · for sale
USD 469,000
USD 232/sq.ft
10116 Locklies Drive
North Run Estates
· 2,013 sq.ft · 3 Bedrooms · 2 Baths · Townhouse
· Patio · Equipped kitchen
North Run Estates · 2,013 sq.ft · 3 Bedrooms · 2 Baths · Townhouse · Patio · Equipped kitchen
Welcome to Locklies Drive! CrossRidge is a 55+ gated community, offering low-maintenance living and premium amenities. This townhome is turnkey and beautifully maintained, featuring 3 bedrooms and 2.5 full bathrooms. The spacious first-floor primary suite is truly a retreat, featuring vaulted ceilings, beautifully renovated private bath, and two large closets, one with custom built-in cabinetry. The kitchen is both stylish and functional, offering granite countertops, stainless steel appliances, and a generous eat-in area. The dining room provides an inviting setting for everyday meals or entertaining your guests. The living room, which showcases vaulted ceilings, seamlessly flows into the light-filled sunroom. This bright room is one of the home’s standout spaces, surrounded by windows and offering a comfortable place to relax or entertain. The sunroom opens to a private patio with a retractable awning, creating an ideal outdoor extension of the living space and providing welcome shad
USD 469,000
1307 Berrymeade Avenue
View photo
House · for sale
USD 350,000
USD 262/sq.ft
Updated
1307 Berrymeade Avenue
North Run Estates
· 1,335 sq.ft · 3 Bedrooms · 2 Baths · House
· Garden · Deck · Fireplace · Equipped kitchen · Parking
North Run Estates · 1,335 sq.ft · 3 Bedrooms · 2 Baths · House · Garden · Deck · Fireplace · Equipped kitchen · Parking
Welcome to 1307 Berrymeade Avenue, a charming two-story home offering 3 bedrooms, 2½ baths, and 1,344 square feet in Glen Allen’s Berrymeade subdivision. Step inside to beautiful hardwood floors that flow throughout the main level. The inviting family room features a wood-burning fireplace and opens into a spacious dining area with direct access to the large rear deck—perfect for relaxing, entertaining, or enjoying the fenced backyard. The kitchen offers granite countertops, stainless steel appliances, generous cabinetry, and hardwood flooring. Just beyond the kitchen is a separate laundry room with plenty of space for storage and organization. Upstairs, you’ll find three spacious bedrooms with newly installed carpet. The primary suite includes a private full bath, while a second full bath serves the additional bedrooms. Outside, this home offers something truly unique: two separate driveways providing additional off-street parking and flexibility. Conveniently located in Glen Allen wi
USD 350,000
2701 St Elias Drive B
View photo
Condo · for sale
USD 419,500
USD 171/sq.ft
2701 St Elias Drive B
North Run Estates
· 2,443 sq.ft · 3 Bedrooms · 2 Baths · Condo
· Office room · Terrace · Parking
North Run Estates · 2,443 sq.ft · 3 Bedrooms · 2 Baths · Condo · Office room · Terrace · Parking
Experience the ease of low-maintenance condo living in this beautifully appointed end-unit offering an abundance of natural light and exceptional views from every level. This spacious home features 3 bedrooms, 2½ baths, and a dedicated office, providing the perfect blend of comfort and flexibility for today's lifestyle. The open and inviting floor plan is ideal for both everyday living and entertaining, while the private rooftop terrace offers the perfect place to relax, dine outdoors, or enjoy the surrounding scenery. From the front of the home, you'll overlook a beautifully landscaped park with a gazebo and picnic area, while the rear enjoys the privacy and tranquility of wooded views. Enjoy carefree, low-maintenance living with the condominium association covering water, sewer, trash removal, and all exterior maintenance, giving you more time to enjoy everything this wonderful community has to offer. Ample visitor parking makes hosting family and friends easy, adding to the convenie
USD 419,500
3416 Maryland Avenue
View photo
House · for sale
USD 425,000
USD 216/sq.ft
3416 Maryland Avenue
North Run Estates
· 1,959 sq.ft · 4 Bedrooms · 3 Baths · House
· Garden · Office room · Equipped kitchen · Parking
North Run Estates · 1,959 sq.ft · 4 Bedrooms · 3 Baths · House · Garden · Office room · Equipped kitchen · Parking
Offering a great combination of space, character, and everyday functionality, 3416 Maryland Ave is a welcoming Northside home with plenty to offer. With 1,967 square feet, this four bedroom, three full bath home features a flexible layout that includes a first-floor bedroom and full bathroom, ideal for guests, a home office, or convenient first floor living. Hardwood floors add warmth and character throughout the home, while the spacious kitchen provides a great setting for both everyday meals and entertaining. Upstairs, you'll find three additional bedrooms and two full bathrooms, providing plenty of room for family and guests. Outside, the large backyard offers ample space to relax, entertain, garden, or play, while off-street parking adds an extra layer of convenience. With its generous living space, versatile floor plan, and inviting outdoor areas, 3416 Maryland Ave is ready to welcome its next owner
USD 425,000
4703 Stuart Avenue
View photo
House · for sale
USD 1,350,000
USD 377/sq.ft
4703 Stuart Avenue
North Run Estates
· 3,574 sq.ft · 4 Bedrooms · 2 Baths · House
· Garden · Office room · Equipped kitchen
North Run Estates · 3,574 sq.ft · 4 Bedrooms · 2 Baths · House · Garden · Office room · Equipped kitchen
On a quiet, low-traffic avenue in a highly coveted Near West End neighborhood, this exceptional 4yo home offers the peace of mind of'like-new', low-maintenance construction. Enjoy an unbeatable, walkable lifestyle steps from top-rated Mary Munford Elementary, the playground, and premier shopping/dining at Libbie & Grove. Inside, an exceptionally bright, spacious layout boasts pristine hardwoods and airy 9ft ceilings across the 1st and 2nd floors. The grand open foyer provides sweeping views through to the expansive screened porch and private rear yard. Flanking the entrance are a generous dining room and a handsome flex room perfect for a home office or formal sitting room. At the heart of the home is a stylish Chef’s Kitchen with premium Bosch appliances, endless custom storage, and a butler’s pantry/drop zone. This hub flows seamlessly into the main living and breakfast areas for modern living. Upstairs, the luxury primary suite features vast storage, dedicated his-and-hers walk-in c
USD 1,350,000
511 Libbie Avenue A
View photo
Townhouse · for sale
USD 2,650,000
USD 616/sq.ft
511 Libbie Avenue A
North Run Estates
· 4,295 sq.ft · 5 Bedrooms · 4 Baths · Townhouse
· Equipped kitchen · Parking · Lift
North Run Estates · 4,295 sq.ft · 5 Bedrooms · 4 Baths · Townhouse · Equipped kitchen · Parking · Lift
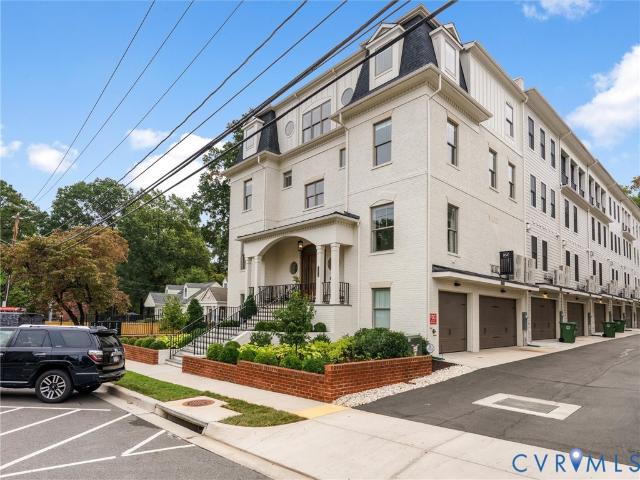
Luxury and walkability meet at 511 A Libbie Avenue in The Row at Westhampton. This customized Boulevard residence occupies a premier front end position facing Libbie Avenue, w/abundant natural light. A unique Richmond offering, it features approximately 4,300 SF, 5 beds, 4.5 baths, an elevator serving all 4 levels & a 2.5-car garage. Stroll to restaurants, boutiques, coffee shops & conveniences along Libbie & Grove. The entry level offers a bedroom, full bath, living rm, custom mudroom & garage access. The main-level family rm features a linear fp w/ custom tile & Vangarde cabinetry, w/ an adjoining library. The gourmet kitchen offers a waterfall island, thick mitered-edge countertops, quartz backsplash & stainless steel appliances including a Wolf dual-fuel range, Sub-Zero refrigerator, microwave & convection steam oven. Off the kitchen, the butler’s pantry features a beverage center, wet bar sink & custom built-ins, complemented by a large pantry & powder room. The dining rm features
USD 2,650,000
10700 Hollow Court
View photo
House · for sale
USD 565,000
USD 215/sq.ft
10700 Hollow Court
North Run Estates
· 2,626 sq.ft · 4 Bedrooms · 2 Baths · House
· Office room · Equipped kitchen · Parking
North Run Estates · 2,626 sq.ft · 4 Bedrooms · 2 Baths · House · Office room · Equipped kitchen · Parking
Beautifully maintained 2-story home situated on a desirable cul-de-sac corner lot. A paver walkway leads from the paved driveway to the welcoming front entrance. Step inside to a dramatic 2-story foyer with a beautiful staircase that sets the tone for the attention to detail found throughout the home. The versatile floor plan offers 4 bedrooms, an office, 2.5 baths, and a 2-car side-load garage. The office is thoughtfully positioned adjacent to the dining room and can easily be incorporated into the dining space when additional room is desired for entertaining. Extensive trim details throughout add character and elegance. Hardwood flooring extends throughout most of the first floor, with tile flooring in the breakfast area. The kitchen has been nicely updated with granite countertops, a granite-topped island, updated hardware, plumbing fixtures and lighting, along with all-new appliances installed in 2017. Luxury vinyl plank flooring has also been added throughout the upstairs of the h
USD 565,000
2504 Monument Avenue
View photo
House · for sale
USD 1,900,000
USD 346/sq.ft
2504 Monument Avenue
North Run Estates
· 5,479 sq.ft · 5 Bedrooms · 3 Baths · House
· Office room · Equipped kitchen
North Run Estates · 5,479 sq.ft · 5 Bedrooms · 3 Baths · House · Office room · Equipped kitchen
A century of Monument Avenue grandeur, thoughtfully reborn. Designed by architect Otis Asbury and built in 1913, this stately Colonial Revival was held by the same family for more than 100 years and has now been extensively renovated while preserving the details that make it special. A custom mosaic-tiled full front porch welcomes you into a gracious 30' entrance foyer showcasing a grand turned staircase. The parlor, dining room, and den connect through two sets of working pocket doors, and dentil moulding and custom trim throughout reflect a level of craftsmanship rarely found in today's construction, including 10'+ ceilings throughout the first and second floor. A rear staircase links the kitchen and butler's kitchen to the private back wing of the upper floor. Five bedrooms include a fifth that works beautifully as a home office or au pair suite, and the bright, open third-floor rec room offers endless flexibility. Behind the beauty, the hard work is done: all four heat pump zones h
USD 1,900,000
5802 Indigo Road
View photo
House · for sale
USD 399,950
USD 233/sq.ft
5802 Indigo Road
North Run Estates
· 1,711 sq.ft · 4 Bedrooms · 2 Baths · House
· Office room · Deck · Equipped kitchen
North Run Estates · 1,711 sq.ft · 4 Bedrooms · 2 Baths · House · Office room · Deck · Equipped kitchen
A classic Cape with a surprisingly open and light-filled interior, 5802 Indigo Road offers four bedrooms, two full baths, and 1,720 square feet of comfortable, flexible living space. Inside, large windows and abundant natural light give the main living areas a bright, welcoming feel, while the open connection between the kitchen, living, and dining spaces makes the floor plan especially well suited for everyday life and entertaining. The updated kitchen features granite countertops, tile backsplash, stainless appliances, recessed lighting, and plenty of room to gather. LVP flooring, crown molding, fresh paint, and rebuilt wood railings and balusters add a clean, finished feel throughout the main living areas. With two bedrooms and an updated full bath on the main level, plus two additional bedrooms with neutral carpet and a second updated full bath upstairs, the layout offers plenty of flexibility for guests, home office space, or everyday living. Outside, the redone deck extends the l
USD 399,950
121 Siena Lane
View photo
Condo · for sale
USD 499,900
USD 168/sq.ft
121 Siena Lane
North Run Estates
· 2,971 sq.ft · 3 Bedrooms · 2 Baths · Condo
· Garden · Deck · Equipped kitchen · Parking
North Run Estates · 2,971 sq.ft · 3 Bedrooms · 2 Baths · Condo · Garden · Deck · Equipped kitchen · Parking
An inviting tri-level retreat offering the perfect balance of sophisticated spaces and relaxed everyday living! Entering the ground floor reveals a versatile recreation room, a convenient half bath, and direct interior access from the attached garage. Head up to the main floor where entertaining spaces set a pristine stage for gatherings. Hosting dinners is a joy in the formal dining room, accented by chair rail, wainscoting, crown molding, and an elegant chandelier, which opens effortlessly into the formal living area. Towards the rear, an open-concept kitchen and family zone create a vibrant hub for daily life. The culinary center boasts a working island, a sunny breakfast nook, stainless steel appliances, plus sleek pendant and recessed lighting. Step out to the private deck overlooking a fenced-in backyard, providing an ideal spot for al fresco meals or unwinding outdoors. The uppermost level is dedicated to rest, featuring a handy laundry room to streamline household chores. A lux
USD 499,900
111 Damascus Drive
View photo
House · for sale
USD 319,000
USD 151/sq.ft
111 Damascus Drive
North Run Estates
· 2,110 sq.ft · 4 Bedrooms · 2 Baths · House
· Cellar
North Run Estates · 2,110 sq.ft · 4 Bedrooms · 2 Baths · House · Cellar
4 bedroom rancher with sunroom 2 full 1 half bath, over 2100 sq ft. Plus over 1400 sq ft in basement. Property needs work. There is active mold in basement at this time
USD 319,000
1501 Mountain Road
View photo
House · for sale
USD 469,900
USD 258/sq.ft
1501 Mountain Road
North Run Estates
· 1,819 sq.ft · 4 Bedrooms · 2 Baths · House
· Patio · Garden · Equipped kitchen
North Run Estates · 1,819 sq.ft · 4 Bedrooms · 2 Baths · House · Patio · Garden · Equipped kitchen
Currently the lowest priced new construction home in Glen Allen! 100% Complete! Great Glen Allen Location! Move in now! Welcome to The Farmington Plan built by Ridge Homes LLC. This 2-story home comes with 4 bedrooms 2.5 baths with an open floor plan which is great for entertaining. Large family room, huge eat-in kitchen with a ceramic tile backsplash and Stainless steel appliances, granite tops. All LVP flooring throughout the 1st floor. Second floor consist of 4 large bedrooms and an upstairs loft, primary bedroom with a deluxe bath & a large walk-in closet!,you will find a lovely yard setting with a paved driveway, and a rear concrete patio! There are a lot of upgrades in this home for this price range!
USD 469,900
3407 Bartley Pond Place
View photo
Townhouse · for sale
USD 449,950
USD 224/sq.ft
3407 Bartley Pond Place
North Run Estates
· 2,002 sq.ft · 4 Bedrooms · 4 Baths · Townhouse
· Patio · Garden · Fireplace · Equipped kitchen
North Run Estates · 2,002 sq.ft · 4 Bedrooms · 4 Baths · Townhouse · Patio · Garden · Fireplace · Equipped kitchen
Welcome to this beautifully refreshed brick-front townhome offering a spacious and versatile 4-bedroom, 4-bathroom layout. Freshly painted throughout, featuring new wide-plank laminate flooring on the main level, and new carpet on the stairs and upper-level hallways, the entire home has a bright, clean feel reminiscent of new construction. A new Trane HVAC was installed in 2025 and new water heater in 2024. The main level is accented with crown molding and chair rail. The kitchen, dining area, and family room create an open and inviting living space. The kitchen offers solid-surface countertops, stainless steel appliances, double sink, recessed lighting, bar-height peninsula, and abundant wood cabinetry. A modern chandelier defines the dining area, which opens to the patio and fenced backyard with a 6-foot white privacy fence and storage shed. The family room provides a cozy gathering space with a gas fireplace and ceiling fan with light. A flexible main-level bedroom or study includes
USD 449,950
4007 Crystalwood Lane
View photo
House · for sale
USD 449,000
USD 251/sq.ft
4007 Crystalwood Lane
North Run Estates
· 1,787 sq.ft · 3 Bedrooms · 2 Baths · House
· Equipped kitchen
North Run Estates · 1,787 sq.ft · 3 Bedrooms · 2 Baths · House · Equipped kitchen
Nestled in an exceptionally convenient West End Henrico location, this spacious two-story home pairs a fresh, bright aesthetic with the comfort of knowing many of the big-ticket improvements have already been taken care of. Natural light pours throughout the home, highlighting freshly painted interiors, generously sized rooms, and an comfortable, welcoming feel from one space to the next. The kitchen has been thoughtfully refreshed while keeping the warmth of the existing oak cabinetry (installed in 2021), now complemented by beautiful new granite countertops and stainless steel appliances and gas stove. The kitchen holds anchored character that makes a house feel it's the place for family to gather for holidays, celebrations and conversation. Upstairs, the spacious primary suite offers its own large ensuite bathroom. There ceiling fans throughout the bedrooms adding everyday comfort and functionality. Over the past five years, the home has undergone an impressive list of improvements,
USD 449,000

Get email alerts

Don't miss out: be the first to know about new properties

The alert was correctly created

On subscribing you accept the conditions of use and the privacy policy
Alert
Receive new ads in your inbox
Save this search
Receive alerts for new listings

We'll send you an email when we have new properties for: "Properties for sale in North Run Estates"

The alert was correctly created

Chamberlayne Heights
Yellow Tavern
Get email alerts and be the first to see new listings
Required field
On subscribing I accept the terms of the privacy policy
Perfect! You'll soon start receiving new listings via email
Alert
Receive an email when we have new ads for Properties for sale in North Run Estates
Save this search
Filters

Bedrooms

Size (sq.ft)

sq.ft
sq.ft

Price

USD
USD

Property type

Bathrooms

Clear all filters
Receive notifications when new entries are published.