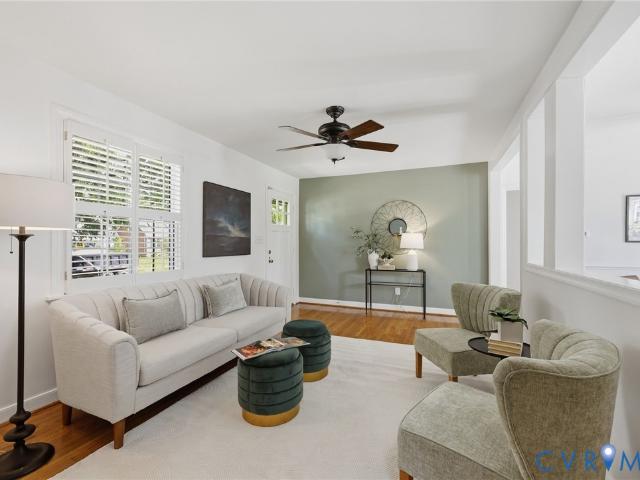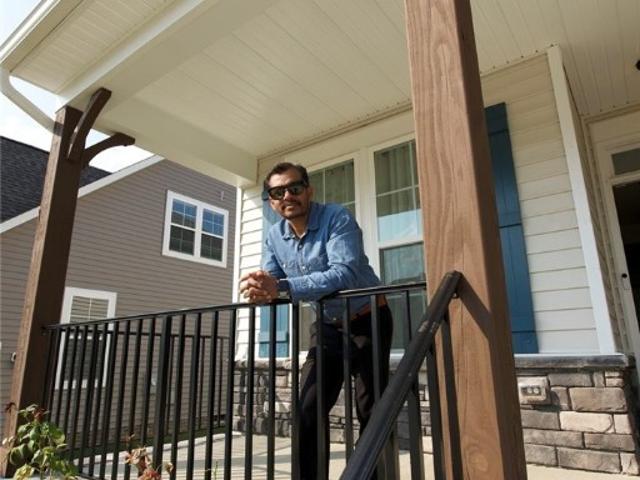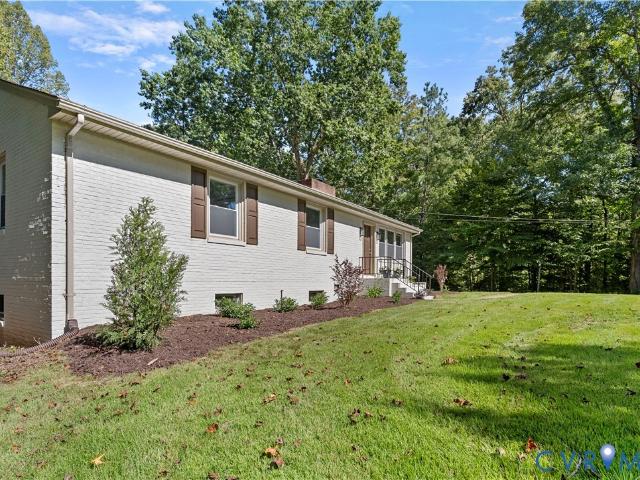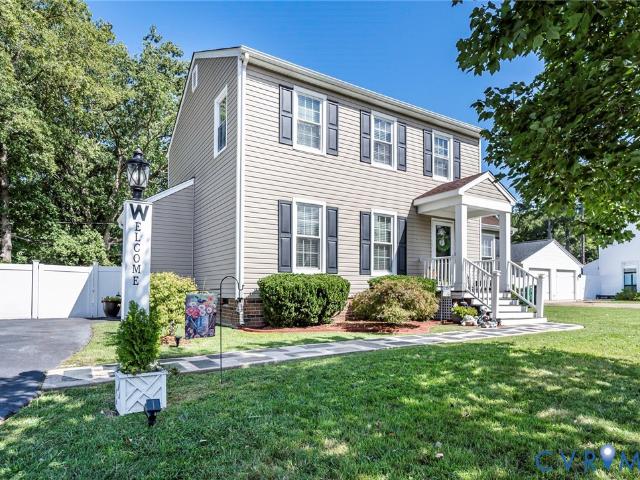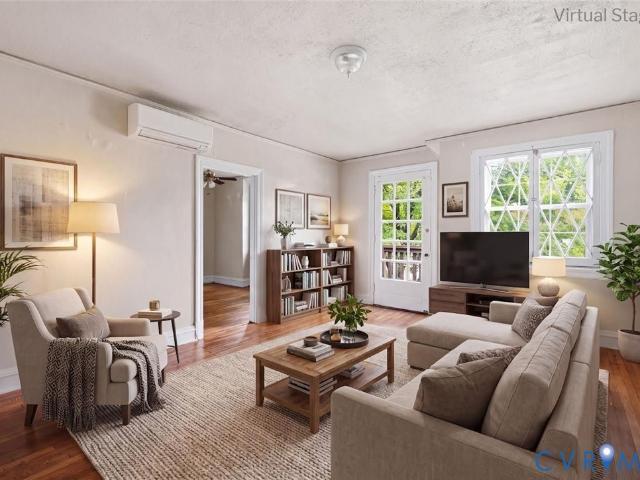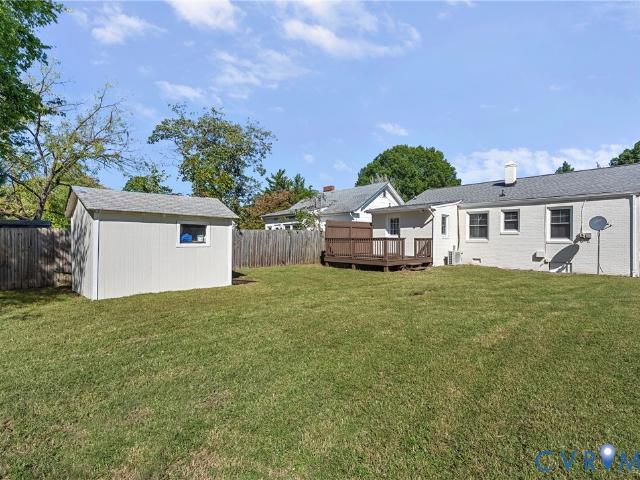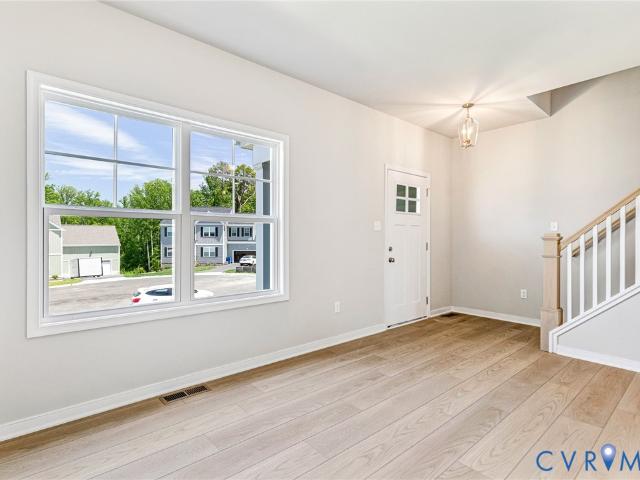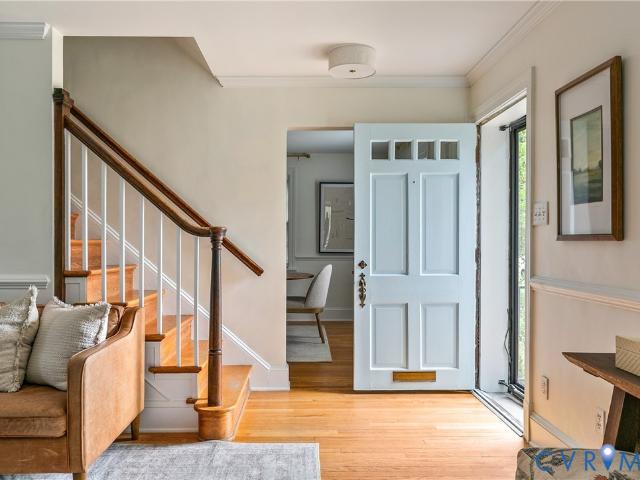
633 properties for sale in North Run Estates

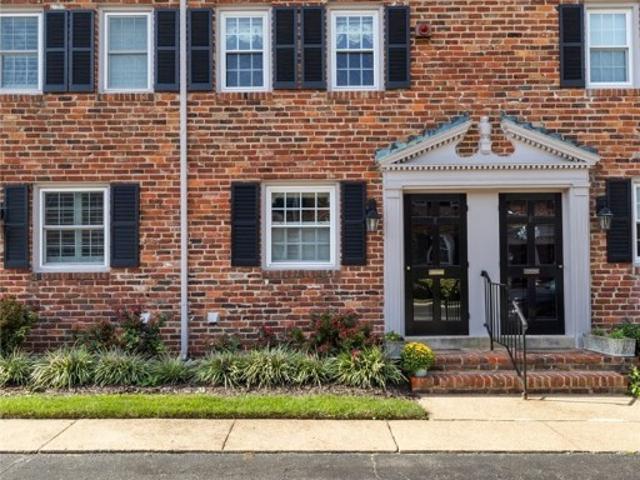
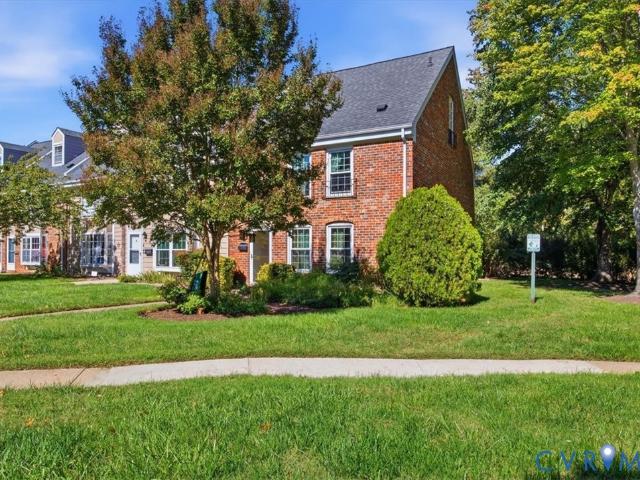
49 Skipwith Green Circle
View photo
Townhouse · for sale
USD 269,000
USD 144/sq.ft
49 Skipwith Green Circle
North Run Estates
· 1,862 sq.ft · 3 Bedrooms · 2 Baths · Townhouse
· Fireplace · Equipped kitchen
North Run Estates · 1,862 sq.ft · 3 Bedrooms · 2 Baths · Townhouse · Fireplace · Equipped kitchen
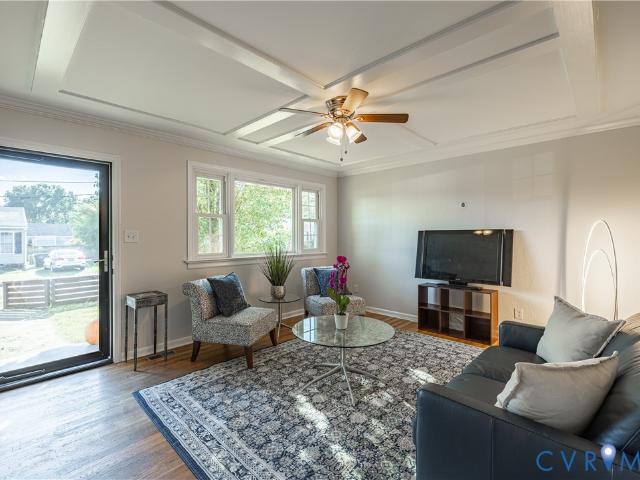
Super deal in the near west end of Henrico! This three-level home offers plenty of space for everyone to spread out. The roof and HVAC are less than 6 years old. Priced as a bargain for this community, it would list at $315k or more if renovated. Here’s your chance to come in, upgrade the flooring, and choose your own paint colors. The first level features a welcoming foyer, a formal living room or office space, a family room with a brick fireplace, a dining area, and a kitchen with plenty of counter and cabinet space. You’ll also find a laundry area and a half bath. Upstairs, the second level has a primary bedroom with an ensuite half bath, two more bedrooms, and a full bathroom. The third level is flexible. Set it up as a little apartment or make it a gaming room. It includes a huge bedroom and a full bathroom. Some exterior maintenance is covered by the HOA. Close to everything!
USD 269,000
3208 Noble Avenue
View photo
House · for sale
USD 749,950
USD 291/sq.ft
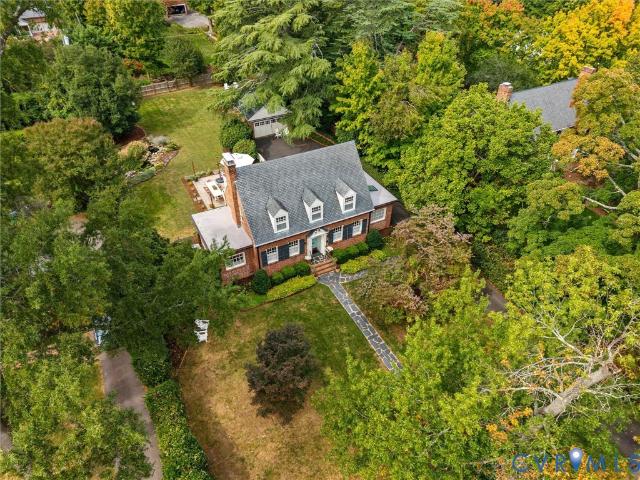
3208 Noble Avenue
North Run Estates
· 2,573 sq.ft · 3 Bedrooms · 3 Baths · House
· Patio · Garden · Equipped kitchen · Parking
North Run Estates · 2,573 sq.ft · 3 Bedrooms · 3 Baths · House · Patio · Garden · Equipped kitchen · Parking
Welcome to this enchanting 1930s brick and slate Cape in Richmond’s sought-after Ginter Park area of North Side! Full of character, thoughtful updates, and timeless charm, this 3-bedroom, 3-full-bath home offers a wonderfully functional floor plan and an extraordinary half-acre lot with lush landscaping and multiple outdoor entertaining spaces. Enjoy evenings on the stamped concrete patio, relaxing afternoons on the shady back porch, or time spent gardening in the raised beds. A tranquil pond with lily pads and croaking bullfrogs adds a little magic to this incredible backyard retreat. A long driveway provides off-street parking and leads to a detached two-car garage. Inside, beautiful hardwood floors, abundant natural light, high ceilings, skylights, and charming built-ins create warm and inviting spaces throughout. A convenient mudroom, eat-in kitchen, butler’s pantry, and spacious primary bedroom with a custom built-in closet add to the home’s everyday functionality. The owners have
USD 749,950
4619 W Franklin Street
View photo
House · for sale
USD 550,000
USD 357/sq.ft
4619 W Franklin Street
North Run Estates
· 1,539 sq.ft · 3 Bedrooms · 2 Baths · House
· Garden · Office room · Deck · Equipped kitchen · Parking
North Run Estates · 1,539 sq.ft · 3 Bedrooms · 2 Baths · House · Garden · Office room · Deck · Equipped kitchen · Parking
Have you dreamt of finding a renovated Cape Cod with the major projects already completed? And let's just get it out here at the beginning. It also has a full GARAGE! The main level features an open floorplan with the kitchen opened to the living room. The Kitchen's updates include NEW appliances, butcher block counters, tile backsplash and tile flooring, plus open shelving and a greenhouse window for your herbs and plants. Most of the interior has been freshly painted. With a wall removed, the stairwell has been reworked to create a spacious open staircase with a turned landing. Surprise! The upper level offers a loft which gives the flexibility to have a home office or a sitting area for the primary bedroom. Both bathrooms have been very nicely renovated. Exterior features include a fenced back yard and a NEWLY rebuilt deck, as well as fresh exterior paint. Sellers have made many expensive and substantial updates. To the tune of $83,000! 2014 roof, 2015 HVAC (second level), rebuilt d
USD 550,000
10702 Skippers Street
View photo
House · for sale
USD 660,000
USD 272/sq.ft
10702 Skippers Street
North Run Estates
· 2,422 sq.ft · 3 Bedrooms · 2 Baths · House
· Garden · Parking · Deck · Equipped kitchen
North Run Estates · 2,422 sq.ft · 3 Bedrooms · 2 Baths · House · Garden · Parking · Deck · Equipped kitchen
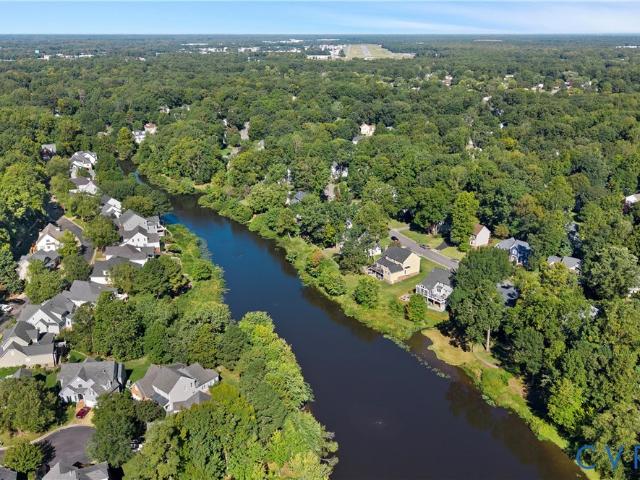
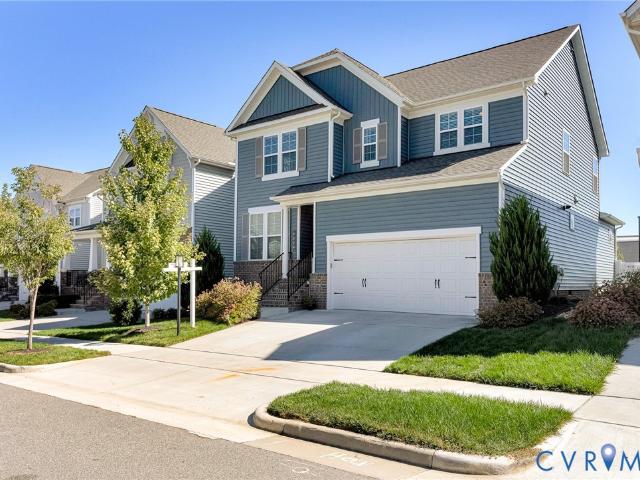
Elegant, Nearly-New Home in the Sought-After River Mill Community, Glen Allen Experience the perfect blend of style, comfort, and convenience in this beautifully crafted single-family home offering 2,426 sq. Ft. of thoughtfully designed living space. With 3 bedrooms and 2.5 bathrooms, this residence provides both functionality and elegance in one of Glen Allen’s most desirable neighborhoods. Step inside to an airy, open layout ideal for both everyday living and entertaining. The main level features a modern kitchen, inviting front porch, spacious living area, powder room, versatile flex room, covered deck and a two-car garage. Upstairs, you’ll find three bedrooms, a full bath, and a luxurious owner’s suite complete with a walk-in closet and dual vanity bath. Key Highlights Bright, open floor plan designed for modern living with front porch, 2 car garage and spacious backyard. 3 bedrooms, 2 full bathrooms, and a convenient half bath Generous square footage offering more space than many
USD 660,000
11152 Wychwood Drive
View photo
House · for sale
USD 524,950
USD 198/sq.ft
11152 Wychwood Drive
North Run Estates
· 2,648 sq.ft · 4 Bedrooms · 3 Baths · House
· Fireplace · Equipped kitchen · Cellar
North Run Estates · 2,648 sq.ft · 4 Bedrooms · 3 Baths · House · Fireplace · Equipped kitchen · Cellar
Welcome home to 11152 wychwood drive! This beautifully renovated brick rancher with a finished walk-out basement is nestled in the established Forest Lake Hills neighborhood on a spacious 1.68-acre lot in the Hanover High School District. Offering over 2,600 sq ft, 4 bedrooms, and 3 full baths, this home has been thoughtfully updated from top to bottom and is truly move-in ready. Upon entry, you’ll be greeted by premium 22-mil waterproof LVP flooring, LED recessed lighting, and fresh paint throughout. The spacious living room features a brick fireplace and offers plenty of room for a dining area, creating a comfortable space for both everyday living and entertaining. The Brand-new kitchen features Quartz countertops, staggered cabinetry, and new stainless-steel appliances. The main level offers a private owner’s suite with an en-suite bath, along with a second bedroom and an additional full bath. Head downstairs to the newly finished walk-out basement, featuring a comfortable living ar
USD 524,950
2716 Tavern Way
View photo
House · for sale
USD 399,950
USD 252/sq.ft
2716 Tavern Way
North Run Estates
· 1,582 sq.ft · 3 Bedrooms · 2 Baths · House
· Garden · Deck · Fireplace · Equipped kitchen
North Run Estates · 1,582 sq.ft · 3 Bedrooms · 2 Baths · House · Garden · Deck · Fireplace · Equipped kitchen
Welcome to this meticulously maintained home in a wonderful Glen Allen location! Beautiful wood floors flow throughout the home, which offers a spacious and inviting floor plan featuring a formal living room and dining room, along with a cozy family room with an electric fireplace. A charming Florida room overlooks the spacious backyard and provides the perfect spot to relax and enjoy the view. The beautifully updated, neutral kitchen offers a fresh, timeless feel and is ready for its new owners. The kitchen has stainless steel appliances (the refrigerator conveys) and quartz countertops. Upstairs are three spacious bedrooms, including a primary bedroom with an updated en-suite bath. One of the bedrooms is presently being used as an office. The hall bathroom has also been tastefully updated. Step outside to your own private backyard oasis! The spacious, beautifully maintained yard features a Trex-floored deck with maintenance free vinyl railings, and a pergola set up to enjoy outdoor e
USD 399,950
2509 Brook Road
View photo
House · for sale
USD 349,900
USD 295/sq.ft
2509 Brook Road
North Run Estates
· 1,184 sq.ft · 2 Bedrooms · 1 Bath · House
· Patio · Garden · Fireplace · Equipped kitchen
North Run Estates · 1,184 sq.ft · 2 Bedrooms · 1 Bath · House · Patio · Garden · Fireplace · Equipped kitchen
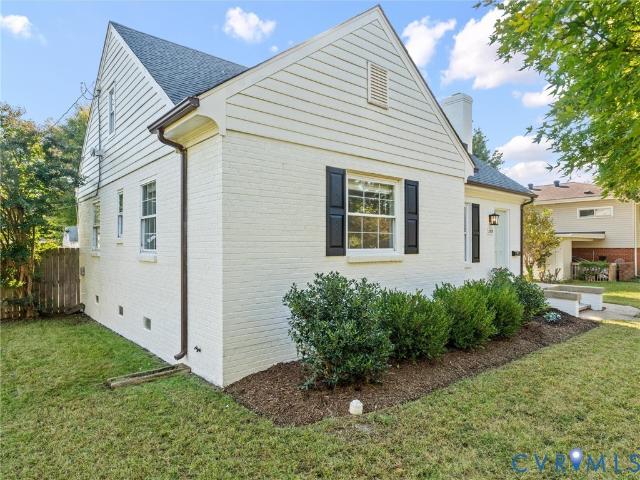
Don’t be surprised – this gem will capture your heart. Located in Richmond’s sought-after Northside, the painted-brick, thoughtfully renovated cottage has superb curb appeal with a front porch that says: WELCOME! Inside, it offers the best of one-floor living, with 1200 square feet of living space. The expansive living room, which features a brick fireplace, encourages you to recline and linger over quiet conversation. But a breakfast room calls to you – the perfect spot for languorous meals with family and friends. The white kitchen with dining area features raised-panel cabinets, stone counters, stainless undermount sink and a stainless appliance collection, including a refrigerator and a microwave. A hallway leads you past a full tiled bath with a vanity and a linen closet to two bedrooms, including the primary. Easy access to an unfinished attic. Utility room. Wood floors. Recessed lighting. The backyard – fenced for privacy – offers a patio for gatherings, along with a garden shed
USD 349,900
2908 Edgewood Avenue
View photo
House · for sale
USD 650,000
USD 229/sq.ft
2908 Edgewood Avenue
North Run Estates
· 2,831 sq.ft · 5 Bedrooms · 2 Baths · House
North Run Estates · 2,831 sq.ft · 5 Bedrooms · 2 Baths · House
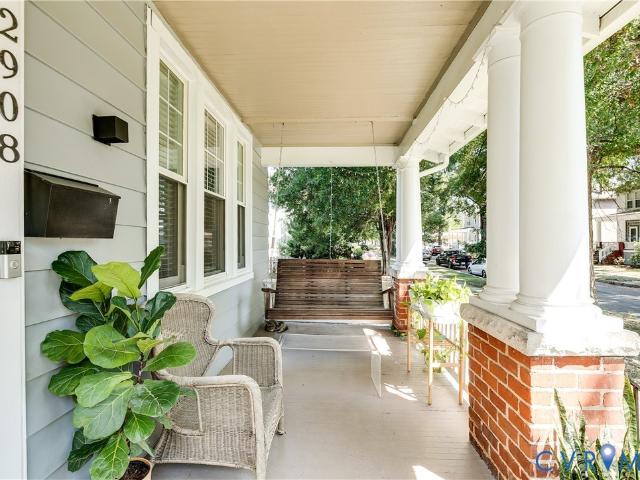
2908 Edgewood Ave is a beautifully maintained Northside home offering five bedrooms, two and a half baths, and 2,832 square feet of living space on an oversized lot. With its generous proportions, established setting, and timeless character, this home offers the appeal of classic Richmond living along with thoughtful updates for today’s lifestyle. Anew roof was installed in March of 2023 and the primary bathroom was completely renovated in May 2024 with marble tile, ceramic floor tile, new cabinets with a marble countertop, new fixtures, fan, and more. Eight new windows were added in 2024, and the first floor HVAC system was also replaced that year, adding to the home’s long list of improvements. The location is equally appealing, with the Brookland Park corridor just moments away. This vibrant Northside neighborhood is known for its beautiful historic homes, mature trees, locally owned restaurants, cafés, shops, and community atmosphere. Enjoy easy access to Brookland Park Boulevard,
USD 650,000
3933 Alma Avenue
View photo
House · for sale
USD 270,000
USD 321/sq.ft
3933 Alma Avenue
North Run Estates
· 840 sq.ft · 3 Bedrooms · 1 Bath · House
· Garden · Equipped kitchen · Parking
North Run Estates · 840 sq.ft · 3 Bedrooms · 1 Bath · House · Garden · Equipped kitchen · Parking
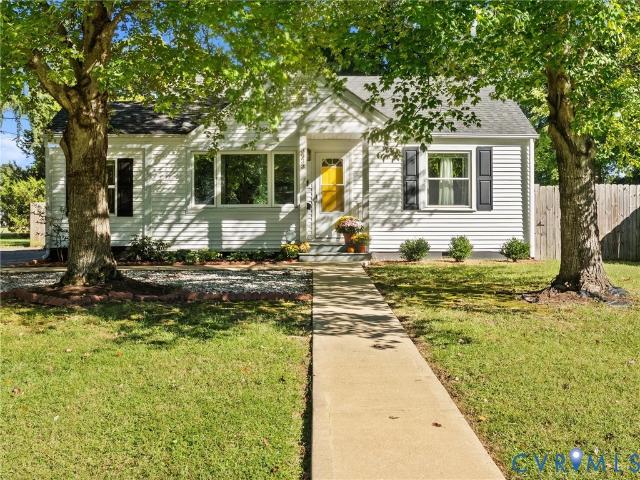
Welcome to 3933 Alma Avenue! This charming home underwent a full renovation in 2019, combining classic appeal with modern peace of mind. Situated on a prime corner lot, mature trees offer added privacy while large vinyl windows encourage natural light to fill this tastefully updated space. The improvements included a durable new roof, crisp vinyl siding, a private fully fenced backyard ideal for relaxation, and a paved circular driveway offering convenient access and ample parking. Inside, the home features beautiful hardwood flooring throughout, along with carpet in the third bedroom. The fully updated bathroom in 2019, boasts a stylish subway tile tub surround, while the bright kitchen comes equipped with soft gray cabinetry, sleek stainless steel appliances, including a smooth-top cook stove, microwave, refrigerator, and dishwasher. Ideally situated in Richmond's Northside, this location places you just minutes from local hot spots. Enjoy nearby dining and shopping along MacArthur A
USD 270,000
9148 Kings Charter Drive
View photo
House · for sale
USD 450,000
USD 195/sq.ft
9148 Kings Charter Drive
North Run Estates
· 2,303 sq.ft · 4 Bedrooms · 2 Baths · House
· Garden · Deck · Fireplace · Equipped kitchen
North Run Estates · 2,303 sq.ft · 4 Bedrooms · 2 Baths · House · Garden · Deck · Fireplace · Equipped kitchen
Located in the highly sought-after Kings Charter subdivision, this spacious two-story home offers a wonderful opportunity to make it your own! Priced below assessment to reflect the need for cosmetic updates, this home has great potential and plenty of space to work with. Step inside to a welcoming two-story foyer with hardwood floors, flanked by a formal living room and dining room featuring a bay window. The kitchen offers stainless steel appliances, hardwood floors, and a spacious breakfast nook overlooking the private backyard. Just off the kitchen, the inviting family room features a gas fireplace, built-in bookcase, and direct access to the rear deck, perfect for relaxing or entertaining. Upstairs, the generously sized primary suite features vaulted ceilings, an en-suite bathroom with double vanities, and a large walk-in closet. Three additional nicely sized bedrooms, a full hallway bathroom, and the convenience of a second-floor laundry room complete the upper level. Outside, en
USD 450,000
4513 W Franklin Street
View photo
House · for sale
USD 550,000
USD 362/sq.ft
4513 W Franklin Street
North Run Estates
· 1,518 sq.ft · 3 Bedrooms · 2 Baths · House
· Patio · Garden
North Run Estates · 1,518 sq.ft · 3 Bedrooms · 2 Baths · House · Patio · Garden
Saturdays! When you’re living the good life at 4513 W. Franklin St. they’ll be just about perfect! Coffee made at home to sip on your porch, or just a quick trip to your fav hangout coffee shop. Next is a chance to explore the James River with a paddle, a float, hike or an hour lazing on a warm rock. Lunch at Stella's? Of course, but leave enough time to wander through Carytown or Libbie & Grove, or to take a quick run over the Huguenot Bridge to Trader Joe's. Evenings are even more special with your options to entertain from the screened porch and brick patio, because really, you’ve got a garden that blooms beautifully and asks very little in return. Why not show it off! Dinner at Lafayette Tavern? Um… perhaps not! But you can try! Weekdays are just as easy, with Mary Munford ES and its fabulous playground, St. Catherine's, St. Christopher's, St. Bridget's, the Country Club of Virginia and the VMFA all close at hand. This is a house that has kept pace with the times. The seller took a
USD 550,000
7396 Strain Avenue
View photo
House · for sale
USD 467,999
USD 200/sq.ft
7396 Strain Avenue
North Run Estates
· 2,336 sq.ft · 3 Bedrooms · 2 Baths · House
· Garden · Deck · Swimming pool
North Run Estates · 2,336 sq.ft · 3 Bedrooms · 2 Baths · House · Garden · Deck · Swimming pool
Price Improvement! Welcome to this beautifully maintained, MOVE-IN READY Colonial in the sought-after Windsor Subdivision, located in the highly desirable Atlee High School district! This charming 3-bedroom, 2.5-bath home with a wrap around front porch offers a wonderful blend of classic Colonial character, thoughtful updates, and inviting outdoor living. Step inside to find fresh paint throughout and new carpet upstairs, creating a bright, clean, move-in-ready feel. The spacious layout provides plenty of room for everyday living and entertaining, while the recently added Florida room offers a peaceful retreat with beautiful views overlooking the backyard and sparkling in-ground pool. The in-ground, salt water pool has a new pool liner and a brand new pool pump, making it very easy to begin enjoying! All of the pool equipment conveys, such as the pool sump pump, pool vacuum, chairs, umbrellas, floats, picnic table, deck boxes, etc (owners will also leave any chemicals they have for the
USD 467,999
5315 Stokes Lane
View photo
House · for sale
USD 749,990
USD 372/sq.ft
5315 Stokes Lane
North Run Estates
· 2,013 sq.ft · 4 Bedrooms · 2 Baths · House
· Garden · Equipped kitchen
North Run Estates · 2,013 sq.ft · 4 Bedrooms · 2 Baths · House · Garden · Equipped kitchen
Near West End home in Mary Munford with a Guest House! Hard to find property in the Mary Munford elementary district. Perfect layout for in-law suites, a rentable ADU for extra income, or an au-pair scenario. The main home has 4 bedrooms and 2.5 baths. In addition, the GUEST HOUSE has 1 bedroom and 1 bath. The primary home offers an open living room/dining/kitchen concept with a front sitting area, dining space, and a renovated kitchen with an island; all areas are freshly painted. Entertain easily in this kitchen, which features quartz countertops, white cabinetry, stainless appliances and a handsome tile backsplash. Check out this FIRST-FLOOR PRIMARY bedroom suite offering a lovely private bath with a double vanity and handsome tub/shower all enclosed with a handsome sliding barn door. Upstairs find 3 additional bedrooms plus a hall bath. Nestled in the rear yard is the NEW Guest House, featuring a living and dining area on the lower level with 1 bedroom and bath upstairs. At the top
USD 749,990
9717 Pemberton Crossing Drive
View photo
House · for sale
USD 639,950
USD 235/sq.ft
9717 Pemberton Crossing Drive
North Run Estates
· 2,713 sq.ft · 4 Bedrooms · 2 Baths · House
· Garden · Fireplace · Equipped kitchen
North Run Estates · 2,713 sq.ft · 4 Bedrooms · 2 Baths · House · Garden · Fireplace · Equipped kitchen
If space, style, and a home designed for the way you actually live are at the top of your wish list, this one deserves your attention! From the dramatic two-story foyer to the exceptionally spacious bedrooms, this beautifully maintained home offers room to spread out, gather together, and enjoy everyday living. Natural light fills the open and inviting main level, where hardwood floors, elegant architectural details, and generously sized living spaces create a warm atmosphere. The formal dining room makes a statement with its tray ceiling, transom windows, and detailed moldings, while the adjoining butler’s pantry adds both charm and convenience. The spacious kitchen is made for gathering! Featuring granite countertops, glass tile backsplash, brand-new gas range and hood, bar seating, and a bright breakfast nook overlooking the backyard. The kitchen opens effortlessly to the family room, complete with a gas fireplace and tucked-away rear staircase. And let’s talk about the upstairs lay
USD 639,950
2203 Buckingham Avenue
View photo
House · for sale
USD 489,900
USD 301/sq.ft
2203 Buckingham Avenue
North Run Estates
· 1,625 sq.ft · 3 Bedrooms · 2 Baths · House
· Fireplace · Equipped kitchen · Parking
North Run Estates · 1,625 sq.ft · 3 Bedrooms · 2 Baths · House · Fireplace · Equipped kitchen · Parking
Welcome home to 2203 Buckingham Avenue, a beautifully renovated brick ranch offering 3 bedrooms, 2 full baths, and approximately 1,600 square feet of stylish, single-level living. The bright, open kitchen and dining area features white shaker-style cabinetry, quartz countertops, a large center island with bar seating, stainless-steel appliances, a modern tile backsplash, designer pendant lighting, and beautifully refinished hardwood floors. Both bathrooms have beautifully renovated, while fresh paint, new fixtures, and thoughtfully selected finishes create a clean, cohesive look throughout. Major improvements include a new roof and new HVAC system, offering added comfort and peace of mind. Complete with a cozy fireplace and detached two-car garage, this move-in-ready home combines classic brick-ranch charm with the modern finishes today’s buyers are looking for
USD 489,900
11275 Gwathmey Church Road
View photo
House · for sale
USD 335,000
USD 249/sq.ft
11275 Gwathmey Church Road
North Run Estates
· 1,345 sq.ft · 3 Bedrooms · 1 Bath · House
· Fireplace · Equipped kitchen
North Run Estates · 1,345 sq.ft · 3 Bedrooms · 1 Bath · House · Fireplace · Equipped kitchen
Affordable cottage located just outside of the Town of Ashland. Well established neighborhood. Perfect as a Starter Home or for someone looking to'downsize'. There are three nice sized bedrooms, a large Living Room, and a den with a real fireplace. Utility Room with a washer and dryer that conveys. And a really nice kitchen that you will enjoy creating those special dinners that friends and family will remember for years to come. My personal favorite place is the screened in back porch that I've been enjoying when I've been able to visit the family. Built when homes were truly built to last. This one is truly move in ready right now. Located just outside the Town of Ashland. And did I mention the award-winning Hanover Schools System? In today's market, an affordable, ready to move into home, is truly a'find'. This is the one that fits the definition. So make plans to visit
USD 335,000
2418 Bransford Drive
View photo
House · for sale
USD 299,950
USD 302/sq.ft
2418 Bransford Drive
North Run Estates
· 990 sq.ft · 3 Bedrooms · 1 Bath · House
· Garden · Parking · Equipped kitchen
North Run Estates · 990 sq.ft · 3 Bedrooms · 1 Bath · House · Garden · Parking · Equipped kitchen
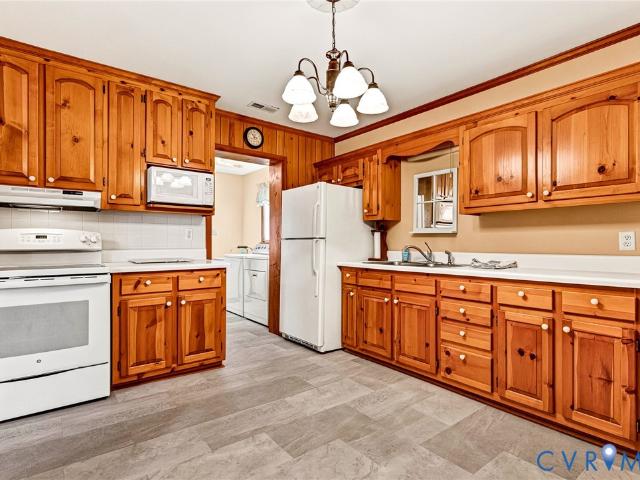
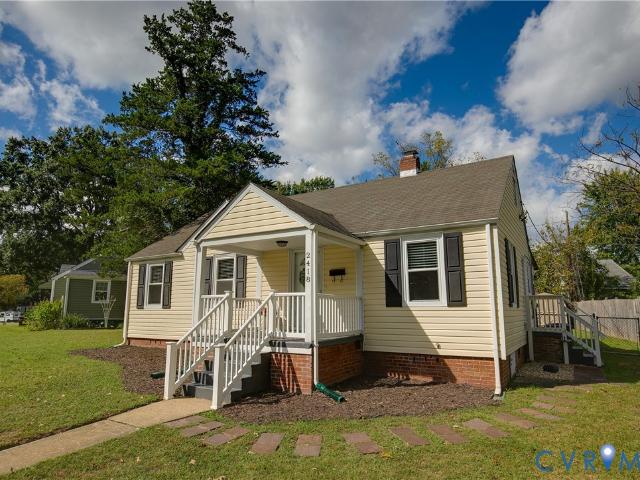
Welcome to 2418 Bransford Drive in Lakeside! This charming residence offers prime location, classic character, attractive updates, and enjoyable indoor and outdoor living space. And so much more (just wait til you see the screened-in porch! ). The home sits up off the road and is centrally located on a large lot, providing front and back yard space for any occasion or hobby along with off street parking. The quaint front porch invites you into the home where you are greeted with beautiful original hardwood floors that run throughout all of the main living and private spaces. From entering into the home you can immediately appreciate the classic'lakeside rancher' feel and vibe. The open living and dining space is perfect for hosting and relaxing and leads into the galley kitchen that offers newer stainless steel appliances, brand new quartz counter tops, and connection to a large pantry space & utility room (plus side access to the home from the driveway! ). If you need more private liv
USD 299,950
5314 Marian Street
View photo
House · for sale
USD 599,900
USD 403/sq.ft
5314 Marian Street
North Run Estates
· 1,485 sq.ft · 3 Bedrooms · 1 Bath · House
· Garden · Equipped kitchen
North Run Estates · 1,485 sq.ft · 3 Bedrooms · 1 Bath · House · Garden · Equipped kitchen
RARE opportunity in the Near West End. Yes, you can have a renovated ranch home plus a CARRIAGE HOUSE near Libbie and Grove without breaking the bank. Plus, this property is in the Mary Munford elementary district! The main house is a turnkey ranch with 3 bedrooms and 1 bath and is just under 1000 sq ft. This lovely home has been renovated with a new kitchen, new bath, and a new roof in 2025, new appliances and newer windows. PLUS check out the brand new 500 square 1-bedroom, 1-bath Carriage house/ADU in the backyard The main home features a living room with hardwood floors and an eat-in kitchen with an island. New bath with a tub/shower, tile floors and new double vanity. The carriage home is perfect for a family compound-. Great spot for a parent, grandparent or child to have separation while still being close by. Another possibility is to use the ADU as a rental property to defray your mortgage payment! Run the numbers on this and you may find your net cost is less than what you cur
USD 599,900
609 Tilden Street
View photo
House · for sale
USD 8,900,000
USD 2,641/sq.ft
609 Tilden Street
North Run Estates
· 3,369 sq.ft · House
· Air conditioning
North Run Estates · 3,369 sq.ft · House · Air conditioning
Quiet side street investment opportunity in the heart of Richmond’s highly coveted and pedestrian friendly Museum District. This character-rich, four-unit quad, perfectly blends historic Tudor Revival charm with rental performance, making it a worthwhile investment to start or add-on to any real estate portfolio. The building configuration includes four separate 2-bedroom, 1-bathroom layouts (Units A, B, C, and D). Individual units include hardwood flooring, appliances, a washer/dryer, and designated outdoor porch space; three units have central air conditioning. Tenants pay All their own utilities
USD 8,900,000
5304 Gillespie Avenue
View photo
House · for sale
USD 325,000
USD 335/sq.ft
5304 Gillespie Avenue
North Run Estates
· 969 sq.ft · 3 Bedrooms · 1 Bath · House
· Garden · Parking · Equipped kitchen
North Run Estates · 969 sq.ft · 3 Bedrooms · 1 Bath · House · Garden · Parking · Equipped kitchen
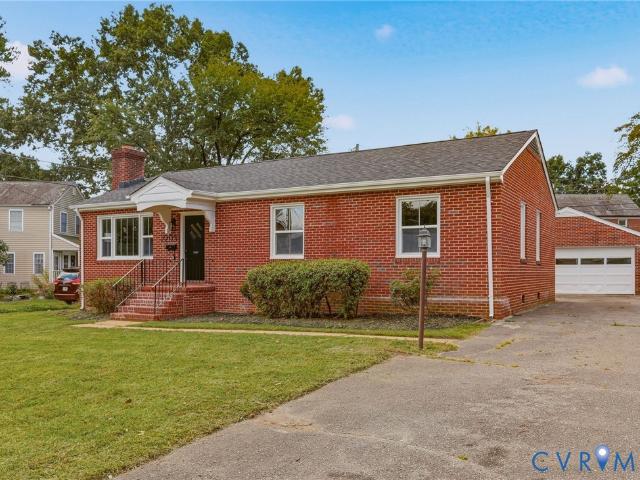
Beautifully renovated and move-in ready, this charming brick ranch in Henrico's sought-after Lakeside neighborhood. Offering 3 bedrooms, off street parking, a fully fenced-in backyard and easy one-level living, this home has been thoughtfully restored with a newly painted exterior, NEW 30-year dimensional shingle roof (2025), NEW energy-efficient vinyl windows (2026), and a NEW HVAC system (2026). Step through the brand-new Craftsman-style front door to discover beautifully refinished hardwood floors, fresh neutral paint, and bright living spaces. The living room welcomes you with a large picture window, recessed lighting, a modern ceiling fan, and coat closet. The kitchen features crisp white shaker-style cabinetry with soft-close dovetail drawers, Taj Mahal quartzite countertops, tile backsplash, matte black hardware, under-cabinet lighting, herringbone tile flooring, and a Samsung SS appliance package. Off the kitchen, a laundry/mudroom adds both function and charm with a striking b
USD 325,000
10010 Cool Spring Road
View photo
House · for sale
USD 616,679
USD 250/sq.ft
10010 Cool Spring Road
North Run Estates
· 2,465 sq.ft · 4 Bedrooms · 3 Baths · House
· Equipped kitchen
North Run Estates · 2,465 sq.ft · 4 Bedrooms · 3 Baths · House · Equipped kitchen
No HOA, No Neighbors Looking In: For a limited time customize this charming Craftsman style home on a Rare 1.04-Acre Stand-Alone Lot! Finding a brand-new home without subdivision restrictions or HOA oversight is nearly impossible—until now. Currently under construction on a rare, independent 1.04-acre stand-alone lot, the Craftsman Stafford gives you the ultimate luxury of space, privacy, and freedom. Because it is in the early stages of construction, you have a limited-time opportunity to select your own interior finishes and add your personal touches. Best of all, you get country-sized acreage with a convenient location, sitting just minutes from Rutland shopping, Downtown, and I-295/I-95 for an easy commute. Inside, this classic design offers over 2,400 square feet of highly flexible living space. A welcoming front porch leads into a bright, open-concept main floor featuring a spacious family room, a dining area, and a kitchen with 42” cabinets, granite, and a central island perfect
USD 616,679
5710 Park Avenue
View photo
House · for sale
USD 550,000
USD 399/sq.ft
5710 Park Avenue
North Run Estates
· 1,378 sq.ft · 3 Bedrooms · 1 Bath · House
· Garden · Equipped kitchen
North Run Estates · 1,378 sq.ft · 3 Bedrooms · 1 Bath · House · Garden · Equipped kitchen
Located in one of Richmond’s most beloved and sought-after neighborhoods, 5710 Park Ave is full of the character that makes these homes so special, along with a backyard that offers an amount of space that’s hard to come by in the area. Beautifully maintained, with original details and natural light throughout, the home has a warm, welcoming feel, while thoughtful improvements like a newer roof make it easy to settle right in. The charming updated kitchen offers a fresh take on the home’s classic style, and a heated sunroom provides even more room to enjoy; it’s an inviting extension of the living space that can easily adapt to your needs as quickly as they change. Upstairs, you’ll find three bedrooms, including a large primary option featuring two closets, plus two additional bedrooms offering flexibility for guests, work, hobbies, or everyday life. Flanked by a linen closet, the beautifully renovated hall bath brings a modern touch without sacrificing character and the charm continue
USD 550,000
505 N Hamilton Street F
View photo
Condo · for sale
USD 299,950
USD 343/sq.ft
505 N Hamilton Street F
North Run Estates
· 872 sq.ft · 2 Bedrooms · 1 Bath · Condo
· Patio · Equipped kitchen · Parking
North Run Estates · 872 sq.ft · 2 Bedrooms · 1 Bath · Condo · Patio · Equipped kitchen · Parking
Welcome to 505 N Hamilton Street, Unit F, a charming two-bedroom condo in Richmond’s sought-after Mount Vernon Condominiums. This two-level, townhouse-style home offers a comfortable and functional floor plan with hardwood floors throughout much of the living space, a dedicated dining area, and French doors leading to a private rear patio! The kitchen features new appliances and granite countertops, while the beautifully renovated full bath upstairs adds a fresh, updated feel. Both bedrooms are located on the second floor, including a spacious primary bedroom with hardwood floors and a ceiling fan. In-unit laundry adds to the everyday functionality. Enjoy assigned off-street parking and access to the Mount Vernon community pool, with the condo fee covering gas, water, trash removal, exterior maintenance, common-area maintenance and pool access. Ideally located near the shops, restaurants and amenities of the Libbie/Grove and Carytown areas, with convenient access to the Fan, Museum Dis
USD 299,950
5312 Marian Street
View photo
House · for sale
USD 430,000
USD 407/sq.ft
5312 Marian Street
North Run Estates
· 1,055 sq.ft · 3 Bedrooms · 1 Bath · House
· Garden · Deck · Equipped kitchen
North Run Estates · 1,055 sq.ft · 3 Bedrooms · 1 Bath · House · Garden · Deck · Equipped kitchen
Located in the Mary Munford Elementary district and between Willow Lawn and Libbie and Patterson, this updated 3-bedroom, 1.5-bath Richmond ranch combines a convenient location with easy one-level living. Fresh interior paint and hardwood floors throughout much of the home create a bright, move-in-ready feel. The refreshed kitchen features quartz countertops, a deep stainless steel sink, stainless steel appliances, and luxury vinyl flooring. And yes, the refrigerator, washer, and dryer convey! The primary bedroom includes a private half bath, while a full hall bath serves the home. Additional updates include fixtures and a bathroom vanity. The roof and HVAC are both approximately six years old. Step outside to a deck and backyard with space for cookouts, gardening, gatherings, or simply enjoying time outdoors. A storage shed provides extra room for tools, bikes, and outdoor equipment. Shopping, dining, groceries, and everyday conveniences are just steps away at Willow Lawn and Libbie a
USD 430,000
10452 Park Tree Place
View photo
House · for sale
USD 545,000
USD 246/sq.ft
10452 Park Tree Place
North Run Estates
· 2,207 sq.ft · 4 Bedrooms · 2 Baths · House
· Garden · Deck · Fireplace · Equipped kitchen · Swimming pool
North Run Estates · 2,207 sq.ft · 4 Bedrooms · 2 Baths · House · Garden · Deck · Fireplace · Equipped kitchen · Swimming pool
This 4 bedroom 2.5 bath home is just right for family and work living. Hardwood flooring on the first floor from living room to kitchen to Great Room with gas fireplace for cozy nights. Dining room with Tray Ceiling. Kitchen with 2025 Stove and Microwave, island and pantry, 2024 Dishwasher. Deck 12 x 14 takes you to the inground 16x32 vinyl lined pool 8 ft deep with cover. Small shed for storing pool toys and supplies. Backs up to a conservation area that can't be developed. Back in the house we have all the bedrooms upstairs with laundry room (just remodeled), hall bath with dual sinks, shower tub and 3 nice size bedrooms. Walk up floored attic access in one of the bedrooms. Primary bedroom 17x17 with walk in closet, vaulted ceiling and primary bath with dual sinks, garden tub and separate shower. All new LVP flooring upstairs. Interior freshly painted. Come take a look and see if this one's for you
USD 545,000
9224 Crowell Street
View photo
House · for sale
USD 645,000
USD 233/sq.ft
9224 Crowell Street
North Run Estates
· 2,766 sq.ft · 4 Bedrooms · 3 Baths · House
· Garden · Office room · Equipped kitchen
North Run Estates · 2,766 sq.ft · 4 Bedrooms · 3 Baths · House · Garden · Office room · Equipped kitchen
Don't Miss Your Opportunity to Be Home for the Holidays! Welcome to this beautiful, like-new HHHunt Morgan home offering 4 bedrooms and 3.5 baths in the sought-after Atlee High School District. Lovingly built with some of the builder's finest options such as chef's kitchen, 42' cabinets and LVP flooring throughout the first floor, this home combines style, comfort, and flexible living spaces to fit your needs. The first floor features a private office filled with natural light, making it an ideal workspace for those working from home. Upstairs, the spacious primary suite offers a private en-suite bath and large walk-in closet. Two additional guest bedrooms, a full bath, convenient second-floor laundry room, and versatile loft complete the second level. The third floor offers an impressive private suite, perfect for visiting guests, older children, or that long-awaited man cave, media room, or bonus retreat. Outside, enjoy gatherings with family and friends in the fenced backyard, featu
USD 645,000
5408 Tacoma Street
View photo
House · for sale
USD 375,000
USD 378/sq.ft
5408 Tacoma Street
North Run Estates
· 990 sq.ft · 3 Bedrooms · 1 Bath · House
· Office room · Equipped kitchen
North Run Estates · 990 sq.ft · 3 Bedrooms · 1 Bath · House · Office room · Equipped kitchen
Newly renovated the proper way by one of Richmond's most respected contractors, look no further for your adorable AND affordable West End cottage! From the moment you pull up to its crisply bordered driveway and freshly painted exterior, you'll know THIS IS THE ONE! Upon entering, the gleaming hardwood floors and custom palette make you feel like you're touring a home in Better Homes! Multiple exposures shower the space in natural light and create an improbable feeling of brilliant roominess yet with a distinctive intimacy! The open concept plan is SO DIFFERENT from all the others you've seen making this home perfect for entertaining! The kitchen is brand new with sleek, beautiful granite tops and stainless appliances! And the powder room gives floor plan flexibility where so many others don't. The Primary and 2nd bedrooms are both really well proportioned with the 3rd BR ideal for your office or nursery if that's what you want! And of course, the breathtaking, freshly refinished wood
USD 375,000
1600 Donora Court
View photo
House · for sale
USD 519,000
USD 102/sq.ft
1600 Donora Court
North Run Estates
· 5,059 sq.ft · 4 Bedrooms · 2 Baths · House
· Garden · Fireplace · Equipped kitchen · Cellar
North Run Estates · 5,059 sq.ft · 4 Bedrooms · 2 Baths · House · Garden · Fireplace · Equipped kitchen · Cellar
1600 Donora Ct is a Henrico home built in 1973 with 3,276 square feet of living area, including 1,343 square feet of finished basement space. The floor plan identifies four bedrooms, three full bathrooms, and a half bathroom. The kitchen has white cabinets and a long counter near the dining area. Several living spaces provide room to spread out, including a room with a brick fireplace. The front and rear yards add outdoor space, and the finished lower level contributes to the stated living area. Included 100-Day Home Warranty with buyer activation
USD 519,000
5001 W Franklin Street
View photo
House · for sale
USD 435,000
USD 425/sq.ft
5001 W Franklin Street
North Run Estates
· 1,023 sq.ft · 2 Bedrooms · 1 Bath · House
· Patio · Garden · Deck · Equipped kitchen
North Run Estates · 1,023 sq.ft · 2 Bedrooms · 1 Bath · House · Patio · Garden · Deck · Equipped kitchen
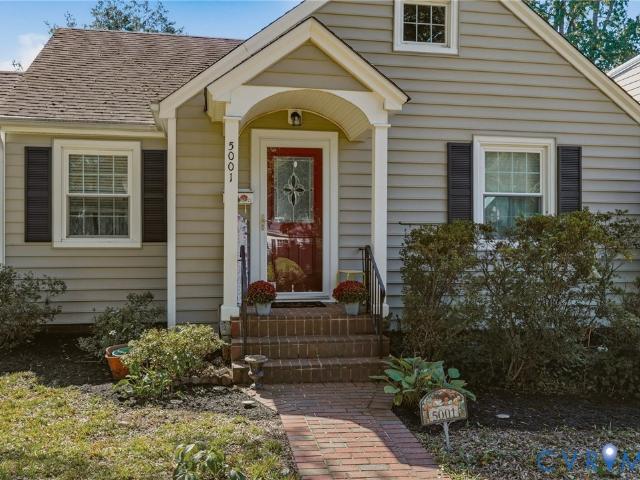
Charming and thoughtfully updated, this one-level home offers an easy mix of character, comfort, and convenience. Inside, you’ll find hardwood floors, glass doorknobs, an updated bath, and a beautifully renovated kitchen featuring granite countertops, eucalyptus cabinetry with pull-out shelving, a Fisher & Paykel double-drawer dishwasher, double-oven range, and stainless refrigerator. Major improvements include replacement windows, vinyl siding, a heat pump, whole-house generator, and encapsulated crawl space. The separate laundry room adds extra functionality, while the fenced backyard offers plenty of space to relax, garden, or entertain with a patio, deck, and detached shed. Set on a corner lot in a beautiful Richmond neighborhood with easy access to shopping, dining, and everything the city has to offer
USD 435,000
20 Wharfside Road
View photo
Condo · for sale
USD 164,950
USD 182/sq.ft
20 Wharfside Road
North Run Estates
· 904 sq.ft · 1 Bedroom · 1 Bath · Condo
· Garden · Equipped kitchen
North Run Estates · 904 sq.ft · 1 Bedroom · 1 Bath · Condo · Garden · Equipped kitchen
Welcome to 20 Wharfside Road, located in The Hamlet Condominium community in Henrico County! Close to I64 and I295, This very nice, 1 bedroom, 1bathroom home offers excellent maintenance free HOA amenities, including exterior maintenance, yard work, electricity, gas, water/sewer, trash pickup. The Hamlet has a very nice community pool to relax and enjoy. This home features an open living area, fully renovated kitchen with tile floors, a new refrigerator, dishwasher, microwave, stove/oven, stackable washer dryer, primary bedroom, ceiling fans and a walk-in closet. Come by and see it today!
USD 164,950

Get email alerts

Don't miss out: be the first to know about new properties

The alert was correctly created

On subscribing you accept the conditions of use and the privacy policy
Alert
Receive new ads in your inbox
Save this search
Receive alerts for new listings

We'll send you an email when we have new properties for: "Properties for sale in North Run Estates"

The alert was correctly created

Chamberlayne Heights
Yellow Tavern
Get email alerts and be the first to see new listings
Required field
On subscribing I accept the terms of the privacy policy
Perfect! You'll soon start receiving new listings via email
Alert
Receive an email when we have new ads for Properties for sale in North Run Estates
Save this search
Filters

Bedrooms

Size (sq.ft)

sq.ft
sq.ft

Price

USD
USD

Property type

Bathrooms

Clear all filters
Receive notifications when new entries are published.