633 properties for sale in North Run Estates

9256 Shannon Road
View photo
House · for sale
USD 492,500
USD 275/sq.ft
Updated
9256 Shannon Road
North Run Estates
· 1,787 sq.ft · 3 Bedrooms · 2 Baths · House
· Fireplace · Equipped kitchen
North Run Estates · 1,787 sq.ft · 3 Bedrooms · 2 Baths · House · Fireplace · Equipped kitchen
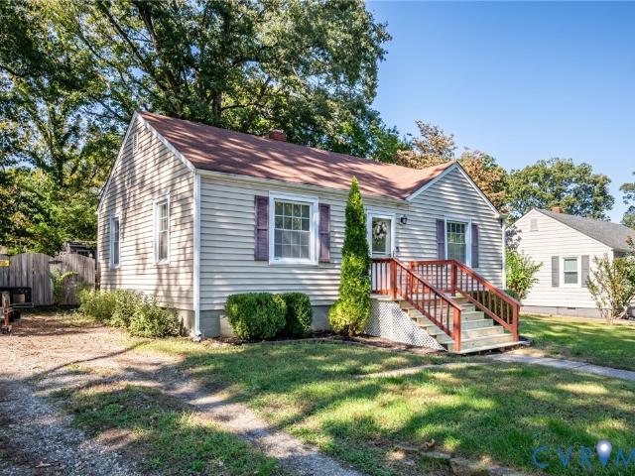
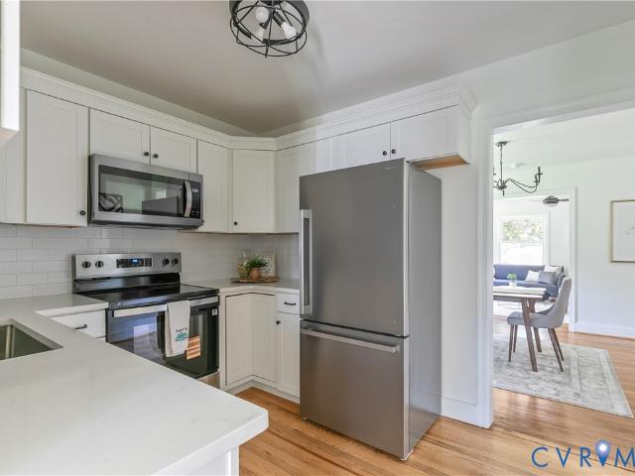
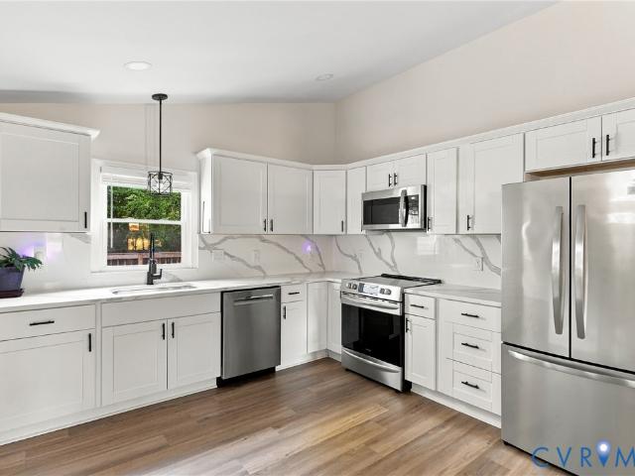
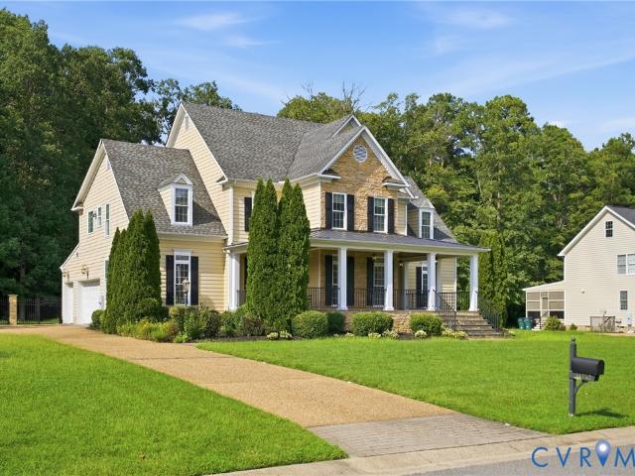
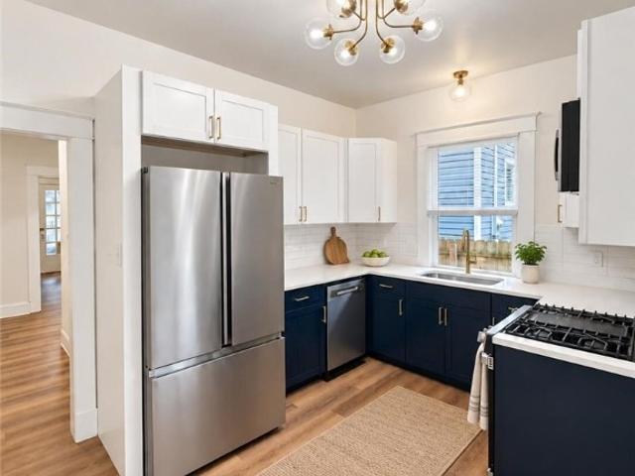
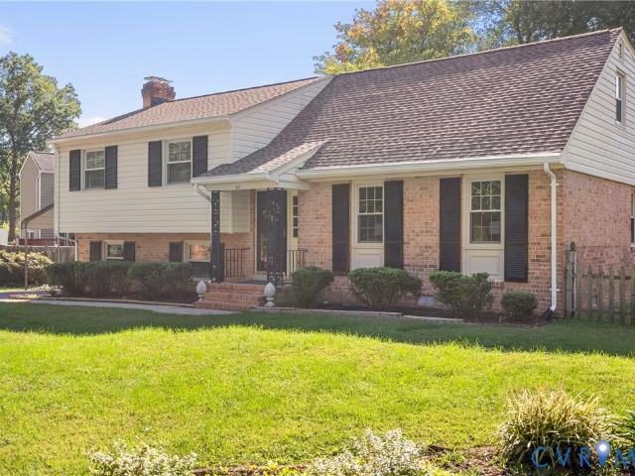
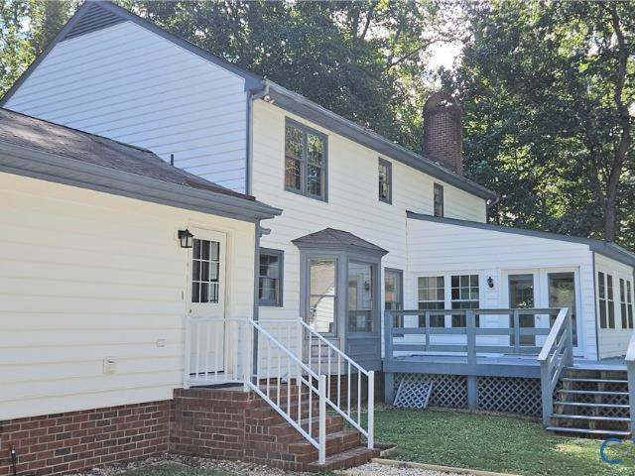
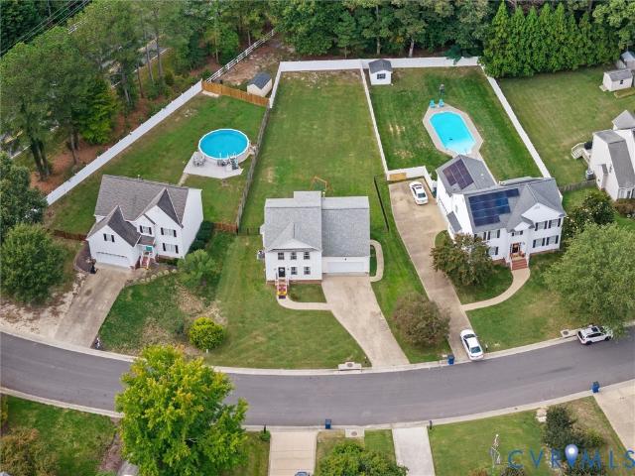
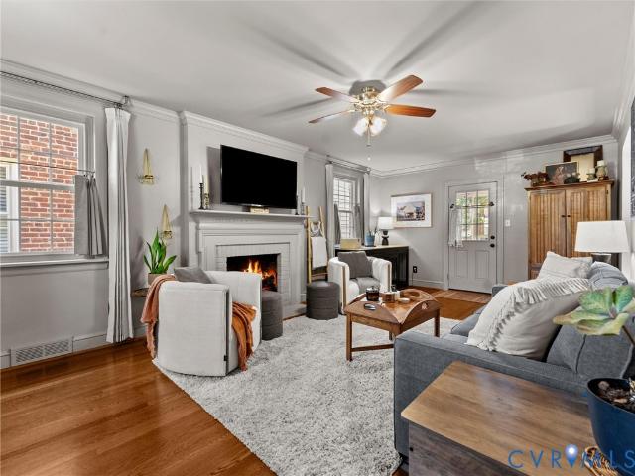
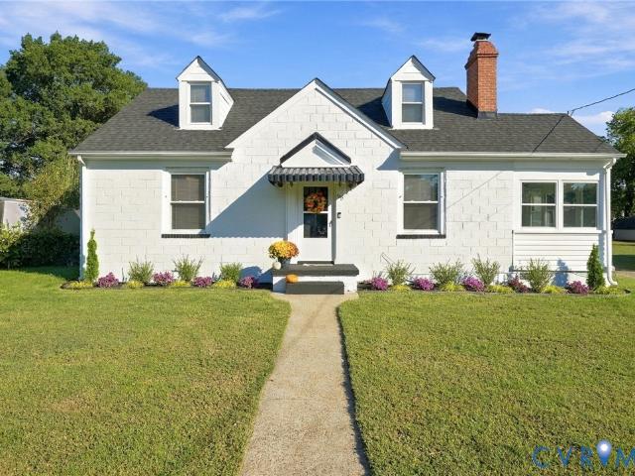
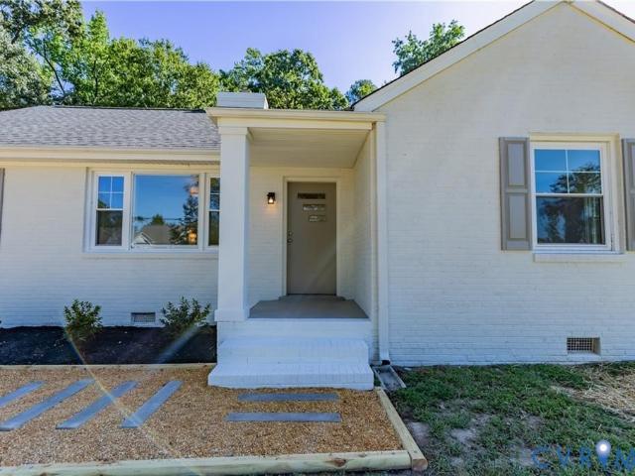
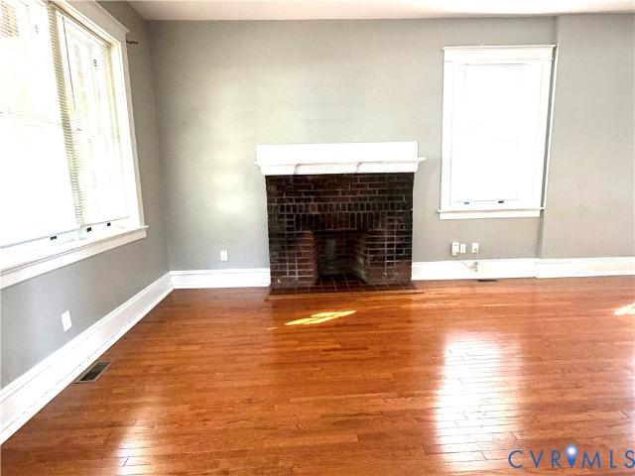
WOW! welcome to this gorgeous renovated ranch in the heart of the atlee school district! City charm with a country feel! Are you looking for a large lot and no hoa with all first floor living? Well, this is it! this classic ranch rests on over a half acre backing up to a very private wooded area. You will absolutely love this floor plan with its secluded primary suite with large walk-in closet and brand new ceramic bath. The bath features two separate vanities, OVER-SIZED tile shower with GLASS DOOR, and a spacious linen closet. There are two other nice bedrooms that share a BRAND NEW HALL BATH! The living space is built for entertaining! The huge family room comes with a painted brick fireplace and recessed lighting. The brand new kitchen features gray shaker cabinets with marble counters, new stainless appliances to include stove, dishwasher, microwave and fridge! The kitchen has tons of cabinet space, a nice pantry and it opens to a bright and sunny dining area. I forgot to mention
USD 492,500
3614 Carolina Avenue
View photo
House · for sale
USD 399,990
USD 192/sq.ft
3614 Carolina Avenue
North Run Estates
· 2,077 sq.ft · 4 Bedrooms · 2 Baths · House
· Garden · Office room · Deck · Fireplace · Equipped kitchen · Parking · Cellar
North Run Estates · 2,077 sq.ft · 4 Bedrooms · 2 Baths · House · Garden · Office room · Deck · Fireplace · Equipped kitchen · Parking · Cellar
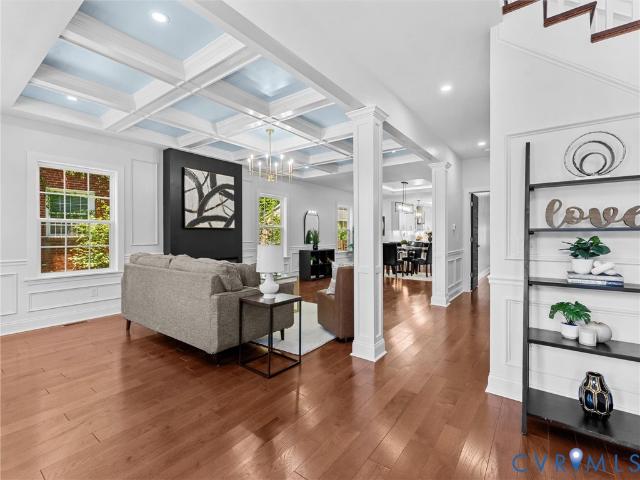
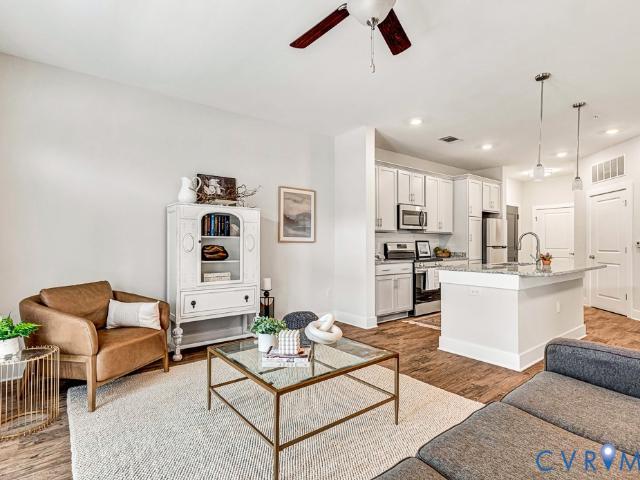
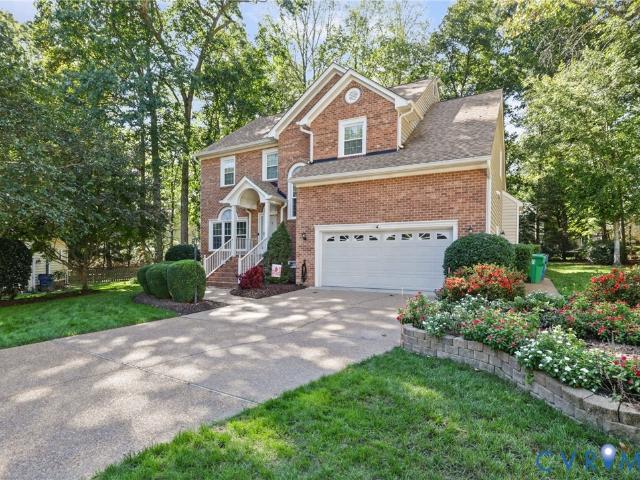
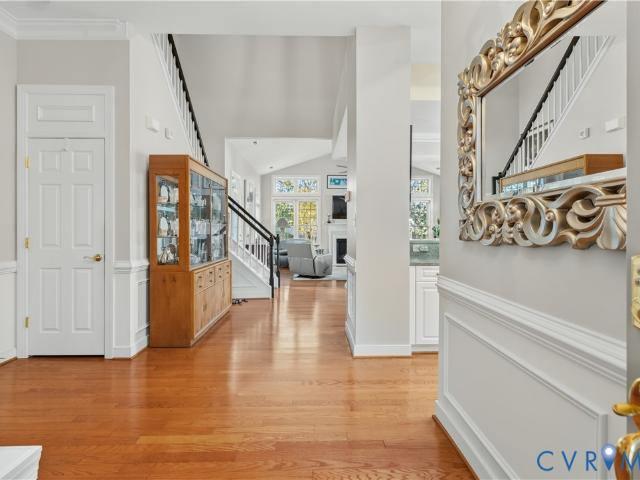
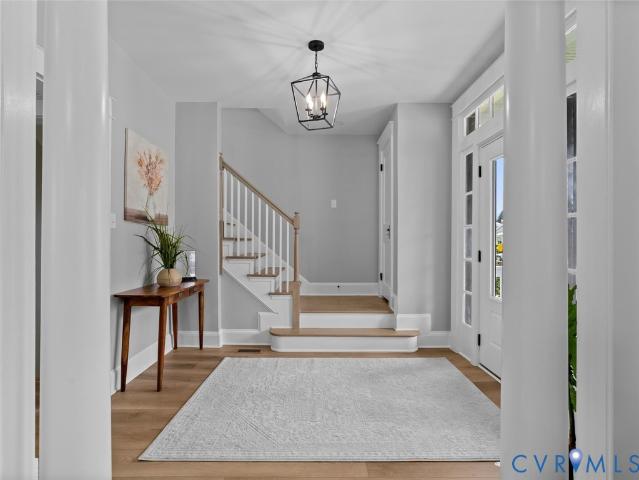
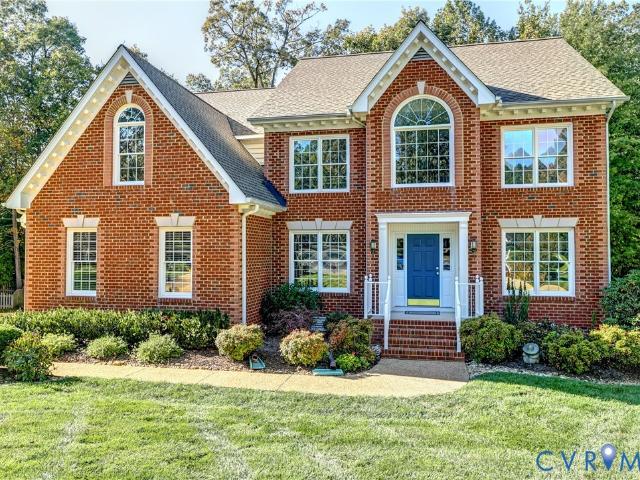
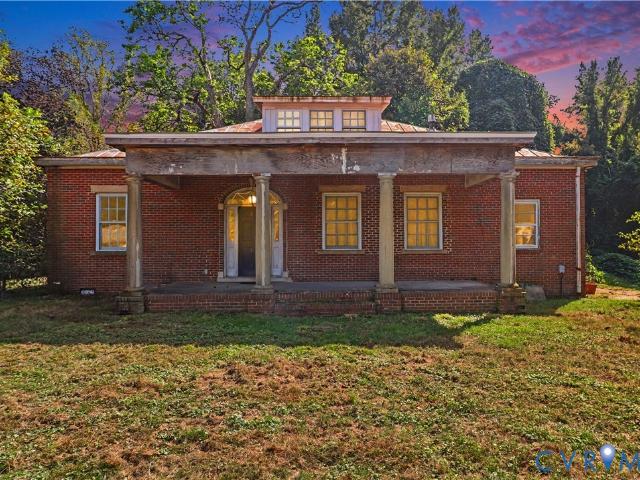
Welcome to this beautifully renovated brick colonial. Entering the home, you will find a large foyer with beautiful hardwood floors, a spacious living room with columns and fireplace. The open floor plan makes the living room, kitchen and dining room flow seamlessly. Fully renovated kitchen in 2021 with quartz countertops, soft close white cabinets and stainless-steel appliances. There is also a bonus family room right of the kitchen. Lots of natural light throughout the home. The primary suite has a large walk-in closet and primary bathroom, along with a bonus office or reading room. Upstairs has 4 spacious bedrooms with hardwood flooring throughout and bathrooms that were also renovated in 2021. This home also has a fully sealed basement for additional storage. In the backyard, you have large deck with privacy fencing, off-street parking, as well as a large garage thar offers nice space for storage or a workshop. A must-see, move-in ready home!
USD 399,990
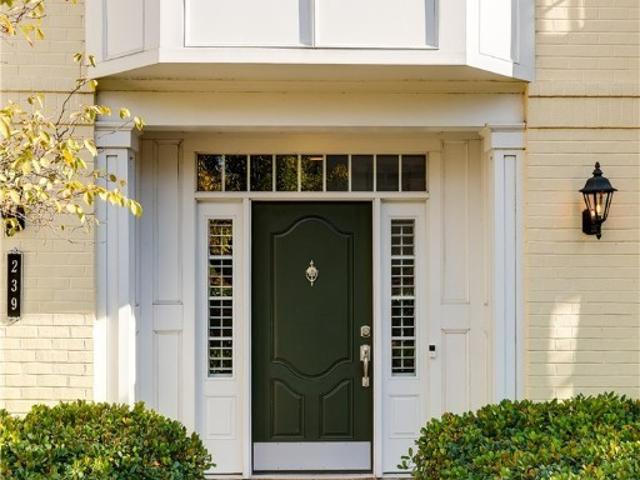
239 Finial Avenue
View photo
Condo · for sale
USD 995,000
USD 330/sq.ft
239 Finial Avenue
North Run Estates
· 3,014 sq.ft · 3 Bedrooms · 2 Baths · Condo
· Patio · Equipped kitchen · Parking
North Run Estates · 3,014 sq.ft · 3 Bedrooms · 2 Baths · Condo · Patio · Equipped kitchen · Parking
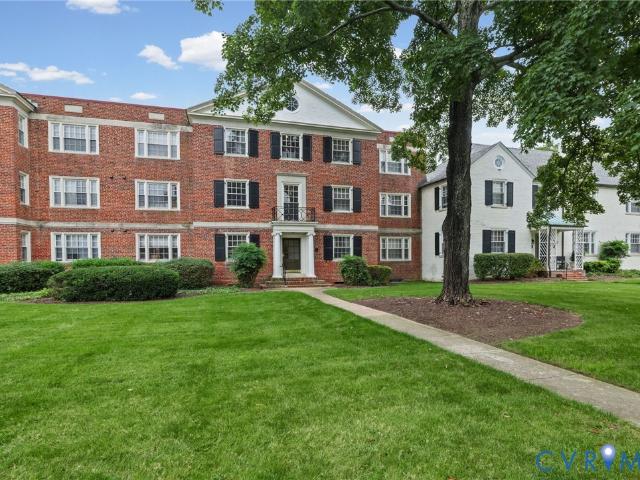
Welcome to 239 Finial Avenue, an exceptional end-unit residence in sought-after Monument Square offering an elevated combination of luxury, style and low-maintenance living. Filled with natural light and thoughtfully designed, this beautifully appointed home features high-end finishes throughout. The welcoming foyer showcases a pretty turned staircase and flows to a versatile study/bedroom with French doors & powder room and accesses the front covered patio. Foyer hallway flows back to attached two-car garage. The second level is ideal for gracious living and entertaining with 9-foot ceilings, a spacious dining room and light-filled living room opening to a covered porch with long western views. The sophisticated kitchen features quartz countertops, a large seating peninsula, custom cabinetry, generous pantry storage and premium Sub-Zero, Wolf and Asko appliances including a Wolf steam oven. The private third-floor retreat features a vaulted primary suite with 14-foot ceilings, two clo
USD 995,000
5211 W Grace Street
View photo
House · for sale
USD 500,000
USD 266/sq.ft
5211 W Grace Street
North Run Estates
· 1,873 sq.ft · 4 Bedrooms · 1 Bath · House
· Patio · Fireplace · Equipped kitchen
North Run Estates · 1,873 sq.ft · 4 Bedrooms · 1 Bath · House · Patio · Fireplace · Equipped kitchen
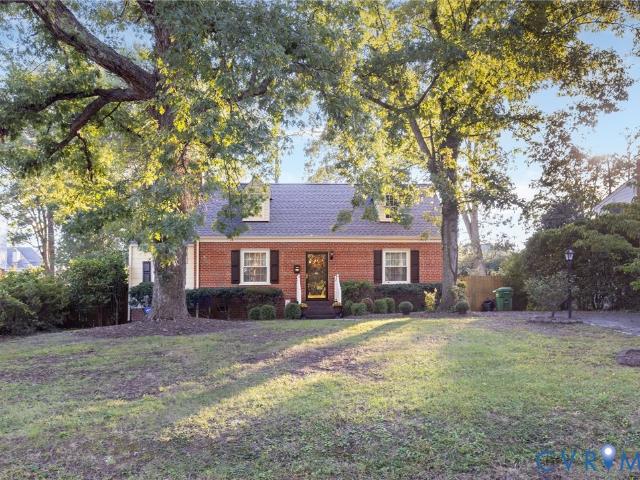
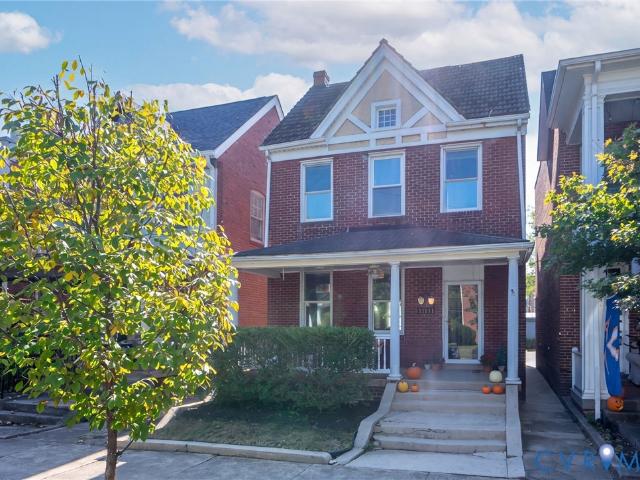
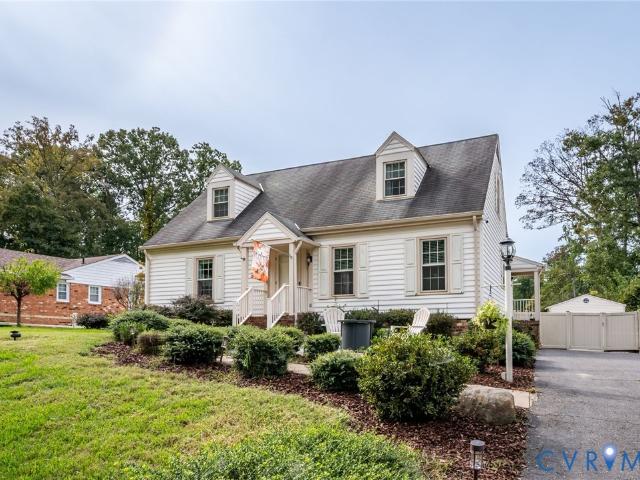
Picture a Saturday that starts with coffee on the patio, a few errands at Willow Lawn and an evening with friends gathered around your dining table. At 5211 W Grace Street in sought-after North Willow Lawn, classic Cape Cod charm and everyday convenience come together. Owned by the same owner for more than 50 years, this 4 bedroom, 1.5 bath home offers 1,880 square feet, hardwood floors throughout and inviting spaces to enjoy inside and out. Mature trees frame the brick-front exterior, where dormer windows add timeless appeal. Step inside to a living room anchored by a wood-burning fireplace, a welcoming backdrop for conversation, holiday gatherings or a quiet evening with a favorite book. Hardwood floors carry into the separate dining room, where there's room for weeknight meals, weekend brunch and celebrations worth lingering over. The kitchen features white cabinetry, a window over the sink and recent appliance updates, including a new stove installed in May 2026 and a new refrigera
USD 500,000
4612 Cutshaw Avenue
View photo
House · for sale
USD 625,000
USD 324/sq.ft
4612 Cutshaw Avenue
North Run Estates
· 1,927 sq.ft · 4 Bedrooms · 2 Baths · House
· Patio · Garden · Fireplace · Equipped kitchen
North Run Estates · 1,927 sq.ft · 4 Bedrooms · 2 Baths · House · Patio · Garden · Fireplace · Equipped kitchen
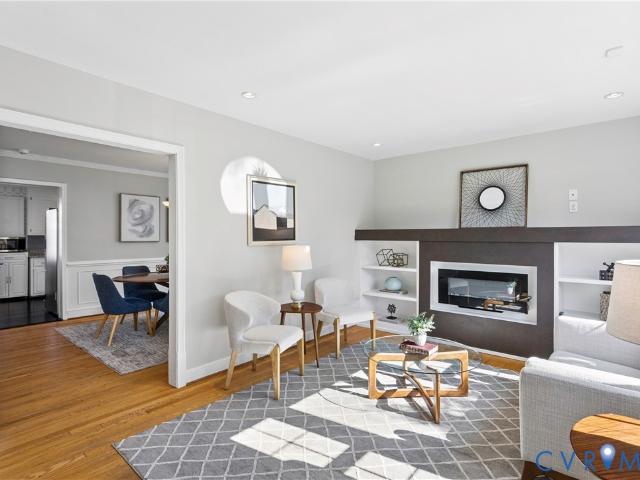
Don’t miss this charming near West End Cape, full of character and thoughtfully updated! This home blends original charm with stylish improvements that can be hard to find in the area. The spacious layout offers 4 bedrooms, 2 full baths, and an impressive family room addition, providing plenty of room to relax and entertain. The living room features a statement LED fireplace, hardwood floors and built-in bookshelves. The living room flows into the gracious dining room with classic wainscoting and hardwood floors. The sunny updated eat-in kitchen offers granite countertops, white cabinetry, stainless-steel appliances, and a cozy built-in banquette. Both bathrooms have been renovated with timeless finishes, and all four bedrooms offer generous space and spacious closets. Upstairs, mini-splits provide additional comfort. Outside, enjoy a lovely garden, beautiful stone patio with plenty of room for outdoor seating, and a fully irrigated and fenced backyard. Additional highlights include of
USD 625,000
9504 Indianfield Drive
View photo
House · for sale
USD 525,000
USD 258/sq.ft
9504 Indianfield Drive
North Run Estates
· 2,034 sq.ft · 4 Bedrooms · 2 Baths · House
· Garden · Office room · Fireplace · Equipped kitchen
North Run Estates · 2,034 sq.ft · 4 Bedrooms · 2 Baths · House · Garden · Office room · Fireplace · Equipped kitchen
Welcome to 9504 Indianfield Drive in the highly sought-after Milestone community. This beautiful 4-bedroom, 2.5-bath home has been freshly painted inside and out and features brand new flooring throughout! The first floor offers a dedicated home office, a spacious formal dining room with plenty of room for all your holiday celebrations. The eat in kitchen offers plentiful cabinet space, a pantry and all the appliances convey. The spacious family room features a cozy gas fireplace with room to relax and gather with friends. The screened porch is the perfect place to take in the tranquil backyard and is the perfect spot for morning coffee, or unwinding at the end of the day. The spacious, level backyard offers plenty of open grassy space for outdoor activities, while the wooded backdrop provides a wonderful sense of privacy. The property also backs to the scenic Totopotomoy Creek, adding to the natural beauty of this special setting. Upstairs, you'll find a large Primary Suite with a wal
USD 525,000
1310 Overbrook Road
View photo
House · for sale
USD 670,000
USD 233/sq.ft
1310 Overbrook Road
North Run Estates
· 2,874 sq.ft · 4 Bedrooms · 3 Baths · House
· Garden · Equipped kitchen · Parking
North Run Estates · 2,874 sq.ft · 4 Bedrooms · 3 Baths · House · Garden · Equipped kitchen · Parking
Your Dream Home Awaits. New Construction, City life with modern luxury & comfort. Experience modern craftsmanship in this stunning, 4/bed, 3 ½ baths (first and second-floor primary suites), 2,880 sq ft home. No detail has been overlooked in this meticulously designed home, where quality, comfort, and style converge. This exceptional home boasts a fenced backyard and convenient three-car parking in the rear, offering the perfect blend of luxury and quality in a fantastic Northside location, a short distance from Hardywood Brewery, Scotts Addition, downtown… Step inside and be captivated by the elegant interior, featuring exquisite craftsman touches and modern finishes throughout. Soaring coffered tray ceilings add a touch of grandeur, recessed lighting, crown molding, and a covered front porch, while the rich hardwood floors create a warm and inviting ambiance. The heart of the home is a chef's dream kitchen, boasting quartz countertops, a pot-filler, stylish 42' cabinetry, and a striki
USD 670,000
1608 Fort Hill Drive
View photo
House · for sale
USD 290,000
USD 336/sq.ft
1608 Fort Hill Drive
North Run Estates
· 861 sq.ft · 3 Bedrooms · 1 Bath · House
· Garden · Equipped kitchen
North Run Estates · 861 sq.ft · 3 Bedrooms · 1 Bath · House · Garden · Equipped kitchen
Welcome to 1608 Fort Hill Drive, a charming single-story ranch home offering efficient living and timeless appeal in Richmond. Nestled on a spacious fully fenced 0.75-acre lot, this 3-bedroom, 1-bathroom residence provides a thoughtfully designed single-level layout. Step inside to discover durable hardwood and laminate flooring running throughout. The kitchen features upgraded essential appliances including a new double door oven with air frying and convection capabilities, alongside a refrigerator, exhaust fan, and stove hood. Recent home updates also highlight a newly installed washer and dryer set, complete with dedicated hookups for convenience. The single-story layout comfortably houses all three main-floor bedrooms, a full central bathroom, and easy pull-down attic access for supplementary storage. Outside, enjoy relaxation on the inviting porch or make full use of the generous, fully enclosed yard complete with a storage shed. Additional exterior highlights include low-maintena
USD 290,000
3315 Park Avenue
View photo
House · for sale
USD 609,000
USD 360/sq.ft
3315 Park Avenue
North Run Estates
· 1,690 sq.ft · 3 Bedrooms · 2 Baths · House
· Patio · Garden · Fireplace · Cellar · Parking
North Run Estates · 1,690 sq.ft · 3 Bedrooms · 2 Baths · House · Patio · Garden · Fireplace · Cellar · Parking
Welcome to 3315 Park Ave, ideally located in Richmond’s highly desirable Museum District! This charming 1920s home offers 3 bedrooms, 2.5 bathrooms, and 1,692 square feet of living space, blending classic character with everyday comfort. Fresh paint and hardwood floors create a welcoming feel, while the fireplace adds warmth and charm. The extra-large primary bedroom features direct access to a shared bathroom, another bedroom opens to a sunporch, and the third offers a spacious walk-in closet. The unfinished basement provides laundry, a full bathroom, and excellent potential for storage or future use. Outside, enjoy a fenced backyard with a covered porch, hardscape patio, and firepit—perfect for relaxing or entertaining. Additional parking is conveniently located behind the fence in the alley. Enjoy an exceptional walkable lifestyle just minutes from Richmond’s museums, local restaurants, Monument Avenue, Carytown, Scott's Addition, and the new Flying Squirrels baseball park. Don’t mi
USD 609,000
45 E Lock Lane U8
View photo
Condo · for sale
USD 424,950
USD 411/sq.ft
45 E Lock Lane U8
North Run Estates
· 1,033 sq.ft · 2 Bedrooms · 2 Baths · Condo
· Office room · Equipped kitchen
North Run Estates · 1,033 sq.ft · 2 Bedrooms · 2 Baths · Condo · Office room · Equipped kitchen
Welcome to 45 E Lock Lane, Unit 8, a charming 2-bedroom, 2-bathroom end-unit condo in the heart of Richmond’s sought-after Near West End! Located in the desirable Lock Lane community, this light-filled residence offers approximately 1,039 square feet of comfortable living space, combining classic architectural character with the convenience of low-maintenance condominium living. Step inside to find hardwood floors, an inviting living room with windows on two sides, and an open layout that flows seamlessly into the kitchen and dining area. The kitchen features white cabinetry, granite countertops, stainless steel appliances, gas cooktop, and a breakfast bar, making it ideal for everyday living and entertaining. Both bedrooms are generously sized, including a spacious primary suite with two closets and a private full bathroom. A second bedroom offers flexibility for guests or a home office, while an additional full bathroom and in-unit laundry add everyday convenience. This unit specific
USD 424,950
7263 Grace Lane
View photo
House · for sale
USD 349,999
USD 207/sq.ft
7263 Grace Lane
North Run Estates
· 1,690 sq.ft · 3 Bedrooms · 2 Baths · House
· Garden · Deck · Equipped kitchen
North Run Estates · 1,690 sq.ft · 3 Bedrooms · 2 Baths · House · Garden · Deck · Equipped kitchen
Exceptional value in Mechanicsville! The seller is offering up to $3,000 toward buyer closing costs or an interest-rate buydown with an acceptable offer. This beautifully renovated 3-bedroom, 2-bath brick home offers 1,696 square feet of move-in-ready living space, including a spacious owner’s suite, two renovated baths, a new kitchen, a new HVAC system, a beautiful deck, and a fenced yard with meaningful improvements throughout. Step inside to refinished hardwood floors, abundant natural light, fresh paint, and stylish lighting. The spacious living room flows naturally into the dedicated dining room, creating a comfortable layout for everyday living and entertaining. The renovated kitchen features new white cabinetry, quartz countertops, a classic ceramic tile backsplash, stainless steel appliances, and ample cabinet and counter space. One of the home’s standout features is the private owner’s suite, complete with an en-suite bath, walk-in closet, and additional storage. Two additiona
USD 349,999
7600 Twin Oak Drive
View photo
House · for sale
USD 379,000
USD 338/sq.ft
7600 Twin Oak Drive
North Run Estates
· 1,119 sq.ft · 3 Bedrooms · 2 Baths · House
· Garden · Office room · Equipped kitchen
North Run Estates · 1,119 sq.ft · 3 Bedrooms · 2 Baths · House · Garden · Office room · Equipped kitchen
Discover the charm of 7600 Twin Oak Drive, a beautifully renovated cottage situated on a spacious 0.61-acre lot in Henrico's Woodlawn Farms neighborhood! Offering 1,130 square feet of living space, this inviting home features 3 bedrooms, 2 full bathrooms, and extensive updates throughout. Renovated inside and out, improvements include updated electrical, plumbing, insulation, windows, flooring, kitchen, and bathrooms. The bright family room features vaulted ceilings and recessed lighting, flowing seamlessly into the eat-in kitchen with white shaker cabinetry, quartz countertops, a matching backsplash, and stainless steel appliances. A versatile flex space offers room for a home office or hobbies, while the primary suite includes a walk-in closet and private bathroom with tile finishes. Two additional bedrooms and an updated hall bathroom complete the interior. Step outside to enjoy the expansive backyard featuring mature greenery, established flower beds, and a peaceful wooded backdrop
USD 379,000
7850 Wistar Woods Place
View photo
Townhouse · for sale
USD 409,999
USD 238/sq.ft
7850 Wistar Woods Place
North Run Estates
· 1,722 sq.ft · 3 Bedrooms · 2 Baths · Townhouse
· Equipped kitchen · Parking
North Run Estates · 1,722 sq.ft · 3 Bedrooms · 2 Baths · Townhouse · Equipped kitchen · Parking
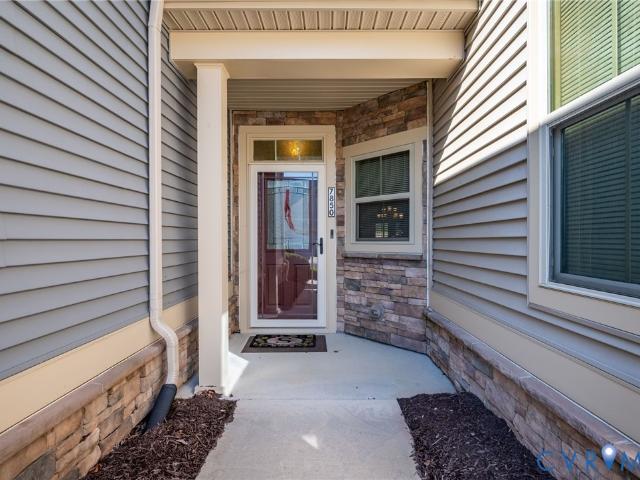
Welcome to 7850 Wistar Woods Pl, a beautifully maintained 2017 built townhome boasting 3 bedrooms, 2.5 bathrooms, and over 1,700 square feet of living space in the highly sought after western area of Henrico County. Upon entering, you will be greeted by engineered hardwood floors spanning the majority of the main level. The kitchen to your right features stainless steel appliances, pantry closet, peninsula countertop with space for barstool seating, and pull-out shelving added in cabinets. Beyond the kitchen is the laundry room with built-in cabinetry for convenient storage. The home’s half bath and access to the 2-car garage with more storage shelving can be found in this space as well. Passed the kitchen is the open concept dining area with a chandelier added by the sellers and a cozy living room equipped with recessed lighting. The primary bedroom is also located on the 1st floor and includes a full dedicated bathroom with a dual vanity, linen closet, and spacious walk-in closet. Th
USD 409,999
129 Siena Lane
View photo
Condo · for sale
USD 499,000
USD 167/sq.ft
129 Siena Lane
North Run Estates
· 2,971 sq.ft · 3 Bedrooms · 3 Baths · Condo
· Office room · Deck · Parking
North Run Estates · 2,971 sq.ft · 3 Bedrooms · 3 Baths · Condo · Office room · Deck · Parking
Welcome to 129 Siena Lane in the lovely Villas at Hunton Park. This is a gorgeous end unit that truly feels brand new! At nearly 3,000 square feet, a spacious 2-car garage, 3 bedrooms and sought after THREE full baths plus a half sets 129 Siena apart—but its exceptional condition will impress you most. Pristine throughout, brand-new carpet on the 3rd floor and a newly sealed and stained deck creates that rare move-in experience where everything feels fresh, crisp & beautifully cared for. As an end unit, abundant windows fill the home with wonderful natural light and highlight the architectural details that give this home such character. The first level features an expansive office/recreation/flex room with recessed lighting with its own FULL bath—making it ideal for guests, a home office, exercise space or a second family room. Upstairs, the light-filled main living level is designed for both comfortable everyday living and entertaining, with beautiful LVP flooring, an inviting dining
USD 499,000
11712 Kimbolton Place
View photo
House · for sale
USD 999,990
USD 198/sq.ft
11712 Kimbolton Place
North Run Estates
· 5,038 sq.ft · 5 Bedrooms · 5 Baths · House
· Garden · Equipped kitchen
North Run Estates · 5,038 sq.ft · 5 Bedrooms · 5 Baths · House · Garden · Equipped kitchen
Entertain in unparalleled style within this luxurious Glen Allen masterpiece, located in sought after Hunton Estates. Host gatherings where guests flow from elegant interiors to serene outdoor spaces. Greet friends in a striking foyer flanked by a formal dining room with a chandelier, and a cozy living room. The heart of this residence is a culinary dream crafted for the home chef. Prepare gourmet meals at the center island utilizing premium Viking appliances, a pot-filler, and a built-in Miele coffee maker. A sophisticated butler’s pantry, complete with a wine cooler, sink, and second dishwasher, ensures effortless dinner party serving. After meals, retreat to the sunlit Florida room featuring recessed lighting, a ceiling fan, and direct backyard access for seamless indoor-outdoor living. Host visitors easily with a convenient first-floor bedroom boasting a private ensuite bathroom and walk-in closet. Ascend to your personal sanctuary in the second-floor primary suite. Catch sunlight
USD 999,990
10530 Stony Bluff Drive 105
View photo
Condo · for sale
USD 340,000
USD 272/sq.ft
10530 Stony Bluff Drive 105
North Run Estates
· 1,249 sq.ft · 2 Bedrooms · 2 Baths · Condo
· Swimming pool · Deck · Equipped kitchen · Lift
North Run Estates · 1,249 sq.ft · 2 Bedrooms · 2 Baths · Condo · Swimming pool · Deck · Equipped kitchen · Lift
Need more space? Enjoy two years of hoa fees paid by the seller! This Spacious, two-bedroom condo offers room to spread out, with 9-foot ceilings, ceiling fans in every room, and an open living area with space for a dining table. The kitchen features a generous granite island with breakfast bar seating, stainless steel appliances, and abundant cabinetry. A walk-in laundry area includes a stacked washer and dryer. French doors open from the living room to a private covered deck, perfect for morning coffee or a quiet evening. The spacious primary suite has a large walk-in closet and an ensuite bath with double vanities, ample storage, and a subway-tile shower. Community amenities include a fitness center, yoga studio, walking trails, dog park, saltwater pool and hot tub, fire pit, grilling stations, club room, secure package room, and elevators in every tower. With secure key-fob access and a location near I-95, I-295, shopping, dining, and breweries, this condo brings space and convenie
USD 340,000
10281 Radford Mill Terrace
View photo
House · for sale
USD 579,000
USD 198/sq.ft
10281 Radford Mill Terrace
North Run Estates
· 2,917 sq.ft · 4 Bedrooms · 2 Baths · House
· Garden · Office room · Terrace · Deck · Fireplace · Equipped kitchen
North Run Estates · 2,917 sq.ft · 4 Bedrooms · 2 Baths · House · Garden · Office room · Terrace · Deck · Fireplace · Equipped kitchen
Welcome to this classic two-story brick home in the desirable Kings Charter community of Hanover. Built in 1992, this spacious 4-bedroom, 2.1-bath home offers comfortable living spaces, thoughtful updates, and a flexible floor plan. The main level features beautiful living and dining spaces, a welcoming family room with gas fireplace, and a bright sunroom overlooking the spacious lot. The updated kitchen offers quartz countertops, a center island, newer stainless steel appliances, and a breakfast nook, making it a wonderful space for everyday living and entertaining. Upstairs, the spacious primary suite features a lovely en suite with a soaking tub and separate walk-in shower, along with access to a finished third-floor retreat that offers endless possibilities as a home office, dressing room, or oversized closet. Three additional spacious bedrooms provide plenty of room for family and guests. Outside, enjoy the deck, generous yard, detached shed, and French drains for added yard drain
USD 579,000
3360 Manor Grove Circle
View photo
Townhouse · for sale
USD 599,999
USD 223/sq.ft
3360 Manor Grove Circle
North Run Estates
· 2,680 sq.ft · 3 Bedrooms · 2 Baths · Townhouse
· Patio · Garden · Office room · Fireplace · Equipped kitchen · Parking
North Run Estates · 2,680 sq.ft · 3 Bedrooms · 2 Baths · Townhouse · Patio · Garden · Office room · Fireplace · Equipped kitchen · Parking
Enjoy comfortable, low-maintenance living in this gated 55+ community, conveniently located near I-295. A large, welcoming foyer opens to an airy floor plan filled with natural light. The first-floor primary suite features a gas fireplace, tray ceiling, and two custom closets. The family room offers a cathedral ceiling, abundant windows, and a gas fireplace, creating a warm and inviting space to gather. The eat-in kitchen is well appointed with gas cooking, a pantry, prep sink, recessed lighting, and a tray ceiling. The refrigerator conveys. A dining room with a tray ceiling and attractive molding is ideal for entertaining. Upstairs, two generously sized bedrooms with large closets share a spacious Jack-and-Jill bath with double sinks and a tub/shower. A third-floor bonus room offers flexible space for a home office, hobby room, or recreational retreat. Outside, enjoy a fenced rear yard with patio. The laundry area, conveniently located off the garage, includes built-in shelving; the w
USD 599,999
613 Pollock Street
View photo
House · for sale
USD 289,000
USD 294/sq.ft
613 Pollock Street
North Run Estates
· 980 sq.ft · 3 Bedrooms · 2 Baths · House
· Garden · Equipped kitchen
North Run Estates · 980 sq.ft · 3 Bedrooms · 2 Baths · House · Garden · Equipped kitchen
Welcome to 613 Pollock Street, a fully renovated three-bedroom, two-full-bath home in North Highland Park. The thoughtfully maximizes space and includes a private primary suite with its own full bathroom. Inside, you'll find a bright, modern interior with new flooring and updated finishes throughout. The completely renovated kitchen features custom cabinetry, quartz countertops, a classic subway-tile backsplash, stainless-steel appliances, disposal, deep single-bowl sink, gas cooking, and stylish brass accents. Both full bathrooms have been beautifully updated with clean, contemporary finishes. Outside, enjoy the covered rear porch overlooking a spacious, fenced backyard. Great for relaxing, entertaining, and more. Conveniently located near downtown Richmond with easy access to shopping, dining, and major highways, this move-in-ready home combines modern comfort, efficient living, and an attractive three-bedroom, two-bath layout. Some photos have been virtually rendered
USD 289,000
9201 Claymont Drive
View photo
House · for sale
USD 550,000
USD 214/sq.ft
9201 Claymont Drive
North Run Estates
· 2,562 sq.ft · 4 Bedrooms · 3 Baths · House
· Office room · Equipped kitchen
North Run Estates · 2,562 sq.ft · 4 Bedrooms · 3 Baths · House · Office room · Equipped kitchen
Renovated, refreshed, and ready to enjoy! Prime location right outside of Short Pump around the corner for Regency Mall. 9201 Claymont Drive provides modern living to the established Three Chopt Estates community. The redesigned main level is open, bright, and welcoming, with beautiful natural looking floors and a brand-new kitchen completed in 2026. The kitchen flows seamlessly into the dining and living spaces, creating a layout that feels just as comfortable for quiet evenings as it does for a gathering. The kitchen is equipped with two ovens to help host holiday entertainment. The beautiful spa like renovated bathrooms, also completed in 2026, continue the home’s fresh, cohesive style. The primary ensuite on a private floor is massive with two walk in closets, private bathroom, windows, and hardwood floors. Four spacious bedrooms provide flexibility for a variety of needs, for children, a home office, a library or a craft room. While the finished lower level with a full bathroom of
USD 550,000
2623 Northumberland Avenue
View photo
House · for sale
USD 585,000
USD 262/sq.ft
2623 Northumberland Avenue
North Run Estates
· 2,228 sq.ft · 5 Bedrooms · 2 Baths · House
· Deck · Balcony · Equipped kitchen
North Run Estates · 2,228 sq.ft · 5 Bedrooms · 2 Baths · House · Deck · Balcony · Equipped kitchen
5,000 credit offered w/ full price offer! Welcome to this stunning, fully renovated 5-bedroom, 2.5-bathroom home in Richmond's highly sought-after Northside! Offering the perfect blend of historic charm and modern luxury, this move-in-ready home has been thoughtfully updated from top to bottom. The spacious open-concept layout flows into a large living room, expansive dining area—perfect for entertaining. The show-stopping kitchen boasts brand-new cabinetry, stone countertops, SS appliances, and modern finishes. This large first-floor primary suite provides convenience and privacy, complete with a luxurious en-suite bathroom with double vanities. Upstairs, you'll find four additional spacious bedrooms and a beautifully renovated full bathroom as well as an balcony to overlook the city. Major upgrades include: Brand-new HVAC system, new windows, new flooring, new kitchen, fully renovated bathrooms, new roof, new deck, beautiful tile and stone finishes, and to complete the package, a bra
USD 585,000
10607 Tuckerman Court
View photo
House · for sale
USD 700,000
USD 165/sq.ft
10607 Tuckerman Court
North Run Estates
· 4,230 sq.ft · 4 Bedrooms · 4 Baths · House
· Office room · Deck · Fireplace · Equipped kitchen
North Run Estates · 4,230 sq.ft · 4 Bedrooms · 4 Baths · House · Office room · Deck · Fireplace · Equipped kitchen
This is the home that checks all the boxes—and then gives you a few more boxes for good measure. Nestled on a quiet cul-de-sac in the sought-after Milestone community, this gracious home has been lovingly cared for by its original owners and offers an abundance of space, flexibility and storage for whatever life brings. From the moment you enter the bright two-story foyer flanked by formal dining and living rooms, the possibilities unfold. Hardwood floors span much of the first level. At the heart of the home is an expansive two-story family room featuring soaring windows, custom built-ins and a gas fireplace. Open to the kitchen, it creates an effortless gathering space with breakfast area, island, butler’s pantry w/sink, plus two additional pantries for exceptional storage. The large screened porch, with skylights and deck access, makes entertaining easy. A tucked-away home office/den provides a quiet space for working from home. Upstairs, the oversized primary suite offers exception
USD 700,000
9337 Saddle Court
View photo
House · for sale
USD 559,950
USD 184/sq.ft
9337 Saddle Court
North Run Estates
· 3,035 sq.ft · 4 Bedrooms · 3 Baths · House
· Office room · Parking · Deck · Fireplace · Equipped kitchen
North Run Estates · 3,035 sq.ft · 4 Bedrooms · 3 Baths · House · Office room · Parking · Deck · Fireplace · Equipped kitchen
Awesome 2-Story Colonial, with just over 3000 sq. Ft. and a 4+ Car Garage (28'x52') =1456 sq. Ft on a Secluded Parklike 1.4 acres in Rural Point subdivision. Features 4-Bedrooms, 3 Full Baths and 1 Half Bathroom. In-law Suite w/Full Bath and Walk-in Closet on the 1st Floor. Large Eat-in Kitchen w/New Cabinets, Flooring, Stainless Appliances and Quartz Counter Tops installed Feb. 2026. Dining room w/Hardwood Floors, Chandelier and Chair Rail. Living room/Office w/Carpet. Large Family room, Masonry Fireplace w/Gas Insert. Family room connects to the Heated and Cooled Sunroom w/Ceramic Tile Flooring and a Rear Wrap around Deck. Utility room w/Washer and Dryer, Storage cabinets and Utility Sink. Upstairs, Primary Bedroom w/Ensuite Bath, Large Walk-in Closet. Sitting room, Craft room or another Walk-in Closet 910'x10') attached to the Primary Bedroom. Two more Bedroom and Full Bath down the hallway. Walk up Attic off the primary, floored area (39'x10'). 2-Zone HVAC, upstairs replaced in 202
USD 559,950
10759 Ashcake Station Place
View photo
House · for sale
USD 488,990
USD 230/sq.ft
10759 Ashcake Station Place
North Run Estates
· 2,120 sq.ft · 4 Bedrooms · 2 Baths · House
· Patio · Garden · Deck · Fireplace · Equipped kitchen · Parking
North Run Estates · 2,120 sq.ft · 4 Bedrooms · 2 Baths · House · Patio · Garden · Deck · Fireplace · Equipped kitchen · Parking
Over $8500 in closing costs available with acceptable offer! Stunning 2-story Colonial in desirable Ashcake Station! This beautiful home has a main level that offers a foyer, a cozy family room with ceiling fan and fireplace, a large formal dining room with LVP flooring, a great updated kitchen with granite counters, backsplash, stainless steel appliances, and an attached breakfast nook, a separate laundry room with shelving, and a half bath. The second level features the huge primary bedroom with carpet, ceiling fan, two closets, and large full private bath, as well as the additional 3 bedrooms, all with carpet, and another full hall bath. The property's interior has been freshly painted in some rooms, the HVAC is 2020, roof new in 2022, new lighting, new flooring, a pull-down attic for storage, paved driveway, rear stamped concrete patio and deck, lovely spacious fenced rear yard, and a 2-car attached garage! All in a quiet residential subdivision (NO HOA! )close to sought-after Hano
USD 488,990
6005 Indigo Road
View photo
House · for sale
USD 419,950
USD 270/sq.ft
6005 Indigo Road
North Run Estates
· 1,550 sq.ft · 4 Bedrooms · 2 Baths · House
· Patio · Garden · Equipped kitchen
North Run Estates · 1,550 sq.ft · 4 Bedrooms · 2 Baths · House · Patio · Garden · Equipped kitchen
Welcome to this charming and well maintained 4 bedroom, 2 bath Cape style home, Situated on a dead end street, it is conveniently located near Libbie Mill and Everything Broad Street has to offer. Featuring Laminate Flooring throughout, upgraded and updated kitchen and bathrooms, newer thermal windows and roof, a fenced rear yard with a pad for a patio and shed. Come take a look, this one won't last long
USD 419,950
3909 W Franklin Street
View photo
House · for sale
USD 850,000
USD 441/sq.ft
3909 W Franklin Street
North Run Estates
· 1,927 sq.ft · 3 Bedrooms · 3 Baths · House
· Garden · Office room · Fireplace · Equipped kitchen · Cellar
North Run Estates · 1,927 sq.ft · 3 Bedrooms · 3 Baths · House · Garden · Office room · Fireplace · Equipped kitchen · Cellar
Located in Richmond's coveted Malvern Gardens neighborhood, this classic brick colonial has all of the Richmond charm with timeless modern updates! Walk inside to find hardwood floors and crown molding throughout the main level. The living room is warm and inviting, with tons of natural light and a gas fireplace. The chef's kitchen is perfect for entertaining and features stainless steel appliances, under-cabinet lighting, granite countertops, a large island, rich wood cabinetry with pull-out drawers, and a built-in pantry. The kitchen flows nicely into the dining area, creating the perfect space to host friends and family. Upstairs, you'll find a large primary suite with an updated en-suite bathroom. Two additional bedrooms and an updated full hall bathroom complete the second floor. The basement offers an ideal flex space for a hangout room, home office, or guest suite. Recessed lighting and a full bathroom make this a comfortable and versatile space. This home also provides a large
USD 850,000
12466 Greenwood Road
View photo
House · for sale
USD 250,000
USD 119/sq.ft
12466 Greenwood Road
North Run Estates
· 2,099 sq.ft · 4 Bedrooms · 1 Bath · House
· Fireplace · Equipped kitchen · Air conditioning
North Run Estates · 2,099 sq.ft · 4 Bedrooms · 1 Bath · House · Fireplace · Equipped kitchen · Air conditioning
23.92 Acres in Hanover County | Historic Home, Barn & 1-Acre Pond 12466 Greenwood Road, Glen Allen, VA 23059 (Hanover County) Selling at Online Auction. Opens at $250,000 Country living with convenience. This private 23.92-acre property offers open space, water, and endless possibilities, just minutes from Glen Allen and Richmond. The home. BUILT 1907 Brick home with a tin roof, windowed cupola, and full-width columned front porch. Historic character throughout: hardwood floors, wainscoting, crown molding, beamed ceiling, arched openings, and two fireplaces. Approx. 2,100 SF on the main level. 1 bedroom, 1.5 baths (primary bath with tub and separate shower, plus a half bath). Formal dining room with bay window, living area, family room, kitchen with dining area, laundry. Upstairs roughed in with plumbing and HVAC, ready to finish into more living space 640 sqft. Upgraded windows, propane furnace, central air. Two wells and septic system. Total sqft 2,740 the land & barn. Approx. 1-acre
USD 250,000
1910 S Battery Drive
View photo
House · for sale
USD 325,000
USD 198/sq.ft
1910 S Battery Drive
North Run Estates
· 1,636 sq.ft · 3 Bedrooms · 1 Bath · House
· Parking · Fireplace · Equipped kitchen
North Run Estates · 1,636 sq.ft · 3 Bedrooms · 1 Bath · House · Parking · Fireplace · Equipped kitchen
Welcome to 1910 S Battery Drive! Brimming with character and thoughtful updates, this charming 1947 cape cod offers 1,638 square feet of living space, 3 bedrooms, 1 full bathroom, and a spacious 1.5-car detached garage. Recent improvements include a brand-new roof on both the home and detached garage, new exterior paint, brand-new upstairs carpeting, the majority of the interior repainted, new kitchen and bathroom flooring, new countertops, and new garage gutters. Step inside to discover the timeless details that give this home its character, including beautiful wood floors, large baseboards, and a classic brick fireplace. Just beyond the main living area, a delightful three-season room offers additional space to relax. The kitchen features generous counter space, new countertops, a granite-topped peninsula, crisp white cabinetry, stainless steel appliances, and an eat-in area. Two bedrooms with wood flooring, a full bathroom, and a dedicated utility room complete the main level. Upsta
USD 325,000
7516 Oakmont Drive
View photo
House · for sale
USD 399,000
USD 234/sq.ft
7516 Oakmont Drive
North Run Estates
· 1,701 sq.ft · 4 Bedrooms · 2 Baths · House
· Garden · Deck · Equipped kitchen
North Run Estates · 1,701 sq.ft · 4 Bedrooms · 2 Baths · House · Garden · Deck · Equipped kitchen
Welcome home to this beautifully maintained 4-bedroom, 2-bathroom Cape Cod perfectly nestled on a quiet, low-traffic cul-de-sac in Henrico. This move-in ready residence blends classic charm with modern updates, making it a rare find. Step inside to find a functional and flexible layout. The first floor boasts a welcoming family room, an eat-in kitchen with an adjacent laundry room, and two spacious main-level bedrooms alongside a recently updated full bathroom. Upstairs, you will find two additional large bedrooms offering excellent closet space and a second beautifully renovated full bathroom. The outdoor living spaces are a true highlight of this property. Enjoy easy living with low-maintenance vinyl siding, a built-in yard irrigation system, and a fully fenced backyard designed for entertaining. Relax on the massive, oversized back deck built with premium Trex boards, or gather around the front-yard fire pit on cool autumn evenings. As a massive bonus, the backyard features an impre
USD 399,000
6018 Bremo Road
View photo
Condo · for sale
USD 375,000
USD 409/sq.ft
6018 Bremo Road
North Run Estates
· 915 sq.ft · 2 Bedrooms · 2 Baths · Condo
· Patio · Fireplace · Equipped kitchen
North Run Estates · 915 sq.ft · 2 Bedrooms · 2 Baths · Condo · Patio · Fireplace · Equipped kitchen
Welcome to this beautifully updated townhome in sought-after Westhampton Place. Nestled in a picturesque, quiet setting characterized by manicured landscaping and inviting green space between the townhouses, this home offers the perfect balance of serene residential living and prime urban convenience. Mere blocks from premier restaurants, local shops, bakeries, a pharmacy, the hardware store, yoga and workout studios, St. Mary’s Hospital and more, the location is fantastic in every way. Inside, the elegant main level greets you with oak floors and a roomy coat/storage closet and pretty powder room. An airy kitchen with white cabinetry, granite counters, stainless appliances and subway tile opens to the bright dining area that unfolds wonderfully into the living room. A cozy fireplace with handsome millwork and custom-designed bookcases (including a built-in woodbox for firewood) anchors the room. French doors to the patio add natural light. Design touches elevate the entire property, i
USD 375,000

Get email alerts

Don't miss out: be the first to know about new properties

The alert was correctly created

On subscribing you accept the conditions of use and the privacy policy
Alert
Receive new ads in your inbox
Save this search
Receive alerts for new listings

We'll send you an email when we have new properties for: "Properties for sale in North Run Estates"

The alert was correctly created

Chamberlayne Heights
Yellow Tavern
Get email alerts and be the first to see new listings
Required field
On subscribing I accept the terms of the privacy policy
Perfect! You'll soon start receiving new listings via email
Alert
Receive an email when we have new ads for Properties for sale in North Run Estates
Save this search
Filters

Bedrooms

Size (sq.ft)

sq.ft
sq.ft

Price

USD
USD

Property type

Bathrooms

Clear all filters
Receive notifications when new entries are published.