632 properties for sale in North Run Estates

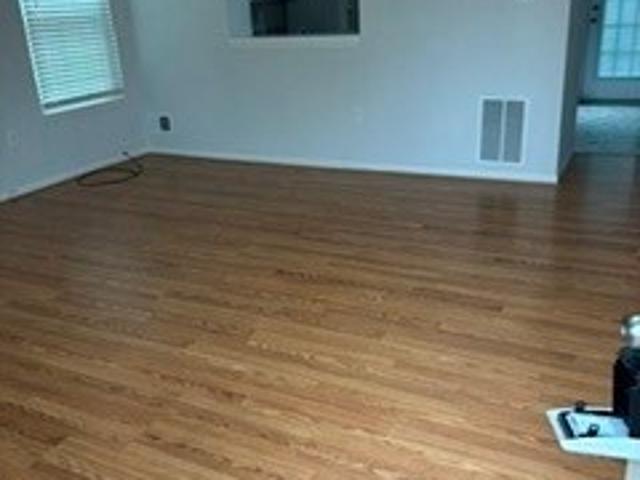
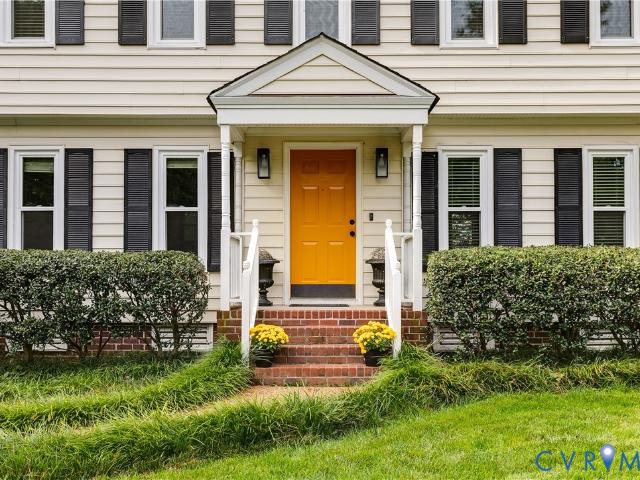
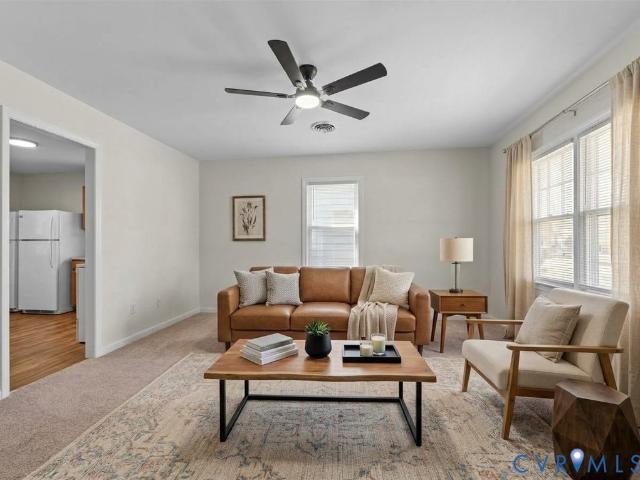
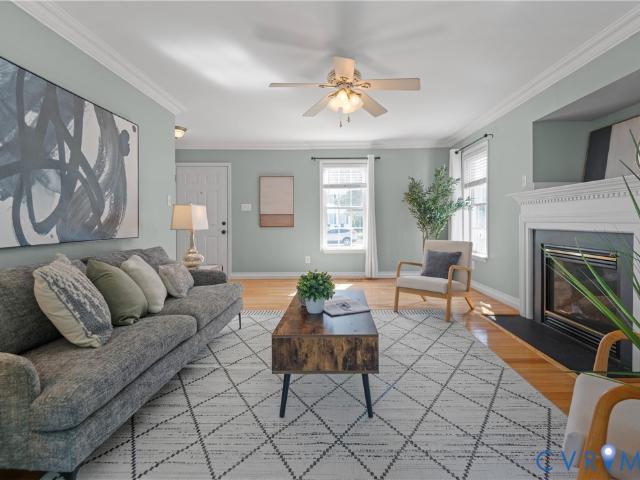
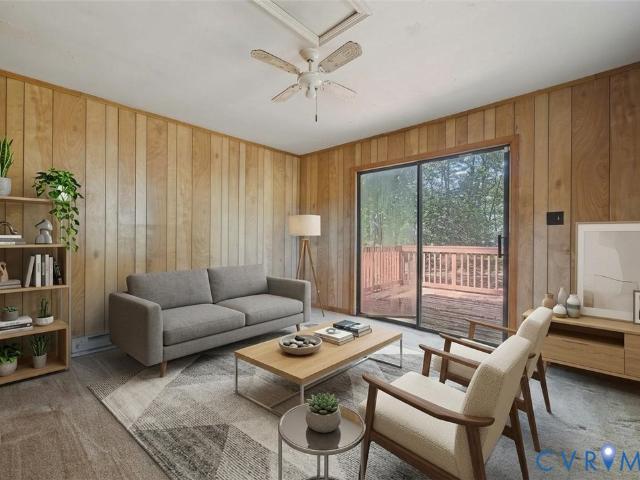
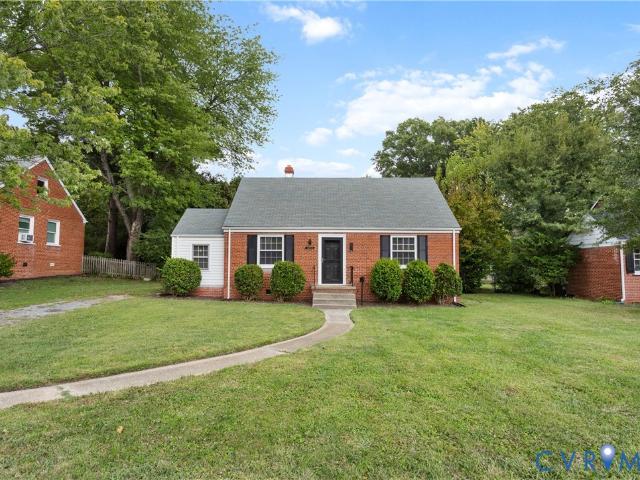
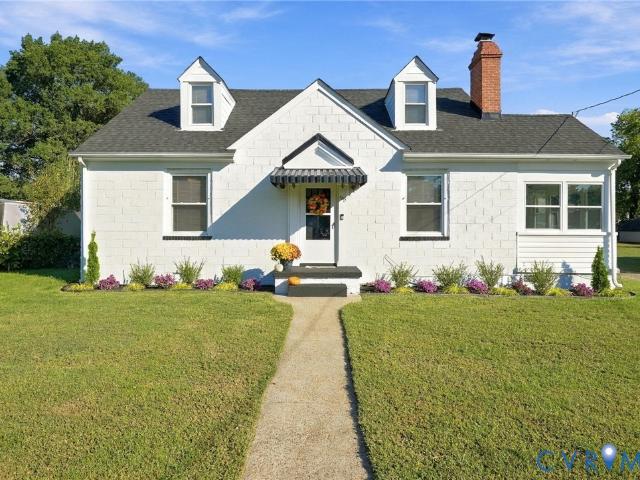
1910 S Battery Drive
View photo
House · for sale
USD 325,000
USD 198/sq.ft
1910 S Battery Drive
North Run Estates
· 1,636 sq.ft · 3 Bedrooms · 1 Bath · House
· Parking · Fireplace · Equipped kitchen
North Run Estates · 1,636 sq.ft · 3 Bedrooms · 1 Bath · House · Parking · Fireplace · Equipped kitchen
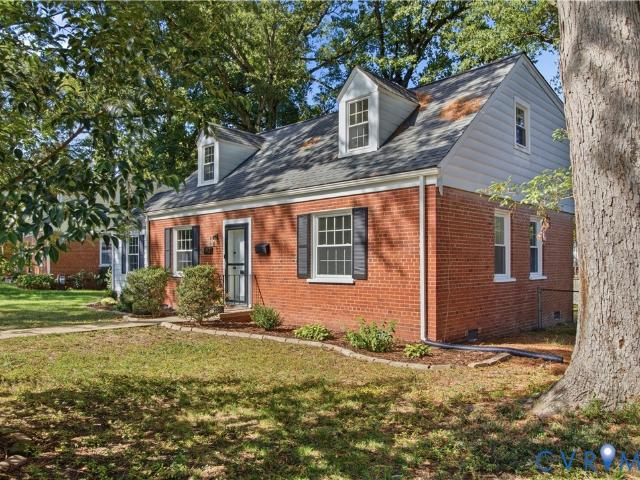
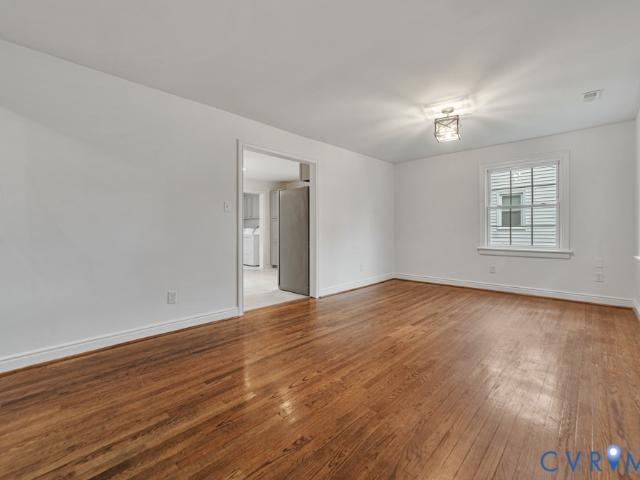
Welcome to 1910 S Battery Drive! Brimming with character and thoughtful updates, this charming 1947 cape cod offers 1,638 square feet of living space, 3 bedrooms, 1 full bathroom, and a spacious 1.5-car detached garage. Recent improvements include a brand-new roof on both the home and detached garage, new exterior paint, brand-new upstairs carpeting, the majority of the interior repainted, new kitchen and bathroom flooring, new countertops, and new garage gutters. Step inside to discover the timeless details that give this home its character, including beautiful wood floors, large baseboards, and a classic brick fireplace. Just beyond the main living area, a delightful three-season room offers additional space to relax. The kitchen features generous counter space, new countertops, a granite-topped peninsula, crisp white cabinetry, stainless steel appliances, and an eat-in area. Two bedrooms with wood flooring, a full bathroom, and a dedicated utility room complete the main level. Upsta
USD 325,000
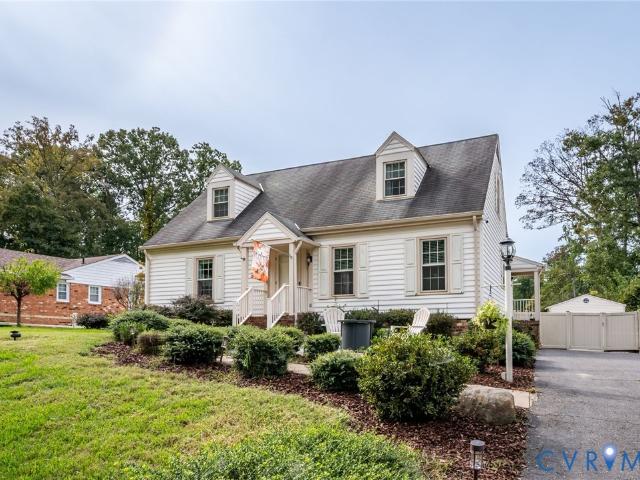
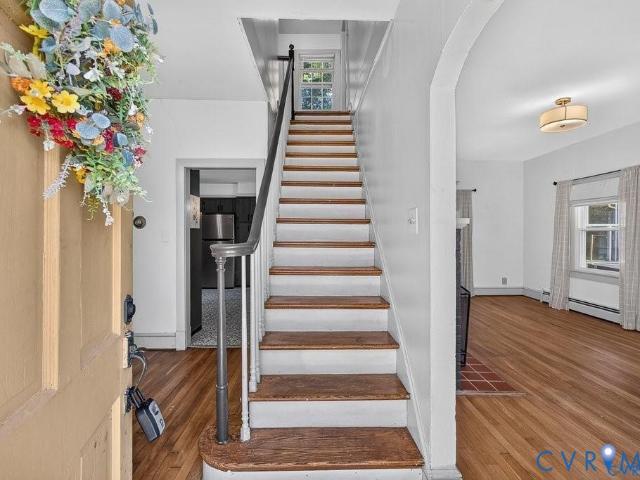
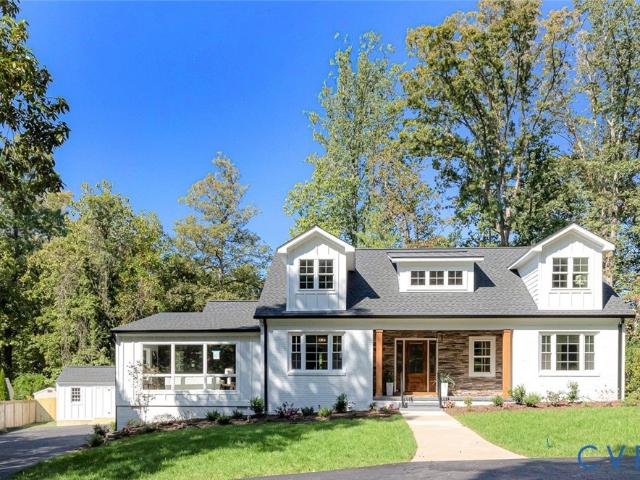
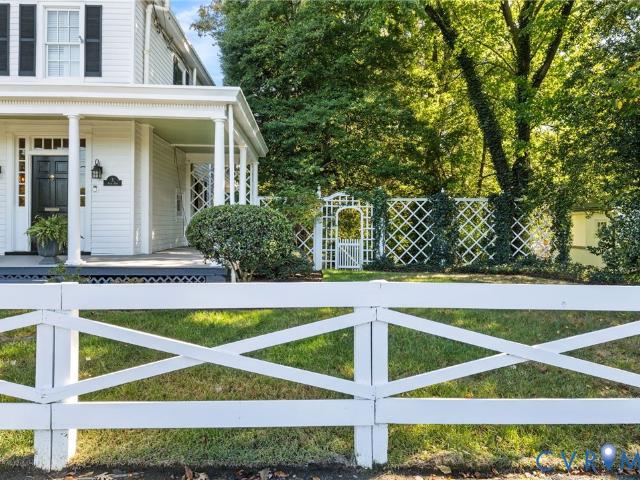
7516 Oakmont Drive
View photo
House · for sale
USD 399,000
USD 234/sq.ft
7516 Oakmont Drive
North Run Estates
· 1,701 sq.ft · 4 Bedrooms · 2 Baths · House
· Garden · Deck · Equipped kitchen
North Run Estates · 1,701 sq.ft · 4 Bedrooms · 2 Baths · House · Garden · Deck · Equipped kitchen
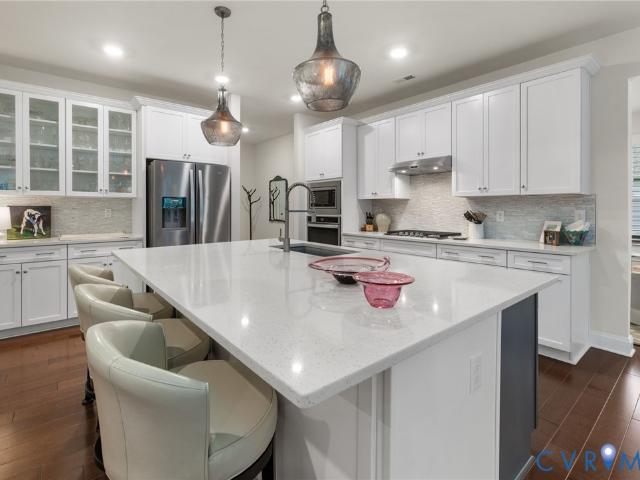
Welcome home to this beautifully maintained 4-bedroom, 2-bathroom Cape Cod perfectly nestled on a quiet, low-traffic cul-de-sac in Henrico. This move-in ready residence blends classic charm with modern updates, making it a rare find. Step inside to find a functional and flexible layout. The first floor boasts a welcoming family room, an eat-in kitchen with an adjacent laundry room, and two spacious main-level bedrooms alongside a recently updated full bathroom. Upstairs, you will find two additional large bedrooms offering excellent closet space and a second beautifully renovated full bathroom. The outdoor living spaces are a true highlight of this property. Enjoy easy living with low-maintenance vinyl siding, a built-in yard irrigation system, and a fully fenced backyard designed for entertaining. Relax on the massive, oversized back deck built with premium Trex boards, or gather around the front-yard fire pit on cool autumn evenings. As a massive bonus, the backyard features an impre
USD 399,000
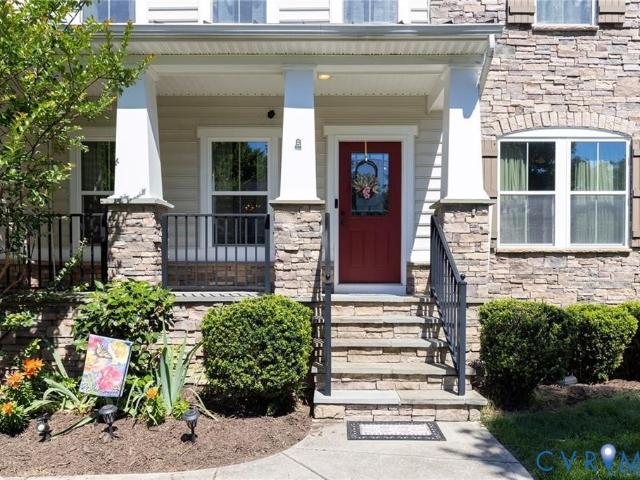
6018 Bremo Road
View photo
Condo · for sale
USD 375,000
USD 409/sq.ft
6018 Bremo Road
North Run Estates
· 915 sq.ft · 2 Bedrooms · 2 Baths · Condo
· Patio · Fireplace · Equipped kitchen
North Run Estates · 915 sq.ft · 2 Bedrooms · 2 Baths · Condo · Patio · Fireplace · Equipped kitchen
Welcome to this beautifully updated townhome in sought-after Westhampton Place. Nestled in a picturesque, quiet setting characterized by manicured landscaping and inviting green space between the townhouses, this home offers the perfect balance of serene residential living and prime urban convenience. Mere blocks from premier restaurants, local shops, bakeries, a pharmacy, the hardware store, yoga and workout studios, St. Mary’s Hospital and more, the location is fantastic in every way. Inside, the elegant main level greets you with oak floors and a roomy coat/storage closet and pretty powder room. An airy kitchen with white cabinetry, granite counters, stainless appliances and subway tile opens to the bright dining area that unfolds wonderfully into the living room. A cozy fireplace with handsome millwork and custom-designed bookcases (including a built-in woodbox for firewood) anchors the room. French doors to the patio add natural light. Design touches elevate the entire property, i
USD 375,000
1335 Berrymeade Avenue
View photo
House · for sale
USD 359,900
USD 244/sq.ft
1335 Berrymeade Avenue
North Run Estates
· 1,475 sq.ft · 3 Bedrooms · 2 Baths · House
· Garden · Deck · Equipped kitchen
North Run Estates · 1,475 sq.ft · 3 Bedrooms · 2 Baths · House · Garden · Deck · Equipped kitchen
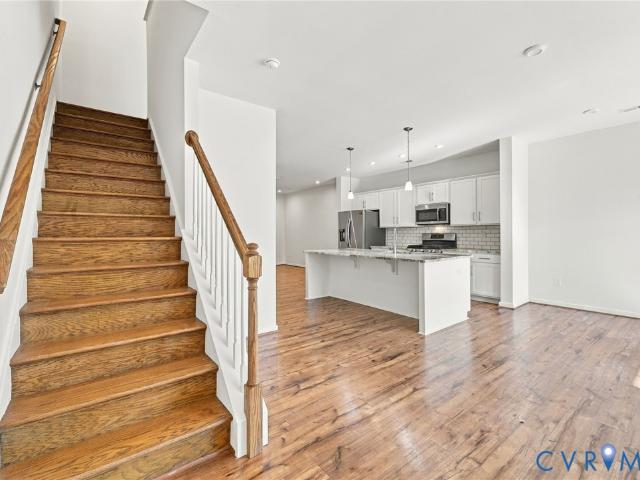
Welcome home to this beautifully refurbished two-story Colonial in Glen Allen, Virginia! This inviting 3-bedroom, 2.5-bath home features a refreshed interior with modern updates and comfortable living spaces throughout. Step inside to discover fresh paint, new carpeting, and stylish (LVP) flooring. The updated kitchen features elegant granite countertops and stainless steel appliances, offering a clean, modern look that’s perfect for everyday living and entertaining. Outside, enjoy a finished rear yard, a spacious deck ideal for relaxing or hosting gatherings, and the convenience of a paved driveway. With its classic Colonial charm, fresh interior updates, and inviting outdoor space, this home is ready for its next owner to move in and make it their own!
USD 359,900
12668 Greenwood Road
View photo
House · for sale
USD 749,000
USD 219/sq.ft
12668 Greenwood Road
North Run Estates
· 3,412 sq.ft · 5 Bedrooms · 3 Baths · House
· Office room · Equipped kitchen · Parking
North Run Estates · 3,412 sq.ft · 5 Bedrooms · 3 Baths · House · Office room · Equipped kitchen · Parking
Welcome to Hanover County, a beautiful home was just built in 2022 and sits on 2.4 ACRES offering privacy, space, and modern comfort with NO HOA. Set back on a long, tree-lined driveway, this newer home has been meticulously cared for by its first owners and feels just as fresh as the day it was built. Inside, an inviting foyer opens to a dedicated office and formal dining room, while the open-concept kitchen and family room create an ideal space for everyday living and entertaining. The kitchen features custom cabinetry, stainless steel appliances, generous counter space, and a walk-in pantry. Upstairs, you’ll find five spacious bedrooms, three full baths, a convenient laundry room, and a primary suite with two walk-in closets and a well-appointed ensuite bath. Additional highlights include ample storage throughout, pull-down attic access, and a three-car garage with space for vehicles, hobbies, or equipment. Enjoy the peace and privacy of country living just 15 minutes from Short Pum
USD 749,000
910 Greenway Lane
View photo
House · for sale
USD 529,000
USD 305/sq.ft
910 Greenway Lane
North Run Estates
· 1,733 sq.ft · 4 Bedrooms · 2 Baths · House
· Patio · Garden · Office room · Equipped kitchen
North Run Estates · 1,733 sq.ft · 4 Bedrooms · 2 Baths · House · Patio · Garden · Office room · Equipped kitchen
Charming 4 BR and 2 BA Cape located in the convenient Willow Lawn neighborhood and the sought after Mary Munford school district. The light and bright downstairs features a large living room with built-ins and an attached office/study with recessed lights. Gleaming hardwood floors run throughout both levels. The two bedrooms downstairs share a renovated (2022) bath with new ceramic floors, vanity and tub/shower. A cozy dining area leads into the kitchen with LVP floors, gas range (2022) and refrigerator. A huge laundry room extends from the kitchen to the back door and features LVP, washer and dryer (2024), laundry sink and tremendous built-in storage cabinetry. The 20' long primary suite upstairs includes a ceiling fan and new walk-in closet with built-ins. The back yard is totally fenced in to accommodate pets and kids and the pebble patio is perfect for entertaining. The dual zone HVAC will keep you comfortable all year and the entire interior has just been painted! This wonderful h
USD 529,000
7729 Balla Court
View photo
Townhouse · for sale
USD 289,500
USD 251/sq.ft
7729 Balla Court
North Run Estates
· 1,152 sq.ft · 2 Bedrooms · 2 Baths · Townhouse
· Garden · Deck · Equipped kitchen
North Run Estates · 1,152 sq.ft · 2 Bedrooms · 2 Baths · Townhouse · Garden · Deck · Equipped kitchen
Beautifully Refreshed End-Unit Townhouse in Shannon Green Move in Ready Welcome home to this beautifully maintained and freshly updated end unit townhouse in the desirable Shannon Green community. From the moment you step inside you will appreciate the gorgeous wood flooring upgraded replacement windows fresh paint and exceptionally clean professional cleaned interior. This inviting home offers 1,160 square feet of comfortable living space featuring two generously sized bedrooms each with its own full bathroom! The oversized primary suite provides a wonderful private retreat while the spacious second bedroom offers comfort and versatility. The welcoming living area leads to a spacious eat-in kitchen with French doors opening to a lovely backyard retreat. Enjoy outdoor entertaining or simply relaxing on the large deck overlooking the landscaped backyard complete with and gazebo and storage shed. Addional highlights include a main-level power room desirable end-unit location and convenie
USD 289,500
912 Francis Road
View photo
House · for sale
USD 295,000
USD 190/sq.ft
912 Francis Road
North Run Estates
· 1,550 sq.ft · 3 Bedrooms · 1 Bath · House
· Garden · Fireplace · Equipped kitchen
North Run Estates · 1,550 sq.ft · 3 Bedrooms · 1 Bath · House · Garden · Fireplace · Equipped kitchen
Welcome to 912 Francis Rd, a charming Cape Cod in Glen Allen's Stonewall Glen neighborhood offering 3 bedrooms, 1.5 bathrooms, 1,560 square feet, and an outstanding opportunity to own and seller is offering $8K in closing! Plus home already has numerous major system updates already completed. Inside, you'll find hardwood floors throughout much of the home, a spacious living room featuring a wood-burning brick fireplace and access to the screened porch, a flexible dining area, and a first-floor primary bedroom with an attached half bath. The kitchen offers painted wood cabinetry, butcher block countertops, stainless steel appliances, a ceramic farmhouse sink, tile backsplash, and space for everyday dining. The oversized laundry and utility room provides built-in cabinetry, extra storage, attic access, and direct access to the backyard. Upstairs are two additional bedrooms with hardwood floors and a full hall bath. Recent improvements completed within the last four years include connecti
USD 295,000
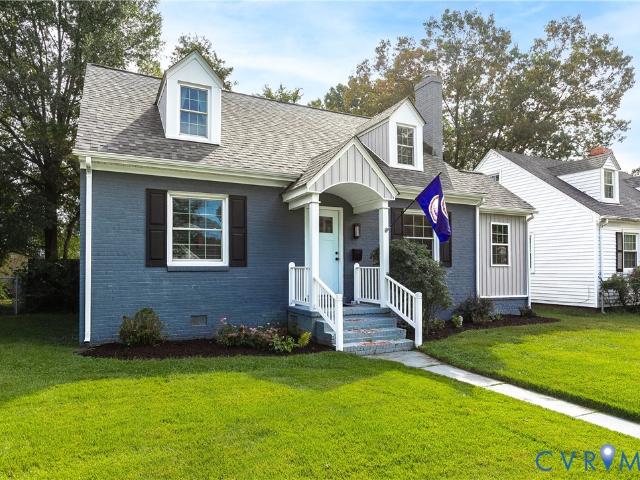
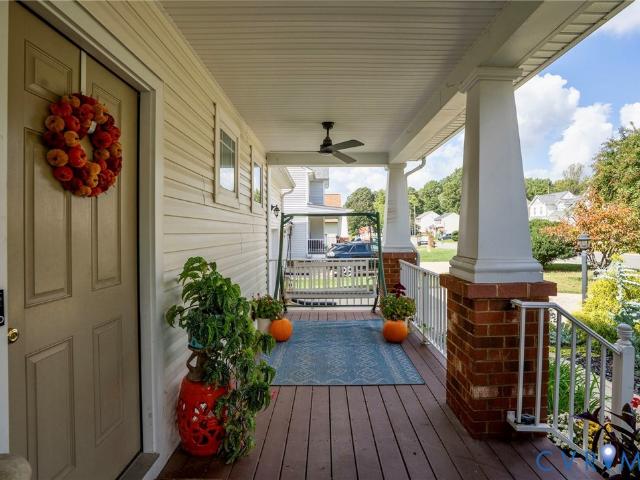
3503 Missouri Avenue
View photo
House · for sale
USD 385,000
USD 235/sq.ft
3503 Missouri Avenue
North Run Estates
· 1,636 sq.ft · 3 Bedrooms · 2 Baths · House
· Fireplace · Equipped kitchen
North Run Estates · 1,636 sq.ft · 3 Bedrooms · 2 Baths · House · Fireplace · Equipped kitchen
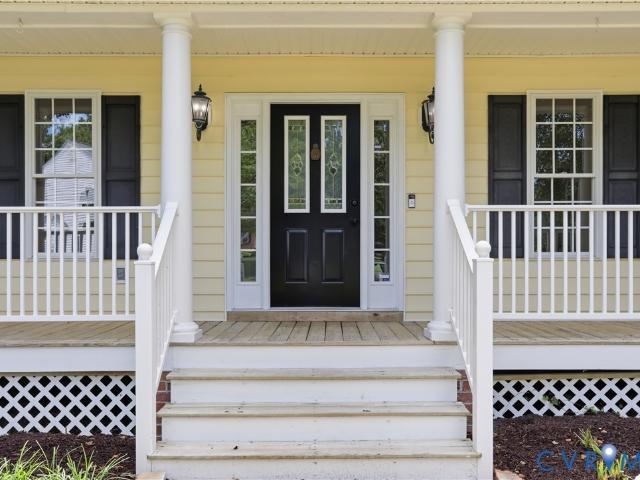
Classic Cape Cod charm meets a fresh, modern interior at 3503 Missouri Avenue. A slate-blue brick exterior, contrasting black shutters, and a welcoming covered entry set the tone, while inside, warm wood tones, abundant natural light, and an open layout make the home feel instantly inviting. The living room centers around a painted brick fireplace and flows easily into the dining area and kitchen, creating a comfortable setting for quiet evenings or a house full of friends. Built-in cabinetry and open shelving add character and storage, while recessed lighting keeps the space bright. Just off the living room, a sunny sunroom makes a charming reading nook or a peaceful spot for morning coffee. The kitchen pairs white cabinetry and black hardware with stainless steel appliances, a sleek range hood, and a tile backsplash. A generous peninsula offers seating and prep space while keeping the cook connected to the conversation. Statement lighting and a reflective hexagonal accent wall give t
USD 385,000
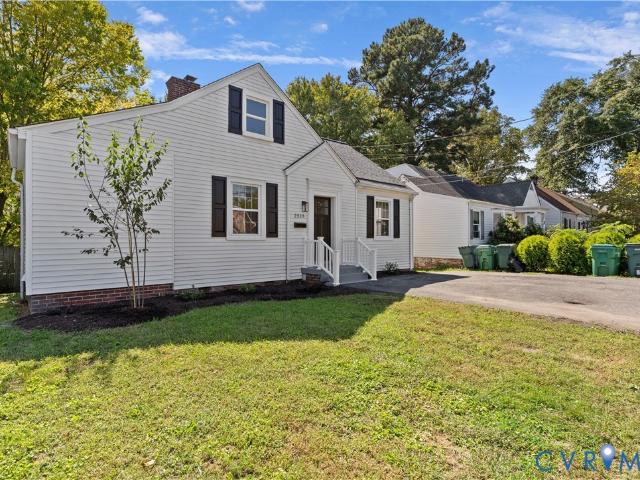
2513 Maplewood Road
View photo
House · for sale
USD 324,950
USD 206/sq.ft
Updated
2513 Maplewood Road
North Run Estates
· 1,572 sq.ft · 4 Bedrooms · 1 Bath · House
· Patio · Garden · Office room · Deck · Fireplace · Equipped kitchen · Parking
North Run Estates · 1,572 sq.ft · 4 Bedrooms · 1 Bath · House · Patio · Garden · Office room · Deck · Fireplace · Equipped kitchen · Parking
Welcome home to 2513 maplewood avenue! This beautifully renovated home is located in the heart of Lakeside and offers 4 bedrooms, 1 full bath, flexible upstairs living space, and an oversized fenced rear yard. Step inside to a freshly painted interior featuring LVP flooring throughout the first floor, new recessed lighting and light fixtures, and a cozy wood-burning fireplace that creates a warm focal point in the living room. The completely renovated kitchen features new cabinetry, countertops, and appliances, while the updated full bath includes a new vanity and mirror. The main level also offers 3 bedrooms and a spacious laundry room. Upstairs, you'll find a versatile bonus area perfect for a 4th bedroom, playroom, home office, or additional living space. Outside, enjoy the new deck and patio, fresh landscaping and plantings, and an expansive fenced rear yard with a storage shed—plenty of room for relaxing, entertaining, pets, or play! The asphalt driveway provides parking for up to
USD 324,950
4130 Sprenkle Lane
View photo
House · for sale
USD 309,950
USD 319/sq.ft
4130 Sprenkle Lane
North Run Estates
· 969 sq.ft · 3 Bedrooms · 1 Bath · House
North Run Estates · 969 sq.ft · 3 Bedrooms · 1 Bath · House
Welcome to 4130 Sprenkle Lane in Henrico, VA! This adorable, one-level rancher is perfect for first-time homebuyers or anyone looking to downsize and enjoy easy, low-maintenance living. Featuring 3 bedrooms, 1 full bath, hardwood floors throughout most of the home, and fresh paint, this charming property is move-in ready! Situated on nearly half an acre and tucked away at the end of Sprenkle Lane, you’ll enjoy a little extra space and privacy while still being just minutes from shopping, restaurants, and everything the West End has to offer. All appliances convey, making your move even easier! Don’t miss this wonderful opportunity to enjoy comfortable, one-level living in a convenient Henrico location!
USD 309,950
10509 River Falls Way
View photo
House · for sale
USD 898,000
USD 239/sq.ft
10509 River Falls Way
North Run Estates
· 3,746 sq.ft · 3 Bedrooms · 3 Baths · House
· Fireplace · Equipped kitchen
North Run Estates · 3,746 sq.ft · 3 Bedrooms · 3 Baths · House · Fireplace · Equipped kitchen
Stunning curb appeal meets low-maintenance living in this beautiful home in Chickahominy Falls! Built in 2022 and situated on a premium private cul-de-sac lot, this home is filled with thoughtful upgrades and custom touches at every turn. Inside, natural light fills the open-concept floor plan, creating an effortless flow for everyday living and entertaining. The kitchen is truly the heart of this home, featuring quartz countertops, an oversized island with wainscoting, soft-close cabinetry, upgraded lighting and gas cooking. A separate prep kitchen with its own refrigerator, dishwasher, sink and cabinetry provides the ultimate convenience when entertaining. The kitchen flows into the living and dining spaces, where a gas fireplace, recessed ceilings, upgraded light fixtures add both style and comfort. The primary suite offers a spacious and peaceful retreat with wooded views, a custom ceiling fan and an impressive en-suite bath featuring a zero-entry shower, dual vanities and a water
USD 898,000
14392 Orchard Vista Lane
View photo
House · for sale
USD 645,000
USD 247/sq.ft
14392 Orchard Vista Lane
North Run Estates
· 2,605 sq.ft · 4 Bedrooms · 3 Baths · House
· Office room · Equipped kitchen
North Run Estates · 2,605 sq.ft · 4 Bedrooms · 3 Baths · House · Office room · Equipped kitchen
Welcome to 14392 Orchard Vista Lane, a beautifully appointed 2,606-square-foot home in The Orchard at Chickahominy Falls, an award-winning 55+ agri-community in Hanover County. Designed for comfortable main-level living, this inviting home offers four bedrooms and three full baths, including three bedrooms on the first floor and a private second-floor retreat with a bedroom, full bath, and additional living area—ideal for guests, hobbies, or a home office. The bright, open living room features large windows and hardwood floors that flow seamlessly through the foyer and kitchen. At the heart of the home, the upgraded kitchen impresses with granite countertops, soft-close cabinetry, a tiled backsplash, GE Profile appliances, a spacious island, and a custom Closet Factory pantry. The generous primary suite includes a double-sink vanity, a walk-in tiled shower, and a custom-designed walk-in closet. Enjoy the outdoors in every season from the versatile rear sunroom, where movable panels all
USD 645,000
10818 Ashton Poole Place
View photo
Townhouse · for sale
USD 437,450
USD 284/sq.ft
10818 Ashton Poole Place
North Run Estates
· 1,539 sq.ft · 3 Bedrooms · 2 Baths · Townhouse
· Equipped kitchen · Parking
North Run Estates · 1,539 sq.ft · 3 Bedrooms · 2 Baths · Townhouse · Equipped kitchen · Parking
Welcome to 10818 Ashton Poole Place in River Mill! This three-bedroom, two-and-a-half-bath townhome offers an open, functional layout with plenty of natural light and comfortable living space. The first floor features a spacious living room that flows into the kitchen and dining area. The kitchen offers modern cabinetry, granite countertops, stainless steel appliances, a gas range, subway tile backsplash, and a large center island with ample seating. Upstairs, the primary suite features a tray ceiling, generous walk-in closet, and private bath with double vanities and a beautifully tiled walk-in shower. The carpet on the second floor is brand in for 2026. Two additional bedrooms, a full hall bath, and a conveniently located laundry room round out the second floor. At the rear of the home, you'll find an attached one-car garage and driveway parking. Beyond the home itself, River Mill offers an impressive collection of community amenities, including a clubhouse, resort-style swimming poo
USD 437,450
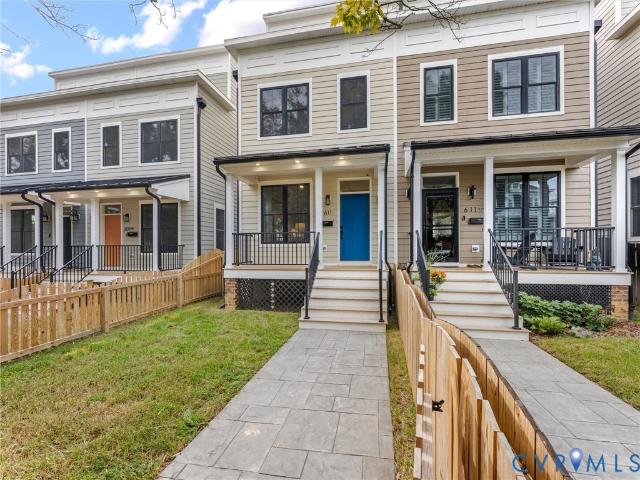
611 W Lancaster Road
View photo
House · for sale
USD 499,950
USD 220/sq.ft
611 W Lancaster Road
North Run Estates
· 2,271 sq.ft · 3 Bedrooms · 2 Baths · House
· Fireplace · Equipped kitchen
North Run Estates · 2,271 sq.ft · 3 Bedrooms · 2 Baths · House · Fireplace · Equipped kitchen
Welcome to 611 W Lancaster Road! This new construction home in the Northside offers a thoughtful blend of modern design and functional living space. With front and rear fencing, the property provides added privacy and outdoor versatility. Step inside to a welcoming living area featuring a fireplace, beautiful coffered ceilings, detailed chair molding, and large windows that fill the space with natural light. The living room flows seamlessly into the dining area and kitchen, creating an inviting layout for everyday living and entertaining. The kitchen features quartz countertops, stainless steel appliances, a center island, and ample cabinetry with soft-close doors. Just off the kitchen, a built-in mudroom area adds convenience and functionality. The second floor offers two spacious bedrooms and a full bathroom. On the third floor, the primary suite serves as a private retreat, featuring a gas fireplace, walk-in closet, and beautiful en suite bath. Also on this level, a bright and cozy
USD 499,950
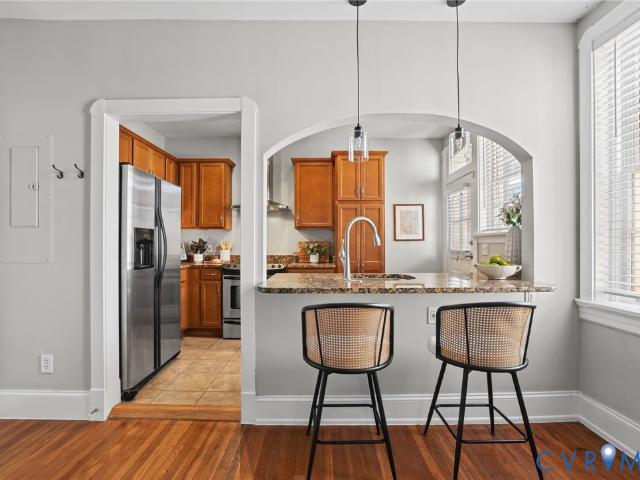
3115 Patterson Avenue U5
View photo
Condo · for sale
USD 300,000
USD 352/sq.ft
3115 Patterson Avenue U5
North Run Estates
· 850 sq.ft · 1 Bedroom · 1 Bath · Condo
· Equipped kitchen · Cellar · Parking
North Run Estates · 850 sq.ft · 1 Bedroom · 1 Bath · Condo · Equipped kitchen · Cellar · Parking
Looking for a home in Richmond's iconic Museum District? Located on a quiet, tree-lined block, this elegant condo in the Avondale building (1920) offers an ideal location close to all the fun with an expansive covered front porch (16.5 x 9.5) overlooking Patterson. Step inside the second-floor unit to find a full-size dining room, kitchen with granite countertops, and living room with original French doors and porch access. The hall leads to a spacious bathroom with granite double vanity, and a bedroom with exposed brick and a wide closet. The hall closet has a washer/dryer hookup, or you can take advantage of the free washers and dryers in the basement. Each unit has private basement storage great for bikes and other items, and building access is secure and keyless with a new security system. The owner has loved this home and recently updated it with new paint, ceiling fans, light fixtures, a new dishwasher, and kitchen faucet. Street parking is unrestricted, and the building offers r
USD 300,000
7904 Penniman Place
View photo
House · for sale
USD 449,000
USD 242/sq.ft
7904 Penniman Place
North Run Estates
· 1,851 sq.ft · 4 Bedrooms · 2 Baths · House
· Garden · Office room · Parking · Equipped kitchen
North Run Estates · 1,851 sq.ft · 4 Bedrooms · 2 Baths · House · Garden · Office room · Parking · Equipped kitchen
There's something special about a home that feels tucked away from it all while still keeping you close to everything you need. Nestled on a quiet cul de sac in Olde Hermitage, this charming four bedroom, two and a half bath home offers exactly that. With only one road leading in and out of the neighborhood, mature trees, and a wonderfully private yard, it's a setting you'll love coming home to. Inside, the traditional two story layout offers comfortable, inviting living spaces with a mix of hardwood and carpeted floors. The kitchen features newer appliances, and the four bedrooms give you plenty of flexibility for guests, a home office, or simply a little extra room to spread out. An attached one car garage adds convenient parking and additional storage. The home has been thoughtfully maintained, with many of the important updates already done, including premium replacement vinyl windows, an encapsulated crawl space, durable vinyl siding, and a recently resealed paved driveway. A Tran
USD 449,000
10530 Stony Bluff Drive 103
View photo
Condo · for sale
USD 275,000
USD 283/sq.ft
10530 Stony Bluff Drive 103
North Run Estates
· 969 sq.ft · 1 Bedroom · 1 Bath · Condo
· Patio · Gym · Deck · Equipped kitchen
North Run Estates · 969 sq.ft · 1 Bedroom · 1 Bath · Condo · Patio · Gym · Deck · Equipped kitchen
Buy, Rent or Lease-Purchase at Stony Run Condos! Move-in ready! STONY RUN PHASE II Welcome home to the First Floor! This unit meets ADA requirements. Fabulous opportunity to own a Condominium in Hanover County Secure Facility with Key Fob Access. Conveniently located near I-95 & I-295, Target, Publix, and Green Top and a nice variety of restaurants, shopping, breweries and Much More. Come Visit our Spacious 1156 SF Unit with high 9 Ft ceilings, Ceiling Fans, Large kitchen w/granite countertops, breakfast bar, SS appliances, an amazing amount of cabinet & storage space & walk-in pantry w/stacked washer/dryer. Inviting great room area & Owner's Suite with huge walk-in closet. Generously sized bathroom has double vanity, an abundance of storage cabinets, & large walk-in shower. Enjoy morning coffee on the covered patio / Deck! HOA fee offers luxury amenities to enjoy throughout the property, including cardio/free weights room, yoga/fitness room, walking trails, dog park, saltwater swimmin
USD 275,000
1311 New York Avenue
View photo
House · for sale
USD 310,000
USD 306/sq.ft
1311 New York Avenue
North Run Estates
· 1,012 sq.ft · 3 Bedrooms · 1 Bath · House
· Patio · Garden · Office room · Equipped kitchen
North Run Estates · 1,012 sq.ft · 3 Bedrooms · 1 Bath · House · Patio · Garden · Office room · Equipped kitchen
Welcome home to this charming 3 bedroom home offering comfortable single-story living and exceptional outdoor space, conveniently located near local schools, shopping, dining, and major commuter routes. Inside, you'll find a light-filled living area and a functional layout designed for easy daily living and effortless entertaining. The kitchen offers ample storage and is perfect for prepping lunch and dinner for friends or family. The three bedrooms offer versatility for bedrooms, home offices, or guest suites. Offering endless potential, this oversized yard is ideal for hosting weekend barbecues, creating a lush garden, setting up outdoor play equipment, or even adding a patio, fire pit, or future expansion. Whether you're a first-time homebuyer, looking to downsize, or seeking a prime investment property, this versatile home is ready for its next chapter. Schedule your tour today!
USD 310,000
1206 Old Nelson Hill Avenue
View photo
House · for sale
USD 1,470,000
USD 440/sq.ft
1206 Old Nelson Hill Avenue
North Run Estates
· 3,337 sq.ft · 5 Bedrooms · 3 Baths · House
· Office room · Fireplace · Equipped kitchen
North Run Estates · 3,337 sq.ft · 5 Bedrooms · 3 Baths · House · Office room · Fireplace · Equipped kitchen
Welcome to University Heights in Richmond’s sought-after West End, where timeless Craftsman charm meets a stunning renovation! With over 3,300 square feet, 5 bedrooms and 3.5 baths, this exceptional home blends architectural character with sophisticated finishes and modern comfort. The chef’s kitchen features quartz countertops and matching backsplash, ceiling-height cabinetry, a farmhouse sink and a premium KitchenAid stainless steel appliance package. From the kitchen you can step onto the covered rear porch with two radiant heaters for outdoor dining and relaxation year round. Nine-foot ceilings give the rear addition an airy, spacious feel. The first-floor primary suite offers a walk-in closet with custom shelving and a beautifully designed ensuite bath with wet-room. The first level also features an Inviting living and family rooms, stone fireplace, office, two additional first-floor bedrooms, full bath, half bath and a mudroom/laundry area. All of which provide space for everyday
USD 1,470,000
10721 Sheppards Way Drive
View photo
House · for sale
USD 619,500
USD 217/sq.ft
10721 Sheppards Way Drive
North Run Estates
· 2,842 sq.ft · 5 Bedrooms · 2 Baths · House
· Fireplace · Equipped kitchen · Parking
North Run Estates · 2,842 sq.ft · 5 Bedrooms · 2 Baths · House · Fireplace · Equipped kitchen · Parking
Welcome home to this beautifully updated 5-bedroom, 2.5-bath Colonial offering the perfect blend of timeless elegance and modern comfort. Situated on a generous ½-acre lot, this home welcomes you with a charming wraparound front porch, low-maintenance vinyl siding, and a spacious 2-car garage. Inside, you'll find fresh paint throughout, brand-new carpet and flooring, and stylish new fixtures that create a bright, move-in-ready atmosphere. The traditional floor plan includes formal living and dining rooms accented by beautiful hardwood floors, providing the perfect spaces for entertaining and special gatherings. The well-appointed kitchen features light cabinetry, brand new quartz countertops, and new Stainless steel appliances, and opens to a stunning vaulted breakfast room filled with natural light. The inviting family room is anchored by a cozy gas fireplace, creating a warm and comfortable space for everyday living. Upstairs, five spacious bedrooms offer flexibility for family, gues
USD 619,500
9818 Harvest Honey Road
View photo
House · for sale
USD 738,000
USD 134/sq.ft
9818 Harvest Honey Road
North Run Estates
· 5,500 sq.ft · 5 Bedrooms · 3 Baths · House
· Fireplace · Equipped kitchen · Cellar
North Run Estates · 5,500 sq.ft · 5 Bedrooms · 3 Baths · House · Fireplace · Equipped kitchen · Cellar
Welcome to 9818 Harvest Honey Rd in the desirable Honey Meadows community, zoned for Atlee High School! Offering over 5,500 finished square feet, 5 bedrooms, 3.5 baths, and a finished walkout basement, this home provides exceptional space and flexibility for today's lifestyle. A covered front stoop welcomes you into the foyer flanked by formal living and dining rooms featuring hardwood floors, decorative moldings, and abundant natural light. The spacious great room boasts a gas fireplace with wood mantel and marble surround and opens seamlessly to the kitchen and morning room. The kitchen features stainless steel appliances, white cabinetry, a walk-in pantry, a large center island with seating and prep space, and a convenient breakfast bar. The adjoining morning room offers ample space for gatherings and showcases custom wood shutters and French doors leading to the screened porch. The first-floor primary suite provides a private retreat with crown molding, a large walk-in closet with
USD 738,000
1728 Ashcliff Way
View photo
House · for sale
USD 399,900
USD 246/sq.ft
1728 Ashcliff Way
North Run Estates
· 1,625 sq.ft · 3 Bedrooms · 2 Baths · House
· Patio · Garden · Equipped kitchen
North Run Estates · 1,625 sq.ft · 3 Bedrooms · 2 Baths · House · Patio · Garden · Equipped kitchen
Where classic colonial charm meets modern everyday living in a thoughtfully updated suburban sanctuary. Step inside the freshly painted interior to discover a bright atmosphere perfectly tailored for both quiet routines and lively entertaining. The well-appointed kitchen is ready for culinary adventures, equipped with a 2026 oven and refrigerator that effortlessly streamline meal preparation. Transition seamlessly into the spacious Florida room, a sunlit haven featuring two ceiling fans to ensure comfortable breezes during warm afternoons. When it is time to unwind, retreat to the primary suite, which offers a large walk-in closet and a renovated ensuite bathroom with new tile flooring, a walk-in shower, and an updated vanity. Venturing outdoors, the fenced-in backyard presents a secure oasis ideal for weekend recreation or simply relaxing in the fresh air. Host memorable evening gatherings around the on the hardscaped patio, creating an excellent ambiance for socializing under the sta
USD 399,900
5 River Road
View photo
House · for sale
USD 1,149,000
USD 379/sq.ft
5 River Road
North Run Estates
· 3,025 sq.ft · 4 Bedrooms · 3 Baths · House
· Office room · Deck · Equipped kitchen · Parking
North Run Estates · 3,025 sq.ft · 4 Bedrooms · 3 Baths · House · Office room · Deck · Equipped kitchen · Parking
Ideally situated in the heart of Westhampton, this exceptional circa. 1883 farmhouse seamlessly blends historic charm and architectural character with updates designed for today's lifestyle. The rare setting offers lush mature landscaping, stone terraces, tiered decks perfect for outdoor entertaining, and generous off-street parking at both front and rear. The airy light filled floor plan boasts tall ceilings and fine period millwork. The main level includes elegant formal living and dining rooms, cozy family room, remodeled eat-in kitchen and renovated powder room. Upstairs, you'll find 3 bedrooms (primary suite with ensuite bath and large walk-in closet) and 2 full baths. The lower level features a spacious great room with an adjoining half bath. A charming guest cottage/studio/home office provides an additional bedroom, full bath and kitchenette. Great convenient location close to the vibrant shops and dining at Libbie & Grove and the Best of RVA!
USD 1,149,000
335 Wilmer Avenue
View photo
House · for sale
USD 399,000
USD 216/sq.ft
335 Wilmer Avenue
North Run Estates
· 1,841 sq.ft · 4 Bedrooms · 2 Baths · House
· Patio · Garden · Deck · Fireplace · Equipped kitchen
North Run Estates · 1,841 sq.ft · 4 Bedrooms · 2 Baths · House · Patio · Garden · Deck · Fireplace · Equipped kitchen
THIS is the home for buyers looking for a beautifully maintained home with the major updates DONE. Featuring 9-foot ceilings, a functional layout, and comfortable living spaces, this home is truly move-in ready. The kitchen opens to the family room, complete with a gas fireplace and views of the backyard. Upstairs, the primary suite features a walk-in closet and a spacious bathroom with both a shower and soaking tub. Three additional bedrooms and a full bathroom complete the second floor. Outside, a new deck leads to a landscaped patio and fully fenced backyard with plenty of privacy. Major updates include new carpet and privacy fencing in 2021, updated lighting throughout, a NEW ROOF in 2022, and a NEW HVAC system in 2024. Conveniently located to shops and dining. With the big-ticket items taken care of and great outdoor space to enjoy, 335 Wilmer Avenue is ready for its next owner
USD 399,000
928 Formosa Way K 66
View photo
Townhouse · for sale
USD 349,035
USD 229/sq.ft
928 Formosa Way K 66
North Run Estates
· 1,518 sq.ft · 3 Bedrooms · 2 Baths · Townhouse
· Garden · Equipped kitchen · Parking
North Run Estates · 1,518 sq.ft · 3 Bedrooms · 2 Baths · Townhouse · Garden · Equipped kitchen · Parking
Move-in ready! The Crossings at Mulberry is located in Henrico offering 2-story townhomes with 1-car garages on private homesites! Enjoy the benefits of homeownership without the hassle of exterior maintenance or yard work. Meet The Raleigh: a 3-bedroom, 2.5-bath townhome with an open floor plan and on-trend design packages. The main level features a spacious family room, open kitchen with stainless steel appliances, granite countertops, pantry, plus a café. Upstairs, enjoy the private owner’s suite with a walk-in closet and ensuite owner's bath, two additional bedrooms, a loft, and laundry room. Grants available for qualified buyers. See sales representative for details. Photos are for illustrative purposes only not of actual home for sale
USD 349,035
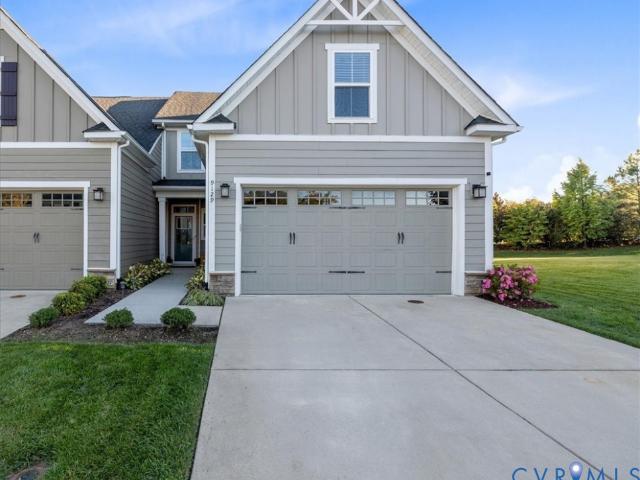
9129 Spring Green Loop
View photo
Townhouse · for sale
USD 434,950
USD 246/sq.ft
9129 Spring Green Loop
North Run Estates
· 1,765 sq.ft · 3 Bedrooms · 2 Baths · Townhouse
· Office room · Equipped kitchen · Parking
North Run Estates · 1,765 sq.ft · 3 Bedrooms · 2 Baths · Townhouse · Office room · Equipped kitchen · Parking
Welcome to this beautifully appointed end-unit townhouse in the sought-after Giles community! A former Model Home, this 3-bedroom, 2.5-bath property offers a desirable First-floor primary suite, 2-car garage, first-floor laundry, and thoughtful upgrades throughout. The kitchen features granite countertops, abundant cabinetry, and plenty of workspace for everyday living and entertaining. Newly upgraded carpet in 2024, generous closet space, and a light-filled layout add to the home’s appeal. The spacious first-floor primary suite is a true retreat, featuring a walk-in closet and luxury primary bathroom with a glass-enclosed shower, dual vanities, and a separate linen closet. Upstairs, two additional bedrooms provide flexible space for guests, an office, or hobbies. One of this home’s standout features is its exceptionally private setting. The end-unit location is situated beside and across from open common space and backs to a professionally landscaped tree buffer, creating a peaceful b
USD 434,950
602 Wilmer Avenue
View photo
House · for sale
USD 179,900
USD 167/sq.ft
602 Wilmer Avenue
North Run Estates
· 1,076 sq.ft · 3 Bedrooms · 1 Bath · House
· Deck
North Run Estates · 1,076 sq.ft · 3 Bedrooms · 1 Bath · House · Deck
Spacious Rambler Featuring Generously Sized Bedrooms, a Large Driveway, and a Deck Offering Excellent Outdoor Space. Situated on a Spacious. 23 Acre Lot, This Property Provides Plenty of Potential for Buyers Looking to add Their Personal Touches. Property Needs Cosmetics and Updates, Making This a Great Opportunity for Investors, Renovators, or Buyers Looking to Modernize the Home and Build Equity. The Surrounding Area Offers Convenient Access to Everyday Shopping, Parks, Recreation, and Major Richmond Destinations. Don't Miss This Fantastic Opportunity! Sold As-Is
USD 179,900
6302 Monument Avenue
View photo
House · for sale
USD 289,500
USD 320/sq.ft
6302 Monument Avenue
North Run Estates
· 904 sq.ft · 2 Bedrooms · 1 Bath · House
· Garden · Office room · Equipped kitchen
North Run Estates · 904 sq.ft · 2 Bedrooms · 1 Bath · House · Garden · Office room · Equipped kitchen
Henrico Taxes & Tuckahoe Middle School: This Charming All Brick “One Floor Living Cottage' is conveniently located near Fabulous Local Restaurants & Shops, Hospitals, Recreational Parks, Libbie Market, Ukrop's Marketplace, Publix's and Just Minutes to Interstates 64 & 95. This Home has Endless Potential with an Expandable Walk-Up Attic to Create Your Own New Space for Your Lifestyle. Come Add your Special Touches and Taste. A Beautiful Situation awaits your visit with Thoughtful Kitchen and Full Bath Designed Renovations. Both Renovations are Classic and Timeless in Design and DONE! Eat-In Kitchen offers “Whirlpool” Stainless Steel Appliances, Granite Counter Tops & Beautiful Porcelain Tile Floor. The Full Bath is accented in Subway Tile, Pedestal Sink, and Young, New Light Fixtures. The Interior is Flooded with Light, Newly Refinished Hardwood Floors Throughout, Enclosed Side Porch ideal for Home Office/Hobby Room or Quiet Getaway + Large Fenced Rear Yard for Children and Pet Play + A
USD 289,500
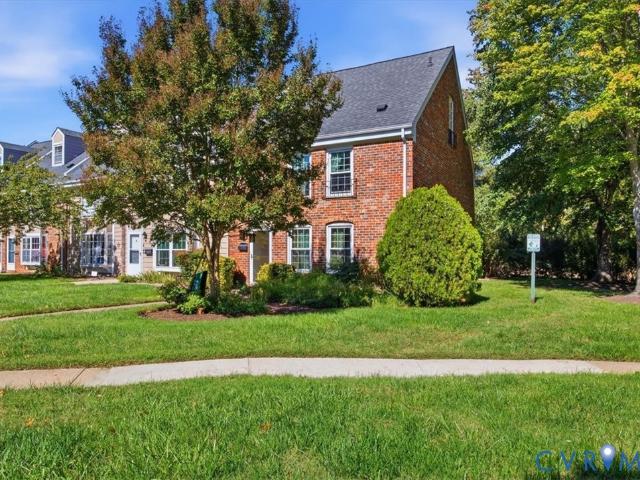
49 Skipwith Green Circle
View photo
Townhouse · for sale
USD 269,000
USD 144/sq.ft
49 Skipwith Green Circle
North Run Estates
· 1,862 sq.ft · 3 Bedrooms · 2 Baths · Townhouse
· Fireplace · Equipped kitchen
North Run Estates · 1,862 sq.ft · 3 Bedrooms · 2 Baths · Townhouse · Fireplace · Equipped kitchen
Super deal in the near west end of Henrico! This three-level home offers plenty of space for everyone to spread out. The roof and HVAC are less than 6 years old. Priced as a bargain for this community, it would list at $315k or more if renovated. Here’s your chance to come in, upgrade the flooring, and choose your own paint colors. The first level features a welcoming foyer, a formal living room or office space, a family room with a brick fireplace, a dining area, and a kitchen with plenty of counter and cabinet space. You’ll also find a laundry area and a half bath. Upstairs, the second level has a primary bedroom with an ensuite half bath, two more bedrooms, and a full bathroom. The third level is flexible. Set it up as a little apartment or make it a gaming room. It includes a huge bedroom and a full bathroom. Some exterior maintenance is covered by the HOA. Close to everything!
USD 269,000

Get email alerts

Don't miss out: be the first to know about new properties

The alert was correctly created

On subscribing you accept the conditions of use and the privacy policy
Alert
Receive new ads in your inbox
Save this search
Receive alerts for new listings

We'll send you an email when we have new properties for: "Properties for sale in North Run Estates"

The alert was correctly created

Chamberlayne Heights
Yellow Tavern
Get email alerts and be the first to see new listings
Required field
On subscribing I accept the terms of the privacy policy
Perfect! You'll soon start receiving new listings via email
Alert
Receive an email when we have new ads for Properties for sale in North Run Estates
Save this search
Filters

Bedrooms

Size (sq.ft)

sq.ft
sq.ft

Price

USD
USD

Property type

Bathrooms

Clear all filters
Receive notifications when new entries are published.