652 properties for sale in North Run Estates

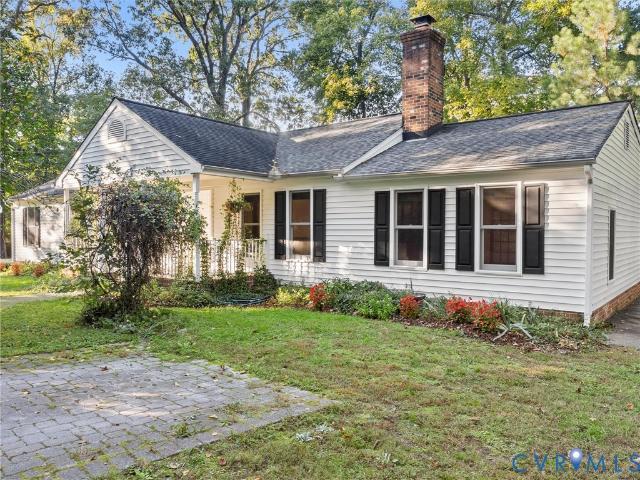
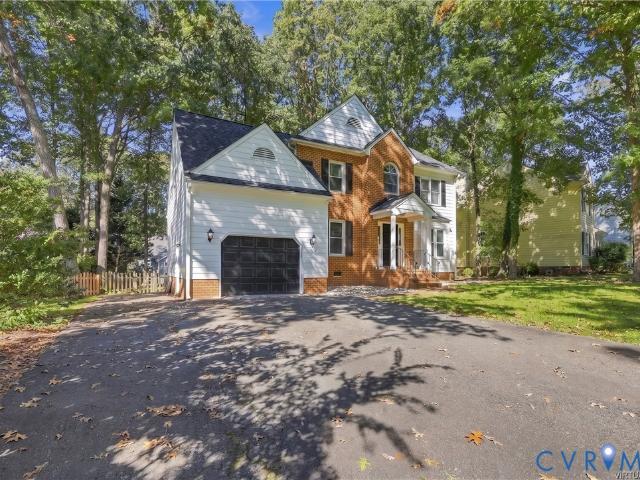
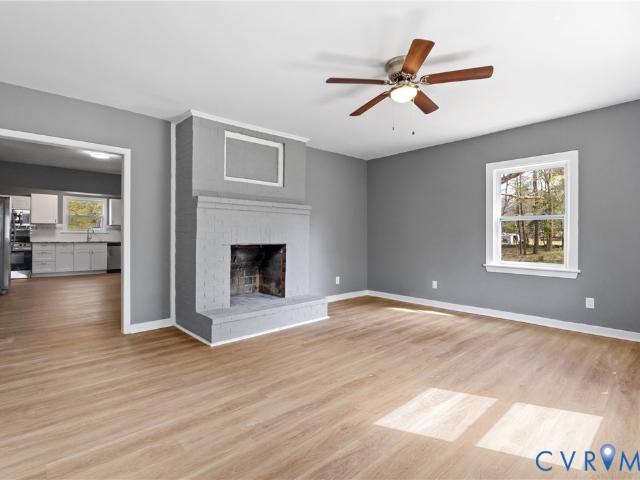
8477 Cheraw Road
View photo
House · for sale
USD 434,950
USD 264/sq.ft
8477 Cheraw Road
North Run Estates
· 1,647 sq.ft · 3 Bedrooms · 2 Baths · House
· Office room · Equipped kitchen
North Run Estates · 1,647 sq.ft · 3 Bedrooms · 2 Baths · House · Office room · Equipped kitchen
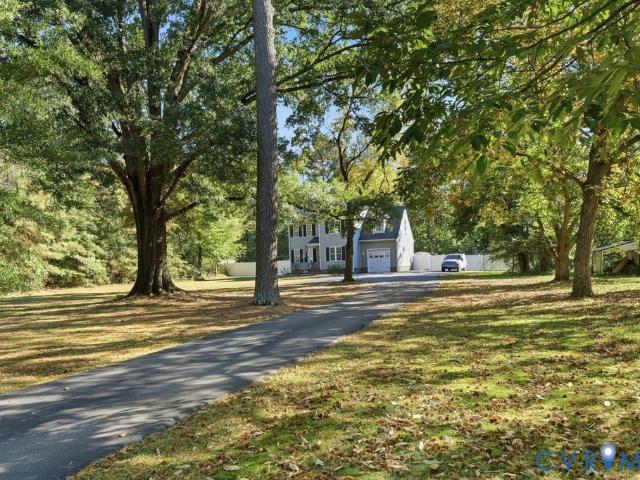
Welcome to 8477 Cheraw Road, where comfortable living meets outdoor enjoyment! Built in 2016 and nestled on a beautiful 1.03-acre lot in Hanover County, this inviting four-bedroom home offers the space, flexibility, and features you’ve been looking for. Step inside to a freshly painted interior, hardwood flooring throughout the main level and high-traffic areas, and updated lighting that adds a fresh, modern touch. The spacious kitchen features stainless steel appliances, a large pantry, and a refrigerator enclosure, while the adjoining eat-in area with its charming built-in bench creates the perfect spot for casual meals and everyday gatherings. A versatile flex room offers endless possibilities for a formal dining room, home office, game room, or additional living space. The spacious primary suite provides a relaxing retreat, complete with an impressive walk-in closet, while four bedrooms and abundant storage offer room to spread out. Outdoors, the possibilities are just as exciting!
USD 434,950
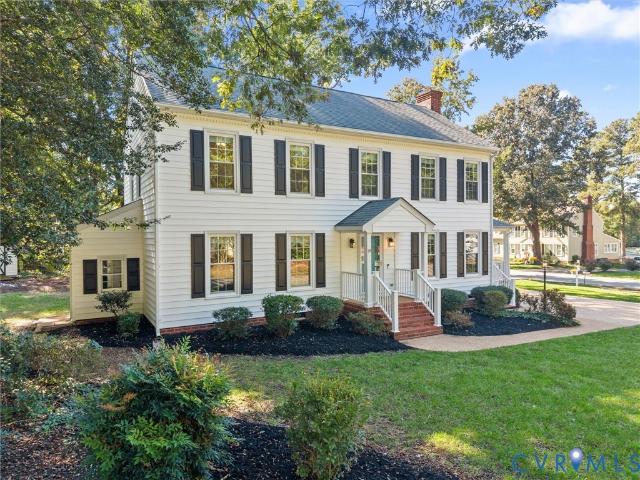
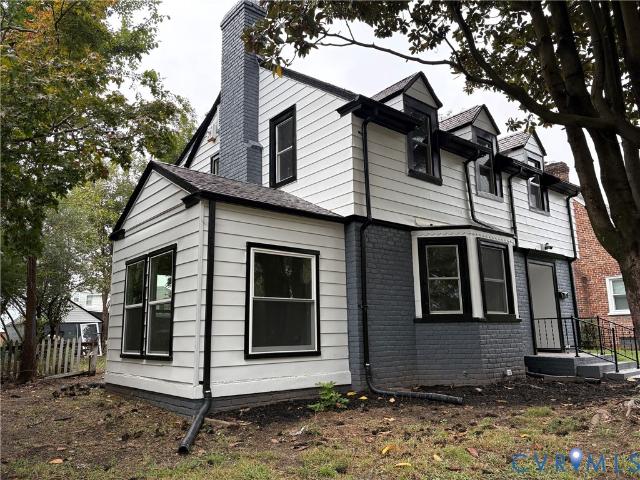
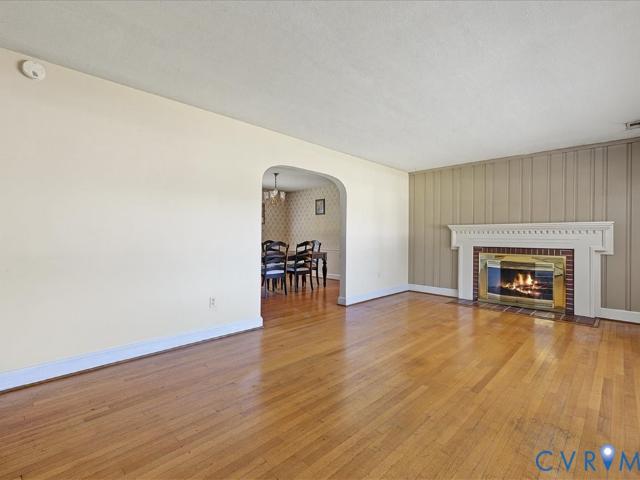
1411 Rhode Island Avenue
View photo
House · for sale
USD 350,000
USD 270/sq.ft
1411 Rhode Island Avenue
North Run Estates
· 1,292 sq.ft · 3 Bedrooms · 2 Baths · House
· Garden · Deck · Equipped kitchen
North Run Estates · 1,292 sq.ft · 3 Bedrooms · 2 Baths · House · Garden · Deck · Equipped kitchen
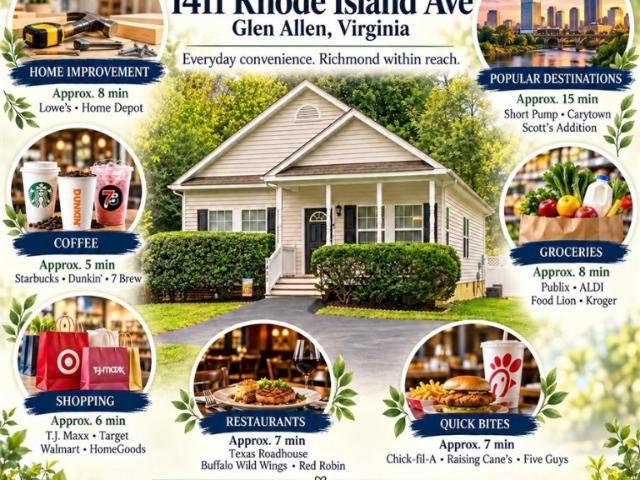
Welcome to 1411 Rhode Island Avenue! This move-in-ready ranch offers 3 bedrooms, 2 full baths, and 1,295 square feet of comfortable, single-level living with no HOA. Vaulted ceilings give the open living and dining areas an airy feel, while the kitchen features granite countertops, stainless steel appliances, a tile backsplash, pantry, and bar seating. The primary suite includes two closets and a private bath with a double vanity and spacious tiled shower. Thoughtfully maintained, and it shows! A stained front porch and sealed driveway welcomes you home, while the rear deck provides a spot for grilling or relaxing overlooking the fully fenced backyard. A quality Amish-built shed adds convenient storage for tools, equipment, and outdoor gear. Appliances all convey! Conveniently located within walking distance to Longdale Elementary School, shopping and dining around Virginia Center Commons, and quick access to I-95 and I-295, this home makes everyday errands and getting around the Richm
USD 350,000
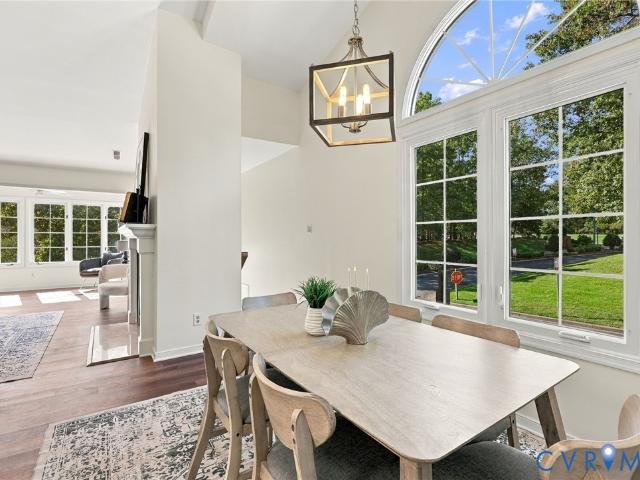
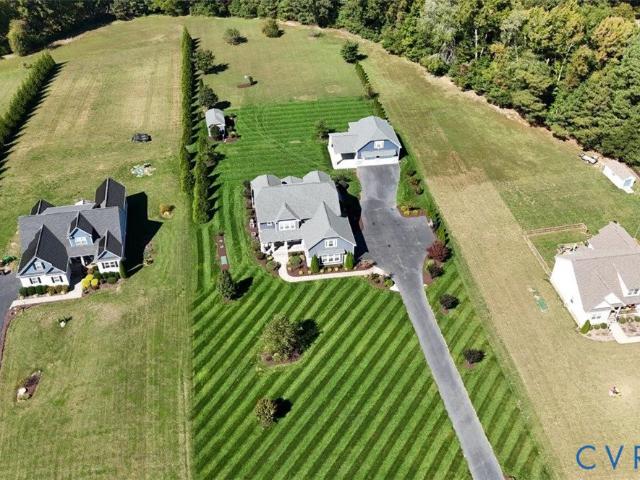
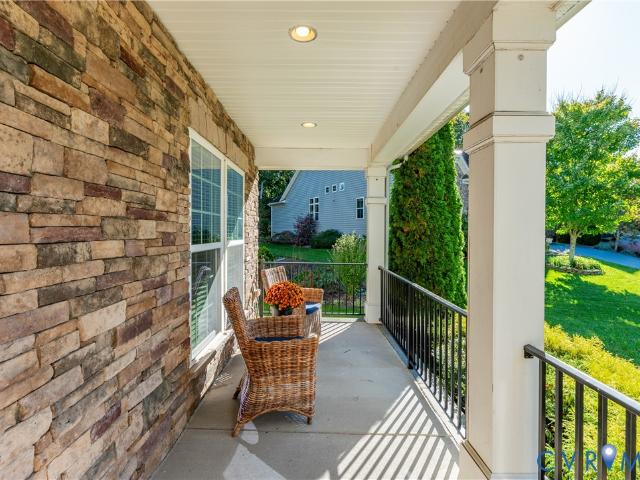
8216 Georgie Court
View photo
House · for sale
USD 535,000
USD 203/sq.ft
8216 Georgie Court
North Run Estates
· 2,626 sq.ft · 4 Bedrooms · 2 Baths · House
· Garden · Parking · Deck · Fireplace · Equipped kitchen · Air conditioning
North Run Estates · 2,626 sq.ft · 4 Bedrooms · 2 Baths · House · Garden · Parking · Deck · Fireplace · Equipped kitchen · Air conditioning
A rare gem for sale in Pearson's Corner! One level living with plenty of space! This home offers over 2,600 square feet including a large living room with wood-burning fireplace, beamed ceiling, and carpet, a formal dining room with vaulted ceiling and beautiful natural light, a lovely kitchen with LVP floors, granite countertops, and an eat-in breakfast nook area. The primary bedroom is HUGE and includes a gigantic full private bath with jetted tub and shower, walk-in closet with custom built-in shelves, separate laundry room, as well as 3 additional large comfortable bedrooms, and another large full bathroom. Some updates include new carpet, new paint, new heat pump, new exterior doors and light fixtures. The property features heat pump & central air, a country front porch with powder coated aluminum railing, open rear deck, and a large rear fenced yard equalling almost half an acre! This home also includes a stone driveway, and a massive 3-car 896 square foot detached garage! Absolu
USD 535,000
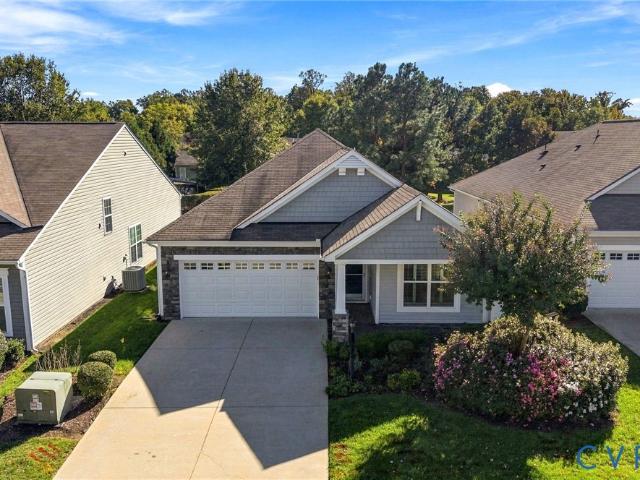
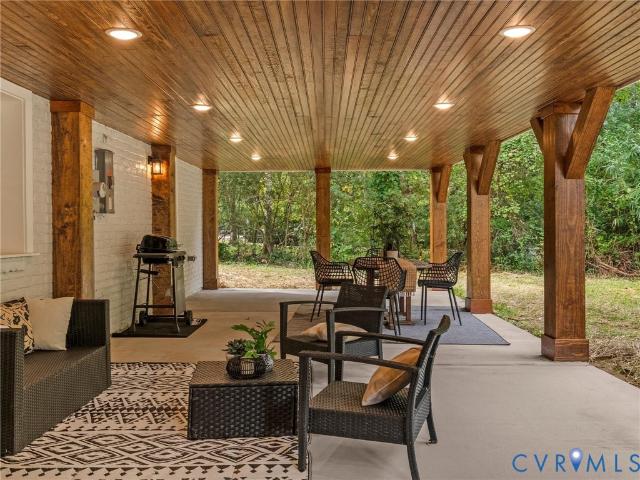
8275 Tangle Pond Lane
View photo
House · for sale
USD 419,000
USD 201/sq.ft
8275 Tangle Pond Lane
North Run Estates
· 2,077 sq.ft · 4 Bedrooms · 2 Baths · House
· Fireplace
North Run Estates · 2,077 sq.ft · 4 Bedrooms · 2 Baths · House · Fireplace
Charming as can be and meticulously maintained! Welcome to 8275 Tangle Pond Lane, a lovingly cared-for 4-bedroom, 2.5-bath Colonial situated on a beautiful CORNER LOT in Mechanicsville's established Tangle Oaks neighborhood! Offering approximately 2,080 square feet, this delightful home is filled with character, thoughtful details, and the unmistakable pride of ownership. Hardwood floors welcome you into the entry foyer and continue through the living and dining rooms, while CROWN MOLDING AND CHAIR RAIL DETAIL throughout the main level add timeless architectural appeal. A beautiful BRICK FIREPLACE WITH SHIPLAP DETAIL creates a warm and inviting focal point, and generously sized rooms throughout provide comfortable spaces for everyday living and entertaining. One of the home's most practical features is the SPACIOUS LAUNDRY ROOM with its own SEPARATE EXTERIOR ENTRANCE—ideal for a mudroom or convenient drop zone for shoes, backpacks, and everyday essentials! Upstairs, you'll find four ni
USD 419,000
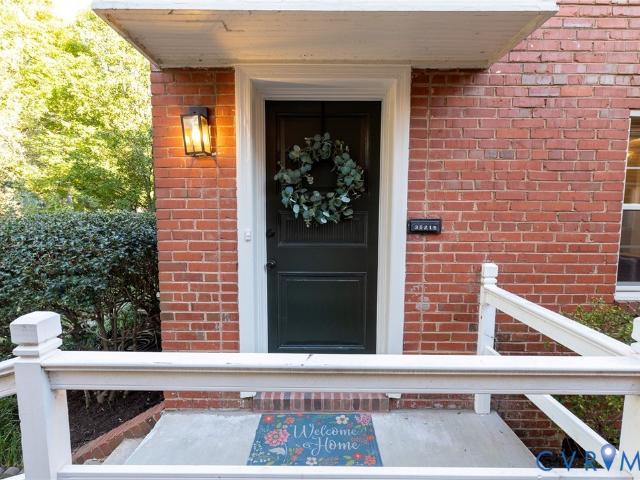
4661 Four Seasons Terrace F
View photo
Condo · for sale
USD 300,000
USD 262/sq.ft
4661 Four Seasons Terrace F
North Run Estates
· 1,141 sq.ft · 2 Bedrooms · 2 Baths · Condo
· Terrace · Fireplace
North Run Estates · 1,141 sq.ft · 2 Bedrooms · 2 Baths · Condo · Terrace · Fireplace
Light, bright and maintenance-free in the heart of Innsbrook! This upper-level two bedroom, two full-bath condo in Four Seasons offers easy living with soaring vaulted ceilings and an abundance of natural light. Luxury vinyl plank flooring runs through the entire unit for a seamless, modern and clean look. Gather around the cozy wood-burning fireplace in the living room, or relax in the sun-filled Florida room. A perfect spot for morning coffee or a quiet place to read and look out at the mature trees on the grounds. The dining room is bathed in natural light throughout the day and topped with an updated light fixture making it a welcoming spot for everything from weeknight dinners to hosting friends. The open living area flows easily for everyday living and entertaining. The primary suite offers a large walk in closet and private bath with a smart, split layout: the vanity area with double sinks is separate from the shower and water closet. A second bedroom and full bath with ceramic
USD 300,000
8109 Saddle Crest Drive
View photo
House · for sale
USD 470,000
USD 307/sq.ft
8109 Saddle Crest Drive
North Run Estates
· 1,528 sq.ft · 3 Bedrooms · 2 Baths · House
· Garden · Parking
North Run Estates · 1,528 sq.ft · 3 Bedrooms · 2 Baths · House · Garden · Parking
Enjoy low maintenance one level living in the highly sought after Villas at Rose Hill! This peaceful 55 and up community is conveniently located in Hanover County, close to a plethora of dining and shopping options but tucked away in a residential area away from the hustle and bustle. The beautifully landscaped front yard welcomes you home with a burst of blooms, lovingly tended and curated by the current owner. Inside, you’ll find two freshly carpeted bedrooms and two full baths, a welcoming open main living area and a screen porch where you can enjoy the gorgeous fall weather if you act fast. The generous primary suite features hardwood floors, a custom walk-in closet with plenty of built-in storage, a separate shower and soaking tub and a dual vanity. Other fantastic features to make living here a breeze include interior shutters, a large pantry, gas cooking, new microwave, spacious laundry room, 2-car attached garage and a gas generator for added security. HVAC replaced 2025! In yo
USD 470,000
3031 Montrose Avenue
View photo
House · for sale
USD 475,000
USD 264/sq.ft
3031 Montrose Avenue
North Run Estates
· 1,798 sq.ft · 5 Bedrooms · 2 Baths · House
· Terrace · Equipped kitchen
North Run Estates · 1,798 sq.ft · 5 Bedrooms · 2 Baths · House · Terrace · Equipped kitchen
Welcome to Ginter Park Terrace and a truly unique home you must fall for as soon as you see it! Lovingly cared for and renovated by the current owner, 3031 Montrose Ave features the character of the original 1924 Four Square alongside the modern renovations which make it a truly remarkably home. Located not far from The Smoky Mug and other Ginter Park favorites, you will love getting out and being a part of this community. With hardwood floors throughout, original glass knobs, expansive front porch and beautiful archways hold the character of the home. This home features beautiful renovations including a brand-new kitchen with a herringbone title backsplash, stainless steel appliances, the natural wood ceiling brings an extra warmth to the design. Custom overhead lighting including ceiling fans has been added throughout the house. This 5-bedroom, 2-bathroom house features a full bathroom on each floor and a first-floor bedroom (very rare for this style home). The second floor houses th
USD 475,000
10108 Grand Oaks Drive
View photo
House · for sale
USD 489,950
USD 233/sq.ft
10108 Grand Oaks Drive
North Run Estates
· 2,099 sq.ft · 4 Bedrooms · 2 Baths · House
· Garden · Deck · Fireplace · Equipped kitchen
North Run Estates · 2,099 sq.ft · 4 Bedrooms · 2 Baths · House · Garden · Deck · Fireplace · Equipped kitchen
Welcome to 10108 Grand Oaks Drive in the desirable Rolling Oaks subdivision! Thoughtfully updated, this home features wide-plank oak flooring, a timeless kitchen with white cabinetry, quartz countertops, gas cooking, and a bright eat-in area. The open foyer leads to a formal dining room and a formal living room with French doors. The spacious family room offers a gas fireplace, custom built-in bookcase, and access to the back deck. A convenient half bath completes the main level. Upstairs, the primary suite boasts an updated en-suite bath with a walk-in shower, rain showerhead, handheld sprayer, double vanity, and contemporary finishes, plus ample closet space. Three additional spacious bedrooms and a full bath complete the second floor. Enjoy the private backyard with creek, perfect for play and entertaining, with the swing set conveying. This beautifully updated home offers timeless style and comfortable living
USD 489,950
711 Ratcliffe Avenue
View photo
House · for sale
USD 199,950
USD 156/sq.ft
711 Ratcliffe Avenue
North Run Estates
· 1,281 sq.ft · 3 Bedrooms · 1 Bath · House
North Run Estates · 1,281 sq.ft · 3 Bedrooms · 1 Bath · House
Investor Special – 711 Ratcliff Ave, Henrico, VA 23222! Calling all investors, renovators, and buyers looking for their next project! This property presents an opportunity for those ready to bring their vision and creativity to the table. Whether you're looking to renovate, add value, or explore its potential as an investment property, this could be the opportunity you've been waiting for. Property is being sold strictly AS-IS. Cash only. Seller will make no repairs. No seller concessions. Buyers are responsible for conducting their own due diligence and inspections to determine the property's condition and suitability for their intended use
USD 199,950
1009 Malvern Avenue
View photo
House · for sale
USD 899,000
USD 409/sq.ft
1009 Malvern Avenue
North Run Estates
· 2,196 sq.ft · 4 Bedrooms · 2 Baths · House
· Patio · Garden · Fireplace · Equipped kitchen
North Run Estates · 2,196 sq.ft · 4 Bedrooms · 2 Baths · House · Patio · Garden · Fireplace · Equipped kitchen
Welcome to this charming all-brick home with a slate roof, perfectly situated in Richmond’s highly desirable neighborhood! Offering 4 bedrooms and 2.5 bathrooms, this beautifully maintained home seamlessly blends timeless character with thoughtful modern updates and an impressive list of recent improvements, including a beautiful hardscape paver patio (2022), a four-season sunroom addition (2024), new backyard fencing (2025), a new HVAC system with condenser and air handler (2025), a new boiler (2026), and a new driveway (2026). Sun-filled formal living and dining rooms provide wonderful spaces for entertaining, while the renovated kitchen features custom cabinetry, granite countertops, and stainless steel appliances. Upstairs, the spacious primary suite offers a beautifully updated private bathroom, complemented by three additional generously sized bedrooms and a tastefully renovated hall bath. The inviting family room features a cozy fireplace, while an oversized mudroom provides exc
USD 899,000
404 Waveny Road
View photo
House · for sale
USD 1,800,000
USD 403/sq.ft
404 Waveny Road
North Run Estates
· 4,456 sq.ft · 5 Bedrooms · 4 Baths · House
· Patio · Garden · Sauna · Gym · Fireplace · Equipped kitchen · Parking
North Run Estates · 4,456 sq.ft · 5 Bedrooms · 4 Baths · House · Patio · Garden · Sauna · Gym · Fireplace · Equipped kitchen · Parking
A truly exceptional home in Westham, offering outstanding features, quality finishes inside and out, and a thoughtfully designed floor plan that maximizes flow, storage, and functionality. Boasting 5 bedrooms, a dedicated study, fitness room, sauna, 1st guest suite with a kitchenette and 2nd floor primary suite, 4.5 baths, nearly 4,500 SF, and a 2-car garage, all situated on a spacious lot with mature landscaping and exceptional livability. Enter through a stately foyer with 20' vaulted ceilings, open railings, and sconce lighting, flowing seamlessly into a private study featuring stained wainscoting, sconce lighting, a fireplace, and views of the manicured front yard. The expansive kitchen, with sight lines into the den and patio, features two islands, granite countertops, a 36' gas convection range with vented hood, abundant counter space, and ample cabinetry. Just off the kitchen, a generously sized dry bar showcases ship lap and decorative glass shelving, complemented by an oversiz
USD 1,800,000
4805 Stuart Avenue
View photo
House · for sale
USD 1,095,000
USD 275/sq.ft
4805 Stuart Avenue
North Run Estates
· 3,972 sq.ft · 3 Bedrooms · 3 Baths · House
· Office room · Deck · Fireplace · Equipped kitchen
North Run Estates · 3,972 sq.ft · 3 Bedrooms · 3 Baths · House · Office room · Deck · Fireplace · Equipped kitchen
Charming Brick Georgian in the Near West End! Beautifully situated on a double lot on a quiet street, this handsome 3-bedroom brick and slate offers timeless appeal on a quiet street. Hardwood floors extend throughout the main and second levels, adding warmth and classic appeal. The first floor features an inviting living room with a wood-burning fireplace, a formal dining room, and a bright sunroom perfect for relaxing or enjoying your morning coffee. The eat-in kitchen offers convenient access to the rear deck, making outdoor dining and entertaining a breeze. A full bathroom on the first floor along with a first floor flexible space for an office/playroom/bedroom adds extra convenience. The spacious lower level offers endless possibilities, whether you envision a playroom, home office, fitness area, or additional recreational space. With approximately 3,100 square feet of living space, there is plenty of room to accommodate a variety of lifestyles and needs. Outside, enjoy a large, s
USD 1,095,000
607 Pollock Street
View photo
House · for sale
USD 264,000
USD 150/sq.ft
607 Pollock Street
North Run Estates
· 1,755 sq.ft · 4 Bedrooms · 2 Baths · House
· Garden · Office room · Deck · Equipped kitchen · Cellar
North Run Estates · 1,755 sq.ft · 4 Bedrooms · 2 Baths · House · Garden · Office room · Deck · Equipped kitchen · Cellar
Welcome to a fantastic opportunity to own a spacious home in the heart of Richmond! Offering an impressive 6 bedrooms and 2.5 bathrooms, this home provides plenty of room for a growing household, guests, a home office, or flexible living arrangements. The generously sized kitchen features upgraded granite countertops and ample workspace, making it a great gathering spot for everyday living and entertaining. All appliances convey with the sale, adding convenience for the next owner. Enjoy the charm of the full front porch, perfect for relaxing and taking in the neighborhood, while the rear of the home offers a good-sized deck and backyard with plenty of space for outdoor enjoyment, entertaining, gardening, or simply unwinding. The home also offers two full bathrooms plus a convenient partial bath in the basement. Downstairs, the basement provides abundant storage space and features a tankless water heater for added efficiency and convenience. With its spacious bedroom count, functional
USD 264,000
2706 Woodrow Avenue
View photo
House · for sale
USD 449,500
USD 300/sq.ft
2706 Woodrow Avenue
North Run Estates
· 1,496 sq.ft · 3 Bedrooms · 2 Baths · House
· Equipped kitchen · Cellar
North Run Estates · 1,496 sq.ft · 3 Bedrooms · 2 Baths · House · Equipped kitchen · Cellar
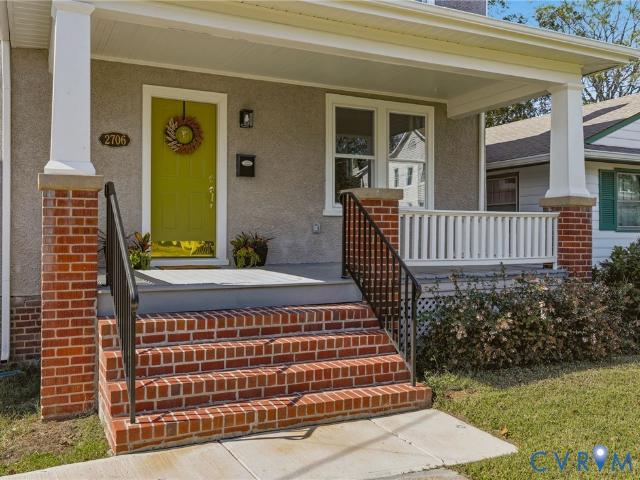
Built in 1929 and renewed for its next century, this classic two-story stucco home blends historic Richmond charm with extensive modern updates. Offering approximately 1,500 square feet above grade plus conditioned basement space, this 3-bedroom, 2-full/2-half-bath home has been restored from roof to foundation. Refinished hardwood floors, restored plaster, fresh paint, and updated lighting complement an open kitchen and dining area with an island and new appliances. Upstairs, a new en-suite bath features a double vanity, while the refurbished second full bath retains its classic clawfoot tub and shower. Major improvements include upgraded 200-amp electrical service with new wiring, panel, exterior disconnect, outlets, switches, and lighting; all interior plumbing supply and drain lines replaced; new two-zone HVAC with ductwork; a new water heater; and bathroom ventilation fans. Historic details were preserved wherever practical. Original sash windows were refurbished and fitted with s
USD 449,500
812 Hepler Road
View photo
House · for sale
USD 1,549,000
USD 374/sq.ft
812 Hepler Road
North Run Estates
· 4,133 sq.ft · 5 Bedrooms · 5 Baths · House
· Fireplace · Equipped kitchen
North Run Estates · 4,133 sq.ft · 5 Bedrooms · 5 Baths · House · Fireplace · Equipped kitchen
Free Bridge Design Build proudly presents this exceptional Craftsman-style residence, reimagined and expanded in one of Richmond's most sought-after locations, within the coveted Westham/Tuckahoe Elementary area. Taken down to the studs and meticulously rebuilt, this custom home seamlessly blends timeless craftsmanship with sophisticated modern design. The heart of the home is a stunning open-concept living space, where a welcoming great room with a gas fireplace flows effortlessly into a chef's kitchen designed for both everyday living and entertaining. Custom cabinetry, quartz countertops, an oversized island with seating and premium appliances create a space that is as beautiful as it is functional. An adjacent dining area connects the kitchen and great room, enhancing the home's open-concept design. Architectural details throughout. Including custom interior railings, sleek glass accents and carefully curated finishes. Enhance the home's open, airy aesthetic. Offering five bedrooms
USD 1,549,000
8159 Sawyer Lane
View photo
House · for sale
USD 449,500
USD 254/sq.ft
8159 Sawyer Lane
North Run Estates
· 1,765 sq.ft · 3 Bedrooms · 2 Baths · House
· Garden · Deck · Fireplace · Equipped kitchen
North Run Estates · 1,765 sq.ft · 3 Bedrooms · 2 Baths · House · Garden · Deck · Fireplace · Equipped kitchen
This one feels like home as soon as you enter. First thing you see is the fireplace in the living room inviting you in. Vaulted ceiling and newer LVP floors connected to the Dining area with wet bar. Remodeled kitchen with wood cabinets, granite countertops and stainless appliances plus an eat in area flooded with warm sun light. This brick rancher has been well maintained and you won't be disappointed. 3 nice size carpeted bedrooms on one side of the house (did I mention it has central vac through out) and plenty of living space on the other. Laundry room with built in ironing board and 1/2 bath. Hall bath, primary bedroom bath with garden tub and separate shower you will love. Large rear deck with room for the grill and sitting for entertaining. Located on a corner lot in Windsor Subdivision and the Atlee High School area
USD 449,500
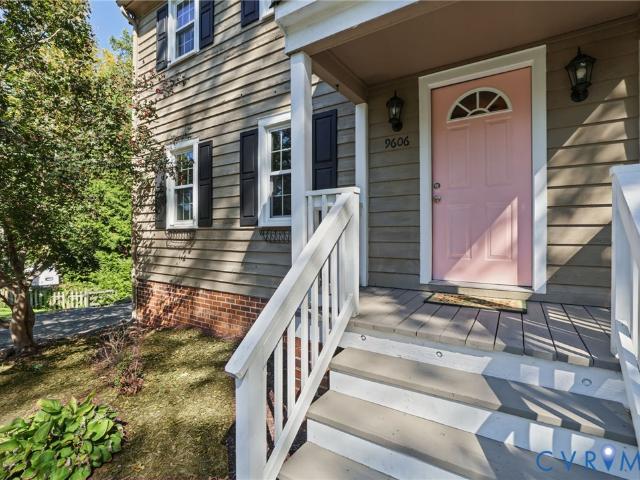
9606 Goneway Drive
View photo
House · for sale
USD 625,000
USD 207/sq.ft
9606 Goneway Drive
North Run Estates
· 3,014 sq.ft · 4 Bedrooms · 2 Baths · House
· Garden · Office room · Deck · Fireplace · Equipped kitchen
North Run Estates · 3,014 sq.ft · 4 Bedrooms · 2 Baths · House · Garden · Office room · Deck · Fireplace · Equipped kitchen
Beautifully updated & just minutes from Short Pump! Tucked away on a quiet dead-end street, this inviting home combines thoughtful updates, flexible living spaces & exceptional outdoor entertaining on a private. 64 acre lot. A welcoming foyer w/ a hall closet & substantial Craftsman-style molding opens to a spacious family room featuring a vaulted ceiling, beautiful stone wood-burning fireplace, engineered wood floors & access to the rear deck overlooking the backyard. The beautifully renovated kitchen boasts quartz countertops, stainless steel appliances, gas cooking, a breakfast bar, pantry, recessed lighting & convenient access to the rear screened porch. The adjoining dining area features tile flooring, an open layout & abundant natural light. A first-floor bedroom w/ a large closet offers excellent flexibility as a home office or guest room, while a convenient half bath & laundry room complete the main level. Upstairs, the spacious primary suite features a recently renovated en-su
USD 625,000
113 Granite Avenue
View photo
House · for sale
USD 875,000
USD 394/sq.ft
113 Granite Avenue
North Run Estates
· 2,217 sq.ft · 3 Bedrooms · 2 Baths · House
· Fireplace · Equipped kitchen
North Run Estates · 2,217 sq.ft · 3 Bedrooms · 2 Baths · House · Fireplace · Equipped kitchen
Welcome to this beautifully maintained residence in the sought-after Libbie/Grove area, ideally located near an exceptional selection of shops and restaurants. From the covered front porch and handsome stone accents to the private rear oasis, this home combines timeless character with inviting modern living. The open-concept main level features beautiful hardwood floors, crown molding, recessed lighting, and elegant arched doorways. The welcoming entry includes a half bath and closet and flows seamlessly into the living room, dining area, and kitchen. The living room offers a gas fireplace, custom built-ins, and direct access to the covered rear porch. The dining area is filled with natural light from a large window. The well-appointed kitchen features leathered granite countertops, countertop seating, stainless steel appliances, tile backsplash, and an adjoining morning room with tile flooring and built-in desk. With a convenient side entrance, this flexible space also functions beaut
USD 875,000
4712 Cedar Forest Road
View photo
House · for sale
USD 559,000
USD 259/sq.ft
4712 Cedar Forest Road
North Run Estates
· 2,153 sq.ft · 4 Bedrooms · 2 Baths · House
· Office room · Deck · Fireplace · Equipped kitchen
North Run Estates · 2,153 sq.ft · 4 Bedrooms · 2 Baths · House · Office room · Deck · Fireplace · Equipped kitchen
Welcome to 4712 Cedar Forest Road! This charming two-story home offers 4 bedrooms, 2.5 bathrooms, and 2,048 square feet of inviting living space, enhanced by fresh paint, brand-new carpet, and NEW ROOF in 2024! Step inside to a welcoming foyer, with a bright, spacious office to your right, ideal for work or play. To your left, the formal dining room features picture frame molding and connects directly to the kitchen for effortless entertaining. Continue down the foyer into the cozy family room with brand new carpet, where a white brick wood-burning fireplace with an elegant mantel creates a warm focal point. From here, step onto the composite back deck or continue into the kitchen, complete with granite countertops, stainless steel appliances, ample cabinetry, and a pantry. The adjoining breakfast nook is filled with natural light from surrounding windows, making it an inviting spot for morning coffee and breakfast. A convenient half bath completes the first floor. Upstairs enjoy all n
USD 559,000
2606 Hawthorne Avenue
View photo
House · for sale
USD 449,900
USD 319/sq.ft
2606 Hawthorne Avenue
North Run Estates
· 1,410 sq.ft · 3 Bedrooms · 2 Baths · House
· Office room · Equipped kitchen · Swimming pool · Cellar
North Run Estates · 1,410 sq.ft · 3 Bedrooms · 2 Baths · House · Office room · Equipped kitchen · Swimming pool · Cellar
Welcome to 2606 Hawthorne Avenue! This rare and beautifully renovated two-story Transitional/Tudor-style home blends timeless character with modern updates in an exceptional location directly across from the Battery Park Tennis Courts and within walking distance of the pool and playgrounds. The first floor features beautiful wood floors, a spacious living room, formal dining room, and bright sunroom offering wonderful park views. The updated kitchen boasts new cabinetry, high-end appliances, and granite countertops, complemented by a convenient half bath and laundry room. Upstairs, you’ll find three bedrooms and a renovated full bathroom featuring custom ceramic tile, new vanity, and stylish fixtures. Extensive improvements include new wood flooring throughout, new windows, new HVAC systems, new water heater and a slate roof. The completely renovated basement adds valuable flexible living space and includes a full bathroom—perfect for a recreation room, home office, guest suite, or pri
USD 449,900
11207 Garland Park Lane
View photo
House · for sale
USD 1,299,950
USD 254/sq.ft
11207 Garland Park Lane
North Run Estates
· 5,113 sq.ft · 5 Bedrooms · 4 Baths · House
· Patio · Parking · Swimming pool · Equipped kitchen
North Run Estates · 5,113 sq.ft · 5 Bedrooms · 4 Baths · House · Patio · Parking · Swimming pool · Equipped kitchen
Welcome to 11207 Garland Park Ln. This CUSTOM BUILT home in the Hanover High School district features 5 bedrooms, 4 full baths, a beautifully manicured 2.456 acre lot, paved driveway, covered front and rear porches, multiple patios, oversized attached AND detached garages, and is LOADED WITH UPGRADES! On the outside of the home, you will find a maintenance free exterior, stamped concrete sidewalks and a covered front porch, a rear screened porch with stamped concrete flanked by two patios, a hot tub, an oversized detached 2 car garage with a separate storage room, a walk up attic, and a HUGE covered patio. You also have the attached garage that boasts built-in cabinets, a sink, tankless HW heater, and water filtration system. Once inside you will notice the OPEN CONCEPT floor plan. The spacious dining room flows nicely into the spacious living room featuring HW floors, floor to ceiling stone FP, and flows nicely into the kitchen. The CUSTOM kitchen features an oversized island with cus
USD 1,299,950
702 Westham Parkway
View photo
House · for sale
USD 1,225,000
USD 352/sq.ft
702 Westham Parkway
North Run Estates
· 3,477 sq.ft · 5 Bedrooms · 3 Baths · House
· Office room · Fireplace · Equipped kitchen
North Run Estates · 3,477 sq.ft · 5 Bedrooms · 3 Baths · House · Office room · Fireplace · Equipped kitchen
A remarkable transformation in the heart of Westham! With 5 bedrooms, 3.5 baths, and 3,485 finished square feet, this exceptional home offers beautifully appointed spaces designed for both everyday living and effortless entertaining. Step inside to a bright main level featuring rich 6 inch wide plank wood flooring, recessed lighting, and an abundance of natural light. The spacious living room features a striking fireplace and flows seamlessly into the dining area, creating a thoughtfully connected main living space. A dedicated office/den provides a versatile space for work or hobbies. The beautifully redesigned eat-in kitchen features crisp white cabinetry, a substantial wood-finished island accented by pendant lighting, granite countertops, a stylish tile backsplash, and stainless steel appliances. Three bedrooms are located on the 1st floor, including a private primary suite with walk-in closet and a luxury en-suite bath. The primary bath pairs a warm walnut vanity with oversized po
USD 1,225,000
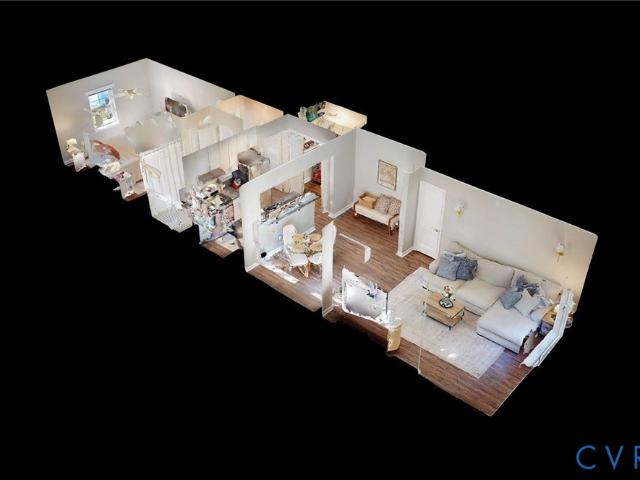
3521 Hanover Avenue B
View photo
Condo · for sale
USD 299,950
USD 464/sq.ft
3521 Hanover Avenue B
North Run Estates
· 646 sq.ft · 1 Bedroom · 1 Bath · Condo
· Garden · Equipped kitchen · Parking
North Run Estates · 646 sq.ft · 1 Bedroom · 1 Bath · Condo · Garden · Equipped kitchen · Parking
Enjoy living in Richmond’s sought-after Museum District! Just a short walk from Carytown’s shops, restaurants, and entertainment, this charming first-floor condo offers the perfect blend of comfort, style, and convenience. Featuring 1 bedroom, 1 full bath, and +/-655 square feet, this inviting home has been beautifully updated with new luxury vinyl plank flooring throughout and modern light fixtures. The updated kitchen features quartz countertops, all-new stainless steel appliances, gas cooking, and shaker-style cabinetry with soft-close doors. The kitchen opens to the dining and living areas, creating a bright and welcoming space perfect for everyday living or entertaining. Two mini-split systems provide efficient heating and cooling for year-round comfort. A side door leads to a convenient stoop, while the shared backyard and green space provide additional space to enjoy the outdoors. Off-street parking is available, along with nearby street parking. Located just minutes from the Vi
USD 299,950
3519 Hanover Avenue A
View photo
Condo · for sale
USD 285,000
USD 441/sq.ft
3519 Hanover Avenue A
North Run Estates
· 646 sq.ft · 1 Bedroom · 1 Bath · Condo
· Garden · Equipped kitchen · Parking
North Run Estates · 646 sq.ft · 1 Bedroom · 1 Bath · Condo · Garden · Equipped kitchen · Parking
Who says you can't have your cake and eat it too? Location, location, location! Charming Benedictine Commons offers affordable, one-story city living with off-street parking! Leave the car at home: easy bike ride or walk to Carytown or The Museum District for coffee or brunch! Bring your pup: green space for potty breaks! Free library box, right outside your front door! Updates include: new in-unit washer/dryer combo (2026), recently serviced water heater, newer LVP floors, renovated kitchen w/ gas cooking/full appliance package, renovated full bath, newer replacement windows, and two newer mini-split HVAC systems! Oversized pantry/ storage closet! Two private entrances for added convenience! Extra roomy great room, perfect for entertaining and your big furniture! Water, sewer and yard maintenance included/covered by HOA
USD 285,000
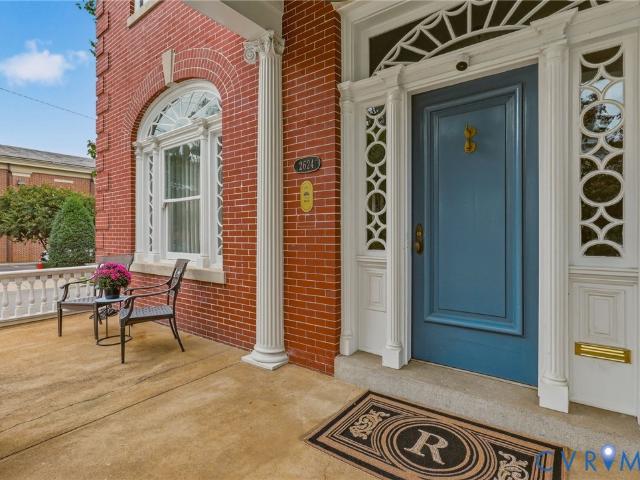
2624 Park Avenue
View photo
House · for sale
USD 1,298,500
USD 396/sq.ft
2624 Park Avenue
North Run Estates
· 3,272 sq.ft · 4 Bedrooms · 2 Baths · House
· Patio · Terrace · Fireplace · Equipped kitchen
North Run Estates · 3,272 sq.ft · 4 Bedrooms · 2 Baths · House · Patio · Terrace · Fireplace · Equipped kitchen
An extraordinary offering in Richmond's coveted Fan District, this stunning 1910 residence beautifully marries timeless architectural grandeur with refined modern living. From the moment you enter, exquisite original millwork and gracious proportions set an elegant tone with two working gas fireplaces adding warmth and character. The first level offers 11' ceilings, a thoughtfully designed chef's kitchen (Thermador appliances), gas range (electric oven), wall mounted pot filler and island, a charming eat-in breakfast nook which opens seamlessly to a cozy den leading to the rear patio, extending the living experience outdoors. This home is complimented by four bedrooms, 2.5 baths and a completely renovated ensuite primary bath. A large and inviting second-level covered porch overlooks the rear terrace, creating an idyllic setting for morning coffee, entertaining or unwinding at day's end. The bonus is the bonus room on the third level currently being used as a game room with pool table
USD 1,298,500
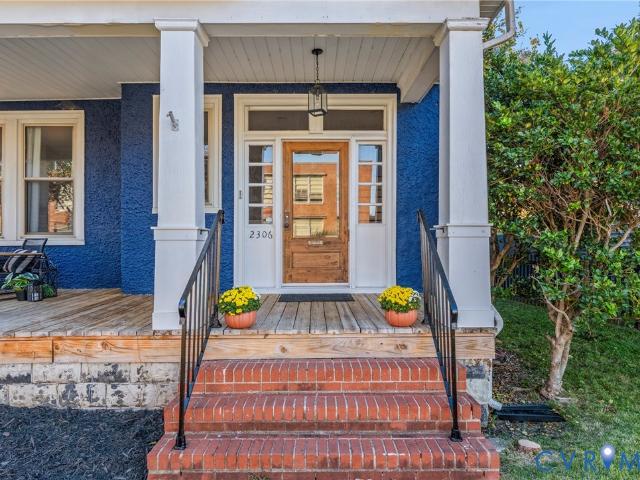
2306 Greenwood Avenue
View photo
House · for sale
USD 525,000
USD 234/sq.ft
2306 Greenwood Avenue
North Run Estates
· 2,239 sq.ft · 4 Bedrooms · 2 Baths · House
· Office room · Equipped kitchen
North Run Estates · 2,239 sq.ft · 4 Bedrooms · 2 Baths · House · Office room · Equipped kitchen
Classic Richmond charm meets modern style in this beautifully renovated 4-bedroom, 2.5-bath home in the heart of Battery Park! A welcoming front porch sets the tone, while inside, soaring ceilings, gorgeous hardwood floors, abundant natural light, and timeless architectural details create a warm and inviting atmosphere. The spacious living and dining areas flow effortlessly together, offering an ideal setting for everyday living and entertaining. At the heart of the home, the stunning updated kitchen features quartz countertops, stainless steel appliances, a stylish tile backsplash, generous cabinetry, a breakfast bar, and a wine refrigerator. A convenient half bath completes the main level. Upstairs, you'll find all four bedrooms and two full bathrooms, including a spacious primary suite with a walk-in closet and beautifully renovated private bath. The additional bedrooms offer plenty of flexibility for guests, a home office, or whatever suits your needs. Step outside and discover one
USD 525,000
8464 Shady Grove Road
View photo
House · for sale
USD 359,500
USD 267/sq.ft
8464 Shady Grove Road
North Run Estates
· 1,345 sq.ft · 3 Bedrooms · 2 Baths · House
· Equipped kitchen
North Run Estates · 1,345 sq.ft · 3 Bedrooms · 2 Baths · House · Equipped kitchen
Charming Brick Cottage on Nearly 2 Acres in Mechanicsville! This completely renovated 3-bedroom, 2-bath home has been thoughtfully updated from top to bottom. Inside, you’ll find brand new flooring throughout, fresh paint, and a bright, open feel that makes the home move-in ready. The updated kitchen features modern finishes, granite countertops, and plenty of space for cooking and gathering, while both full bathrooms have been beautifully renovated with updated fixtures and finishes. Roof, Windows, Electricity, and Plumbing all recently updated. Located in desirable Atlee High School district just minutes from shopping, dining, and major routes. Come see everything this home has to offer!
USD 359,500
305 Danray Drive
View photo
House · for sale
USD 329,950
USD 193/sq.ft
305 Danray Drive
North Run Estates
· 1,701 sq.ft · 3 Bedrooms · 2 Baths · House
· Garden · Fireplace · Equipped kitchen · Cellar · Parking
North Run Estates · 1,701 sq.ft · 3 Bedrooms · 2 Baths · House · Garden · Fireplace · Equipped kitchen · Cellar · Parking
Welcome to Chamberlayne Farms neighborhood! This brick ranch offers 3 bedrooms, 2.5 bathrooms, 1,708 square feet of living space and an additional 1,000 unfinished square feet in the basement. The main level also features a spacious living room with fireplace, formal dining room, kitchen, and family room. The basement offers even more flexibility for recreation, hobbies, or future additional living space. Situated on approximately one-third of an acre, the property features a spacious fenced backyard and off-street parking. Built in 1954, this home offers an opportunity for buyers looking to add their personal touches and make it their own. Conveniently located near shopping, dining, and major roadways
USD 329,950
10041 POLLEN Drive
View photo
House · for sale
USD 728,800
USD 135/sq.ft
10041 POLLEN Drive
North Run Estates
· 5,371 sq.ft · 5 Bedrooms · 4 Baths · House
· Office room
North Run Estates · 5,371 sq.ft · 5 Bedrooms · 4 Baths · House · Office room
Welcome to 10041 Pollen Drive, a spacious Hanover County home offering an impressive four levels of living space and the flexibility today’s homeowners are looking for! With 5–6 bedrooms and 4.5 baths, there’s room for everyone to spread out, work from home, entertain, or create dedicated spaces for guests and hobbies. All the Photos have captions that will define each space to assist you in making it feel truly special and well designed! This thoughtful floor plan provides multiple options for living and entertaining, with generous spaces throughout, and the versatility to adapt as your needs change. Whether you desire extra bedrooms, a home office, media room or a recreation space, including a private guest area. This Home offers Plenty of Possibilities. Ideally located in Hanover County, this home combines abundant living spaces with all the conveniences of being close to everyday shopping, dining, schools, parks, and major commuter routes. Honey Meadows has a Community / Event spac
USD 728,800
3505 Woodson Avenue
View photo
House · for sale
USD 250,000
USD 260/sq.ft
3505 Woodson Avenue
North Run Estates
· 958 sq.ft · 3 Bedrooms · 1 Bath · House
· Garden
North Run Estates · 958 sq.ft · 3 Bedrooms · 1 Bath · House · Garden
Welcome to Homeownership UNDER 300k, his well-maintained 3-bedroom, 1-bath home offers a comfortable layout, a bright living area, and a generous yard with room to garden, gather, or relax. Whether you’re looking for your first home, a smaller space, or an investment opportunity, this property offers plenty of possibilities. Conveniently located near shopping and major roadways. The seller is motivated and welcomes ALL offers schedule your showing today! Enjoy a generous yard ideal for outdoor gatherings, gardening, or relaxing evenings. Conveniently located near schools, shopping, and major highways, this home provides easy access to everything you need. Motivated seller, bring your offers! Don’t miss this opportunity to own an affordable home in a growing area
USD 250,000

Get email alerts

Don't miss out: be the first to know about new properties

The alert was correctly created

On subscribing you accept the conditions of use and the privacy policy
Alert
Receive new ads in your inbox
Save this search
Receive alerts for new listings

We'll send you an email when we have new properties for: "Properties for sale in North Run Estates"

The alert was correctly created

Chamberlayne Heights
Yellow Tavern
Get email alerts and be the first to see new listings
Required field
On subscribing I accept the terms of the privacy policy
Perfect! You'll soon start receiving new listings via email
Alert
Receive an email when we have new ads for Properties for sale in North Run Estates
Save this search
Filters

Bedrooms

Size (sq.ft)

sq.ft
sq.ft

Price

USD
USD

Property type

Bathrooms

Clear all filters
Receive notifications when new entries are published.