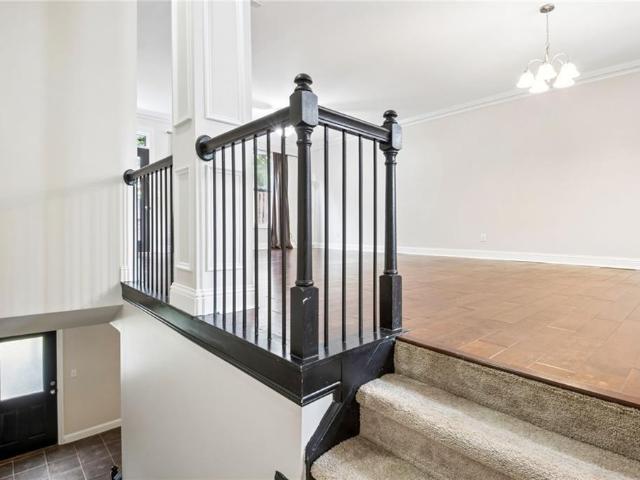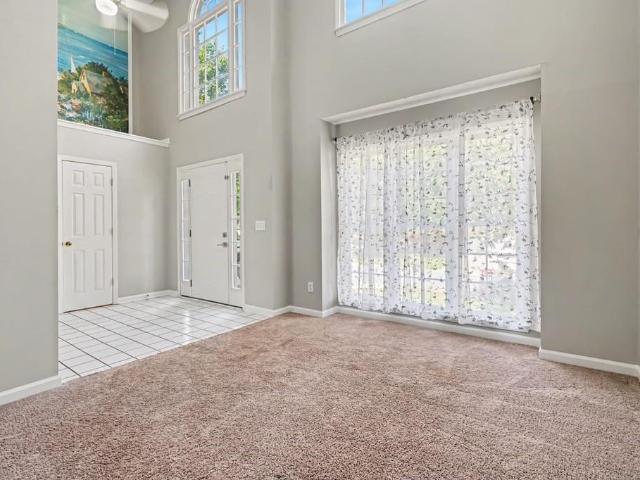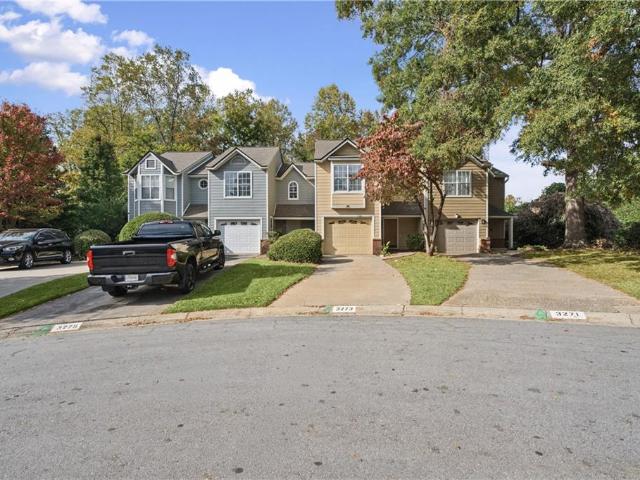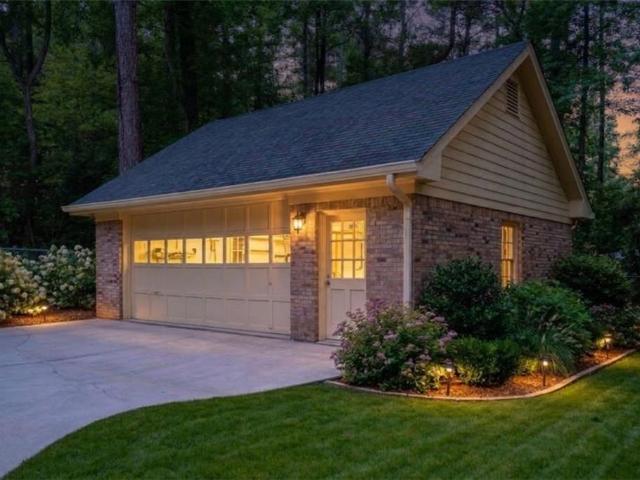
598 houses for sale in Oakbrook Station

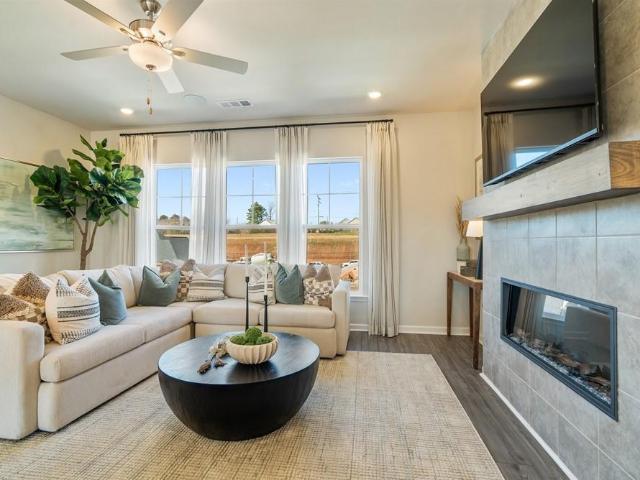
6118 Wayburn Street
View photo
Townhouse · for sale
USD 462,990
USD 236/sq.ft
6118 Wayburn Street
Oakbrook Station
· 1,959 sq.ft · 3 Bedrooms · 3 Baths · Townhouse
· Deck · Equipped kitchen · Parking
Oakbrook Station · 1,959 sq.ft · 3 Bedrooms · 3 Baths · Townhouse · Deck · Equipped kitchen · Parking
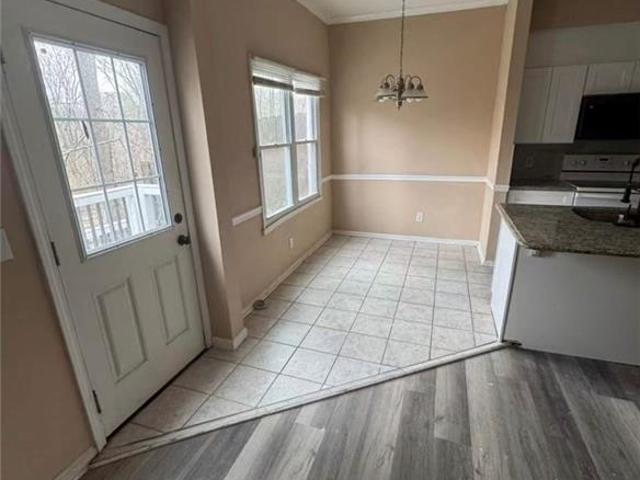
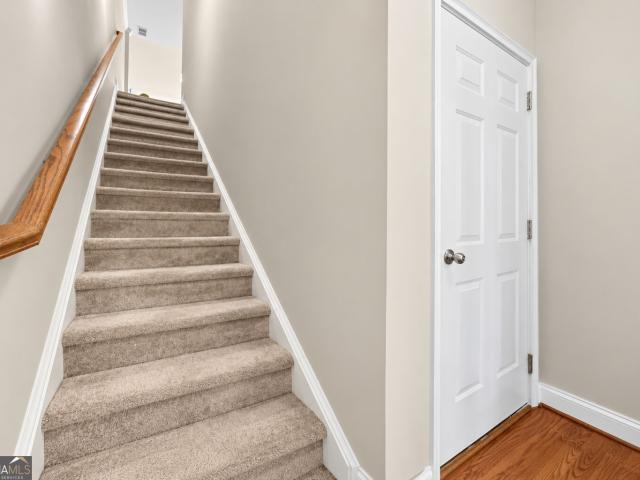
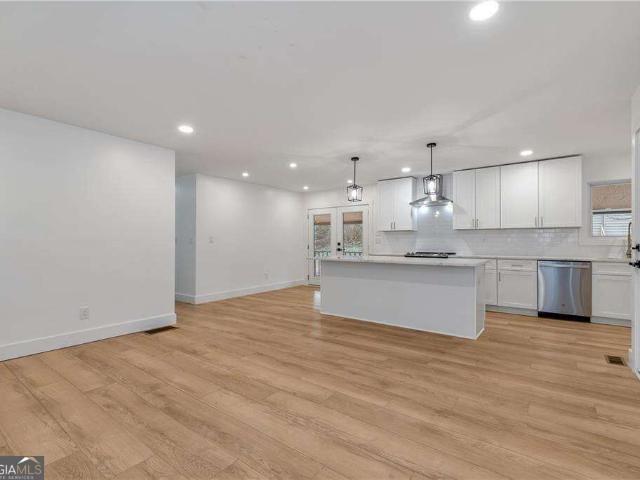
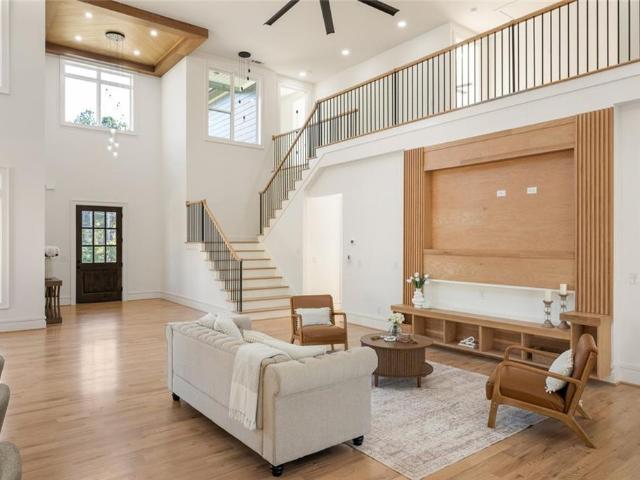
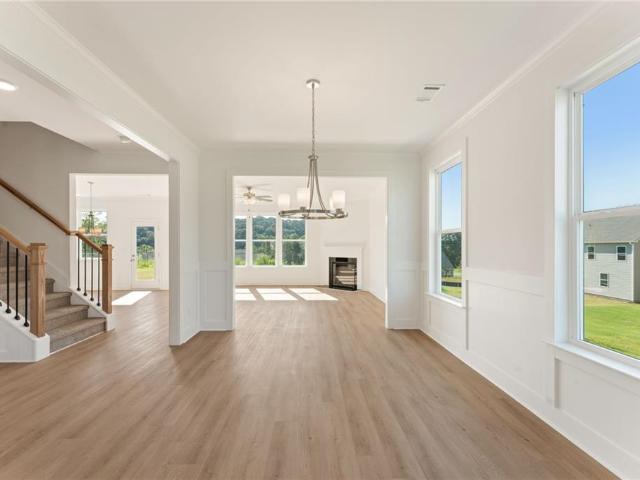
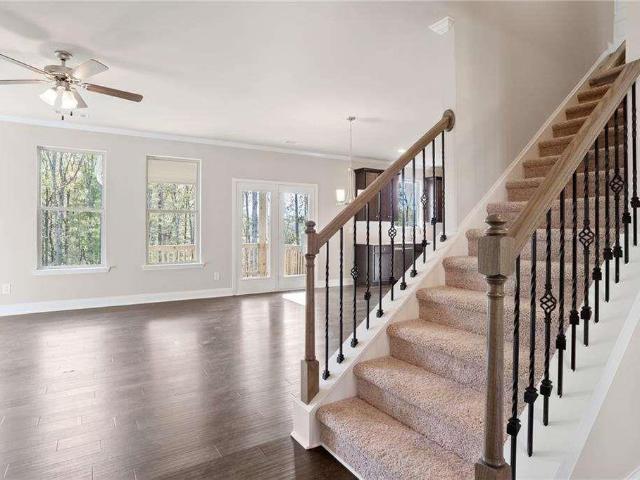
What's Special: End Unit | Flat Lot | 1st Floor Guest Suite | No Rear Neighbors | 3 Full Baths. New Construction. Ready Now! Built by America's Most Trusted Home Builder. Welcome to the Forsyth at 6118 Wayburn Street in Chandler Run! This stylish three-story townhome offers an open-concept design perfect for everyday living and entertaining. The main level features a spacious great room that flows seamlessly into the dining area and kitchen with a large island, pantry, and direct access to the deck. Upstairs, the private primary suite boasts a tray ceiling, walk-in closet, and dual-sink bathroom, while a secondary bedroom, full bathroom, and convenient laundry room complete the floor. The first floor features a private bedroom suite with a full bathroom, ideal for guests or a home office, along with a spacious two-car garage. Nestled in vibrant Tucker, Chandler Run offers a private, peaceful retreat within the city. Enjoy fast access to I-85 and I-285 while benefiting from a secure, ex
USD 462,990
3113 Kentmere Way
View photo
House · for sale
USD 554,950
USD 192/sq.ft
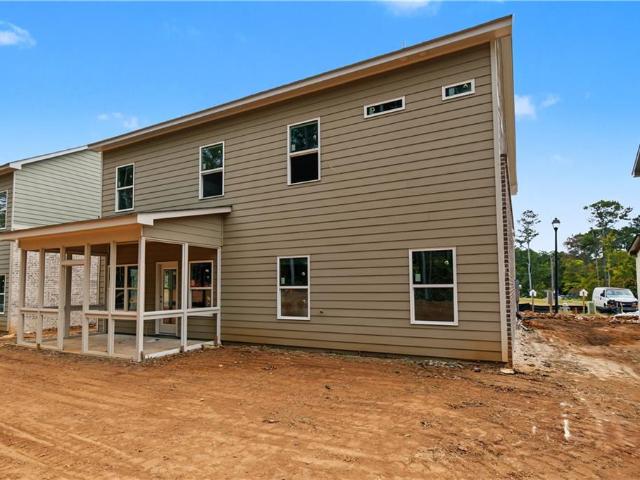
3113 Kentmere Way
Oakbrook Station
· 2,885 sq.ft · 5 Bedrooms · 3 Baths · House
· Office room · Fireplace · Equipped kitchen · Parking
Oakbrook Station · 2,885 sq.ft · 5 Bedrooms · 3 Baths · House · Office room · Fireplace · Equipped kitchen · Parking
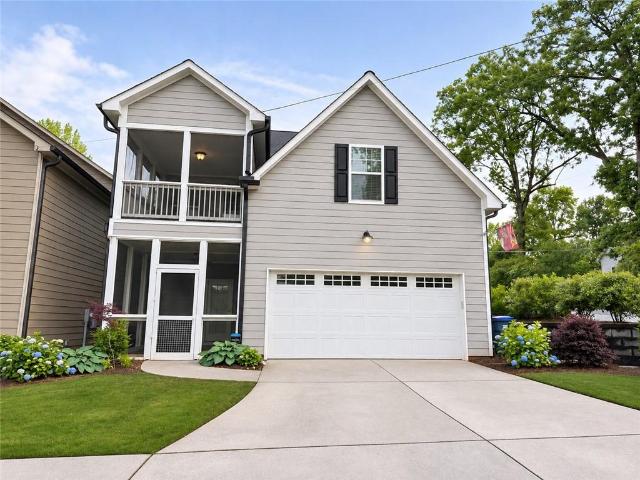
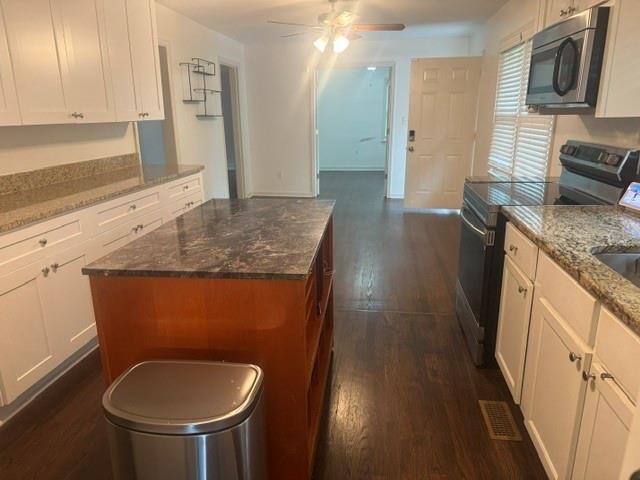
Richardson Housing Group. The Cumberland floor plan with a covered and screened-in back porch. Located in the new Villages at Bethesda community near Ronald Reagan Parkway, Bethesda Park & Aquatic Center, shopping, dining, recreation, and major commuter routes. This southeast-facing home features a brick-accented exterior, a contemporary garage door with vertically stacked windows, and an installed Level 2 electric-vehicle charging outlet in the garage. Off the foyer is a flex/office room separated by double doors. A bedroom and full bath are also located on the main level. The great room features an electric linear fireplace with a modern slat accent wall. The kitchen has white quartz countertops, two-tone painted-finish shaker-style cabinets, an 8-foot-long island, subway tile backsplash, pendant lighting, an undermount sink, and stainless-steel appliances with the microwave vented to the exterior. The home has 9-foot ceilings on both floors. LVP flooring covers the entire main level
USD 554,950
3279 Greenwood Oak Drive
View photo
Townhouse · for sale
USD 425,000
USD 191/sq.ft
3279 Greenwood Oak Drive
Oakbrook Station
· 2,217 sq.ft · 3 Bedrooms · 3 Baths · Townhouse
· Deck
Oakbrook Station · 2,217 sq.ft · 3 Bedrooms · 3 Baths · Townhouse · Deck
Rental Permits Available While Supplies Last! Located in the highly desirable Peachtree Corners community, this beautifully maintained townhome offers the perfect combination of privacy, convenience, and low-maintenance living. Tucked away in the quiet Greenwood Townhome Community, this spacious 3-bedroom, 3.5-bath home backs up to a peaceful wooded area, providing a rare sense of privacy while keeping you just minutes from The Forum, Peachtree Corners Town Center, Downtown Norcross, and major commuter routes, including I-85, I-285, and GA-400. Step inside to discover a thoughtfully designed three-level floor plan featuring hardwood floors on the main level, brand-new carpet, and fresh interior paint throughout. The inviting living area opens to a private rear deck, creating the perfect setting for morning coffee, outdoor relaxation, or entertaining. Upstairs, the spacious primary suite features a walk-in closet and an updated private bath. A generously sized secondary bedroom with its
USD 425,000
3155 Haverhill Rowe
View photo
House · for sale
USD 349,900
USD 165/sq.ft
3155 Haverhill Rowe
Oakbrook Station
· 2,110 sq.ft · 3 Bedrooms · 2 Baths · House
· Fireplace · Equipped kitchen · Parking
Oakbrook Station · 2,110 sq.ft · 3 Bedrooms · 2 Baths · House · Fireplace · Equipped kitchen · Parking
The two biggest worries with an older home? Already taken care of. This 3 bed, 2.5 bath home in Heritage Commons comes with a brand new roof and a brand new HVAC system, so you can move in and focus on making it yours. You’ll notice it the moment you walk in: a two-story foyer with an arched window that fills the entry with light, and a wood staircase leading upstairs. The family room is where everyone ends up, with a fireplace framed by built-in shelves and an easy flow into the kitchen. There you’ll find new stainless appliances, a pantry and a sunny breakfast bay for your morning coffee. A separate living room and a formal dining room with wainscoting give you room to host. Upstairs, the primary suite has a tray ceiling, a walk-in closet, a double vanity, a soaking tub and a separate shower, plus two more bedrooms and a full bath. Fresh paint, new carpet, a laundry room and a 2-car garage. It’s in a swim and tennis community with a low HOA, minutes from I-85, shopping and dining. Sc
USD 349,900
3273 Long Iron Place
View photo
Townhouse · for sale
USD 275,000
USD 152/sq.ft
3273 Long Iron Place
Oakbrook Station
· 1,808 sq.ft · 3 Bedrooms · 3 Baths · Townhouse
· Terrace · Deck · Fireplace · Equipped kitchen
Oakbrook Station · 1,808 sq.ft · 3 Bedrooms · 3 Baths · Townhouse · Terrace · Deck · Fireplace · Equipped kitchen
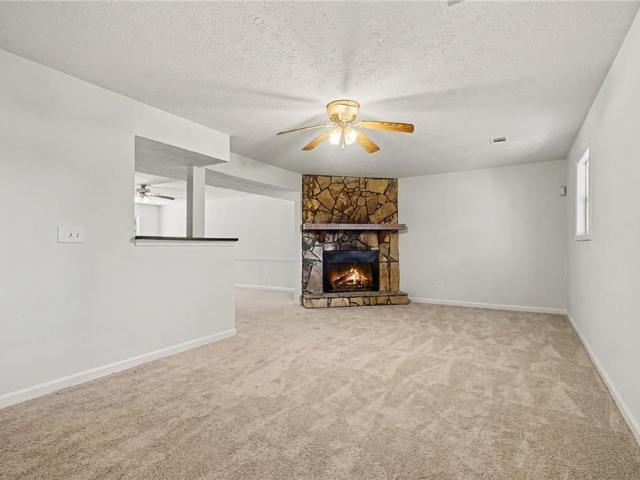
Welcome to 3273 Long Iron Place in Lawrenceville's desirable Overlook Green community! Offering 1810 square feet of thoughtfully designed living space across three levels, this spacious townhome features the largest floor plan in the community, blending comfort, versatility, and exceptional income potential. The main and upper levels feature 2 bedrooms and 2.5 bathrooms, highlighted by an inviting open-concept living and dining area, beautiful rock fireplace, luxury vinyl plank flooring, and an updated kitchen. The entire interior has been freshly painted, and all appliances remain with the home. The spacious primary suite offers a walk-in closet and private bathroom. Step outside to the main-level deck, the perfect place to enjoy your morning coffee or unwind at the end of the day. The true gem awaits on the terrace level! This fully finished space offers a complete apartment-style living arrangement with its own kitchen, bedroom, full bathroom, living room, and dedicated laundry area
USD 275,000
3053 Wembley Ridge
View photo
House · for sale
USD 599,900
USD 147/sq.ft
3053 Wembley Ridge
Oakbrook Station
· 4,080 sq.ft · 4 Bedrooms · 3 Baths · House
· Garden · Parking · Equipped kitchen · Swimming pool
Oakbrook Station · 4,080 sq.ft · 4 Bedrooms · 3 Baths · House · Garden · Parking · Equipped kitchen · Swimming pool
Room for a pool! Spacious, private backyard with ample room. Conceptual rendering provided to showcase the ultimate outdoor oasis! This property also features a four-sided brick detached garage structure offering exceptional ADU capability and potential income-producing opportunities! Offering exceptional value, this distinguished 4 side brick estate spans three finished levels and includes a 4 car garage. Nestled in a quiet, private neighborhood near Brookhaven, Chamblee, and minutes from Downtown Atlanta, this property combines traditional architecture with superb craftsmanship and lush private landscaping. Ideal setup! Level driveway, level font yard and walkway leading to oversized front porch. Easy access single-step entry. Enter the light-filled foyer defined by high ceilings and crown molding. The main level offers a functional yet elegant floorplan designed for both everyday living and entertaining. The gourmet kitchen is equipped with stainless steel GE appliances, double oven
USD 599,900
937 Carla Place
View photo
Townhouse · for sale
USD 249,000
USD 222/sq.ft
937 Carla Place
Oakbrook Station
· 1,119 sq.ft · 3 Bedrooms · 2 Baths · Townhouse
Oakbrook Station · 1,119 sq.ft · 3 Bedrooms · 2 Baths · Townhouse
Unbeatable investment opportunity! Well-maintained townhome in Norcross with another year lease. Features include a master bedroom on the main floor, two bedrooms upstairs, and additional loft space. Updates include new bathrooms, siding, flooring, and water heater
USD 249,000
3063 Quantum Lane
View photo
Townhouse · for sale
USD 349,900
USD 160/sq.ft
3063 Quantum Lane
Oakbrook Station
· 2,174 sq.ft · 3 Bedrooms · 3 Baths · Townhouse
· Office room · Equipped kitchen · Parking
Oakbrook Station · 2,174 sq.ft · 3 Bedrooms · 3 Baths · Townhouse · Office room · Equipped kitchen · Parking
Location, lifestyle & value in the heart of chamblee! Three bedrooms, each with its own private ensuite bathroom, an attached garage, room for a home office, and convenient access to Atlanta's major employment hubs. All in one fantastic location! Discover the perfect blend of comfort, convenience, and accessibility in this charming townhome located in Dresden Heights, a boutique community conveniently situated just inside I-285, minutes from I-85. Enjoy easy access to Buckhead, Brookhaven, Sandy Springs, Perimeter Center, and some of metro Atlanta's most popular shopping, dining, and entertainment destinations. Whether commuting to work or enjoying a night out, you'll love having everything within easy reach! Step inside to discover a welcoming living room, inviting dining area, and open-concept kitchen perfect for everyday living and entertaining. The main level features a spacious bedroom with a private ensuite bathroom, ideal for guests, a home office, or multigenerational living, p
USD 349,900
76 Judson Avenue
View photo
House · for sale
USD 540,000
USD 194/sq.ft
76 Judson Avenue
Oakbrook Station
· 2,777 sq.ft · 5 Bedrooms · 3 Baths · House
· Office room · Equipped kitchen · Parking
Oakbrook Station · 2,777 sq.ft · 5 Bedrooms · 3 Baths · House · Office room · Equipped kitchen · Parking
MOVE-IN READY in the highly sought-after Parkview High School District! This beautiful modern farmhouse-style home offers a spacious, thoughtfully designed floor plan with a bedroom and full bath on the main level—perfect for guests, in-laws, or a private home office. The heart of the home is the glamorous kitchen, featuring quartz countertops, stainless steel appliances, a farmhouse-style sink, and a butler’s pantry with a wine chiller and glass-front cabinetry. Freshly painted interiors add a clean, updated feel throughout. Upstairs, you’ll find generously sized additional bedrooms and plenty of flexible living space. Enjoy the charm of a metal-covered front porch, plus the convenience of a corner homesite with adjacent on-street guest parking. Located in the desirable Townswalk community, this home puts you close to everything Lilburn has to offer. Walk to Lilburn City Park, Greenway trails, restaurants, shops, and local attractions—all while enjoying the feel of a private pocket co
USD 540,000
482 Dogwood Drive NW
View photo
House · for sale
USD 445,000
USD 191/sq.ft
482 Dogwood Drive NW
Oakbrook Station
· 2,325 sq.ft · 3 Bedrooms · 2 Baths · House
· Terrace · Swimming pool · Fireplace · Cellar · Parking
Oakbrook Station · 2,325 sq.ft · 3 Bedrooms · 2 Baths · House · Terrace · Swimming pool · Fireplace · Cellar · Parking
All brick ranch nestled on approx. 1.9 beautiful acres. Enjoy the serenity from your own enclosed sun porch. Very peaceful private setting. Gorgeous hardwood floors thru-out on the main. Oversized master with plenty of sun lit windows, nice tile shower, large walk in closet plus a cedar lined closet. The formal breakfast/dining area overlooks spacious family room with fireplace and built in bookcases. Elegant formal living room is ideal for entertaining. Other features include a full finished basement with wet bar and large storage room. Ideal for the growing family. Covered terrace walkway leads to the double carport plus has a double turn around parking pad. Very convenient to Schools, shopping, restaurants and I-85. Estate. Sold As Is. Refrigerator, hot tub remain. All appliances are as is
USD 445,000
3852 Pin Oak Circle
View photo
House · for sale
USD 385,000
USD 334/sq.ft
3852 Pin Oak Circle
Oakbrook Station
· 1,152 sq.ft · 3 Bedrooms · 2 Baths · House
· Patio · Equipped kitchen · Air conditioning
Oakbrook Station · 1,152 sq.ft · 3 Bedrooms · 2 Baths · House · Patio · Equipped kitchen · Air conditioning
Welcome to this beautifully renovated home in the heart of Doraville! This home has been updated inside and out, with a new roof, fresh exterior paint, new front door, and new AC unit. Step inside to find new flooring throughout, a beautifully updated kitchen with new cabinets, quartz countertops, and a spacious quartz island perfect for gathering with family and friends. Both bathrooms have been remodeled with new tile, vanities, and toilets. Out back, you'll find an updated patio that's perfect for weekend BBQs, entertaining, or simply relaxing. Whether you're a first-time homebuyer looking for a place to call home or an investor looking for a great opportunity, this home has so much to offer! One of the best parts is the location. Doraville is known for its amazing variety of restaurants, diverse food scene, and convenient access to major highways, making it easy to get around Metro Atlanta
USD 385,000
3832 Whitney Place
View photo
House · for sale
USD 519,900
USD 201/sq.ft
3832 Whitney Place
Oakbrook Station
· 2,583 sq.ft · 4 Bedrooms · 2 Baths · House
· Office room · Fireplace · Equipped kitchen
Oakbrook Station · 2,583 sq.ft · 4 Bedrooms · 2 Baths · House · Office room · Fireplace · Equipped kitchen
Major price reduction: priced to sell. Owner has spent over $102,000 in upgrades and energy-efficient improvements! Completely repainted interior, meticulously maintained and move-in-ready. Roof, HVAC, Water Heater all less than 10 years old. Close before the New Year and enjoy this beautiful four-bedroom, two-and-a-half-bath brick home nestled on a private, wooded lot of more than half an acre in Duluth. Set back in a peaceful setting, this spacious home offers a versatile floor plan, thoughtful renovations completed by the current owner: all new windows, attic insulation, and multiple exterior doors. The main level features a welcoming family room with fireplace, along with flexible living and dining areas that can easily be adapted to suit your lifestyle, including a dedicated home office. The large eat-in kitchen features crisp white cabinetry, granite countertops, stainless appliances, custom backsplash and a distinctive raw-edge wood breakfast bar. An adjacent bright sunroom exte
USD 519,900
609 Springwood Drive NW
View photo
House · for sale
USD 348,000
USD 154/sq.ft
609 Springwood Drive NW
Oakbrook Station
· 2,250 sq.ft · 3 Bedrooms · 3 Baths · House
· Garden · Deck · Fireplace · Equipped kitchen
Oakbrook Station · 2,250 sq.ft · 3 Bedrooms · 3 Baths · House · Garden · Deck · Fireplace · Equipped kitchen
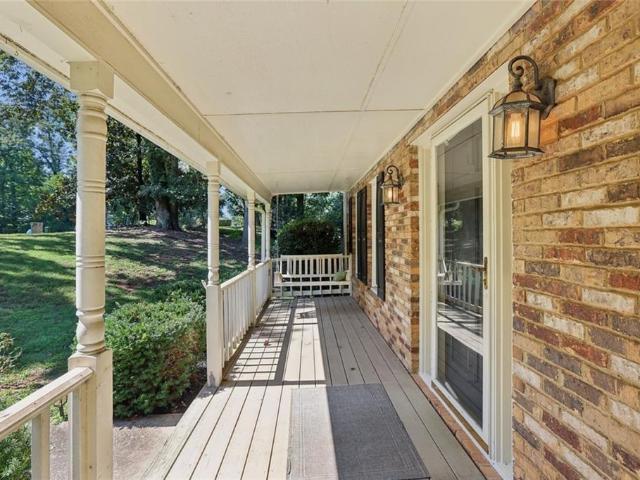
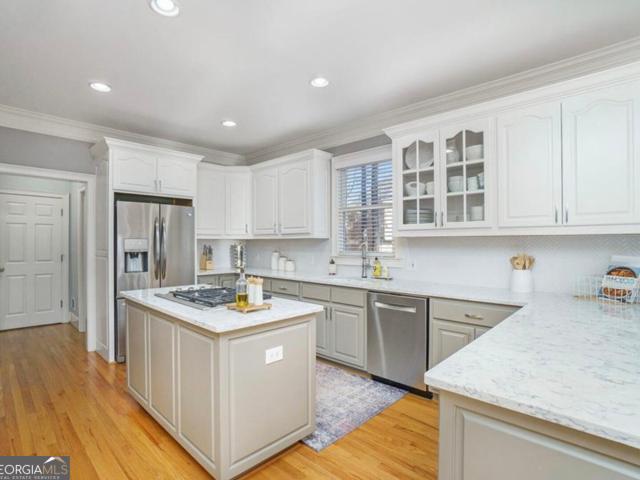
609 Springwood Dr NW is a 2-story Lilburn home with several living areas and a tree-shaded rear deck. The kitchen has white cabinetry and counters along adjoining walls, opening to a dining area with direct deck access. A floor-to-ceiling fireplace forms the focal point of the main living room, while a window-lined sunroom provides another place to relax. Bedrooms are separated from the main gathering spaces, and the full bathrooms include tub-and-shower combinations. The finished lower level adds a versatile room with its own exterior door. At the rear, the deck overlooks a wooded yard, connecting the home’s flexible interior with its outdoor setting
USD 348,000
4525 E Kings Point Circle
View photo
House · for sale
USD 850,000
USD 278/sq.ft
4525 E Kings Point Circle
Oakbrook Station
· 3,057 sq.ft · 4 Bedrooms · 2 Baths · House
· Garden
Oakbrook Station · 3,057 sq.ft · 4 Bedrooms · 2 Baths · House · Garden
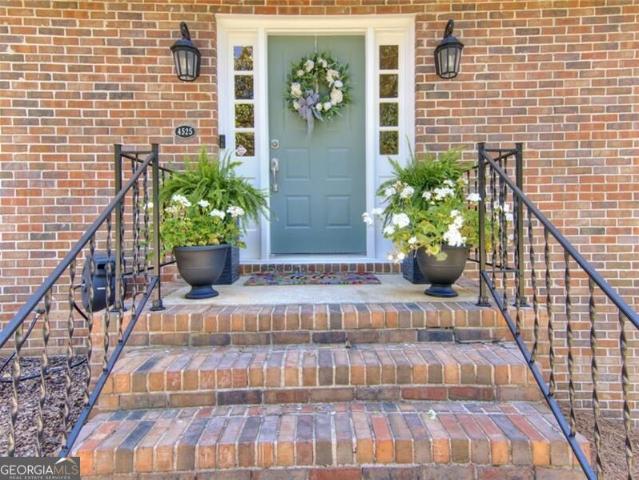
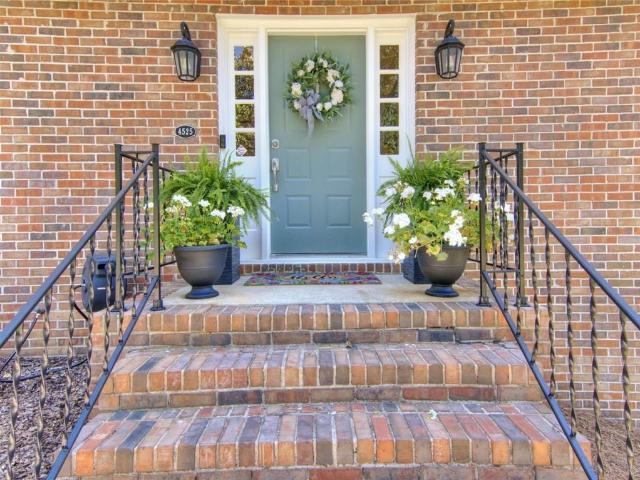
Welcome to this impeccably maintained home in the Dunwoody North Swim & Tennis Community, showcasing the look, feel, and finish of new construction, paired with an extraordinary level of investment, thoughtful enhancements, and enduring pride of ownership. The extensive record of renovations and improvements completed during the ownersCO tenure is so impressive that the list alone spans an astonishing 3.5 pages! Every detail speaks to the care, attention, and commitment that have gone into preserving and elevating this exceptional property. Among the many significant improvements are a newer roof, gutters and gutter guards, main-level air conditioning, radon remediation, a replacement driveway, and a re-screened porch (2026). Additional enhancements include a replaced water heater, electrical panel box and breakers (2024), upstairs air conditioning, all-new windows (2023), and a fully fenced backyard with arbor (2022). Step inside to discover beautiful hardwood floors and interiors tha
USD 850,000
4525 Dunwoody Club Drive
View photo
House · for sale
USD 1,065,000
USD 193/sq.ft
Updated
4525 Dunwoody Club Drive
Oakbrook Station
· 5,500 sq.ft · 5 Bedrooms · 5 Baths · House
· Garden · Terrace · Deck · Fireplace · Equipped kitchen
Oakbrook Station · 5,500 sq.ft · 5 Bedrooms · 5 Baths · House · Garden · Terrace · Deck · Fireplace · Equipped kitchen
Stunning Brick Estate in Prime Dunwoody Location! Nestled behind a private gated entrance and surrounded by beautiful mature landscaping, this elegant home offers exceptional privacy, comfort, and timeless charm. The bright, open floor plan features spacious living areas, floor-to-ceiling windows, a stacked-stone fireplace, and a gourmet kitchen with quartz countertops, stainless steel appliances, and custom cabinetry. The luxurious primary suite includes a sitting area, custom closets, and a spa-inspired bathroom. Generously sized secondary bedrooms feature updated private baths. The finished terrace level offers additional living space with a kitchenette, wet bar, game room, bedroom, and full bath. Enjoy outdoor entertaining on the spacious deck overlooking lush gardens and a private backyard with a walking trail. Beautiful hardwood floors, plantation shutters, and quality finishes throughout. No hoa! Conveniently located minutes from Dunwoody Country Club, Dunwoody Village, Northsid
USD 1,065,000
4364 Hanfred Ln A&B
View photo
House · for sale
USD 430,000
4364 Hanfred Ln A&B
Oakbrook Station
· House
Oakbrook Station · House
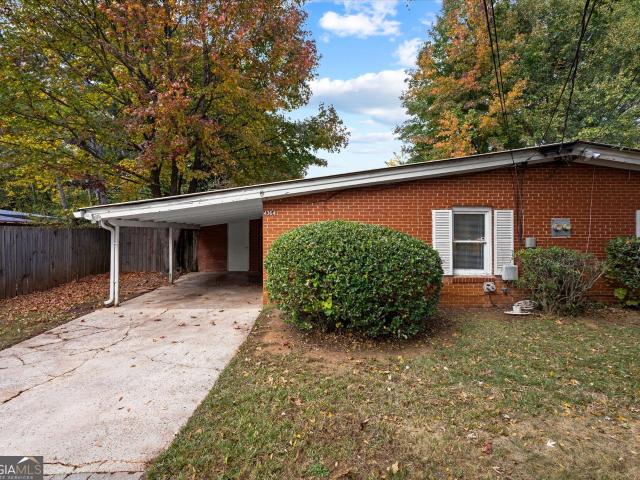
Rare Investment Opportunity in the Heart of Tucker! Discover this thoughtfully renovated duplex featuring a fully equipped accessory dwelling unit (ADU) in the rear, offering exceptional income-producing potential. The duplex boasts beautifully updated interiors, upgraded HVAC systems, and updated water heaters, while the ADU features an updated mini-split system. Conveniently located in the heart of Tucker, just minutes from the new Crunch Fitness, Chick-fil-A, shopping, dining, and everyday essentials. Location truly doesn't get much better than this! Best of all, this property is fully rented, making it an incredible opportunity for investors looking to expand their portfolio with an established income-producing property. Opportunities like this are few and far between. Don't let this one pass you by!
USD 430,000
2768 Grey Moss Pass
View photo
House · for sale
USD 2,249,000
USD 347/sq.ft
Updated
2768 Grey Moss Pass
Oakbrook Station
· 6,480 sq.ft · 6 Bedrooms · 6 Baths · House
· Garden · Equipped kitchen
Oakbrook Station · 6,480 sq.ft · 6 Bedrooms · 6 Baths · House · Garden · Equipped kitchen
Experience modern luxury and exceptional outdoor living in this extensively renovated estate located on a prominent corner lot in prestigious Sugarloaf Country Club, home of the renowned TPC at Sugarloaf golf course. Perfectly positioned between the 6th and 7th holes of the Pines Course, this remarkable property enjoys a setting so impressive that golfers frequently stop along the cart path to admire and photograph the extraordinary backyard retreat. Thoughtfully transformed from top to bottom, the home offers the feel of new construction without the wait or expense. Extensive improvements include new flooring, designer lighting, 40+ brand new windows, updated hardware, light switches, and fixtures, along with a stunning chef's kitchen featuring premium Viking appliances and sophisticated modern finishes. Expansive windows throughout the home fill every room with natural light, while custom blinds provide privacy and comfort when desired. The resort-inspired outdoor living environment
USD 2,249,000
2161 Carson Valley Drive
View photo
House · for sale
USD 440,000
USD 145/sq.ft
2161 Carson Valley Drive
Oakbrook Station
· 3,025 sq.ft · 4 Bedrooms · 2 Baths · House
· Garden · Fireplace · Equipped kitchen
Oakbrook Station · 3,025 sq.ft · 4 Bedrooms · 2 Baths · House · Garden · Fireplace · Equipped kitchen
No HOA, Spacious and versatile, this home offers exceptional living and entertaining space across multiple levels. The main floor features a large family/keeping room addition and a dedicated home office, complemented by a traditional living room, dining room, and a generous kitchen with a bright breakfast area. The lower level includes an additional family room with a cozy fireplace and an expansive sunroom—perfect for relaxing or hosting gatherings year-round. Upstairs, the primary suite offers a walk-in closet and plenty of natural light, while three additional bedrooms—two of which are oversized—provide ample space for everyone. Enjoy the flat backyard ideal for play or gardening, plus a versatile outbuilding/workshop with electricity and a car-sized door—perfect for storage, hobbies, or projects
USD 440,000
5075 Arcado Road SW
View photo
House · for sale
USD 895,000
USD 218/sq.ft
5075 Arcado Road SW
Oakbrook Station
· 4,090 sq.ft · 5 Bedrooms · 5 Baths · House
· Patio · Equipped kitchen
Oakbrook Station · 4,090 sq.ft · 5 Bedrooms · 5 Baths · House · Patio · Equipped kitchen
CUSTOM, custom, custom. With 30k+ in hand crafted closets/trim, secret walk-in pantry, and outdoor kitchen, 5075 Arcado is beyond what you've seen. This 5-bed, 5-bath home has the perfect layout with owner's suite on main AND second levels. Entering you are greeted in the foyer fitted with a sculptural lighting piece that opens out onto a two-story tall, open-concept living/dining/kitchen. With room for the largest dining table you could imagine, the gatherings possible are endless! The kitchen has a 48-inch range with double oven flanked by large windows seeping in natural light. The oversized island seats 8+ and has a hidden locked compartment for all your storage needs. The pantry cabinet doors lead into a secret walk-in with coffee station and beverage fridge along with more counter space + storage. The slider opens onto a 626-sq ft covered outdoor entertaining area that could be screened or accordion doors added. All the potential! This patio has a second kitchen with grill, sink
USD 895,000
4243 Britt Road
View photo
House · for sale
USD 2,500,000
USD 2,170/sq.ft
4243 Britt Road
Oakbrook Station
· 1,152 sq.ft · 3 Bedrooms · 3 Baths · House
· Garden · Equipped kitchen
Oakbrook Station · 1,152 sq.ft · 3 Bedrooms · 3 Baths · House · Garden · Equipped kitchen
Adorable 3-4 bedroom brick ranch on sought after Tucker. Great roommate plan, or in-law suite! Walk to Heritage Golf Course, Lucky Shoals Park, restaurants and shopping. Convenient to Emory, CDC and CHOA with easy access to I-85 & I-285. Totally updated kitchen and baths with granite, tile and stainless steel appliances. Add-on is beautifully done to include a large great room, kitchenette, large bedroom, full bath & second washer dryer. Home has solar panels for supplemental power. Enjoy the lovely back yard with large storage outbuilding (great for a workshop and storage), and fire pit with sitting area
USD 2,500,000
2766 Cardinal Lake Circle
View photo
House · for sale
USD 549,900
USD 183/sq.ft
2766 Cardinal Lake Circle
Oakbrook Station
· 2,992 sq.ft · 3 Bedrooms · 4 Baths · House
· Garden · Parking
Oakbrook Station · 2,992 sq.ft · 3 Bedrooms · 4 Baths · House · Garden · Parking
Beautiful brick charm, a generous lot, and an oversized driveway welcome you to this inviting home in the established Cardinal Lake community in the heart of Duluth! Featuring 3 bedrooms and 4 full bathrooms, including 2 updated bathrooms, this home offers space and flexibility to suit your lifestyle. A two-car garage and expansive driveway provide ample parking, while the large lot offers room to relax, garden, and enjoy the outdoors. Enjoy the appeal of a lake community with shopping, dining, and everyday conveniences close by. Nearby McDaniel Farm Park and Shorty Howell Park offer walking trails, playgrounds, and inviting outdoor spaces to explore. Convenient access to Pleasant Hill Road, Buford Highway, and I-85 keeps you connected to destinations throughout the area. Discover the space, character, and convenient Duluth location you’ve been looking for—schedule your showing today!
USD 549,900
4525 E Kings Point Circle
View photo
House · for sale
USD 850,000
USD 333/sq.ft
4525 E Kings Point Circle
Oakbrook Station
· 2,551 sq.ft · 4 Bedrooms · 2 Baths · House
· Garden
Oakbrook Station · 2,551 sq.ft · 4 Bedrooms · 2 Baths · House · Garden
Realtor Caravan Tuesday Nov. 10th. Be one of 4 $25.00 Winners. Welcome to this impeccably maintained home in the Dunwoody North Swim & Tennis Community, showcasing the look, feel, and finish of new construction, paired with an extraordinary level of investment, thoughtful enhancements, and enduring pride of ownership. The extensive record of renovations and improvements completed during the owners’ tenure is so impressive that the list alone spans an astonishing 3.5 pages! Every detail speaks to the care, attention, and commitment that have gone into preserving and elevating this exceptional property. Among the many significant improvements are a newer roof, gutters and gutter guards, main-level air conditioning, radon remediation, a replacement driveway, and a re-screened porch (2026). Additional enhancements include a replaced water heater, electrical panel box and breakers (2024), upstairs air conditioning, all-new windows (2023), and a fully fenced backyard with arbor (2022). Step
USD 850,000
4950 Happy Hollow Rd
View photo
House · for sale
USD 679,900
USD 328/sq.ft
4950 Happy Hollow Rd
Oakbrook Station
· 2,067 sq.ft · 4 Bedrooms · 2 Baths · House
· Garden · Deck · Fireplace · Equipped kitchen
Oakbrook Station · 2,067 sq.ft · 4 Bedrooms · 2 Baths · House · Garden · Deck · Fireplace · Equipped kitchen
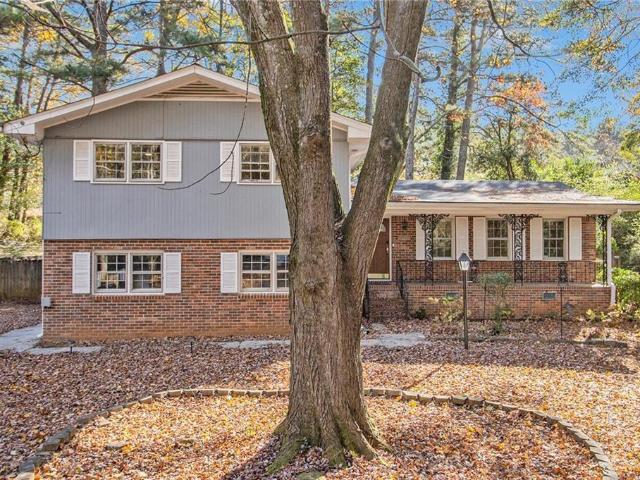
Beautifully renovated 4-bedroom, 2.5-bath split-level home offering 2,076 sq. Ft. of stylish, comfortable living in a highly desirable Dunwoody community. This move-in-ready home features new HVAC, roof and gutters, windows, doors, LVP flooring, updated plumbing and electrical throughout. The stunning main living area boasts 15-foot ceilings and skylights, flooding the space with natural light and offering beautiful sky views. The newly remodeled kitchen is a true showstopper, featuring 15-foot ceilings, skylights, quartz countertops, white shaker cabinets, stainless-steel appliances, a pot-filler, and a striking Typhoon Blue tile backsplash. Enjoy meals in the formal dining room, then relax or entertain in the spacious lower-level family room, featuring a gas brick fireplace and direct access to the large deck and backyard. All four bedrooms are generously sized, with the secondary bedrooms offering walk-in closets. The spacious primary suite features a large walk-in closet and a beau
USD 679,900
4525 Dunwoody Club Drive
View photo
House · for sale
USD 1,065,000
USD 244/sq.ft
4525 Dunwoody Club Drive
Oakbrook Station
· 4,349 sq.ft · 5 Bedrooms · 5 Baths · House
· Garden · Terrace · Deck · Fireplace · Equipped kitchen
Oakbrook Station · 4,349 sq.ft · 5 Bedrooms · 5 Baths · House · Garden · Terrace · Deck · Fireplace · Equipped kitchen
Stunning Brick Estate in Prime Dunwoody Location! Nestled behind a private gated entrance and surrounded by beautiful mature landscaping, this elegant home offers exceptional privacy, comfort, and timeless charm. The bright, open floor plan features spacious living areas, floor-to-ceiling windows, a stacked-stone fireplace, and a gourmet kitchen with quartz countertops, stainless steel appliances, and custom cabinetry. The luxurious primary suite includes a sitting area, custom closets, and a spa-inspired bathroom. Generously sized secondary bedrooms feature updated private baths. The finished terrace level offers additional living space with a kitchenette, wet bar, game room, bedroom, and full bath. Enjoy outdoor entertaining on the spacious deck overlooking lush gardens and a private backyard with a walking trail. Beautiful hardwood floors, plantation shutters, and quality finishes throughout. No hoa! Conveniently located minutes from Dunwoody Country Club, Dunwoody Village, Northsid
USD 1,065,000
9 Spoon Court
View photo
Townhouse · for sale
USD 489,000
USD 296/sq.ft
9 Spoon Court
Oakbrook Station
· 1,647 sq.ft · 3 Bedrooms · 2 Baths · Townhouse
· Equipped kitchen
Oakbrook Station · 1,647 sq.ft · 3 Bedrooms · 2 Baths · Townhouse · Equipped kitchen
Discover a truly one-of-a-kind ranch-style home in Johns Creek — ranked #1 Best Place to Live in Georgia and #5 in the nation by U. S. News & World Report — offering beautiful design, thoughtful updates, and the ease of step-less, one-level living. Hardwood floors run throughout, while skylights, expansive windows, distinctive ceiling details, and soaring 12-foot ceilings in the living room create a bright, airy feel. The open layout seamlessly connects the living room, dining area, and kitchen, making the home equally suited to everyday living and entertaining. The kitchen blends style and function with quartz countertops, soft-close cabinetry, a striking teal geometric starburst tile backsplash, a gas range with pot filler, a deep sink, and a spacious island with seating and a built-in wine fridge. A butler’s pantry with glass-front cabinets provides excellent storage and workspace, and a new roof adds peace of mind, and a tankless hot water heater ensures endless hot water. Stainles
USD 489,000
3996 Lockaby Way
View photo
House · for sale
USD 564,900
USD 215/sq.ft
3996 Lockaby Way
Oakbrook Station
· 2,616 sq.ft · 4 Bedrooms · 2 Baths · House
· Garden · Office room · Equipped kitchen · Cellar
Oakbrook Station · 2,616 sq.ft · 4 Bedrooms · 2 Baths · House · Garden · Office room · Equipped kitchen · Cellar
Move-in ready! Inwood floor plan on a basement – lot 44! Why wait to build when your dream home is ready now? This beautiful new-construction home offers 4 spacious bedrooms, 2.5 bathrooms, and a thoughtfully designed layout with room for work, relaxation, and entertaining. Enjoy the added versatility of a dedicated home office and a separate dining room, perfect for working remotely or hosting family and friends. The modern kitchen features stainless steel appliances and 42-inch soft-close cabinetry, combining style and functionality for everyday living. Looking for even more potential? The unfinished basement provides valuable storage space and an opportunity to create additional living space tailored to your needs. Take in the scenic backyard view and enjoy the convenience of being located near shopping, dining, and everyday essentials. Move-in ready and waiting for you! Schedule your tour of Lot 44 today and ask about available purchase incentives. Don’t miss your opportunity to ma
USD 564,900
3936 Lockaby Way
View photo
House · for sale
USD 544,900
USD 208/sq.ft
3936 Lockaby Way
Oakbrook Station
· 2,616 sq.ft · 4 Bedrooms · 2 Baths · House
· Garden · Office room · Equipped kitchen · Cellar
Oakbrook Station · 2,616 sq.ft · 4 Bedrooms · 2 Baths · House · Garden · Office room · Equipped kitchen · Cellar
Move-in ready! Inwood floor plan on a basement – lot 49! Why wait to build when your new home is ready now? This beautiful, completed new-construction home offers 4 bedrooms, 2.5 bathrooms, and a versatile layout designed for comfortable everyday living and effortless entertaining. With a quick closing available, you could be enjoying your new home sooner than you think! The modern kitchen features stainless steel appliances and 42-inch soft-close cabinetry, creating a stylish and functional space for preparing meals and gathering with family and friends. A dedicated home office provides the perfect work-from-home setup, while the separate dining room is ideal for hosting special occasions and memorable get-togethers. Enjoy the scenic backyard view and the added value of a basement, offering convenient storage and exciting possibilities for future expansion or customization. Conveniently located near shopping, dining, and everyday essentials, this move-in-ready home combines space, fle
USD 544,900
3946 Lockaby Way
View photo
House · for sale
USD 549,900
USD 214/sq.ft
3946 Lockaby Way
Oakbrook Station
· 2,562 sq.ft · 5 Bedrooms · 3 Baths · House
· Fireplace · Equipped kitchen · Cellar
Oakbrook Station · 2,562 sq.ft · 5 Bedrooms · 3 Baths · House · Fireplace · Equipped kitchen · Cellar
Move-in ready! Lakewood floor plan on a basement – lot 48! Your dream home is ready and waiting! This spacious new-construction home in Lawrenceville offers 5 bedrooms, 3.5 bathrooms, and plenty of room to live, relax, and entertain. The open-concept design features a kitchen with granite countertops, 42-inch soft-close cabinets, and a large island overlooking the family room with a cozy fireplace. Enjoy SPC flooring throughout the main-level living areas, carpet in the bedrooms, and ceramic tile in the bathrooms and laundry room. The basement offers additional storage space and endless possibilities to customize the area to fit your needs. Move-in ready and waiting for you! Schedule your tour of Lot 48 today! Don’t miss this opportunity to make this beautiful new home yours! Interior photos shown are builder stock photos and may not represent the actual home. Features, finishes, colors, and selections may vary
USD 549,900
2515 The Fifth Fairway
View photo
House · for sale
USD 849,000
USD 213/sq.ft
Updated
2515 The Fifth Fairway
Oakbrook Station
· 3,983 sq.ft · 4 Bedrooms · 3 Baths · House
· Terrace
Oakbrook Station · 3,983 sq.ft · 4 Bedrooms · 3 Baths · House · Terrace
Perched along the emerald expanse of the fifth fairway, 2515 The Fifth Fairway offers a lifestyle defined by elegance and an unrivaled connection to the landscape. In fact, many say this home has the best golf course view of all the homes in Horseshoe Bend. We don’t know. Come and see for yourself. Located within the storied Horseshoe Bend community in Roswell, this residence captures the very essence of sophisticated golf course living. From the moment you arrive, the beauty of the fairway serves as a breathtaking backdrop, creating an atmosphere of serenity that is increasingly rare to find. The home itself is a study in timeless style, designed to bridge the gap between grand entertaining and everyday comfort. Expansive windows frame the rolling greens, inviting the outdoors in and bathing the interiors in soft, natural light. Whether you’re hosting a sunset gathering on the terrace or enjoying a quiet morning coffee while watching the mist rise off the course, the connection to the
USD 849,000
820 Glen Royal Drive
View photo
House · for sale
USD 899,900
USD 166/sq.ft
820 Glen Royal Drive
Oakbrook Station
· 5,393 sq.ft · 7 Bedrooms · 5 Baths · House
· Terrace · Gym · Deck · Fireplace · Equipped kitchen
Oakbrook Station · 5,393 sq.ft · 7 Bedrooms · 5 Baths · House · Terrace · Gym · Deck · Fireplace · Equipped kitchen
7 Bedrooms. 5.5 Baths. 5,400 SF. Finished Terrace Level. Theater. Gym. Guest Suite Set within one of Roswell’s premier golf course communities, this beautifully updated home offers space, style, and flexibility for every chapter of life. With 7 bedrooms, 5.5 baths, and over 5,400 square feet across three levels, it’s designed for both everyday comfort and exceptional entertaining. From the moment you enter, the home’s thoughtful layout and soaring ceilings create a bright, open atmosphere. A formal dining room just off the entry sets the stage for dinner parties and holidays, while a striking double-sided fireplace connects the dining and family rooms, adding warmth and character to each. The reimagined kitchen is a true centerpiece, featuring a large island, high-end appliances, and generous space for gathering. An additional seating area off the kitchen provides the perfect spot for casual mornings, and with direct access to the main-level deck, it’s ideal for effortless indoor-outdo
USD 899,900

Get email alerts

Don't miss out: be the first to know about new properties

The alert was correctly created

On subscribing you accept the conditions of use and the privacy policy
Alert
Receive new ads in your inbox
Save this search
Receive alerts for new listings

We'll send you an email when we have new properties for: "Houses for sale in Oakbrook Station"

The alert was correctly created

Pittsburg, Tucker CCD DeKalb County Georgia
Smoketree, Lilburn CCD Gwinnett County Georgia
Get email alerts and be the first to see new listings
Required field
On subscribing I accept the terms of the privacy policy
Perfect! You'll soon start receiving new listings via email
Alert
Receive an email when we have new ads for Houses for sale in Oakbrook Station
Save this search
Filters

Bedrooms

Size (sq.ft)

sq.ft
sq.ft

Price

USD
USD

Property type

Bathrooms

Clear all filters
Receive notifications when new entries are published.