592 houses for sale in Oakbrook Station

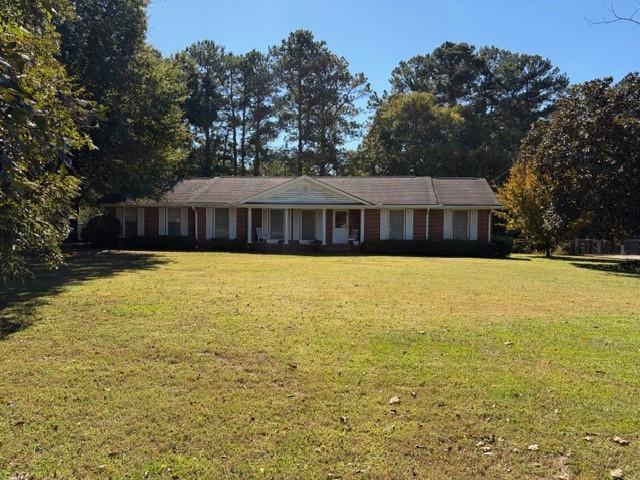
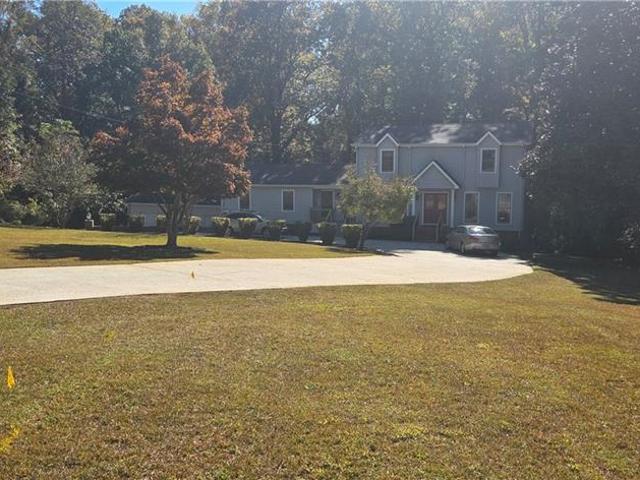
5090 Lilburn Stone Mountain Road SW
View photo
House · for sale
USD 599,900
USD 159/sq.ft
5090 Lilburn Stone Mountain Road SW
Oakbrook Station
· 3,767 sq.ft · 5 Bedrooms · 4 Baths · House
· Parking · Cellar
Oakbrook Station · 3,767 sq.ft · 5 Bedrooms · 4 Baths · House · Parking · Cellar
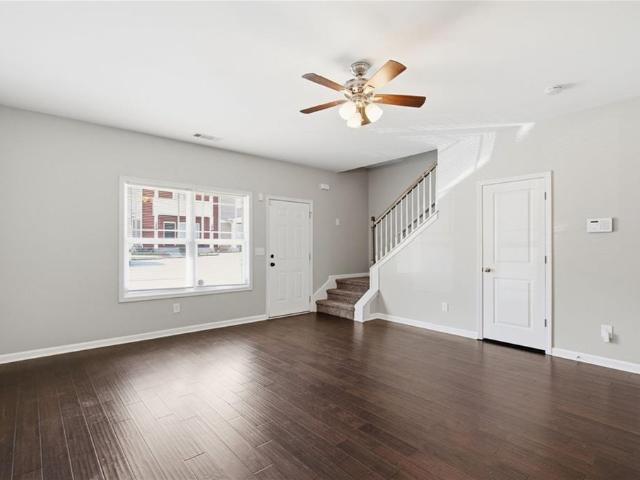
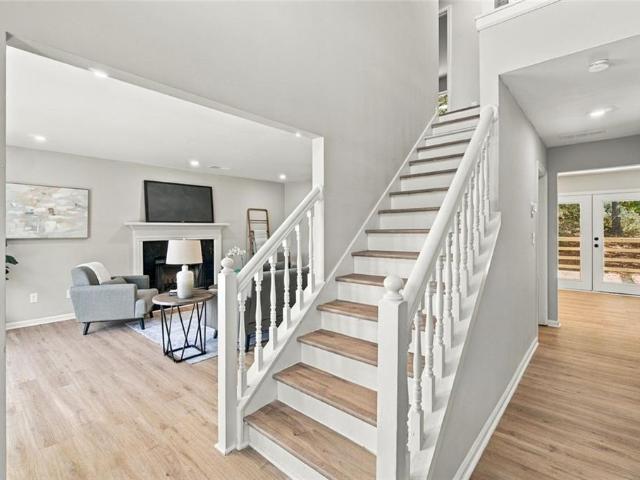
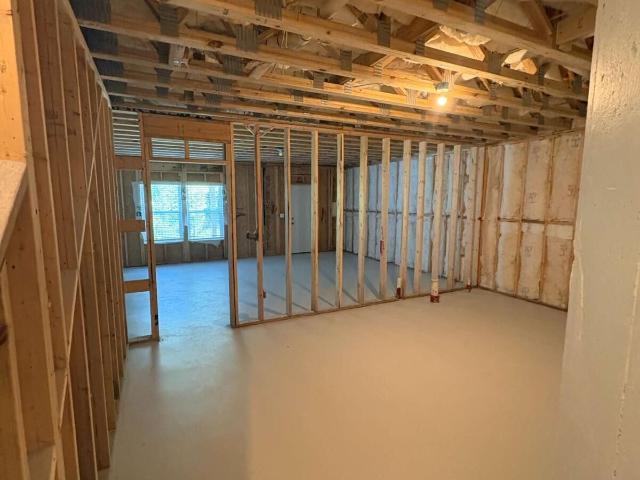
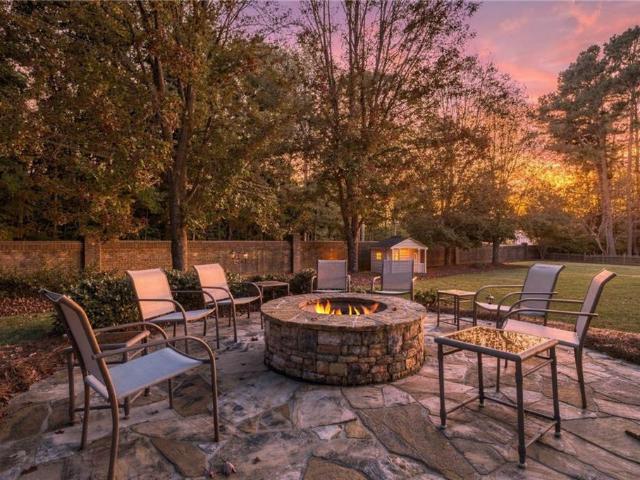
This extraordinary property in Lilburn is a great opportunity for the Buyer who wants and needs space. The land is approx. 1.85 acres, which is virtually impossible to find, and close to great schools and the town of Lilburn. The house has 5 LARGE bedrooms and 4 1/2 baths and a full basement. The oversize detached garage has spacious room for 4 vehicles, cars, SUVs, and work trucks. This is an ideal property for the familyfamilies looking for space. If you work from home or have a business, this truly is an ideal opportunity
USD 599,900
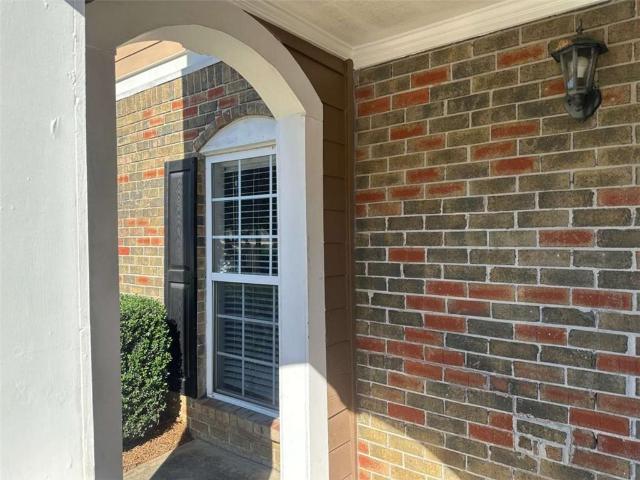
4686 Leader Lane
View photo
House · for sale
USD 650,000
USD 190/sq.ft
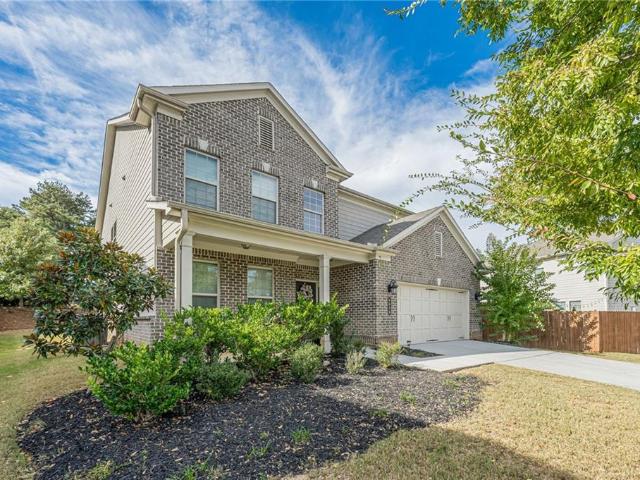
4686 Leader Lane
Oakbrook Station
· 3,412 sq.ft · 5 Bedrooms · 4 Baths · House
· Equipped kitchen
Oakbrook Station · 3,412 sq.ft · 5 Bedrooms · 4 Baths · House · Equipped kitchen
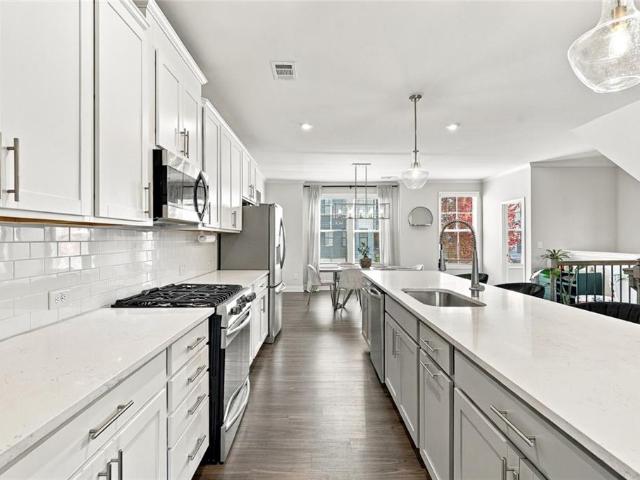
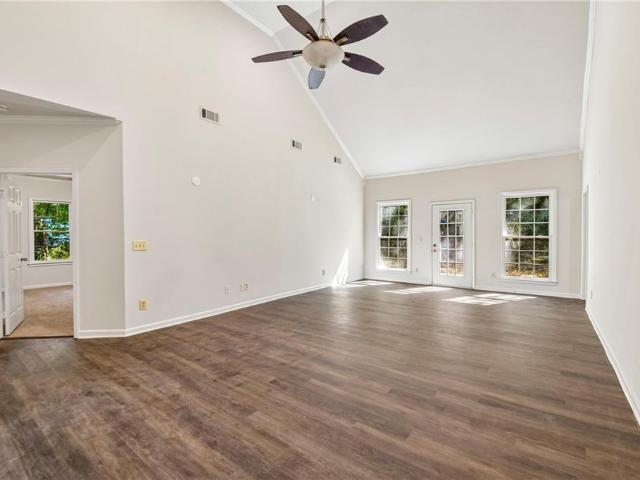
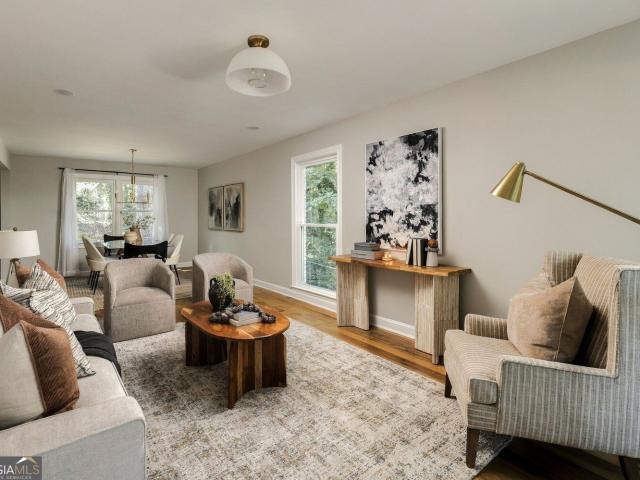
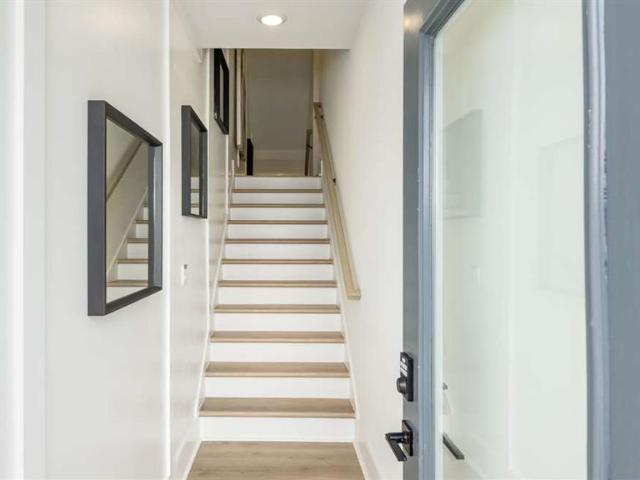
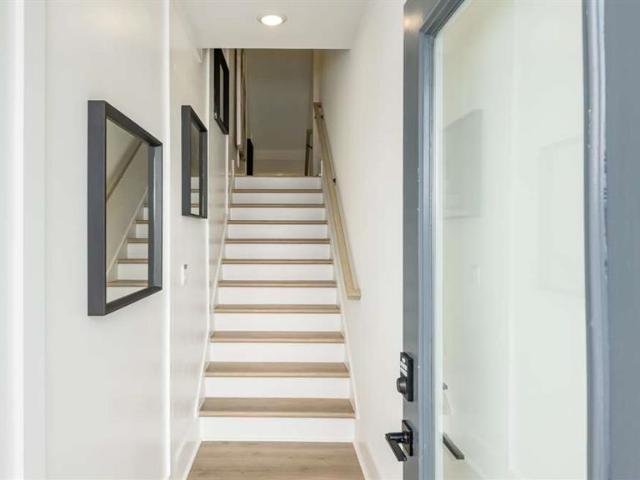
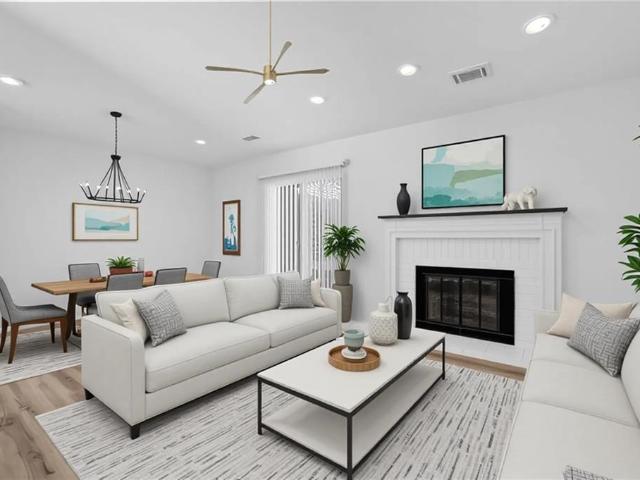
Beautiful Brick-Front Home In A Prime Duluth Location. Built In 2020 And In Excellent, Almost-New Condition. Open Kitchen Living Room Concept. Spacious 5 Bedrooms And 4 Full Bathrooms. *Impressive 3,418 Square Feet Of Living Space. Oversized Master Suite. Large Master Bathroom. Quality Builder Upgrades Throughout. Thoughtfully Designed And Well-Maintained Interior. Option To Purchase Existing Furniture. Convenient Access To I-85, Hwy 78, And I-285. Easy Access To Downtown Atlanta And Major Employment Hubs. Close To Excellent Restaurants And Diverse Dining Options. Convenient To Great Shopping, Entertainment, And Everyday Amenities. Desirable Location Near Good Schools. Wonderful Opportunity To Enjoy Comfort, Convenience, And The Best Of The Duluth Area
USD 650,000
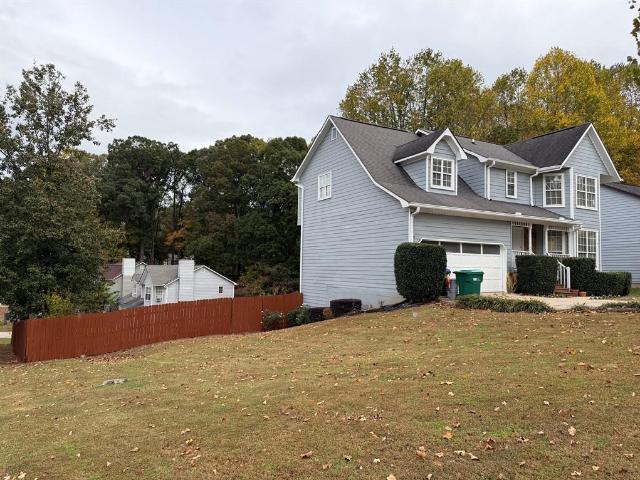
4546 Old Norcross Road
View photo
House · for sale
USD 525,000
USD 186/sq.ft
4546 Old Norcross Road
Oakbrook Station
· 2,809 sq.ft · 3 Bedrooms · 3 Baths · House
· Garden · Equipped kitchen · Parking · Cellar
Oakbrook Station · 2,809 sq.ft · 3 Bedrooms · 3 Baths · House · Garden · Equipped kitchen · Parking · Cellar
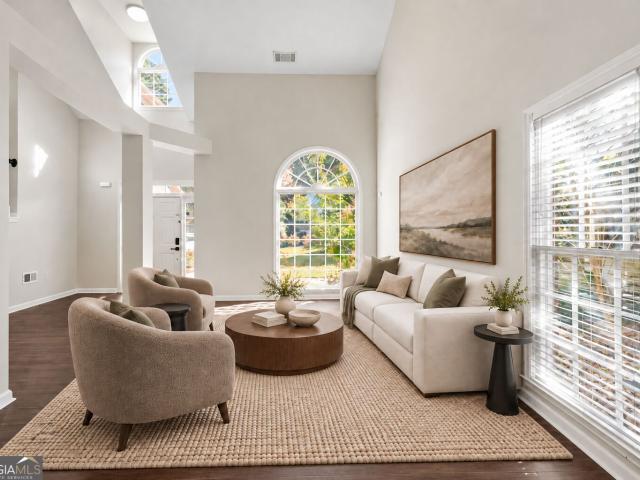
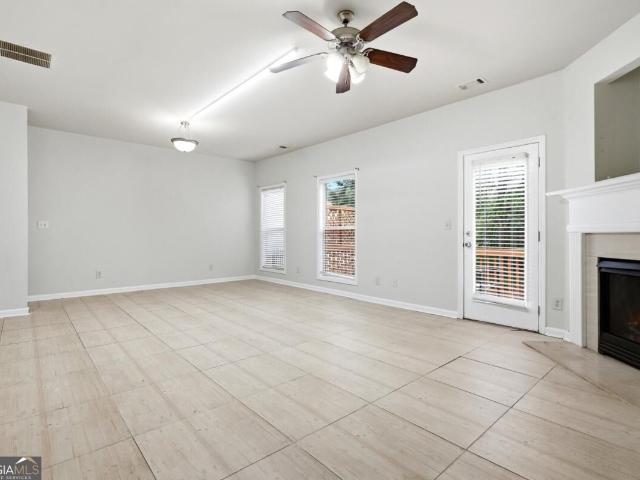
Professional photos coming soon! No hoa! Rare Opportunity in Duluth! Ranch home on nearly an acre homesite backing up to Berkeley Hills Golf Course! Bring your vision and imagination to this unique property offering space, versatility, and tremendous potential! Situated on approximately. 96 acres with a backyard adjoining Berkeley Hills Golf Course, this property offers a desirable setting with room to spread out and make it your own. The main level features 3 bedrooms and 2 full bathrooms, plus a full, partially finished basement complete with a kitchenette and additional full bathroom, offering flexible space for a variety of needs. Additional features include a 2-car attached garage, a 2-car carport, and a separate workshop equipped with electricity and water. Enjoy the added benefit of NO HOA and a spacious lot in an established Duluth location. Whether you are an investor, renovator, or buyer looking for an opportunity to customize a property to your taste, this estate sale presen
USD 525,000
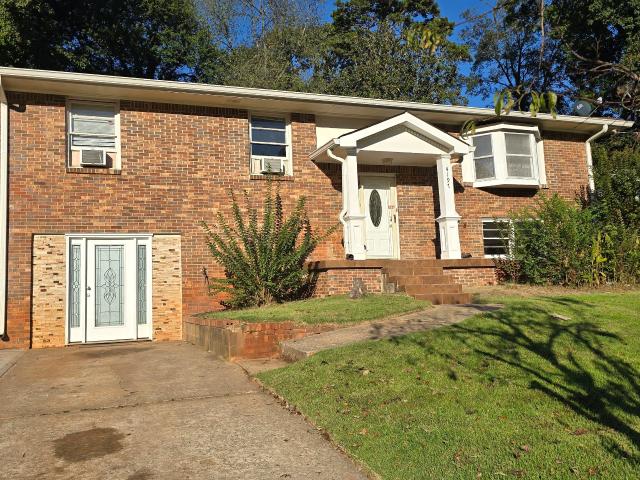
702 Summer Place
View photo
Townhouse · for sale
USD 225,000
USD 186/sq.ft
702 Summer Place
Oakbrook Station
· 1,206 sq.ft · 2 Bedrooms · 2 Baths · Townhouse
· Equipped kitchen
Oakbrook Station · 1,206 sq.ft · 2 Bedrooms · 2 Baths · Townhouse · Equipped kitchen
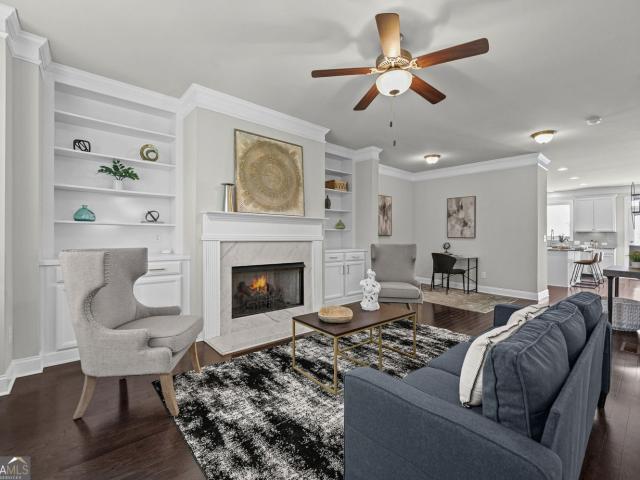
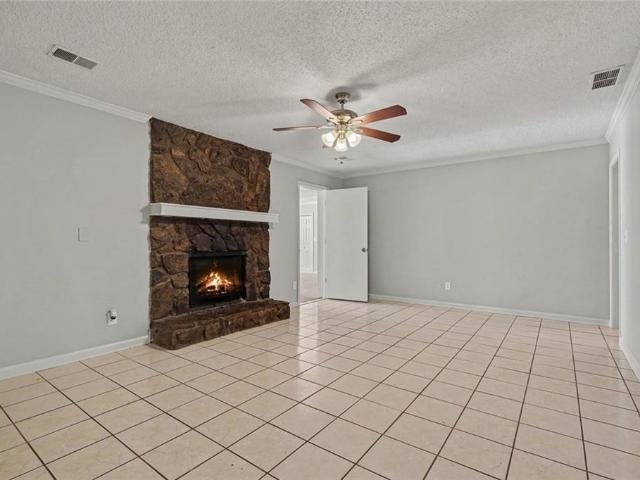
Awesome location. Walk to historic Old Norcross, approx. 1/2 mile with events, dining, shopping, beautiful park. Nearby access to hwys I-285 and I-85. Gated community, pool and club house. Step less entry to porch/front door. Each bedroom has private full bath. Half bath on main. Laundry upper level. Sunny kitchen has ample cabinets Private, cozy courtyard adjoins dining area. No rental restrictions
USD 225,000
2488 Porter Drive
View photo
House · for sale
USD 420,000
USD 202/sq.ft
2488 Porter Drive
Oakbrook Station
· 2,077 sq.ft · 6 Bedrooms · 3 Baths · House
· Garden · Security · Cellar
Oakbrook Station · 2,077 sq.ft · 6 Bedrooms · 3 Baths · House · Garden · Security · Cellar
Wonderful House, Harwood floor Throughout te house, Finished Basement with 02 extra rooms and full bath, big back yard, this House is a Gem in the area. This property offers great potential to truly shine and be customized to your personal style. The spacious rear yard provides room for entertaining and includes a storage building. Close to 85 Expressway and Shopping centers
USD 420,000
4197 English Oak Drive
View photo
House · for sale
USD 415,000
USD 185/sq.ft
4197 English Oak Drive
Oakbrook Station
· 2,239 sq.ft · 5 Bedrooms · 3 Baths · House
· Garden · Swimming pool · Equipped kitchen · Parking · Air conditioning · Heating · Cellar
Oakbrook Station · 2,239 sq.ft · 5 Bedrooms · 3 Baths · House · Garden · Swimming pool · Equipped kitchen · Parking · Air conditioning · Heating · Cellar
Great Location! All-brick, beautiful 3/2 split foyer with another 3/1 on the garage level. It has 6 rooms and 3 full bathrooms. The kitchen opens to the dining room and living room. Hardwood and tile throughout the house. Fenced-in backyard. Central heat with AC in individual units in each room. It is above 1,248 sq. Ft. and the ground-floor area is 1,248 sq. Ft. the total is 2,496 sq. Ft. The basement bathroom has a Jacuzzi, but it is never used as a Jacuzzi; it is used as a bathtub and a shower. This home is conveniently located near downtown Atlanta, Chamblee, Doraville MARTA Train Station, Emory, CDC, Decatur, major highways, and public transportation via MARTA. It's also close to Wal-Mart, Publix, Kroger, and major shopping areas. It is vacant, with a Supra lockbox. If you have any questions, feel free to call the listing agent, Quazi A Haque. The home is sold as-is. All offers will be seriously considered!
USD 415,000
1733 Brookside Lay Circle
View photo
Townhouse · for sale
USD 269,900
USD 205/sq.ft
1733 Brookside Lay Circle
Oakbrook Station
· 1,313 sq.ft · 3 Bedrooms · 2 Baths · Townhouse
· Deck · Equipped kitchen
Oakbrook Station · 1,313 sq.ft · 3 Bedrooms · 2 Baths · Townhouse · Deck · Equipped kitchen
Newer construction in Brookside Commons! This 3BR/2.5BA townhome is in the 2018 section of this quiet, gated community, so it's much newer than the original homes. It's been updated and well maintained, with 1,320 sq ft of living space. The main level has an open layout, and the kitchen features solid counters, white cabinets, and subway tile and flows into the dining and living areas. Upstairs, the primary suite has a walk-in closet and ensuite bath, and the secondary bedrooms are well sized. Outside, there's quiet and private back deck. The HOA dues are low and cover water, sewer, trash, landscaping, exterior maintenance, and pest control. You're minutes from I-85 at Jimmy Carter Blvd and its many restaurants, groceries, and shops. Graves Park is about a mile away, with a paved walking trail, splash pad, tennis and volleyball courts, a playground, and a dog park. Historic Downtown Norcross and Peachtree Corners are a short drive, and Doraville MARTA is about 4.5 miles away. This is l
USD 269,900
2748 Maddison Towns Avenue
View photo
Townhouse · for sale
USD 499,900
USD 199/sq.ft
2748 Maddison Towns Avenue
Oakbrook Station
· 2,508 sq.ft · 3 Bedrooms · 3 Baths · Townhouse
· Fireplace · Equipped kitchen
Oakbrook Station · 2,508 sq.ft · 3 Bedrooms · 3 Baths · Townhouse · Fireplace · Equipped kitchen
Prime downtown norcross location! Abundant natural light and an inviting, open layout make this beautiful townhome at The Kelly at Norcross a standout! Built in 2020, this 3-bedroom, 3.5-bath home offers three levels of thoughtfully arranged living space, with flexibility for relaxing, entertaining, and working from home. Sunlight fills the main level, highlighting the hardwood floors and high ceilings while creating a bright, airy feel throughout. A gas fireplace anchors the spacious living area, while the separate dining space flows seamlessly into a kitchen featuring white cabinetry, solid-surface countertops, a generous center island, gas cooktop, double ovens, and a large pantry. Upstairs, the oversized primary suite offers a comfortable retreat with tray ceilings, two closets, and a bathroom with double vanities and a spacious walk-in shower. An additional bedroom and conveniently located laundry complete the upper level. On the lower level, a third bedroom with its own full bath
USD 499,900
3139 Blairhill Court
View photo
House · for sale
USD 529,900
USD 218/sq.ft
3139 Blairhill Court
Oakbrook Station
· 2,422 sq.ft · 3 Bedrooms · 2 Baths · House
· Garden · Office room · Parking
Oakbrook Station · 2,422 sq.ft · 3 Bedrooms · 2 Baths · House · Garden · Office room · Parking
Classic brick appeal, updated interiors and flexible living space come together in this 3-bedroom, 2.5-bath Tucker home. With approximately 2,425 square feet, the layout offers room to gather, work and unwind-including a generous upstairs loft ideal for a home office, second living area or playroom. Renovated bathrooms and updated flooring bring a fresh feel, while the spacious primary suite provides a comfortable retreat. Outside, enjoy a fenced backyard with room for gardening, entertaining or a quiet afternoon. A three-sided brick exterior and two-car garage complete the package, with convenient access to I-85, I-285, Chamblee and Doraville
USD 529,900
4139 Butler Drive
View photo
Townhouse · for sale
USD 585,000
USD 241/sq.ft
4139 Butler Drive
Oakbrook Station
· 2,422 sq.ft · 3 Bedrooms · 3 Baths · Townhouse
· Office room · Deck · Equipped kitchen
Oakbrook Station · 2,422 sq.ft · 3 Bedrooms · 3 Baths · Townhouse · Office room · Deck · Equipped kitchen
Immaculate 3 bedroom, 3.5 bath townhome in the coveted, gated community of The Collection at Perimeter! This beautifully maintained home offers the perfect blend of luxury, comfort and convenience. Hardwood floors flow throughout the main and upper levels. The chef's kitchen is a true showstopper, featuring white cabinets, double ovens, granite countertops, SS farm sink, a large center island, stainless steel appliances, tons of cabinet space, a walk-in pantry, and a large eat-in area. Step right out from the kitchen onto the oversized deck, ideal for entertaining, grilling, or simply enjoying the outdoors! The open and inviting main level includes a spacious family room and a generous dining area, perfect for both everyday living and entertaining. Upstairs, the spacious primary suite offers a large sitting area ideal for a home office or private retreat, a generous walk-in closet, and a spa like primary bath with an oversized shower featuring dual shower heads. Two additional bedrooms
USD 585,000
475 Durham Ridge Drive NW
View photo
House · for sale
USD 450,000
USD 143/sq.ft
475 Durham Ridge Drive NW
Oakbrook Station
· 3,143 sq.ft · 6 Bedrooms · 3 Baths · House
· Equipped kitchen · Cellar
Oakbrook Station · 3,143 sq.ft · 6 Bedrooms · 3 Baths · House · Equipped kitchen · Cellar
Welcome home to this beautifully renovated 4-bedroom home featuring a fully finished basement and thoughtfully updated living spaces throughout! From the moment you step inside, you'll appreciate the abundance of natural light and the inviting, open-concept main level, designed for both everyday living and entertaining. The main floor features a seamless flow between the spacious living room, dining area, and beautifully updated kitchen, along with a convenient half bathroom. Upstairs, you'll find four generously sized bedrooms and two full bathrooms. The spacious primary suite offers a beautifully renovated bathroom featuring a relaxing soaking tub, separate shower, and elegant double vanity. The fully finished basement provides exceptional additional living space, complete with a kitchenette, comfortable living area, two additional bedrooms, and a full bathroom. With its own exterior entrance, the basement offers excellent flexibility for guests, extended family, or a private living
USD 450,000
5818 Cobb Meadow
View photo
House · for sale
USD 385,000
USD 181/sq.ft
5818 Cobb Meadow
Oakbrook Station
· 2,120 sq.ft · 3 Bedrooms · 2 Baths · House
· Patio · Garden · Office room · Equipped kitchen · Parking
Oakbrook Station · 2,120 sq.ft · 3 Bedrooms · 2 Baths · House · Patio · Garden · Office room · Equipped kitchen · Parking
Incredible buyer incentives: $6,000 mortgage concession. Opendoor Home Loans will contribute up to $6,000 towards a permanent interest rate buy-down if you finance with Opendoor Home Loans LLC. 5818 Cobb Mdw is a 1-story Norcross home with a wooded setting and a vaulted central living room. White cabinetry and stainless steel appliances line the kitchen, with a windowed dining nook beside the counters. The main living space opens toward the rear yard, while a separate dining room near the entry provides another setting for meals. A tray ceiling distinguishes the primary bedroom, and its adjoining bathroom includes a jetted tub. Additional rooms include an office with windows on two walls. A rear patio looks onto the tree-lined yard, and an attached garage adds parking and storage to this single-level layout. Included 100-Day Home Warranty with buyer activation
USD 385,000
6199 Thorncrest Drive
View photo
Townhouse · for sale
USD 359,000
USD 162/sq.ft
6199 Thorncrest Drive
Oakbrook Station
· 2,207 sq.ft · 4 Bedrooms · 2 Baths · Townhouse
· Office room · Gym · Parking · Cellar
Oakbrook Station · 2,207 sq.ft · 4 Bedrooms · 2 Baths · Townhouse · Office room · Gym · Parking · Cellar
Discover this Beautiful three-story home nestled in the Gwinnett County portion of Tucker, offering the perfect blend of space, comfort, and convenience. Recently painted and move-in ready, this inviting residence features 3 spacious bedrooms plus a versatile bonus room in the basement level that can easily function as a 4th bedroom, home office, media room, gym, or flex space to suit your needs. Designed for comfortable living, the home offers 2 full bathrooms and 2 half bathrooms, providing ample space for family and guests. Large windows throughout the home flood the interior with natural light, creating a bright and welcoming atmosphere in every room. A spacious 2-car attached garage provides plenty of room for parking and storage, while the extended driveway offers additional parking for your other vehicles. Families will appreciate being located within the highly desirable Parkview School District, with attendance to award-winning Arcado Elementary, Trickum Middle School, and Par
USD 359,000
2278 Summertown Drive
View photo
House · for sale
USD 339,900
USD 182/sq.ft
2278 Summertown Drive
Oakbrook Station
· 1,862 sq.ft · 4 Bedrooms · 2 Baths · House
· Garden · Fireplace · Equipped kitchen · Parking
Oakbrook Station · 1,862 sq.ft · 4 Bedrooms · 2 Baths · House · Garden · Fireplace · Equipped kitchen · Parking
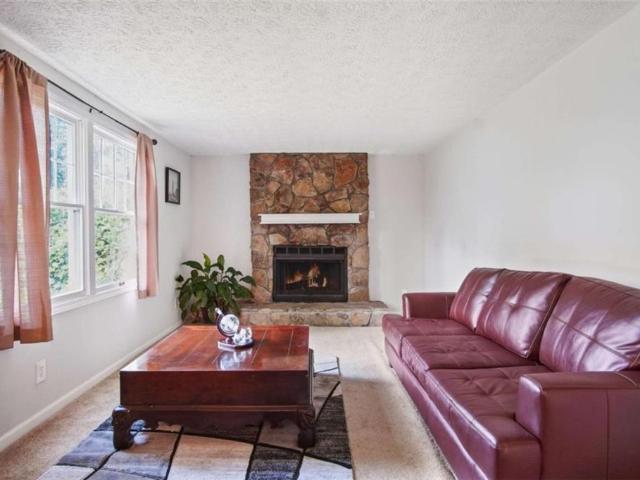
This 4-bedroom, 2-bathroom single-story home delivers effortless main-level living paired with an attached 1-car garage, all situated on a desirable corner lot. At the center of the home, the living room features a warm, inviting fireplace as its focal point, while the adjacent kitchen is finished with elegant granite countertops. Soft, cozy carpeting in the bedrooms brings warm comfort to the private sleeping quarters, and outdoors, the property opens up to a private backyard perfect for relaxation, pets, or outdoor activities. Combining single-level convenience, stylish kitchen finishes, and great outdoor space, this home is built for comfortable, everyday living
USD 339,900
3239 Tomeh Way
View photo
Townhouse · for sale
USD 374,999
USD 192/sq.ft
3239 Tomeh Way
Oakbrook Station
· 1,948 sq.ft · 2 Bedrooms · 2 Baths · Townhouse
· Office room · Fireplace · Equipped kitchen
Oakbrook Station · 1,948 sq.ft · 2 Bedrooms · 2 Baths · Townhouse · Office room · Fireplace · Equipped kitchen
Don't miss this opportunity to own a charming end-unit townhome in Livsey Commons! Beautifully appointed with character, thoughtful details, and inviting living spaces, this Tucker gem delivers the perfect blend of comfort, style, and convenience. Step inside to discover an open, welcoming layout where the living and dining areas are connected by a striking double-sided fireplace, creating the perfect setting for entertaining or cozy nights in. Built-in nooks throughout add a touch of character while offering practical spaces to make your own. The kitchen is ready for everything from busy mornings to weekend gatherings, featuring stained cabinetry, stone countertops, modern appliances, a pantry, and a convenient breakfast bar. Soaring ceilings enhance the bright, airy feel, while the upstairs loft adds even more versatility. Whether you envision a home office, creative studio, media room, or cozy second living space, the options are yours! Retreat to the generously sized primary suite,
USD 374,999
2519 Bentbrook Drive
View photo
House · for sale
USD 675,000
USD 258/sq.ft
2519 Bentbrook Drive
Oakbrook Station
· 2,616 sq.ft · 4 Bedrooms · 3 Baths · House
· Office room · Equipped kitchen
Oakbrook Station · 2,616 sq.ft · 4 Bedrooms · 3 Baths · House · Office room · Equipped kitchen
Welcome home to this exceptional four-sided brick residence, perfectly positioned in one of DunwoodyCOs most desirable, no-HOA, neighborhoods. Combining classic craftsmanship, thoughtful modern updates, and unbeatable location, this property delivers effortless suburban living at its finest. Hardwood floors flow seamlessly throughout the main level, which features a convenient main-floor bedroom and full bathroomCoideal for guests and in-laws. The formal living and dining rooms offer fantastic flexibility to serve as a home office, playroom, or library. Additionally, the fireside family room opens naturally into a bright, airy sunroom creating an inviting space to unwind while taking in views of the outdoors. The renovated eat-in kitchen is designed for everyday function with granite countertops, newer stainless steel appliances, double ovens and generous storage and prep space. Upstairs, the spacious primary suite serves as a true sanctuary complete with a spa-like bath featuring dual
USD 675,000
5327 Claridge Square
View photo
House · for sale
USD 995,000
USD 206/sq.ft
5327 Claridge Square
Oakbrook Station
· 4,822 sq.ft · 4 Bedrooms · 5 Baths · House
· Terrace · Fireplace · Equipped kitchen
Oakbrook Station · 4,822 sq.ft · 4 Bedrooms · 5 Baths · House · Terrace · Fireplace · Equipped kitchen
Traditional four-bedroom hardcoat stucco home with a MAIN-LEVEL PRIMARY SUITE and FINISHED DAYLIGHT TERRACE LEVEL on a corner cul-de-sac lot in Claridge Square, a small enclave in Dunwoody. Updates include a 2025 ROOF, a 26kW WHOLE-HOUSE GENERATOR, and separate HVAC systems for each floor. A two-story foyer with a leaded-glass entry door opens to a curved staircase with wrought-iron balusters, hardwood floors, triple molding, and 9-foot ceilings. CUSTOM CHEF'S KITCHEN: Amish-built cabinetry with drawers fitted to their contents, marble countertops, center island, panel-ready Sub-Zero refrigerator, Fisher & Paykel dishwasher drawers, GE Signature six-burner gas range with double ovens, microwave drawer, plumbed coffee bar, custom pantry, and bay-window breakfast area. LIVING SPACES: great room with a gas fireplace, marble hearth, and lighted display cabinetry, plus a separate dining room with a bay window. The main-level laundry room adds marble counters and a fold-down ironing board. P
USD 995,000
2526 Stonington Road
View photo
House · for sale
USD 675,000
USD 251/sq.ft
2526 Stonington Road
Oakbrook Station
· 2,680 sq.ft · 4 Bedrooms · 2 Baths · House
· Fireplace · Equipped kitchen
Oakbrook Station · 2,680 sq.ft · 4 Bedrooms · 2 Baths · House · Fireplace · Equipped kitchen
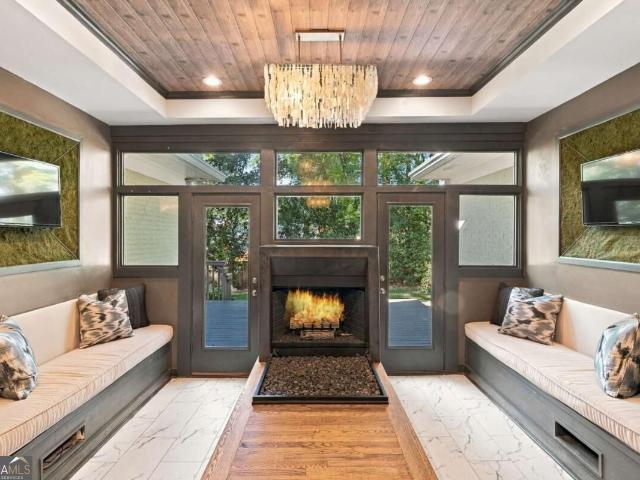
Game day, movie night, and holiday dinners all have a home here. This four sided brick ranch in sought after Dunwoody North puts every bedroom on the main level, with hardwood floors throughout and a layout made for both everyday living and entertaining. The welcoming foyer with its accent wall leads to a formal living room and separate dining room. At the heart of the home, the oversized renovated kitchen features stained wood cabinetry, stone countertops, an island with seating, and a built-in desk for planning or homework. It opens to a great room with a shiplap accented tray ceiling and modern built-in shelving, then steps down into the Sunken Game Day Lounge, complete with built-in seating, a gas log fireplace, a TV on each wall, and built-in wine coolers. The primary suite is a true retreat with his and hers closets, a double vanity, and a sunroom wrapped in built-in bookshelves, perfect as a reading nook or home office. Three more bedrooms and a second full bath complete the mai
USD 675,000
2560 States Avenue 25
View photo
Townhouse · for sale
USD 446,900
USD 247/sq.ft
2560 States Avenue 25
Oakbrook Station
· 1,808 sq.ft · 3 Bedrooms · 2 Baths · Townhouse
· Deck · Equipped kitchen · Parking · Cellar
Oakbrook Station · 1,808 sq.ft · 3 Bedrooms · 2 Baths · Townhouse · Deck · Equipped kitchen · Parking · Cellar
Perfectly located just minutes from the Perimeter, I-285, premier shopping, and downtown, this home offers comfort and convenience in an unbeatable setting. This brand-new townhome delivers modern living across two thoughtfully designed levels. The main floor features an open-concept layout that seamlessly connects the kitchen complete with stone countertops to the spacious family and dining areas. Step outside onto the deck for effortless indoor-outdoor living and entertaining. A main-level two-car garage adds easy access. Upstairs, you'll find two well-sized secondary bedrooms along with a generous owner's suite, highlighted by a private bathroom and a walk-in closet. A full unfinished basement provides endless potential to expand and personalize your space. Everything Included truly means just that this home comes fully equipped with a refrigerator, washer and dryer, window blinds, and keyless entry, so you can move in with ease and start enjoying your home right away. Prices, featu
USD 446,900
6272 E Windsor Lane
View photo
House · for sale
USD 189,900
USD 133/sq.ft
6272 E Windsor Lane
Oakbrook Station
· 1,421 sq.ft · 3 Bedrooms · 2 Baths · House
· Equipped kitchen · Cellar
Oakbrook Station · 1,421 sq.ft · 3 Bedrooms · 2 Baths · House · Equipped kitchen · Cellar
Great opportunity for investors looking to fix and flip! Total fixer and one of the few homes in the neighborhood with a full basement. The main level features a living room, dining room, kitchen, and powder bath. Upstairs offers 3 beds, 2 baths, and a laundry room. Priced. $175,000 under renovated comps
USD 189,900
5817 Lost Grove Drive NW
View photo
House · for sale
USD 510,000
USD 112/sq.ft
5817 Lost Grove Drive NW
Oakbrook Station
· 4,542 sq.ft · 4 Bedrooms · 3 Baths · House
· Garden · Office room · Equipped kitchen
Oakbrook Station · 4,542 sq.ft · 4 Bedrooms · 3 Baths · House · Garden · Office room · Equipped kitchen
Looking for space to spread out, a private backyard, and a home you can make your own? Welcome to this Colonial-style home in Lilburn’s established Galilee Grove community, tucked away on a cul-de-sac with a generous 0.42-acre lot. A welcoming layout offers multiple living spaces, including a separate living room, dining room, and a family room where you can gather and unwind. The kitchen features stained cabinetry, solid-surface countertops, a pantry, and a breakfast area overlooking the family room, keeping everyone connected while meals are being prepared. A main-level bedroom and full bathroom offer flexibility for guests or a home office. Upstairs, the spacious primary suite is joined by additional bedrooms and a large bonus room ready for movie nights, hobbies, or a little extra space to escape. Step onto the screened porch and enjoy views of the fenced, wooded backyard—a lovely spot for your morning coffee or winding down at the end of the day. Need even more room? The unfinishe
USD 510,000
3861 Thayer Trace
View photo
Townhouse · for sale
USD 328,000
USD 208/sq.ft
3861 Thayer Trace
Oakbrook Station
· 1,572 sq.ft · 3 Bedrooms · 2 Baths · Townhouse
· Equipped kitchen · Parking
Oakbrook Station · 1,572 sq.ft · 3 Bedrooms · 2 Baths · Townhouse · Equipped kitchen · Parking
End-unit townhome in a convenient Duluth location. This 3-bedroom, 2.5-bath home offers 1,580 sq ft, a one-car garage, and a functional two-story floor plan. The main level features a spacious living area, dining area, and kitchen with brand new appliances, with all three bedrooms upstairs. As an end unit, the home offers more privacy and natural light. Convenient to shopping, restaurants, schools, parks, and I-85. Priced at $328,000 and ready for its next owner. Schedule a showing today
USD 328,000
2282 Deer Ridge Drive
View photo
House · for sale
USD 745,000
USD 229/sq.ft
2282 Deer Ridge Drive
Oakbrook Station
· 3,240 sq.ft · 5 Bedrooms · 4 Baths · House
· Patio · Office room
Oakbrook Station · 3,240 sq.ft · 5 Bedrooms · 4 Baths · House · Patio · Office room
Rarely does a thoughtfully renovated Smoke Rise home offer the perfect balance of privacy, flexibility, and multi-generational living. Perched on a private wooded lot, in one of Tucker's most established and sought-after communities, this exceptional home has been designed for modern living, with the space and privacy that seems increasingly difficult to find. Until now! Well over 3,200 square feet, 5 bedrooms, and 4.5 bathrooms, across a highly functional layout highlighted by a true in-law suite featuring both interior and exterior access-ideal for aging parents, adult children, long-term guests, a private home office, or flexible living arrangements. Not to mention a bedroom with full bath on the main + an oversized primary suite upstairs! The spacious living and dining areas flow seamlessly for everyday living and entertaining, while the covered patio extends the living space outdoors, creating the perfect setting for morning coffee, weekend gatherings, and quiet evenings surrounde
USD 745,000
4191 Still Wagon Place 7
View photo
Townhouse · for sale
USD 889,900
USD 278/sq.ft
4191 Still Wagon Place 7
Oakbrook Station
· 3,197 sq.ft · 4 Bedrooms · 4 Baths · Townhouse
· Equipped kitchen · Parking · Lift
Oakbrook Station · 3,197 sq.ft · 4 Bedrooms · 4 Baths · Townhouse · Equipped kitchen · Parking · Lift
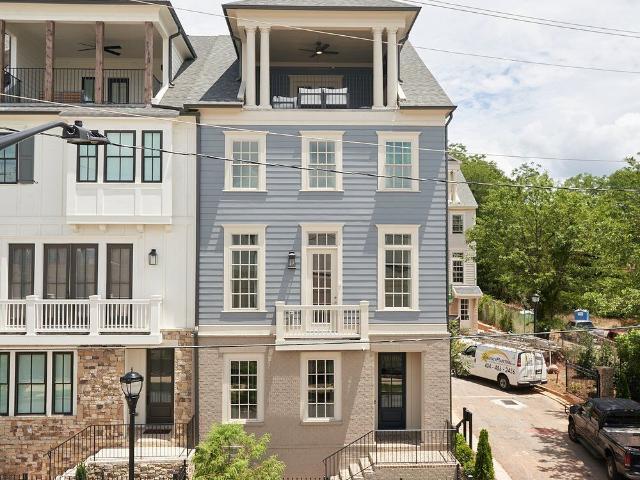
Presenting the views from browning. LUXURY LIVING IN THE HEART OF DOWNTOWN TUCKER By JW Collection Discover an extraordinary new collection of 58 gated luxury townhomes by JW Collection, where sophisticated architecture, exceptional craftsmanship, and an unbeatable location come together to create an entirely new standard of living in Downtown Tucker. Just steps from Tucker's Main Street, The Views From Browning offers a truly walkable lifestyle with convenient access to local restaurants, boutique shopping, community events, and the new Tucker Green Space. These distinctive four-story residences feature thoughtfully designed open-concept floor plans, spacious living areas, and elevated finishes throughout. Every townhome includes a private elevator serving all four levels, delivering effortless convenience from the garage to your private rooftop retreat. Thoughtful design. Exceptional details. The chef-inspired kitchens make a statement with signature cabinetry extending to the ceilin
USD 889,900
1014 brockdell court
View photo
House · for sale
USD 415,000
USD 136/sq.ft
1014 brockdell court
Oakbrook Station
· 3,035 sq.ft · 5 Bedrooms · 3 Baths · House
· Equipped kitchen · Cellar
Oakbrook Station · 3,035 sq.ft · 5 Bedrooms · 3 Baths · House · Equipped kitchen · Cellar
Check out 1014 Brockdell Court, a 5-bed, 3.5-bath home in Norcross's Heatherglen Subdivision with NO HOA! Freshly painted and full of potential, this home's got room to grow. The finished basement has a full kitchen and private entrance. Perfect for in-laws, guests, or rental income. Multi-generational living just got easier! Close to schools, parks, shopping, and highways. Schedule a showing and make it yours!
USD 415,000
4088 Comanche Drive
View photo
House · for sale
USD 469,900
USD 283/sq.ft
4088 Comanche Drive
Oakbrook Station
· 1,658 sq.ft · 4 Bedrooms · 2 Baths · House
· Garden · Equipped kitchen
Oakbrook Station · 1,658 sq.ft · 4 Bedrooms · 2 Baths · House · Garden · Equipped kitchen
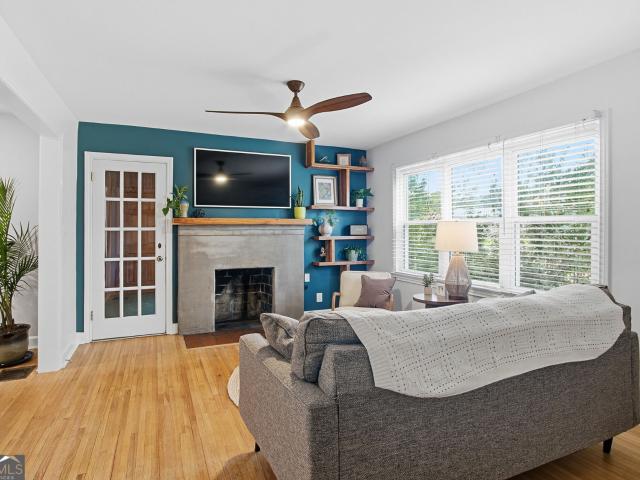
A Home With A Story | In 1949, a master carpenter and his wife had a dream of building a home. While he worked to bring that dream to life, they lived in a tiny shack in the backyard. The home he created would become a place where craftsmanship, family history, and everyday life would intertwine for generations. Its original hardwood floors and wood paneling were made from wood sourced from his father's farm in Alabama. As the years passed, the house grew alongside its owners, with new rooms, gathering spaces, and thoughtful additions that reflected the way they lived. Decades later, the home's second owners continued that tradition. They expanded and remodeled the kitchen in 2018, adding custom oak shelving made from wood from a family farm in South Georgia. In the living room, distinctive pecan wood shelving from that same farm brought another piece of family history into the home. And tucked away in the attic, they discovered something unexpected: the original owner's lunch pail. Ra
USD 469,900
4102 Glen Meadow Drive
View photo
House · for sale
USD 800,000
USD 200/sq.ft
4102 Glen Meadow Drive
Oakbrook Station
· 3,983 sq.ft · 5 Bedrooms · 3 Baths · House
· Garden · Office room · Equipped kitchen · Parking · Cellar
Oakbrook Station · 3,983 sq.ft · 5 Bedrooms · 3 Baths · House · Garden · Office room · Equipped kitchen · Parking · Cellar
Welcome to 4102 Glen Meadow Drive in the desirable Spalding Corners community of Peachtree Corners! This spacious 5-bedroom, 3.5-bath home offers 3,985 +/. Square feet, a finished basement, and a private, level ¾-acre fully fenced lot with NO HOA! Beautiful curb appeal welcomes you with a brick-front exterior and two-car garage. Inside, hardwood floors flow throughout the main level, featuring spacious living and dining areas, a renovated kitchen with a large center island, separate breakfast room, mudroom, and a heated and cooled sunroom perfect for year-round enjoyment. Upstairs, the generous primary suite features a walk-in closet with custom built-ins and a private bath with dual vanities, soaking tub, and separate shower. The finished basement offers exceptional flexibility with an additional bedroom, full bathroom, exercise room, and private exterior entrance—ideal for guests, a home office, or additional living space. Step outside to your own private backyard retreat featuring a
USD 800,000
5700 Peach Valley Lane
View photo
Townhouse · for sale
USD 627,515
USD 272/sq.ft
5700 Peach Valley Lane
Oakbrook Station
· 2,303 sq.ft · 4 Bedrooms · 3 Baths · Townhouse
· Office room · Equipped kitchen
Oakbrook Station · 2,303 sq.ft · 4 Bedrooms · 3 Baths · Townhouse · Office room · Equipped kitchen
Discover luxury living redefined at the Overlook at Peachtree Corners community. Brand-new luxury townhome offering 2,314 square feet across three thoughtfully designed levels that feature modern elegance, upscale finishes, and everyday functionality. This home is designed to give you the feeling of single-family living with the convenience of the townhome lifestyle. The open-concept main level showcases a beautiful chef-inspired kitchen with a large center island, abundant 42' soft-close cabinetry, and quartz countertops, flowing seamlessly into the expansive great room and dining space. For added convenience, you and your guest have direct access to 1/2 bath on the main level. On the first level you will find a large guest suite and a full bathroom offering exceptional flexibility for guests, a home office, or additional living space. The upper level features an oversized primary suite with a spacious walk-in closet, double vanity and a tiled walk-in shower. Down the hall, just past
USD 627,515
5704 Peach Valley Lane
View photo
Townhouse · for sale
USD 629,160
5704 Peach Valley Lane
Oakbrook Station
· 4 Bedrooms · 3 Baths · Townhouse
· Office room · Equipped kitchen
Oakbrook Station · 4 Bedrooms · 3 Baths · Townhouse · Office room · Equipped kitchen
Discover luxury living redefined at the Overlook at Peachtree Corners community. Brand-new luxury townhome offering 2,314 square feet across three thoughtfully designed levels that feature modern elegance, upscale finishes, and everyday functionality. This home is designed to give you the feeling of single-family living with the convenience of the townhome lifestyle. The open-concept main level showcases a beautiful chef-inspired kitchen with a large center island, abundant 42' soft-close cabinetry, and quartz countertops, flowing seamlessly into the expansive great room and dining space. For added convenience, you and your guest have direct access to 1/2 bath on the main level. On the first level you will find a large guest suite and a full bathroom offering exceptional flexibility for guests, a home office, or additional living space. The upper level features an oversized primary suite with a spacious walk-in closet, double vanity and a tiled walk-in shower. Down the hall, just past
USD 629,160
3180 Shadow Walk Lane
View photo
Townhouse · for sale
USD 259,900
USD 232/sq.ft
3180 Shadow Walk Lane
Oakbrook Station
· 1,119 sq.ft · 2 Bedrooms · 2 Baths · Townhouse
· Equipped kitchen · Parking
Oakbrook Station · 1,119 sq.ft · 2 Bedrooms · 2 Baths · Townhouse · Equipped kitchen · Parking
Beautifully renovated and move-in ready! This 2-bedroom, 2.5-bath Tucker townhome has been extensively updated from top to bottom, featuring new flooring, fresh interior and exterior paint, updated trim, recessed lighting, and new blinds throughout. The kitchen boasts granite countertops and a new backsplash, while the bathrooms feature granite countertops, updated fixtures, new tile, and a renovated shower. Both upstairs bedrooms offer private full bathrooms, new windows, and updated ceiling fans and lighting. Major improvements include a roof, HVAC system, and water heater, all replaced in 2020. Enjoy 9-foot ceilings on the main level, a newly installed wood privacy fence, and two dedicated parking spaces directly out front. With virtually every detail thoughtfully updated, this home offers modern finishes, low-maintenance living, and a convenient Tucker location! Some photos have been virtually staged
USD 259,900

Get email alerts

Don't miss out: be the first to know about new properties

The alert was correctly created

On subscribing you accept the conditions of use and the privacy policy
Alert
Receive new ads in your inbox
Save this search
Receive alerts for new listings

We'll send you an email when we have new properties for: "Houses for sale in Oakbrook Station"

The alert was correctly created

Pittsburg, Tucker CCD DeKalb County Georgia
Smoketree, Lilburn CCD Gwinnett County Georgia
Get email alerts and be the first to see new listings
Required field
On subscribing I accept the terms of the privacy policy
Perfect! You'll soon start receiving new listings via email
Alert
Receive an email when we have new ads for Houses for sale in Oakbrook Station
Save this search
Filters

Bedrooms

Size (sq.ft)

sq.ft
sq.ft

Price

USD
USD

Property type

Bathrooms

Clear all filters
Receive notifications when new entries are published.