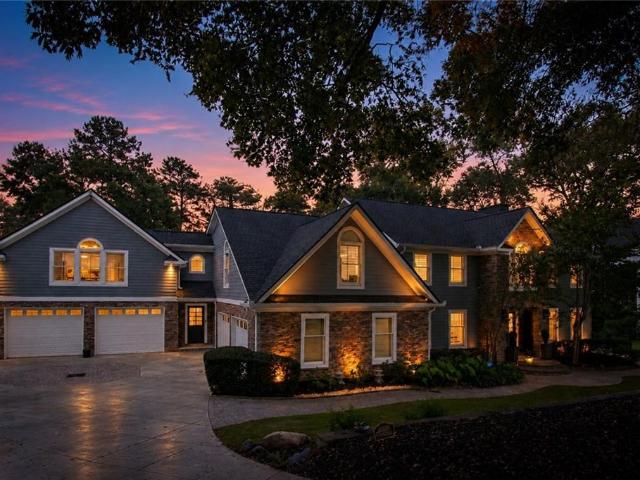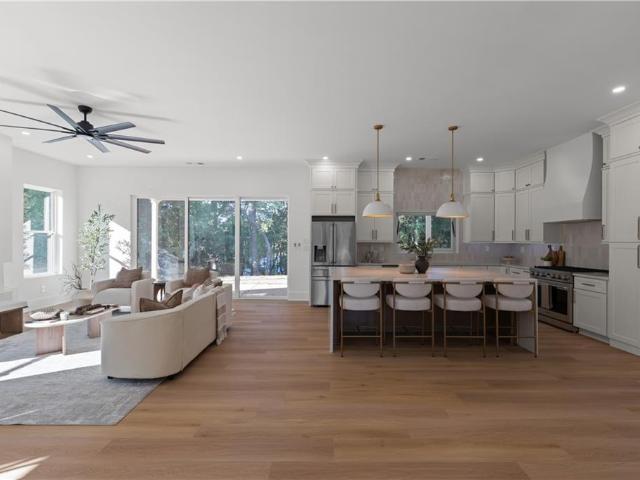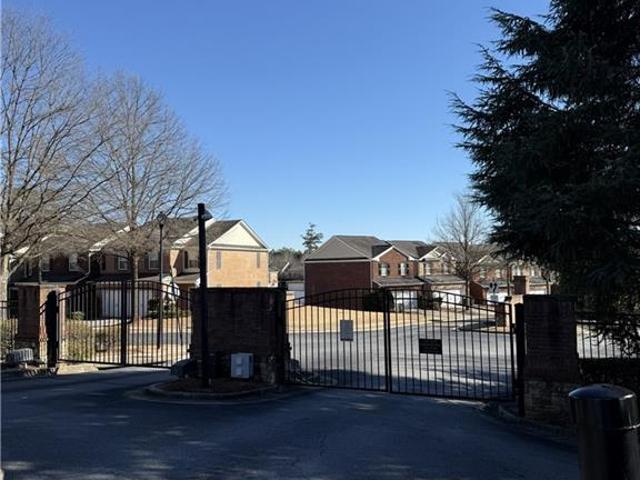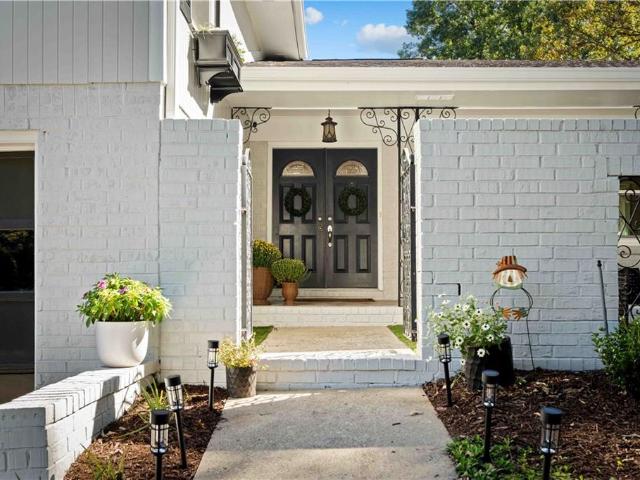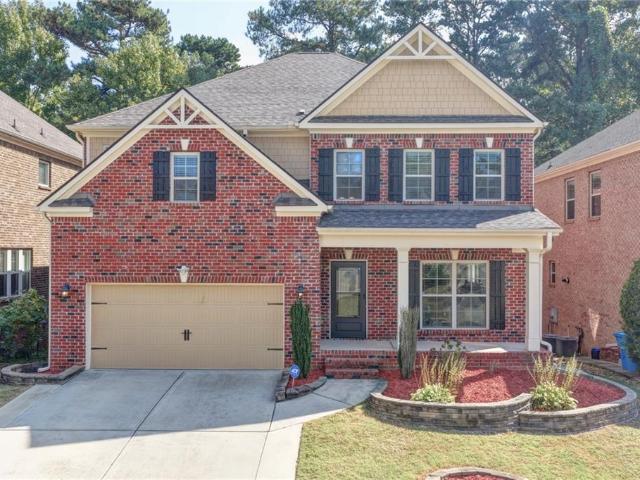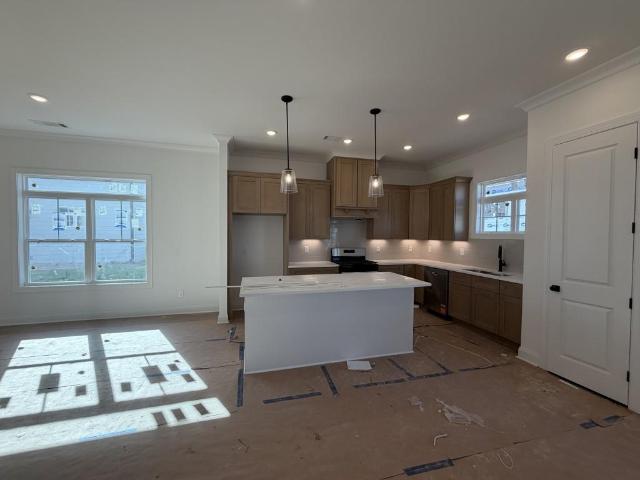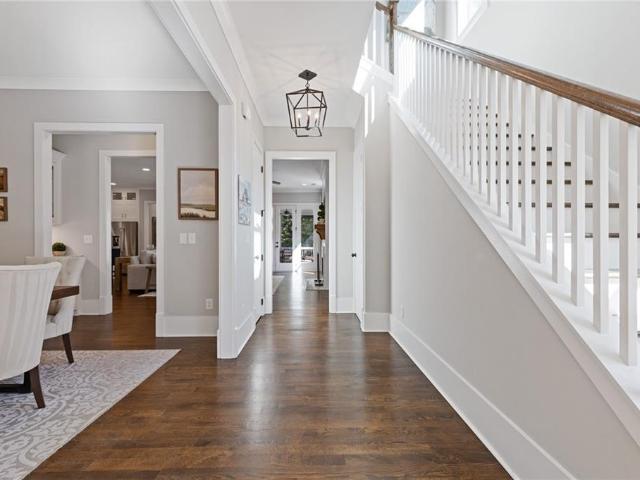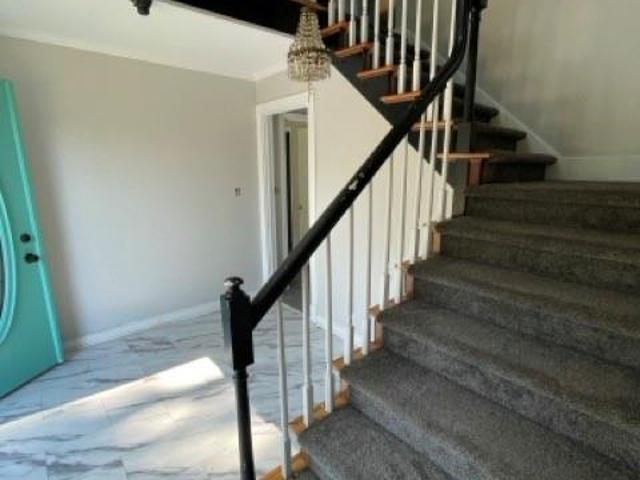
592 houses for sale in Oakbrook Station

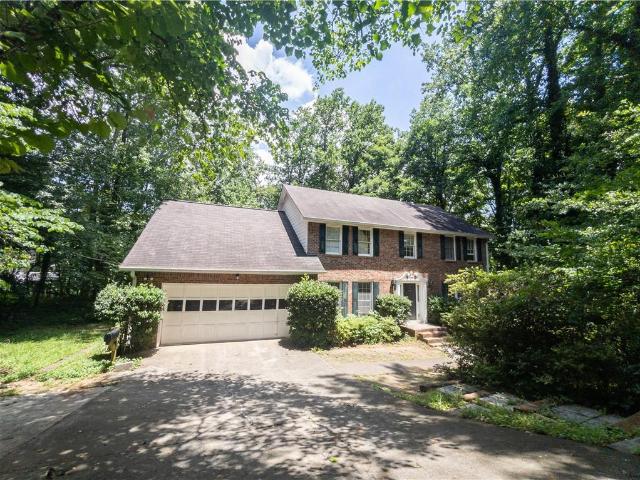
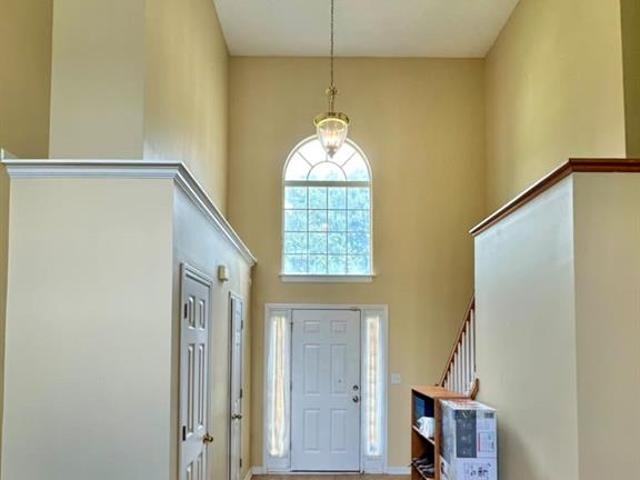
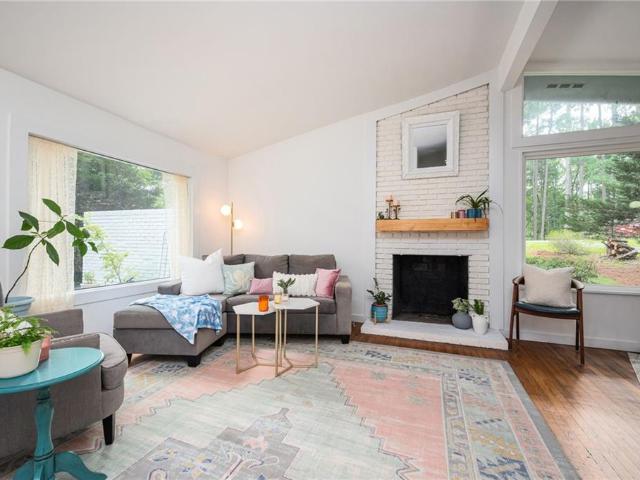
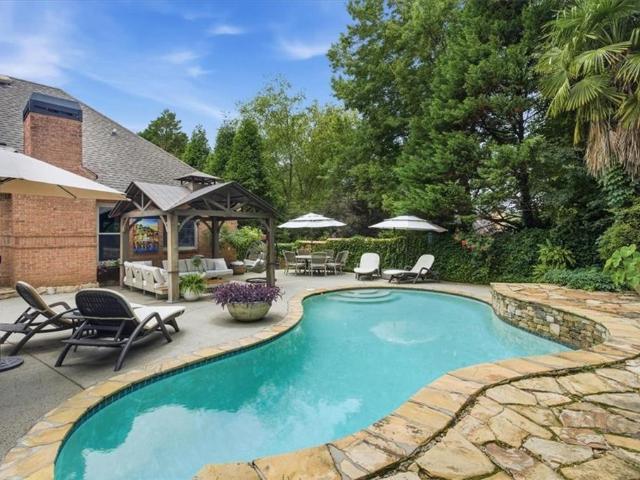
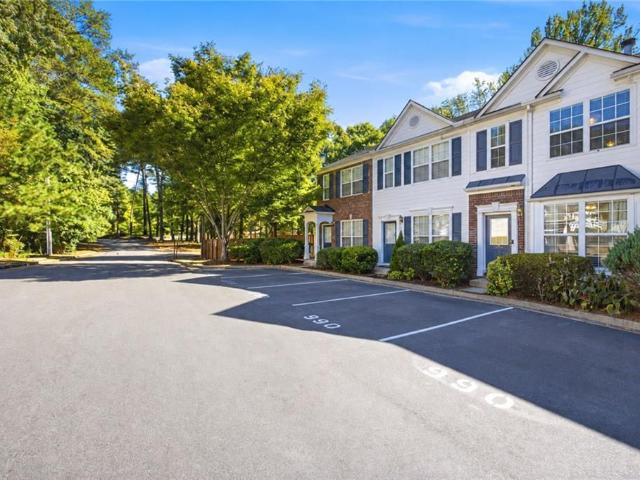
990 Redwood Drive
View photo
Townhouse · for sale
USD 244,900
USD 197/sq.ft
990 Redwood Drive
Oakbrook Station
· 1,238 sq.ft · 2 Bedrooms · 2 Baths · Townhouse
· Patio · Fireplace · Equipped kitchen · Parking
Oakbrook Station · 1,238 sq.ft · 2 Bedrooms · 2 Baths · Townhouse · Patio · Fireplace · Equipped kitchen · Parking
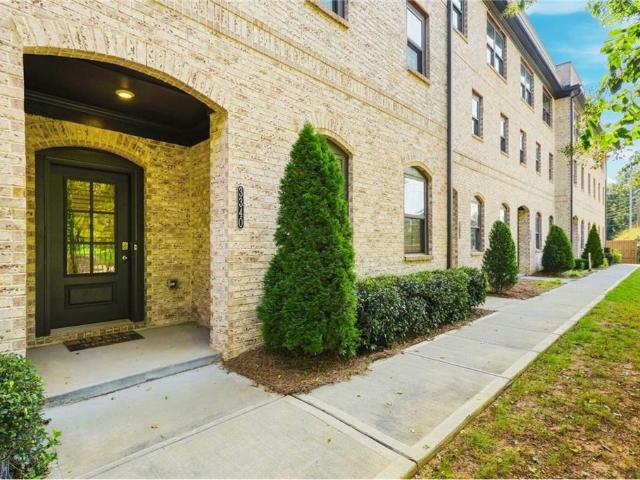
Welcome to 990 Redwood Drive! This inviting 2-bedroom, 2.5-bath townhome in Norcross offers comfort, convenience, and flexibility. The main level features a spacious living room with a cozy fireplace, dining area, and kitchen with stainless steel appliances, ample cabinetry, and generous counter space. Upstairs, both bedrooms feature private bathrooms and walk-in closets, with vaulted ceilings in the primary suite and convenient upstairs laundry. Enjoy a private, fenced patio, two assigned parking spaces, and plenty of guest parking. No rental restrictions make this an appealing opportunity for homeowners and investors alike! Conveniently located near I-85 and I-285, shopping, dining, and everyday essentials. A fantastic combination of location, versatility, and value!
USD 244,900
4449 Goodfellows Court
View photo
House · for sale
USD 469,000
USD 150/sq.ft
4449 Goodfellows Court
Oakbrook Station
· 3,122 sq.ft · 4 Bedrooms · 2 Baths · House
· Deck · Equipped kitchen
Oakbrook Station · 3,122 sq.ft · 4 Bedrooms · 2 Baths · House · Deck · Equipped kitchen
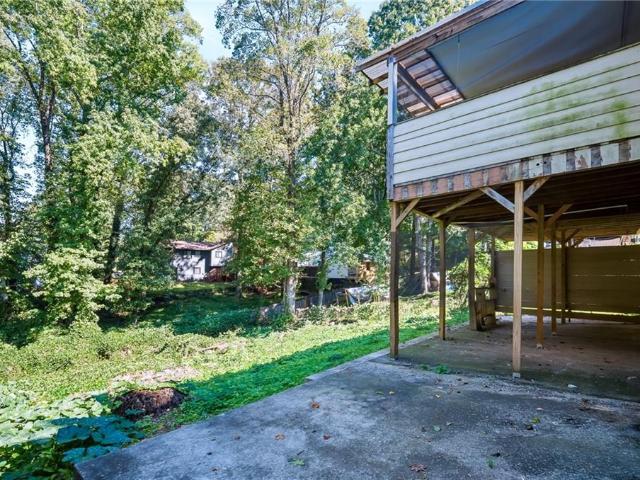
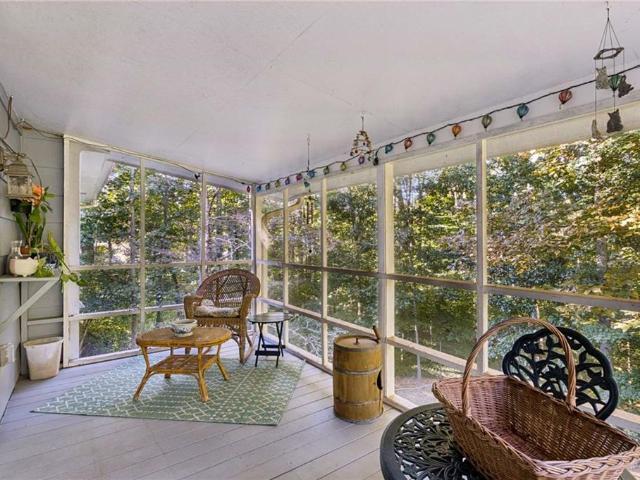
Welcome to 4449 Goodfellows Court, a wonderful opportunity to enjoy space, privacy, and convenience in the heart of Tucker! Tucked away on a quiet cul-de-sac, this property sits on a full acre, offering room to spread out and enjoy the outdoors. Relax or entertain on the large deck, or enjoy your morning coffee and peaceful evenings in the screened-in porch. The kitchen features all-new stainless steel appliances, while major updates include a roof approximately four years old and an HVAC system installed in 2019. Conveniently located near downtown Tucker, local shops, restaurants, parks, and everyday amenities, this home offers the perfect blend of a peaceful setting and easy access to everything the area has to offer. Located in the Livsey Elementary, Tucker Middle, and Tucker High School districts, this is an opportunity to enjoy a spacious property in a desirable Tucker location. Come see it for yourself-you won’t be disappointed!
USD 469,000
1787 Brandon Square
View photo
House · for sale
USD 390,000
USD 227/sq.ft
1787 Brandon Square
Oakbrook Station
· 1,711 sq.ft · 3 Bedrooms · 2 Baths · House
· Garden · Equipped kitchen · Parking · Air conditioning
Oakbrook Station · 1,711 sq.ft · 3 Bedrooms · 2 Baths · House · Garden · Equipped kitchen · Parking · Air conditioning
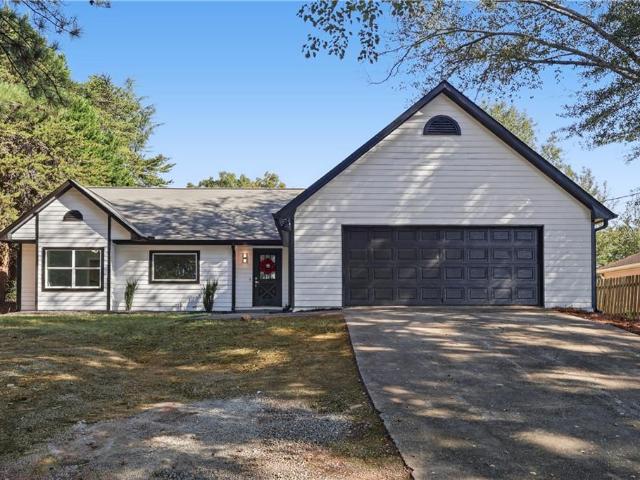
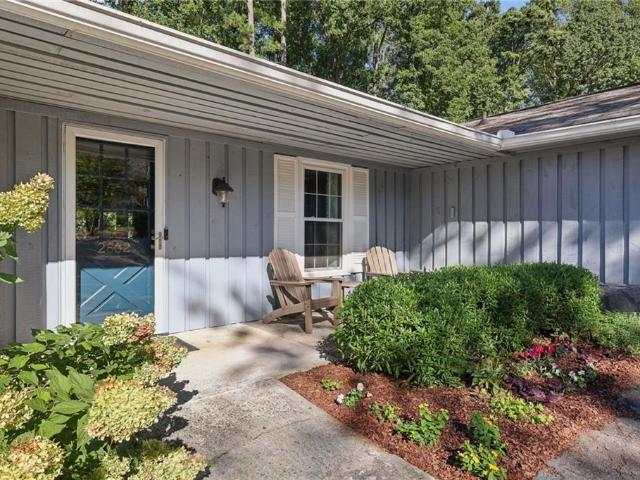
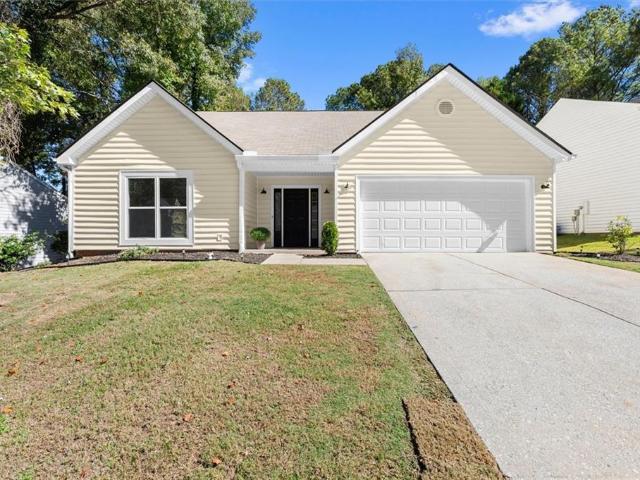
Location! Location! This updated, well-maintained ranch home is move-in ready! The home is in the subdivision, right off Pleasant Hill Road. It's in a great location close to everything. It's just minutes from Pleasant Hill Road, Highway I-85, and most major cities. The well-maintained home sits on beautiful, level land with a spacious backyard that’s hard to find. It has a double-car garage and a long driveway to accommodate your entire car and other vehicles. This home is tree-free. The front porch has rocking chairs. The home’s AC unit is brand new, less than a month old; the water heater is very new; all windows are new; the roof is about 6-7 years old; the kitchen counters are new, and the countertops are granite; and the kitchen and breakfast area floors are new combination tiles. The open-concept dining and living area has a newly resurfaced wood floor, and other rooms have LVP flooring. The home is freshly painted both inside and out. It has a master bedroom with a good-sized c
USD 390,000
182 Jennifer Lane NW
View photo
House · for sale
USD 325,000
USD 247/sq.ft
182 Jennifer Lane NW
Oakbrook Station
· 1,313 sq.ft · 3 Bedrooms · 2 Baths · House
· Garden · Deck · Equipped kitchen · Swimming pool
Oakbrook Station · 1,313 sq.ft · 3 Bedrooms · 2 Baths · House · Garden · Deck · Equipped kitchen · Swimming pool
Great Location! Charming four-sided brick home featuring 3 bedrooms, 2 bathrooms, New Roof, and a spacious, private lot in the Parkview school district. The open floor plan connects the kitchen with the family room, dining room, and living room. Hardwood floors extend through the hallway and all bedrooms, with additional hardwood beneath the bedroom carpeting. A large laundry room adds convenience, and the covered deck overlooks the backyard. The lower level of the backyard offers plenty of room for play, gardening, or a future pool. The neighborhood also offers an entrance to Lions Club Park. A generously sized crawl space, tall enough to stand in, provides additional storage
USD 325,000
2651 Oswood Drive
View photo
House · for sale
USD 325,000
USD 196/sq.ft
2651 Oswood Drive
Oakbrook Station
· 1,658 sq.ft · 3 Bedrooms · 2 Baths · House
· Garden · Equipped kitchen
Oakbrook Station · 1,658 sq.ft · 3 Bedrooms · 2 Baths · House · Garden · Equipped kitchen
This mid-century all-brick, one-level home in Tucker offers an excellent opportunity for first-time buyers or investors. This highly desirable ranch home is located on an older, established, quiet neighborhood street. Springtime brings many beautiful dogwoods and azaleas. Featuring 3 bedrooms and 2 bathrooms. The kitchen opens to the family room and breakfast area. The renovated kitchen offers granite countertops and abundant cabinetry, complete with stainless steel appliances. Original hardwood floors add character throughout. The main level also features a second entertaining space/home office/playroom, an open-concept dining room, and a huge laundry room. Perched gracefully on a generous plot of almost half an acre, the home boasts a favorable elevation. Enjoy the spacious, level backyard. Located on a quiet street, the home is minutes from Decatur, Emory, CDC, CHOA, downtown Tucker, and I-285, offering a convenient commute. Tucker's vibrant community boasts parks, festivals, and a
USD 325,000
3319 Merlot Court
View photo
Townhouse · for sale
USD 302,000
USD 139/sq.ft
3319 Merlot Court
Oakbrook Station
· 2,164 sq.ft · 3 Bedrooms · 2 Baths · Townhouse
· Office room · Deck · Fireplace · Equipped kitchen · Parking
Oakbrook Station · 2,164 sq.ft · 3 Bedrooms · 2 Baths · Townhouse · Office room · Deck · Fireplace · Equipped kitchen · Parking
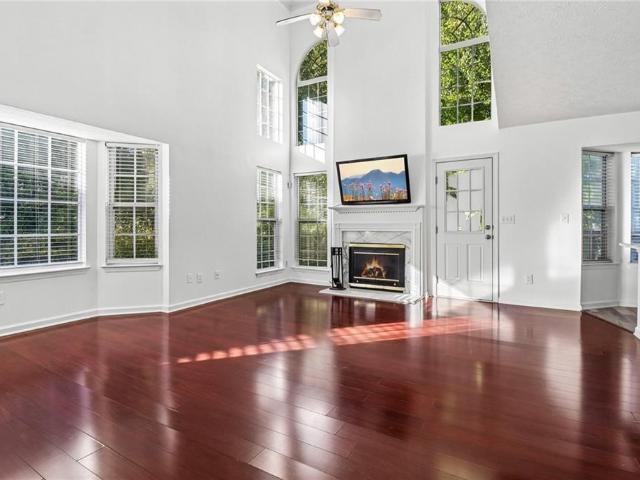
Welcome to this spacious end-unit townhome tucked away on a cul-de-sac in Lawrenceville's Vintage Pointe community, offering architectural charm, versatile living spaces, and exceptional investment flexibility! Enter on the first level, where a bedroom provides flexibility for guests, a home office, or a private retreat. Upstairs, prepare to be impressed by a dramatic two-story living room featuring soaring ceilings, beautiful arched windows, abundant natural light, rich wood flooring, and an inviting fireplace. The open design creates a wonderful setting for both everyday living and entertaining. The kitchen features white cabinetry, granite countertops, generous storage, and a charming bay window. Additional highlights include a spacious primary suite with a walk-in closet and double-vanity bathroom, an outdoor deck, and a two-car garage. Location is everything! Enjoy convenient access to Pleasant Hill Road, I-85, shopping, dining, grocery stores, and entertainment throughout Lawrenc
USD 302,000
4478 Britt Road
View photo
House · for sale
USD 419,000
USD 219/sq.ft
4478 Britt Road
Oakbrook Station
· 1,905 sq.ft · 3 Bedrooms · 2 Baths · House
· Equipped kitchen
Oakbrook Station · 1,905 sq.ft · 3 Bedrooms · 2 Baths · House · Equipped kitchen
Welcome to 4478 Britt Road in Tucker! What sets this property apart is its exceptional location! Situated directly across from Heritage Golf Links, the home offers beautiful views of the lush golf course and picturesque pond. Whether you're a golf enthusiast or simply enjoy peaceful, scenic surroundings, this is a view you'll love coming home to. Step inside to discover a fresh, updated interior featuring brand-new luxury vinyl plank (LVP) flooring, fresh paint throughout and updated bathrooms. The beautifully renovated kitchen is a true highlight, showcasing quartz countertops, two-tone cabinetry, and brand-new stainless steel appliances, including a refrigerator. Additional upgrades include fresh exterior paint and a brand-new HVAC system. BONUS: The seller is offering a $5,000 credit to the buyer at closing! An incredible opportunity to make this move-in-ready home even more attractive. Home will be eligible for FHA financing beginning December 3, 2026
USD 419,000
1246 Peninsula Trace
View photo
House · for sale
USD 275,000
USD 165/sq.ft
1246 Peninsula Trace
Oakbrook Station
· 1,658 sq.ft · 3 Bedrooms · 2 Baths · House
· Garden · Swimming pool · Equipped kitchen · Parking
Oakbrook Station · 1,658 sq.ft · 3 Bedrooms · 2 Baths · House · Garden · Swimming pool · Equipped kitchen · Parking
No hoa! Conveniently located in Lawrenceville near shopping, restaurants, and major roadways, this 3-bedroom, 2-bath home offers a functional floor plan with plenty of living space. The family room features vaulted ceilings, while the kitchen offers beautiful wood cabinets and ample storage. The owner's suite includes a walk-in closet and a private bath with a soaking tub and separate shower. Enjoy the enclosed sunroom featuring a hot tub, perfect for relaxing year-round. Additional features include a side-entry garage, fenced backyard, and a large storage shed for extra storage or lawn equipment. No hoa! Great location with easy access to shopping, dining, and everyday conveniences. Some photos have been Virtually Staged
USD 275,000
1376 Peninsula Trace
View photo
House · for sale
USD 330,000
USD 209/sq.ft
1376 Peninsula Trace
Oakbrook Station
· 1,572 sq.ft · 3 Bedrooms · 2 Baths · House
· Garden · Office room · Fireplace · Parking
Oakbrook Station · 1,572 sq.ft · 3 Bedrooms · 2 Baths · House · Garden · Office room · Fireplace · Parking
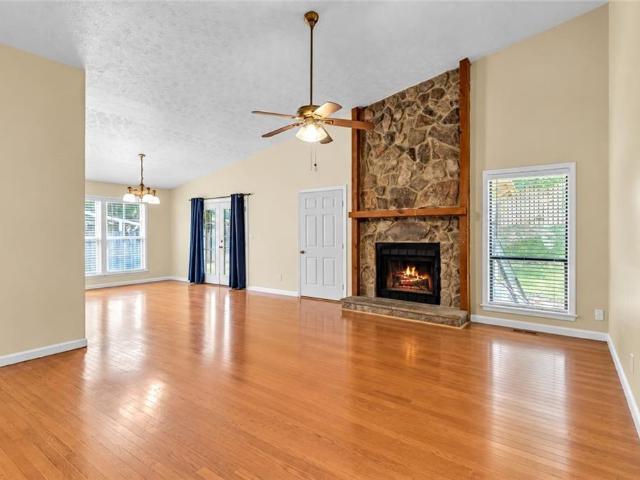
Discover the charm of 1376 Peninsula Trace! This inviting Lawrenceville ranch-style home features a NEW ROOF, a spacious living room with a beautiful stone fireplace, vaulted ceiling, and hardwood flooring. A standout feature is the BONUS ROOM WITH AN ADDITIONAL BATHROOM, offering flexible space for a home office, guest area, or additional living space. The property also features TWO ENTRANCES, a two-car garage, generous driveway, and fenced backyard. Conveniently located near shopping, dining, and major roadways. Whether you’re looking for your next home or an investment opportunity, this property offers great potential. Schedule your showing today!
USD 330,000
2862 Dunnington Circle
View photo
House · for sale
USD 534,999
USD 254/sq.ft
2862 Dunnington Circle
Oakbrook Station
· 2,099 sq.ft · 3 Bedrooms · 2 Baths · House
· Garden · Equipped kitchen · Parking
Oakbrook Station · 2,099 sq.ft · 3 Bedrooms · 2 Baths · House · Garden · Equipped kitchen · Parking
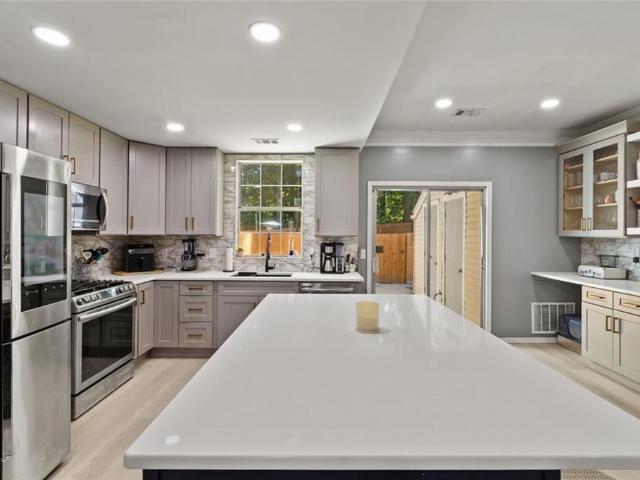
This beautifully updated, move-in-ready ranch home offers a rare opportunity to enjoy modern, high-end living in an ideal in-town location. From the moment you step inside, you will love the character of the exposed brick walls and the seamless flow between the spacious family room, separate dining room, and cozy keeping room. The gourmet kitchen is a chef’s dream, fully equipped with premium KitchenAid stainless steel appliances, a gas range and oven with a warming drawer, quartz countertops, and stylish soft-close cabinets centered around a large island with counter seating. Comfort meets functionality with newer flooring throughout, a generous laundry and mudroom packed with storage, and a private primary suite boasting his-and-her closets with custom built-ins. Step through the elegant French doors into your expansive, level, and fully fenced backyard—perfect for entertaining or relaxing. Complete with an oversized two-car garage, a newer HVAC system, and a gas hot water heater, th
USD 534,999
3340 Swallowtail Terrace
View photo
Townhouse · for sale
USD 490,000
USD 200/sq.ft
3340 Swallowtail Terrace
Oakbrook Station
· 2,443 sq.ft · 4 Bedrooms · 3 Baths · Townhouse
· Terrace · Gym · Equipped kitchen
Oakbrook Station · 2,443 sq.ft · 4 Bedrooms · 3 Baths · Townhouse · Terrace · Gym · Equipped kitchen
Huge Savings Options. Assumable loan available with an interest rate of just 2.75%! If using your own lender, enjoy $13,500 BUYER PROMOTION that can be applied towards closing costs and more. Giving you the flexibility to save where it matters most. Plus a one-year rate buydown offered for qualified buyers up to $3,200 through a preferred lender. Flawless and move-in-ready, low-maintenance townhouse, perfect for all of life’s seasons with top rated schools and within walking distance to downtown life where peaceful privacy meets the energy of Duluth's fountain green, parks, playgrounds, restaurants, and retail all within a 5 minute walk. Home comes with top of the line Samsung and Whirlpool stainless steel appliances, Samsung washer and dryer, and Tonal home gym. Inside, sunlit rooms, tall ceilings, and wide-plank floors create a warm modern backdrop for everyday life and effortless entertaining. The eye is immediately drawn to the shimmering white quartz that runs through the kitchen
USD 490,000
1194 Indian Way NW
View photo
House · for sale
USD 349,000
USD 137/sq.ft
1194 Indian Way NW
Oakbrook Station
· 2,540 sq.ft · 3 Bedrooms · 4 Baths · House
· Patio · Garden · Deck · Fireplace · Equipped kitchen · Cellar
Oakbrook Station · 2,540 sq.ft · 3 Bedrooms · 4 Baths · House · Patio · Garden · Deck · Fireplace · Equipped kitchen · Cellar
Welcome to this inviting ranch home in Lilburn, featuring a finished basement with a second kitchen and flexible living space! The main level offers hardwood and tile flooring, a spacious living room with a corner fireplace featuring both gas and wood-burning options, and a dining room with an arched entryway. The kitchen includes white cabinetry and solid-surface countertops. The primary bedroom features bamboo hardwood flooring and direct access to the deck. Enjoy outdoor gatherings on the front deck or rear deck with sinks, plus a concrete backyard patio. The finished basement adds versatility with a second kitchen, a separate laundry area, and a full bathroom, offering potential for an in-law suite or additional living space. A newer HVAC system adds comfort and convenience. Ideally located near shopping, restaurants, I-85, and Lawrenceville Highway, with Hopkins Elementary School within walking distance, this home offers convenient access to everyday essentials
USD 349,000
2601 Garland Way
View photo
House · for sale
USD 475,000
USD 202/sq.ft
2601 Garland Way
Oakbrook Station
· 2,347 sq.ft · 4 Bedrooms · 2 Baths · House
· Fireplace · Equipped kitchen
Oakbrook Station · 2,347 sq.ft · 4 Bedrooms · 2 Baths · House · Fireplace · Equipped kitchen
Gorgeous, COMPLETELY Remodeled Two-Story Home | 4 Bedrooms | 2.5 Bathrooms | No HOA. Discover the perfect blend of modern elegance, comfort, and everyday convenience in this beautifully remodeled two-story residence nestled in a desirable non-HOA community in Duluth, Georgia. Thoughtfully refreshed from top to bottom, this move-in-ready home showcases extensive upgrades, stylish finishes, and inviting living spaces designed for both sophisticated everyday living and memorable gatherings. Step inside the impressive two-story foyer and experience the warmth of the spacious living room, featuring soaring vaulted ceilings, a charming fireplace, and brand-new luxury vinyl plank (LVP) flooring throughout. The seamless flow into the formal dining area and open-concept kitchen creates an inviting atmosphere ideal for entertaining family and friends. At the heart of the home, the beautifully redesigned kitchen features brand-new cabinetry, elegant quartz countertops, stainless steel appliances,
USD 475,000
329 Sunnyside Court
View photo
House · for sale
USD 329,900
329 Sunnyside Court
Oakbrook Station
· 3 Bedrooms · 2 Baths · House
· Garden · Equipped kitchen
Oakbrook Station · 3 Bedrooms · 2 Baths · House · Garden · Equipped kitchen
Charming 3BR/2BA Brick-Front Ranch on a Cul-De-Sac in Brookside Plantation! Features vaulted ceilings, a separate formal dining room, and great kitchen with white cabinetry, stainless steel appliances, and white counter top. Primary suite offers vaulted ceilings, a walk-in closet, and a an en-suite bath with double vanity, soaking tub, and separate shower. The second bath is fully renavated with glass door. Enjoy a spacious, fully fenced backyard—perfect for kids or pets. Prime Lawrenceville location near top-rated schools, parks, dining, and shopping. Schedule your showing today!
USD 329,900
2065 Compton Way
View photo
House · for sale
USD 1,500,000
USD 289/sq.ft
2065 Compton Way
Oakbrook Station
· 5,188 sq.ft · 4 Bedrooms · 3 Baths · House
· Equipped kitchen · Cellar
Oakbrook Station · 5,188 sq.ft · 4 Bedrooms · 3 Baths · House · Equipped kitchen · Cellar
Exceptional Golf Course Estate in Country Club of the South | 16th Fairway | Extensively Upgraded. 4 Bedrooms w/ 3.5 baths. 5,191 SQFT w/fullfinished basement. A rare opportunity to own one of the most extensively upgraded homes in the prestigious Country Club of the South! Ideally situated along the 16th fairway of the Jack Nicklaus-designed golf course, this exceptional residence offers a private cul-de-sac setting, breathtaking golf course views, and an extraordinary blend of luxury, comfort, and functionality. From the moment you enter, you will appreciate the home's sophisticated modern touches and extensive improvements. The contemporary front entry features w/new keypad entry door, while beautifully refinished natural hardwood floors extend throughout all three levels. Countless new recessed lights and designer light fixtures enhance the home's elegant ambiance, complemented by soaring ceilings and a stunning luxury chandelier in the main living area. The fully renovated kitchen
USD 1,500,000
2499 Old Norcross Road
View photo
House · for sale
Request Details
2499 Old Norcross Road
Oakbrook Station
· 1,496 sq.ft · 3 Bedrooms · 1 Bath · House
· Cellar
Oakbrook Station · 1,496 sq.ft · 3 Bedrooms · 1 Bath · House · Cellar
Welcome to 2499 Old Nocross. The rare opportunity to become only the third family to call this gem HOME! Full of charm and thoughtfully updated, this three-bedroom, one-and-a-half-bath home blends original character with valuable improvements throughout. Original floors and a distinctive archway create a warm welcome—the same details that captured the current owners’ hearts when they first stepped inside 10 years ago. Since then, they’ve continued the care and love of the owners before them, adding their own chapter to this special home. Freshly painted and offering multiple workshops, the property provides space for projects, hobbies, and creative pursuits. Behind its character is an extensive list of updates, including whole-house electrical in 2021; whole-house plumbing, a new waterline from the street, and attic insulation in 2022; a new HVAC system in 2023; and roof and gutter-guard updates in 2026. The cellar was treated with Drylok and equipped with a dehumidifier in 2020, and t
Request Details
4221 Fern River Trail 1
View photo
Townhouse · for sale
USD 409,950
USD 174/sq.ft
4221 Fern River Trail 1
Oakbrook Station
· 2,347 sq.ft · 4 Bedrooms · 2 Baths · Townhouse
· Equipped kitchen
Oakbrook Station · 2,347 sq.ft · 4 Bedrooms · 2 Baths · Townhouse · Equipped kitchen
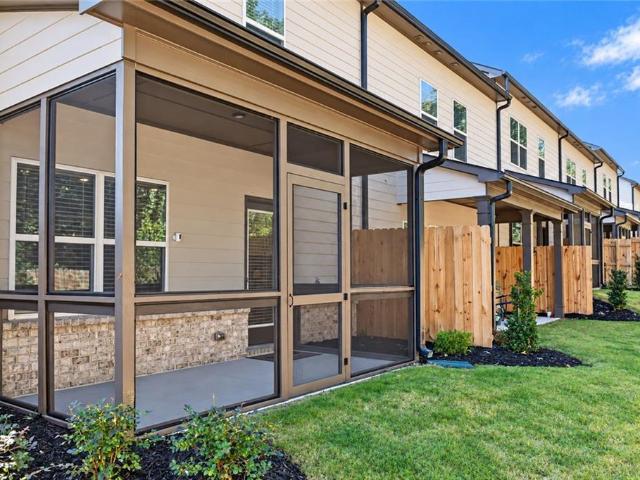
Richardson Housing Group. The Sweetwater. This is the Community Model Home that is for sale (furniture not included). END UNIT floor plan with a covered & screened-in back porch. Located in the gated Fern Parc community in Norcross, just 2 miles from I-85 and 14 miles northeast of Atlanta with shopping, dining, parks, and local events nearby. Homes feature brick exteriors with cedar accents, architectural-style shingle roofs, and 3/4-view front doors. Inside you’ll find a designer kitchen with quartz countertops, modern cabinetry, stainless appliances, subway tile backsplash, and pendant lighting over the island. Additional features include quartz countertops in all bathrooms, LVP flooring on the main level, 9-foot ceilings on both levels, vaulted owner’s suite ceilings, oak site-finished hardwood stairs, 1x6 baseboard trim, 1x4 door casings, 5-panel interior doors, flat-panel wainscoting in the foyer, fully tiled owner’s showers, LED lighting in the kitchen, great room, and owner’s su
USD 409,950
3980 Hancock Circle
View photo
Townhouse · for sale
USD 248,900
USD 216/sq.ft
3980 Hancock Circle
Oakbrook Station
· 1,152 sq.ft · 2 Bedrooms · 2 Baths · Townhouse
· Garden · Equipped kitchen
Oakbrook Station · 1,152 sq.ft · 2 Bedrooms · 2 Baths · Townhouse · Garden · Equipped kitchen
Welcome to this inviting home in a convenient Atlanta location, offering the perfect blend of comfort, functionality, and everyday convenience. Step inside to discover a bright, open layout with spacious living areas designed for both relaxing and entertaining. The updated kitchen provides ample cabinet and counter space, flowing seamlessly into the dining and living areas. The generously sized bedrooms offer comfortable retreats, while the primary suite provides a private space to unwind. Outside, enjoy a backyard with enough room for outdoor gatherings, gardening, pets, or simply relaxing. Conveniently located near shopping, dining, parks, schools, and major highways, this home offers easy access to everything Atlanta has to offer while maintaining a welcoming neighborhood feel. Whether you're a first-time homebuyer, someone who is downsizing, or investor, this property presents an excellent opportunity to enjoy comfortable living in a desirable location
USD 248,900
965 Millbrook Court
View photo
House · for sale
USD 399,900
USD 144/sq.ft
965 Millbrook Court
Oakbrook Station
· 2,777 sq.ft · 4 Bedrooms · 2 Baths · House
· Office room · Equipped kitchen · Cellar
Oakbrook Station · 2,777 sq.ft · 4 Bedrooms · 2 Baths · House · Office room · Equipped kitchen · Cellar
Welcome to your dream home in the highly sought-after Smoketree subdivision! This beautifully maintained, move-in ready home offers an exceptional combination of space, comfort, and flexibility. The main level features beautiful hardwood and luxury vinyl plank (LVP) flooring throughout, creating a warm and elegant atmosphere. The spacious floor plan includes a formal living room, a cozy family room, a separate dining room, a bright breakfast area, and a beautifully updated kitchen that serves as the heart of the home. Upstairs, you'll find a conveniently located laundry closet in the hallway, making laundry day easy and accessible. The oversized primary suite offers a true retreat with a spacious walk-in closet, a bonus sitting area or flex space, and a large en-suite bathroom. The additional bedrooms are generously sized, providing plenty of room for family, guests, or a home office. The partially finished basement offers even more versatility, featuring a finished bonus room and a fu
USD 399,900
3404 Grovewood Lane
View photo
House · for sale
USD 409,000
USD 224/sq.ft
3404 Grovewood Lane
Oakbrook Station
· 1,819 sq.ft · 3 Bedrooms · 2 Baths · House
· Parking
Oakbrook Station · 1,819 sq.ft · 3 Bedrooms · 2 Baths · House · Parking
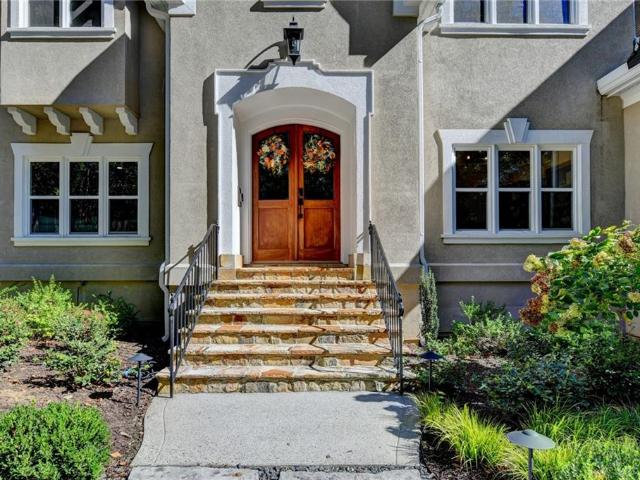
Discover the charm of 3404 Grovewood Lane, Duluth, GA 30096! This inviting two-story home showcases traditional architectural appeal, a beautiful neutral-toned exterior, elegant white decorative accents, and distinctive arched window details that create a memorable first impression. The welcoming front entrance is complemented by thoughtfully arranged landscaping, manicured shrubs, and a spacious green front lawn that enhances the home's curb appeal. A convenient driveway provides off-street parking, while the home's classic design and attractive exterior details offer timeless character. The front facade combines clean lines with charming architectural features, creating an appealing setting for those looking for a home with style and personality. Conveniently located in Duluth, this property presents an opportunity to make a home your own and enjoy all that the surrounding area has to offer. Don't miss the opportunity to explore this charming property and envision its possibilities!
USD 409,000
2672 Brook Park Way
View photo
House · for sale
USD 435,000
USD 381/sq.ft
2672 Brook Park Way
Oakbrook Station
· 1,141 sq.ft · 3 Bedrooms · 2 Baths · House
· Equipped kitchen
Oakbrook Station · 1,141 sq.ft · 3 Bedrooms · 2 Baths · House · Equipped kitchen
BACK ON THE MARKET with major improvements already completed! This charming home now features a newly encapsulated crawlspace and brand-new HVAC system being completed, offering added peace of mind and comfort for its next owner. Experience the charm of this beautifully renovated 1950s mid-century modern gem in the heart of Doraville! Blending timeless character with modern updates, this move-in-ready home features fresh interior and exterior paint, a recently replaced roof, a complete landscaping overhaul, and a refreshed kitchen with brand-new countertops, cabinets, flooring, backsplash, dishwasher, shelving, and fixtures. The appeal extends beyond the front door! Located directly across the street, Brook Park has also undergone recent improvements and now features pickleball courts, providing even more opportunities to enjoy the outdoors and connect with the community. Nestled in the established North Woods subdivision, a longtime staple of the Doraville community, this home offers
USD 435,000
4900 Walnut Grove
View photo
House · for sale
USD 1,139,000
USD 258/sq.ft
4900 Walnut Grove
Oakbrook Station
· 4,413 sq.ft · 4 Bedrooms · 3 Baths · House
· Terrace · Gym · Equipped kitchen
Oakbrook Station · 4,413 sq.ft · 4 Bedrooms · 3 Baths · House · Terrace · Gym · Equipped kitchen
Welcome to truly exceptional one level resort-like living in Johns Creek, perfectly positioned on a beautifully landscaped lot designed for complete privacy on all four sides. This four-sided brick residence offers a peaceful retreat from the moment you arrive. The landscaping is intentional, meant to feel like a private sanctuary. Inside, every detail reflects years of customization and quality improvements. Travertine floors flow throughout the main level, setting a timeless and refined tone, while raised eight-foot doorways create an open, elevated feel throughout the home. This home has been extensively remodeled and thoughtfully enhanced, including beautifully updated main-level bathrooms, a custom kitchen featuring gorgeous wood cabinets, built-in refrigerator, and custom closet systems in every bedroom that feel more like fine cabinetry than storage. The finished terrace level expands the living space with a gorgeous full bath, bedroom area, incredible craft room, home gym, recr
USD 1,139,000
5047 Nesbit Ferry Lane
View photo
House · for sale
USD 1,550,000
USD 201/sq.ft
5047 Nesbit Ferry Lane
Oakbrook Station
· 7,685 sq.ft · 6 Bedrooms · 6 Baths · House
· Patio · Office room · Parking · Balcony · Equipped kitchen · Cellar
Oakbrook Station · 7,685 sq.ft · 6 Bedrooms · 6 Baths · House · Patio · Office room · Parking · Balcony · Equipped kitchen · Cellar
Truly one-of a-kind offering an expansive, totally private lakefront home on a large lot with soaring ceilings, a 4+ car garage and your own stretch of waterfront. Gorgeous setting and lakefront views set on a quiet, tucked-away street, this sunlit home features a two-story vaulted great room and a two-story kitchen, both with floor-to-ceiling windows and 5' plantation shutters. With three separate living spaces, the home is ideal for multigenerational living. Two full guest/in-law suites each offer a kitchen and laundry: one with a private stairwell and a balcony with lake views, the other in the finished basement with a covered patio. The chef’s kitchen features gorgeous lake views, a two-tiered granite bar, built-in fridge, an ice maker and walk-in pantry and opens to a large dining area and a bright sunroom. A fireside music/library room and a dedicated home office add even more flexible space. The primary suite is a private retreat, with a tray-ceiling bedroom, three closets, an o
USD 1,550,000
4514 Redwood Street
View photo
House · for sale
USD 995,000
USD 274/sq.ft
4514 Redwood Street
Oakbrook Station
· 3,627 sq.ft · 5 Bedrooms · 4 Baths · House
· Patio · Fireplace · Equipped kitchen
Oakbrook Station · 3,627 sq.ft · 5 Bedrooms · 4 Baths · House · Patio · Fireplace · Equipped kitchen
A dramatic foyer with a soaring 22-foot ceiling welcomes you to this thoughtfully designed new construction home at 4514 Redwood Street. Situated on a half-acre corner lot in an established community with no HOA, this 5-bedroom, 4-bath residence offers approximately 3,628 square feet of beautifully appointed living space. Ten-foot ceilings on the main level, nine-foot ceilings upstairs, and expansive windows create a bright, inviting atmosphere. The living room features an electric fireplace and a striking 12-foot-wide sliding glass door that opens to a covered patio with dual 60-inch ceiling fans, creating a seamless setting for indoor and outdoor entertaining. The kitchen pairs standout finishes with everyday functionality, featuring Taj Mahal quartz countertops, a generous 5-by-8-foot island, THOR appliances, and a custom range hood. Off-white cabinetry with molding extending to the ceiling, soft-close drawers, artisan zellige tile, and under-cabinet LED lighting add warmth and soph
USD 995,000
6271 Spring Knoll Court
View photo
Townhouse · for sale
USD 339,000
USD 176/sq.ft
6271 Spring Knoll Court
Oakbrook Station
· 1,916 sq.ft · 3 Bedrooms · 2 Baths · Townhouse
· Equipped kitchen
Oakbrook Station · 1,916 sq.ft · 3 Bedrooms · 2 Baths · Townhouse · Equipped kitchen
This beautifully updated 3-bedroom, 2.5-bath townhome is turn-key and ready for its next owner. Featuring an open-concept floor plan with brand-new Carpet flooring on the upper level and fresh interior paint. The kitchen offers a large bar-top island, stained cabinets, and black appliances. Perfect for entertaining. The spacious owner's suite includes an en-suite bath with a separate shower and soaking tub. Two additional bedrooms and a full hallway bath complete the upper level. No rental restrictions make this a fantastic opportunity for investors or homeowners alike. Conveniently located near shopping, dining, and major highways. This gated community offers excellent amenities including swim/ tennis and safe playground for the kids
USD 339,000
2191 Spring Mill Cove
View photo
House · for sale
USD 650,000
USD 258/sq.ft
2191 Spring Mill Cove
Oakbrook Station
· 2,519 sq.ft · 4 Bedrooms · 2 Baths · House
· Garden · Deck · Equipped kitchen · Parking
Oakbrook Station · 2,519 sq.ft · 4 Bedrooms · 2 Baths · House · Garden · Deck · Equipped kitchen · Parking
Room to grow, a yard to fall for and Dunwoody at your doorstep. With Brook Run Park just a half mile away and zoned for Dunwoody Elementary, this home puts you right where you want to be. Move right in with peace of mind thanks to thoughtful improvements, including double pane windows, a roof replaced in 2019, a furnace and water heater replaced in 2020, a Lennox cooling system installed in 2022 and an upgraded electrical panel with whole house surge protection added in 2020. Fresh exterior paint in 2026, a newly rebuilt and painted back deck and two-car garage with an epoxy floor add to the appeal. A welcoming front courtyard with turf invites you in, offering space for seating and gathering. Inside, the foyer opens to a spacious living area currently serving as the dining room. Just beyond, the traditional dining room is currently be used as a playroom and connects directly into the kitchen. White cabinetry, abundant storage, stainless steel appliances and room for a breakfast table
USD 650,000
41 Kent Valley Circle
View photo
House · for sale
USD 629,900
USD 175/sq.ft
41 Kent Valley Circle
Oakbrook Station
· 3,584 sq.ft · 4 Bedrooms · 3 Baths · House
· Office room · Deck · Fireplace · Equipped kitchen · Parking · Cellar
Oakbrook Station · 3,584 sq.ft · 4 Bedrooms · 3 Baths · House · Office room · Deck · Fireplace · Equipped kitchen · Parking · Cellar
Original-owner home in Princeton Crossing — the Breckenridge plan by Ryland Homes, built in 2013 and purchased directly from the builder. This 4-bedroom, 3.5-bath home offers 3,593 sq ft of living space plus a full unfinished basement ready for your future plans. The main level is made for entertaining: a dramatic two-story family room with a gas fireplace, an open kitchen with center island, a formal dining room and a separate living room. A guest bedroom with full bath on the main level is perfect for visitors, in-laws or a home office. Upstairs, the primary suite features a tray ceiling, a private sitting area and an oversized walk-in closet, joined by two secondary bedrooms. Enjoy outdoor living on the wood deck, a 2-car attached garage, and community amenities including swim, tennis and a playground — all in the Parkview High School district (Arcado Elementary, Trickum Middle) in Gwinnett County's Tucker, with easy access to I-85 and I-285
USD 629,900
3932 Fulson Drive
View photo
House · for sale
USD 494,900
USD 207/sq.ft
3932 Fulson Drive
Oakbrook Station
· 2,390 sq.ft · 4 Bedrooms · 3 Baths · House
· Equipped kitchen
Oakbrook Station · 2,390 sq.ft · 4 Bedrooms · 3 Baths · House · Equipped kitchen
The Killian Plan built by Kittle Homes. This Move-in ready, thoughtfully designed 4-bedroom, 3.5-bath home at The Preserve at Killian Hill offers quality craftsmanship, designer finishes, and an open-concept layout ideal for everyday living and entertaining. The main level features soaring 10-foot ceilings, elegant colonial crown molding, and a spacious dining area that flows into the kitchen and family room. The kitchen includes soft-close cabinetry and drawers, stone countertops, modern appliances, and a large island. Upstairs, the oversized primary suite offers a spa-inspired bath with a tiled shower, frameless glass enclosure, and raised quartz countertops. Two secondary bedrooms share a Jack-and-Jill bath, while the fourth bedroom includes its own private bath. Located in the Parkview High School district with no rental restrictions. Buyers may apply the $10,000 incentive toward approved closing costs, a rate buydown, a move-in-ready package, upgrades, a price reduction, or a comb
USD 494,900
5941 Brundage Lane
View photo
House · for sale
USD 875,000
USD 259/sq.ft
5941 Brundage Lane
Oakbrook Station
· 3,369 sq.ft · 4 Bedrooms · 3 Baths · House
· Garden · Equipped kitchen · Cellar
Oakbrook Station · 3,369 sq.ft · 4 Bedrooms · 3 Baths · House · Garden · Equipped kitchen · Cellar
Welcome to this rare find. A newer construction, primary bedroom on the main in Historic downtown Norcross. This fabulous floor plan is perfect for entertaining and real life living. The main floor has a beautiful foyer, formal dining room and an open kitchen with spacious pantry and living room that opens onto a great screened porch. The powder room, laundry room and primary suite round out the main floor. The great owner's suite has his & her closets and a spa like bathroom and access to the porch. Upstairs you will find two very spacious secondary bedrooms, two full baths and a great loft space that could be a 4th bedroom if needed. The unfinished basement is full of potential with high ceilings and lots of light. It's already studded and stubbed and just waiting for your finishing touches. The backyard is absolutely delightful. Private and peaceful with a firepit and garden area. Be able to walk to all of the shops, restaurants, concerts, car shows and other fun events in downtown
USD 875,000
3162 Sugarplum Road NE
View photo
House · for sale
USD 449,000
USD 175/sq.ft
3162 Sugarplum Road NE
Oakbrook Station
· 2,562 sq.ft · 4 Bedrooms · 3 Baths · House
· Patio · Equipped kitchen · Cellar
Oakbrook Station · 2,562 sq.ft · 4 Bedrooms · 3 Baths · House · Patio · Equipped kitchen · Cellar
Traditional Brick Home in Sought-After Kingscliff Lake Subdivision Located in the highly desirable Kingscliff Lake Subdivision in Atlanta’s Henderson Mill/Briarcliff area, this two-story traditional brick home offers timeless appeal, spacious rooms, and an excellent opportunity to make it your own. The home features 4 bedrooms, 3 baths, an impressive two-story foyer, spacious living room, separate dining room, eat-in kitchen, and a wood-paneled den. Generously sized bedrooms provide plenty of space, while the inviting covered back patio offers a place to relax or entertain outdoors. Full unfinished basement. Conveniently located near shopping, major interstates, Downtown Atlanta, Decatur, Emory University, and the CDC. Estate-owned property sold AS-IS. No Seller’s Property Disclosure Statement will be provided. A great opportunity for an owner-occupant or investor looking to personalize a home in an established, sought-after neighborhood
USD 449,000

Get email alerts

Don't miss out: be the first to know about new properties

The alert was correctly created

On subscribing you accept the conditions of use and the privacy policy
Alert
Receive new ads in your inbox
Save this search
Receive alerts for new listings

We'll send you an email when we have new properties for: "Houses for sale in Oakbrook Station"

The alert was correctly created

Pittsburg, Tucker CCD DeKalb County Georgia
Smoketree, Lilburn CCD Gwinnett County Georgia
Get email alerts and be the first to see new listings
Required field
On subscribing I accept the terms of the privacy policy
Perfect! You'll soon start receiving new listings via email
Alert
Receive an email when we have new ads for Houses for sale in Oakbrook Station
Save this search
Filters

Bedrooms

Size (sq.ft)

sq.ft
sq.ft

Price

USD
USD

Property type

Bathrooms

Clear all filters
Receive notifications when new entries are published.