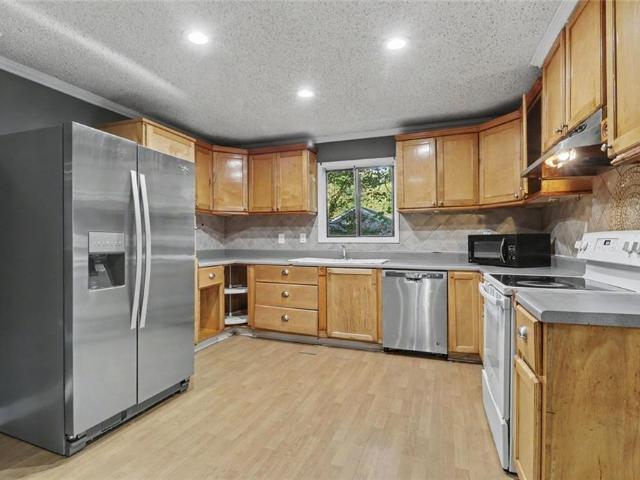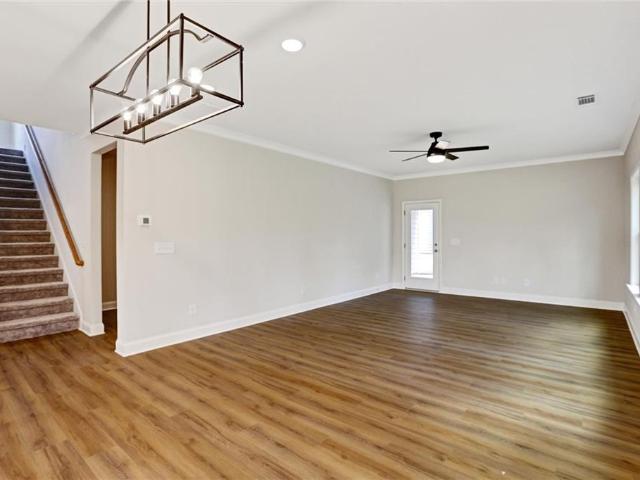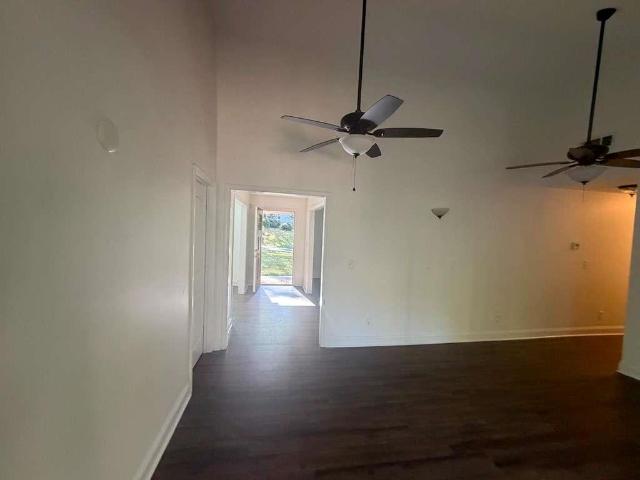
592 houses for sale in Oakbrook Station

5702 Peach Valley Lane
View photo
Townhouse · for sale
USD 607,950
5702 Peach Valley Lane
Oakbrook Station
· 4 Bedrooms · 3 Baths · Townhouse
· Office room · Equipped kitchen
Oakbrook Station · 4 Bedrooms · 3 Baths · Townhouse · Office room · Equipped kitchen
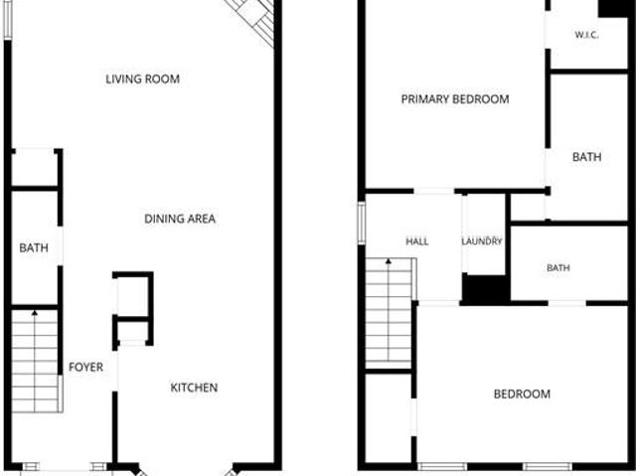
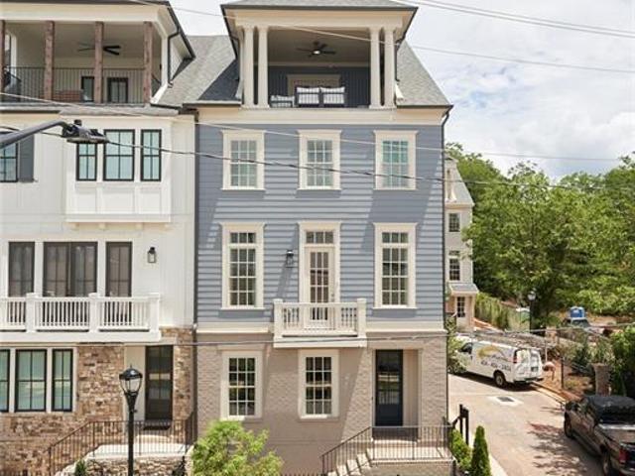
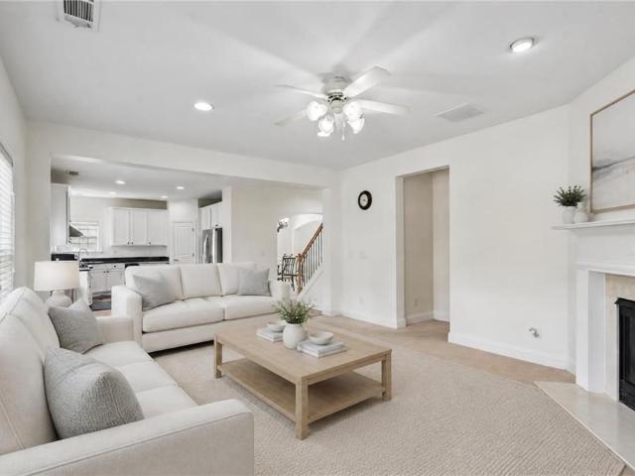
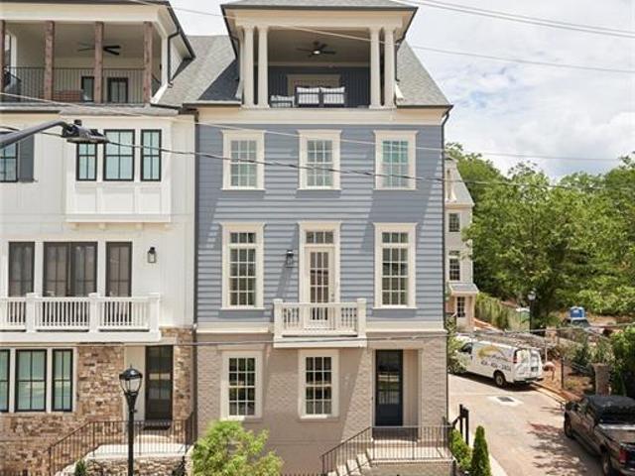
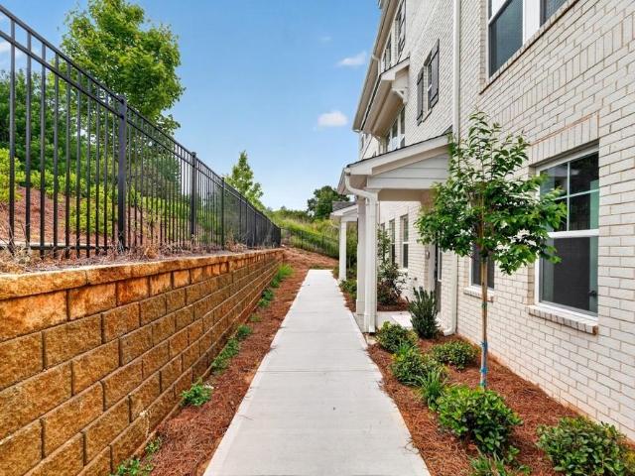
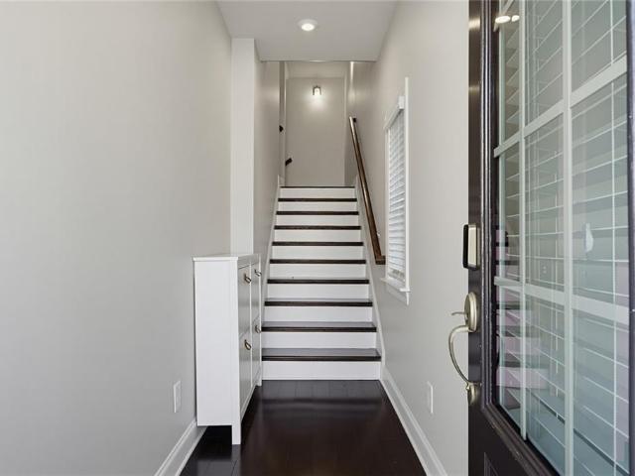
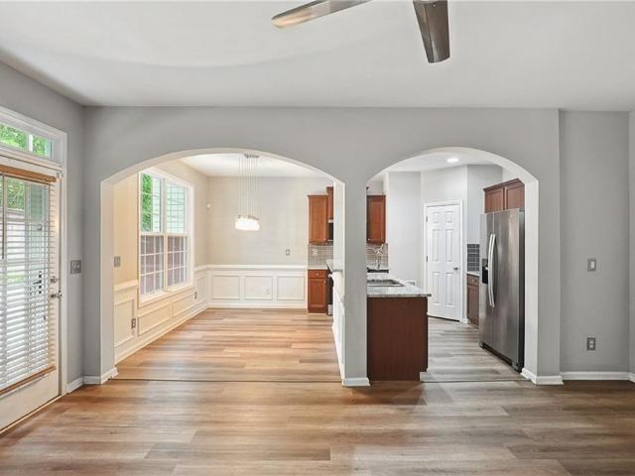
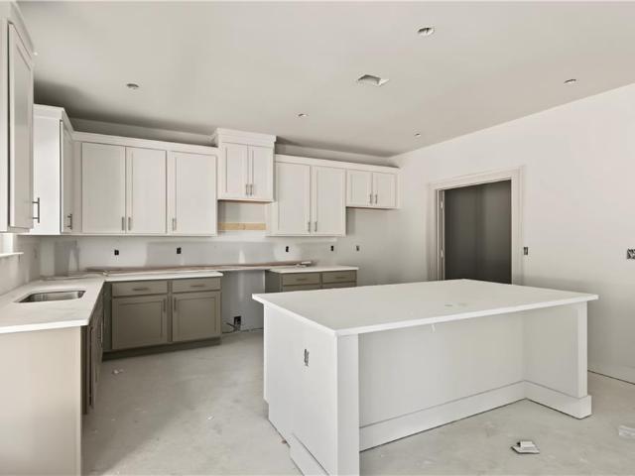
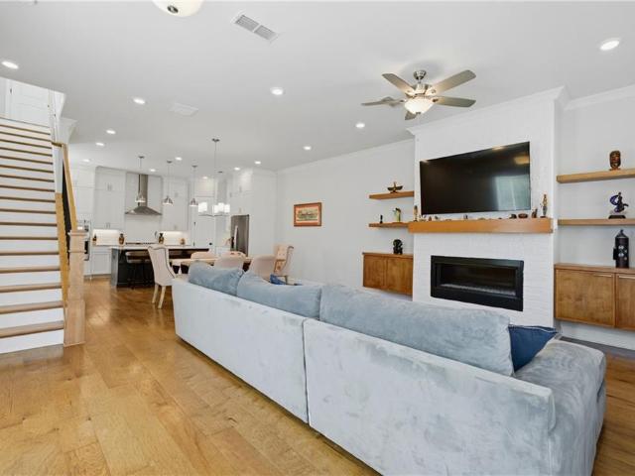
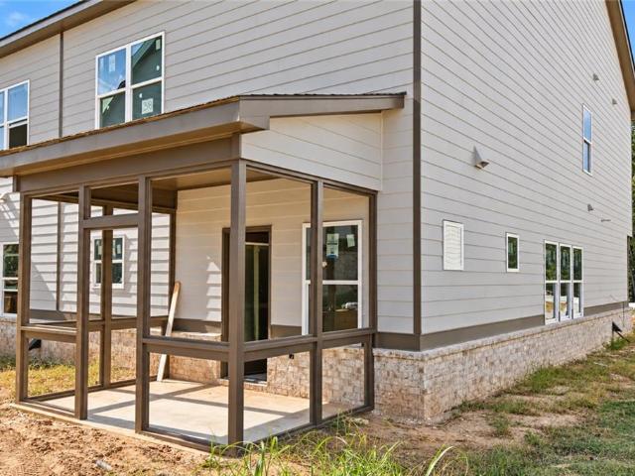
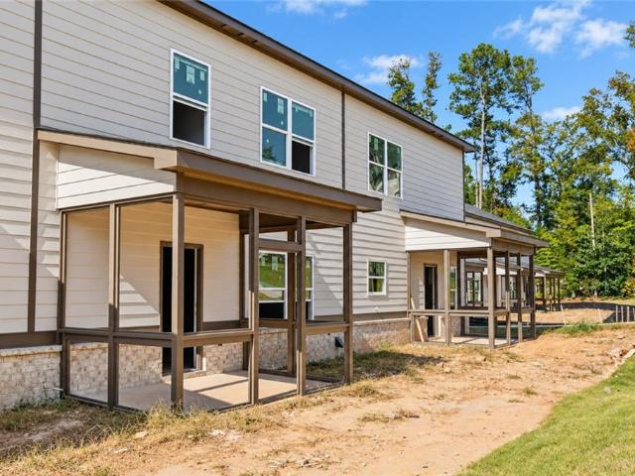
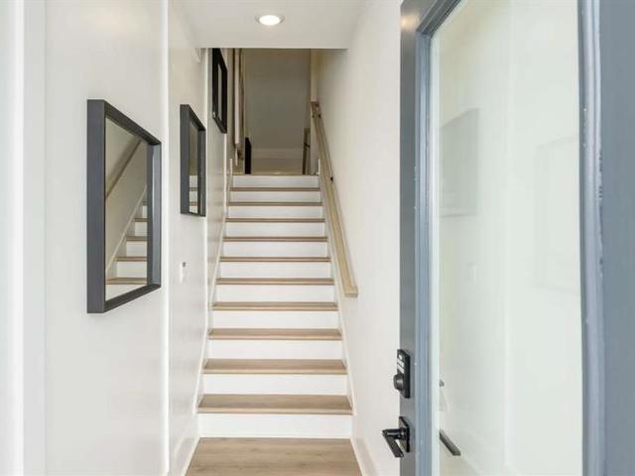
Discover luxury living redefined at the Overlook at Peachtree Corners community. Brand-new luxury townhome offering 2,314 square feet across three thoughtfully designed levels that feature modern elegance, upscale finishes, and everyday functionality. This home is designed to give you the feeling of single-family living with the convenience of the townhome lifestyle. The open-concept main level showcases a beautiful chef-inspired kitchen with a large center island, abundant 42' cabinetry, and quartz countertops, flowing seamlessly into the expansive great room and dining space. For added convenience, you and your guest have direct access to 1/2 bath on the main level. On the first level you will find a large guest suite and a full bathroom offering exceptional flexibility for guests, a home office, or additional living space. The upper level features an oversized primary suite with a spacious walk-in closet, double vanity and a tiled walk-in shower. Down the hall, just past your conven
USD 607,950
5257 Fox Hill Court
View photo
House · for sale
USD 559,900
USD 189/sq.ft
5257 Fox Hill Court
Oakbrook Station
· 2,960 sq.ft · 3 Bedrooms · 2 Baths · House
· Garden · Office room · Gym · Cellar
Oakbrook Station · 2,960 sq.ft · 3 Bedrooms · 2 Baths · House · Garden · Office room · Gym · Cellar
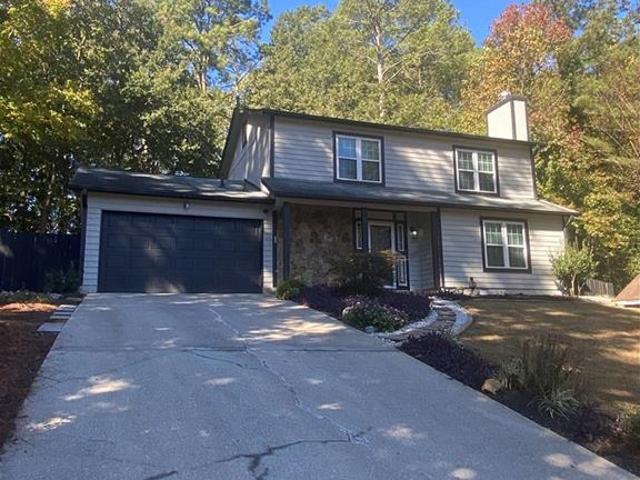
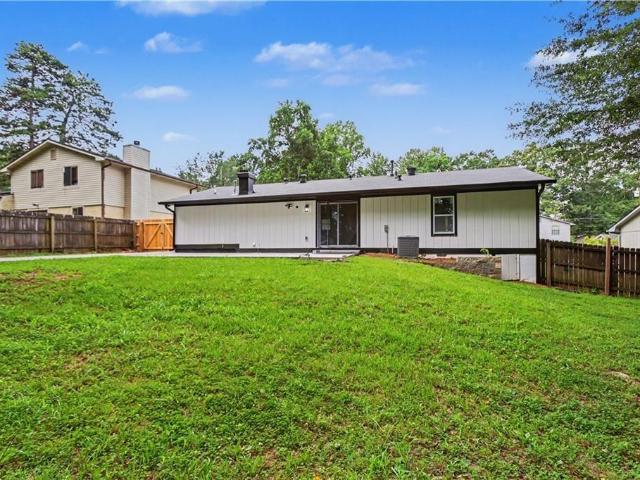
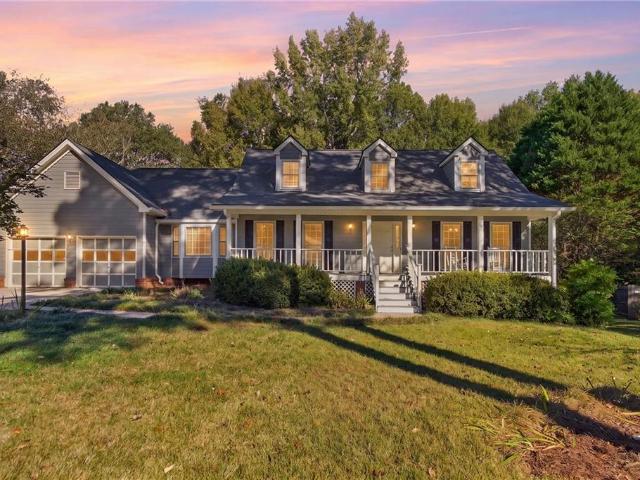
Nestled in the heart of Peachtree Corners in the sought-after Simpson Elementary School district, this Fox Hill home sits on a spacious. 53+/. Acre cul-de-sac lot. A lush, grassy front yard, mature trees, and a covered front porch create a welcoming first impression. The screened porch on the back of the home overlooks a beautiful fenced-in backyard. Enjoy nearby schools and the convenience of walking to The Forum for shopping and dining, with Trader Joe’s, a movie theater, and Peachtree Corners Town Center close by. Nearby Jones Bridge Park and the Chattahoochee River offer opportunities for outdoor recreation and the YMCA. Updates include a new roof in 2024, newer HVAC, and painting completed in 2021. The unfinished basement is ready for your vision. Create a playroom, gym, home office, or additional living space. Step outside to a fully fenced backyard with room for entertaining, grilling, gardening, or play. A wonderful opportunity to enjoy an established neighborhood and a conveni
USD 559,900
1189 Vintage Pointe Drive
View photo
Townhouse · for sale
USD 235,000
USD 202/sq.ft
1189 Vintage Pointe Drive
Oakbrook Station
· 1,163 sq.ft · 2 Bedrooms · 2 Baths · Townhouse
· Fireplace · Equipped kitchen
Oakbrook Station · 1,163 sq.ft · 2 Bedrooms · 2 Baths · Townhouse · Fireplace · Equipped kitchen
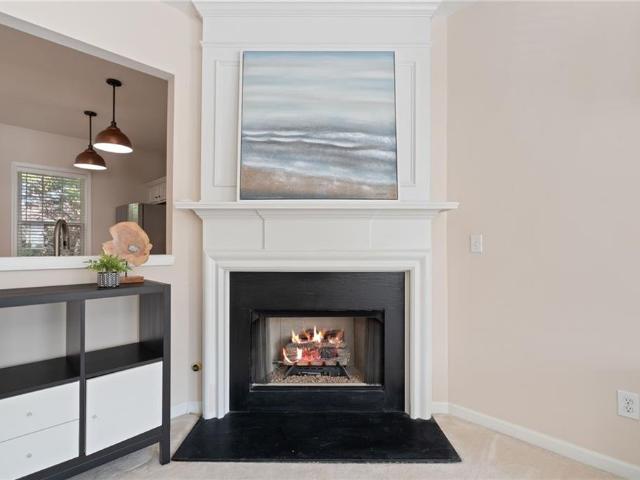
Welcome to Vintage Pointe – Comfort, Convenience & Exceptional Value! Discover this beautifully maintained end-unit townhome in the Vintage Pointe community in Lawrenceville, offering an ideal combination of modern updates, functional living space, and an exceptionally convenient location. Just minutes from I-85, this home provides easy access to major employment centers, shopping, dining, schools, and entertainment. Enjoy proximity to popular retailers and destinations, including Costco, Sam's Club, Walmart, H Mart, and much more. Featuring 2 spacious bedrooms and 2.5 bathrooms, this inviting home offers a thoughtfully designed floor plan with comfortable living spaces and upgrades throughout. Step inside to discover a freshly painted interior complemented by brand-new, high-quality laminate flooring throughout the entire main level. The spacious family room serves as the heart of the home, featuring a cozy fireplace that creates a warm and welcoming atmosphere. Updated kitchen, showc
USD 235,000
4191 Still Wagon Place 7
View photo
Townhouse · for sale
USD 889,900
USD 259/sq.ft
4191 Still Wagon Place 7
Oakbrook Station
· 3,434 sq.ft · 4 Bedrooms · 4 Baths · Townhouse
· Equipped kitchen · Parking · Lift
Oakbrook Station · 3,434 sq.ft · 4 Bedrooms · 4 Baths · Townhouse · Equipped kitchen · Parking · Lift
Presenting the views from browning. LUXURY LIVING IN THE HEART OF DOWNTOWN TUCKER By JW Collection Discover an extraordinary new collection of 58 gated luxury townhomes by JW Collection, where sophisticated architecture, exceptional craftsmanship, and an unbeatable location come together to create an entirely new standard of living in Downtown Tucker. Just steps from Tucker's Main Street, The Views From Browning offers a truly walkable lifestyle with convenient access to local restaurants, boutique shopping, community events, and the new Tucker Green Space. These distinctive four-story residences feature thoughtfully designed open-concept floor plans, spacious living areas, and elevated finishes throughout. Every townhome includes a private elevator serving all four levels, delivering effortless convenience from the garage to your private rooftop retreat. Thoughtful design. Exceptional details. The chef-inspired kitchens make a statement with signature cabinetry extending to the ceilin
USD 889,900
5525 Princeton Run Trail
View photo
House · for sale
USD 499,900
USD 190/sq.ft
5525 Princeton Run Trail
Oakbrook Station
· 2,626 sq.ft · 4 Bedrooms · 3 Baths · House
· Office room · Fireplace · Parking
Oakbrook Station · 2,626 sq.ft · 4 Bedrooms · 3 Baths · House · Office room · Fireplace · Parking
Welcome to 5525 Princeton Run Trail, a naturally bright and spacious 4-bedroom, 3.5-bath home offering a flexible two-story layout, thoughtful updates, and excellent everyday functionality. Fresh interior paint and newly painted cabinetry give the home a clean, refreshed feel, while updated bathrooms add to its move-in-ready appeal. Upstairs, the oversized primary suite provides a true retreat with a separate sitting area and a beautifully renovated primary bathroom featuring updated tile and modern finishes throughout. An additional bedroom includes its own private en-suite bath, providing added flexibility for guests, extended family, a home office, or multi-generational living. Major improvements offer added peace of mind, including a roof replaced approximately five years ago. The HVAC system and water heater have been well maintained, and are in excellent condition. Additional features include hardwood and carpet flooring, a welcoming fireplace, an attached garage, and a convenien
USD 499,900
4171 Still Wagon Place
View photo
Townhouse · for sale
USD 799,990
USD 232/sq.ft
4171 Still Wagon Place
Oakbrook Station
· 3,434 sq.ft · 4 Bedrooms · 4 Baths · Townhouse
· Equipped kitchen · Lift
Oakbrook Station · 3,434 sq.ft · 4 Bedrooms · 4 Baths · Townhouse · Equipped kitchen · Lift
Presenting THE VIEWS FROM BROWNING — LUXURY LIVING IN THE HEART OF DOWNTOWN TUCKER by JW Collection Discover an extraordinary new collection of 58 gated luxury townhomes by JW Collection, where sophisticated design, exceptional craftsmanship, and an unbeatable location come together. Just steps from Downtown Tucker's Main Street, enjoy a truly walkable lifestyle with convenient access to local restaurants, boutique shopping, community events, and the new Tucker Green Space. These distinctive four-story residences offer thoughtfully designed open-concept floor plans, spacious living areas, and refined finishes throughout. Every townhome features a private elevator serving all four levels, bringing effortless convenience to everyday living. The chef-inspired kitchens make a statement with signature cabinetry extending to the ceiling, soft-close doors and drawers, an oversized island, walk-in pantry with wood shelving, decorative wood vent hood, and a stainless-steel GE Café appliance pac
USD 799,990
104 Epperly Way
View photo
Townhouse · for sale
USD 409,990
USD 217/sq.ft
104 Epperly Way
Oakbrook Station
· 1,884 sq.ft · 3 Bedrooms · 3 Baths · Townhouse
· Deck · Equipped kitchen · Parking
Oakbrook Station · 1,884 sq.ft · 3 Bedrooms · 3 Baths · Townhouse · Deck · Equipped kitchen · Parking
What's Special: Large Kitchen Island | Flat Lot | Oversized Garage | Close to Amenity | West Facing Lot. New Construction. Ready Now! Built by America's Most Trusted Home Builder. Welcome to the Oconee at 104 Epperly Way in Chandler Run! This beautifully designed new three-story townhome blends comfort, style, and thoughtful living across every level. On the first floor, you enjoy easy access to the two-car garage and a private secondary bedroom with an attached bathroom, creating an ideal space for guests, a home office, or a quiet retreat. The main floor features an open concept kitchen that flows into the dining area and spacious great room, all opening to an oversized deck that is perfect for outdoor meals or relaxing in the fresh air. Upstairs, the bright primary suite offers a dual sink vanity, a large shower, and a generous walk-in closet, while an additional bedroom with its own bathroom and walk in closet adds flexibility. A centrally located laundry room completes the upper l
USD 409,990
5792 Button Gwinnett Place
View photo
House · for sale
USD 385,000
USD 114/sq.ft
Updated
5792 Button Gwinnett Place
Oakbrook Station
· 3,348 sq.ft · 4 Bedrooms · 2 Baths · House
· Office room · Deck · Equipped kitchen · Cellar
Oakbrook Station · 3,348 sq.ft · 4 Bedrooms · 2 Baths · House · Office room · Deck · Equipped kitchen · Cellar
Space, flexibility, and freedom to make it your own! Welcome to this inviting ranch-style home offering approximately 2,796 square feet of living space, a finished basement, and a generous 0.71-acre lot. With a versatile floor plan and room to accommodate a variety of lifestyles, this property presents an exciting opportunity for homeowners seeking space, functionality, and long-term potential. The main level features a comfortable living area, a separate dining space, a kitchen with a view into the family room, and a desirable Jack-and-Jill bathroom configuration. The finished basement adds valuable flexibility, with additional rooms that may be suited for guests, a home office, recreation, hobbies, or multigenerational living, subject to applicable requirements. Step outside onto the spacious deck, perfect for weekend barbecues, entertaining friends, or simply enjoying the outdoors. No HOA means greater freedom and no mandatory association dues, allowing you to enjoy your property wi
USD 385,000
2542 Stafford Place
View photo
House · for sale
USD 395,000
USD 241/sq.ft
2542 Stafford Place
Oakbrook Station
· 1,636 sq.ft · 3 Bedrooms · 2 Baths · House
· Equipped kitchen
Oakbrook Station · 1,636 sq.ft · 3 Bedrooms · 2 Baths · House · Equipped kitchen
Perfect for investors | prime location near i-285 & i-85 | minutes to marta + bus stops | no hoa + no rent restrictions | interior update (2023) | WHOLE-HOME LVP FLOORING | If location and flexibility are at the top of your list, this one checks every box. Positioned with QUICK ACCESS TO I-285, I-85, MARTA, AND BUS STOPS, this home puts the entire city within easy reach-whether you're commuting, exploring, or investing. Step inside to a home that's already been thoughtfully updated, making it truly move-in ready. The KITCHEN WAS OPENED UP IN AUGUST 2023, creating a more connected, functional layout between the kitchen and dining area-perfect for everyday living and entertaining. Upgrades include new countertops, a stainless steel vent hood, and a clean, modern feel that flows throughout the space. You'll notice the consistency right away with luxury vinyl plank flooring throughout the entire home, paired with fresh interior paint for a bright, cohesive look. The main bathroom was also
USD 395,000
5800 Peltier Trace
View photo
House · for sale
USD 495,000
USD 194/sq.ft
5800 Peltier Trace
Oakbrook Station
· 2,540 sq.ft · 5 Bedrooms · 3 Baths · House
· Office room · Fireplace · Equipped kitchen
Oakbrook Station · 2,540 sq.ft · 5 Bedrooms · 3 Baths · House · Office room · Fireplace · Equipped kitchen
Seller is offering $10,000 in seller-paid closing costs/concessions, which can be used toward eligible closing costs, prepaids, or potentially a rate buydown. Ask about using the $10,000 toward a 2/1 rate buydown and lowering your monthly payment during the first two years of ownership! Welcome to 5800 Peltier Trace, a beautifully maintained home offering space, flexibility, and true turnkey living in Norcross! Built in 2017, this spacious home has been thoughtfully refreshed and is ready for its next owner. Recent updates include new carpeting throughout and fresh interior and exterior paint, giving the home a clean, move-in-ready feel. The main level features a welcoming foyer, large dining room, and an open-concept kitchen overlooking the breakfast area and spacious family room with a cozy fireplace. A main-level bedroom and full bathroom provide the perfect setup for guests, a home office, or multi-generational living. Upstairs, you'll find four generously sized bedrooms and two fu
USD 495,000
2839 E Mount Tabor Circle
View photo
House · for sale
USD 389,000
USD 227/sq.ft
2839 E Mount Tabor Circle
Oakbrook Station
· 1,711 sq.ft · 3 Bedrooms · 2 Baths · House
· Garden · Swimming pool · Equipped kitchen
Oakbrook Station · 1,711 sq.ft · 3 Bedrooms · 2 Baths · House · Garden · Swimming pool · Equipped kitchen
Come see this beautifully maintained and renovated home near the heart of Duluth. This house features a completely remodeled kitchen, remodeled bathrooms and flooring. The large private backyard features 2 firepits, a hot tub, and peaceful landscaping. Just a few miles from downtown Duluth, downtown Norcross, Berkeley Lake, and lots of shopping and restaurants. And no HOA!
USD 389,000
3923 Howell Park Road
View photo
Townhouse · for sale
USD 325,000
USD 171/sq.ft
3923 Howell Park Road
Oakbrook Station
· 1,894 sq.ft · 3 Bedrooms · 2 Baths · Townhouse
· Deck · Fireplace · Equipped kitchen
Oakbrook Station · 1,894 sq.ft · 3 Bedrooms · 2 Baths · Townhouse · Deck · Fireplace · Equipped kitchen
A place to settle in, make your own, and feel right at home! This end unit townhome in Howell Park offers three levels of living space, a wooded backdrop, and extra green space along the side of the home. Move in ready and comfortable as it is, there's still plenty of opportunity to add your own personality and style. The main level brings everyone together with a welcoming living room, cozy fireplace, and an easy flow into the dining area and kitchen. White cabinetry and generous counter space keep the kitchen practical, while the rear deck offers a lovely spot for morning coffee, fresh air, or a quiet evening overlooking the trees. Upstairs, both bedrooms have vaulted ceilings that make them feel especially spacious. The primary bedroom features a walk-in closet and private bath with double vanities, while the second bedroom also has vaulted ceilings, a walk in closet and a full bathroom nearby. Laundry located on the bedroom level makes life a little easier. The entry level offers e
USD 325,000
2366 Leisure Court
View photo
House · for sale
USD 915,000
USD 229/sq.ft
2366 Leisure Court
Oakbrook Station
· 3,993 sq.ft · 6 Bedrooms · 4 Baths · House
· Garden
Oakbrook Station · 3,993 sq.ft · 6 Bedrooms · 4 Baths · House · Garden
Discover the beauty of lakefront living in this rare buying opportunity, ideally situated on a quiet cul-de-sac overlooking the tranquil waters of Leisure Lake in one of Dunwoody’s most desirable communities. Set on a generous half-acre lot with your own stretch of waterfront, this special property offers a rare blend of natural beauty, peaceful privacy, versatile living spaces, and an enviable lifestyle centered around the outdoors. A true paradise for nature lovers, gardeners and anyone who dreams of living by the water, this is a home where every day feels like a getaway! Start your mornings with coffee and unwind on one of two screened porches as you take in the serene lake views, enjoy the sounds of nature, and watch the seasons unfold. Play on the swing set, tend to your garden, cast a fishing line or head out onto the lake for kayaking, canoeing or paddle boarding. Whether entertaining friends, enjoying a quiet afternoon or simply savoring the scenery, the outdoor spaces invite
USD 915,000
4238 Perimeter Park E
View photo
Townhouse · for sale
USD 600,000
USD 250/sq.ft
4238 Perimeter Park E
Oakbrook Station
· 2,400 sq.ft · 4 Bedrooms · 3 Baths · Townhouse
· Equipped kitchen
Oakbrook Station · 2,400 sq.ft · 4 Bedrooms · 3 Baths · Townhouse · Equipped kitchen
Step into a lifestyle of effortless modern living in this stunning end-unit townhome in Chamblee's sought-after (and gated) Perimeter Park community. This nearly new home perfectly balances sleek, contemporary design with the everyday comforts you’ve been searching for. The main level is an entertainer’s dream, featuring a bright, open-concept layout where the kitchen flows seamlessly into the dining and living areas. You’ll love the chef-inspired kitchen, complete with upgraded cabinetry, premium stainless steel appliances, and a massive stone island that naturally becomes the hub of the home. A super customized pantry has been added for easy organizing and storage. High ceilings and large windows flood the space with natural light, highlighting the beautiful flooring and crisp architectural lines. Retreat to the primary suite, a true sanctuary boasting a spa-like ensuite bathroom with a dual vanity and an expansive glass-enclosed shower. The secondary bedrooms are equally impressive,
USD 600,000
2535 Rhoanoke Drive
View photo
House · for sale
USD 405,000
USD 268/sq.ft
2535 Rhoanoke Drive
Oakbrook Station
· 1,507 sq.ft · 4 Bedrooms · 3 Baths · House
· Equipped kitchen · Parking
Oakbrook Station · 1,507 sq.ft · 4 Bedrooms · 3 Baths · House · Equipped kitchen · Parking
Beautifully Renovated Ranch with Two Primary Suites and Exceptional Parking! Welcome home to this beautifully renovated 4-bedroom, 3-bath ranch in the established Forest Creek community of Duluth! Offering approximately 1,512 square feet of thoughtfully updated living space on a 0.28-acre lot, this home combines modern style, flexibility, and everyday convenience. Inside, enjoy updated finishes and engineered hardwood flooring throughout, creating a warm and inviting atmosphere. The spacious kitchen features a large island, offering the perfect space for meal preparation, casual dining, and entertaining. With two primary suites, each with its own private bathroom, the flexible floor plan is ideal for multigenerational living, guests, or a private home office. Major updates include a new HVAC system and water heater, providing added peace of mind. Outside, enjoy an updated detached storage/workshop building and an impressive new concrete parking area with room for multiple vehicles, a b
USD 405,000
5659 Chatham Circle
View photo
House · for sale
USD 410,000
USD 233/sq.ft
5659 Chatham Circle
Oakbrook Station
· 1,755 sq.ft · 3 Bedrooms · 2 Baths · House
· Garden · Deck · Fireplace · Equipped kitchen · Parking
Oakbrook Station · 1,755 sq.ft · 3 Bedrooms · 2 Baths · House · Garden · Deck · Fireplace · Equipped kitchen · Parking
Incredible buyer incentives: $6,000 mortgage concession. Opendoor Home Loans will contribute up to $6,000 towards a permanent interest rate buy-down if you finance with Opendoor Home Loans LLC. 5659 Chatham Cir is a two-story Norcross home with a fireplace and arched openings linking the main living spaces. The kitchen provides ample cabinetry and counter space, a breakfast ledge and an adjoining window-lined dining area with wall paneling. Upstairs, vaulted ceilings give the bedrooms an open feel, while the primary bedroom includes a walk-in closet and an adjoining bathroom with a jetted tub. A separate laundry area adds everyday convenience. Outside, a fully fenced backyard combines landscaped planting beds with a deck and built-in seating. An attached garage completes a layout that connects the living areas with useful outdoor space. Included 100-Day Home Warranty with buyer activation
USD 410,000
3825 Grovemont Place
View photo
Townhouse · for sale
USD 285,000
USD 168/sq.ft
3825 Grovemont Place
Oakbrook Station
· 1,690 sq.ft · 3 Bedrooms · 2 Baths · Townhouse
· Fireplace · Equipped kitchen
Oakbrook Station · 1,690 sq.ft · 3 Bedrooms · 2 Baths · Townhouse · Fireplace · Equipped kitchen
Price to sell quick! Won't lost long! Most desible prime location in duluth!,Minute to I-85, convenient for shopping, grocery, restaurants, entertainments and park. Easy maintenance lvp floorigs on main floor, high end granite counter tops, stainless steel gas stove/hood/oven/dishwasher, and refrigerator incluse, white kitchen view to fire place family room and view to dining area. Vaulted ceiling master bedroom, separate bedrooms for good roommate plan. Investors are welcome too! Current tenants leased 5yrs and the lease remain oct 2027
USD 285,000
3109 Kentmere Way
View photo
House · for sale
USD 549,950
USD 208/sq.ft
3109 Kentmere Way
Oakbrook Station
· 2,637 sq.ft · 4 Bedrooms · 3 Baths · House
· Office room · Fireplace · Equipped kitchen · Parking
Oakbrook Station · 2,637 sq.ft · 4 Bedrooms · 3 Baths · House · Office room · Fireplace · Equipped kitchen · Parking
Richardson Housing Group – the Barnsley floor plan with a covered and screened-in back porch. Located in the new Villages at Bethesda community near Ronald Reagan Parkway, Bethesda Park & Aquatic Center, shopping, dining, recreation, and major commuter routes. This southeast-facing home features a brick-accented exterior, a contemporary garage door with vertically stacked windows, and an installed Level 2 electric-vehicle charging outlet in the garage. Off the foyer is a flex/office room. The great room features an electric linear fireplace with a modern slat accent wall. The kitchen has an oversized walk-in pantry, white quartz countertops, two-tone painted-finish shaker-style cabinets, a center island, subway tile backsplash, pendant lighting, an undermount sink, and stainless-steel appliances with the microwave vented to the exterior. The home has 9-foot ceilings on both floors. LVP flooring covers the entire main level. Hardwood stairs lead to the second floor, which features the o
USD 549,950
3906 Cardinal Drive
View photo
House · for sale
USD 450,000
USD 250/sq.ft
Updated
3906 Cardinal Drive
Oakbrook Station
· 1,798 sq.ft · 4 Bedrooms · 2 Baths · House
· Equipped kitchen · Parking · Cellar
Oakbrook Station · 1,798 sq.ft · 4 Bedrooms · 2 Baths · House · Equipped kitchen · Parking · Cellar
Bring your vision to this 4 bedroom, 2 bath ranch on 3/4 acre in fast-growing Tucker. Outstanding potential at a great price! Features include an open floor plan, renovated kitchen with stainless steel appliances, hardwood floors throughout, and a full unfinished daylight basement with high ceilings ready for expansion or customization. The classic ranch layout on a large basement has timeless appeal. A solid home with tons of large garage, possibility in a vibrant community
USD 450,000
3733 Sidney Lanier Boulevard
View photo
Townhouse · for sale
USD 279,900
USD 206/sq.ft
3733 Sidney Lanier Boulevard
Oakbrook Station
· 1,356 sq.ft · 2 Bedrooms · 2 Baths · Townhouse
· Swimming pool
Oakbrook Station · 1,356 sq.ft · 2 Bedrooms · 2 Baths · Townhouse · Swimming pool
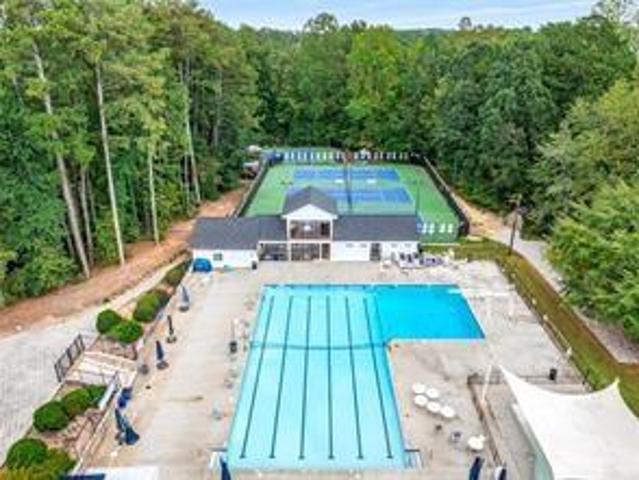
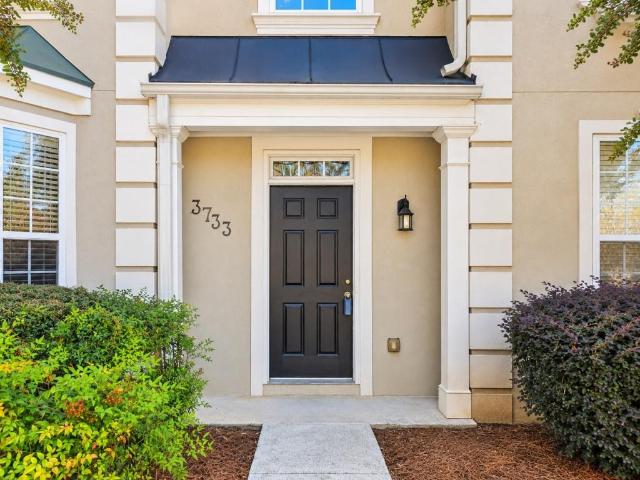
Oh, if these walls could talk. Looking for a charm, a lot of comfort, and a location you'll love? Well, here I am! I'm a bright and inviting townhome in Duluth, GA, with an open-concept layout, plenty of natural light, and a special little bonus: *every bedroom has its own private full bathroom! *. Privacy for everyone! I'm nestled in the Chattahoochee Hills community, featuring a swimming pool and clubhouse. And my location? You're close to Downtown Duluth, shopping, restaurants, parks, and major highways! But don't take my word for it. Come meet me in person. I have a feeling we'll get along! You may be my next chapter
USD 279,900
3439 Grist Mill Court
View photo
House · for sale
USD 665,000
USD 140/sq.ft
3439 Grist Mill Court
Oakbrook Station
· 4,747 sq.ft · 4 Bedrooms · 3 Baths · House
· Fireplace · Equipped kitchen · Swimming pool
Oakbrook Station · 4,747 sq.ft · 4 Bedrooms · 3 Baths · House · Fireplace · Equipped kitchen · Swimming pool
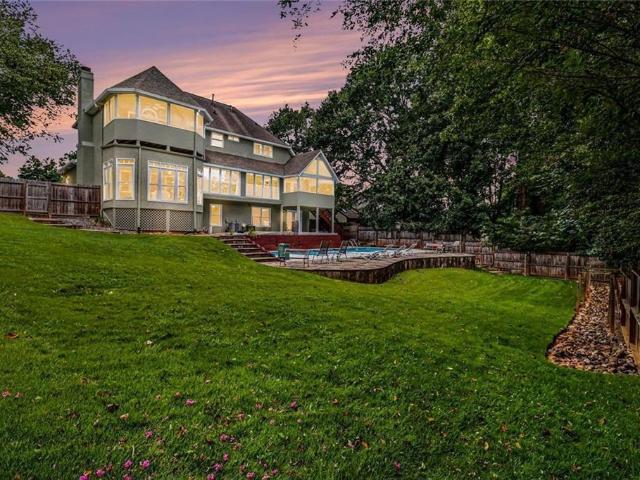
I can't wait for you to see this beautiful Oasis! Outdoor spaces are crowned by a sparkling pool surrounded by nearly half an acre of beauty. Other outdoor living spaces include 2 dscreened porches and covered cabana poolside. The heart of the home is an expansive open-plan kitchen, designed for seamless transitions into the living area. This culinary workspace is equipped with stainless steel appliances and features a center island with an integrated sink, providing both utility and a central gathering point for daily routines or social engagements. The living room serves as a sophisticated anchor for the home, characterized by its impressive vaulted ceilings that create an immediate sense of volume. Hardwood flooring grounds the space, while a central fireplace offers a focal point that enhances the room's atmosphere during cooler months. The bedroom accommodations prioritize comfort and architectural interest, with selected rooms featuring vaulted, high ceilings. A specific bedroom
USD 665,000
5327 Claridge Square
View photo
House · for sale
USD 995,000
USD 206/sq.ft
5327 Claridge Square
Oakbrook Station
· 4,822 sq.ft · 4 Bedrooms · 5 Baths · House
· Terrace · Fireplace · Equipped kitchen
Oakbrook Station · 4,822 sq.ft · 4 Bedrooms · 5 Baths · House · Terrace · Fireplace · Equipped kitchen
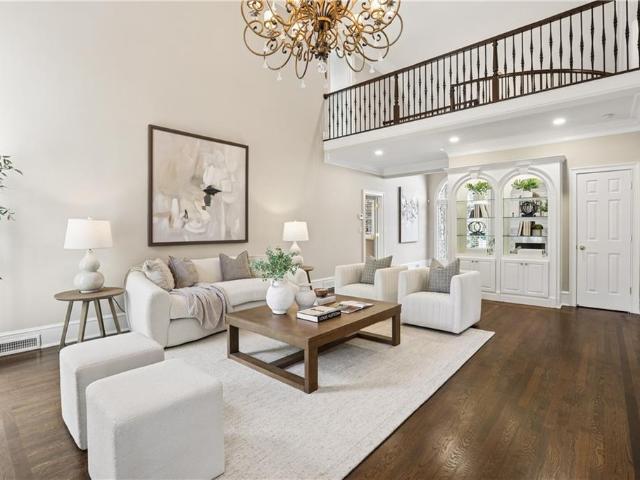
Traditional four-bedroom hardcoat stucco home with a MAIN-LEVEL PRIMARY SUITE and FINISHED DAYLIGHT TERRACE LEVEL on a corner cul-de-sac lot in Claridge Square, a small enclave in Dunwoody. Updates include a 2025 ROOF, a 26kW WHOLE-HOUSE GENERATOR, and separate HVAC systems for each floor. A two-story foyer with a leaded-glass entry door opens to a curved staircase with wrought-iron balusters, hardwood floors, triple molding, and 9-foot ceilings. CUSTOM CHEF’S KITCHEN: Amish-built cabinetry with drawers fitted to their contents, marble countertops, center island, panel-ready Sub-Zero refrigerator, Fisher & Paykel dishwasher drawers, GE Signature six-burner gas range with double ovens, microwave drawer, plumbed coffee bar, custom pantry, and bay-window breakfast area. LIVING SPACES: great room with a gas fireplace, marble hearth, and lighted display cabinetry, plus a separate dining room with a bay window. The main-level laundry room adds marble counters and a fold-down ironing board. P
USD 995,000
4740 Waterside Parkway
View photo
Townhouse · for sale
USD 729,000
USD 321/sq.ft
4740 Waterside Parkway
Oakbrook Station
· 2,271 sq.ft · 3 Bedrooms · 3 Baths · Townhouse
· Office room · Equipped kitchen
Oakbrook Station · 2,271 sq.ft · 3 Bedrooms · 3 Baths · Townhouse · Office room · Equipped kitchen
Resort-Style Luxury Meets Ultimate Work-From-Home Convenience in Peachtree Corners! Welcome home to 4740 Waterside Pkwy, a stunning, sun-drenched 3-story end-unit townhouse that perfectly blends high-end modern upgrades with an unparalleled, resort-style lifestyle. Step up to the main level and be greeted by an expansive, airy open-concept floor plan highlighted by top-of-the-line hardwood flooring that flows seamlessly across the entire floor. The chef-inspired kitchen is a true showstopper, boasting pristine white cabinetry that extends all the way to the ceiling, paired beautifully with premium quartz countertops. Just off the main living space, a bright and versatile sunroom serves as the perfect dedicated home office, flooded with natural light for your daily Zoom calls. The top floor serves as a quiet retreat, featuring a massive primary suite with a sprawling walk-in closet fully customized with high-end California Shelving. Storage is never an issue here, with abundant closet s
USD 729,000
1566 Village Drive NW
View photo
House · for sale
USD 299,900
USD 162/sq.ft
1566 Village Drive NW
Oakbrook Station
· 1,841 sq.ft · 4 Bedrooms · 2 Baths · House
· Patio · Garden · Deck · Fireplace · Equipped kitchen
Oakbrook Station · 1,841 sq.ft · 4 Bedrooms · 2 Baths · House · Patio · Garden · Deck · Fireplace · Equipped kitchen
Opportunity Awaits with this Spacious Two-Story Home on a Quiet Cul-de-Sac Street in Norcross! Offered As-Is, this Four-Bedroom, Two-Bathroom home with Two Additional Bonus Rooms presents an exciting opportunity for Investors, Renovators, or Savvy Buyers looking to unlock its full potential. With a Flexible Floor Plan, Generous Living Spaces, and Multiple Outdoor Entertaining Areas, this property offers a fantastic starting point for your next project. Inside, the Light-Filled, Fireside Living Room features Soaring Vaulted Ceilings, a Brick Fireplace, and an Open View to the Upper Level, creating a dramatic space with plenty of character. The Living Room flows into the Open-Concept Dining Area and Kitchen, featuring Wood Cabinetry, Stainless Steel Appliances, Tile Backsplash, and Ample Counter Space. French Doors off the Dining Area lead to an Expansive Rear Deck and Covered Patio overlooking a Backyard surrounded by Mature Trees. The Main-Level Primary Bedroom offers convenient first-
USD 299,900
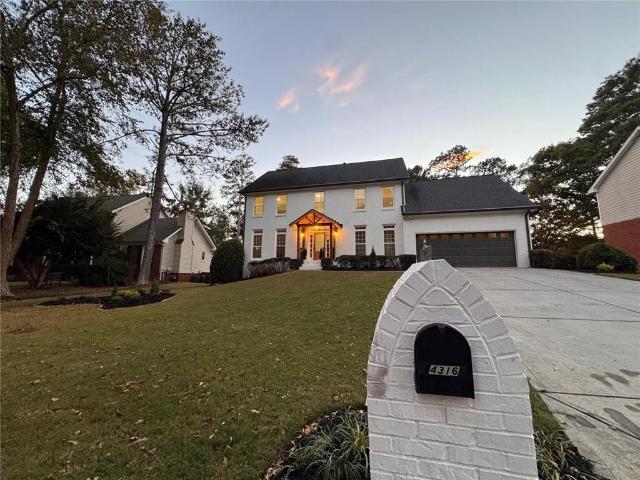
4316 Stilson Circle
View photo
House · for sale
USD 830,000
USD 284/sq.ft
4316 Stilson Circle
Oakbrook Station
· 2,917 sq.ft · 5 Bedrooms · 2 Baths · House
· Office room · Equipped kitchen
Oakbrook Station · 2,917 sq.ft · 5 Bedrooms · 2 Baths · House · Office room · Equipped kitchen
Space, style & comfort in peachtree corners! Welcome to 4316 Stilson Cir, featuring 5 bedrooms and approximately 3,600 square feet of inviting living space. This spacious home offers flexibility for your lifestyle, with room for a home office, guest accommodations, or additional spaces to relax and entertain. The remodeled kitchen, renovated bathrooms, and updated flooring bring a fresh, welcoming feel throughout. Whether you’re preparing everyday meals or hosting friends and family, this home offers the space and comfort to make every gathering special. Situated on an approximately 0.28-acre lot, the property provides outdoor space to enjoy and personalize. Schedule your private showing and discover the possibilities of your next home in Peachtree Corners!
USD 830,000
3095 Zodiac Court
View photo
House · for sale
USD 587,500
USD 209/sq.ft
3095 Zodiac Court
Oakbrook Station
· 2,799 sq.ft · 5 Bedrooms · 4 Baths · House
· Parking · Fireplace · Equipped kitchen
Oakbrook Station · 2,799 sq.ft · 5 Bedrooms · 4 Baths · House · Parking · Fireplace · Equipped kitchen
Stock photos. Brentwood Plan with 3 Car Garage. Lot 7. Completion Apprx APRIL 2027. UNDER CONSTRUCTION Orion is a close-in exclusive 19 lot neighborhood located between Lilburn and Lawrenceville with wide spacious homesites, only 25 minutes from downtown Atlanta, all with private backyards. Orion will not have any future phases, so acting fast is important if you have interest. Offering 4 and 5 bedrooms, 3 car Garages, covered back porches with corner fireplaces. Interior flex spaces, Bedroom on the Main, Open Island Gourmet Kitchens with Granite (Quartz Countertops per option), Master Soaking Tubs, Ceramic Master Baths, and more, making Orion a viable choice for those seeking a community that is less than 30 minutes from downtown Atlanta. Gps address 557 james rd lawrenceville 30044
USD 587,500
4547 Town Crier Road
View photo
House · for sale
USD 364,900
Updated
4547 Town Crier Road
Oakbrook Station
· 4 Bedrooms · 3 Baths · House
· Cellar
Oakbrook Station · 4 Bedrooms · 3 Baths · House · Cellar
Looking for a home with space, comfort, and flexibility? This traditional ranch-style home in Lilburn features 4 bedrooms, 3 full bathrooms, and a finished basement offering extra space for your needs. Whether you're looking for additional room to relax, entertain, work from home, or create a space for guests, the possibilities are yours to explore. Move-in ready and waiting for its next owner, this home is a great opportunity for buyers looking for a comfortable home with room to grow. Conveniently located in Lilburn, close to shopping, dining, schools, and major roadways. Don't wait-schedule your showing today and come see all this home has to offer!
USD 364,900
4379 Fern River Bend 38
View photo
Townhouse · for sale
USD 412,950
USD 180/sq.ft
4379 Fern River Bend 38
Oakbrook Station
· 2,293 sq.ft · 4 Bedrooms · 2 Baths · Townhouse
· Equipped kitchen
Oakbrook Station · 2,293 sq.ft · 4 Bedrooms · 2 Baths · Townhouse · Equipped kitchen
Richardson Housing Group. The Evergreen END UNIT floor plan with a covered & screened-in back porch and extended driveway. Located in the gated Fern Parc community in Norcross, just 2 miles from I-85 and 14 miles northeast of Atlanta with shopping, dining, parks, and local events nearby. Homes feature brick exteriors with cedar accents, architectural-style shingle roofs, and 3/4-view front doors. Inside you’ll find a designer kitchen with quartz countertops, modern cabinetry, stainless appliances, subway tile backsplash, and pendant lighting over the island. Additional features include quartz countertops in all bathrooms, LVP flooring on the main level, 9-foot ceilings on both levels, vaulted owner’s suite ceilings, oak site-finished hardwood stairs, 1x6 baseboard trim, 1x4 door casings, 5-panel interior doors, flat-panel wainscoting in the foyer, fully tiled owner’s showers, LED lighting in the kitchen, great room, and owner’s suite, and a Level 2 electric vehicle charging outlet in t
USD 412,950
4377 Fern River Bend 37
View photo
Townhouse · for sale
USD 399,950
USD 170/sq.ft
4377 Fern River Bend 37
Oakbrook Station
· 2,347 sq.ft · 4 Bedrooms · 2 Baths · Townhouse
· Equipped kitchen
Oakbrook Station · 2,347 sq.ft · 4 Bedrooms · 2 Baths · Townhouse · Equipped kitchen
Richardson Housing Group. The Sweetwater floor plan with a covered & screened-in back porch and extended driveway. Located in the gated Fern Parc community in Norcross, just 2 miles from I-85 and 14 miles northeast of Atlanta with shopping, dining, parks, and local events nearby. Homes feature brick exteriors with cedar accents, architectural-style shingle roofs, and 3/4-view front doors. Inside you’ll find a designer kitchen with quartz countertops, modern cabinetry, stainless appliances, subway tile backsplash, and pendant lighting over the island. Additional features include quartz countertops in all bathrooms, LVP flooring on the main level, 9-foot ceilings on both levels, vaulted owner’s suite ceilings, oak site-finished hardwood stairs, 1x6 baseboard trim, 1x4 door casings, 5-panel interior doors, flat-panel wainscoting in the foyer, fully tiled owner’s showers, LED lighting in the kitchen, great room, and owner’s suite, and a Level 2 electric vehicle charging outlet in the garag
USD 399,950
2839 Weston Brook Lane
View photo
House · for sale
USD 415,000
USD 240/sq.ft
2839 Weston Brook Lane
Oakbrook Station
· 1,722 sq.ft · 3 Bedrooms · 2 Baths · House
· Patio · Garden
Oakbrook Station · 1,722 sq.ft · 3 Bedrooms · 2 Baths · House · Patio · Garden
Welcome to this inviting 3-bedroom, 2.5-bathroom home tucked away in a quiet cul-de-sac, offering comfort, convenience, and a fantastic space for entertaining. Fresh paint throughout the entire home gives it a clean, refreshed feel, while the high ceilings create an open and airy atmosphere. One of the home's standout features is the additional 912 sq. Ft. enclosed patio, thoughtfully designed for entertaining and complete with a bar and utilities to make hosting family and friends a breeze. Whether you're planning gatherings, celebrating special occasions, or simply enjoying time at home, this versatile space offers endless possibilities. The fenced backyard provides added privacy, creating a comfortable outdoor retreat. Conveniently located just off Highway 316, the home offers quick access to both Highway 316 and I-85, making commuting and getting around easy. This home is a wonderful opportunity for all buyers looking for a place to make lasting memories. Schedule your showing toda
USD 415,000

Get email alerts

Don't miss out: be the first to know about new properties

The alert was correctly created

On subscribing you accept the conditions of use and the privacy policy
Alert
Receive new ads in your inbox
Save this search
Receive alerts for new listings

We'll send you an email when we have new properties for: "Houses for sale in Oakbrook Station"

The alert was correctly created

Pittsburg, Tucker CCD DeKalb County Georgia
Smoketree, Lilburn CCD Gwinnett County Georgia
Get email alerts and be the first to see new listings
Required field
On subscribing I accept the terms of the privacy policy
Perfect! You'll soon start receiving new listings via email
Alert
Receive an email when we have new ads for Houses for sale in Oakbrook Station
Save this search
Filters

Bedrooms

Size (sq.ft)

sq.ft
sq.ft

Price

USD
USD

Property type

Bathrooms

Clear all filters
Receive notifications when new entries are published.