294 houses for sale in Ocheltree

18908 Skyview Lane
View photo
House · for sale
USD 455,000
USD 264/sq.ft
18908 Skyview Lane
Ocheltree
· 1,722 sq.ft · 3 Bedrooms · 2 Baths · House
· Fireplace · Equipped kitchen · Parking · Cellar
Ocheltree · 1,722 sq.ft · 3 Bedrooms · 2 Baths · House · Fireplace · Equipped kitchen · Parking · Cellar
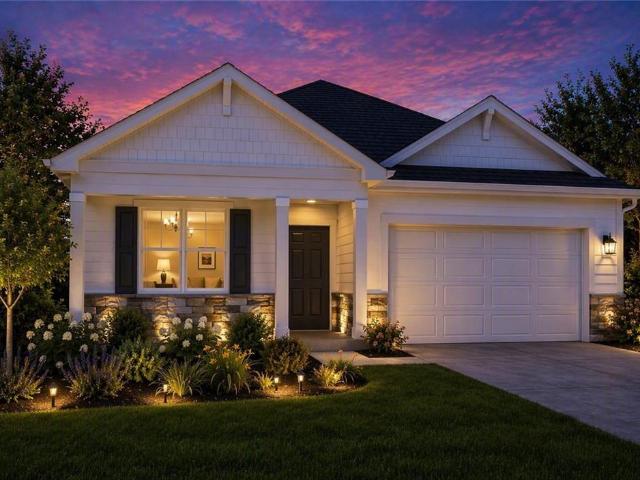
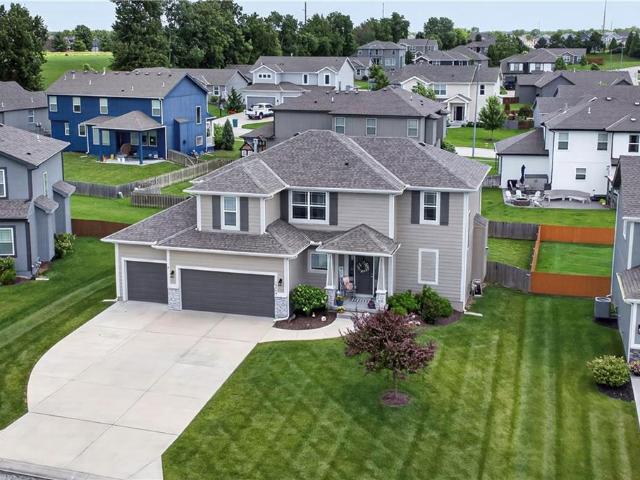
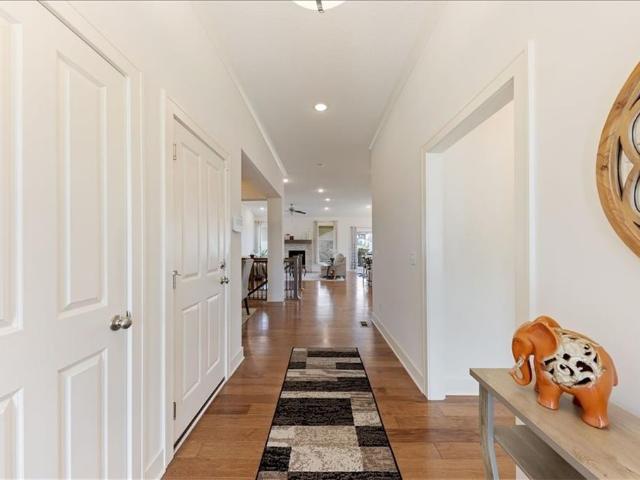
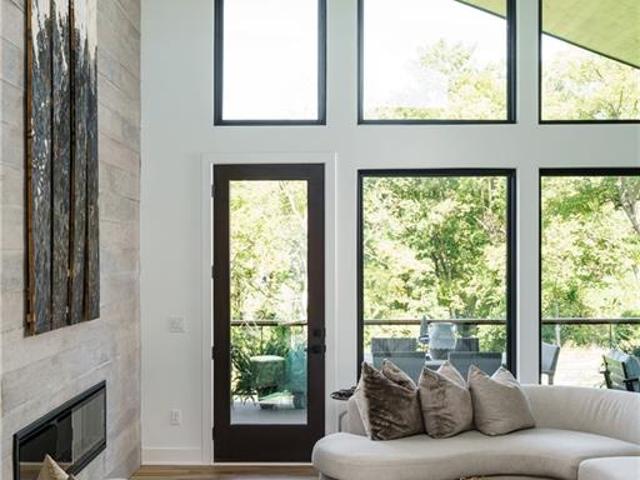
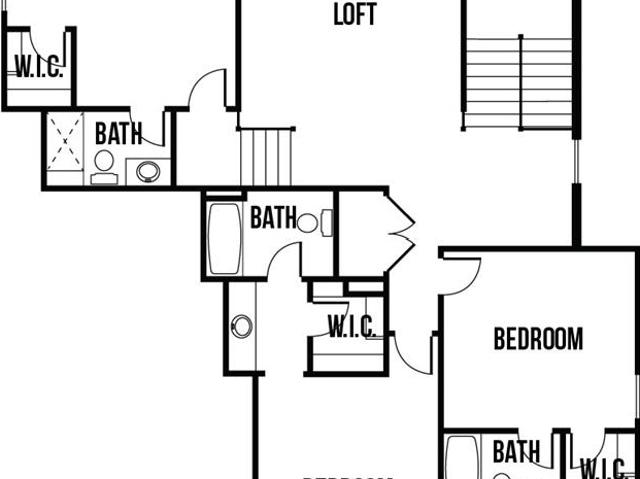
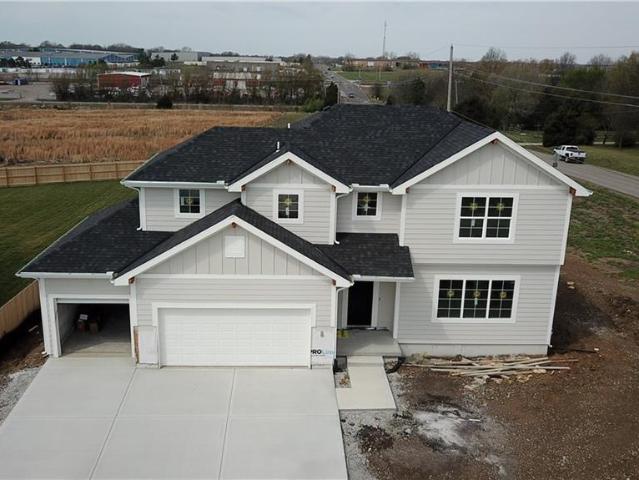
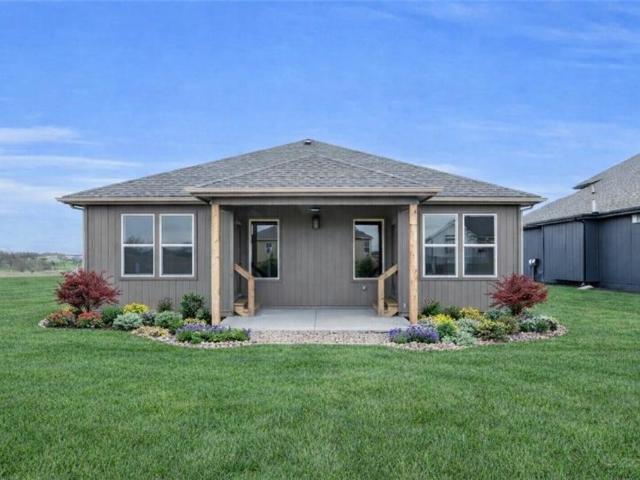
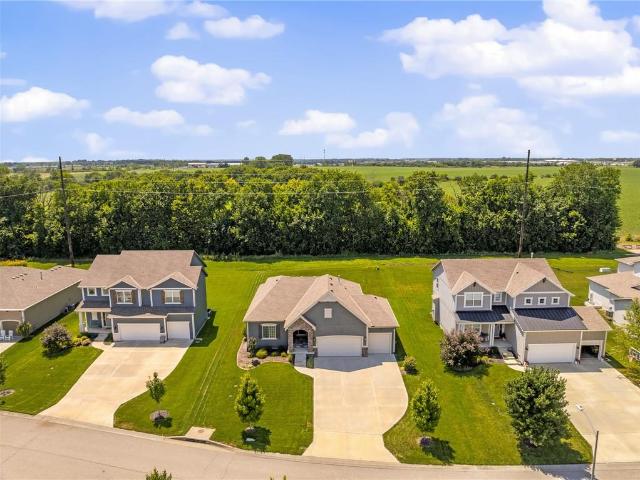
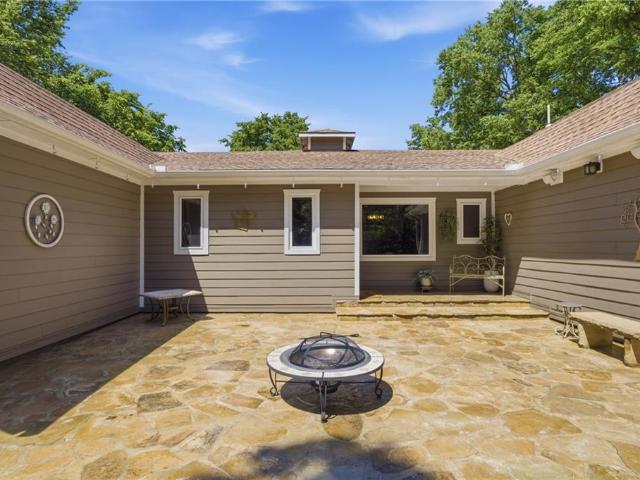
Welcome home! This beautiful one-level living is located in the desirable Foxwood Ranch community of Spring Hill. Step inside to an open, inviting floor plan centered around a beautiful stone-front fireplace—perfect for cozy evenings at home. The spacious kitchen overlooks breathtaking Kansas sunsets, giving you a view you'll enjoy every evening while cooking dinner or gathering with family and friends. The oversized extra-tall garage doors provide added flexibility for larger vehicles, trucks, or additional storage. The unfinished basement is already set up for future expansion with a full bathroom stubbed in and an egress window already installed, making it easy to add another bedroom, bathroom, and additional living space to fit your needs. Location is everything, and this home delivers! Situated just minutes east of Highway 169 on 191st Street, you'll enjoy an easy commute with Garmin and I-35, only 10 minutes away and Olathe Medical Center. Foxwood Ranch offers outstanding neighbo
USD 455,000
25045 W 215 Street
View photo
House · for sale
USD 699,000
USD 228/sq.ft
25045 W 215 Street
Ocheltree
· 3,057 sq.ft · 2 Bedrooms · 2 Baths · House
· Office room · Deck · Equipped kitchen · Parking
Ocheltree · 3,057 sq.ft · 2 Bedrooms · 2 Baths · House · Office room · Deck · Equipped kitchen · Parking
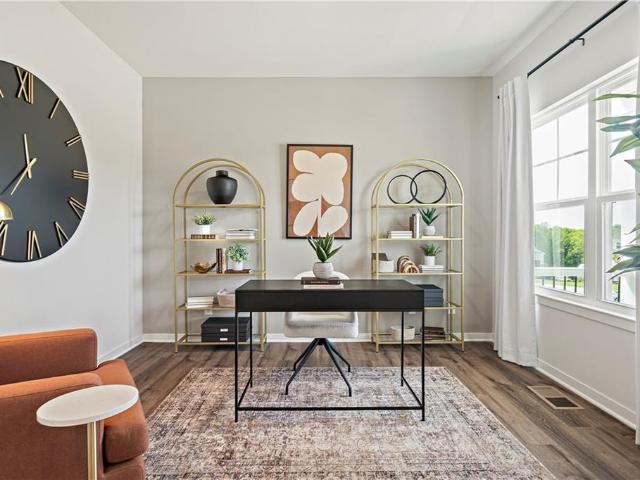
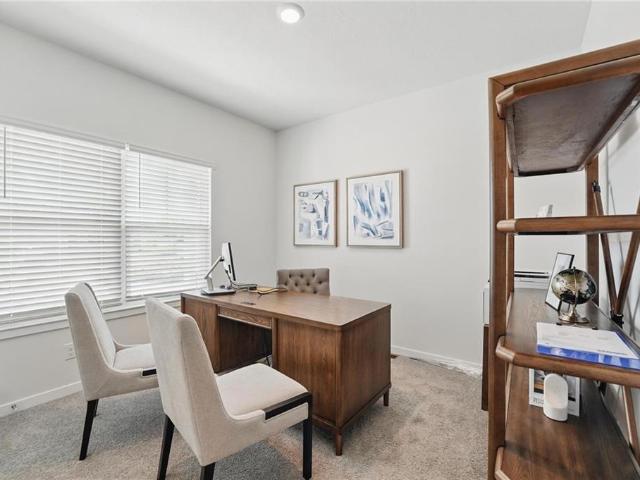
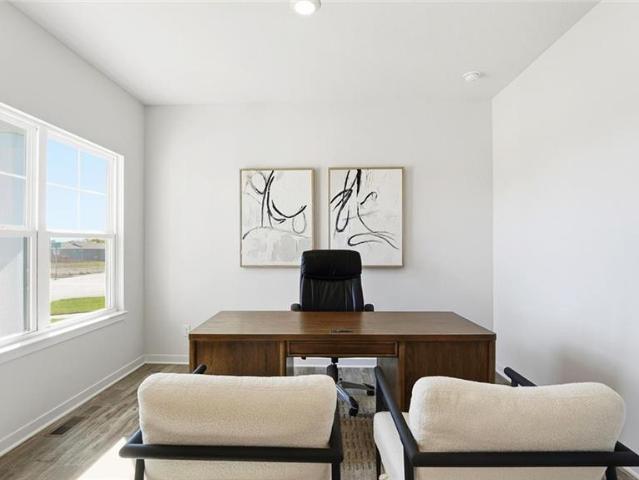
Set on 15 open acres on the Miami County side of the line, this entertainer's masterpiece pairs show-stopping spaces with major recent upgrades — including new Hardie board siding (2023) and a brand-new water heater (Jan. 2026) — so you can move in and start making memories, not a punch list. Inside, a formal dining room seats 12+ guests, anchored by a breathtaking sunroom framed in panoramic southern, eastern, and western views. The oversized living room wraps you in picture windows with blackout blinds, while the kitchen's walk-in pantry keeps entertaining effortless. Two primary suites — one per floor, each with a private ensuite — give everyone their own sanctuary, and a half bath serves the main living area with ease. The lower level is a destination all its own: an oversized two-car garage, dedicated game room, and private office make it as functional as it is fun. An upper-level one-car garage adds everyday convenience. Step outside to a large deck leading across a bridge over t
USD 699,000
21048 W 217th Court
View photo
House · for sale
USD 431,990
USD 169/sq.ft
21048 W 217th Court
Ocheltree
· 2,551 sq.ft · 5 Bedrooms · 3 Baths · House
· Equipped kitchen · Cellar
Ocheltree · 2,551 sq.ft · 5 Bedrooms · 3 Baths · House · Equipped kitchen · Cellar
Experience the perfect blend of modern convenience, thoughtful design, and quality craftsmanship in this beautifully built home built by D. R. Horton Inc. This stunning residence is our Bellamy floorplan, which combines superior craftsmanship with the latest in-home design, creating a space that’s as functional as it is beautiful. This 5-bedroom, 3 1/2-bathroom, 2-story home is situated in Spring Hill, KS. Comfortably nestled in the heart of our no HOA Maplewood Valley community. This stunning home features a full, finished basement that provides a bedroom, bathroom, and recreation room. The heart of this home is undoubtedly the Chefs Kitchen, featuring a Chef-inspired Range, gorgeous 30-inch painted maple cabinets, beautiful white quartz countertops, and top-of-the-line Whirlpool stainless steel appliances. Which will all be perfect for both everyday meals, as well as entertaining guests. The primary suite is a generous space, leading to our primary ensuite bathrooms. All of which are
USD 431,990
21061 W 217th Court
View photo
House · for sale
USD 457,990
USD 209/sq.ft
21061 W 217th Court
Ocheltree
· 2,185 sq.ft · 4 Bedrooms · 3 Baths · House
· Equipped kitchen · Cellar
Ocheltree · 2,185 sq.ft · 4 Bedrooms · 3 Baths · House · Equipped kitchen · Cellar
Built by D.R. Horton Inc, this stunning residence is our Harmony floorplan with a WALKOUT finished basement, which combines superior craftsmanship with the latest in-home design, creating a space that’s as functional as it is beautiful. This 4-bedroom, 3-bathroom, ranch-style home is situated in Spring Hill, KS. Comfortably nestled in the heart of our Maplewood Valley community with no HOA. This beautiful home features a full, finished walkout basement that includes a large recreation room, full bath and generous bedroom while still leaving plenty of unfinished space for storage. The heart of this home is undoubtedly the kitchen, featuring painted maple cabinets, beautiful white quartz countertops, and top-of-the-line Whirlpool stainless steel appliances. Which will all be perfect for both everyday meals, as well as entertaining guests. The primary suite is a generous space, leading to our primary ensuite bathroom. All of which are designed to be your own personal sanctuary, with featu
USD 457,990
13316 W 181st Place
View photo
House · for sale
USD 779,990
USD 192/sq.ft
13316 W 181st Place
Ocheltree
· 4,058 sq.ft · 6 Bedrooms · 5 Baths · House
· Fireplace · Equipped kitchen · Parking
Ocheltree · 4,058 sq.ft · 6 Bedrooms · 5 Baths · House · Fireplace · Equipped kitchen · Parking
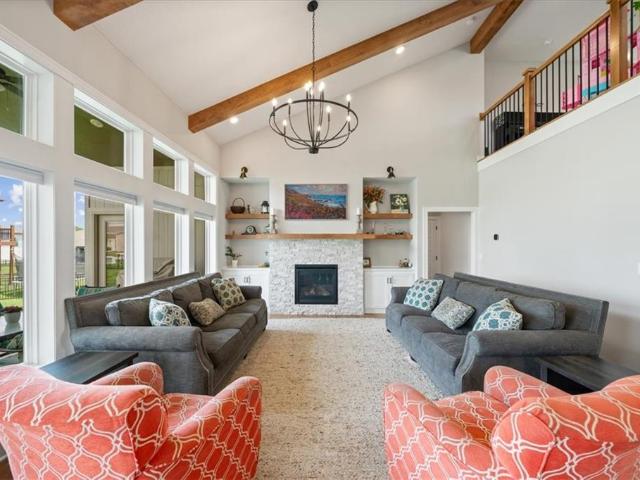
Welcome home to this stunning 2022-built beauty in Southpointe, offering 4,058 sqft of thoughtfully upgraded living space with 6 bedrooms and 5 bathrooms. From the moment you arrive, the stone-and-Hardie exterior, covered entry, and 3-car garage set the tone for the quality found throughout. Step inside to a soaring vaulted great room anchored by a stacked-stone gas fireplace with custom floating-shelf built-ins and exposed wood beams overhead, all bathed in natural light from a full wall of windows and open to a loft above. The chef's kitchen is a showstopper: two-tone custom cabinetry, a commercial-style vent hood, built-in double wall ovens, a 5-burner gas cooktop, and an oversized waterfall-edge quartzite island, all steps from a spacious walk-in pantry and sunlit dining nook with a tray ceiling. The main-floor primary suite is a true retreat, featuring a tray ceiling and a spa-like ensuite with a jetted soaking tub, separate marble-tile walk-in shower, dual vanities, and an expans
USD 779,990
18911 Weaver Street
View photo
House · for sale
USD 460,000
USD 192/sq.ft
18911 Weaver Street
Ocheltree
· 2,390 sq.ft · 4 Bedrooms · 2 Baths · House
· Fireplace · Equipped kitchen
Ocheltree · 2,390 sq.ft · 4 Bedrooms · 2 Baths · House · Fireplace · Equipped kitchen
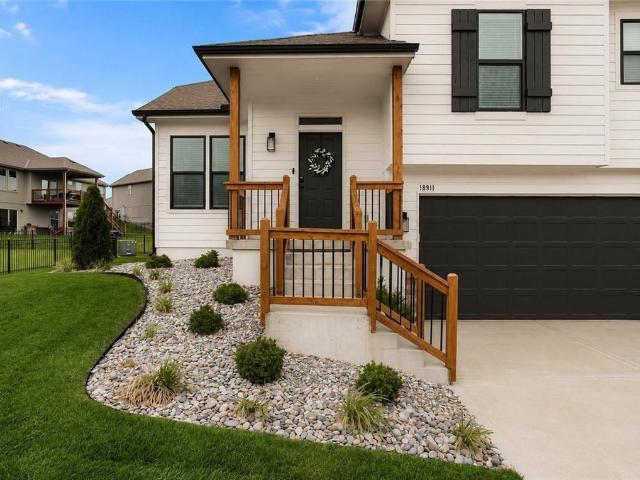
Ask how eligible buyers can receive a 1.5% lender credit through the Buyer’s Edge mortgage program to help reduce closing costs or permanently lower their interest rate! Welcome to the best value in Dayton Creek: nearly 2400 sq ft of finished living space, four true bedrooms all on one level, 2.5 baths, and a finishable lower level. Step inside, and the size — soaring vaulted ceilings. Gives the great room the volume and airiness of a two-story while keeping the easy flow of a single, open-concept level. Rich dark hardwoods run throughout the main living areas, anchored by a floor-to-ceiling chevron tile fireplace wall with a wood mantle. The generously sized chef's kitchen is built for real life and real gatherings: white cabinets with matte black hardware, a bold two-tone island with room to gather, quartz countertops, subway tile backsplash, floating wood shelves, a gas range, and an extra-large walk-in pantry! Upstairs, all four large bedrooms sit together. The spacious primary sui
USD 460,000
25254 W 177th Terrace
View photo
House · for sale
USD 469,990
USD 187/sq.ft
25254 W 177th Terrace
Ocheltree
· 2,508 sq.ft · 4 Bedrooms · 3 Baths · House
· Terrace · Equipped kitchen
Ocheltree · 2,508 sq.ft · 4 Bedrooms · 3 Baths · House · Terrace · Equipped kitchen
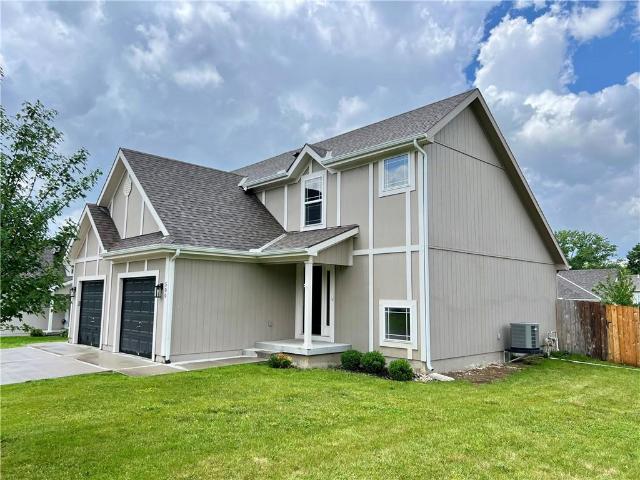
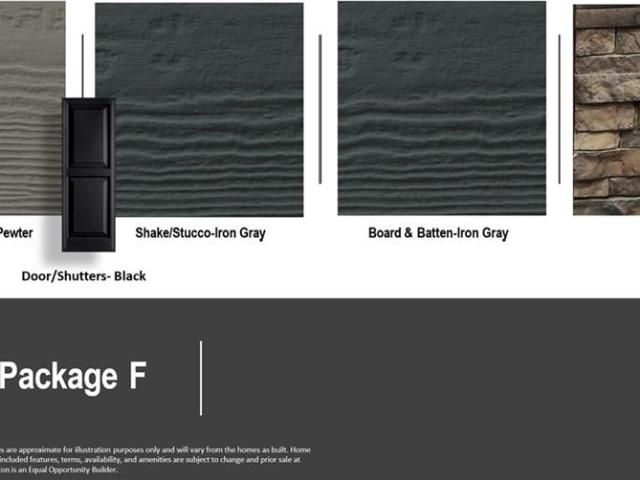
Welcome to Prairie Trace, where modern design meets timeless elegance in this exceptional home crafted by D. R. Horton, “America’s Builder. ” This home stands out with James Hardie siding and stone and shake shingle accents, providing both durability and timeless curb appeal. You'll be greeted with a three-rail, two-panel insulated front door that enhances both curb appeal and energy efficiency. Step inside to find a beautifully appointed interior with 9-foot ceilings that exude sophistication. The chef’s kitchen is the heart of the home, featuring 36-inch painted maple cabinets, quartz countertops, and state-of-the-art Whirlpool stainless steel appliances. Bathrooms feature quartz-topped vanities and Moen chrome faucets. The primary bath offers a 5-foot shower with a framed glass enclosure. This home is designed for the future with advanced Smart Home technology, including a Honeywell Pro Z-Wave Thermostat, Amazon Echo, and a connected home panel, allowing you to control and monitor y
USD 469,990
19609 W 197th Street
View photo
House · for sale
USD 479,900
USD 217/sq.ft
19609 W 197th Street
Ocheltree
· 2,207 sq.ft · 4 Bedrooms · 2 Baths · House
· Garden · Fireplace · Equipped kitchen · Swimming pool
Ocheltree · 2,207 sq.ft · 4 Bedrooms · 2 Baths · House · Garden · Fireplace · Equipped kitchen · Swimming pool
Come Fall in Love will all this! Spacious Entry, Mud Room/Drop Zone, Large Kitchen w/Walk in Pantry and Ample Cabinet and Counter Space and Large Island, Open Kitchen/Dining/Family Room w/ Stacked Stone Gas Fireplace. The 2nd Floor Laundry Room, Huge Master Suite with dual vanity/walk in shower/free standing soaker tub/large walk in closet, Plush 2nd Floor Carpeting in all 4 Bedrooms and Spacious 2nd Full Bath. Outside is Beautiful Fenced Yard and Tasteful Landscaping on Cul de Sac Lot. Community Features Pool, Playground, Firepit and Walking Trails
USD 479,900
18161 Hauser Street
View photo
House · for sale
USD 575,000
USD 214/sq.ft
18161 Hauser Street
Ocheltree
· 2,680 sq.ft · 4 Bedrooms · 3 Baths · House
· Equipped kitchen · Cellar
Ocheltree · 2,680 sq.ft · 4 Bedrooms · 3 Baths · House · Equipped kitchen · Cellar
Experience the luxury of a practically brand-new home with this stunning 5-year-old Reverse 1.5-story in the highly sought-after Southpointe community. Meticulously maintained and move-in ready, this residence delivers modern style and effortless living. The main level is an entertainer's dream, boasting beautiful hardwood floors throughout an open concept layout that seamlessly connects the living room, dining area, and a gourmet kitchen. The chef’s kitchen is anchored by a huge island, complemented by stainless steel appliances, a walk-in pantry, and contemporary fixtures that add a fresh, stylish touch. Also on the main level, a serene and expansive primary suite awaits. This private retreat features a spa-like bath with a double vanity, a luxurious walk-in shower, a separate tub, and a large walk-in closet. An additional bedroom or office space with hallway full bathroom and a conveniently located main-level laundry room complete this floor. The finished basement is built for versa
USD 575,000
20035 Cornice Street
View photo
House · for sale
USD 429,990
USD 196/sq.ft
20035 Cornice Street
Ocheltree
· 2,185 sq.ft · 4 Bedrooms · 3 Baths · House
· Deck · Equipped kitchen · Parking · Cellar
Ocheltree · 2,185 sq.ft · 4 Bedrooms · 3 Baths · House · Deck · Equipped kitchen · Parking · Cellar
Seller-Paid Closing Costs with Partner Lender! Welcome to Woodland Crossing in Spring Hill! Meet the Harmony by D. R. Horton—a stunning home featuring a 2-car garage, unfinished basement, and 4 bedrooms / 3 bathrooms. This layout blends style, space, and modern comfort effortlessly. Inside, enjoy 9-ft ceilings, luxury vinyl plank flooring, and an open-concept design that flows from the living area into a chef-inspired kitchen with painted maple cabinetry, quartz countertops, and Whirlpool stainless steel appliances. 3 rooms will be upstairs, 1 in the basement. Step onto your spacious deck, perfect for morning coffee or evening hangouts. Your private primary suite features a tiled shower, dual vanity, and a generously sized closet. This home also includes D. R. Horton’s signature Smart Home package—Honeywell Pro Z-Wave thermostat, Amazon Echo, Home Control panel—plus LED lighting, low-E windows, and a high-efficiency gas furnace for year-round comfort & savings
USD 429,990
18113 Cody Street
View photo
House · for sale
USD 1,549,900
USD 366/sq.ft
18113 Cody Street
Ocheltree
· 4,230 sq.ft · 5 Bedrooms · 4 Baths · House
· Cellar
Ocheltree · 4,230 sq.ft · 5 Bedrooms · 4 Baths · House · Cellar
25,000 Builder Promo. Spend it your way! The stunning Crawford 5-bedroom RANCH, by luxury builder Edward Franklin, on a WALKOUT TREED lot 30 in WOODMYRE, ready for fall move-in. Wow! Come check out this sophisticated, modern home on the perfect lot in the brand-new community of Woodmyre in South Overland Park, 181st/Quivira. One-of-a-kind home with hard-to-find TRUE RANCH with finished walkout basement. There is still time to review design selections as this is at the cabinet stage. *This home is under construction, and some of the photos are from a previously built home. WOODMYRE is one of the last new home communities in Johnson County. With only 85 homes when complete, WOODMYRE will provide an intimate, connected lifestyle in a thoughtfully designed and naturally inspired neighborhood you’ll be proud to call home! Located at 181st/Quivira, Woodmyre is close to Bluehawk shopping, OP Arboretum, Heritage Park, and has super easy access to HWY 69. Blue valley schools
USD 1,549,900
21705 S Race Street
View photo
House · for sale
USD 400,000
USD 154/sq.ft
21705 S Race Street
Ocheltree
· 2,594 sq.ft · 5 Bedrooms · 3 Baths · House
· Fireplace · Equipped kitchen · Swimming pool
Ocheltree · 2,594 sq.ft · 5 Bedrooms · 3 Baths · House · Fireplace · Equipped kitchen · Swimming pool
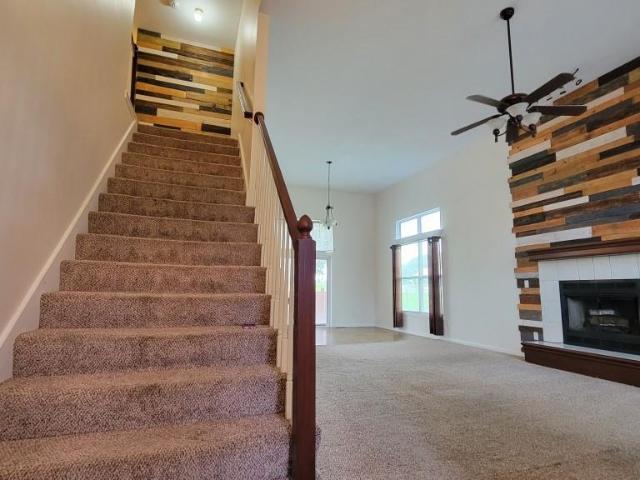
Nestled in the heart of The Village, one of Spring Hill's most desirable neighborhoods, this beautifully maintained home offers the perfect blend of comfort, space, and thoughtful updates. Just minutes from Spring Hill schools, the community library, pool, parks, and local amenities, you'll enjoy small-town living with convenient access to the Kansas City metro. Inside welcomes you to soaring vaulted ceilings and a warm, inviting living room centered around a beautifully updated fireplace with a custom pallet wood accent wall. Natural light fills the home, while fresh paint, refreshed bathrooms, and thoughtfully updated finishes create a warm, inviting atmosphere that truly feels like home. The kitchen has been tastefully refreshed with painted cabinetry, resin countertops, a new dishwasher, and microwave, making it an ideal space for everyday living and entertaining. The thoughtful main-floor layout includes the living room, dining area, kitchen, primary suite, and laundry room, offer
USD 400,000
537 E Cheyenne Street
View photo
House · for sale
USD 334,900
USD 163/sq.ft
537 E Cheyenne Street
Ocheltree
· 2,045 sq.ft · 4 Bedrooms · 2 Baths · House
· Garden · Deck · Cellar
Ocheltree · 2,045 sq.ft · 4 Bedrooms · 2 Baths · House · Garden · Deck · Cellar
Remarkable Ranch, with 3 bedrooms on main leave and an additional bedroom with murphy bed on lower level, perfect for home office. Basement stubbed for 3rd bath. Large open spaces, huge family room in basement. Oversized deck with privacy fenced back yard. Move in and enjoy! Convenient location too. Some photos virtual stagged
USD 334,900
19721 W 201st Street
View photo
House · for sale
USD 427,990
USD 209/sq.ft
19721 W 201st Street
Ocheltree
· 2,045 sq.ft · 4 Bedrooms · 2 Baths · House
· Deck · Equipped kitchen · Parking · Cellar
Ocheltree · 2,045 sq.ft · 4 Bedrooms · 2 Baths · House · Deck · Equipped kitchen · Parking · Cellar
91–150 Day Completion + Seller-Paid Closing Costs with Preferred Lender! Welcome to Woodland Crossing in Spring Hill! Meet the Bellamy by D. R. Horton—a stunning home featuring a 2-car garage, unfinished basement, and 4 bedrooms / 2.5 bathrooms. This layout blends style, space, and modern comfort effortlessly. Inside, enjoy 9-ft ceilings, luxury vinyl plank flooring, and an open-concept design that flows from the living area into a chef-inspired kitchen with painted maple cabinetry, quartz countertops, and Whirlpool stainless steel appliances. All 4 rooms will be upstairs. Step onto your spacious deck, perfect for morning coffee or evening hangouts. Your private primary suite features a tiled shower, dual vanity, and a generously sized closet. This home also includes D. R. Horton’s signature Smart Home package—Honeywell Pro Z-Wave thermostat, Amazon Echo, Home Control panel—plus LED lighting, low-E windows, and a high-efficiency gas furnace for year-round comfort & savings
USD 427,990
500 W Lawrence Avenue
View photo
House · for sale
USD 289,500
USD 271/sq.ft
500 W Lawrence Avenue
Ocheltree
· 1,066 sq.ft · 2 Bedrooms · 1 Bath · House
· Garden · Equipped kitchen
Ocheltree · 1,066 sq.ft · 2 Bedrooms · 1 Bath · House · Garden · Equipped kitchen
Seller motivated, bring us your offers! Welcome to this 2-bedroom, 1.5-bath half duplex in the growing community of Spring Hill! Built in 2023, this move-in-ready home offers modern finishes, an open-concept layout, and plenty of room to make it your own. Step inside to a bright and inviting main living area featuring vaulted ceilings and abundant natural light. The open layout creates an easy flow between the living room, dining area, and kitchen, making everyday living and entertaining feel effortless. The updated kitchen features granite countertops and comes equipped with a dishwasher, oven, and microwave, all staying with the home. The washer and dryer are also staying for added convenience. Outside, enjoy a private, fully fenced backyard with plenty of space for pets, relaxing, or gatherings. Situated on a corner lot in a quiet neighborhood, this home offers a little extra privacy while still being close to everything Spring Hill has to offer. Looking for more space? The unfinish
USD 289,500
21455 S Moonlight Road
View photo
House · for sale
USD 350,000
USD 292/sq.ft
21455 S Moonlight Road
Ocheltree
· 1,195 sq.ft · 3 Bedrooms · 2 Baths · House
Ocheltree · 1,195 sq.ft · 3 Bedrooms · 2 Baths · House
You can have your little slice of country on this 4+ acres older farmstead. This property has loads of potential with an old barn, work shop/garge and partially fenced. Being sold'AS IS' this property is ready for you to make it a home or that weekend retreat. Easy highway access with hard surface roads just 5 miles off of the 1-35 Gardner Exit
USD 350,000
20925 W 188th Terrace
View photo
House · for sale
USD 549,990
USD 178/sq.ft
20925 W 188th Terrace
Ocheltree
· 3,089 sq.ft · 4 Bedrooms · 3 Baths · House
· Garden · Terrace · Equipped kitchen · Parking
Ocheltree · 3,089 sq.ft · 4 Bedrooms · 3 Baths · House · Garden · Terrace · Equipped kitchen · Parking
Experience modern elegance in Dayton Creek with this D. R. Horton home. This home is equipped with a 3-car garage, James Hardie siding with stone accents constructed with double wall construction on all 4 sides of the home, 9’ ceilings, and RevWood flooring throughout the main living areas. The chef’s kitchen features quartz countertops, tile backsplash, and Whirlpool stainless steel appliances. Retreat to a luxurious primary suite with tiled shower and double quartz vanity. Cutting-edge Smart Home technology makes daily living effortless. Energy-efficient systems, garage door openers and a covered porch with landscaped yard make this home the perfect blend of comfort, technology, and style. With D.R. Horton, you get a home warranty, the most recent building codes, more energy efficiency and lower maintenance. Don’t forget to ask about current incentives! Photos, renderings, and 3D Walkthrough's maybe of a different home but on the same floor plan to show finish quality only. *. Don’t
USD 549,990
19002 Millview Street
View photo
House · for sale
USD 415,000
USD 279/sq.ft
19002 Millview Street
Ocheltree
· 1,485 sq.ft · 3 Bedrooms · 2 Baths · House
· Equipped kitchen · Parking · Swimming pool · Cellar
Ocheltree · 1,485 sq.ft · 3 Bedrooms · 2 Baths · House · Equipped kitchen · Parking · Swimming pool · Cellar
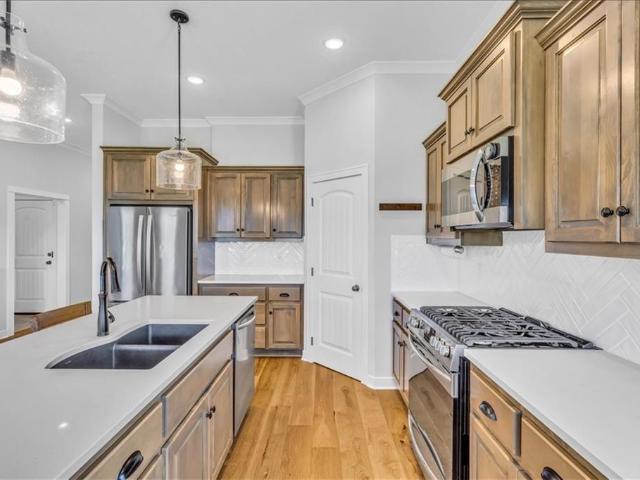
Tucked at the end of a quiet cul-de-sac on a fully developed street, this rare ranch home backs to a direct path leading straight to the clubhouse and pool. Elevated finishes and quality construction, this home was designed for easy, low-maintenance living, the HOA includes lawn irrigation, mowing, and snow removal, with added conveniences like a sprinkler and security system already in place. The main level offers two secondary bedrooms, a full bath, and a spacious primary suite. The kitchen blends warmth and function with white Carrara quartz countertops, herringbone tile backsplash, warm wood cabinetry, hidden walk-in pantry, and a gas range with air fryer feature. A laundry and drop zone just off the garage entrance adds everyday practicality, leading into the oversized three-car garage. Upgraded wood flooring and durable high-traffic stair carpet add to the home’s thoughtful finishes. The unfinished basement offers an incredible opportunity to nearly double the living space, with
USD 415,000
20113 Cornice St, Spring Hill, KS 66083 | MLS #2615
View photo
House · for sale
USD 419,990
USD 192/sq.ft
20113 Cornice St, Spring Hill, KS 66083 | MLS #2615
Ocheltree
· 2,185 sq.ft · 4 Bedrooms · 3 Baths · House
· Deck · Equipped kitchen · Parking · Cellar
Ocheltree · 2,185 sq.ft · 4 Bedrooms · 3 Baths · House · Deck · Equipped kitchen · Parking · Cellar
Seller-Paid Closing Costs with Partner Lender! Estimated Completion: 30 days. Welcome to Woodland Crossing in Spring Hill! Meet the Harmony by DR Horton—a stunning home featuring a 2-car garage, full finished basement, and 4 bedsu002F3 baths. This layout blends style, space, and modern comfort effortlessly. Inside, enjoy 9-ft ceilings, luxury vinyl plank flooring, and an open-concept design that flows from the living area into a chef-inspired kitchen with painted maple cabinetry, quartz countertops, and Whirlpool stainless steel appliances. Step onto your spacious deck, perfect for morning coffee or evening hangouts. Your private primary suite features a dual vanity and a generously sized closet. This home also includes DR Horton’s signature Smart Home package—Honeywell Pro Z-Wave thermostat, Amazon Echo, Home Control panel—plus LED lighting, low-E windows, and a high-efficiency furnace for year-round comfort & savings. Photos and renderings are of a different home but same floor plan
USD 419,990
432 E Pawnee Lane
View photo
House · for sale
USD 375,000
USD 202/sq.ft
432 E Pawnee Lane
Ocheltree
· 1,851 sq.ft · 3 Bedrooms · 2 Baths · House
· Garden · Office room · Equipped kitchen · Parking · Cellar
Ocheltree · 1,851 sq.ft · 3 Bedrooms · 2 Baths · House · Garden · Office room · Equipped kitchen · Parking · Cellar
Move-In Ready and Waiting for You! Nestled in a quiet Gardner neighborhood, this well-maintained 3-bedroom, 2-full-bath home offers comfort, convenience, and plenty of space to enjoy. The inviting floor plan features a spacious living area, a primary suite with a walk-in closet, kitchen appliances included for an easy transition into your new home. The expansive basement provides endless possibilities for additional living space, a recreation room, home office, or storage. A two-car garage offers plenty of room for vehicles and extra belongings. Enjoy your morning coffee on the welcoming front porch or unwind in the evening while taking in the beautiful backyard views. Clean, well-cared for, and truly move-in ready, this home is the perfect place to start your next chapter. Schedule your private showing today!
USD 375,000
18970 W 193rd Ter, Spring Hill, KS 66083 | MLS #2607
View photo
House · for sale
USD 565,100
USD 261/sq.ft
18970 W 193rd Ter, Spring Hill, KS 66083 | MLS #2607
Ocheltree
· 2,164 sq.ft · 4 Bedrooms · 3 Baths · House
· Office room · Fireplace · Equipped kitchen
Ocheltree · 2,164 sq.ft · 4 Bedrooms · 3 Baths · House · Office room · Fireplace · Equipped kitchen
Be one of the first to call The Fountains of Wolf Creek home! The award-winning Skylar 2.50 by Shepard Homes is now under construction on Lot 132 and offers the perfect blend of custom craftsmanship, thoughtful design, and modern style. Estimated completion is September 2026, and now is the ideal time to secure your home before completion. Designed for the way today’s buyers live, this spacious two-story features a dedicated home office, an open-concept great room, dining area, and a beautifully appointed kitchen with a large center island, soft-close cabinetry, an oversized walk-in corner pantry, and designer finishes throughout. The inviting great room is highlighted by a gas fireplace and beautiful picture windows. Upstairs, retreat to the luxurious primary suite featuring a spa-inspired bath with a soaking tub, separate shower, and generous walk-in closet. Spacious secondary bedrooms, a dual-vanity hall bath, and a conveniently located second-floor laundry room complete the upper l
USD 565,100
18681 W 193rd St, Spring Hill, KS 66083 | MLS #2571
View photo
House · for sale
USD 599,950
USD 258/sq.ft
18681 W 193rd St, Spring Hill, KS 66083 | MLS #2571
Ocheltree
· 2,325 sq.ft · 4 Bedrooms · 4 Baths · House
· Office room · Equipped kitchen
Ocheltree · 2,325 sq.ft · 4 Bedrooms · 4 Baths · House · Office room · Equipped kitchen
Summer maybe ending but the Savings are NOT! For a limited time, receive $7500 to use toward closing costs, an interest rate buy-down with the builder’s preferred lender, or personalized upgrades. Welcome to The Crestwood by Avital Homes (Lot 4) —a beautifully crafted 4-bedroom, 3.5-bath, two-story home designed for today’s lifestyle. From the moment you step inside, you’ll appreciate the bright, open floor plan where the spacious great room, dining area, and designer kitchen come together to create the perfect space for entertaining or everyday living. Need flexibility? The main-level flex room is ideal as a home office, playroom, formal dining room, or quiet sitting area. Throughout the home you’ll find thoughtfully selected finishes and craftsmanship that set this home apart from the typical production builder. This is a home built with quality, character, and attention to detail. Step outside and discover why buyers are falling in love with The Fountains of Wolf Creek. Unwind after
USD 599,950
12206 W 184th Terrace
View photo
House · for sale
USD 844,950
USD 259/sq.ft
12206 W 184th Terrace
Ocheltree
· 3,251 sq.ft · 5 Bedrooms · 4 Baths · House
· Office room · Terrace · Equipped kitchen
Ocheltree · 3,251 sq.ft · 5 Bedrooms · 4 Baths · House · Office room · Terrace · Equipped kitchen
Located on Lot 112 in Riverstone Valley, this stunning 1.5 Story plan by New Mark Homes is uniquely designed to create the feeling of first floor living while still being functional for any family. The Haley is designed with a very open entrance appealing to all. It has a great kitchen and wonderful pantry. Additionally the first floor offers a lovely primary suite plus a bedroom/office and half bathroom. The back staircase is tucked away giving the appearance of hidden living quarters upstairs. While upstairs you will find a spacious loft and 3 bedrooms each with a walk-in closet and private bath. Don't miss the second laundry hookup! This home is scheduled to be complete Fall 2026. Come Visit! Note: Beginning in the fall of 2026, students in Riverstone Valley will attend the new Blue Valley Middle School: Wolf Springs Middle located at 17501 Grant Street
USD 844,950
20702 Emerald St, Spring Hill, KS 66083 | MLS #2596
View photo
House · for sale
USD 499,950
USD 234/sq.ft
20702 Emerald St, Spring Hill, KS 66083 | MLS #2596
Ocheltree
· 2,131 sq.ft · 4 Bedrooms · 3 Baths · House
· Garden
Ocheltree · 2,131 sq.ft · 4 Bedrooms · 3 Baths · House · Garden
Builder says sell! Don't miss this opportunity to own a beautifully crafted custom home on a nearly ½-acre irrigated homesite in Woodland Ridge! The Oakwood by Chris George Homes offers thoughtfully designed living space with the quality and attention to detail buyers appreciate. Premium features include Pella windows, impressive 8-foot doors throughout the main level, and craftsmanship from a respected local custom builder. The spacious floor plan is perfect for everyday living and entertaining, while the oversized yard offers room to relax, play, or add your dream outdoor living space. Woodland Ridge is conveniently located near schools, shopping, dining, and everyday conveniences, offering the perfect balance of peaceful living and accessibility. The home is nearly complete—just waiting on sod—so you can enjoy the benefits of new construction without the long build time! You could also be enjoying the community pool this summer! Wr254
USD 499,950
19324 Mahaffie St, Spring Hill, KS 66083 | MLS #2607
View photo
House · for sale
USD 549,915
USD 315/sq.ft
19324 Mahaffie St, Spring Hill, KS 66083 | MLS #2607
Ocheltree
· 1,744 sq.ft · 3 Bedrooms · 2 Baths · House
· Parking
Ocheltree · 1,744 sq.ft · 3 Bedrooms · 2 Baths · House · Parking
Stop competing. Start creating. Skip the bidding wars and discover why buyers are choosing The Fountains of Wolf Creek, Spring Hill’s premier new-home community. Here, you can secure your homesite without competing against multiple offers and build a home that’s uniquely yours—not settle for someone else’s selections or spend thousands remodeling after closing. Lot 135 features the Artesa by Gianni Homes, a thoughtfully designed 3-bedroom, 2-bath ranch offering the ease of main-level living with quality craftsmanship throughout. The open-concept design is perfect for entertaining, while the unfinished lower level provides endless possibilities for future bedrooms, a recreation room, bath, or additional storage. Need extra garage space? You’ll love the 3+ car garage with an extra-deep third bay—ideal for a workshop, boat, recreational equipment, or extra storage. Unlike national production builders, Gianni Homes is a local custom builder, giving you the opportunity to personalize your h
USD 549,915

Get email alerts

Don't miss out: be the first to know about new properties

The alert was correctly created

On subscribing you accept the conditions of use and the privacy policy
Alert
Receive new ads in your inbox
Save this search
Receive alerts for new listings

We'll send you an email when we have new properties for: "Houses for sale in Ocheltree"

The alert was correctly created

Bonita, Olathe township Johnson County Kansas
Prairie Highlands, Olathe city Johnson County Kansas
Get email alerts and be the first to see new listings
Required field
On subscribing I accept the terms of the privacy policy
Perfect! You'll soon start receiving new listings via email
Alert
Receive an email when we have new ads for Houses for sale in Ocheltree
Save this search
Filters

Bedrooms

Size (sq.ft)

sq.ft
sq.ft

Price

USD
USD

Property type

Bathrooms

Clear all filters
Receive notifications when new entries are published.