290 houses for sale in Ocheltree

18991 W 169th St, Olathe, KS 66062 | MLS #2571
View photo
House · for sale
USD 626,500
USD 209/sq.ft
18991 W 169th St, Olathe, KS 66062 | MLS #2571
Ocheltree
· 2,992 sq.ft · 5 Bedrooms · 5 Baths · House
· Deck · Equipped kitchen · Parking · Cellar
Ocheltree · 2,992 sq.ft · 5 Bedrooms · 5 Baths · House · Deck · Equipped kitchen · Parking · Cellar
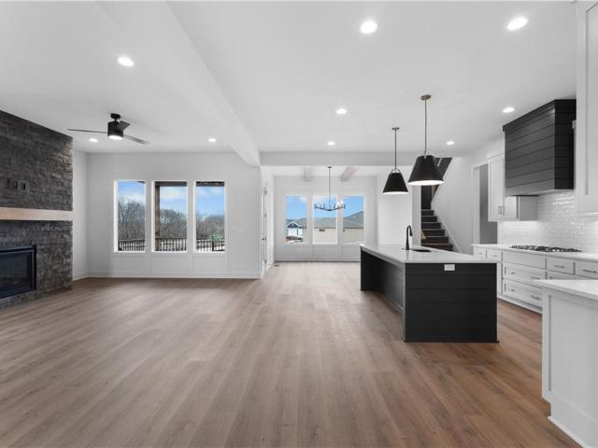
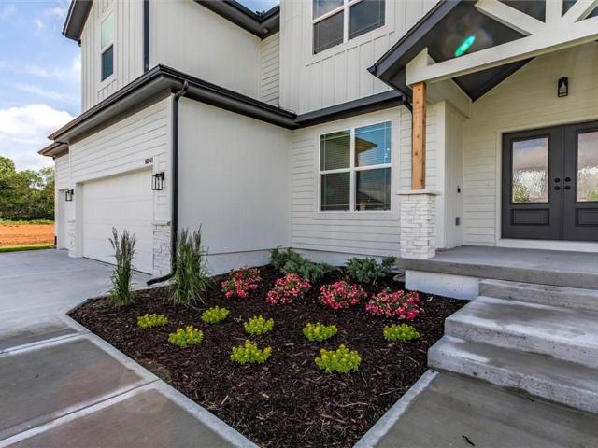
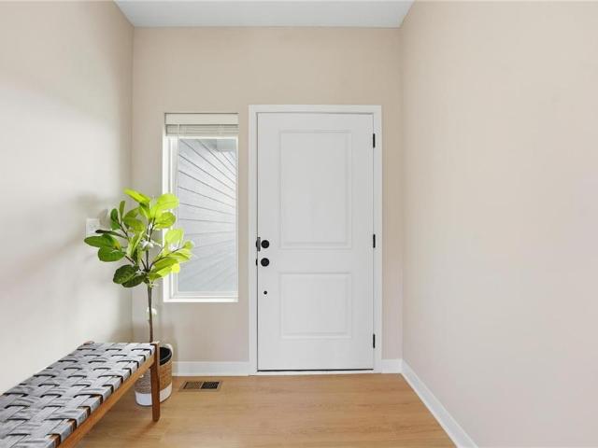
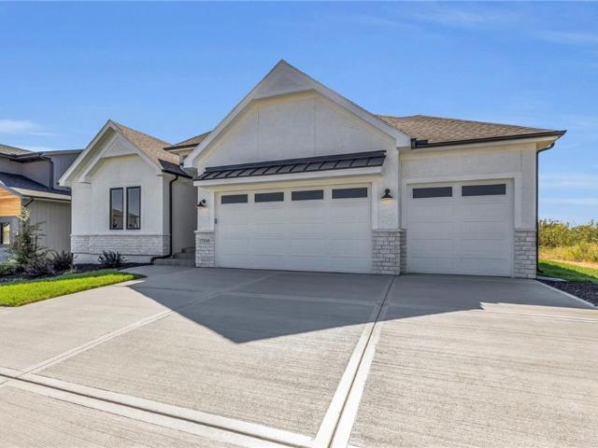
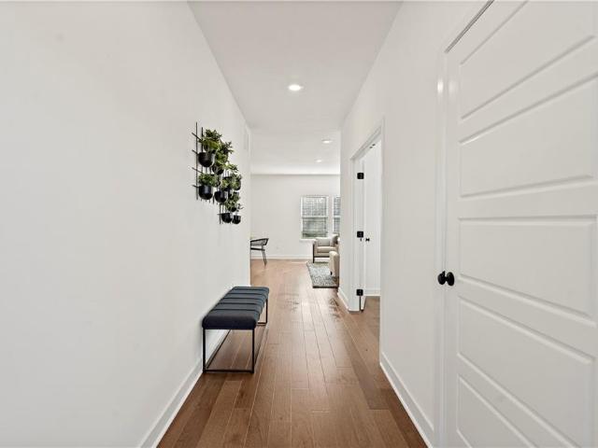
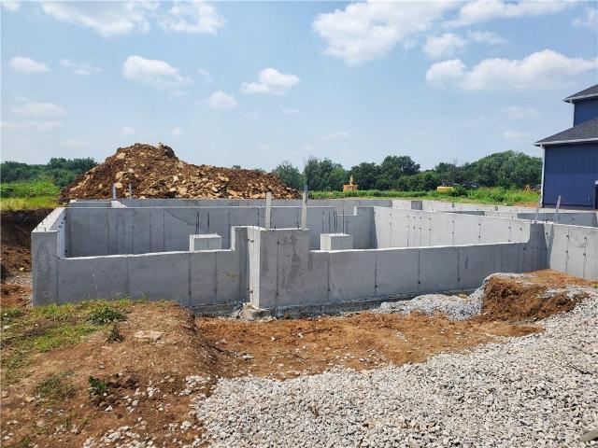
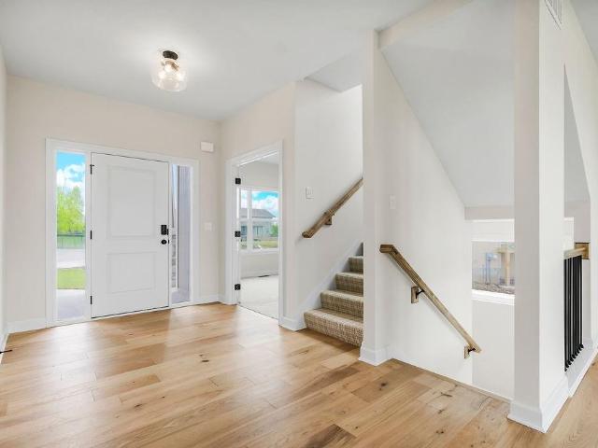
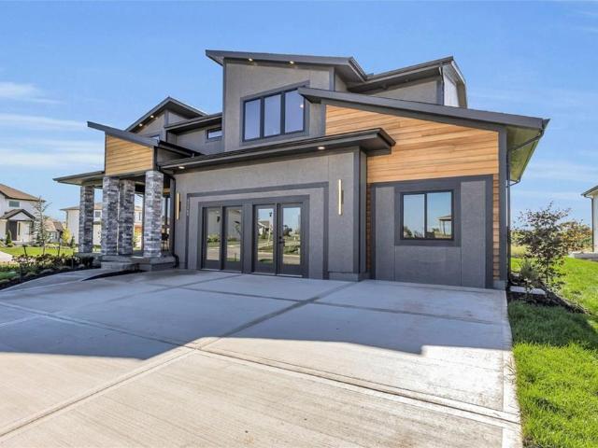
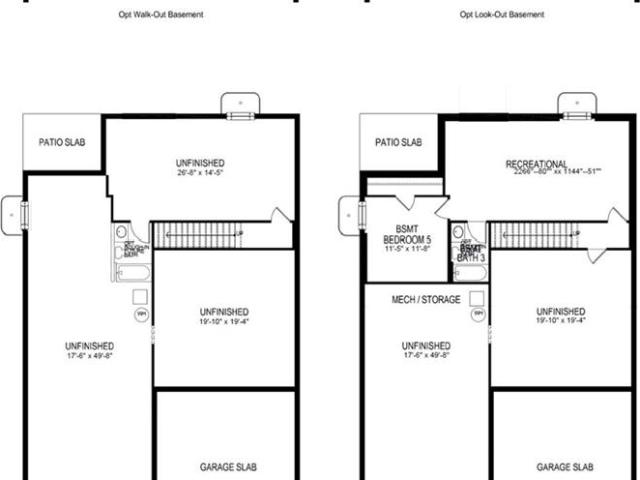
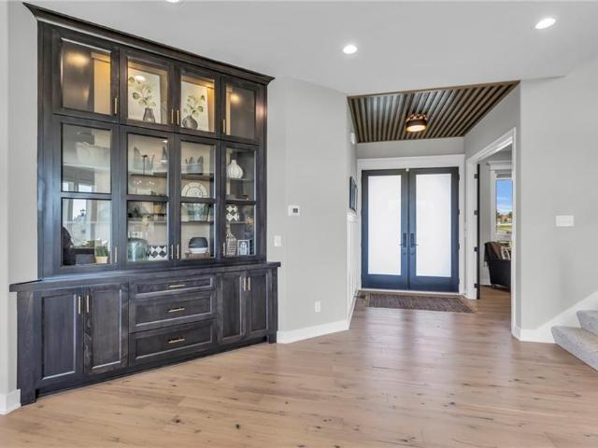
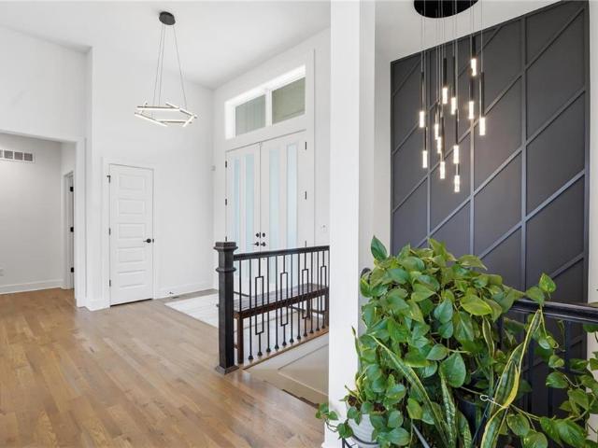
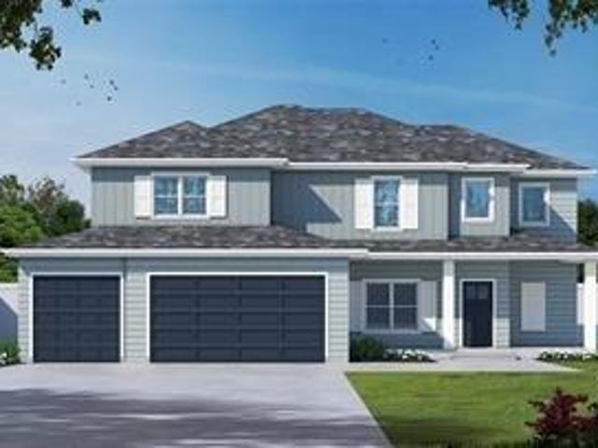
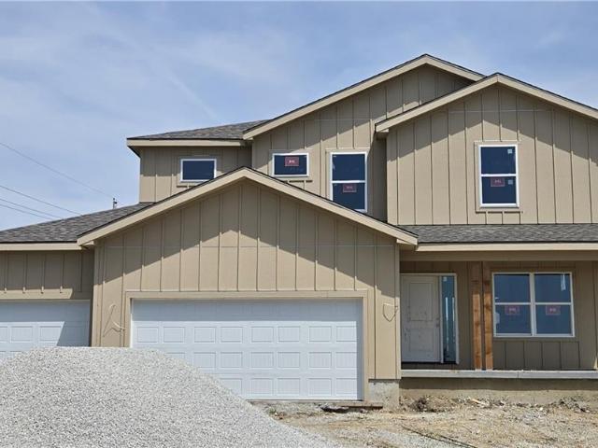
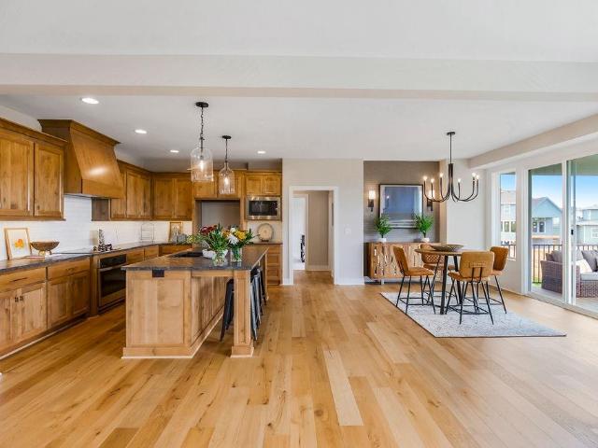

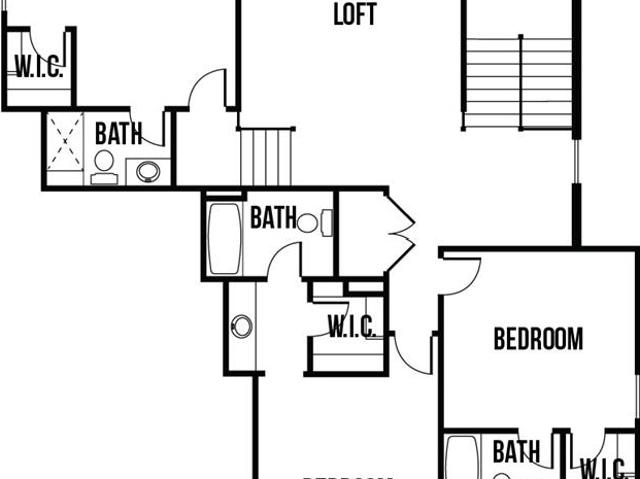
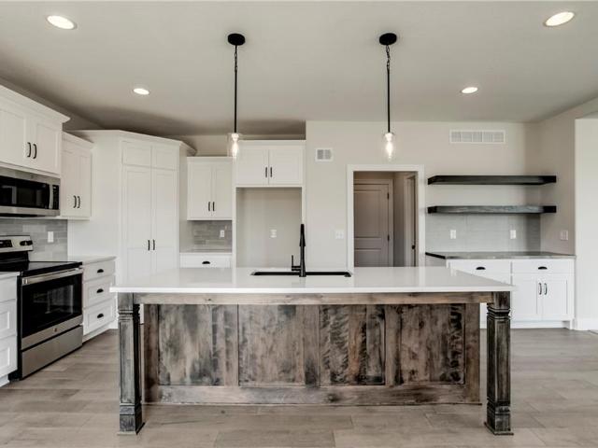
Main floor hardwoods just added! Basement finish now in progress! The Kellen plan by MFEI. Open floor plan with a grand kitchen, and features additional buffet cabinetry with floating shelves, butcher block top, and upgraded tile. Backs to green space tract between phases (not completed yet). Includes oversized island, lots of cabinetry with upgraded backsplash, and expanded prep pantry upgrade. Large boot bench. Upgrades include a free-standing tub, a composite deck with stairs to grade, and a daylight basement. Standard features include an upgraded 8lb carpet pad, R-49 Attic insulation, a smart thermostat, 2-inch faux-wood BLINDS, 2 garage door OPENERS with 1 keypad, a painted garage interior walls, and a sprinkler system. Taxes and sq. ft. Are estimated. Note: video tour was before hardwoods were added
USD 626,500
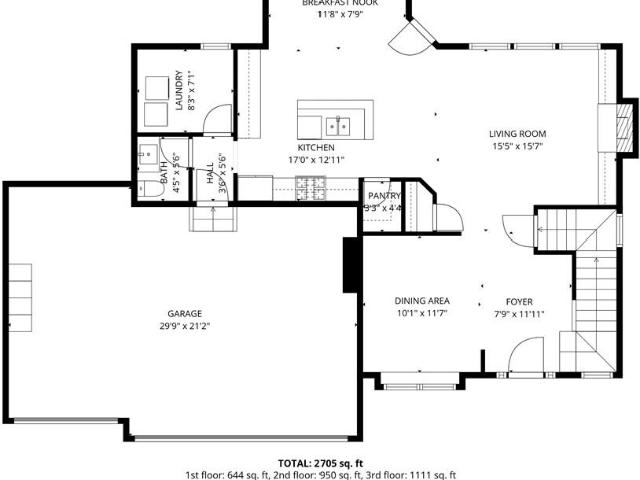
16288 W 171st St, Olathe, KS 66062 | MLS #2612
View photo
House · for sale
USD 635,000
USD 200/sq.ft
16288 W 171st St, Olathe, KS 66062 | MLS #2612
Ocheltree
· 3,165 sq.ft · 5 Bedrooms · 4 Baths · House
· Garden · Equipped kitchen
Ocheltree · 3,165 sq.ft · 5 Bedrooms · 4 Baths · House · Garden · Equipped kitchen
Price reduced! Welcome to this beautifully maintained 2-story home nestled on a wooded lot backing to green space in one of Olathe’s most desirable neighborhoods. With 5 bedrooms, 3½ baths, and multiple living areas, this home offers the flexibility today’s buyers are seeking. The walkout lower level is ideal for multi-generational living, featuring a recreation room, kitchenette, 5th bedroom, and full bath. Step outside to the screened porch and enjoy a private backyard setting complete with mature trees, blooming landscaping, and a fire pit for relaxing evenings outdoors. Additional features include whole-house audio wiring, programmable exterior lighting for holidays and special occasions, and neighborhood amenities designed for an active lifestyle. If you have been searching for a home that combines space, privacy, technology, and versatility, this Olathe property deserves your attention. A professionally narrated video tour of this property has been provided by the listing agent.
USD 635,000
16789 S Fellows St, Olathe, KS 66062 | MLS #2511
View photo
House · for sale
USD 754,900
USD 249/sq.ft
16789 S Fellows St, Olathe, KS 66062 | MLS #2511
Ocheltree
· 3,025 sq.ft · 4 Bedrooms · 3 Baths · House
· Deck · Fireplace · Equipped kitchen
Ocheltree · 3,025 sq.ft · 4 Bedrooms · 3 Baths · House · Deck · Fireplace · Equipped kitchen
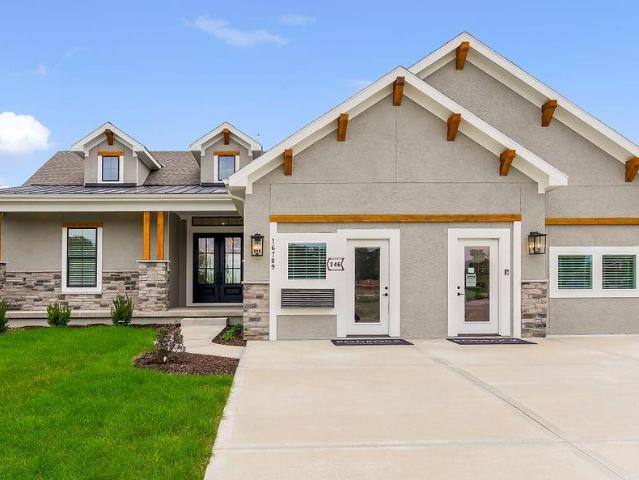
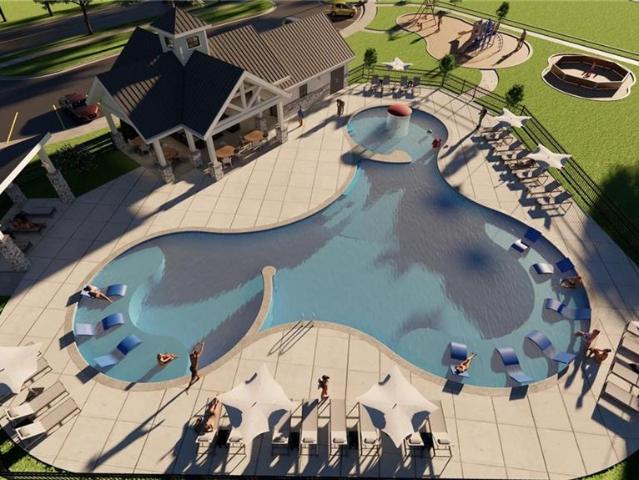
Model home for sale! The Timberland Reverse by New Mark Homes features an open floor plan with spacious kitchen and great room. The spacious master suite is on the main level and is connected to the laundry area. The covered deck has the option for an indooru002Foutdoor fireplace. This lower level has a large recreational area for entertaining. Rodrock Development's newest community, Stonebridge South, offers the exceptional lifestyle for which the greater Stonebridge neighborhood is renowned, but this new community bestows homeowners the added benefit of quiet, private streets and a protected green space. This incredible new community has no “through streets”—meaning most homes are situated on cul-de-sacs and no unnecessary traffic mars this beautiful community. A nature habitat runs through the development and can never be built upon, offering additional privacy and all the benefits of greenspace and nature. Amenity package provides a wonderful lifestyle in an amazing location with 4
USD 754,900
17156 S Laurelwood St, Olathe, KS 66062 | MLS #2589
View photo
House · for sale
USD 837,400
USD 237/sq.ft
17156 S Laurelwood St, Olathe, KS 66062 | MLS #2589
Ocheltree
· 3,520 sq.ft · 5 Bedrooms · 4 Baths · House
· Fireplace · Equipped kitchen · Cellar
Ocheltree · 3,520 sq.ft · 5 Bedrooms · 4 Baths · House · Fireplace · Equipped kitchen · Cellar
Move-in ready! Introducing the popular Windsor reverse 1.5 story by Inspired Homes! This fantastic Reverse 1.5 Story now boasts over 3,500 SQFT and is the spacious reverse-ranch that you have been looking for! Upon entering the home, you will be immediately impressed by the wide grand entry, leading into a spacious open concept living room and kitchen with 12 ft ceilings and 8' doors throughout the main level. The great room features wall-to-wall windows, a stone stack fireplace with paired built-in bookcases, while the kitchen is highlighted by a 9'x5' island, built-in GE appliances, high-end quartz countertops, custom soft-closed cabinetry, and a huge pantry with hard-surface, custom shelving. Also on the main level is the giant primary bedroom with a luxurious bathroom, complete with a soaker tub and a spacious dual-headed shower. Directly adjacent is a large walk-in closet with additional pull-down bars and the laundry room with an upgraded sink. In the basement, enjoy a spacious r
USD 837,400
17218 S Heatherwood St, Olathe, KS 66062 | MLS #2608
View photo
House · for sale
USD 760,305
USD 239/sq.ft
17218 S Heatherwood St, Olathe, KS 66062 | MLS #2608
Ocheltree
· 3,175 sq.ft · 5 Bedrooms · 4 Baths · House
· Patio · Office room · Equipped kitchen
Ocheltree · 3,175 sq.ft · 5 Bedrooms · 4 Baths · House · Patio · Office room · Equipped kitchen
UNDER CONSTRUCTION with estimated completion date of August 2026! Come see the majestic 2-Story Glenwood by Inspired Homes! This huge 5 bedroom & 4 bathroom home sits on an oversized corner, East facing lot in the brand-new community of Hilltop Farms. As one of our most popular 2-story homes, the great room features an abundance of space and natural light, with its open concept floor plan adjoined to the kitchen and large dining area. The kitchen features an enlarged quartz island, custom built soft-closed cabinetry, upgraded countertops and backsplash, a separate prep areau002Fcoffee bar, and walk-in pantry. The dining area is highlighted by wall-to-wall windows and an exterior entrance to the covered patio. The main level also has a large bedroom and full bathroom for your guest's convenience or for a main level office space. But one of the main highlights of this home is the primary bathroom, which features a WET ROOM with a soaker tub and dual-head shower, as well as separate vanit
USD 760,305
10670 W 192nd Place
View photo
House · for sale
USD 7,750,000
USD 472/sq.ft
10670 W 192nd Place
Ocheltree
· 16,393 sq.ft · 6 Bedrooms · 7 Baths · House
· Sauna · Gym · Equipped kitchen · Swimming pool · Cellar
Ocheltree · 16,393 sq.ft · 6 Bedrooms · 7 Baths · House · Sauna · Gym · Equipped kitchen · Swimming pool · Cellar
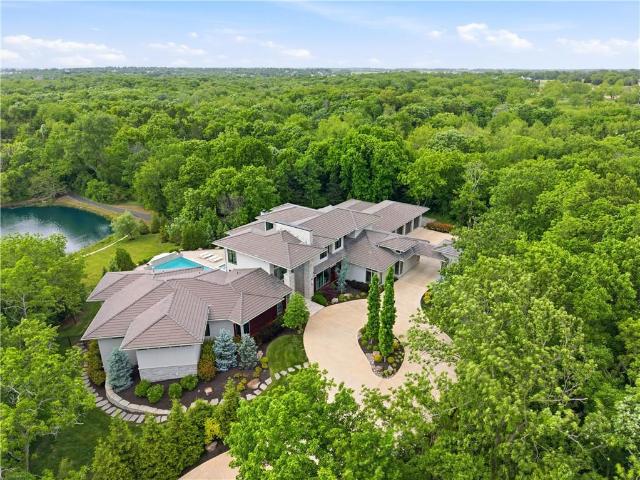
This extraordinary 16,000+ square-foot residence blends expansive living spaces, artisan-level finishes, and cutting-edge technology throughout. Designed from the basement up as the ultimate sports and entertainment retreat, the lower level is truly one of a kind; featuring a bowling alley, multiple bar and lounge areas, indoor sport court, theatre room with golf simulator, and direct access to the custom pool, spa, and outdoor kitchen. Two private bedroom suites are located on this level, including one designed as a luxurious spa retreat with an infrared sauna, along with a fitness room and dedicated pool bath. While every detail of this home is exceptional, the breathtaking views may be the most captivating feature. Nearly every room overlooks the private pond and resort-style outdoor setting, where waterfalls, custom lighting, and the natural wooded surroundings feels like a private luxury getaway all with the comfort and warmth of home. From the dramatic entryway to the chef’s kitc
USD 7,750,000
16941 S Brentwood St, Olathe, KS 66062 | MLS #2630
View photo
House · for sale
USD 734,000
USD 209/sq.ft
16941 S Brentwood St, Olathe, KS 66062 | MLS #2630
Ocheltree
· 3,498 sq.ft · 5 Bedrooms · 5 Baths · House
· Fireplace · Equipped kitchen · Parking · Cellar
Ocheltree · 3,498 sq.ft · 5 Bedrooms · 5 Baths · House · Fireplace · Equipped kitchen · Parking · Cellar
Basement finish in progress! Rec room and 5th bedroom are under construction. Blinds & garage door openers are included! Beautifully crafted home, where elegance meets functionality. Designed with luxurious finishes and modern amenities, this home offers an exceptional living experience. Upon entering through the double front doors with privacy glass, you're greeted by rich hardwood floors that flow seamlessly throughout the first floor. At the heart of the home is the spacious kitchen, which features enamel cabinets, a black composite sink, and matte black fixtures. An upgraded kitchen backsplash, built-in microwave, trash drawer, & a pass-through prep pantry with ample shelving. The great room offers many furniture layout options, highlighted by extensive trim work & an electric linear fireplace with a full-height stone facade and a stained mantle. The dining room features a box beam ceiling with intricate shiplap inlay, adding dimension and elegance. Every bedroom is pre-wired for c
USD 734,000
18204 W 166th Ter, Olathe, KS 66062 | MLS #2597
View photo
House · for sale
USD 536,261
USD 228/sq.ft
18204 W 166th Ter, Olathe, KS 66062 | MLS #2597
Ocheltree
· 2,347 sq.ft · 3 Bedrooms · 3 Baths · House
· Equipped kitchen
Ocheltree · 2,347 sq.ft · 3 Bedrooms · 3 Baths · House · Equipped kitchen
(Model not for sale) Welcome to our beautiful Model Home in Abbey Valley! Featuring our Somerset home plan with our Design Series 3, Package A. A stylish layout that effortlessly combines comfort and elegance, making it perfect for both relaxation and entertainment. Upon entering, you are greeted with a bright foyer, with your 1st bedroom and bathroom to your left. Upon entering, you are met with an open floor plan that creates a seamless flow between the living and dining areas, with a kitchen that stands out for its functional working island. This island not only offers additional seating but also makes it ideal for cooking and socializing. Also on the main level, the primary bedroom is a serene retreat, featuring a beautifully designed bathroom with double sinks and a spacious walk-in closet. This combination of luxury and practicality ensures a comfortable space to unwind. Head downstairs to the lower level, which includes a rec room, an additional bedroom, and an extra bathroom, e
USD 536,261
25243 W 177th Ter, Gardner, KS 66030 | MLS #2611
View photo
House · for sale
USD 419,990
USD 205/sq.ft
25243 W 177th Ter, Gardner, KS 66030 | MLS #2611
Ocheltree
· 2,045 sq.ft · 4 Bedrooms · 3 Baths · House
· Equipped kitchen
Ocheltree · 2,045 sq.ft · 4 Bedrooms · 3 Baths · House · Equipped kitchen
This home is move in ready! Welcome to Prairie Trace, where modern design meets timeless elegance in this exceptional home crafted by D. R. Horton, “America’s Builder. ” This home stands out with James Hardie siding and stone and shake shingle accents, providing both durability and timeless curb appeal. You'll be greeted with a three-rail, two-panel insulated front door that enhances both curb appeal and energy efficiency. Step inside to find a beautifully appointed interior with 9-foot ceilings that exude sophistication. The chef’s kitchen is the heart of the home, featuring 36-inch painted maple cabinets, quartz countertops, and state-of-the-art Whirlpool stainless steel appliances. Bathrooms feature quartz-topped vanities and Moen chrome faucets. The primary bath offers a 5-foot shower with a framed glass enclosure. This home is designed for the future with advanced Smart Home technology, including a Honeywell Pro Z-Wave Thermostat, Amazon Echo, and a connected home panel, allowing
USD 419,990
17819 S Green Rd, Gardner, KS 66030 | MLS #2608
View photo
House · for sale
USD 499,990
USD 204/sq.ft
17819 S Green Rd, Gardner, KS 66030 | MLS #2608
Ocheltree
· 2,443 sq.ft · 4 Bedrooms · 4 Baths · House
· Equipped kitchen · Parking · Cellar
Ocheltree · 2,443 sq.ft · 4 Bedrooms · 4 Baths · House · Equipped kitchen · Parking · Cellar
The Reagan is a ranch plan featured at Prairie Trace. This is a spacious and modern home designed with open-concept living carefully considered throughout. This home features four bedrooms, three and a half bathrooms, finished basement and a three-car garage. An inviting foyer greets you upon entering and leads you into the heart of the home. This open plan features a family room, dining room, and kitchen designed with entertaining in mind. The kitchen is equipped with a pantry, 36' cabinets with crown molding, quartz countertops with tile backsplash, stainless steel appliances, and a large island with a breakfast bar, making it perfect for both dining and guests. The luxurious primary suite offers a large walk-in closet and a primary bathroom with dual vanities and plenty of space to get ready. The additional two bedrooms share access to the secondary bathroom on the opposite side of the home offering privacy from the primary suite. With its thoughtful design, this ranch floorplan is
USD 499,990
18275 W 166th Ter, Olathe, KS 66062 | MLS #2609
View photo
House · for sale
USD 533,570
USD 210/sq.ft
18275 W 166th Ter, Olathe, KS 66062 | MLS #2609
Ocheltree
· 2,530 sq.ft · 5 Bedrooms · 3 Baths · House
· Equipped kitchen
Ocheltree · 2,530 sq.ft · 5 Bedrooms · 3 Baths · House · Equipped kitchen
15,000 Builder Credit Included! This is an expedited listing (permitting has started) to shorten timeline for completion of home in 2026! Our Riverside home plan is a stylish 2-story lifestyle plan featuring 5 bedrooms and 3 bathrooms. Through the front door, you’re greeted by a lovely foyer that to an open layout that seamlessly connects the great room, dining area, and kitchen with a walk-in pantry. In addition, the main floor has a full bedroom and bathroom. Upstairs, you’ll find the primary suite, three additional bedrooms, and a convenient laundry room that connects directly to the primary closet for easy access. Looking for additional space? Consider finishing the lower level to include a rec room, another bedroom, and an extra bathroom, enhancing the versatility and functionality of your home
USD 533,570
17359 W 169th Ter, Olathe, KS 66062 | MLS #2511
View photo
House · for sale
USD 693,085
USD 221/sq.ft
17359 W 169th Ter, Olathe, KS 66062 | MLS #2511
Ocheltree
· 3,132 sq.ft · 4 Bedrooms · 4 Baths · House
· Patio · Parking · Equipped kitchen
Ocheltree · 3,132 sq.ft · 4 Bedrooms · 4 Baths · House · Patio · Parking · Equipped kitchen
New Model at Boulder Creek. The Expanded Pine by Calyn Homes Model home not for sale Lot 138 Fantastic reverse 1.5 story plan with 2 bedrooms on the main level and 2 bedrooms in the lower level. 3 car garage, 11 ft. Ceilings in the entry & great room. Chef's kitchen with big island, walk-in pantry, & 5-burner gas cooktop with vented exhaust hood. Elegant master bath with walk-in shower & freestanding tub. Lower level features huge rec room with a large wet bar. Plus ample storage space. Enjoy the outdoors on your covered patio which also has a door off the master bedroom. This home is a must see! Virtual tour is of a similar model
USD 693,085
18251 W 166th Ter, Olathe, KS 66062 | MLS #2609
View photo
House · for sale
USD 499,888
USD 222/sq.ft
Updated
18251 W 166th Ter, Olathe, KS 66062 | MLS #2609
Ocheltree
· 2,250 sq.ft · 4 Bedrooms · 3 Baths · House
· Office room · Equipped kitchen
Ocheltree · 2,250 sq.ft · 4 Bedrooms · 3 Baths · House · Office room · Equipped kitchen
15,000 Builder Credit Included! Cthis is an expedited listing (permitting has started) to shorten timeline for completion of home in 2026! Our Basswood home plan features a modern, open layout designed for comfortable living. The main level highlights a spacious kitchen with a large island that overlooks both the dining and great rooms, making it perfect for entertainment and family gatherings. Additionally, a sizable home office on this level provides a dedicated space for work or study. Upstairs, the primary bedroom is a luxurious retreat with a spa-like bathroom, complete with an oversized countertop, dual sinks, and a walk-in shower. The second floor also includes a large full bath for shared use and a conveniently located laundry room adjacent to the 3 bedrooms. Looking for additional space? Consider finishing the lower level! You can finish this area to include a large rec room, a 5th bedroom and full bathroom, providing additional living space and flexibility
USD 499,888
17431 W 169th Ter, Olathe, KS 66062 | MLS #2547
View photo
House · for sale
USD 673,305
USD 247/sq.ft
17431 W 169th Ter, Olathe, KS 66062 | MLS #2547
Ocheltree
· 2,723 sq.ft · 4 Bedrooms · 4 Baths · House
· Patio
Ocheltree · 2,723 sq.ft · 4 Bedrooms · 4 Baths · House · Patio
The Makenna by Gabriel Homes Lot 142 At TRIM stage. Home will be completed in approximately 4-5 months Beautiful Boulder Creek! You won't want to miss this new and stunning Coastal Makenna home by Gabriel Homes! This 4 bedroom & 3.5 bath home features an open concept kitchenu002Fbreakfast roomu002Fgreat room with 10 ft ceilings plus a main floor office just off the entry with French doors and built-in bookshelves. HUGE master bedroom with a sitting room for your quiet get-away. An amazing master bathroom with 2 shower heads, free-standing tub, a huge walk-in closet, 2nd floor laundry room adjacent to the master bedroom. Covered concrete patio. This home is a must see! Virtual tour is of a similar model
USD 673,305
17221 W 164th Ter, Olathe, KS 66062 | MLS #2605
View photo
House · for sale
USD 648,600
USD 269/sq.ft
17221 W 164th Ter, Olathe, KS 66062 | MLS #2605
Ocheltree
· 2,411 sq.ft · 4 Bedrooms · 4 Baths · House
· Patio · Office room · Equipped kitchen · Air conditioning
Ocheltree · 2,411 sq.ft · 4 Bedrooms · 4 Baths · House · Patio · Office room · Equipped kitchen · Air conditioning
We are proud to present the award-winning “Skylar 1” by Shepard Homes. As of 6-12-26 the home is at mechanical rough-in! This two-story floor plan is in Stonebridge Pointe, a Rodrock community on a cul-de-sac street with a walkout lower level. This thoughtfully designed home welcomes you with a versatile office or flex space just off the entry. The main level features an open layout with spacious living and entertaining areas, highlighted by a beautifully designed kitchen offering generous counter space, a large center island, and a walk-in pantry. The great room seamlessly connects to the dining area and extends to a covered patio, creating an ideal space for indoor-outdoor living. Upstairs, the primary suite serves as a private retreat with an oversized walk-in shower, freestanding soaking tub, and an expansive walk-in closet. Three additional bedrooms provide comfortable accommodations, including a shared Jack-and-Jill bathroom for two bedrooms and a private bath for the fourth. A c
USD 648,600
17341 W 169th Ter, Olathe, KS 66062 | MLS #2511
View photo
House · for sale
USD 775,956
USD 279/sq.ft
17341 W 169th Ter, Olathe, KS 66062 | MLS #2511
Ocheltree
· 2,777 sq.ft · 4 Bedrooms · 4 Baths · House
· Patio
Ocheltree · 2,777 sq.ft · 4 Bedrooms · 4 Baths · House · Patio
The Makenna by Gabriel Homes Lot 137 Model not for sale Beautiful Boulder Creek! You won't want to miss this new and stunning modern Makenna model home by Gabriel Homes that is outfitted with so many custom features and designer decor! This 4 bedroom & 3.5 bath home features an open concept kitchenu002Fbreakfast roomu002Fgreat room with 10 ft ceilings plus a main floor office just off the entry with French doors and built-in bookshelves. HUGE master bedroom with a sitting room for your quiet get-away. An amazing master bathroom with 3 shower heads, free-standing tub, a huge walk-in closet plus a second walk-in closet behind a SECRET DOOR. 2nd floor laundry room adjacent to the master bedroom. Covered stamped concrete patio plus more open-air patio with a firepit. This home is a must see!
USD 775,956
17800 Green Road
View photo
House · for sale
USD 526,990
USD 218/sq.ft
17800 Green Road
Ocheltree
· 2,411 sq.ft · 5 Bedrooms · 3 Baths · House
· Equipped kitchen · Parking
Ocheltree · 2,411 sq.ft · 5 Bedrooms · 3 Baths · House · Equipped kitchen · Parking
Welcome to Prairie Trace, where modern design meets timeless elegance in this exceptional home crafted by D. R. Horton, “America’s Builder. ” The Chatham is a single-story that is charming and functional, perfect for those seeking comfortable and accessible living space. The ranch features an open floor plan, creating a spacious and inviting atmosphere. This home includes four bedrooms, two full bathrooms, and a two-car garage. This incredible home features 4 BEDROOMS on the MAIN LEVEL! This home stands out with James Hardie siding and stone and shake shingle accents, providing both durability and timeless curb appeal. You'll be greeted with a three-rail, two-panel insulated front door that enhances both curb appeal and energy efficiency. Step inside to find a beautifully appointed interior with 9-foot ceilings that exude sophistication. The chef’s kitchen is the heart of the home, featuring 36-inch painted maple cabinets, quartz countertops, and state-of-the-art Whirlpool stainless st
USD 526,990
17464 W 163rd Pl, Olathe, KS 66062 | MLS #2597
View photo
House · for sale
USD 725,935
USD 264/sq.ft
17464 W 163rd Pl, Olathe, KS 66062 | MLS #2597
Ocheltree
· 2,745 sq.ft · 4 Bedrooms · 4 Baths · House
· Gym · Deck · Swimming pool · Cellar
Ocheltree · 2,745 sq.ft · 4 Bedrooms · 4 Baths · House · Gym · Deck · Swimming pool · Cellar
The Makenna, Cedar Creek Elevation, by Gabriel Homes Now Building in Stonebridge Pointe! Lot 124 As of 6-12-26 the home is in the framing stage of construction. You won't want to miss this new and stunning Makenna plan by Gabriel Homes with a Walkout Basement! This 4 bedroom & 3.5 bath home features an open concept kitchenu002Fbreakfast roomu002Fgreat room with 10 ft ceilings plus a main floor office just off the entry with French doors and built-in bookshelves. HUGE master bedroom with a sitting room for your quiet get-away. An amazing master bathroom with 2 shower heads, free-standing tub, a huge walk-in closet, 2nd floor laundry room adjacent to the master bedroom. Covered 12x14 cedar deck. This home is a must see with the beautiful 'New Modern' elevation! Stonebridge Pointe amenities include 4 Pools, 2 Clubhouses (1 is a gym! ), Playgrounds, Pickleball Courts and so much more! Arbor Landing Park 0.3 miles, Prairie Creek Elementary and Woodland Spring Middle School 0.2 miles, 1238 A
USD 725,935
16657 S Tomashaw St, Olathe, KS 66062 | MLS #2614
View photo
House · for sale
USD 775,000
USD 256/sq.ft
16657 S Tomashaw St, Olathe, KS 66062 | MLS #2614
Ocheltree
· 3,025 sq.ft · 4 Bedrooms · 3 Baths · House
· Equipped kitchen
Ocheltree · 3,025 sq.ft · 4 Bedrooms · 3 Baths · House · Equipped kitchen
BUYERS were Contingent and could not get their home sold so we are back on the market! A masterpiece of modern living w all the updates. Recreating this home today would exceed the $800s, making this impeccably maintained 2023 New Mark Homes build an extraordinary opportunity. Skip the uncertainty of construction timelines, rising rates, & fluctuating labor costs—this home feels better than new & loaded w designer-level upgrades throughout. Step inside to an elegant, light-filled 4-bedroom, 3-bath modern home where every finish has been thoughtfully elevated. The chef’s kitchen showcases GE Profile stainless appliances, upgraded granite surfaces throughout the entire home, w a striking waterfall island that anchors the space. Enjoy soft-close cabinetry, under-cabinet lighting, walk-in pantry, & electronic blackout blinds. The primary suite is a retreat of its own—feat an oversized soaking tub, dual vanities, stunning floor-to-ceiling tiled shower, & a spacious walk-in closet w direct a
USD 775,000
17132 W 164th Ter, Olathe, KS 66062 | MLS #2605
View photo
House · for sale
USD 667,710
USD 276/sq.ft
17132 W 164th Ter, Olathe, KS 66062 | MLS #2605
Ocheltree
· 2,411 sq.ft · 4 Bedrooms · 4 Baths · House
· Patio · Office room · Equipped kitchen
Ocheltree · 2,411 sq.ft · 4 Bedrooms · 4 Baths · House · Patio · Office room · Equipped kitchen
We are proud to present the 'Harley 2-Story” by Shepard Homes. This two-story floor plan is in Stonebridge Pointe, a Rodrock community. This thoughtfully designed home welcomes you to an open floor plan which is great for entertaining and spacious living. A versatile office or flex space is tucked away in the back of the home. One of the highlights is a beautifully designed kitchen offering generous counter space, a large center island, a walk-in pantry and mudroom. The great room seamlessly connects to the dining area and extends to a covered patio, creating an ideal space for indoor-outdoor living. Approx. Closing date late November per the builder. Upstairs, the primary suite serves as a private retreat with an oversized walk-in shower, freestanding soaking tub, and an expansive walk-in closet. Three additional bedrooms provide comfortable accommodations, including a shared Jack-and-Jill bathroom for two bedrooms and a private bath for the fourth. A conveniently located second-floor
USD 667,710
13458 W 179th Ter, Overland Park, KS 66013 | MLS #2629
View photo
House · for sale
USD 589,950
USD 253/sq.ft
13458 W 179th Ter, Overland Park, KS 66013 | MLS #2629
Ocheltree
· 2,325 sq.ft · 4 Bedrooms · 4 Baths · House
· Patio · Office room · Equipped kitchen · Parking · Swimming pool
Ocheltree · 2,325 sq.ft · 4 Bedrooms · 4 Baths · House · Patio · Office room · Equipped kitchen · Parking · Swimming pool
Summer Savings — $7,500 Your Way! Limited-time offer available for buyers who go under contract by August 31, 2026 Too Good to Be True! Arguably the best-priced new construction 2-story in Overland Park! What's even better is all the added value of more custom finishes and included features that truly stand above the rest! From the rocking chair front porch to the warm and inviting decor, this home just feels good the minute you walk in. The flex room is perfect for a home office, playroom, or sitting room, while the chef's kitchen steals the show with a gas range, vented hood, oversized island, stained cabinetry, and beautiful tile. You'll love gathering here or enjoying a quiet evening on the covered patio. Upstairs offers 4 bedrooms, 3.5 baths, and a spacious primary suite with two walk-in closets. Add a 3-car garage, professionally selected finishes, and the new Wolf Run pool and playground, and you've found a home that's full of style, comfort, and the opportunity to enjoy each an
USD 589,950
16777 S Twilight Ln, Olathe, KS 66062 | MLS #2575
View photo
House · for sale
USD 850,000
USD 280/sq.ft
16777 S Twilight Ln, Olathe, KS 66062 | MLS #2575
Ocheltree
· 3,025 sq.ft · 4 Bedrooms · 4 Baths · House
· Deck · Equipped kitchen · Parking · Swimming pool
Ocheltree · 3,025 sq.ft · 4 Bedrooms · 4 Baths · House · Deck · Equipped kitchen · Parking · Swimming pool
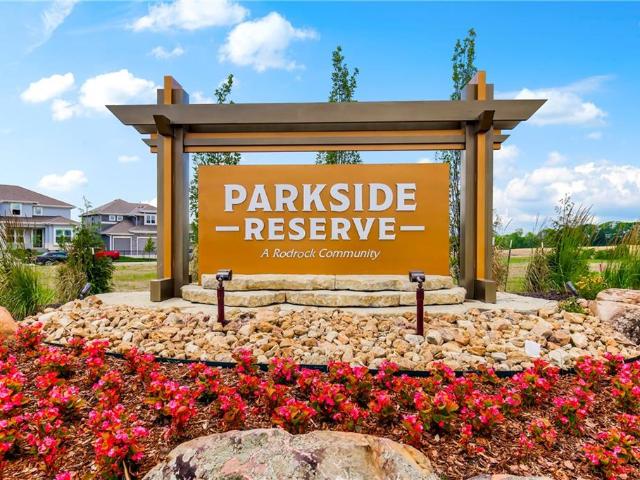
Move in ready! The Presley is a beautiful new 1.5 story plan with a rare side entry EXTRA DEEP garage, main floor Primary bedroom with walk-in closet (plus stackable laundry hookups) and a main floor Officeu002F5th bedroom. The kitchen boasts a large walk-in pantry, island and large windows to the covered deck. The mud room and half bath are just inside from the garage. Upstairs there are 3 spacious bedrooms, 2 bathrooms & the laundry, there is an area open to the great room below. This could be a 6 bedroom home with a LL finish. All the LL windows above grade (no wells) for a future bedroom and rec room finished area. This is a spec home is completed and move in ready. Located in the new stylish community Parkside Reserve, developed by Rodrock Development! Enjoy 40+ acres of community greenspace with coming attractions of trails, pool, clubhouse, grilling station and pickleball courts. Heritage Park—one of Johnson County’s largest outdoor destinations with lake access, golf, dog park,
USD 850,000
16751 S Hall St, Olathe, KS 66062 | MLS #2477
View photo
House · for sale
USD 752,547
USD 256/sq.ft
16751 S Hall St, Olathe, KS 66062 | MLS #2477
Ocheltree
· 2,939 sq.ft · 5 Bedrooms · 4 Baths · House
· Office room · Fireplace · Equipped kitchen · Swimming pool
Ocheltree · 2,939 sq.ft · 5 Bedrooms · 4 Baths · House · Office room · Fireplace · Equipped kitchen · Swimming pool
One of Rodrock Home's newest floor plans! Home is currently under construction in the premier new community of Parkside Reserve. Enjoy 40+ acres of community greenspace with coming attractions of trails, pool, clubhouse, grilling station and pickleball courts. Heritage Park—one of Johnson County’s largest outdoor destinations with lake access, golf, dog park, and trails—is less than a mile away. Multiple grocery options, coffee shops (Starbucks, Sweet Tee's and more), and even Yellow Brick Bakery are just minutes away. 10+ Restaurants within 3 miles! Quick highway connections provide easy access to area shopping and dining. Hurry in to make your final selections! The two-story Acadia features a main-level flex room to accommodate a fifth bedroom or a home office. Designed for gathering, a cozy living room features a gas fireplace with optional built-ins. Everyday cooking and entertaining are a breeze in the efficient L-shaped kitchen, which boasts an oversized walk-in pantry with plent
USD 752,547
16377 W 166th Pl, Olathe, KS 66062 | MLS #2561
View photo
House · for sale
USD 770,945
USD 308/sq.ft
16377 W 166th Pl, Olathe, KS 66062 | MLS #2561
Ocheltree
· 2,497 sq.ft · 4 Bedrooms · 4 Baths · House
· Gym · Equipped kitchen · Swimming pool
Ocheltree · 2,497 sq.ft · 4 Bedrooms · 4 Baths · House · Gym · Equipped kitchen · Swimming pool
Move-in Ready! Welcome to the Layla by Walker Custom Homes, a stunning contemporary-style home in the highly desirable Stonebridge Trails neighborhood. This residence features a main-level primary bedroom, with bright, open living spaces that flow seamlessly from the kitchen to the dining and living areas. The contemporary design includes clean lines, modern finishes, and abundant natural light, creating a fresh and inviting atmosphere. Upstairs offers additional bedrooms and bathrooms, perfect for family, guests, or flexible living. This home combines a contemporary design, functional living spaces, and access to outstanding community amenities, schools, parks, and shopping — perfect for today’s lifestyle. Residents of Stonebridge Trails enjoy extensive amenities including paved walking trails, two clubhouses (one with a gym), playgrounds, volleyball and sports courts, and four zero-entry pools, including a Junior-Olympic pool with a slide and fountain. The neighborhood is designed fo
USD 770,945
12412 W 184th Street
View photo
House · for sale
USD 890,200
USD 272/sq.ft
12412 W 184th Street
Ocheltree
· 3,272 sq.ft · 5 Bedrooms · 4 Baths · House
· Office room · Equipped kitchen
Ocheltree · 3,272 sq.ft · 5 Bedrooms · 4 Baths · House · Office room · Equipped kitchen
Located on Lot 57 in Riverstone Valley, The Haley Expanded is a stunning 1.5 Story plan by New Mark Homes is uniquely designed to create the feeling of first floor living while still being functional for any family. The Haley is designed with a very open entrance appealing to all. It has a great kitchen and wonderful pantry. Additionally the first floor offers a lovely primary suite plus a bedroom/office and half bathroom. The back staircase is tucked away giving the appearance of hidden living quarters upstairs. While upstairs you will find a spacious loft and 3 bedrooms each with a walk-in closet and private bath. Don't miss the second laundry hookup! Come Visit!
USD 890,200

Get email alerts

Don't miss out: be the first to know about new properties

The alert was correctly created

On subscribing you accept the conditions of use and the privacy policy
Alert
Receive new ads in your inbox
Save this search
Receive alerts for new listings

We'll send you an email when we have new properties for: "Houses for sale in Ocheltree"

The alert was correctly created

Bonita, Olathe township Johnson County Kansas
Prairie Highlands, Olathe city Johnson County Kansas
Get email alerts and be the first to see new listings
Required field
On subscribing I accept the terms of the privacy policy
Perfect! You'll soon start receiving new listings via email
Alert
Receive an email when we have new ads for Houses for sale in Ocheltree
Save this search
Filters

Bedrooms

Size (sq.ft)

sq.ft
sq.ft

Price

USD
USD

Property type

Bathrooms

Clear all filters
Receive notifications when new entries are published.