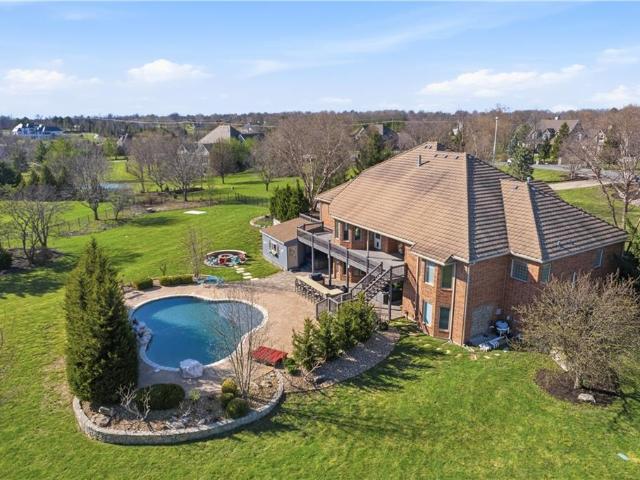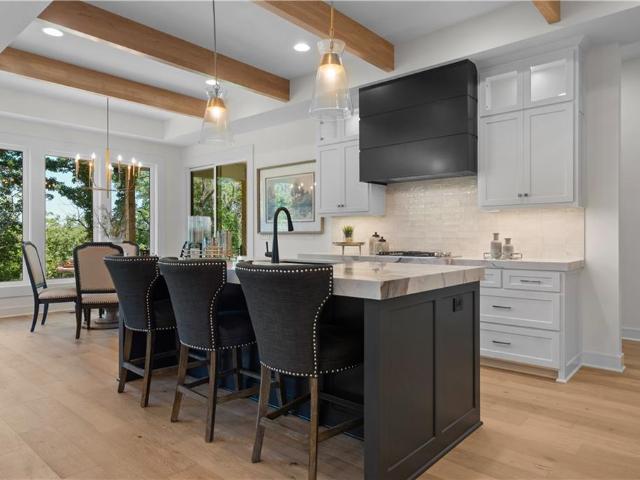
290 houses for sale in Ocheltree

15269 W 162nd St, Olathe, KS 66062 | MLS #2584
View photo
House · for sale
USD 1,025,900
USD 306/sq.ft
15269 W 162nd St, Olathe, KS 66062 | MLS #2584
Ocheltree
· 3,348 sq.ft · 4 Bedrooms · 4 Baths · House
· Garden · Deck · Fireplace · Equipped kitchen
Ocheltree · 3,348 sq.ft · 4 Bedrooms · 4 Baths · House · Garden · Deck · Fireplace · Equipped kitchen
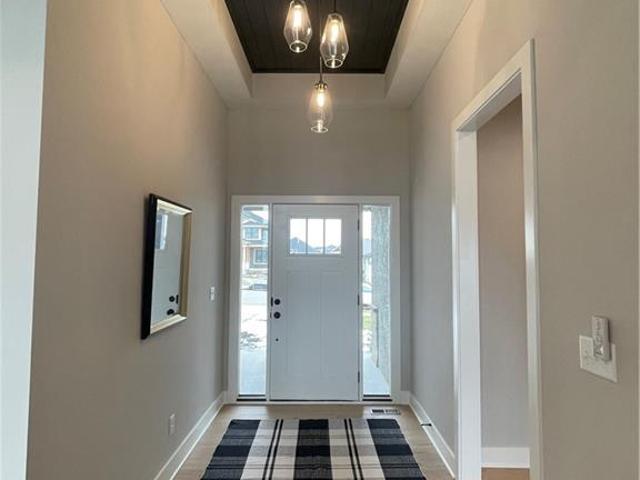
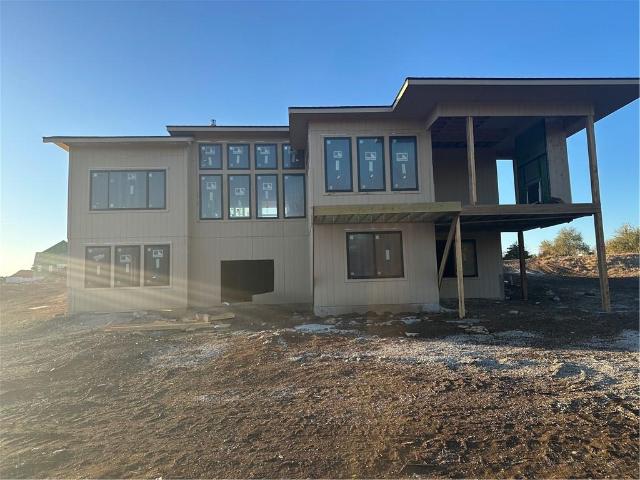
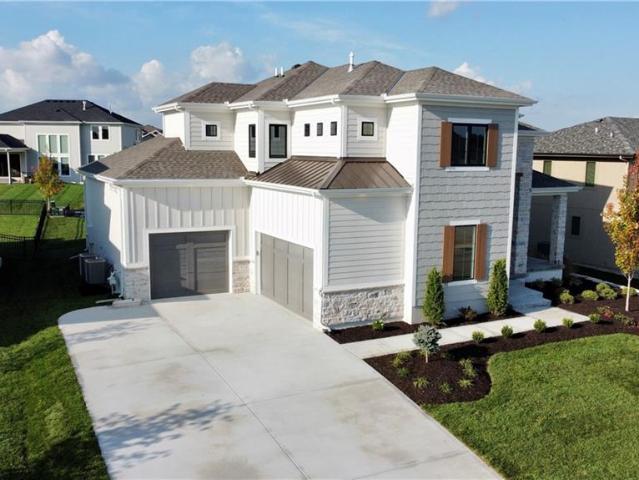
Ready now! The 'Gunnison IV' Reverse By JFE Construction is here & it is STUNNING! Lot 30 at Heritage Ranch. Walkoutu002FWalkup from your Lower Level, backing to trees! 2 covered exterior living spaces. As you enter under the grand covered porch between stone columns to your double doors, your spacious foyer leads into a breathtaking great room with vaulted ceilings with a fireplace ideal for entertaining. So many windows on the back wall of the home provides ample natural light! Primary En-Suite with box vault, bathroom has a freestanding tub, a spa-like shower with custom tile with double vanity. Next to a dream worthy primary walk-in closet that conveniently connects to your main level laundry room. Experience a luxurious kitchen that has an expansive kitchen island, next to your large pantry with a separate coffee bar. Next to the Dining Room with windows that have a view out to the back yard and door to the covered deck with a 2nd fireplace! Behind the kitchen is Bedroom #2 for yo
USD 1,025,900
15268 W 161st Ct, Olathe, KS 66062 | MLS #2582
View photo
House · for sale
USD 790,000
USD 272/sq.ft
15268 W 161st Ct, Olathe, KS 66062 | MLS #2582
Ocheltree
· 2,895 sq.ft · 5 Bedrooms · 5 Baths · House
· Swimming pool · Cellar
Ocheltree · 2,895 sq.ft · 5 Bedrooms · 5 Baths · House · Swimming pool · Cellar
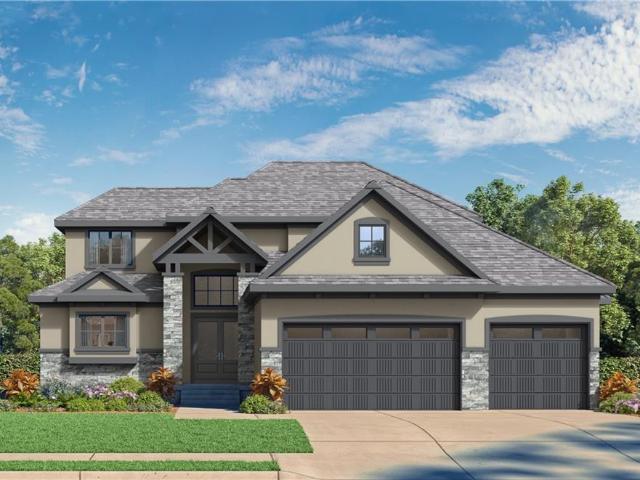
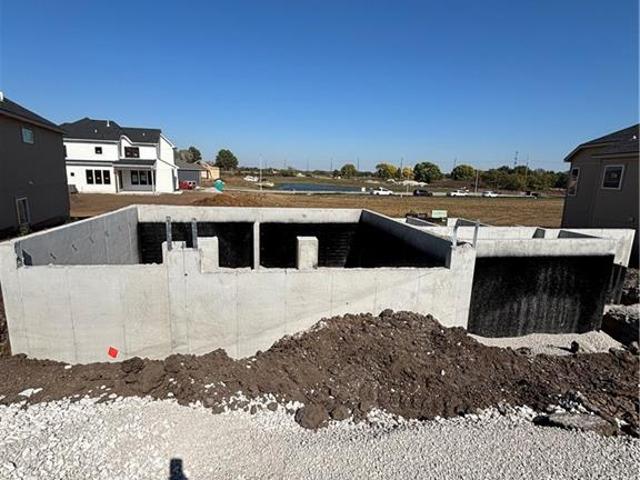
The St. John by C3 Homes coming soon! This 1.5 Story home features main floor primary bedroom and additional main floor bedroom or office. Three bedrooms upstairs, all of which have their own private bathroom. Laundry on main level and upstairs. No more hauling laundry up and down the stairs! Unfinished basement with plumbing stub and daylight grade lot. This home is under construction! Renderings are for conceptual purposes only and specifications and features may vary. All in the coveted Heritage Ranch, A Lambie-Rieke Community, with Amenities Galore such as state-of-the-art pool, clubhouse, trails, pickleball, putting green, play area, half-court basketball, ponds and so much more coming soon! This community provides a wonderful lifestyle and right next to the 1,238 Acre Heritage Park with Dog Park, Sports Parks, Golf, Lake, Trails and so much more! Contact Onsite Agents for Estimated Completion of homes on site, and design selections. Our Welcome Center Office is located at LOT 64,
USD 790,000
15411 W 161st Ter, Olathe, KS 66062 | MLS #2565
View photo
House · for sale
USD 764,950
USD 254/sq.ft
15411 W 161st Ter, Olathe, KS 66062 | MLS #2565
Ocheltree
· 3,003 sq.ft · 4 Bedrooms · 3 Baths · House
· Garden · Parking · Deck · Fireplace · Equipped kitchen · Swimming pool
Ocheltree · 3,003 sq.ft · 4 Bedrooms · 3 Baths · House · Garden · Parking · Deck · Fireplace · Equipped kitchen · Swimming pool
Open daily Tour today! The 'Tatum' by New Mark Homes, located at LOT 12, is here with stunning features on a Walkout Lot with a covered deck! This Reverse floorplan is an entertainer's dream! This house is ready to make a home! As you enter through the grand entry you are met with a stunning Great Room and fireplace windows letting in all the natural light and view to your back yard. Kitchen island faces the Great Room, with ample counter space and a walk-in pantry. The dining area has a slider door access to the covered deck. The Primary En-Suite is behind the Great Room. Primary Bathroom has a tiled shower, standalone tub, double vanity, walk-in closet. Bedroom #2 is on the opposite side with a bathroom, next to the mud room and the main level laundry room. The Lower Level has a Recreation Room, 2 more bedrooms and 1 more bathroom. 3 car garage. All in the coveted Heritage Ranch, A Lambie-Rieke Community, with Amenities Galore such as state-of-the-art pool, clubhouse, trails, pickleb
USD 764,950
16204 S Twilight Ln, Olathe, KS 66062 | MLS #2570
View photo
House · for sale
USD 820,000
USD 264/sq.ft
16204 S Twilight Ln, Olathe, KS 66062 | MLS #2570
Ocheltree
· 3,100 sq.ft · 4 Bedrooms · 4 Baths · House
· Equipped kitchen · Swimming pool · Cellar
Ocheltree · 3,100 sq.ft · 4 Bedrooms · 4 Baths · House · Equipped kitchen · Swimming pool · Cellar
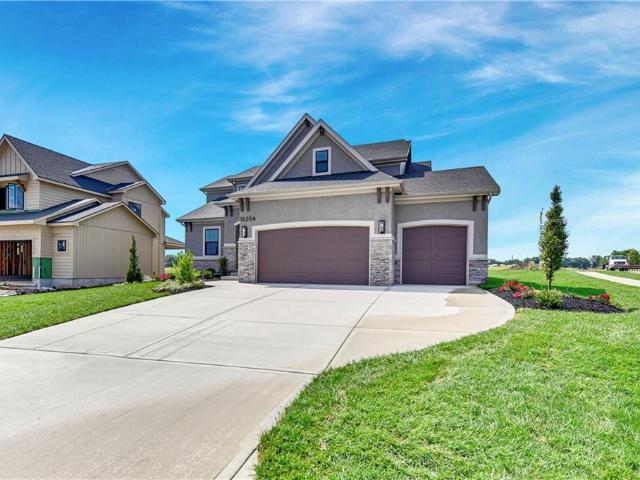
Model home not currently for sale. Open Daily at Heritage Ranch! Look for the Open Flags. The Stratoga II by SAB Homes. The 1.5 Story floor plan features a private en-suite located off the kitchen and great room for owners convenience. This plan features a breakfast nook off the kitchen and an office or true dinning room off the front entry. The additional bedrooms are located upstairs. One bedroom with its own private bathroom, the other two with double vanities and shared shower and toilet space. Upstairs laundry conveniently located near additional bedrooms for fast easy put-away. The basement is unfinished awaiting your design ideas. All in the coveted Heritage Ranch, A Lambie-Rieke Community, with Amenities Galore such as state-of-the-art pool, clubhouse, trails, pickleball. Play area, half-court basketball, ponds and so much more coming soon! This community provides a wonderful lifestyle and right next to the 1,238 Acre Heritage Park with Dog Park, Sports Parks, Golf, Lake, Trail
USD 820,000
18109 Cody Street
View photo
House · for sale
USD 1,349,150
USD 375/sq.ft
18109 Cody Street
Ocheltree
· 3,595 sq.ft · 5 Bedrooms · 4 Baths · House
· Patio · Equipped kitchen · Cellar
Ocheltree · 3,595 sq.ft · 5 Bedrooms · 4 Baths · House · Patio · Equipped kitchen · Cellar
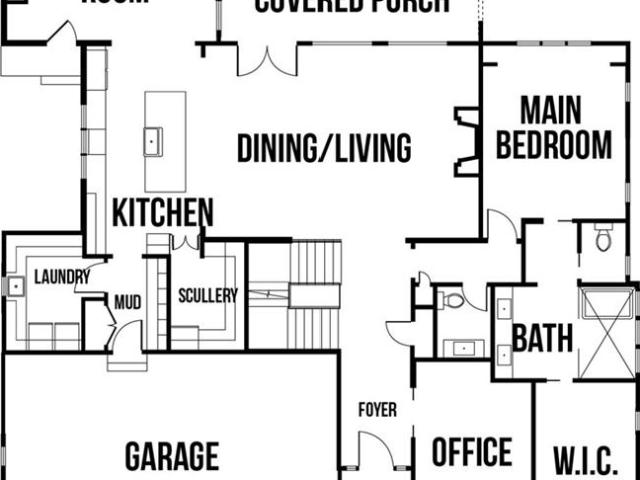
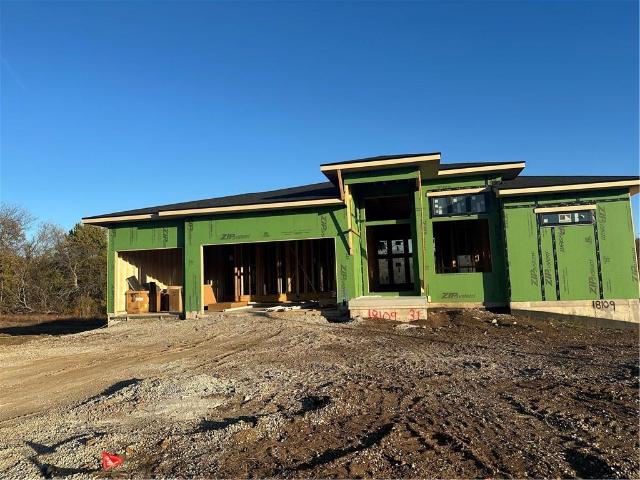
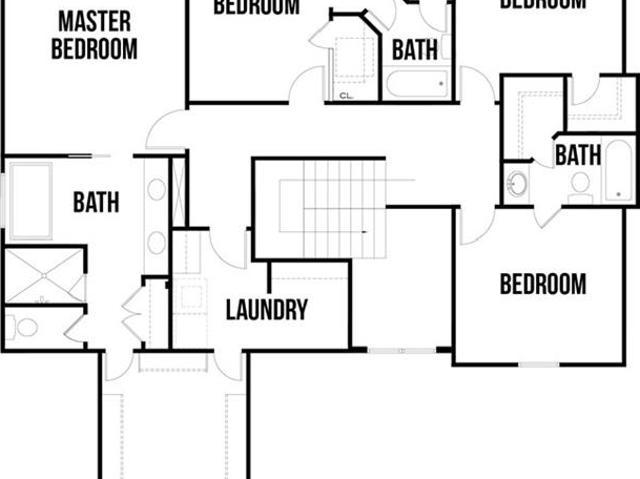
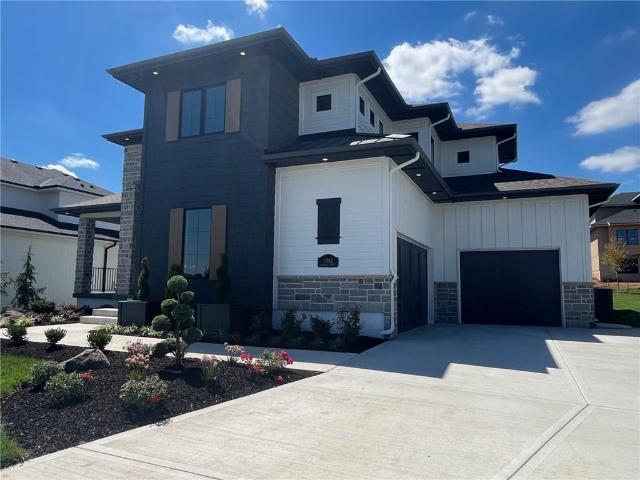
Be aware of road closings. Please see Directions for details. Lot 31, Woodmyre. Walker Custom Homes offers the 1.5 Reverse'Callahan' on this homesite backing to trees! Western front exposure allows for nice shade in the afternoon on the east side wall of windows. For those who love to cook, the prep kitchen is a wonderful space when entertaining for a crowd. Upgrades on this home will feature a walk-out package with an oversized patio, beamed ceilings in the living area, and a black window upgrade. Also upgraded are the cabinet and trim package, as well as a beautiful full bar in the basement. The landscaping package upgrade will leave your homesite looking lush and well thought out. This boutique-style community will offer only 85 homes! Make this Walker Custom Home your dream home today! Some selections can still be made to customize this home to your own style! Approximate completion time is July/Augusta 2026
USD 1,349,150
16019 S Twilight Ln, Olathe, KS 66062 | MLS #2565
View photo
House · for sale
USD 1,060,695
USD 362/sq.ft
16019 S Twilight Ln, Olathe, KS 66062 | MLS #2565
Ocheltree
· 2,928 sq.ft · 5 Bedrooms · 4 Baths · House
· Patio · Equipped kitchen · Cellar
Ocheltree · 2,928 sq.ft · 5 Bedrooms · 4 Baths · House · Patio · Equipped kitchen · Cellar
The 'Layla' Floorplan is here! Located on a beautiful Level Lot backing to trees. This 1.5 Story plan is everything you have been looking for! As you enter through the gorgeous double doors to the grand entry next to the stunning staircase, you have an ample amount of natural light gracing your Great Room with fireplance, Dining Room and Kitchen. Access to the covered patio is off the Dining Room. The Master En-Suite is behind the Great Room with a wet room shower with stand alone tub for the serene spa experience, double vanity, next to walk-in closet and connected to Laundry Room. The opposite side of the main level is Bedroom #2 with its own bathroom with a tiled shower. Up the stairs is a catwalk connecting 2 bedrooms and a bathroom with double vanites and walk-in closets to the other side with bedroom #5 with its own bathroom, shower over tub and walk-in closet. Option to finish the basement. All in the coveted Heritage Ranch, A Lambie-Rieke Community, with Amenities Galore such a
USD 1,060,695
11710 W 181st Ter, Overland Park, KS 66013 | MLS #2583
View photo
House · for sale
USD 1,339,000
USD 329/sq.ft
11710 W 181st Ter, Overland Park, KS 66013 | MLS #2583
Ocheltree
· 4,069 sq.ft · 4 Bedrooms · 5 Baths · House
· Office room · Equipped kitchen
Ocheltree · 4,069 sq.ft · 4 Bedrooms · 5 Baths · House · Office room · Equipped kitchen
HUGE SAVINGS with a $60,000 Price update and $25,000 BUILDER PROMO on this move-in-ready home! Historical Modern Elegance: The Harlow by Edward Franklin Building Company awaits in Woodmyre on Lot 21, READY for move-in! Experience timeless craftsmanship blended with fresh, modern design in this 1.5 Story Modern home. The Harlow offers thoughtful architectural details, including elegant trim work, graceful arches, and an exceptional use of natural light through beautifully placed windows. The airy kitchen is complemented by a functional scullery, perfect for entertaining and everyday living, and opens to a charming morning room. A dedicated office in the front of the home provides an inspiring workspace. Upstairs, each secondary bedroom features a vaulted ceiling and its own private bath, while the luxurious primary suite offers a serene ensuite and a spacious walk-in closet. Woodmyre is a BRAND NEW UPSCALE boutique new home community offering only 85 homesites. Due to a road closure, pl
USD 1,339,000
18109 S Cody St, Overland Park, KS 66013 | MLS #2584
View photo
House · for sale
USD 1,349,150
USD 375/sq.ft
18109 S Cody St, Overland Park, KS 66013 | MLS #2584
Ocheltree
· 3,595 sq.ft · 5 Bedrooms · 4 Baths · House
· Patio · Equipped kitchen · Cellar
Ocheltree · 3,595 sq.ft · 5 Bedrooms · 4 Baths · House · Patio · Equipped kitchen · Cellar
Be aware of road closings. Please see Directions for details. Lot 31, Woodmyre. Walker Custom Homes offers the 1.5 Reverse 'Callahan' on this homesite backing to trees! Western front exposure allows for nice shade in the afternoon on the east side wall of windows. For those who love to cook, the prep kitchen is a wonderful space when entertaining for a crowd. Upgrades on this home will feature a walk-out package with an oversized patio, beamed ceilings in the living area, and a black window upgrade. Also upgraded are the cabinet and trim package, as well as a beautiful full bar in the basement. The landscaping package upgrade will leave your homesite looking lush and well thought out. This boutique-style community will offer only 85 homes! Make this Walker Custom Home your dream home today! Some selections can still be made to customize this home to your own style! Approximate completion time is Julyu002FAugusta 2026
USD 1,349,150
12515 W 183rd Terrace
View photo
House · for sale
USD 849,000
USD 229/sq.ft
12515 W 183rd Terrace
Ocheltree
· 3,692 sq.ft · 6 Bedrooms · 5 Baths · House
· Terrace
Ocheltree · 3,692 sq.ft · 6 Bedrooms · 5 Baths · House · Terrace
Hilmann Home Building presents the Middleton II. I on Lot 91 in Riverstone Valley. This beautiful 2 story home was sold before processed
USD 849,000
17012 Rosehill St, Overland Park, KS 66221 | MLS #2568
View photo
House · for sale
USD 1,499,500
USD 321/sq.ft
17012 Rosehill St, Overland Park, KS 66221 | MLS #2568
Ocheltree
· 4,661 sq.ft · 5 Bedrooms · 6 Baths · House
· Patio · Fireplace · Equipped kitchen
Ocheltree · 4,661 sq.ft · 5 Bedrooms · 6 Baths · House · Patio · Fireplace · Equipped kitchen
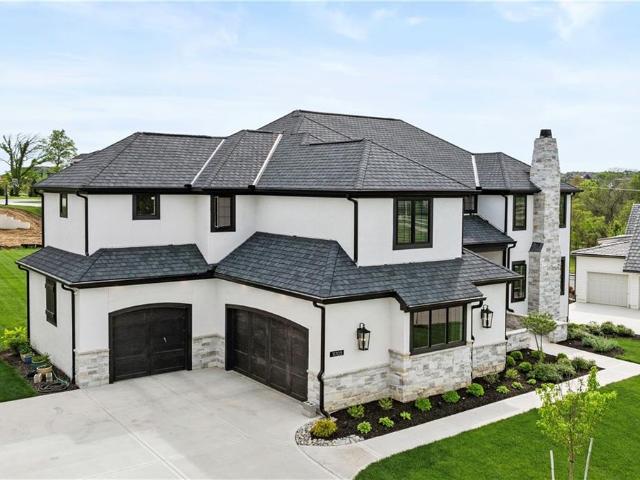
Model home is now move-in-ready! The 1.5 Story Birmingham II plan by SAB HOMES on lot 175 is a spectacular new 5-BEDROOM plan with an impressive mix of modern sophistication loaded with premium new upgrades. This home offers 3 levels of finished space with over 4600 square feet. As you enter, this plan features a soaring two-story ceiling, fantastic new modern lighting, a two-story great room with a floor-to-ceiling tile fireplace with floating hearth, and a black linear fireplace. The spacious dining room showcases a sophisticated accent wall with mirrors and floating shelves, and a double slider door to access the covered 17' x 10' tiled patio. The butler's pantry has an extra MOEN sink, water bottle filler, and glass swing door to Chef's kitchen with premium CAFE appliances and DEKTON waterfall island and backsplash. Explore the main level primary bedroom with tile headboard accent wall with mirrored walnut side trim, spacious bath with freestanding tub and large closet. There are f
USD 1,499,500
12502 W 170th Ter, Overland Park, KS 66221 | MLS #2531
View photo
House · for sale
USD 1,099,850
USD 330/sq.ft
12502 W 170th Ter, Overland Park, KS 66221 | MLS #2531
Ocheltree
· 3,326 sq.ft · 5 Bedrooms · 5 Baths · House
· Fireplace · Equipped kitchen
Ocheltree · 3,326 sq.ft · 5 Bedrooms · 5 Baths · House · Fireplace · Equipped kitchen
Wow! Come see this move-in-ready 1.5-story Birmingham II by SAB homes located on lot 165. It has everything you are searching for with a soaring great room ceiling, white kitchen QUARTZ countertops, double ovens, gas cooktop with Zephyr hood vent, silgranite kitchen sink, GE profile appliances, convection oven, walk in prep style pantry with glass swing door, two ovens, beautiful built in dining room hutch cabinets with glass doors, tile fireplace floor to ceiling, wood flooring, freestanding tub, wood trimmed accent walls, gold and black accent light fixtures, diagonal marble flooring, floating shelves, wood accent ceiling beams and primary suite large walk-in closet with it's own laundry hook-ups. Spacious four bedrooms upstairs, including a loft space AND a main floor primary suite secluded from the other bedrooms. The upper level features a unique loft for homework, gaming or hobby room at the top of the stairs with plenty of natural light. There is a space for everyone with four b
USD 1,099,850
29508 W 196th Street
View photo
House · for sale
USD 464,950
USD 215/sq.ft
Updated
29508 W 196th Street
Ocheltree
· 2,153 sq.ft · 4 Bedrooms · 3 Baths · House
· Equipped kitchen · Cellar
Ocheltree · 2,153 sq.ft · 4 Bedrooms · 3 Baths · House · Equipped kitchen · Cellar
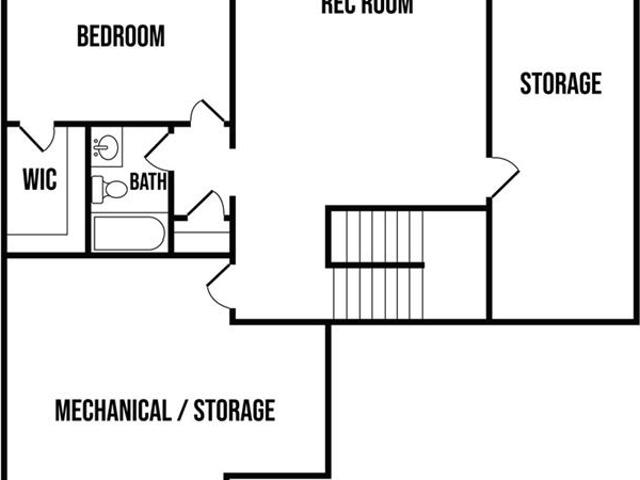
New lower price on this AMAZING HOME! The Milan plan which is a brand-new ranch plan thoughtfully designed by our premier Ventura Homes builder on lot 1! Featuring PELLA Windows and sliding glass door, carefully crafted stone, with a welcoming entry and a fully finish basement! The great room is absolutely huge with a wall of windows! The kitchen has a stand-alone hood, upgraded sink, expanded island, ceiling height cabinets and a separate generous pantry! The luxurious master suite has a double door entryway; a coffered ceiling, dual vanity sinks and an expanded shower! The basement is finished with an expansive rec room, large bedroom, storage areas and bath! Homes in tuscan farm have upgraded standard features that include granite/quartz in kitchens, and all bathrooms, and a gas range. Estimated time to finish is about 45 days! Make this your new home and new neighborhood! This is a great area, convenient to everything!
USD 464,950
29517 W 196th St, Gardner, KS 66030 | MLS #2571
View photo
House · for sale
USD 539,950
USD 216/sq.ft
29517 W 196th St, Gardner, KS 66030 | MLS #2571
Ocheltree
· 2,497 sq.ft · 4 Bedrooms · 3 Baths · House
· Patio · Equipped kitchen · Parking · Cellar
Ocheltree · 2,497 sq.ft · 4 Bedrooms · 3 Baths · House · Patio · Equipped kitchen · Parking · Cellar
Price reduction on this Beautiful home that has it all! The Toscana Luxe is a reverse 1.5 story built by our premier Ventura Homes builder on lot 15! Featuring sleek modern lines, a FOUR car tandem garage with designer garage doors with glass panels, upgraded glass lite front door, PELLA Windows, carefully crafted stone and a walkupu002Fwalk out basement! The kitchen has a stand-alone hood, upgraded sink, expanded island, ceiling height cabinets and a separate butler’s pantry! The luxurious master suite has 10 ft ceilings; dual vanity sinks and expanded shower with 2 shower heads! The basement is finished with a large rec room, 2 bedrooms and bath plus a walk out covered patio! Homes in tuscan farm have upgraded standard features that include graniteu002fquartz in kitchens, and all bathrooms, and gas range. Estimated time to finish is about 30 days! Make this your new home and new neighborhood! This is a great area, convenient to everything!
USD 539,950
11705 W 170th St, Overland Park, KS 66221 | MLS #2629
View photo
House · for sale
USD 1,750,000
USD 288/sq.ft
11705 W 170th St, Overland Park, KS 66221 | MLS #2629
Ocheltree
· 6,060 sq.ft · 6 Bedrooms · 7 Baths · House
· Patio · Deck · Fireplace · Equipped kitchen
Ocheltree · 6,060 sq.ft · 6 Bedrooms · 7 Baths · House · Patio · Deck · Fireplace · Equipped kitchen
Impressive 6 bedroom, 6.5 bath mills ranch masterpiece! Perfectly positioned on a spacious lot in highly coveted Mills Ranch, this remarkable builder’s residence showcases the pinnacle of craftsmanship, design and livability. Sophisticated architecture blends seamlessly with timeless character and modern functionality, creating a truly elevated living experience. Inside, soaring ceilings, wide-plank hardwoods, custom millwork, multiple fireplaces and abundant storage highlight impeccable attention to detail. The light-filled Great Room is a stunning focal point, featuring a statement fireplace, designer built-ins and seamless flow into the gourmet kitchen. Designed to impress, the chef’s kitchen offers a dramatic waterfall quartz island, custom cabinetry, stainless steel appliances and a walk-in pantry. Entertaining is effortless with the adjacent dining area and enclosed porch, opening to the deck and patio for seamless indoor-outdoor gatherings. A warm hearth room provides an invitin
USD 1,750,000
10777 W 179th Terrace
View photo
House · for sale
USD 1,669,000
USD 304/sq.ft
10777 W 179th Terrace
Ocheltree
· 5,479 sq.ft · 5 Bedrooms · 4 Baths · House
· Terrace · Equipped kitchen
Ocheltree · 5,479 sq.ft · 5 Bedrooms · 4 Baths · House · Terrace · Equipped kitchen
Sellers are now offering $25,000 in seller concessions for an accepted offer. Use this for updates, closing costs or rate buy down! Welcome to your private retreat—where everyday living feels like a vacation. Perfectly situated on 2.56 breathtaking acres, this exceptional true ranch home offers a seamless blend of sophistication, comfort, rustic charm and resort-style living. From the moment you arrive, you’ll be captivated by the peaceful setting, incredible privacy, and lush curb appeal. This exceptional home features 5 bedrooms and 4.1 bathrooms with 2 bedrooms on the main level (with brand new carpet) and 3 additional bedrooms in the finished lower level. Thoughtfully designed with spacious living and entertaining areas throughout including a dedicated office, formal dining room, and formal living room. The gourmet kitchen is a chef’s dream featuring a Wolf gas stove, oversized island, stainless steel appliances, 2 walk-in pantries, new quartz countertops coming soon and spacious e
USD 1,669,000

Get email alerts

Don't miss out: be the first to know about new properties

The alert was correctly created

On subscribing you accept the conditions of use and the privacy policy
Alert
Receive new ads in your inbox
Save this search
Receive alerts for new listings

We'll send you an email when we have new properties for: "Houses for sale in Ocheltree"

The alert was correctly created

Bonita, Olathe township Johnson County Kansas
Prairie Highlands, Olathe city Johnson County Kansas
Get email alerts and be the first to see new listings
Required field
On subscribing I accept the terms of the privacy policy
Perfect! You'll soon start receiving new listings via email
Alert
Receive an email when we have new ads for Houses for sale in Ocheltree
Save this search
Filters

Bedrooms

Size (sq.ft)

sq.ft
sq.ft

Price

USD
USD

Property type

Bathrooms

Clear all filters
Receive notifications when new entries are published.