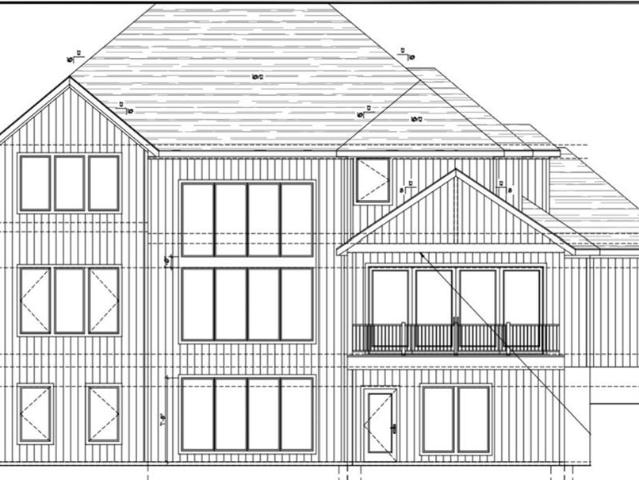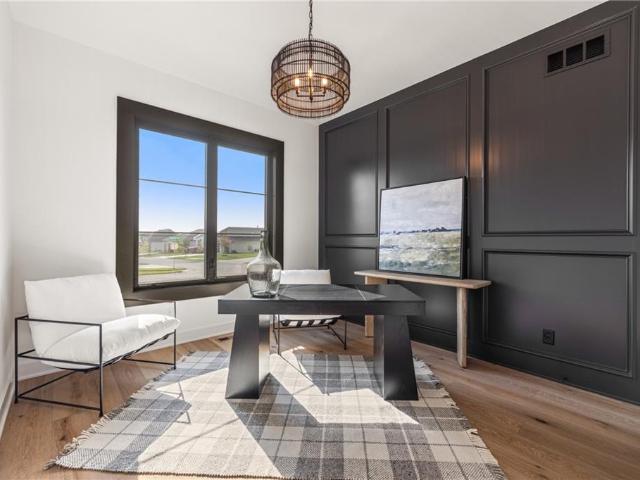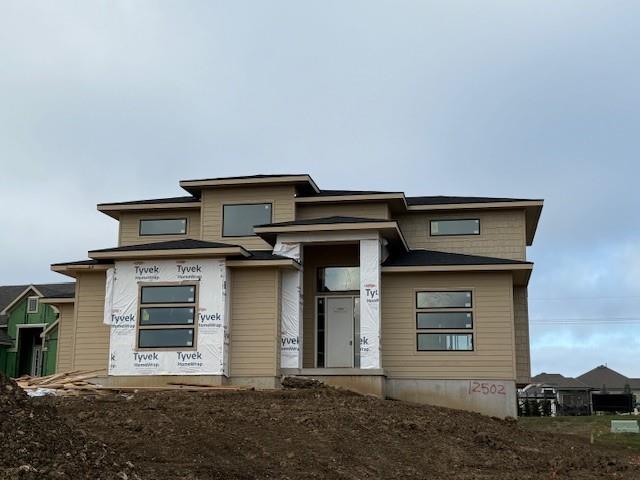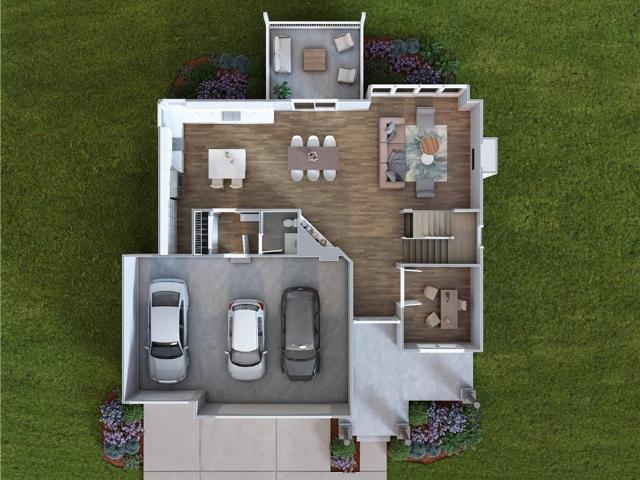
290 houses for sale in Ocheltree

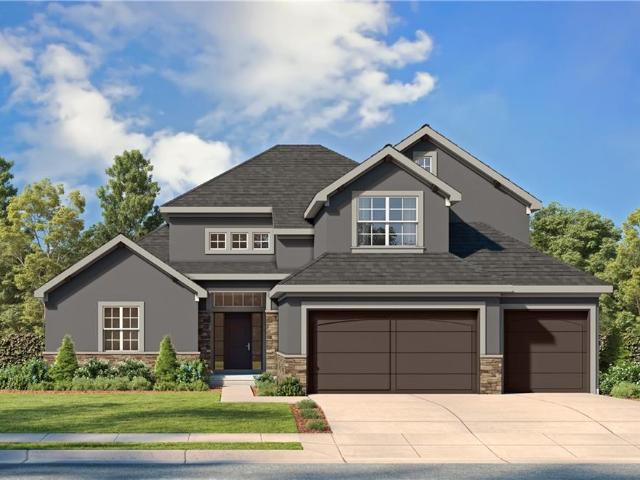
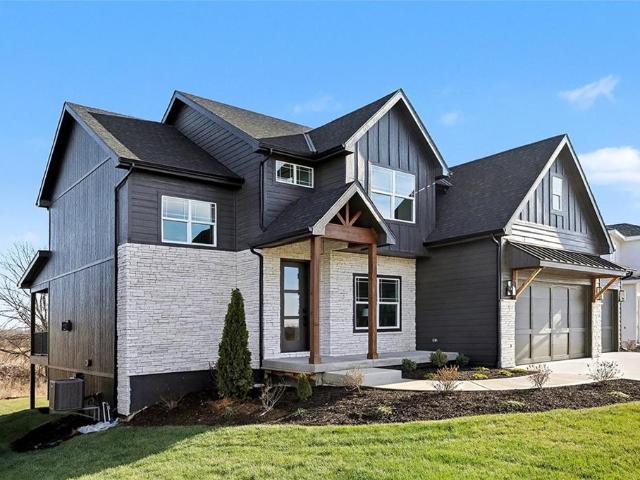
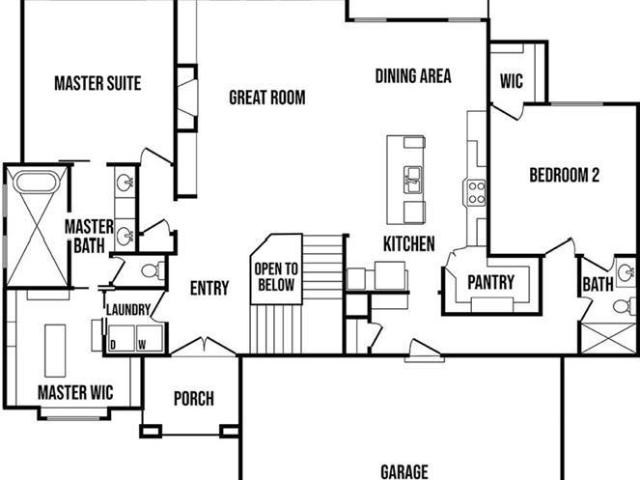
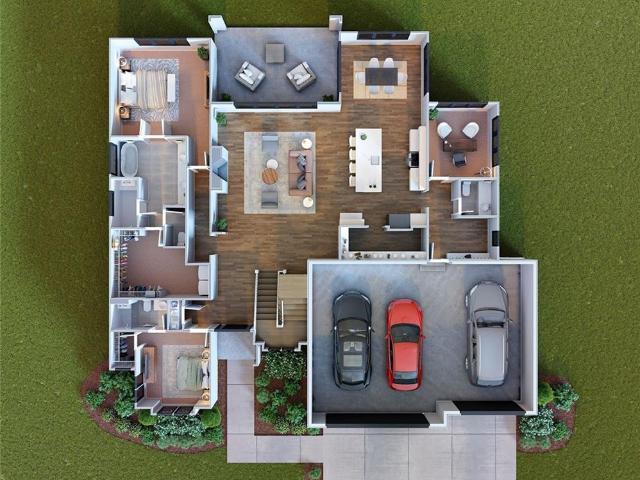
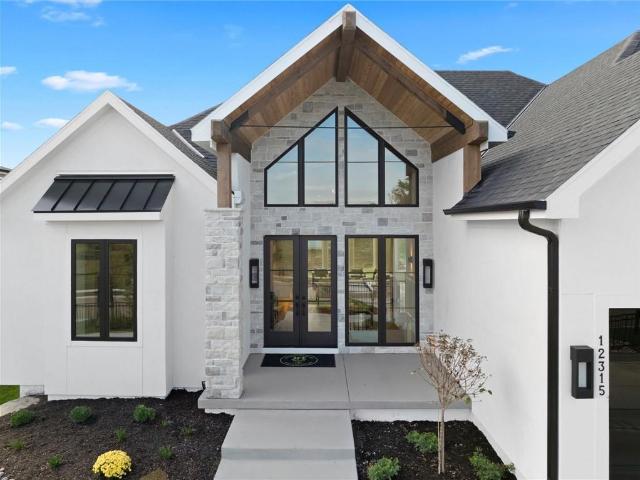
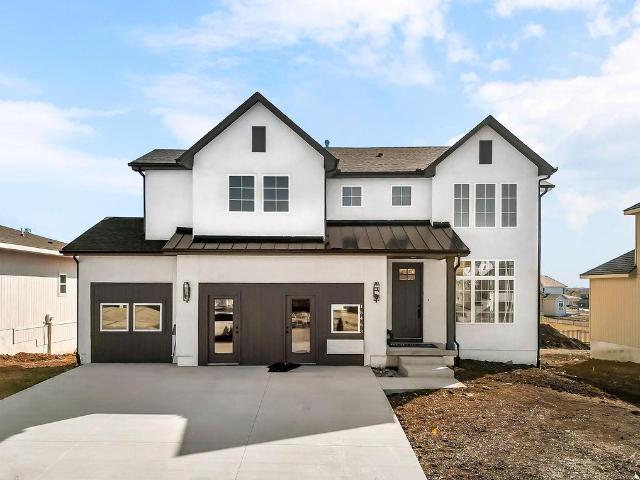
16388 S Elmridge St, Olathe, KS 66062 | MLS #2591
View photo
House · for sale
USD 699,950
USD 254/sq.ft
16388 S Elmridge St, Olathe, KS 66062 | MLS #2591
Ocheltree
· 2,745 sq.ft · 4 Bedrooms · 4 Baths · House
· Office room · Equipped kitchen · Parking
Ocheltree · 2,745 sq.ft · 4 Bedrooms · 4 Baths · House · Office room · Equipped kitchen · Parking
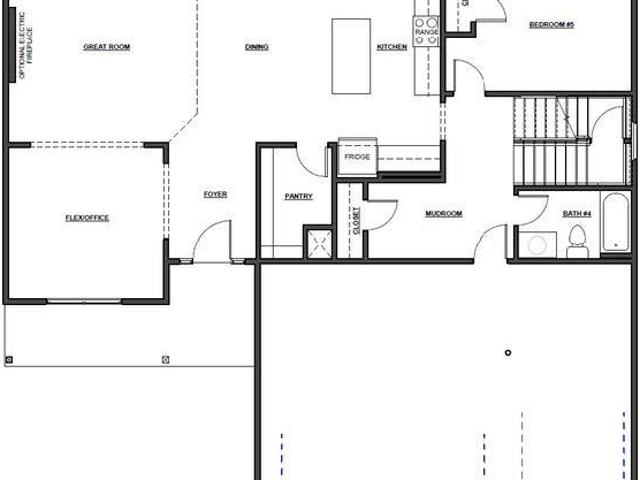
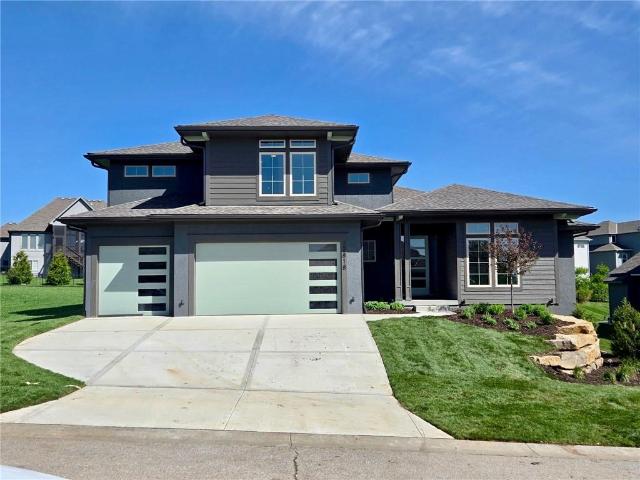
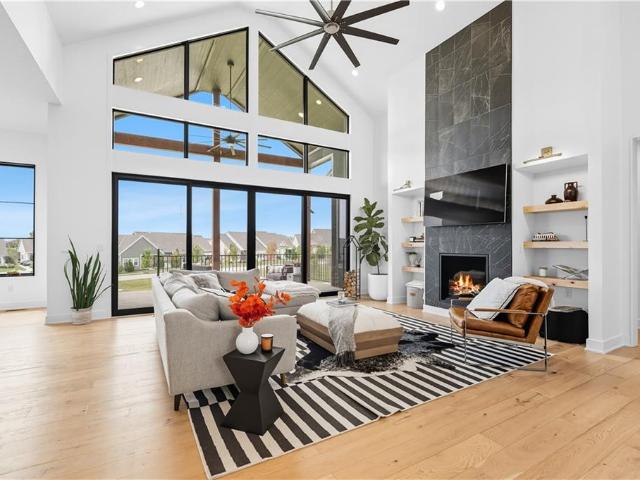
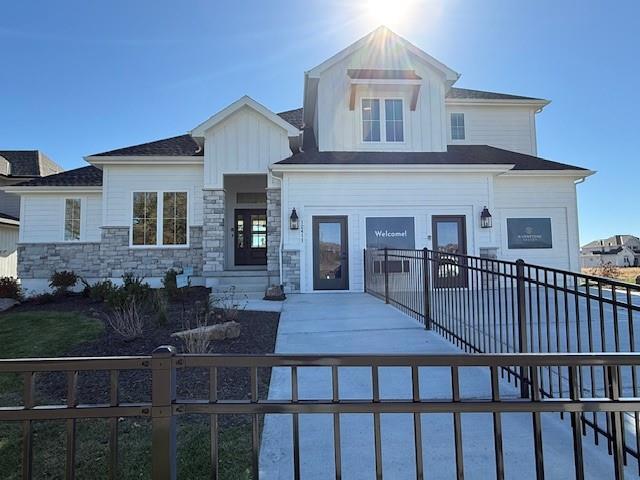
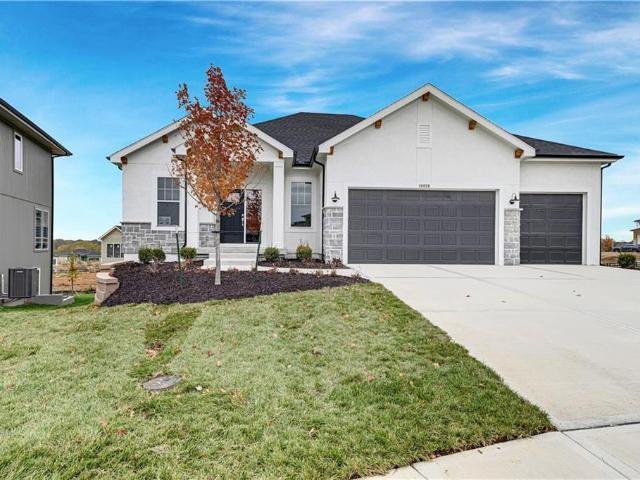
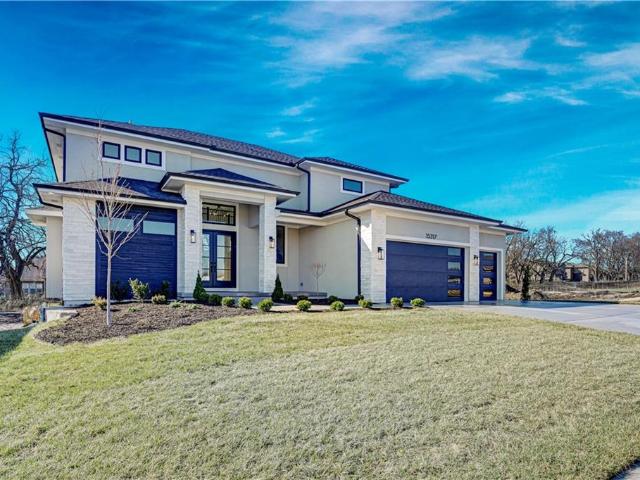
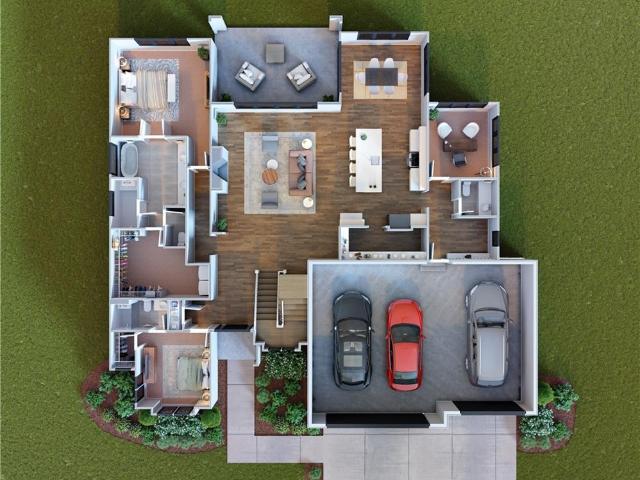
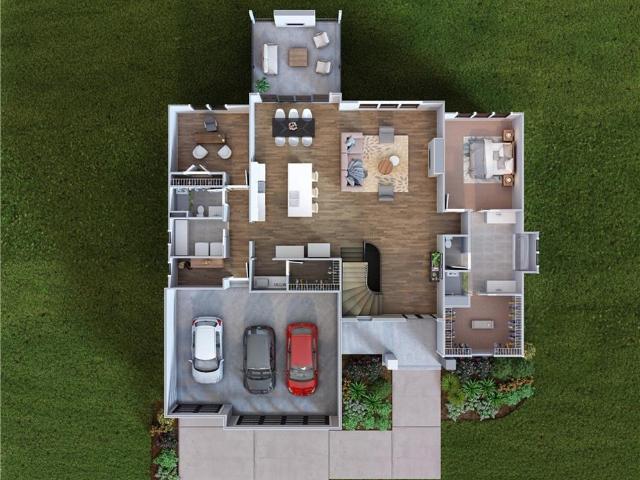
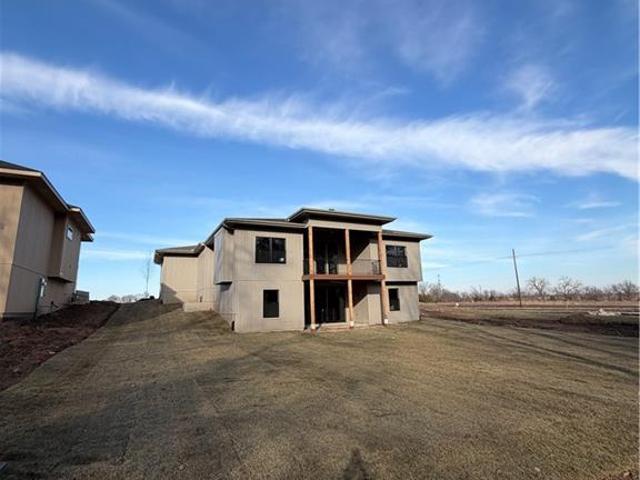
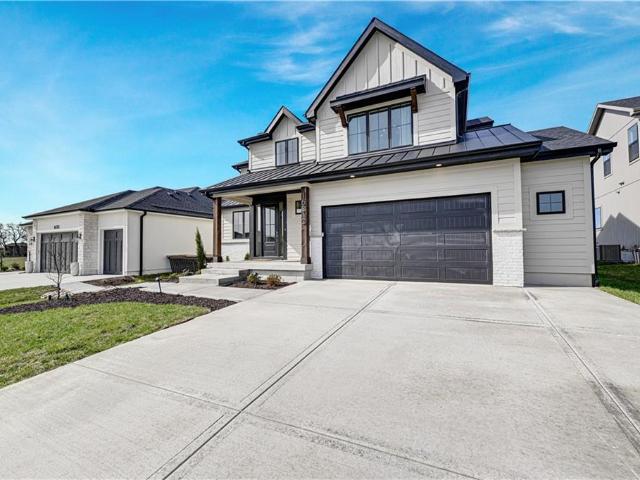
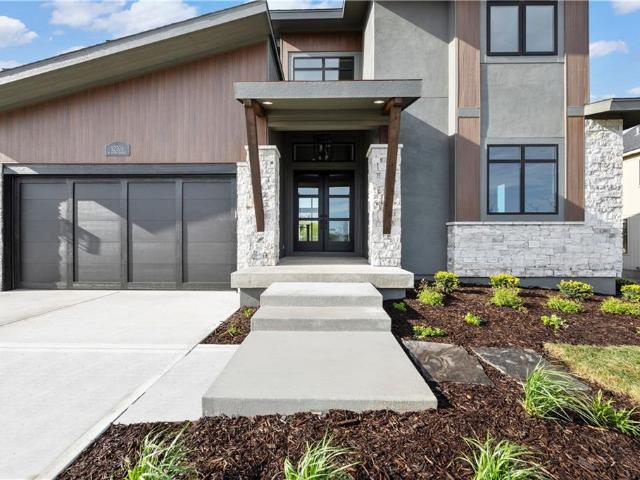
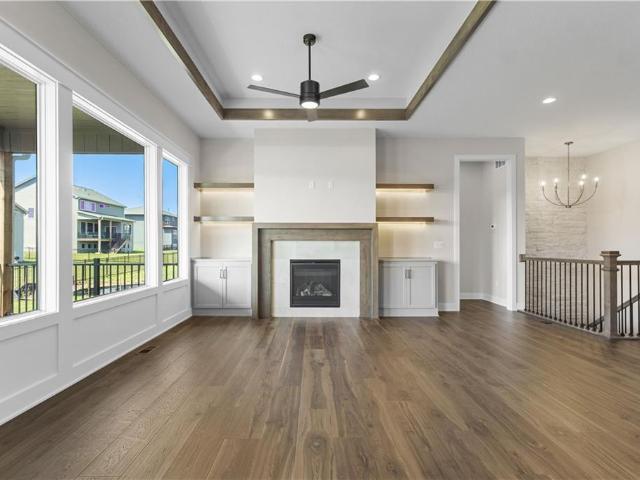
New price and move in ready The 'Magnolia' by Chris George Homes, LLC. Two-Story with a 4-Car that includes a 40 ft long pass through 3rd Garage on a cul-de-sac homesite in Stonebridge Pointe! Filled with custom touches and an abundance of natural light, this home radiates warmth and comfort from the moment you step inside. Rich warm woods flow throughout the 1st floor, creating an inviting, timeless aesthetic that perfectly complements the bright, airy spaces. The 'Magnolia' has so many custom features that you will absolutely love! And practical features like high efficiency HVAC, Pella Windows, 8' Tall Garage Doors. It's bright, open and great for entertaining. It features 4 bedrooms and 3.5 baths and a main floor private office which is located off the front entry. Walk into a stunning great room, chef's dream kitchen with huge island and Site Finished White Oak Floors, dining room surrounded by windows and an excellent sized Walk-in Pantry. The Mudroom in the back hall has a large
USD 699,950
17412 Richards St, Overland Park, KS 66221 | MLS #2606
View photo
House · for sale
USD 728,724
USD 240/sq.ft
17412 Richards St, Overland Park, KS 66221 | MLS #2606
Ocheltree
· 3,025 sq.ft · 4 Bedrooms · 3 Baths · House
· Patio · Office room · Fireplace · Equipped kitchen
Ocheltree · 3,025 sq.ft · 4 Bedrooms · 3 Baths · House · Patio · Office room · Fireplace · Equipped kitchen
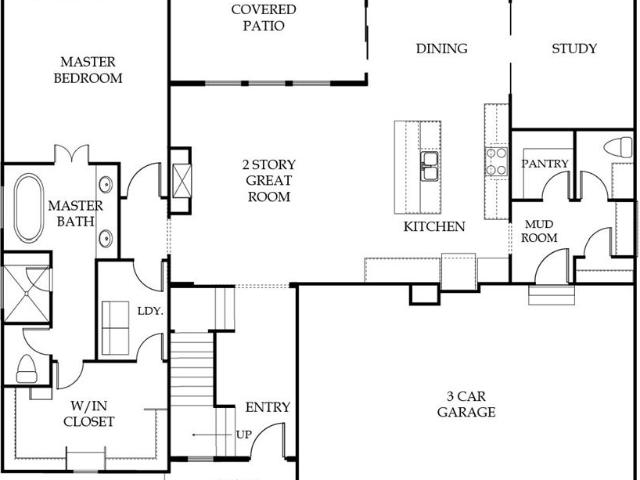
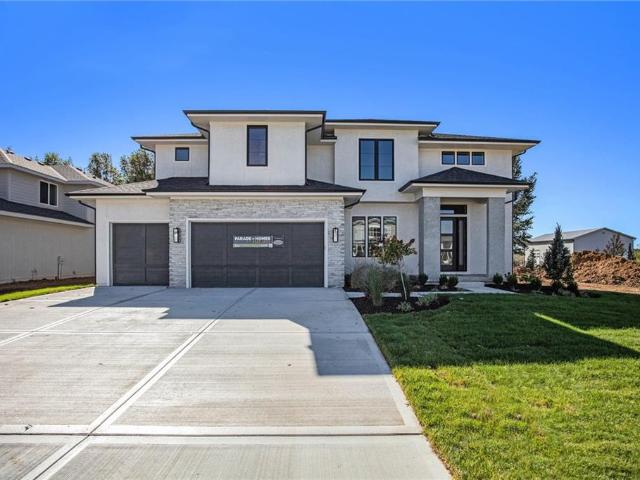
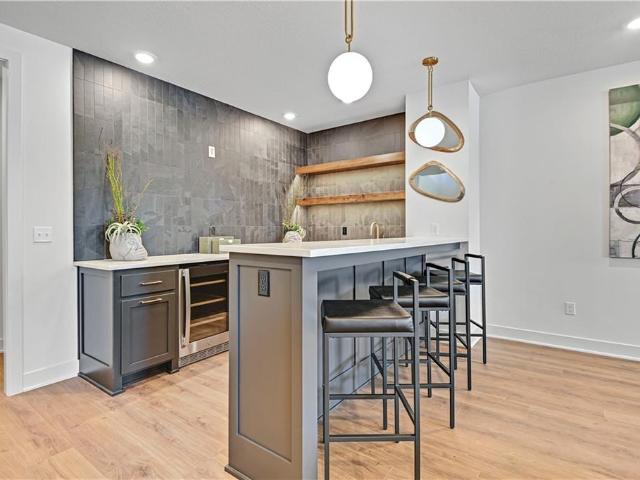
The Fairfield Expanded by Inspired Homes offers the perfect blend of luxury, comfort, and functionality in this beautifully designed Reverse 1.5-Story home on Lot 447. The open-concept main level features a spacious great room with a fireplace, wood beams, built-in cabinetry, and seamless flow into the kitchen & dining area. The private main level primary suite includes a spa-inspired bath, generous walk-in closet, and convenient access to the laundry room. A second main-level bedroom provides flexibility for guests or a home office for the work from home professional. The finished lower level is ideal for entertaining with a large rec room, second fireplace, and stylish wall wet bar. Enjoy outdoor living on the oversized covered patio overlooking community open space. Currently in the finishing stages 7u002F26u002F2026 with an anticipated August 2026 completion. Photos are of a previously completed Fairfield Expanded and are for illustrative purposes only; finishes may vary. Located i
USD 728,724
18105 S Cody St, Overland Park, KS 66013 | MLS #2616
View photo
House · for sale
USD 1,339,900
USD 367/sq.ft
18105 S Cody St, Overland Park, KS 66013 | MLS #2616
Ocheltree
· 3,649 sq.ft · 5 Bedrooms · 5 Baths · House
· Garden
Ocheltree · 3,649 sq.ft · 5 Bedrooms · 5 Baths · House · Garden
Sought-after Maplewood II Custom 1.5 story by jfe homes on a walkout greenspace lot 32 in woodmyre, a brand new upscale new home community in op with blue valley schools. Ready for august move-in. This beautifully designed east-facing home offers exceptional curb appeal and enhanced finishes throughout, blending style, comfort, and quality craftsmanship. The thoughtfully designed layout places the private primary suite tucked behind the main living areas, creating a peaceful retreat to unwind at the end of the day. Upstairs, three secondary bedrooms surround a spacious loft—perfect for relaxing, studying, or creating the ultimate hangout space. The unfinished lower level offers endless possibilities for future expansion and includes a convenient walkout to a level backyard that backs to the tree line, providing a peaceful outdoor setting. With elevated details, timeless design, and the boutique lifestyle of Woodmyre, this home is an outstanding opportunity in one of South Overland Park
USD 1,339,900
18101 S Cody St, Overland Park, KS 66013 | MLS #2617
View photo
House · for sale
USD 1,464,900
USD 324/sq.ft
18101 S Cody St, Overland Park, KS 66013 | MLS #2617
Ocheltree
· 4,510 sq.ft · 4 Bedrooms · 6 Baths · House
· Office room · Equipped kitchen
Ocheltree · 4,510 sq.ft · 4 Bedrooms · 6 Baths · House · Office room · Equipped kitchen
Private upscale 4500 sf REVERSE located on greenspace is almost ready for move-in. Maplewood IV Reverse by JFE HOMES on lot #33 in WOODMYRE, a luxurious new home community in South Overland Park at 181stu002FQuivira. A BRAND NEW REVERSE by JFE that you must tour, located on a 1u002F3 acre with a finished walkout lower level. Wow! Perfectly positioned on a premium walkout lot backing to a rare private greenspace. Limited number of private lots now available in phase one. This home offers a blend of privacy and natural beauty, with coveted eastern rear exposure providing cool, shaded summer evenings. Thoughtfully designed for both refined living and effortless entertaining, the main level showcases an open-concept kitchen and dining space with elevated finishes and seamless flow. The private primary suite serves as a true retreat, while a secondary main-level bedroom offers versatility as a guest suite or sophisticated home office. The dramatic great room features soaring ceilings, a sta
USD 1,464,900
12502 W 183rd Ter, Overland Park, KS 66013 | MLS #2621
View photo
House · for sale
USD 900,000
USD 297/sq.ft
12502 W 183rd Ter, Overland Park, KS 66013 | MLS #2621
Ocheltree
· 3,025 sq.ft · 5 Bedrooms · 4 Baths · House
· Office room · Fireplace · Equipped kitchen · Parking · Cellar
Ocheltree · 3,025 sq.ft · 5 Bedrooms · 4 Baths · House · Office room · Fireplace · Equipped kitchen · Parking · Cellar
Move in ready! Introducing the distinguished Presley by Lamendola Custom homes on Lot 94 in Riverstone Valley. This exceptional property features a unique side-entry garage design and an expansive great room complete with fireplace and double-height ceilings. The large kitchen is equipped with a walk-in pantry, while the main floor also offers an office or bedroom and a master suite including a walk-in closet, dedicated laundry hook-up, and an en-suite bathroom. The upper level provides three additional bedrooms, two full bathrooms, a second laundry area with sink, and a loft. The unfinished basement presents future potential with two egress windows suitable for extra bedrooms. Noteworthy details include black exterior windows, an oversized garage with enlarged doors, and a premium cul-de-sac location. Close to schools, highways, shops and restaurants! Please note: students in this subdivision will attend Blue Valley's newest middle school starting in the fall of 2026: Wolf Springs Mid
USD 900,000
15339 W 161st Ter, Olathe, KS 66062 | MLS #2594
View photo
House · for sale
USD 749,815
USD 273/sq.ft
15339 W 161st Ter, Olathe, KS 66062 | MLS #2594
Ocheltree
· 2,745 sq.ft · 4 Bedrooms · 4 Baths · House
· Terrace · Parking · Swimming pool
Ocheltree · 2,745 sq.ft · 4 Bedrooms · 4 Baths · House · Terrace · Parking · Swimming pool
The Contemporary Makenna by Gabriel Homes coming soon to Heritage Ranch. Tour a completed Makenna 2-Story today at Lot 64, 15412 W. 161st Terrace. This slam dunk 2 Story floor plan continues to check all the boxes! Featuring 4 Bedrooms, 3 Bathrooms, 1 half bathroom, and 3 Car Garage. The main level is open and flowing, while the exterior elevation has a wow factor! All in the coveted Heritage Ranch, A Lambie-Rieke Community, with Amenities Galore such as state-of-the-art pool, clubhouse, trails, pickleball, play area, half-court basketball, putting green, ponds and so much more coming soon! This community provides a wonderful lifestyle and right next to the 1,238 Acre Heritage Park with Dog Park, Sports Parks, Golf, Lake, Trails and much more! Contact Onsite Agents Katie Fisher for Estimated Completion of homes on site, and design selections. Our Welcome Center Office is located at 15388 W. 161st Terrace, Olathe. Lot 64 in Heritage Ranch. Renderings &u002For images may show features th
USD 749,815
16772 S Twilight Ln, Olathe, KS 66062 | MLS #2558
View photo
House · for sale
USD 639,950
USD 240/sq.ft
16772 S Twilight Ln, Olathe, KS 66062 | MLS #2558
Ocheltree
· 2,659 sq.ft · 5 Bedrooms · 4 Baths · House
· Equipped kitchen
Ocheltree · 2,659 sq.ft · 5 Bedrooms · 4 Baths · House · Equipped kitchen
Summer's end savings: take $7500 and use your way! Take off price, closing costs, buy down rate, etc. See flyer for details. Move in ready! Introducing the “Lexington, ” an epitome of luxury and functionality in this captivating 2-story, 5-bedroom, 4-bath floorplan. Enter through the Grand Foyer into an inviting space that seamlessly blends open living with a designated Officeu002FFlex Room on the main level. The heart of the home boasts an open living concept, where the spacious kitchen flows effortlessly into the living area, perfect for gatherings and relaxation. Retreat to the opulent primary suite, complete with a luxurious bath featuring a soaking tub, tiled shower, and a generously sized primary closet conveniently connected to the laundry room. Ascend the staircase, illuminated with natural daylight, designed to provide utmost privacy to the upper level. Experience the pinnacle of comfort and sophistication in every aspect of the “Lexington” home. Located in the new stylish com
USD 639,950
12818 W 172nd Ter, Overland Park, KS 66221 | MLS #2616
View photo
House · for sale
USD 875,000
USD 272/sq.ft
12818 W 172nd Ter, Overland Park, KS 66221 | MLS #2616
Ocheltree
· 3,208 sq.ft · 4 Bedrooms · 5 Baths · House
· Office room
Ocheltree · 3,208 sq.ft · 4 Bedrooms · 5 Baths · House · Office room
BUILDER PROMO $10k 'Personalize as you like! ' Use this bonus to do what you like to make this award winning home yours! Welcome to The Creighton 1.5 Story by Pryor West Homes on Lot 316, a beautifully designed home that offers the perfect blend of space, comfort, and flexibility for everyday family living. With four spacious bedrooms, each featuring its own private bath, plus an additional half bath, everyone has their own space to unwind. The main level offers nearly 2,000 square feet with durable 3-inch oak hardwood flooring, a private office or den ideal for working from home or homework time, and a versatile flex room that can easily serve as a dining room, playroom, or media space. The main-level primary suite provides a peaceful retreat with a large, well-designed closet. Upstairs, a generous loft creates the perfect spot for a second living area, hang out, kids play zone, game room, or study space. The home is finished with thoughtful details throughout, including maple cabinet
USD 875,000
12407 W 183rd Ter, Overland Park, KS 66013 | MLS #2544
View photo
House · for sale
USD 948,900
USD 282/sq.ft
12407 W 183rd Ter, Overland Park, KS 66013 | MLS #2544
Ocheltree
· 3,358 sq.ft · 4 Bedrooms · 4 Baths · House
· Patio · Equipped kitchen
Ocheltree · 3,358 sq.ft · 4 Bedrooms · 4 Baths · House · Patio · Equipped kitchen
Model home. Not for sale at this time. Situated on Lot 52, J. S. Robinson’s Cypress 1.5 floor plan offers a refined 1½-story layout centered around an impressive two-story great room, which is visible from the upper level. The open concept seamlessly integrates the great room, kitchen, dining area, flex room, and outdoor living space. The primary suite serves as a main-level retreat with a luxurious, spa-inspired bath. The upper level features three bedrooms: one with a private en-suite bathroom and two sharing a Jack and Jill bath, each equipped with walk-in closets. Additional living space is provided by a loft that includes a walk-in game closet. Entertaining is enhanced by the covered back patio. This efficient design balances functionality with comfortable and elegant living. Riverstone Valley is close to schools, highways, shops and restaurants! Note: Beginning in the fall of 2026, students in Riverstone Valley will attend the new Blue Valley Middle School: Wolf Springs Middle lo
USD 948,900
12405 W 184th St, Overland Park, KS 66013 | MLS #2523
View photo
House · for sale
USD 814,750
USD 239/sq.ft
12405 W 184th St, Overland Park, KS 66013 | MLS #2523
Ocheltree
· 3,401 sq.ft · 4 Bedrooms · 5 Baths · House
· Office room · Deck
Ocheltree · 3,401 sq.ft · 4 Bedrooms · 5 Baths · House · Office room · Deck
Complete and move in ready! The Aspen I plan by J. S. Robinson, located on Lot 62, is one of the builder’s most sought-after two-story designs. The main floor features an inviting foyer that opens to a versatile flex room, ideal for a formal dining area, private office, or other customized uses. Ten-foot ceilings, an expansive pantry, and a convenient boot bench further enhance the home’s blend of elegance and practicality. The upper level includes a well-appointed primary suite along with three additional bedrooms, offering generous living space for a variety of household needs. The partially finished lower level adds 764 square feet of additional living area, complete with a half bath, egress window and rough-in for a future bar. Outdoor living is equally well-supported with a covered deck perfect for gatherings or quiet relaxation. Close to schools, highways, shops and restaurants! Come check it out! You won't want to miss this beautiful home! Note: Beginning in the fall of 2026, st
USD 814,750
17420 Crystal St, Overland Park, KS 66221 | MLS #2632
View photo
House · for sale
USD 949,900
USD 299/sq.ft
17420 Crystal St, Overland Park, KS 66221 | MLS #2632
Ocheltree
· 3,175 sq.ft · 4 Bedrooms · 5 Baths · House
· Equipped kitchen
Ocheltree · 3,175 sq.ft · 4 Bedrooms · 5 Baths · House · Equipped kitchen
An Architectural Masterpiece in Chapel Hill u002F Unparalleled Luxury, MOVE-IN READY Experience the pinnacle of modern luxury in this custom-built 2022 reverse 1.5-story estate, tucked away on a serene, private cul-de-sac in Overland Park’s premier Chapel Hill community. Bypassing the delays of new construction, this residence offers an exceptional opportunity to acquire a bespoke, move-in-ready home at an incomparable value. From the moment you step inside, towering custom windows flood the open-concept floor plan with natural light, highlighting the meticulous craftsmanship and premium finishes throughout. The main level is a showcase of sophisticated design, featuring a magazine-worthy designer chef’s kitchen anchored by an oversized statement island, a sprawling walk-in pantry, and an expansive great room built for effortless, high-end entertaining. Retreat to the private, opulent primary suite—a true sanctuary designed for ultimate relaxation. The walk-out lower level serves as a
USD 949,900
12411 W 183rd Ter, Overland Park, KS 66013 | MLS #2558
View photo
House · for sale
USD 823,950
USD 253/sq.ft
12411 W 183rd Ter, Overland Park, KS 66013 | MLS #2558
Ocheltree
· 3,251 sq.ft · 5 Bedrooms · 5 Baths · House
· Office room · Equipped kitchen
Ocheltree · 3,251 sq.ft · 5 Bedrooms · 5 Baths · House · Office room · Equipped kitchen
Model office! Not for sale at this time! Located on Lot 53 in Riverstone Valley, this stunning 1.5 Story plan by New Mark Homes is uniquely designed to create the feeling of first floor living while still being functional for any family. The Haley is designed with a very open entrance appealing to all. It has a great kitchen and wonderful pantry. Additionally the first floor offers a lovely primary suite plus a bedroomu002Foffice and half bathroom. The back staircase is tucked away giving the appearance of hidden living quarters upstairs. While upstairs you will find a spacious loft and 3 bedrooms each with a walk-in closet and private bath. Don't miss the second laundry hookup! Come Visit! Note: Beginning in the fall of 2026, students in Riverstone Valley will attend the new Blue Valley Middle School: Wolf Springs Middle located at 17501 Grant Street
USD 823,950
15260 W 161st Ct, Olathe, KS 66062 | MLS #2575
View photo
House · for sale
USD 735,000
USD 242/sq.ft
15260 W 161st Ct, Olathe, KS 66062 | MLS #2575
Ocheltree
· 3,035 sq.ft · 4 Bedrooms · 3 Baths · House
· Deck · Fireplace · Equipped kitchen · Swimming pool
Ocheltree · 3,035 sq.ft · 4 Bedrooms · 3 Baths · House · Deck · Fireplace · Equipped kitchen · Swimming pool
Open Daily Make this home yours today! The 'Gruene' Reverse by C3 Homes is here! As you walk in to the incredible entry you have a bedroom to the right that can also be an office, that is connected to a full bathroom. Past the foyer you have the dining room next to the kitchen with large island, walk-in pantry all next to the Great Room. The Great Room has a stunning fireplace with built-ins on each side and a door out to your covered deck with views of Heritage Park. The Primary En-Suite leads into the primary bath with a free-standing Tub, double vanity, tiled shower, walk-in closet that feeds into the main level laundry room. The lower level has 2 more bedrooms with walk-in closets and a bathroom with a shower. The recreation room has a wet bar for all the entertaining and games nights ahead! Welcome Home! Lot 21. All in the coveted Heritage Ranch, A Lambie-Rieke Community, with Amenities Galore such as state-of-the-art pool, clubhouse, trails, pickleball. Play area, half-court bask
USD 735,000
15317 W 162nd St, Olathe, KS 66062 | MLS #2595
View photo
House · for sale
USD 1,059,900
USD 300/sq.ft
15317 W 162nd St, Olathe, KS 66062 | MLS #2595
Ocheltree
· 3,531 sq.ft · 5 Bedrooms · 4 Baths · House
· Garden · Fireplace · Equipped kitchen · Parking
Ocheltree · 3,531 sq.ft · 5 Bedrooms · 4 Baths · House · Garden · Fireplace · Equipped kitchen · Parking
This home is complete and ready to be made into a home! The 'Woodland' Modern 1.5 Story by JFE Construction is here on a Daylight Lot backing to trees and trail! As you enter the foyer with a soaring ceiling you are greeted by an exquisite grand staircase open to the 2nd level. Stunning 2 story windows in the Great Room with ample natural light with views of the back yard to trees. Cozy up to the fireplace in the Great Room. Kitchen boasts a expansive island, chef's dream, walk-in pantry and walkout your slider doors to your covered exterior living space with another fireplace! Primary En-Suite behind the Great Room with separate vanites, standalone spa tub, walkin closet & even more natural light. Behind the kitchen you'll find your additional bedroom on the main or office, full bath, full laundry room next to boot bench off the interior garage door. Up to the 2nd level you have 3 more bedrooms all with walk-in closets, 1 with Jack & Jill bath, 1 with it's own bathroom next to the Lof
USD 1,059,900
15387 W 161st Ter, Olathe, KS 66062 | MLS #2565
View photo
House · for sale
USD 784,900
USD 255/sq.ft
15387 W 161st Ter, Olathe, KS 66062 | MLS #2565
Ocheltree
· 3,078 sq.ft · 5 Bedrooms · 4 Baths · House
· Garden · Deck · Fireplace · Equipped kitchen · Swimming pool
Ocheltree · 3,078 sq.ft · 5 Bedrooms · 4 Baths · House · Garden · Deck · Fireplace · Equipped kitchen · Swimming pool
Open Daily at Heritage Ranch Ready for you to make this house a home! The 'Timberland Expanded' floor plan is here in Heritage Ranch on a Daylight Lot with a covered deck! Ready now! This 1.5 Story plan with a Loft is the one you have been waiting for! As you enter into the grand foyer you have a spectacular Great Room ahead with a stunning fireplace. The kitchen island faces the Great room. Walk-in Pantry. Dining Room off the kitchen with access to the covered deck. The Owner's En-Suite with windows that view the back yard, bathroom has a standalone tub, double vanity, tiled shower and walkin closet, connected to the main level laundry. Behind the kitchen on the other side is bedroom #2 next to another bathroom, next to the mud room. The upper level has a loft, with 3 more bedrooms and 2 more bathrooms all with walkin closets. All in the coveted Heritage Ranch, A Lambie-Rieke Community, with Amenities Galore such as state-of-the-art pool, clubhouse, trails, pickleball. Play area, half
USD 784,900
18409 Caenen St, Overland Park, KS 66013 | MLS #2570
View photo
House · for sale
USD 775,000
USD 276/sq.ft
18409 Caenen St, Overland Park, KS 66013 | MLS #2570
Ocheltree
· 2,799 sq.ft · 5 Bedrooms · 4 Baths · House
· Office room · Deck · Equipped kitchen · Parking · Cellar
Ocheltree · 2,799 sq.ft · 5 Bedrooms · 4 Baths · House · Office room · Deck · Equipped kitchen · Parking · Cellar
This home is complete and move in ready! Situated on Lot 100, The Denali by Century Homes is a thoughtfully designed two-story residence with numerous features. The main floor includes an office or flex room, a spacious great room, and a well-appointed kitchen featuring a large island, pantry, and full-height cabinetry. Adjacent to the garage is a bedroom and a full bathroom for added convenience. The upper level offers a master suite with an expansive bathroom and walk-in closet, a laundry room, and three additional bedrooms—one with an ensuite bath and two connected via a Hollywood bath. The daylight basement provides ample storage space and potential for future expansion. The covered deck offers a functional area suitable for hosting gatherings. Come check it out! This home is complete and ready for occupancy! Please note: students in this subdivision will attend Blue Valley's newest middle school starting in the fall of 2026: Wolf Springs Middle School
USD 775,000
16063 S Twilight Ln, Olathe, KS 66062 | MLS #2533
View photo
House · for sale
USD 1,650,953
USD 319/sq.ft
16063 S Twilight Ln, Olathe, KS 66062 | MLS #2533
Ocheltree
· 5,167 sq.ft · 6 Bedrooms · 7 Baths · House
· Patio · Garden · Fireplace · Equipped kitchen
Ocheltree · 5,167 sq.ft · 6 Bedrooms · 7 Baths · House · Patio · Garden · Fireplace · Equipped kitchen
Furnished model home not for sale. Lot 101. The 'Kingston' 1.5 Story by Bickimer Homes with the BRAND NEW 'French Contemporary Elevation' is here at Heritage Ranch! As you enter this amazing plan in the foyer, you walk into the Great Room with a stunning fireplace, look out onto the covered patio & all sorts of natural light throughout. Next to the Great Room is the incredible designer's dream kitchen with a spacious island, and gas cooktop with hood. Walk in Pantry. Dining off the kitchen overlooking the back yard and easy access to the patio. Study, half bath and mud room behind the kitchen. Primary En-Suite behind the Great Room with a very spacious bedroom, primary bath with double vanities, free-standing tub, tile shower, walk-in closet with washeru002Fdryer on main level. Bedroom #2 with its own bathroom and walk-in closet as well. Up the stairs to the 2nd Level to 3 more bedrooms each with their own bathrooms and a bonus room. Laundry Room on the 2nd level too! Finished Lower Le
USD 1,650,953
15364 W 161st Ter, Olathe, KS 66062 | MLS #2591
View photo
House · for sale
USD 1,109,900
USD 314/sq.ft
15364 W 161st Ter, Olathe, KS 66062 | MLS #2591
Ocheltree
· 3,531 sq.ft · 5 Bedrooms · 4 Baths · House
· Swimming pool
Ocheltree · 3,531 sq.ft · 5 Bedrooms · 4 Baths · House · Swimming pool
The Woodland Model by JFE Open Daily at Heritage Ranch! Home not currently for sale. This 1.5 Story home features exquisite features such as soaring ceilings in the great room and foyer, a beautiful curved staircase, a dreamy primary suite, laundry on the main, and an additional main floor bedroom and full bathroom. Upstairs you will find two bedrooms with private vanities and a shared jack-jill bathroom. Across the catwalk soaring over the great room and entry you will find an additional upstairs bedroom, full bathroom and loft area! All in the coveted Heritage Ranch, A Lambie-Rieke Community, with Amenities Galore such as state-of-the-art pool, clubhouse, trails, pickleballu002Fbasketball, play area, putting green, ponds and so much more coming soon! This community provides a wonderful lifestyle and right next to the 1,238 Acre Heritage Park with Dog Park, Sports Parks, Golf, Lake, Trails and so much more! Contact Onsite agents for Estimated Completion of homes on site, and design se
USD 1,109,900
15253 W 162nd St, Olathe, KS 66062 | MLS #2563
View photo
House · for sale
USD 829,900
USD 268/sq.ft
15253 W 162nd St, Olathe, KS 66062 | MLS #2563
Ocheltree
· 3,089 sq.ft · 4 Bedrooms · 4 Baths · House
· Garden · Parking · Deck · Fireplace · Equipped kitchen
Ocheltree · 3,089 sq.ft · 4 Bedrooms · 4 Baths · House · Garden · Parking · Deck · Fireplace · Equipped kitchen
The NEW 'Riviera Prairie' Reverse is here by SAB Homes, Located at Lot 29 and move-in ready! This floor plan has it all plus backing to green space! As you enter the foyer you are greeted by an ample amount of natural light coming in from the Great Room with a luxurious fireplace. The kitchen has an island facing the great room with a sink and dishwasher with exquisite counters. Walk-in Pantry. Dining Room off the kitchen with access door to a covered deck. The mud hall behind the kitchen with closet and bootbench, next to laundry on main level. Primary En-Suite is on the opposite side of main level, with a tub, shower and double vanity in the primary bathroom next to Walk-in Closet. On the same side is Bedroom #2 and Bathroom #2. Lower level has a Rec Room with a wet bar, half bath and walkout doors to stunning back yard. Bedrooms #3 & #4 and bathroom #3 with 2 vanities and shower over tub. Nice storage space as well in Lower Level. Home has a spacious 3 car garage. Our Welcome Center
USD 829,900
16212 S Twilight Ln, Olathe, KS 66062 | MLS #2604
View photo
House · for sale
USD 861,890
USD 253/sq.ft
16212 S Twilight Ln, Olathe, KS 66062 | MLS #2604
Ocheltree
· 3,401 sq.ft · 5 Bedrooms · 4 Baths · House
· Equipped kitchen · Swimming pool · Cellar
Ocheltree · 3,401 sq.ft · 5 Bedrooms · 4 Baths · House · Equipped kitchen · Swimming pool · Cellar
Open Daily at Heritage Ranch The London Model by C3 Homes, now open daily on Lot 61! This 2 Story features a main floor bedroom, open and bright great room and kitchen with a walk-in pantry. Additional office space also located on the main level. Upstairs you will find bedroom level laundry, a dreamy primary suite with his and hers closet space, a freestanding tub, double vanities and walk-in shower. This model features a finished basement with 3u002F4 bath, a stunning basement bar and recreation room. All in the coveted Heritage Ranch, A Lambie-Rieke Community, with Amenities Galore such as state-of-the-art pool, clubhouse, trails, pickleball. Play area, half-court basketball, ponds and so much more coming soon! This community provides a wonderful lifestyle and right next to the 1,238 Acre Heritage Park with Dog Park, Sports Parks, Golf, Lake, Trails and so much more! Renderings &u002For images may show features that are subject to change. Sq Ft & Taxes are estimated. On-site agents l
USD 861,890
17401 Parkhill St, Overland Park, KS 66221 | MLS #2596
View photo
House · for sale
USD 891,718
USD 255/sq.ft
17401 Parkhill St, Overland Park, KS 66221 | MLS #2596
Ocheltree
· 3,488 sq.ft · 4 Bedrooms · 3 Baths · House
· Deck · Fireplace · Parking · Swimming pool · Cellar
Ocheltree · 3,488 sq.ft · 4 Bedrooms · 3 Baths · House · Deck · Fireplace · Parking · Swimming pool · Cellar
Award-winning Windsor Reverse by Inspired Homes on Lot 477 perfectly positioned on an east-backing corner cul-de-sac homesite with WALKOUTu002FUP finished basement. Offering nearly 3,500 square feet of finished living space. Home features a stunning great room with built-ins and floating shelves, upgraded engineered hardwood floors, quartz countertops, and a huge walk-in pantry. The luxurious primary suite boasts a freestanding tub, expanded shower, and walk-in closet with pull-down rods. The lower level is designed for both entertaining and everyday living featuring a bar with custom cabinetry, fireplace and enough space for a game table. A modern interior trim package, accent walls, upgraded tile, and designer finishes are found throughout. Enjoy your morning coffee on the screened in deck that backs to the East. The extra-deep 24' garage easily accommodates a boat or extended-cab pickup. Chapel Hill offers exceptional amenities including two swimming pools (one competition-size), cl
USD 891,718
11711 W 181st Ter, Overland Park, KS 66013 | MLS #2598
View photo
House · for sale
USD 1,342,424
USD 342/sq.ft
Updated
11711 W 181st Ter, Overland Park, KS 66013 | MLS #2598
Ocheltree
· 3,918 sq.ft · 5 Bedrooms · 6 Baths · House
· Deck · Cellar
Ocheltree · 3,918 sq.ft · 5 Bedrooms · 6 Baths · House · Deck · Cellar
The stunning Roosevelt EX 1.5 Story by Bickimer Homes in a quiet cul-de-sac on a daylight lot #26 with covered deck in Woodmyre, ready for DEC move-in. This sought-after 1.5 Story has all the features you are searching for with a main floor primary bedroom, extra main floor bedroomu002Foffice, curved stairs, tall great-room ceiling, added 5th bedroom, bonus loft, and new modern mountain exterior. Wow! Already past the dig and lumber drop! Grab this one and pick your designs. There is still time to finish the basement for a 6th bedroomu002F fitness roomu002F movie roomu002Fcraft room or wood shop. WOODMYRE is one of the last new home communities in Johnson County. With only 85 homes when complete, WOODMYRE will provide an intimate, connected lifestyle in a thoughtfully designed and naturally inspired neighborhood you’ll be proud to call home! Located at 181stu002FQuivira, Woodmyre is close to Bluhawk shopping, OP Arboretum, Heritage Park, and has super easy access to HWY 69. Blue valley
USD 1,342,424
11803 W 181st Ter, Overland Park, KS 66013 | MLS #2583
View photo
House · for sale
USD 1,102,550
USD 376/sq.ft
11803 W 181st Ter, Overland Park, KS 66013 | MLS #2583
Ocheltree
· 2,928 sq.ft · 5 Bedrooms · 4 Baths · House
· Deck · Fireplace · Equipped kitchen
Ocheltree · 2,928 sq.ft · 5 Bedrooms · 4 Baths · House · Deck · Fireplace · Equipped kitchen
The coveted “layla ii exp” 1.5 Story by WALKER CUSTOM HOMES on daylight lot 25 in Woodmyre, an upscale new home community in Overland Park with Blue Valley Schools ready for SEPT move in Your chance to own a Layla II Exp 1.5 story home, an award-winning plan perfectly positioned on a expansive daylight cul-de-sac homesite in the all new boutique community WOODMYRE by the esteemed developer duo, Lambie-Rieke. Step through the grand double-door entry into an open, light-filled main level featuring a stunning staircase with a glamorous accent wall, soaring ceilings with accent beams, and a stone-to-ceiling fireplace in the Great Room. The spacious Dining Room and chef-worthy Kitchen flow seamlessly into the covered DECK—ideal for relaxing or entertaining. The Primary Bedroom is thoughtfully tucked behind the Great Room and boasts an accent wall and ceiling beams. The En-Suite continues the luxurious feel of a private retreat with a free-standing soaking tub in the wet area that also inclu
USD 1,102,550
18021 S Cody St, Overland Park, KS 66013 | MLS #2596
View photo
House · for sale
USD 1,367,993
USD 354/sq.ft
18021 S Cody St, Overland Park, KS 66013 | MLS #2596
Ocheltree
· 3,864 sq.ft · 5 Bedrooms · 6 Baths · House
· Patio · Garden · Fireplace · Equipped kitchen
Ocheltree · 3,864 sq.ft · 5 Bedrooms · 6 Baths · House · Patio · Garden · Fireplace · Equipped kitchen
BE AWARE OF ROAD CLOSINGS-See directions for details. Lot 35, the award-winning and much-desired KINGSTON 1.5-story home by BICKIMER HOMES, is scheduled to start construction soon on the private daylight homesite 35 that backs onto GREENSPACE! The Kingston is 300+ days from completion. The Kingston will feature Bickimer's stunning new French Contemporary elevation! This thoughtfully designed 1.5-story plan offers exceptional natural light and elegant finishes throughout. The welcoming foyer opens to a spacious Great Room with a striking fireplace and greenspace views. Adjacent is a chef’s kitchen featuring a huge island, gas cooktop with hood, walk-in pantry, and dining area overlooking the private backyard and greenspace with easy patio access. A study, half bath, and mudroom are conveniently located behind the kitchen. The main-level primary suite is tucked behind the Great Room and includes a generous bedroom, luxurious bath with double vanities, freestanding tub, tiled shower, and
USD 1,367,993
12315 W 183rd Ter, Overland Park, KS 66013 | MLS #2531
View photo
House · for sale
USD 929,900
USD 296/sq.ft
12315 W 183rd Ter, Overland Park, KS 66013 | MLS #2531
Ocheltree
· 3,132 sq.ft · 4 Bedrooms · 3 Baths · House
· Patio · Fireplace · Equipped kitchen
Ocheltree · 3,132 sq.ft · 4 Bedrooms · 3 Baths · House · Patio · Fireplace · Equipped kitchen
Model home. NOT FOR SALE AT THIS TIME – “The Gunnison V” by JFE Construction is a 4 bed, 3 bath Reverse 1 ½ Story located on Lot 50. This favorite plan is an ideal Reverse with just over 3100 square feet for spacious main floor living and lower level for entertaining. The vaulted great room provides a stunning entry with upgraded features throughout the home. Kitchen boasts a large island with beautiful, upgraded quartz tops, stainless appliances, and a large pantry with built in coffee bar. The covered patio with fireplace is perfect for outdoor entertaining. The lower level includes a spacious family room, wet bar with island, and a dedicated workout room. Taxes are estimated. Close to schools, highways, shops and restaurants! Note: Beginning in the fall of 2026, students in Riverstone Valley will attend the new Blue Valley Middle School: Wolf Springs Middle located at 17501 Grant Street
USD 929,900

Get email alerts

Don't miss out: be the first to know about new properties

The alert was correctly created

On subscribing you accept the conditions of use and the privacy policy
Alert
Receive new ads in your inbox
Save this search
Receive alerts for new listings

We'll send you an email when we have new properties for: "Houses for sale in Ocheltree"

The alert was correctly created

Bonita, Olathe township Johnson County Kansas
Prairie Highlands, Olathe city Johnson County Kansas
Get email alerts and be the first to see new listings
Required field
On subscribing I accept the terms of the privacy policy
Perfect! You'll soon start receiving new listings via email
Alert
Receive an email when we have new ads for Houses for sale in Ocheltree
Save this search
Filters

Bedrooms

Size (sq.ft)

sq.ft
sq.ft

Price

USD
USD

Property type

Bathrooms

Clear all filters
Receive notifications when new entries are published.