419 properties for sale in Odenton Heights

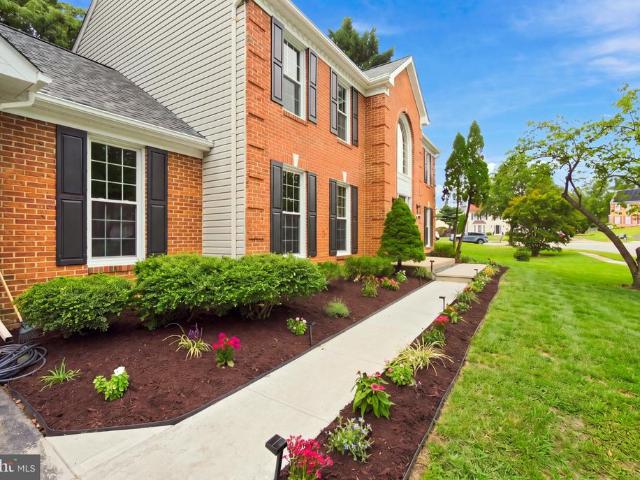
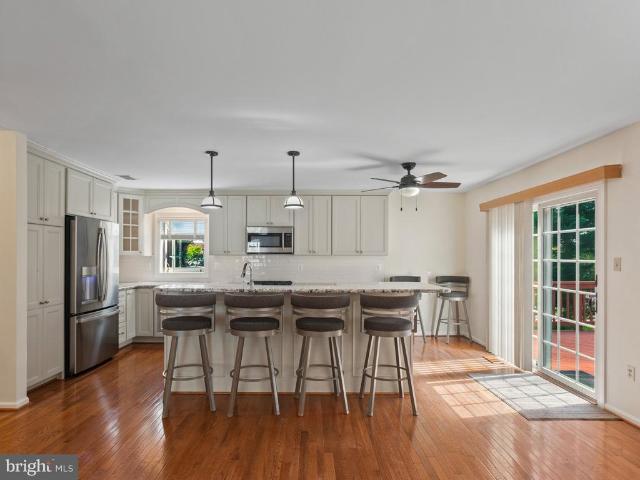
Wakefield Ln
View photo
House · for sale
Request Details
Updated
Wakefield Ln
Odenton Heights
· 2,390 sq.ft · 2 Baths · House
Odenton Heights · 2,390 sq.ft · 2 Baths · House
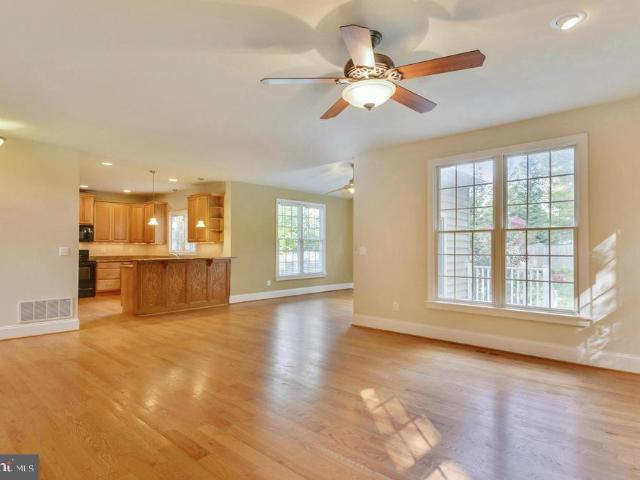
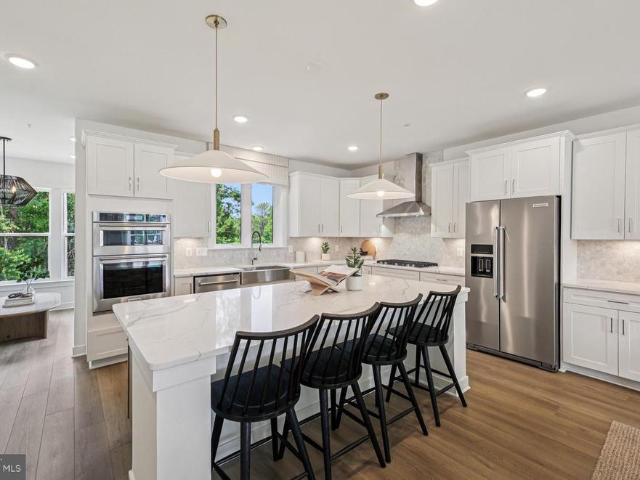
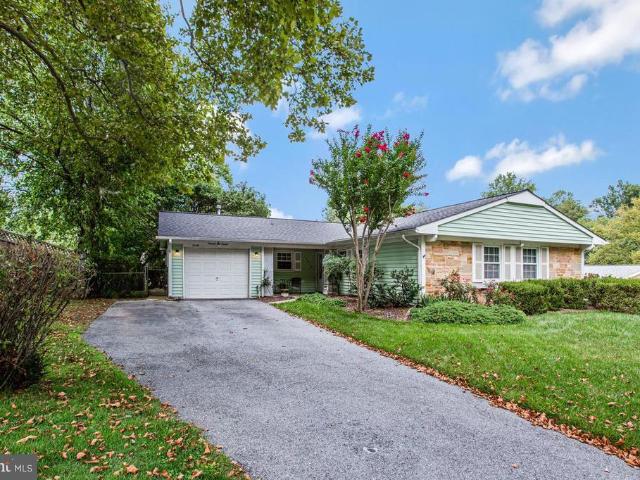
This is a Real Estate-Owned (REO)/post-foreclosure home owned or managed by a bank. All offers are considered; however, the highest and best will most likely be accepted
Request Details
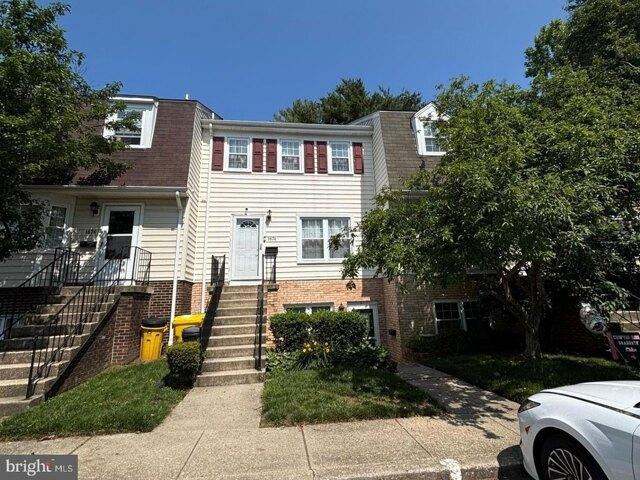
Ridgely Ct, Crofton, Condo For Sale
View photo
Condo · for sale
USD 299,900
USD 221/sq.ft
Ridgely Ct, Crofton, Condo For Sale
Odenton Heights
· 1,356 sq.ft · 2 Bedrooms · 1 Bath · Condo
· Patio · Garden · Equipped kitchen
Odenton Heights · 1,356 sq.ft · 2 Bedrooms · 1 Bath · Condo · Patio · Garden · Equipped kitchen
Fantastic opportunity to enjoy one level living with coveted private rear yard in desirable area close to shopping and major routes with a park-like setting. Entry the home to find an expansive living and dining room open area with laminated wood floors and fresh paint. The fully renovated kitchen will delight your inner chef offering plenty of thoughtful storage, serving counter, amazing pantry space along with all stainless appliances to include a French door refrigerator. Enjoy your morning coffee in the private courtyard with slate patio stones located just off the kitchen. Retire to your large primary bedroom with expansive closet, new carpet and ceiling fan. Hall bath has been updated to include a large vanity with an abundance of storage. Second bedroom offers two closets, one walk-in and clever built-in storage shelves. Lots of storage in this tranquil home. All windows have been replaced as well as the slider. A new full sized front load washer and dryer complete your list for
USD 299,900
650 Florida Place
View photo
House · for sale
USD 779,000
USD 231/sq.ft
New
650 Florida Place
Odenton Heights
· 3,358 sq.ft · 4 Bedrooms · 2 Baths · House
· Patio · Garden · Office room · Swimming pool · Fireplace · Equipped kitchen · Cellar
Odenton Heights · 3,358 sq.ft · 4 Bedrooms · 2 Baths · House · Patio · Garden · Office room · Swimming pool · Fireplace · Equipped kitchen · Cellar
Professional photos coming soon*. Private, secluded lot surrounded by trees. Beautiful custom home with 4 bedrooms, 2.5 bathrooms at the end of a quiet suburban street in scenic Gambrills. Inviting front porch, grand entryway foyer with 18ft ceilings. Incredibly spacious main level with huge windows and hardwood floors throughout. Open formal dining, family room with stone fireplace, additional bonus den with vaulted ceilings, eat in kitchen with granite countertops, and dedicated office. Glass doors lead out to the back patio, with awesome natural shade. Upstairs, primary bedroom suite features vaulted ceilings, an enormous walk-in closet, and spa-like bathroom with glass shower, jacuzzi soaker tub, and dual sinks. Three large bedrooms have ample storage space. Large 2nd full bath with glass shower and separate soaker tub as well. Full footprint unfinished walk-out basement perfect for recreation, storage, or plans to expand in the future. Fenced in backyard with new 6ft privacy fence
USD 779,000
8007 Fair Breeze Drive
View photo
House · for sale
USD 179,900
USD 82/sq.ft
New
8007 Fair Breeze Drive
Odenton Heights
· 2,174 sq.ft · 3 Bedrooms · 2 Baths · House
· Patio · Garden · Fireplace · Equipped kitchen
Odenton Heights · 2,174 sq.ft · 3 Bedrooms · 2 Baths · House · Patio · Garden · Fireplace · Equipped kitchen
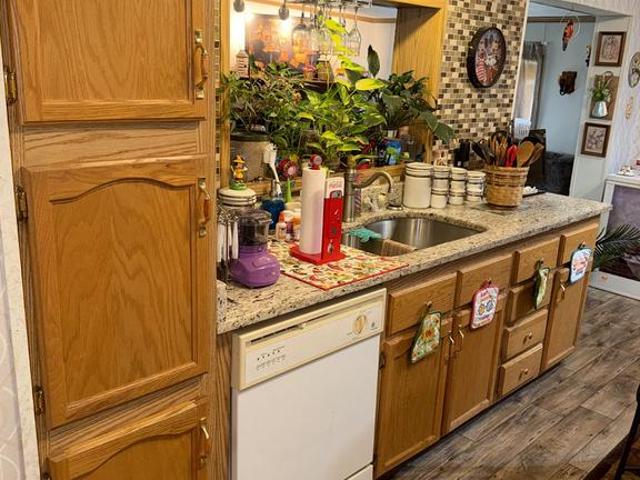
Spacious Triple Wide in the Sought-After Newer Section of Severn Mobile Home Park! This Beautiful Home sits on the Nicest Lot in the Community. Almost 2200 Square Feet of Living Space giving you Plenty of Space for just relaxing or Entertaining. Inside Features a Large Formal Living Room with Gleaming Laminate Flooring, a Big Kitchen with New Luxury Plank Flooring, Granite Counters and Tile Backsplash. Just off of the Kitchen is a Huge Family Room with a Fireplace and a Formal Dining Room. There are Three Nice Sized Bedrooms Including the Primary with New Laminate Flooring, Private Bath with a Corner Garden Soaking Tub, Dual Sink Vanity, Separate Shower and a Big Walkin Closet. Outside is Very Nicely Landscaped with Several Seating Areas Including a Custom Sundeck and Paver Patios. Owners also just had a New 35 Year Architectural Shingle Roof and Front Door Installed. Location is a Big Plus with this Community being close to Schools, Parks and Shopping. Minutes to Arundel Mills, Fort M
USD 179,900
730 Shellbark Lane
View photo
Townhouse · for sale
USD 630,230
USD 274/sq.ft
730 Shellbark Lane
Odenton Heights
· 2,293 sq.ft · 4 Bedrooms · 3 Baths · Townhouse
· Deck · Equipped kitchen · Parking
Odenton Heights · 2,293 sq.ft · 4 Bedrooms · 3 Baths · Townhouse · Deck · Equipped kitchen · Parking
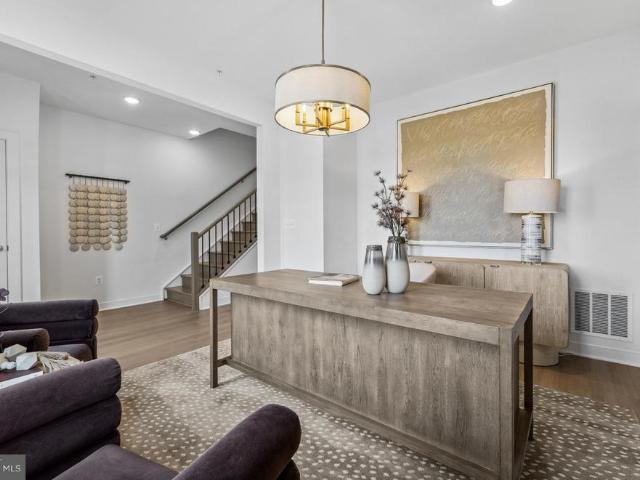
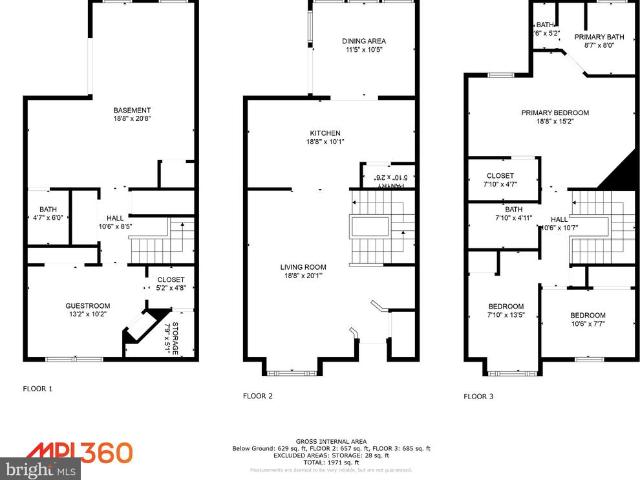
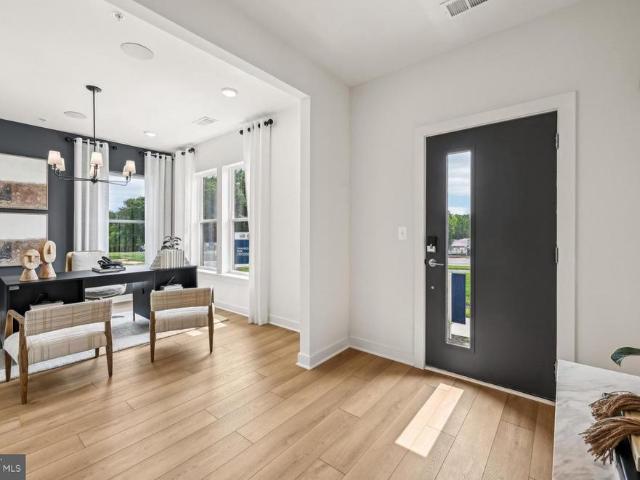
The Frankton with Loft townhome at Watershed is 2,302 square feet of living space. The Frankton features 4 bedrooms, 3 Full Baths and a Powder Room. Enjoy the Frankton's spacious living area & open caf as well as the large island perfect for gathering in the rear kitchen area. The owner's suite features his-&-her walk-in closets. Enjoy an optional deck located off of the kitchen. The Frankton also has a convenient 2-car garage, perfect for your car & storage space. Watershed is an amenity rich community close to Fort Meade, BW Pkwy, Rt 32, Rt 198, and commuter trains
USD 630,230
1338 Hill Born Drive
View photo
Townhouse · for sale
USD 455,000
USD 156/sq.ft
New
1338 Hill Born Drive
Odenton Heights
· 2,906 sq.ft · 4 Bedrooms · 2 Baths · Townhouse
· Patio · Garden · Office room · Gym
Odenton Heights · 2,906 sq.ft · 4 Bedrooms · 2 Baths · Townhouse · Patio · Garden · Office room · Gym
Well-maintained 4 bedroom 2.5 bath townhouse with finished lower level has a bright open floor plan with LVP throughout the main level, a flexible great room, large dining area, and a 3-level bump out adding additional living space for home office, gym, game room, play room, and more. Roof is only 18 months old and the hot water heater is approximately 4 years old. Retreat to the primary bedroom with large walk-in closet, full bath with separate shower and soaking tub and a vaulted ceiling. The lower level offers a bedroom, half bath, laundry, and spacious finished area with walkout to a patio and private, partially fenced yard that backs to green space. All this with a location that can't be beat. Easy access to Ft. Meade/NSA, shopping, dining, entertainment, BWI, major commuter routes and so much more
USD 455,000
1102 Crested Wood Drive
View photo
Townhouse · for sale
USD 599,990
USD 255/sq.ft
New
1102 Crested Wood Drive
Odenton Heights
· 2,347 sq.ft · 3 Bedrooms · 2 Baths · Townhouse
· Terrace · Equipped kitchen
Odenton Heights · 2,347 sq.ft · 3 Bedrooms · 2 Baths · Townhouse · Terrace · Equipped kitchen
Base price listing for our Isleton Floorplan, also available with Loft & Roof Terrace at an additional cost. This Isleton features 2,354sf of living space. The main level features a rear kitchen layout with upgraded cabinets, quartz counters, and gourmet appliance pkg. Beautiful flooring ties the Kitchen, Cafe, and Gathering room together. The Owner's Bedroom offers ample space and spa-like bath. The secondary bedrooms offer generous space/closets. Laundry is on bedroom level for convenience. Watershed is an amenity rich community close to Fort Meade, BW Pkwy, Rt 32, Rt 198, and commuter trains
USD 599,990
1205 Bear Oak Lane
View photo
Townhouse · for sale
USD 524,990
USD 270/sq.ft
New
1205 Bear Oak Lane
Odenton Heights
· 1,938 sq.ft · 3 Bedrooms · 2 Baths · Townhouse
· Terrace · Deck · Equipped kitchen · Parking
Odenton Heights · 1,938 sq.ft · 3 Bedrooms · 2 Baths · Townhouse · Terrace · Deck · Equipped kitchen · Parking
Base price listing for our Frankton Floorplan, also available with Loft & Roof Terrace at an additional cost. The Frankton townhome at Watershed is 1,948 square feet of living space. The Frankton features 3 bedrooms, 2 Full Baths and a Powder Room. Enjoy the Frankton's spacious living area & open caf as well as the large island perfect for gathering in the rear kitchen area. The owner's suite features his-&-her walk-in closets. Enjoy an optional deck located off of the kitchen. The Frankton also has a convenient 2-car garage, perfect for your car & storage space. Watershed is an amenity rich community close to Fort Meade, BW Pkwy, Rt 32, Rt 198, and commuter trains
USD 524,990
2659 Shade Branch Road
View photo
Townhouse · for sale
USD 564,900
USD 280/sq.ft
New
2659 Shade Branch Road
Odenton Heights
· 2,013 sq.ft · 4 Bedrooms · 2 Baths · Townhouse
· Balcony · Equipped kitchen
Odenton Heights · 2,013 sq.ft · 4 Bedrooms · 2 Baths · Townhouse · Balcony · Equipped kitchen
Welcome home to premium, sun-drenched luxury in The Pointe at Arundel Preserve. Step inside to a beautifully bright, open-concept main level featuring stunning, polished hardwood flooring and a seamless flow designed for modern living and effortless entertaining. Boasting fresh paint throughout, the absolute crown jewel of this home is the fully upgraded chefs kitchen, complete with a massive center island, elegant premium countertops, pristine dark cabinetry, and brand-new, high-end stainless-steel appliances that perfectly contrast the bright, modern recessed lighting. The expansive living room radiates a warm, welcoming vibe with crisp white trim and flawless neutral tones, flowing directly out to your private balcony for easy indoor-outdoor living. Enjoy ultimate peace of mind with a brand-new, premium 50-year roof overhead. Retreat to the spacious primary suite complete with a luxurious attached bath, while the fully finished lower-level flex space offers the ultimate setup for a
USD 564,900
1203 Bear Oak Lane
View photo
Townhouse · for sale
USD 479,990
USD 307/sq.ft
New
1203 Bear Oak Lane
Odenton Heights
· 1,561 sq.ft · 3 Bedrooms · 3 Baths · Townhouse
· Deck · Equipped kitchen · Parking
Odenton Heights · 1,561 sq.ft · 3 Bedrooms · 3 Baths · Townhouse · Deck · Equipped kitchen · Parking
Base Price Listing. The Baywoods versatile, open home design offers a center island kitchen, with adjoining caf and gathering space, perfect for entertaining friends & family. Choose to add a deck for outdoor living space. The third-floor features 2 bedrooms with private bathrooms. Enjoy a rear load 1-car garage, which has storage space for bikes & more. With its livability the Baywood is the perfect place to call home. Watershed is an amenity rich community close to Fort Meade, BW Pkwy, Rt 32, Rt 198, and commuter trains
USD 479,990
1201 Bear Oak Lane
View photo
Townhouse · for sale
USD 589,990
USD 275/sq.ft
New
1201 Bear Oak Lane
Odenton Heights
· 2,142 sq.ft · 3 Bedrooms · 2 Baths · Townhouse
· Terrace · Deck · Equipped kitchen · Parking
Odenton Heights · 2,142 sq.ft · 3 Bedrooms · 2 Baths · Townhouse · Terrace · Deck · Equipped kitchen · Parking
Base price listing for our Halston Floorplan, also available with Loft & Roof Terrace at an additional cost. The new Halston Townhome at Watershed is an interior Unit that features up to 5 Bedrooms & 4.5 Baths with a 2-Car rear-load Garage. The luxurious Halston Townhome features a rear Gourmet Kitchen with an island with the option of a Deck off the Kitchen. Watershed is an amenity rich community close to Fort Meade, BW Pkwy, Rt 32, Rt 198, and commuter trains
USD 589,990
3129 Meander Bend
View photo
House · for sale
USD 759,900
USD 308/sq.ft
New
3129 Meander Bend
Odenton Heights
· 2,465 sq.ft · 3 Bedrooms · 3 Baths · House
· Patio · Garden · Fireplace · Equipped kitchen
Odenton Heights · 2,465 sq.ft · 3 Bedrooms · 3 Baths · House · Patio · Garden · Fireplace · Equipped kitchen
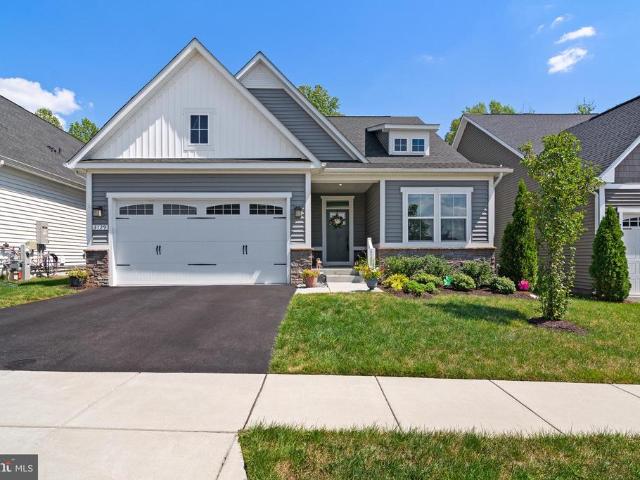
Don't miss this incredible home. Tucked away in the highly desirable 55+ section of Two Rivers, this pristine 2021-built residence seamlessly blends high-end designer upgrades with effortless, resort-style living. The light-filled main level introduces an inviting open-concept layout centered around a cozy living room fireplace, flowing directly into a gourmet kitchen outfitted with 42-inch white cabinetry, roll-out shelving, under-cabinet lighting, quartz countertops, a modern tile backsplash, and stainless steel appliances. Just off the dining area, a fully insulated three-season sunroom opens to a serene backyard sanctuary, complete with a custom stone patio that backs to lush tree-lined views for privacy within a fully fenced yard. The main-floor primary suite provides a peaceful personal retreat, boasting a custom walk-in closet and a spa-inspired en-suite bath with a double vanity and a fully tiled shower equipped with dual heads and a built-in bench. Two additional main-level be
USD 759,900
949 Oakdale Circle
View photo
House · for sale
USD 510,000
USD 240/sq.ft
New
949 Oakdale Circle
Odenton Heights
· 2,120 sq.ft · 3 Bedrooms · 2 Baths · House
· Office room · Equipped kitchen
Odenton Heights · 2,120 sq.ft · 3 Bedrooms · 2 Baths · House · Office room · Equipped kitchen
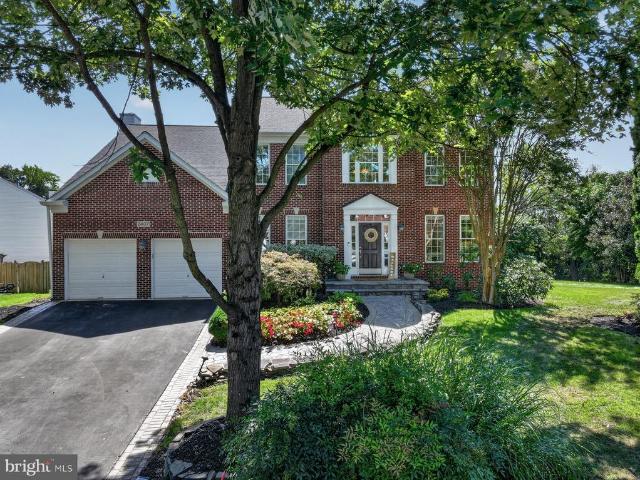
Set on nearly half an acre, this ranch-style home combines a spacious layout with years of thoughtful care and stylish updates by its owners. Beautiful landscaping and a rose-lined walkway create a welcoming approach to the foyer. Inside, the living room features hardwood flooring and a picture window flanked by additional windows that fill the space with natural light. The spacious eat-in kitchen offers rich, ceiling-height cabinetry, stainless steel appliances, granite countertops, and a center island with breakfast bar. Hardwood flooring continues throughout the main level, which includes three bedrooms and a versatile bonus room ideal for a home office, hobby room, exercise space, or guest area. The generously sized primary bedroom features a renovated luxurious full bath with a stylish vanity, convenient laundry closet, walk-in shower with frameless glass, ceiling-height tile, built-in bench, and separate water closet. Two additional bedrooms share an updated hall bath appointed w
USD 510,000
141 Waterleaf Drive
View photo
Townhouse · for sale
USD 534,990
USD 264/sq.ft
New
141 Waterleaf Drive
Odenton Heights
· 2,024 sq.ft · 4 Bedrooms · 3 Baths · Townhouse
· Equipped kitchen
Odenton Heights · 2,024 sq.ft · 4 Bedrooms · 3 Baths · Townhouse · Equipped kitchen
This Eagleton features 2028 sf of living space. The main level features a rear Kitchen layout with island, Quartz counters, and Stainless Steel appliances. LVP flooring ties the kitchen, Cafe, and Gathering room together. The Owner's suite offers 2 Walk-In Closets, and the secondary bedrooms offer generous space/closets. Laundry is on the bedroom level for convenience. Watershed is an amenity rich community close to BW Pkwy, Rt 32, Rt 198, and commuter trains
USD 534,990
1321 Th Street
View photo
House · for sale
USD 452,000
USD 215/sq.ft
New
1321 Th Street
Odenton Heights
· 2,099 sq.ft · 4 Bedrooms · 3 Baths · House
· Garden · Equipped kitchen · Cellar
Odenton Heights · 2,099 sq.ft · 4 Bedrooms · 3 Baths · House · Garden · Equipped kitchen · Cellar
The sellers are highly motivated to sell this well cared for, move in ready rambler in the heart of historic Old Town Bowie. Don't let the outside fool you, with over 2,100 square feet of living space, this home is much larger than it appears! It features natural lighting throughout the main level, with a large eat-in kitchen; spacious living room; 3-bedrooms, and 2 full-baths. The fully finished basement was renovated in 2025 and features a spacious bedroom and full bathroom; as well as a large rec room, a great space for entertaining; and a full sized laundry room with sink and separate storage room. Additoinal updates include a new roof in 2022, an outside sump pump (offering additional protection and piece of mind) and new bedroom windows in 2024. The spacious, partially fenced back yard includes a shed and is ready for year round entertaining. Enjoy nearby shopping including, the Bowie Town Center. Take a stroll at Huntington South Park and Allen Pond Park. Quick access to major c
USD 452,000
13216 Idlewild Drive
View photo
House · for sale
USD 479,900
USD 303/sq.ft
New
13216 Idlewild Drive
Odenton Heights
· 1,582 sq.ft · 3 Bedrooms · 2 Baths · House
· Garden · Equipped kitchen · Parking
Odenton Heights · 1,582 sq.ft · 3 Bedrooms · 2 Baths · House · Garden · Equipped kitchen · Parking
Welcome to 13216 Idlewild Drive, a beautifully maintained ranch style home that offers the ease of one level living in the charming Idlewild at Belair community of Bowie. Step inside and discover the open floor plan that seamlessly connects the kitchen, dining and living room areas creating an inviting space for everyday living. The heart of the home is the spacious and thoughtfully updated gourmet kitchen complete with stainless steel appliances, granite countertops and ample cabinetry making meal preparation a joy. This home boasts 3 large bedrooms and 2 full bathrooms that have been tastefully updated. Additional interior features include new carpeting, ceiling fans in all rooms and living areas, freshly painted walls throughout, new LVP in foyer, recessed lighting in all bedrooms, living room, hall and kitchen, and blinds installed on all windows. Enjoy family and friends in the large, flat and fully fenced-in backyard. The attached garage and extended driveway offer convenient par
USD 479,900
2407 Lawndale Court
View photo
House · for sale
USD 950,000
USD 318/sq.ft
2407 Lawndale Court
Odenton Heights
· 2,982 sq.ft · 5 Bedrooms · 3 Baths · House
· Garden · Deck · Fireplace · Equipped kitchen
Odenton Heights · 2,982 sq.ft · 5 Bedrooms · 3 Baths · House · Garden · Deck · Fireplace · Equipped kitchen
Tucked away on a quiet cul-de-sac, this beautifully maintained home offers the perfect blend of comfort, functionality, and style. Step inside to an open floorplan filled with natural light throughout, creating a bright, airy feel across the main living spaces. Rich hardwood floors span the entire first level, adding warmth and elegance underfoot. The kitchen is a true showstopper, featuring stainless steel appliances, a double oven, and gleaming granite countertops ideal for everyday living and entertaining alike. Cozy up by the gas fireplace, enjoy movie nights with the built-in surround sound system in the family room, and take advantage of custom built-ins throughout the home. This property also offers a rare opportunity for multi-generational living, giving flexibility for extended family or guests. Outside, the oversized backyard is full of possibilities relax or entertain on the Trex decking, or bring your vision to life with the hardscaping and irrigation system already in plac
USD 950,000
1338 Hill Born Drive
View photo
Townhouse · for sale
USD 735,999
USD 253/sq.ft
1338 Hill Born Drive
Odenton Heights
· 2,906 sq.ft · 4 Bedrooms · 2 Baths · Townhouse
· Patio · Garden · Office room · Gym
Odenton Heights · 2,906 sq.ft · 4 Bedrooms · 2 Baths · Townhouse · Patio · Garden · Office room · Gym
Well-maintained 4 bedroom 2.5 bath townhouse with finished lower level has a bright open floor plan with LVP throughout the main level, a flexible great room, large dining area, and a 3-level bump out adding additional living space for home office, gym, game room, play room, and more. Retreat to the primary bedroom with large walk-in closet, full bath with separate shower and soaking tub and a vaulted ceiling. The lower level offers a bedroom, half bath, laundry, and spacious finished area with walkout to a patio and private, partially fenced yard that backs to green space. All this with a location that can't be beat. Easy access to Ft. Meade/NSA, shopping, dining, entertainment, BWI, major commuter routes and so much more
USD 735,999
606 Sandy Hill Road
View photo
House · for sale
USD 899,000
USD 397/sq.ft
606 Sandy Hill Road
Odenton Heights
· 2,260 sq.ft · 3 Bedrooms · 2 Baths · House
· Parking · Equipped kitchen
Odenton Heights · 2,260 sq.ft · 3 Bedrooms · 2 Baths · House · Parking · Equipped kitchen
Few properties offer this much room to live, work, store, and create. Set on 4.08 wooded acres at the end of an approximately 600-foot driveway, 606 Sandy Hill Road is a private compound with roughly 3,433 square feet of heated and cooled space across three buildings, plus more than 800 square feet in detached storage buildings. The extensively renovated 2,264-square-foot rancher offers three bedrooms, two full baths, one half bath, and more than $260,000 in recent improvements. An 854-square-foot four-car detached garage and a finished 315-square-foot detached flex space provide substantial additional living/work/play space. The property is enclosed by approximately six-foot-tall fencing; there is no HOA, and everyday shopping on George Clauss Boulevard is about seven minutes away. Freshly painted in 2026, the interior features hardwood floors, crown molding, recessed lighting, and thoughtfully selected finishes. The expanded kitchen is appointed with Medallion cabinetry, Taj Mahal qu
USD 899,000
1717 Jasper Lane
View photo
House · for sale
USD 819,900
USD 255/sq.ft
1717 Jasper Lane
Odenton Heights
· 3,208 sq.ft · 4 Bedrooms · 3 Baths · House
· Garden · Swimming pool · Fireplace · Equipped kitchen · Parking · Cellar
Odenton Heights · 3,208 sq.ft · 4 Bedrooms · 3 Baths · House · Garden · Swimming pool · Fireplace · Equipped kitchen · Parking · Cellar
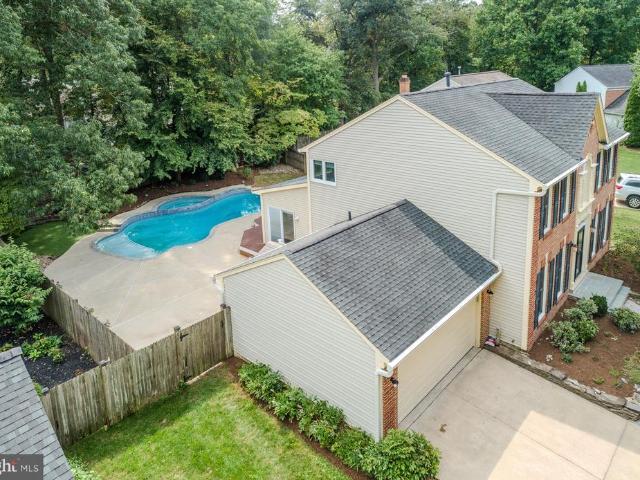
Summer doesn't have to end-ENJOY your private backyard oasis for a daily vacation-at-home: custom heated, inground pool with hot tub and waterfall in private well landscaped lot. Stately Brick Colonial home is loaded with upgrades: huge main level addition with vaulted ceilings beautifully frame a stunning, stone Fireplace. Gourmet Kitchen offers wood cabinetry, granite counters and stainless steel appliances. Bright, open, fully remodeled Primary Bathroom features huge walk-in shower. New Hot Water Heater (2026). New HVAC to be installed (2026). Kitchen & Addition have durable, maintenance-free ceramic, wood designed tile flooring. Hardwood flooring on upper 2 levels. Fully, finished basement with full bathroom. Updated Windows and Roof. Lawn Irrigation system. New garage doors. This home makes entertaining easy. Savor the upgrades. Great location for commuting to: Annapolis, Ft. Meade, Baltimore & Washington DC. Convenient shopping abounds. Movie theatre and many dining options in cl
USD 819,900
8111 Beverly Road
View photo
House · for sale
USD 425,000
USD 246/sq.ft
8111 Beverly Road
Odenton Heights
· 1,722 sq.ft · 5 Bedrooms · 2 Baths · House
· Equipped kitchen
Odenton Heights · 1,722 sq.ft · 5 Bedrooms · 2 Baths · House · Equipped kitchen
This conveniently located, 2-story colonial features 5 good-sized bedrooms, 2 full bathrooms and an updated kitchen. While the property is in need of updates and repairs, its solid foundation and practical floor plan provide a strong starting point for renovation or customization to suit your style. The home presents a great opportunity for buyers who are ready to invest some sweat equity or use a Section 203(k) renovation loan. The new roof (aug. 2026) and new carpeting (sept. 2026) are among the updates already completed for you. The home sits on a quiet, shaded lot in a private location at the end of a dead-end street. Its within a short walking distance of a 5-Star-rated elementary school, and the property offers easy access to Rt. 32, Rt. 100, I-97, Fort Meade & the National Security Agency, and the Annapolis & Arundel Mills malls. PLEASE NOTE that the home does require some renovation and is priced accordingly. It is being sold AS-IS, and no repairs will made by the seller. Furth
USD 425,000
3400 Bitterwood Place # A101
View photo
Condo · for sale
USD 300,000
USD 248/sq.ft
Updated
3400 Bitterwood Place # A101
Odenton Heights
· 1,206 sq.ft · 2 Bedrooms · 2 Baths · Condo
· Fireplace · Equipped kitchen · Swimming pool
Odenton Heights · 1,206 sq.ft · 2 Bedrooms · 2 Baths · Condo · Fireplace · Equipped kitchen · Swimming pool
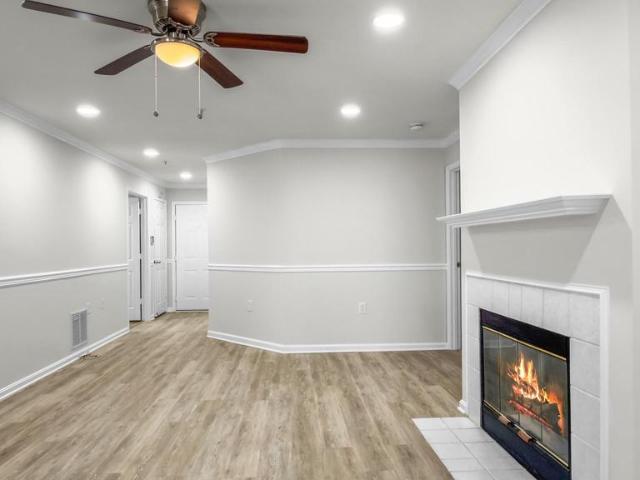
This is a gorgeous unit that is very unique in that there is a side entry to the unit on the main level which is private! Almost never available and it is only there since this was the model in this building! Everything is new on the inside. Remodeled kitchen and baths. All new paint and flooring. Primary bedroom on the main level has its own bath and then the secondary bedroom has its own baths as well. Family room in the middle with fireplace. Washer and dryer hookup available in the unit so you do not have to leave to do your laundry. Newer HVAC/Furnace! Incredible community with walking paths, pool and other amenities. Great commuter location as well
USD 300,000
3272 Watershed Boulevard
View photo
Townhouse · for sale
USD 675,000
USD 232/sq.ft
3272 Watershed Boulevard
Odenton Heights
· 2,906 sq.ft · 4 Bedrooms · 3 Baths · Townhouse
· Terrace
Odenton Heights · 2,906 sq.ft · 4 Bedrooms · 3 Baths · Townhouse · Terrace
Rarely does a home combine luxury, privacy, and long-term financial value quite like this. Welcome to one of Watersheds most coveted residencesa recently built, four-level end-of-group townhome loaded with premium builder upgrades and perfectly positioned on a premier homesite backing to protected woods for exceptional privacy and picturesque views. Topping it all off is an incredible rooftop terrace where mornings begin with peaceful tree-lined vistas and evenings end beneath the stars. Even more impressive, the home conveys with 23 FULLY OWNED solar panelsno lease, no loan, no transfer paymentsoffering immediate savings from day one. The 9.2 kW system features 23 premium 400W Q CELLS panels with Enphase microinverters, has exported over 5,829 kWh back to the grid, averages approximately just $32 per month in electric costs, and has generated thousands in energy savings while providing valuable SREC income opportunities for the homeowner. Enter into sun-drenched interiors enhanced by
USD 675,000
7608 Bear Forest Road
View photo
House · for sale
USD 899,000
USD 303/sq.ft
7608 Bear Forest Road
Odenton Heights
· 2,960 sq.ft · 5 Bedrooms · 3 Baths · House
· Office room · Equipped kitchen
Odenton Heights · 2,960 sq.ft · 5 Bedrooms · 3 Baths · House · Office room · Equipped kitchen
Welcome to 7608 Bear Forest Road in Hanover, Maryland! This inviting home offers a wonderful opportunity to enjoy comfortable living in a desirable Hanover location, with convenient access to shopping, dining, entertainment, major commuter routes, and everything the surrounding area has to offer. Step inside and discover a welcoming layout designed for everyday living and entertaining. House has 5 bedrooms and 3.5 bathrooms, the main living spaces provide a comfortable setting for relaxing, gathering with family and friends, and creating lasting memories. The chef kitchen offers high end cabinets, cashmere quartz countertop, 8 ft quartz island with waterfall for the perfect hub for preparing meals and enjoying casual time together, while the dining and living areas provide flexibility for both everyday routines and special occasions. The bedrooms offer comfortable retreats at the end of the day, with ample potential for bedrooms, guests, a home office, or additional living space depend
USD 899,000
2717 Price Road
View photo
House · for sale
USD 794,950
USD 384/sq.ft
2717 Price Road
Odenton Heights
· 2,067 sq.ft · 5 Bedrooms · 3 Baths · House
· Fireplace · Equipped kitchen
Odenton Heights · 2,067 sq.ft · 5 Bedrooms · 3 Baths · House · Fireplace · Equipped kitchen
Beautifully updated colonial nestled in a highly desirable neighborhood! Numerous upgrades throughout! Newer, double-hung windows! Newer roof! Updated furnace! Updated hot water heater! Fresh, neutral paint! Hardwood floors! Updated lighting! Open foyer! Unique floor plan with spacious, sunlit living room and separate dining room boasting a bay window! Stunning, remodeled kitchen with rich cabinetry and soft-close drawers, granite counters, pantry, updated appliances including a gas, double oven, and a two-tiered island with pendant lighting. Perfect for entertaining! The adjoining family room offers a warm and inviting atmosphere with a cozy, gas fireplace! Upstairs, retreat to a luxurious primary suite with large walk-in closet offering custom shelving! Updated primary bath with new vanity, double sink, vaulted ceiling, new ceramic tile floors, separate shower and jetted tub! Three additional spacious bedrooms on upper level! Laundry closet on upper-level! Updated hall bath! Fully-fi
USD 794,950

Get email alerts

Don't miss out: be the first to know about new properties

The alert was correctly created

On subscribing you accept the conditions of use and the privacy policy
Alert
Receive new ads in your inbox
Save this search
Receive alerts for new listings

We'll send you an email when we have new properties for: "Properties for sale in Odenton Heights"

The alert was correctly created

Chase Hill
Wethersfield, Odenton District 4 Anne Arundel County Maryland
Get email alerts and be the first to see new listings
Required field
On subscribing I accept the terms of the privacy policy
Perfect! You'll soon start receiving new listings via email
Alert
Receive an email when we have new ads for Properties for sale in Odenton Heights
Save this search
Filters

Bedrooms

Size (sq.ft)

sq.ft
sq.ft

Price

USD
USD

Property type

Bathrooms

Clear all filters
Receive notifications when new entries are published.