423 properties for sale in Odenton Heights

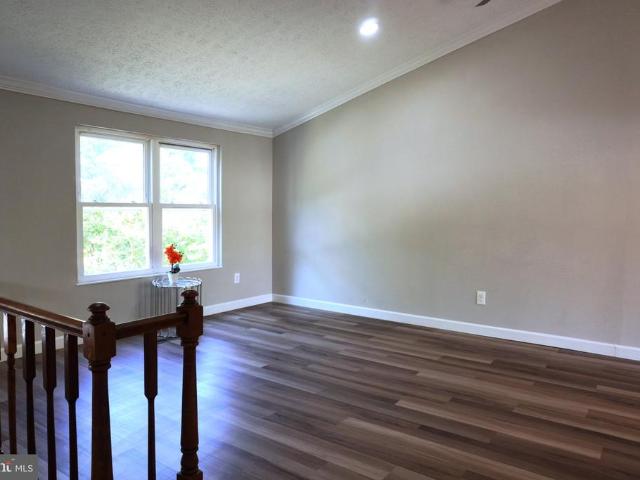
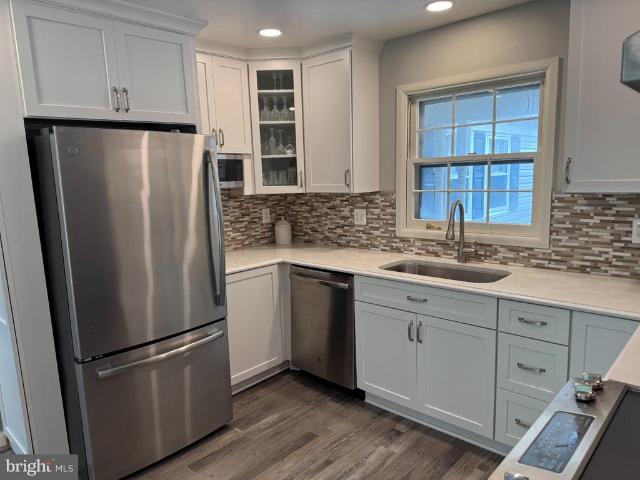
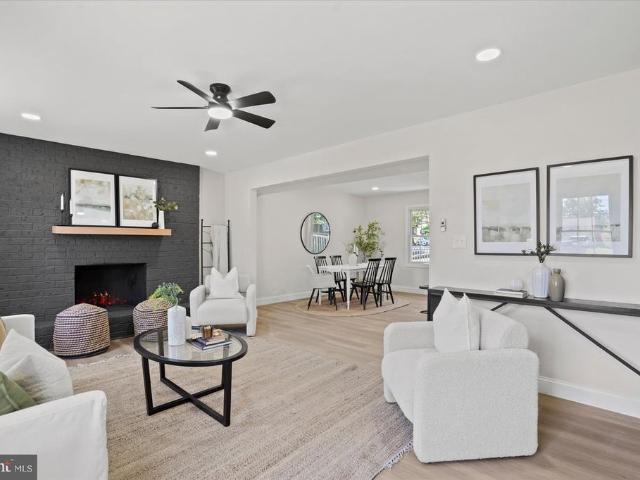
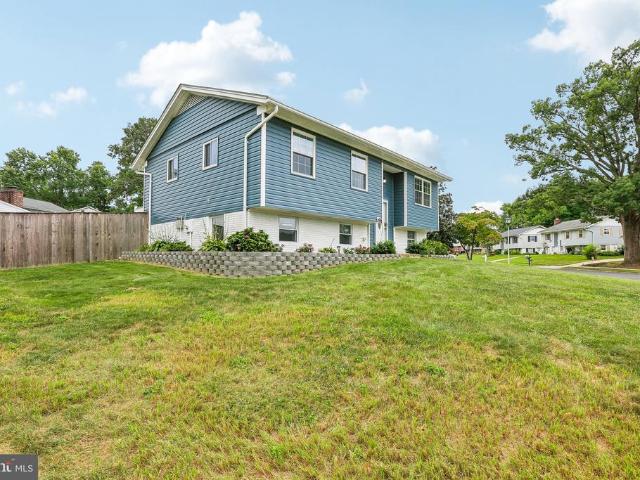
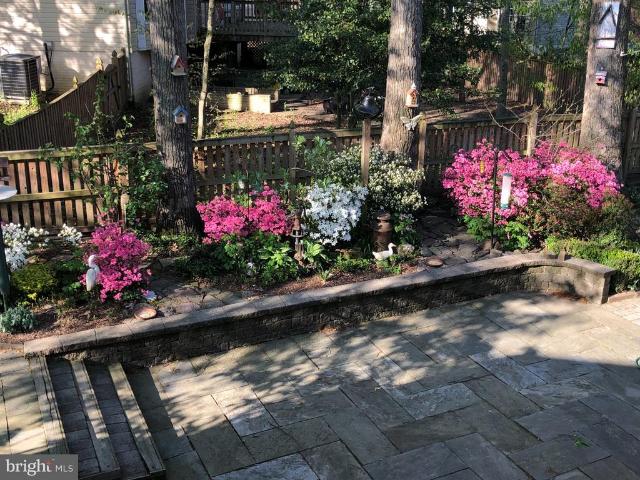
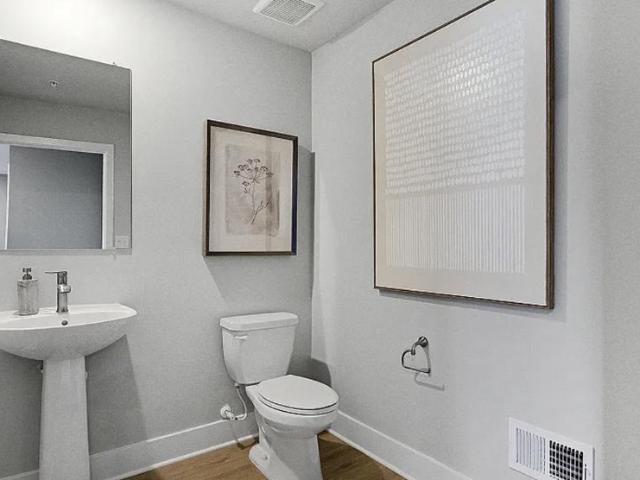
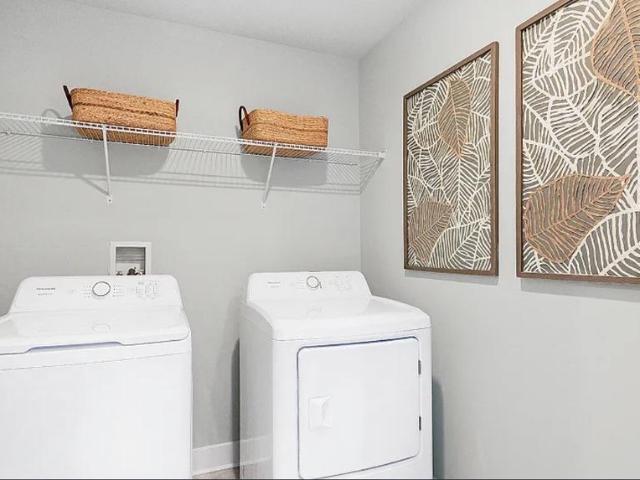
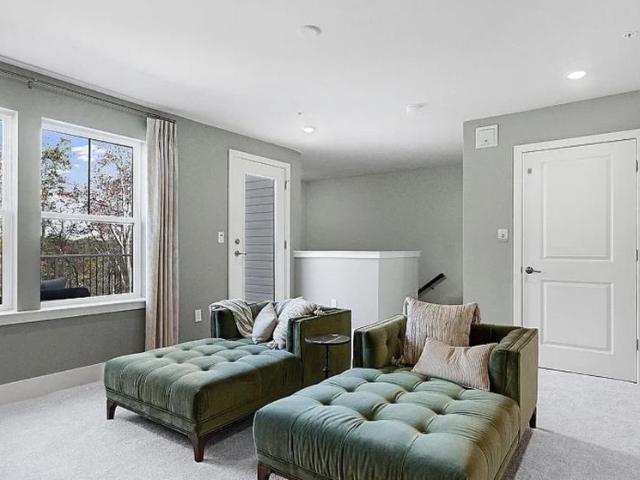
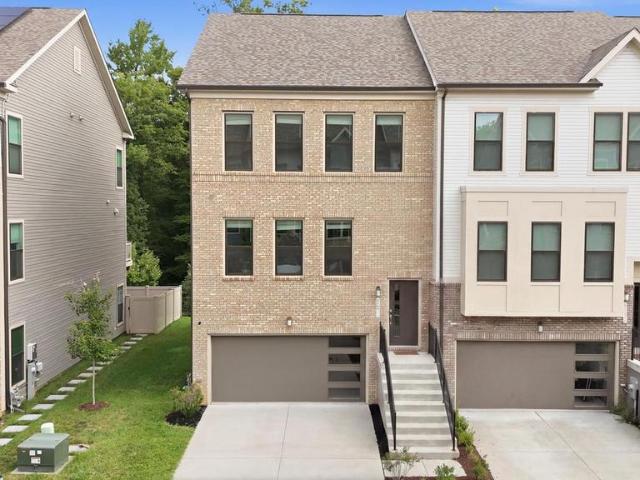
3230 Watershed Boulevard
View photo
Townhouse · for sale
USD 670,000
USD 227/sq.ft
3230 Watershed Boulevard
Odenton Heights
· 2,949 sq.ft · 4 Bedrooms · 3 Baths · Townhouse
· Equipped kitchen · Parking
Odenton Heights · 2,949 sq.ft · 4 Bedrooms · 3 Baths · Townhouse · Equipped kitchen · Parking
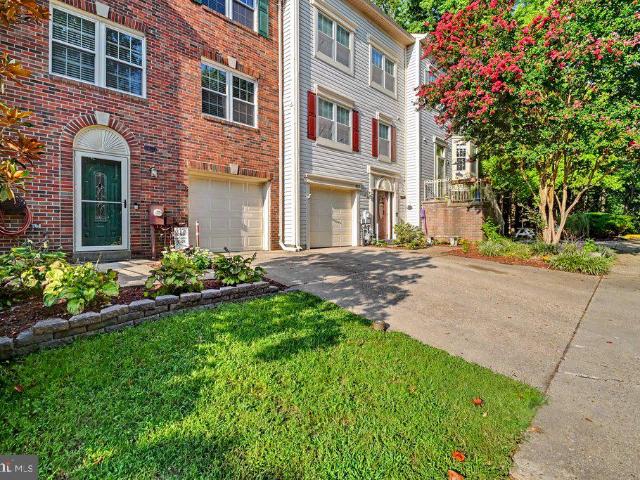
Welcome to 3230 Watershed Boulevard, an extraordinary brick front end-residence showcasing the largest townhome floor plan ever offered in the prestigious Watershed community. Perfectly positioned against a tranquil forest backdrop with abundant green space to the side, this four-level luxury residence with every available bump-out delivers the rare combination of privacy, scale, and natural beauty. A two-car garage and private driveway create an impressive arrival, while sunlit interiors, enhanced by the additional windows exclusive to an end residence, immediately set the tone. Rich hardwood flooring welcomes you into the foyer before unfolding into an expansive open-concept main level designed for both elevated entertaining and everyday living. At the heart of the home, the gourmet gas kitchen commands attention with an oversized center island, Frost White quartz countertops, 42-inch Snow White cabinetry, designer pendant lighting, recessed lighting, and panoramic views of the surro
USD 670,000
1221 Upper Patuxent Ridge Road
View photo
House · for sale
USD 979,999
USD 241/sq.ft
1221 Upper Patuxent Ridge Road
Odenton Heights
· 4,058 sq.ft · 5 Bedrooms · 4 Baths · House
· Garden · Office room · Deck · Equipped kitchen · Cellar
Odenton Heights · 4,058 sq.ft · 5 Bedrooms · 4 Baths · House · Garden · Office room · Deck · Equipped kitchen · Cellar
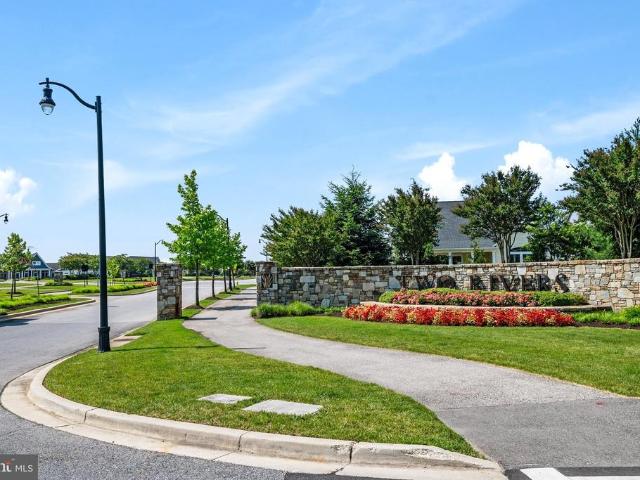
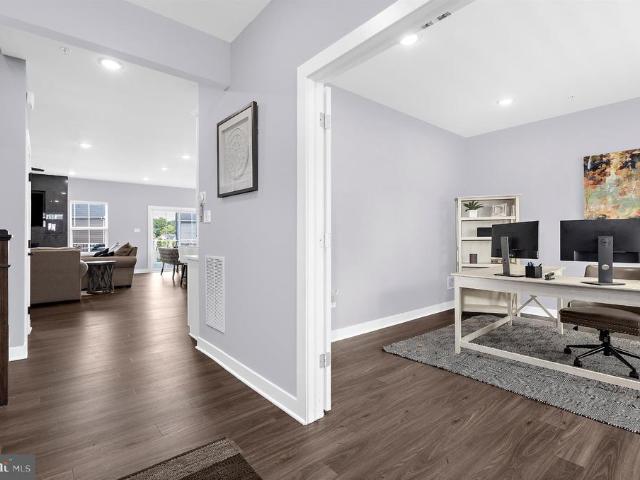
Showings begin Thursday September 3! Located in the sought-after Woodland section of Two Rivers, this stunning Lehigh model is move-in-ready and offers exceptional space, thoughtful upgrades, and a flexible layout designed for modern living. This home boasts 5 spacious bedrooms, 4 full bathrooms and 1 half bath. The main level features an open-concept design with a spacious kitchen, inviting living area, dedicated home office, and additional flexible living space that can easily adapt to your needs. Upstairs, youll find four bedrooms plus a versatile loft, providing valuable additional space for a second living area, playroom, or flex space. Outside, a large custom-built deck overlooks the generous backyard and creates an ideal extension of the homes living space. The custom-finished basement is an entertainers dream, complete with a built-out wet bar, statement accent wall, multi-TV media setup, an additional bedroom, and a full bathroom. Additional upgrades include an EV charging sta
USD 979,999
1645 Velvet Leaf Lane
View photo
House · for sale
USD 835,000
USD 252/sq.ft
1645 Velvet Leaf Lane
Odenton Heights
· 3,305 sq.ft · 4 Bedrooms · 3 Baths · House
· Office room · Equipped kitchen · Parking
Odenton Heights · 3,305 sq.ft · 4 Bedrooms · 3 Baths · House · Office room · Equipped kitchen · Parking
Built in 2023, this beautifully appointed four-bedroom, three-bath home offers a thoughtful main-level layout with additional living space in the walkout lower level. The main floor features three bedrooms and two full baths, hardwood and carpet flooring, a front-loading washer and dryer, and a well-equipped kitchen with KitchenAid stainless steel appliances, including a refrigerator, microwave, cooktop, and double wall ovens. A screened rear porch extends the living space outdoors and provides a comfortable setting for relaxing or entertaining. The walkout lower level includes a fourth bedroom, full bath, and flexible finished space suitable for recreation, hobbies, a home office, or guests. An insulated unfinished area provides additional storage and houses the mechanical equipment. Additional highlights include an attached garage with driveway parking, a Carrier HVAC system, Rheem electric water heater, sump pump, natural gas service, and owned solar panels installed in 2024. Locate
USD 835,000
2567 Stow Court
View photo
Townhouse · for sale
USD 517,500
USD 251/sq.ft
2567 Stow Court
Odenton Heights
· 2,056 sq.ft · 3 Bedrooms · 2 Baths · Townhouse
· Deck · Equipped kitchen · Air conditioning
Odenton Heights · 2,056 sq.ft · 3 Bedrooms · 2 Baths · Townhouse · Deck · Equipped kitchen · Air conditioning
Welcome Home! At2567 Stow Court, thoughtful updates, comfortable living spaces, and peaceful golf course views combine to create the perfect home in the heart of Crofton. Tucked away on a quiet court in the sought after Walden Community, the front of this inviting home overlooks the tree-lined 10th hole of Walden Golf Course, providing a beautiful view throughout all seasons. Inside, natural light fills the home and highlights the fresh paint and new luxury vinyl plank flooring found throughout the main and lower levels. The beautiful open kitchen offers a large island, gas cooking, large pantry, and a connected eat-in areacreating the perfect gathering place for everything from quiet weekday mornings to meals with family and friends. Step outside into serenity and onto the large refinished deck ready for barbecues, peaceful evenings, or a table filled with Maryland steamed crabs. Upstairs, fresh carpeting extends throughout all three bedrooms. The spacious primary bedroom provides a c
USD 517,500
7959 Telegraph Road # 84
View photo
House · for sale
USD 154,900
USD 86/sq.ft
7959 Telegraph Road # 84
Odenton Heights
· 1,787 sq.ft · 3 Bedrooms · 2 Baths · House
· Garden · Fireplace · Equipped kitchen
Odenton Heights · 1,787 sq.ft · 3 Bedrooms · 2 Baths · House · Garden · Fireplace · Equipped kitchen
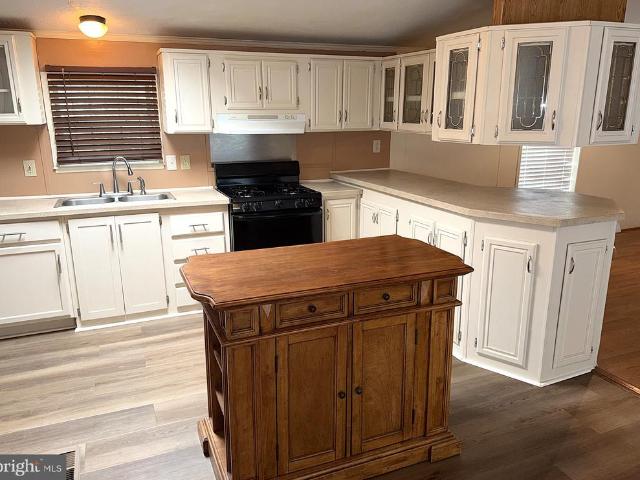
Spacious Double Wide in Beautiful, Sought after Severn Mobile Home Park! Almost 1700 Square Feet of Finished Living Space with Many Recent Updates Including Roof, HVAC, New Gas Range, Skylights, Pergo Laminate Flooring Throughout the Main Area, New Electric Panel, New Front Storm Door and New Paint Throughout. Inside Features a Large Kitchen with an Island and Plenty of Cabinets and Counter Space, a Big Formal Living Room and just off of the Kitchen is a Big Family Room with a Wood Burning Fireplace. On one end of the Home is a Large Primary Bedroom with a Private Bathroom, Corner Soaking Tub, Separate Shower Stall and a Walkin Closet. At the other end you have two Nice Sized Bedrooms and the 2nd Bathroom. Outside Features a Nicely Landscaped Yard with a Big Front Access Ramp and a Secure Storage Shed. Close to Schools, Parks Shopping and Restaurants. Quick access to Rt 32 and Rt 100. 10 Minutes to Fort Meade/NSA. Contact me Today to Schedule a Private Viewing!
USD 154,900
1638 Coolidge Avenue
View photo
House · for sale
USD 689,000
USD 199/sq.ft
1638 Coolidge Avenue
Odenton Heights
· 3,455 sq.ft · 5 Bedrooms · 3 Baths · House
· Equipped kitchen · Parking
Odenton Heights · 3,455 sq.ft · 5 Bedrooms · 3 Baths · House · Equipped kitchen · Parking
Picture yourself living in pure elegance nestled within the sought-after Colonial Park Estates community. From the moment you arrive, you will be captivated by the craftsmanship, sophistication, and thoughtful design that appeals to every member of the family. The oversized two-car garage complete with two ceiling fans sets the tone as you approach. Step inside to gleaming hardwood floors that flow throughout this stunning five-bedroom, three-and-a-half-bath home. Natural sunlight pours in through an open floor plan, creating a warm and inviting atmosphere at every turn. The gourmet kitchen is a chef's delight, featuring 42-inch cabinetry, stainless steel appliances, and granite countertops elegantly illuminated by recessed lighting. The adjacent sunroom bathes both the kitchen and family room in natural light, while the open layout ensures that conversations and laughter flow seamlessly from room to room. Upstairs, the primary suite is truly fit for royalty complete with a spacious wa
USD 689,000
3311 Streamlet Ln
View photo
Townhouse · for sale
USD 624,900
USD 305/sq.ft
3311 Streamlet Ln
Odenton Heights
· 2,045 sq.ft · 3 Bedrooms · 2 Baths · Townhouse
· Deck · Equipped kitchen · Parking
Odenton Heights · 2,045 sq.ft · 3 Bedrooms · 2 Baths · Townhouse · Deck · Equipped kitchen · Parking
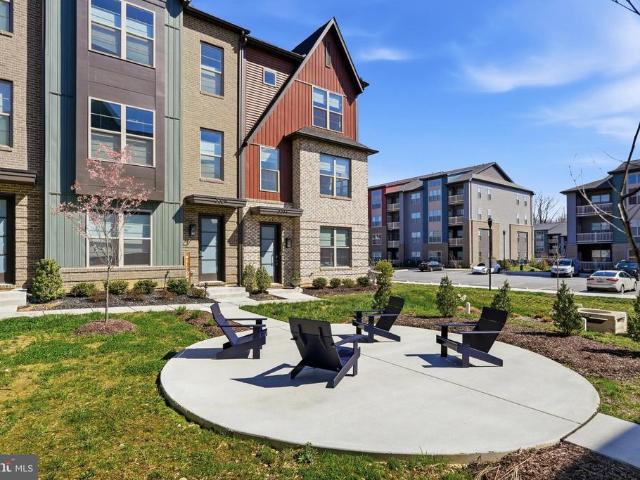
Windows on three sides fill this 2023 Craftmark Homes end-unit townhome with natural light, while a private deck, upgraded kitchen, and finished entry-level flex space make it a move-in-ready alternative to new construction. Located in the amenity-rich Watershed community, the Fairland model offers 2,052 square feet of finished living space, three bedrooms, two full and two half bathrooms, and a rear-entry two-car garage. The open main level connects the living and dining areas with a well-appointed kitchen featuring Bosch appliances, quartz countertops, white cabinetry, a subway tile backsplash, generous pantry storage, and an oversized island with seating. Just beyond the kitchen, the private deck provides additional space for outdoor dining and relaxation. Upstairs, the primary suite includes a spacious walk-in closet and private bathroom with a double quartz vanity and oversized tiled shower with built-in bench. Two additional bedrooms share a full bathroom, while the conveniently
USD 624,900
1724 Jones Falls Court
View photo
Townhouse · for sale
USD 400,000
USD 242/sq.ft
1724 Jones Falls Court
Odenton Heights
· 1,647 sq.ft · 2 Bedrooms · 2 Baths · Townhouse
· Patio · Deck · Equipped kitchen
Odenton Heights · 1,647 sq.ft · 2 Bedrooms · 2 Baths · Townhouse · Patio · Deck · Equipped kitchen
Welcome home to 1724 Jones Falls Court, a beautifully refreshed townhome in the heart of the sought-after Crofton Meadows community, where modern updates and move-in-ready convenience come together. Picture morning coffee on the private deck overlooking the woods and easy weekdays in a light-filled living, dining and kitchen flow. The kitchen shines with brand-new quartz counters (2025) and stainless steel appliances (2023), with fresh, tasteful updates carried throughout. Upstairs, two oversized bedrooms each enjoy their own full bath for true dual-primary living. The walk-out lower level adds a cozy family room, half bath and updated laundry (new Maytag dryer, 2025) with direct access to a covered patio. Big-ticket peace of mind: a BRAND-NEW ROOF installed (August 2026), updated HVAC (2023), elevated curb appeal and a freshly repainted deck (2024). Move right in and enjoy all Crofton Meadows has to offer. Zoned to the Crofton Elementary/Crofton Middle/Crofton High School feeder: a ra
USD 400,000
7812 Wolf Run Lane
View photo
Townhouse · for sale
USD 550,000
USD 244/sq.ft
7812 Wolf Run Lane
Odenton Heights
· 2,250 sq.ft · 4 Bedrooms · 3 Baths · Townhouse
· Office room · Equipped kitchen · Parking
Odenton Heights · 2,250 sq.ft · 4 Bedrooms · 3 Baths · Townhouse · Office room · Equipped kitchen · Parking
Welcome Home! The community is located directly across the street from Severn Danza Park, one of Anne Arundel County's premier parks, and within a short distance to a variety of restaurants and shops. Three bedrooms, three and half bath homes offer a finished lower level with a spacious closet and full bath which could be an entertainment area, large office, or a Fourth bedroom. Enjoy a large Primary bedroom with an en suite master bath, an open concept main level, and over 2,000 square feet of living space spanning three floors. Some additional features of the home: First Floor Garage Entry with Closet, Stainless Steel Appliances complete with a 5 Burner Gas Range, Painted Kitchen Cabinetry, Granite Kitchen Countertops, Natural Gas Heat, Luxury Vinyl Plank Flooring throughout, electric charging station prewire in garage, and window blinds
USD 550,000
1830 Montreal Road
View photo
House · for sale
USD 475,000
USD 364/sq.ft
1830 Montreal Road
Odenton Heights
· 1,302 sq.ft · 3 Bedrooms · 2 Baths · House
· Garden · Deck · Fireplace · Air conditioning
Odenton Heights · 1,302 sq.ft · 3 Bedrooms · 2 Baths · House · Garden · Deck · Fireplace · Air conditioning
Warm and inviting 3Br, 2Bth Rancher situated on a desirable corner Lot in The Provinces. Pride of ownership shines throughout this Beautifully cared for Home, Stainless-Steel appliances, a Formal Living rm, Separate Formal Dining rm. The spacious Family Room offers a Wood Burning Fireplace and a Sliding Glass Door leading to the Deck, creating the perfect space for relaxing or entertaining. The inviting Owner's Suite features a Full private bath/walk in closet. Enjoy the convenience of central air/Trane System, and handicap accessibility. The Large yard is enclosed by wood privacy fencing and offers plenty of room for outdoor enjoyment. Home warranty included for added peace of mind. A wonderful opportunity to own a comfortable, well-appointed home with space, privacy and functionality
USD 475,000
7958 Citadel Drive
View photo
House · for sale
USD 495,000
USD 264/sq.ft
7958 Citadel Drive
Odenton Heights
· 1,873 sq.ft · 4 Bedrooms · 2 Baths · House
· Equipped kitchen · Parking
Odenton Heights · 1,873 sq.ft · 4 Bedrooms · 2 Baths · House · Equipped kitchen · Parking
Short sale opportunity! *. Don't miss this move-in-ready 4-bedroom, 2.5-bath home featuring an updated kitchen, screened-in rear porch, covered front porch, garage, and fenced backyardperfect for entertaining, pets, or simply enjoying the outdoors. Conveniently located just minutes from Arundel Mills Mall, Fort Meade, BWI Airport, shopping, dining, entertainment, and major commuter routes, with easy access to Baltimore, Washington, D. C. and surrounding areas. *Property is being sold AS-IS. Short sale is subject to third-party/lender approval.
USD 495,000
1408 Boulder Court
View photo
House · for sale
USD 495,000
USD 314/sq.ft
1408 Boulder Court
Odenton Heights
· 1,572 sq.ft · 4 Bedrooms · 2 Baths · House
· Deck · Equipped kitchen
Odenton Heights · 1,572 sq.ft · 4 Bedrooms · 2 Baths · House · Deck · Equipped kitchen
Renovated, spacious, and perfectly positioned on a quiet cul-de-sacthis Harmans Woods gem is the one youve been waiting for! This spacious home offers 4 bedrooms and 2 full bathrooms, with numerous updates throughout, including a renovated kitchen and bathrooms, updated flooring, new closet doors, and newer plumbing. Enjoy peace of mind with an HVAC system installed in 2017, a newer water heater, and a roof approximately 9 years old. The home also features a generous 16x20 deck/porch, perfect for relaxing or entertaining, along with a newer spacious shed for additional storage. Washer and dryer convey. Conveniently located near major roads, dining, schools, and parks, this move-in-ready home combines comfort, style, and convenience in a beautiful and peaceful setting. Dont miss the opportunity to make this wonderful home yours! Show and sell!
USD 495,000
1735 Trent Street
View photo
House · for sale
USD 649,900
USD 337/sq.ft
1735 Trent Street
Odenton Heights
· 1,927 sq.ft · 4 Bedrooms · 2 Baths · House
· Fireplace · Parking
Odenton Heights · 1,927 sq.ft · 4 Bedrooms · 2 Baths · House · Fireplace · Parking
Welcome to this inviting four-bedroom home featuring a spacious open floor plan designed for comfortable living and entertaining. The large sunroom provides a bright, versatile space to relax and enjoy year-round views, while the gas fireplace creates a warm and welcoming atmosphere. A skylight with a retractable shade adds natural light and flexibility to the living space. The owners suite offers a private ensuite bathroom with a convenient shower. Additional features include vinyl flooring throughout for easy maintenance and a one-car garage. With generous living space and a thoughtful layout, this home offers comfort, convenience, and plenty of room to make it your own
USD 649,900
7800 Citadel Drive
View photo
House · for sale
USD 549,900
USD 261/sq.ft
7800 Citadel Drive
Odenton Heights
· 2,099 sq.ft · 4 Bedrooms · 2 Baths · House
· Equipped kitchen
Odenton Heights · 2,099 sq.ft · 4 Bedrooms · 2 Baths · House · Equipped kitchen
Welcome Home to 7800 Citadel Drive! This Stunning home features the space you need to create a life you desire! This beautifully updated 4-bedroom, 2.5-bath home offering 2,100 square feet above grade and situated on a desirable corner lot in the Provinces community! Freshly painted throughout and filled with thoughtful updates, this home is truly move-in ready. Step inside to find new vinyl flooring throughout the main level and extending into the second-floor hallway, with comfortable carpeting in all four bedrooms. The updated kitchen is the heart of the home, featuring all-new cabinetry, a spacious center island, stainless steel appliances, quartz countertops and a coordinating backsplash. All bathrooms have been beautifully updated with new tile, flooring, vanities, toilets and tub/shower finishes. Upstairs youll find an updated hall bath with a tub, along with a private primary suite featuring its own full bath with a walk-in shower. Outside, enjoy a welcoming front porch, rear p
USD 549,900
523 Chalet Drive W
View photo
House · for sale
USD 480,000
USD 309/sq.ft
523 Chalet Drive W
Odenton Heights
· 1,550 sq.ft · 4 Bedrooms · 2 Baths · House
· Garden · Deck · Equipped kitchen
Odenton Heights · 1,550 sq.ft · 4 Bedrooms · 2 Baths · House · Garden · Deck · Equipped kitchen
Welcome to this meticulously maintained split foyer in Millersville, where thoughtful upgrades meet something to enjoy in every season. Inside, you'll find a home that has been updated from top to bottom. The kitchen shines with quartz countertops (2022), ceiling fans keep every room comfortable, and recessed lighting (2023) adds a warm glow throughout. Three generous bedrooms await upstairs alongside a beautifully updated full bath (2024), while the lower level offers a private primary suite with a full bath with heated floors, a true retreat at the end of a long day. Even the closets have been thoughtfully reimagined, opened from pocket doors to fully accessible. Spring arrives with refreshed front landscaping and flower beds fitted with buried drip hoses for effortless watering. Summer invites you out to the spacious 12x24 Trex deck overlooking a fully enclosed back yard, perfect for entertaining or simply relaxing. Fall gatherings are a breeze with a double driveway that accommodat
USD 480,000
2113 Crossgate
View photo
House · for sale
USD 849,000
USD 264/sq.ft
2113 Crossgate
Odenton Heights
· 3,208 sq.ft · 4 Bedrooms · 3 Baths · House
· Fireplace · Equipped kitchen
Odenton Heights · 3,208 sq.ft · 4 Bedrooms · 3 Baths · House · Fireplace · Equipped kitchen
Welcome to 2113 Crossgate Drive, a spacious Colonial in sought-after Crofton Woods offering over 3,200 square feet of living space across three finished levels. Hardwood floors extend throughout the main level, where a traditional floor plan provides a comfortable mix of gathering spaces and everyday functionality. The front living room features a wood-burning fireplace. The kitchen offers a large island, stainless steel appliances, wall oven, downdraft cooktop, pantry and plenty of space for casual dining. Just off the kitchen, the family room features a gas fireplace, vaulted ceiling and two skylights that fill the space with natural light, creating an inviting place to relax or entertain. A separate dinning room, library, half bathroom and laundry room completes the main level. Upstairs, the spacious primary suite features a large walk-in closet and private bath with a soaking tub, separate shower and dual vanities. Three additional bedrooms and a recently updated full hall bath pro
USD 849,000
7826 Keenan Road
View photo
House · for sale
USD 799,900
USD 200/sq.ft
7826 Keenan Road
Odenton Heights
· 3,993 sq.ft · 5 Bedrooms · 3 Baths · House
· Garden · Parking · Fireplace · Equipped kitchen · Cellar
Odenton Heights · 3,993 sq.ft · 5 Bedrooms · 3 Baths · House · Garden · Parking · Fireplace · Equipped kitchen · Cellar
Welcome home. Back on the market with even more to love! This stunning 5 bedroom, 3 and a half bathroom home offers the perfect mix of space, style, and smart upgrades in a location you wont want to miss. Curb appeal starts strong with a classic stone front facade, 2 car garage, and wide driveway, all now framed by a brand new 6 foot privacy fence for extra backyard privacy and peace of mind. Step inside to a light filled, open concept layout anchored by a gourmet eat in kitchen. 42 inch cabinets, recessed lighting, an oversized island, stove top, double ovens, and stainless steel appliances make this kitchen as functional as it is beautiful. Fresh paint runs throughout the home, giving every room a crisp, move in ready feel. Gather in the sunny dining area, unwind by the fireplace, or head downstairs to the fully finished basement featuring a full bathroom, bedroom with egress window, and home theater, ideal for movie nights or hosting guests. Upstairs, 3 generously sized bedrooms lea
USD 799,900
1256 Crested Wood Drive
View photo
Townhouse · for sale
USD 624,990
USD 235/sq.ft
1256 Crested Wood Drive
Odenton Heights
· 2,659 sq.ft · 3 Bedrooms · 2 Baths · Townhouse
· Office room · Equipped kitchen · Lift
Odenton Heights · 2,659 sq.ft · 3 Bedrooms · 2 Baths · Townhouse · Office room · Equipped kitchen · Lift
Move-in ready! 55+ active adult community! Welcome to this beautifully designed LENNAR new construction townhome offering comfort, convenience, and low-maintenance living. This spacious 3-bedroom, 3.5-bath home features a private elevator serving all levels, providing exceptional accessibility and ease. The main level offers an open-concept layout with a modern kitchen featuring a large center island, spacious dining area, and inviting Great Room perfect for everyday living and entertaining. The entry-level recreation room provides flexible space for a home office, media room, fitness area, or additional living space. Upstairs, the private owner's suite features an en-suite bath, complemented by two additional bedrooms and another full bath. Thoughtfully designed with modern finishes and abundant living space, this home combines style, functionality, and convenience in a desirable 55+ active adult community. Schedule your showing today! Pictures are for illustrated purposes only. *Plea
USD 624,990
1252 Crested Wood Drive
View photo
Townhouse · for sale
USD 689,000
USD 259/sq.ft
1252 Crested Wood Drive
Odenton Heights
· 2,659 sq.ft · 3 Bedrooms · 3 Baths · Townhouse
· Office room · Equipped kitchen · Lift
Odenton Heights · 2,659 sq.ft · 3 Bedrooms · 3 Baths · Townhouse · Office room · Equipped kitchen · Lift
Move-in ready! 55+ active adult community! Welcome to this beautifully designed LENNAR Thurmont model. This end-unit new construction townhome offering comfort, convenience, and low-maintenance living. This spacious 3-bedroom, 3.5-bath home features a private elevator serving all levels, providing exceptional accessibility and ease. The main level offers an open-concept layout with a modern kitchen featuring a large center island, spacious dining area, and inviting Great Room, perfect for everyday living and entertaining. The entry-level recreation room provides flexible space for a home office, media room, fitness area, or additional living space. Upstairs, the private owner's suite features an en-suite bath, complemented by two additional bedrooms and another full bath. Thoughtfully designed with modern finishes and abundant living space, this home combines style, functionality, and convenience in a desirable 55+ active adult community. Schedule your showing today! *Please visit the
USD 689,000
1236 Crested Wood Drive
View photo
Townhouse · for sale
USD 599,990
USD 265/sq.ft
1236 Crested Wood Drive
Odenton Heights
· 2,260 sq.ft · 3 Bedrooms · 3 Baths · Townhouse
· Office room · Equipped kitchen · Lift
Odenton Heights · 2,260 sq.ft · 3 Bedrooms · 3 Baths · Townhouse · Office room · Equipped kitchen · Lift
Move-in ready! 55+ active adult community! Welcome to this beautifully designed LENNAR new construction townhome offering comfort, convenience, and low-maintenance living. This spacious 3-bedroom, 3.5-bath home features a private elevator serving all levels, providing exceptional accessibility and ease. The main level offers an open-concept layout with a modern kitchen featuring a large center island, spacious dining area, and inviting Great Roomperfect for everyday living and entertaining. The entry-level recreation room provides flexible space for a home office, media room, fitness area, or additional living space. Upstairs, the private owner's suite features an en-suite bath, complemented by two additional bedrooms and another full bath. Thoughtfully designed with modern finishes and abundant living space, this home combines style, functionality, and convenience in a desirable 55+ active adult community. Schedule your showing today! *Please visit the model home for at 1208 Crested W
USD 599,990
464 West Court
View photo
Condo · for sale
USD 215,000
USD 246/sq.ft
464 West Court
Odenton Heights
· 872 sq.ft · 2 Bedrooms · 1 Bath · Condo
· Garden · Cellar
Odenton Heights · 872 sq.ft · 2 Bedrooms · 1 Bath · Condo · Garden · Cellar
Welcome to 464 West Court in Glen Burnie! This corner-unit home offers 2 bedrooms and 1 full bath, along with a bright, inviting interior filled with natural light. Wood flooring throughout and fresh paint create a clean, refreshed feel from the moment you step inside. The home offers comfortable living spaces and a basement with plenty of additional storage. Outside, enjoy a private, fenced-in backyard designed for low-maintenance outdoor living, with space to relax, entertain, or enjoy time outdoors. With its corner-unit setting, abundant natural light, refreshed interior, additional storage, and private outdoor space, 464 West Court is ready to welcome its next owner!
USD 215,000
7949 Elvaton Road
View photo
House · for sale
USD 495,000
USD 187/sq.ft
7949 Elvaton Road
Odenton Heights
· 2,637 sq.ft · 5 Bedrooms · 3 Baths · House
· Equipped kitchen
Odenton Heights · 2,637 sq.ft · 5 Bedrooms · 3 Baths · House · Equipped kitchen
7949 Elvaton Road checks all the boxes! This spacious five-bedroom, three-full-bath rancher offers an updated interior, an expansive finished lower level, and a large, fully fenced backyardall in a convenient location close to major commuter routes and BWI Airport. Beautifully updated, the home combines modern finishes with plenty of flexible living space. Hardwood floors flow throughout the spacious living room, where abundant natural light creates a bright and inviting atmosphere, and continue into the dining area and stunning gourmet kitchen. Anchored by a large center island with granite countertops, stainless steel appliances, and ceiling-height cabinetry, the kitchen serves as the centerpiece of the home and provides a welcoming space for gatherings, entertaining, and everyday meals. The main-level primary bedroom offers a comfortable retreat complete with an ensuite bathroom featuring a double vanity and tiled shower. Two separate closets provide plenty of storage in the primary
USD 495,000
12306 Rockledge Drive
View photo
House · for sale
USD 500,000
USD 208/sq.ft
12306 Rockledge Drive
Odenton Heights
· 2,400 sq.ft · 3 Bedrooms · 2 Baths · House
· Equipped kitchen · Parking
Odenton Heights · 2,400 sq.ft · 3 Bedrooms · 2 Baths · House · Equipped kitchen · Parking
Welcome to this spacious Colonial offering more than 2,400 square feet of living space, highlighted by an expansive rear addition that significantly increases the size and flexibility of the main level. With generously sized rooms throughout, this home offers an impressive amount of living space and a floor plan designed for both everyday comfort and entertaining. The main level features a large living room, formal dining room with hardwood flooring, and a fully equipped kitchen with all major appliances, tile flooring, and plenty of cabinet and counter space. Just off the kitchen is a bright breakfast area, also with tile flooring, that opens to the impressive family room addition. This oversized gathering space features built-in bookshelves and cabinetry, a ceiling fan, and enough room for multiple seating areas or a variety of uses. A convenient main-level laundry room provides direct access to the attached two-car garage. Upstairs, you will find three generously sized bedrooms, all
USD 500,000
7008 Race Track Road
View photo
Townhouse · for sale
USD 359,990
USD 235/sq.ft
7008 Race Track Road
Odenton Heights
· 1,528 sq.ft · 3 Bedrooms · 1 Bath · Townhouse
· Garden · Equipped kitchen
Odenton Heights · 1,528 sq.ft · 3 Bedrooms · 1 Bath · Townhouse · Garden · Equipped kitchen
Meticulously maintained 2 story townhouse is ready for a new owner. Beautiful flooring on main level. Bright and airy living room. Absolutely beautiful kitchen offers modern light cabinets, granite countertops, SS appliances. Dedicated dining room offers great space for a large dining table. Powder room and laundry on main level. Expanded primary bedroom is a true retreat. Updated full bathroom features dual vanity with plenty of storage, shower/tub combo. 2 more bedrooms on the upper level. Attic is set up be used as extra storage area. Fully fenced in yard and shed. Recently added'mud room'/storage room/dog room on the back of the house. Property is located near shopping, dining and major highways. Centrally between Annapolis, Baltimore and Washington DC. Easy commute to Saint Andrews Air Force Base, Ft Meade
USD 359,990
314 Regiment Court
View photo
Townhouse · for sale
USD 515,000
USD 232/sq.ft
314 Regiment Court
Odenton Heights
· 2,217 sq.ft · 3 Bedrooms · 2 Baths · Townhouse
· Equipped kitchen
Odenton Heights · 2,217 sq.ft · 3 Bedrooms · 2 Baths · Townhouse · Equipped kitchen
Professional Pictures Coming September 9. Welcome to your completely transformed, turn-key sanctuary, nestled on a large lot in a quiet cul-de-sac within the Seven Oaks community. Thoroughly and thoughtfully remodeled from top to bottom, this move-in ready home pairs impressive high-end finishes with unmatched attention to detail. Step inside to find gleaming bamboo floors running seamlessly across the entire main level. The sun-drenched living room showcases a graceful bay window that fills the space with natural light. Flowing effortlessly into the spacious dining roomfeaturing its own charming bay windowthe main floor opens directly into a chefs dream kitchen. Here, custom details abound alongside sleek granite countertops, a dramatic center island, elegant backsplash, and premium stainless steel appliances. Just off the kitchen, step out onto a peaceful screened-in porch that offers the ultimate setup for evening relaxation or outdoor entertaining. The porch leads out to a cozy pat
USD 515,000

Get email alerts

Don't miss out: be the first to know about new properties

The alert was correctly created

On subscribing you accept the conditions of use and the privacy policy
Alert
Receive new ads in your inbox
Save this search
Receive alerts for new listings

We'll send you an email when we have new properties for: "Properties for sale in Odenton Heights"

The alert was correctly created

Chase Hill
Wethersfield, Odenton District 4 Anne Arundel County Maryland
Get email alerts and be the first to see new listings
Required field
On subscribing I accept the terms of the privacy policy
Perfect! You'll soon start receiving new listings via email
Alert
Receive an email when we have new ads for Properties for sale in Odenton Heights
Save this search
Filters

Bedrooms

Size (sq.ft)

sq.ft
sq.ft

Price

USD
USD

Property type

Bathrooms

Clear all filters
Receive notifications when new entries are published.