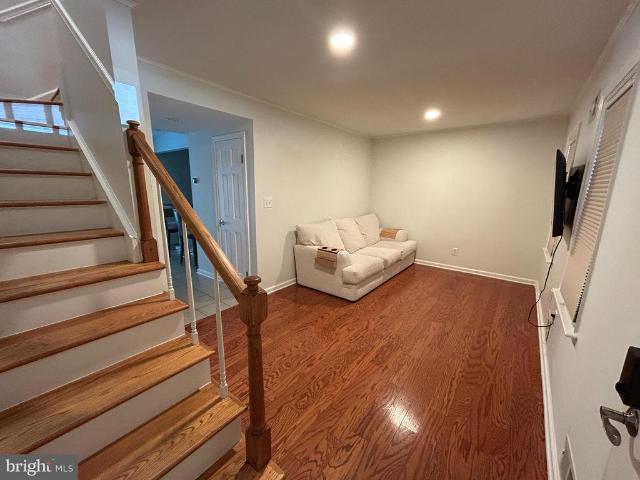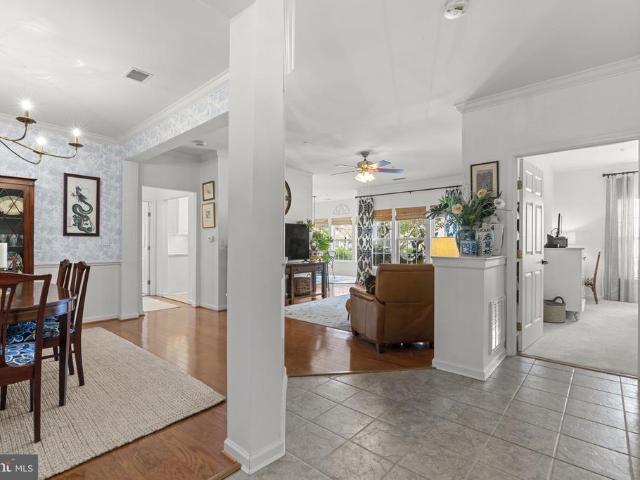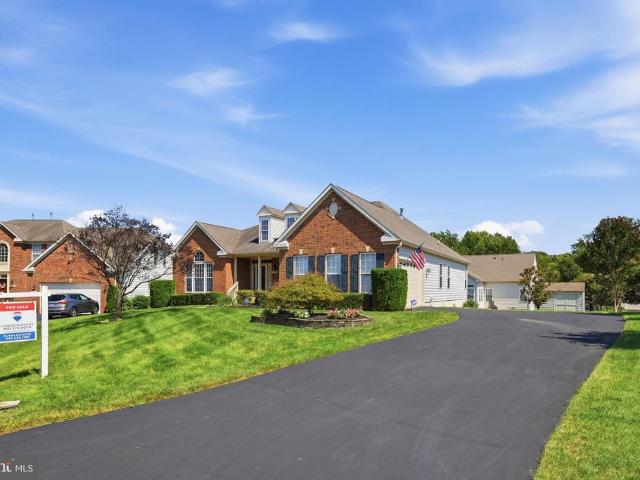
423 properties for sale in Odenton Heights

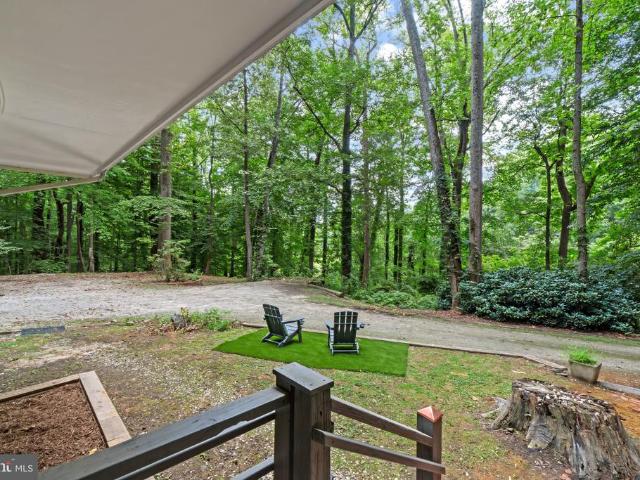
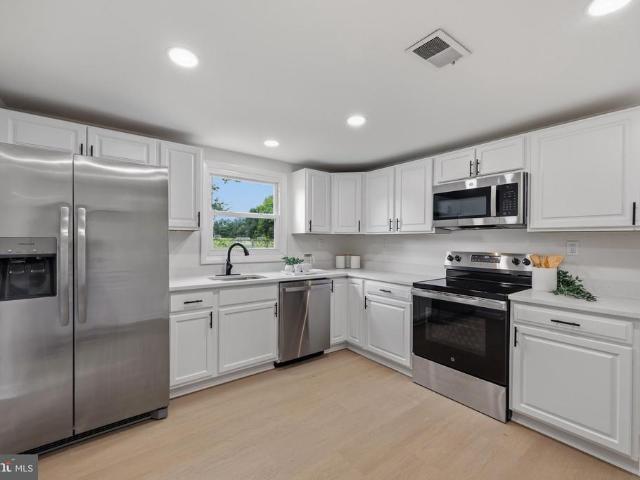
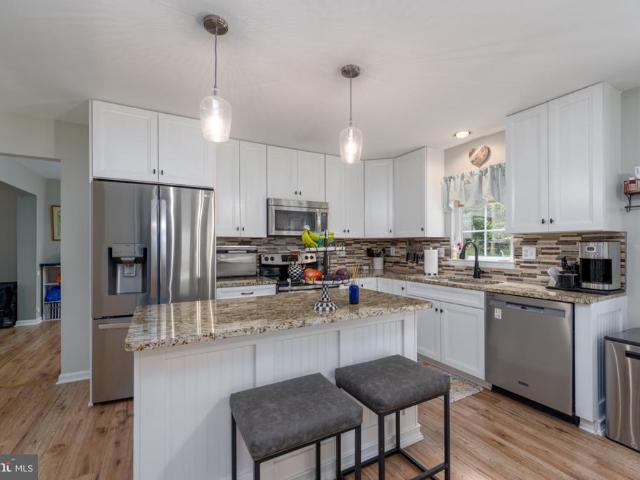
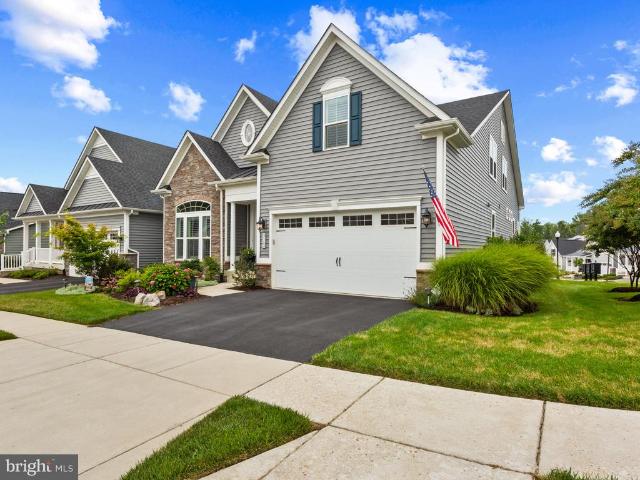
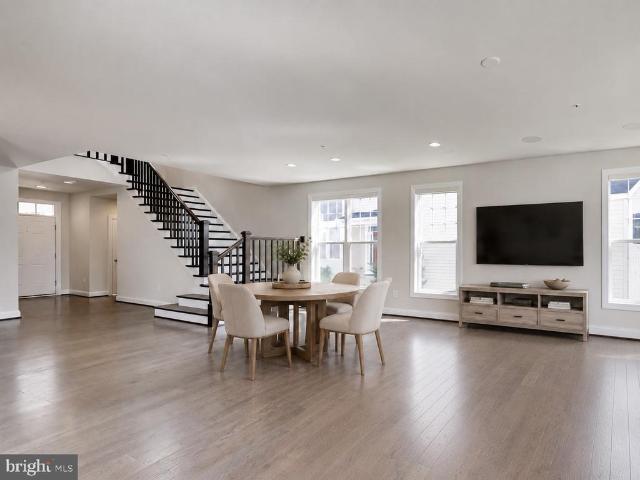
2793 Golden Aster Place
View photo
House · for sale
USD 875,000
USD 218/sq.ft
2793 Golden Aster Place
Odenton Heights
· 4,004 sq.ft · 5 Bedrooms · 4 Baths · House
· Equipped kitchen
Odenton Heights · 4,004 sq.ft · 5 Bedrooms · 4 Baths · House · Equipped kitchen
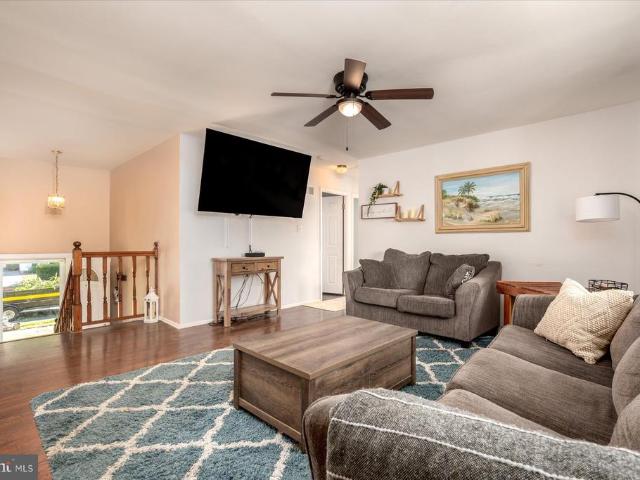
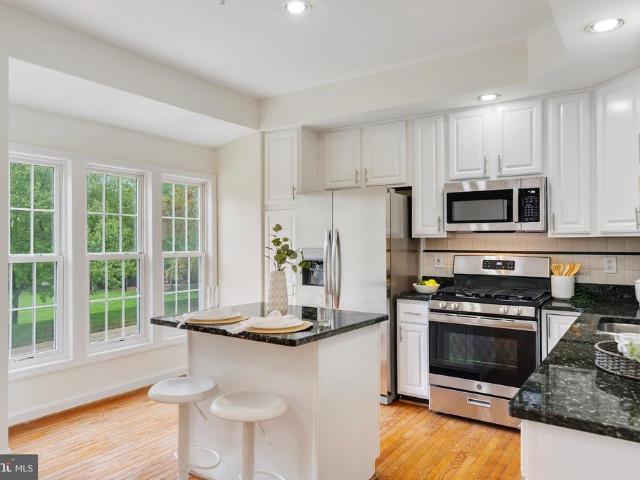
This impressive single-family home offers spacious living areas, numerous upgrades, and three finished levels. A welcoming foyer opens to beautiful hardwood flooring that continues throughout the main level. The bright and spacious living room features recessed lighting, built-in surround-sound speakers, and plenty of room for a dining area. Just off the living space, the gourmet kitchen includes Granite countertops, 42-inch cabinetry, Stainless Steel appliances, an oversized center island with breakfast bar, five-burner gas cooktop, and a large walk-in pantry. A powder room and mudroom with built-in bench and coat closet complete the main level. Upstairs, hardwood flooring continues through the open hallway. The primary suite features a dual-sided walk-in closet and private bathroom with a soaking tub, glass-enclosed shower, and Granite dual-sink vanity. Three additional bedrooms, including one with a private full bathroom, an additional full bath, and an upstairs laundry room complet
USD 875,000
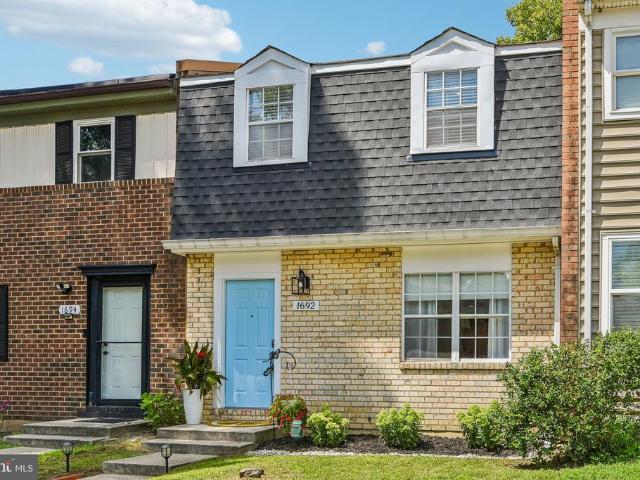
1692 Yorktown Court
View photo
Townhouse · for sale
USD 439,999
USD 246/sq.ft
1692 Yorktown Court
Odenton Heights
· 1,787 sq.ft · 4 Bedrooms · 2 Baths · Townhouse
· Garden · Equipped kitchen · Parking
Odenton Heights · 1,787 sq.ft · 4 Bedrooms · 2 Baths · Townhouse · Garden · Equipped kitchen · Parking
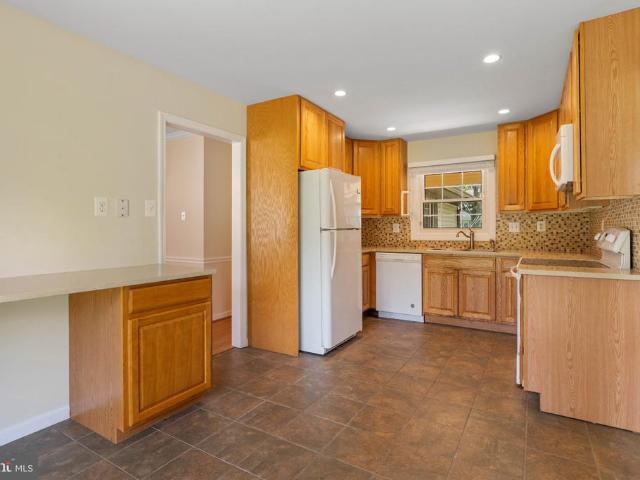
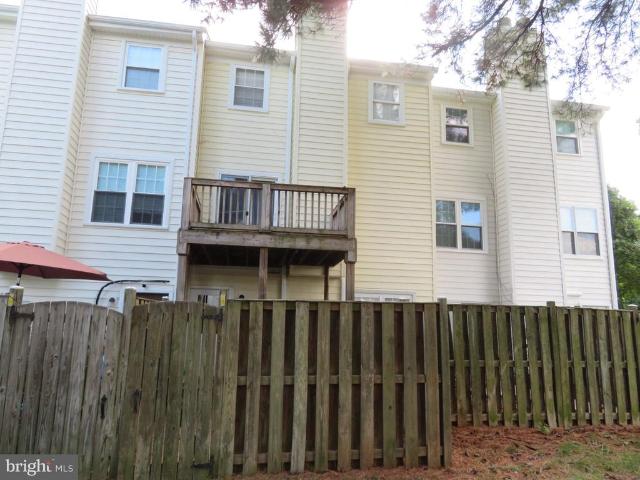
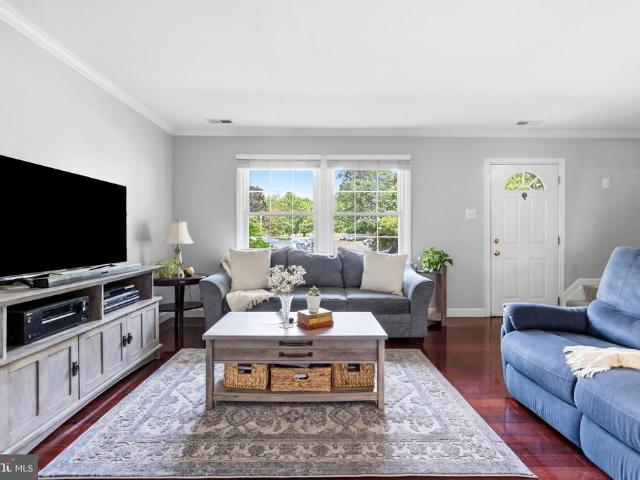
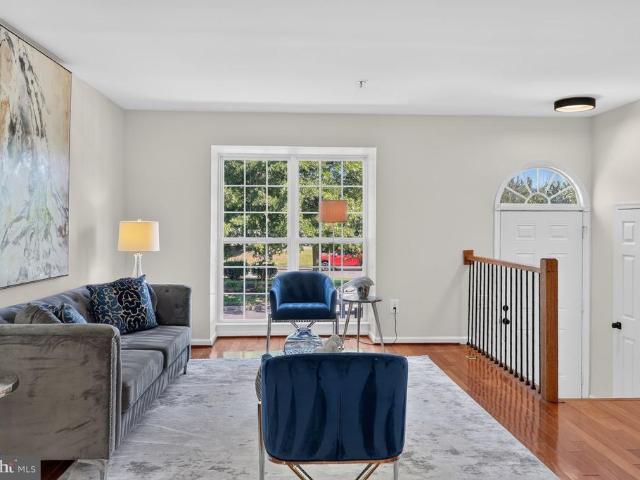
Thank you for everyones interest, the seller has excepted an offer! Welcome home, you won't want to miss this one! Nestled in the charming Crofton Meadows community, this delightful townhouse offers a perfect blend of comfort and convenience. This traditional home boasts 1,792 square feet of thoughtfully designed living space, featuring four bedrooms and four bathrooms-two full and two half-ideal for both relaxation and entertaining. Step inside to discover an inviting atmosphere filled with natural light and beautiful hardwood floors. The open main floor layout encourages seamless flow between living areas, making it easy to host gatherings or enjoy quiet evenings at home. Complete with brand new windows, recessed lighting and marble countertops in the kitchen. The exterior features a low-maintenance yard, with plenty of entertaining and gardening space which backs up to a wooded area. With assigned parking for two vehicles, convenience is at your doorstep. Located in a vibrant neighb
USD 439,999
1153 Saint Stephens Church Road
View photo
House · for sale
USD 575,000
USD 485/sq.ft
1153 Saint Stephens Church Road
Odenton Heights
· 1,184 sq.ft · 3 Bedrooms · 2 Baths · House
· Office room · Fireplace · Equipped kitchen
Odenton Heights · 1,184 sq.ft · 3 Bedrooms · 2 Baths · House · Office room · Fireplace · Equipped kitchen
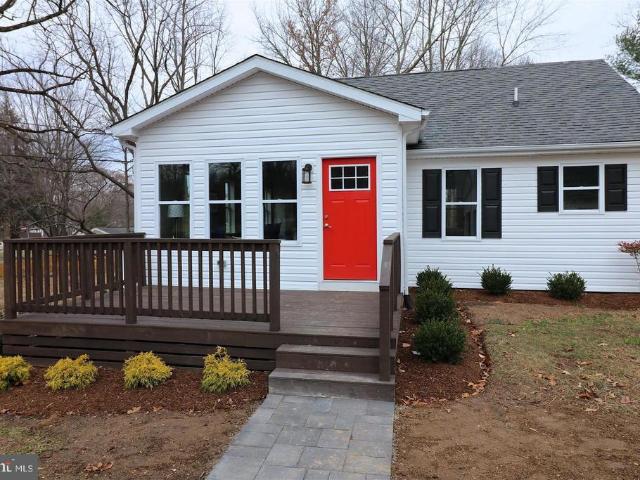
Charming conventional-style residence with 3 bedrooms, 2 full bathrooms, and 1,194 finished square feet, nestled on a tranquil wooded lot in desirable Crownsville. Brimming with character, the interior features beautiful hardwood floors and exposed beams throughout. The inviting living room showcases ample windows and a brick-accented fireplace, flowing seamlessly into the formal dining room with a chair rail and convenient side exterior access. Open to the dining room, the kitchen features stainless steel appliances, generous counter space with a butcher block section, abundant teal cabinetry with charming floral detailing, and convenient access to the rear exterior. The spacious primary bedroom offers a private ensuite bathroom, while two additional bedrooms provide comfortable accommodations and could also serve as private home offices. A second full bathroom completes the main level. The partially finished walk-out lower level offers a recreation room, an unfinished storage room wi
USD 575,000
984 Fall Circle Way
View photo
House · for sale
USD 549,900
USD 277/sq.ft
984 Fall Circle Way
Odenton Heights
· 1,981 sq.ft · 4 Bedrooms · 2 Baths · House
· Garden · Equipped kitchen · Parking
Odenton Heights · 1,981 sq.ft · 4 Bedrooms · 2 Baths · House · Garden · Equipped kitchen · Parking
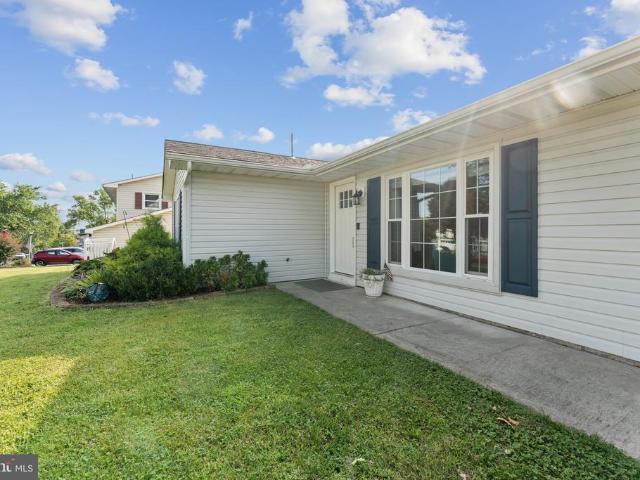
Schedule quickly to see this gorgeous Colonial style home, sporting 4-bedrooms, 2 Full Refreshed bathrooms and Single-Auto Detached Carport area in a highly desirable neighborhood. The updated interior showcases contemporary finishes and a thoughtful layout that maximizes both style and functionality. Complete with open floor plan and modern finishes that will wow you the minute you walk through the door. Freshly painted and new carpet, flooring throughout. The custom kitchen with quartz countertops, and stainless-steel appliances offers maximum versatility and functionality. Keep your autos clean and dry in the oversized Single. Auto Carport. Enjoy this summer in the large fully fenced backyard area, great for entertaining, grilling, and relaxing. Close to restaurants and shopping adding convenience to major routes, Move in Ready!
USD 549,900
1728 Whitfield Court
View photo
Condo · for sale
USD 420,000
USD 319/sq.ft
1728 Whitfield Court
Odenton Heights
· 1,313 sq.ft · 3 Bedrooms · 2 Baths · Condo
Odenton Heights · 1,313 sq.ft · 3 Bedrooms · 2 Baths · Condo
Professional photography and more remarks coming soon. Schedule your appointment today, this home has been completely renovated, and remodeled from top to bottom, you won't want to miss it!
USD 420,000
309 Arlington Court
View photo
House · for sale
USD 700,000
USD 211/sq.ft
309 Arlington Court
Odenton Heights
· 3,305 sq.ft · 5 Bedrooms · 3 Baths · House
· Equipped kitchen · Cellar
Odenton Heights · 3,305 sq.ft · 5 Bedrooms · 3 Baths · House · Equipped kitchen · Cellar
Welcome to 309 Arlington, a meticulously maintained home nestled on a quiet cul-de-sac in Patuxent Glen. Since 2019, this home has received a steady stream of thoughtful updates, giving buyers true peace of mind: a renovated kitchen with cabinets updated in 2021, granite countertops, a center island with breakfast bar, stainless steel appliances including a 2021 refrigerator and brand-new 2026 dishwasher, a new disposal, and new kitchen flooring, all set beneath recessed and pendant lighting against a neutral color palette. The spacious primary suite offers a walk-in closet, an en-suite full bath with a new toilet, and a filtered shower head, while the lower level features a new grinder pump, new basement flooring, and new stair carpet; a half bath boasts a new toilet and vanity mirror, and new carpet upstairs, fresh paint, and new ceiling fans in the bedroom and dining room complete the interior. Major systems have been just as well cared for, with a new roof and gutter guards (2022/2
USD 700,000
1134 Severnview Drive
View photo
House · for sale
USD 775,000
USD 389/sq.ft
1134 Severnview Drive
Odenton Heights
· 1,991 sq.ft · 4 Bedrooms · 2 Baths · House
· Deck · Fireplace · Equipped kitchen
Odenton Heights · 1,991 sq.ft · 4 Bedrooms · 2 Baths · House · Deck · Fireplace · Equipped kitchen
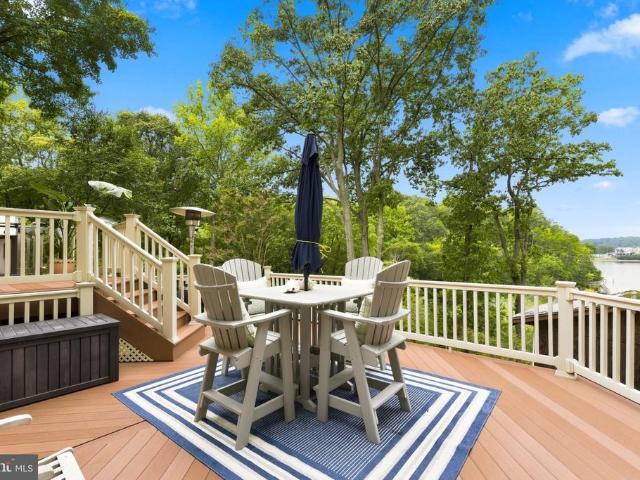
Own the view. Keep the boat. Live the chesapeake some homes have a water view. This one gives you a way of life. Sweeping Severn River views, a deep-water mooring, expansive outdoor living and the private waterfront amenities of Arden on the Severn come together in this truly special 4-bedroom, 3-bath home. Inside, character takes center stage with a dramatic three-story brick fireplace, real wood beams, hardwood floors throughout much of the main level and a sound-diffusing acoustic ceiling. The updated kitchen features granite countertops and stainless-steel appliances and opens naturally to the dining and living areas. Then step outside. The expansive multi-tier deck is made for long summer evenings, morning coffee, waterfront entertaining and taking in the ever-changing river views. A huge covered porch provides another inviting space to relax and enjoy the setting. The versatile floor plan includes four bedrooms, including a main-level primary bedroom with a full bath featuring a
USD 775,000
4819 Riverton Lane
View photo
House · for sale
USD 500,000
USD 257/sq.ft
4819 Riverton Lane
Odenton Heights
· 1,938 sq.ft · 3 Bedrooms · 2 Baths · House
· Patio · Garden · Parking · Fireplace · Equipped kitchen
Odenton Heights · 1,938 sq.ft · 3 Bedrooms · 2 Baths · House · Patio · Garden · Parking · Fireplace · Equipped kitchen
Beautifully maintained expanded Devon model, rancher/rambler, located in the very popular Rockledge of Belair section of Bowie. This 3 bedroom 2 full bath home has everything on one level and is move in ready! Over the years the home has had extensive remodeling, some more recent than others. Neutral decor throughout. Laminate flooring, carpeting in all bedrooms and tiled baths. Vinyl windows with new cordless blinds. Kitchen was nicely updated with wood cabinets, hard surface counters, modern appliances, breakfast area with added pantry and slider to rear patio. There is a bar/opening to the family room. The family room was extended by a previous owner adding extra sq footage to the room. The brick fireplace was converted to a gas fireplace. The laundry/mudroom has a utility sink in addition to the full size washer and dryer. Rear exit door to the back yard or you can enter the 2 car garage from inside as well. There are 2 bays in the deep garage each with an auto opener and insulated
USD 500,000
1602 W Bancroft Lane
View photo
Condo · for sale
USD 350,000
USD 258/sq.ft
1602 W Bancroft Lane
Odenton Heights
· 1,356 sq.ft · 3 Bedrooms · 2 Baths · Condo
· Equipped kitchen
Odenton Heights · 1,356 sq.ft · 3 Bedrooms · 2 Baths · Condo · Equipped kitchen
Nestled in the charming Meadowcroft community, this delightful 3-bedroom, 2.5-bathroom townhouse offers a perfect blend of comfort and functionality. With 1,360 square feet of thoughtfully designed living space, this home is ideal for those seeking a cozy retreat. Step inside to discover a warm and inviting atmosphere, highlighted by a combination dining and living area that encourages gatherings and relaxation. The well-appointed kitchen features ample table space, making it a perfect spot for casual meals or morning coffee. The large primary suite boasts a private bath. Additional features such as ceiling fans throughout enhance comfort year-round. The association fee covers essential services like lawn maintenance, snow removal, water/sewer and trash collection, allowing you to focus on what truly matters. With its colonial charm and thoughtful features, this home is not just a place to live, but a place to create lasting memories. Experience the warmth and comfort that awaits you i
USD 350,000
7945 Tower Court Road
View photo
House · for sale
USD 479,900
USD 299/sq.ft
7945 Tower Court Road
Odenton Heights
· 1,604 sq.ft · 4 Bedrooms · 2 Baths · House
· Equipped kitchen
Odenton Heights · 1,604 sq.ft · 4 Bedrooms · 2 Baths · House · Equipped kitchen
Welcome to this beautifully renovated 4-bedroom, 2-bathroom rancher, ideally situated on a quiet cul-de-sac in the desirable The Provinces community. This charming home offers the perfect blend of comfort, modern updates, and an exceptional location. The renovated kitchen features updated appliances, sleek cabinetry, and stylish countertops, creating a beautiful and functional space perfect for both everyday living and entertaining. Enjoy an amazing location with convenient access to Fort Meade and NSA, as well as nearby shopping, dining, major commuter routes, and everyday amenities. With its single-level rancher layout, thoughtful renovations, peaceful cul-de-sac setting, and highly convenient location, this home is move-in ready and a wonderful place to call home!
USD 479,900
1667 Walleye Drive
View photo
Townhouse · for sale
USD 339,900
USD 258/sq.ft
1667 Walleye Drive
Odenton Heights
· 1,313 sq.ft · 2 Bedrooms · 1 Bath · Townhouse
· Garden · Equipped kitchen
Odenton Heights · 1,313 sq.ft · 2 Bedrooms · 1 Bath · Townhouse · Garden · Equipped kitchen
Effortless Crofton living in one of the area's most established communities, right off the Crofton Parkway! This inviting two bedroom, 1.5-bath home offers over 1,300 square feet of living space, thoughtful updates, and a location that puts the best of Crofton right outside your door! Whether you're buying your first home, simplifying your next chapter, or simply looking for a place that feels like home the moment you walk in, this one checks all the right boxes! Step inside to a warm and inviting living room, where gleaming floors and abundant natural light fill the space. From here, the home flows into a generously sized dining room with plenty of space to gather and entertain, before opening into the updated kitchen featuring stainless steel appliances, including a BRAND-NEW refrigerator, and plenty of storage. The main level also offers a dedicated laundry room and convenient powder room, PLUS two separate access points leading to the beautiful, private backyard. Fully fenced and c
USD 339,900
2109 Commodore Court
View photo
Townhouse · for sale
USD 417,000
USD 237/sq.ft
2109 Commodore Court
Odenton Heights
· 1,755 sq.ft · 3 Bedrooms · 3 Baths · Townhouse
· Equipped kitchen
Odenton Heights · 1,755 sq.ft · 3 Bedrooms · 3 Baths · Townhouse · Equipped kitchen
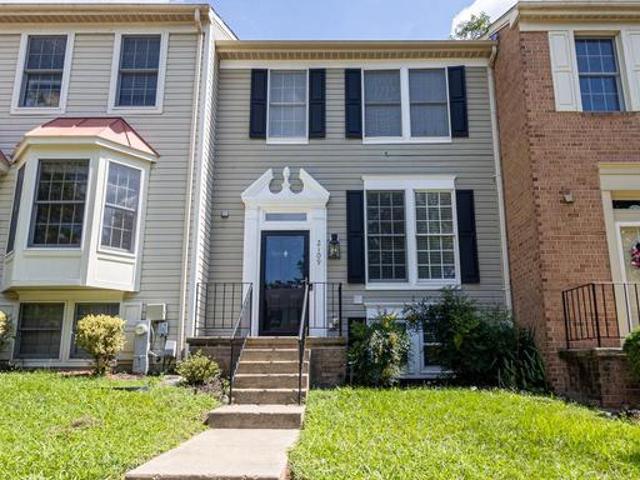
Nestled in the charming community of Seven Oaks, this beautifully maintained 3BR + Den/3.5 BA Townhome offers a perfect blend of comfort and modern living. The floors, lighting, fixtures, paint, HVAC and roof were all replaced less than 4 years ago. With 1,760 square feet of thoughtfully designed space, this home is ideal for those seeking a cozy retreat with ample room for relaxation and entertainment. Step inside to discover a warm and inviting atmosphere, highlighted by plush carpeting and luxury vinyl plank flooring that flows seamlessly throughout the main living areas, and open staircase adds a unique open feel. The spacious gourmet eat-in kitchen is a culinary enthusiast's dream, featuring stainless steel appliances, granite counters, and recessed lighting that enhances the ambiance while you prepare meals. Large windows adorned with tasteful window treatments allow natural light to flood the living room, making it feel bright and airy. The ceiling fans add a touch of comfort, e
USD 417,000
724 Stafford Hill Drive
View photo
House · for sale
USD 480,000
USD 314/sq.ft
Updated
724 Stafford Hill Drive
Odenton Heights
· 1,528 sq.ft · 4 Bedrooms · 2 Baths · House
· Garden · Equipped kitchen · Parking
Odenton Heights · 1,528 sq.ft · 4 Bedrooms · 2 Baths · House · Garden · Equipped kitchen · Parking
Welcome home to this beautiful, updated 4-bedroom, 2.5-bathroom home featuring a 1-car garage with a built-in workshop table! Perfectly positioned close to the local elementary school, this move-in-ready home boasts newer flooring on the main level and lower level, and brand-new carpeting throughout the upper floor. Step inside to a bright, airy living room accented by dramatic vaulted ceilings. The redesigned, updated eat-in kitchen features crisp white cabinetry and a convenient pass-through window into the adjacent family roomideal for seamless entertaining and everyday living. Upstairs, you'll find three spacious bedrooms, including a stunning primary suite. The primary bedroom showcases a generous closet equipped with custom built-ins, plus a hidden extra storage room located right behind it! The renovated primary bathroom offers dual sinks and a custom walk-in shower. The lower level offers versatile living options with a family room that flows straight out to the backyard. It al
USD 480,000
1502 Sandbar Willow Drive
View photo
House · for sale
USD 1,050,000
USD 243/sq.ft
1502 Sandbar Willow Drive
Odenton Heights
· 4,306 sq.ft · 5 Bedrooms · 3 Baths · House
· Equipped kitchen
Odenton Heights · 4,306 sq.ft · 5 Bedrooms · 3 Baths · House · Equipped kitchen
This loan can be assumed with the approval of the department of veterans affairs. The current rate of this loan is 2.75%.*. Exceptional Luxury Living in Two Rivers Welcome to this exceptional 5-bedroom, 3.5-bathroom end-unit residence, offering approximately 4,500 square feet of sophisticated living space in the highly sought-after Two Rivers community of Anne Arundel County. Beautifully updated and meticulously maintained, this impressive home combines modern luxury, thoughtful design, and exceptional versatility throughout. From the moment you enter, the open-concept main level creates an inviting sense of space and flow. There is a stately enclosed den that positions itself perfectly off the main foyer. The heart of the home is the beautifully appointed gourmet kitchen with large butler's pantry and a double oven, featuring a striking navy blue and gold design, premium stainless-steel appliances, a Sub-Zero refrigerator, expansive cabinetry, and a generously sized pantry offering ab
USD 1,050,000
8049 Veterans Highway # 59
View photo
House · for sale
USD 64,900
USD 91/sq.ft
8049 Veterans Highway # 59
Odenton Heights
· 710 sq.ft · 2 Bedrooms · 1 Bath · House
· Garden · Equipped kitchen
Odenton Heights · 710 sq.ft · 2 Bedrooms · 1 Bath · House · Garden · Equipped kitchen
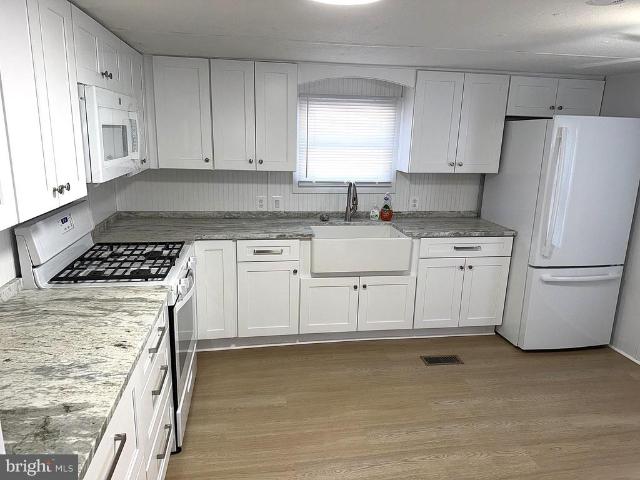
Nicely Renovated Singlewide in 55+ Rol Park Village! Very Cozy with 2 Bedrooms and many updates Including a Big Eatin Kitchen with White Shaker Cabinets, Granite Counters and New Appliances. Other Updates Include Luxury Vinyl Plank Flooring throughout, New Bathroom, New Windows, New Light Fixtures and New Paint. Outside Features a Large Screened Porch, Secure Storage all on a Corner Lot with a Big Yard. This Community is in a Great Millersville Location close to Shopping and Restaurants. Quick and Easy access to RT 97
USD 64,900
522 Kenora Drive
View photo
House · for sale
USD 465,000
USD 245/sq.ft
522 Kenora Drive
Odenton Heights
· 1,894 sq.ft · 4 Bedrooms · 2 Baths · House
· Garden · Office room · Gym · Deck · Equipped kitchen
Odenton Heights · 1,894 sq.ft · 4 Bedrooms · 2 Baths · House · Garden · Office room · Gym · Deck · Equipped kitchen
Currently overlooking a tree-filled backdrop, this Millersville home offers four bedrooms, two full bathrooms, multiple living spaces, and a flexible layout across two finished levels, this Millersville home provides plenty of room to spread out. The main level features three bedrooms, a full bathroom, living room, dining area, and kitchen, with two access points leading to the back deck for easy indoor-outdoor living. Downstairs, a large family room provides additional space to gather, along with a bonus room ideal for a home office, gym, playroom, or guest space. A second full bathroom, spacious laundry room with newer washer and dryer, and a generous storage area complete the lower level. Recent improvements include an enhanced HVAC system and fresh landscaping. Outside, the back deck and yard offer space for grilling, entertaining, gardening, or simply enjoying time at home. Conveniently located near everyday shopping, dining, parks, and commuter routes, the property offers a pract
USD 465,000
3525 Marcey Creek Road
View photo
Townhouse · for sale
USD 449,900
USD 207/sq.ft
3525 Marcey Creek Road
Odenton Heights
· 2,164 sq.ft · 3 Bedrooms · 2 Baths · Townhouse
· Deck · Equipped kitchen · Parking
Odenton Heights · 2,164 sq.ft · 3 Bedrooms · 2 Baths · Townhouse · Deck · Equipped kitchen · Parking
Welcome home to this beautifully Three-level Colonial townhome in the highly sought-after Russett community. Offering 3 bedrooms and 2 and a half bathrooms, an attached single auto garage. The custom kitchen features beautiful countertops, stainless steel appliances, and ample cabinet space, making it perfect for everyday living and entertaining, spilling out onto a spacious deck. The traditional floor plan is enhanced with contemporary finishes that create an inviting atmosphere from the moment you step inside. Tastefully refreshed bathrooms, beautiful flooring, and new carpeting throughout provide a fresh, move-in-ready feel. Move in ready, professionally cleaned and freshly painted, Schedule to see this amazing home today!
USD 449,900
908 Enfield Way
View photo
House · for sale
USD 799,900
USD 197/sq.ft
908 Enfield Way
Odenton Heights
· 4,047 sq.ft · 5 Bedrooms · 3 Baths · House
· Swimming pool
Odenton Heights · 4,047 sq.ft · 5 Bedrooms · 3 Baths · House · Swimming pool
Welcome to this exceptional residence in the highly sought-after Fourwinds community of Severn, where timeless elegance, thoughtful design, and an unbeatable location come together to create the perfect place to call home. Ideally situated just minutes from Fort Meade, BWI Airport, Annapolis, Baltimore, Washington, D. C. and with easy access to Route 97, this home offers the perfect balance of convenience and tranquility. Fourwinds is a premier neighborhood featuring sidewalk-lined streets, charming street lamps, a community clubhouse, swimming pool, playgrounds, and expansive green spaces that create a true sense of community. From the moment you arrive, the home's stunning curb appeal makes an unforgettable first impression. A professionally designed landscape package, stately front portico, elegant brick front steps, and a beautiful standing-seam metal roof accenting the bay window combine to create a sophisticated and timeless exterior. Inside, a dramatic two-story foyer welcomes y
USD 799,900
207 Miles River Court
View photo
Townhouse · for sale
USD 430,000
USD 181/sq.ft
207 Miles River Court
Odenton Heights
· 2,368 sq.ft · 3 Bedrooms · 3 Baths · Townhouse
· Patio · Garden · Equipped kitchen
Odenton Heights · 2,368 sq.ft · 3 Bedrooms · 3 Baths · Townhouse · Patio · Garden · Equipped kitchen
Move Right In! Beautifully Renovated Home Just Minutes from the MARC Train Station! Welcome home to this stunning, fully renovated townhome offering stylish updates, quality craftsmanship, and an unbeatable location near the Odenton MARC Train Stationperfect for commuters! The heart of the home is the gorgeous brand-new kitchen, featuring timeless shaker cabinetry, beautiful countertops, stainless steel appliances, and an inviting adjoining family room. The spacious living and dining rooms provide the perfect setting for entertaining or everyday living. Step outside through the new insulated sliding glass doors to your custom-built deckideal for relaxing, grilling, and enjoying the outdoors. A second new insulated sliding door on the lower level provides easy access to the private, level fenced backyard and patio. The luxurious, updated bathrooms are sure to impress. Rich wood flooring extends throughout the main level, staircase, and upper level, creating a warm, cohesive feel. Retrea
USD 430,000
571 Saint Marys Avenue
View photo
House · for sale
USD 489,900
USD 406/sq.ft
571 Saint Marys Avenue
Odenton Heights
· 1,206 sq.ft · 3 Bedrooms · 1 Bath · House
· Equipped kitchen · Parking · Cellar
Odenton Heights · 1,206 sq.ft · 3 Bedrooms · 1 Bath · House · Equipped kitchen · Parking · Cellar
Location, location, location! Discover the charm of this beautifully renovated cape cod home nestled on a private 0.93 acre lot yet conveniently located to schools, Ft Meade/NSA, shopping/dining, BWI, MARC trains, all major highways and much more! No HOA or restrictive covenants! The detached oversized garage provides additional parking, ample storage, and would also make a perfect workshop. The 6+ driveway provides the perfect opportunity to park your RV/camper, boat, and/or work vehicles. With a major renovation completed in 2017, this residence seamlessly blends traditional elegance with modern comforts. Step inside to find a warm and inviting interior featuring an open main living area floor plan. The upgraded kitchen boasts stainless steel appliances, ample storage, picturesque windows, and an island for casual dining. Enjoy the convenience of a main floor bedroom and laundry. The upper level features two additional bedrooms. The unfinished basement is perfect for additional stora
USD 489,900
1630 Dryden Way
View photo
Condo · for sale
USD 349,000
USD 368/sq.ft
1630 Dryden Way
Odenton Heights
· 947 sq.ft · 2 Bedrooms · 1 Bath · Condo
· Patio · Equipped kitchen · Air conditioning · Parking
Odenton Heights · 947 sq.ft · 2 Bedrooms · 1 Bath · Condo · Patio · Equipped kitchen · Air conditioning · Parking
This charming two-story brick townhouse located at 1630 Dryden Way in Crofton's coveted Georgetown Houses community features 2 bedrooms, 1 bathroom, and roughly 950 square feet of well-appointed living space. Inside, the main level boasts hardwood flooring, light-filled living areas, and an updated eat-in kitchen with butcher block countertops and stainless steel appliances, opening directly to a private, fully enclosed brick patio perfect for relaxing or entertaining. Complete with in-unit laundry, central air, assigned parking, and low-maintenance condo living, this home is ideally situated just off Crofton Parkway within top-rated Anne Arundel County school zones and offers seamless commuter access to Washington, D. C. Baltimore, and Annapolis
USD 349,000
2604 Clarion Court # 102
View photo
Condo · for sale
USD 349,900
USD 218/sq.ft
2604 Clarion Court # 102
Odenton Heights
· 1,604 sq.ft · 2 Bedrooms · 2 Baths · Condo
· Equipped kitchen
Odenton Heights · 1,604 sq.ft · 2 Bedrooms · 2 Baths · Condo · Equipped kitchen
Welcome to 2604 Clarion Court, Unit 102, a beautifully maintained garden-level condominium offering spacious one-level living, elegant finishes, and an exceptional location in the sought-after 55+ community of Eden Brook. Thoughtfully designed with generous room sizes, quality upgrades, and abundant natural light, this move-in ready home offers the perfect blend of comfort and convenience. Step inside to a welcoming foyer finished with ceramic tile flooring and elegant crown molding. A large coat closet provides convenient storage, while to the left, the formal dining room showcases beautiful hardwood flooring, chair railing, crown molding, and a stunning chandelier, creating an inviting space for entertaining family and friends. Straight ahead, the spacious living room serves as the heart of the home, featuring hardwood flooring and crown molding that continue the home's timeless appeal. The adjacent kitchen has been beautifully updated and is both stylish and functional, offering qua
USD 349,900
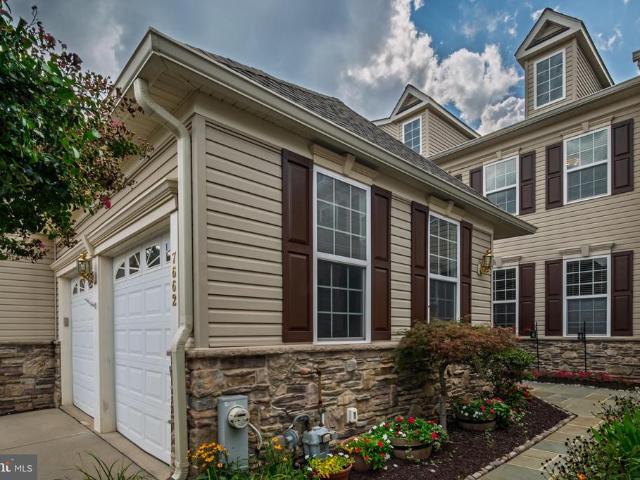
7662 Porcelain Tile Court
View photo
Townhouse · for sale
USD 575,000
USD 287/sq.ft
7662 Porcelain Tile Court
Odenton Heights
· 2,002 sq.ft · 4 Bedrooms · 3 Baths · Townhouse
· Equipped kitchen · Cellar
Odenton Heights · 2,002 sq.ft · 4 Bedrooms · 3 Baths · Townhouse · Equipped kitchen · Cellar
Welcome to this move-in-ready residence in the desirable 55+ Maple Ridge community of Piney Orchard. This bright and inviting 4-bedroom, 3.5 bath meticulously maintained residence features abundant natural light, open floorplan, and beautiful hardwood flooring on the main living spaces and upstairs. The kitchen is thoughtfully designed with a gas stove, durable tile flooring, and spacious area for cooking and entertaining. Each upstairs bedroom and the primary suite boast generously-sized closets, offering ample room for storage and organization. The expansive basement offers extensive finished living and recreational spaces with new carpet throughout, as well as two unfinished storage areas for additional versatility. The roof, water heater, sump pump, and HVAC have been replaced and well-maintained. In addition, a new washer and dryer, co-located with a utility tub, in the dedicated laundry room on the main floor add everyday convenience. Enjoy outdoor living on the hardscaped rear p
USD 575,000
7821 Truitt Lane
View photo
House · for sale
USD 825,000
USD 289/sq.ft
7821 Truitt Lane
Odenton Heights
· 2,852 sq.ft · 3 Bedrooms · 3 Baths · House
· Office room · Deck · Fireplace · Equipped kitchen · Parking
Odenton Heights · 2,852 sq.ft · 3 Bedrooms · 3 Baths · House · Office room · Deck · Fireplace · Equipped kitchen · Parking
Possible VA Assumption. *. Current Rate 2.25*. Call for further details Welcome to easy living in this spacious home located on a quiet cul-de-sac in a desirable 55+ community, offering approximately 5,700 finished square feet. Designed with comfort and convenience in mind, this home features 4 bedrooms, 3.5 baths, a desirable first-floor primary suite with a private bath, and first-floor laundry. The open floor plan is enhanced by 9-foot ceilings, abundant natural light, and a gas fireplace that creates a warm gathering space. The eat-in kitchen flows seamlessly into the main living areas and is complemented by a separate formal dining room, making the home ideal for everyday living and entertaining. The finished lower level provides exceptional additional living space with endless possibilities for a recreation room, home office, hobby area, or guest accommodations. Enjoy relaxing on the welcoming front porch or entertaining on the rear deck. A two-car attached garage, low HOA fees,
USD 825,000
3102 Meander Bnd
View photo
House · for sale
USD 900,000
USD 317/sq.ft
3102 Meander Bnd
Odenton Heights
· 2,831 sq.ft · 4 Bedrooms · 4 Baths · House
· Office room · Fireplace · Equipped kitchen
Odenton Heights · 2,831 sq.ft · 4 Bedrooms · 4 Baths · House · Office room · Fireplace · Equipped kitchen
Built in 2019 on a generous corner lot, this Bornquist model from NV Homes captures a coastal, classic aesthetic with a bright, welcoming interior and thoughtful finishes throughout. Designed for both everyday living and effortless entertaining, the main level offers an inviting flow between the kitchen, dining, and living spaces. The gourmet kitchen features upgraded countertops, a generous island, abundant cabinetry, and a pantry, making it both stylish and highly functional. The adjacent family room is anchored by a stone faced gas fireplace, creating a warm focal point for relaxing or gathering with friends. Crown molding, wainscoting, recessed lighting, plantation shutters, and ceiling fans add character and polish throughout, while durable LVP flooring provides a clean, contemporary foundation. A separate main-level den with French doors offers a quiet and flexible space for a home office, study, library, or additional sitting room. The elevated screened porch extends the living
USD 900,000

Get email alerts

Don't miss out: be the first to know about new properties

The alert was correctly created

On subscribing you accept the conditions of use and the privacy policy
Alert
Receive new ads in your inbox
Save this search
Receive alerts for new listings

We'll send you an email when we have new properties for: "Properties for sale in Odenton Heights"

The alert was correctly created

Chase Hill
Wethersfield, Odenton District 4 Anne Arundel County Maryland
Get email alerts and be the first to see new listings
Required field
On subscribing I accept the terms of the privacy policy
Perfect! You'll soon start receiving new listings via email
Alert
Receive an email when we have new ads for Properties for sale in Odenton Heights
Save this search
Filters

Bedrooms

Size (sq.ft)

sq.ft
sq.ft

Price

USD
USD

Property type

Bathrooms

Clear all filters
Receive notifications when new entries are published.